
15563 Xalapa Street NE, Columbus, MN 55025

$469,900
Property Type: Residential Bedrooms: 3 Baths: 3 Square Footage: 1,700 Lot Size (sq. ft.): 6,098 Status: Active
Current Price: $469,900 List Date: 4/11/2025 Last Modified: 5/28/2026

Overview

Description

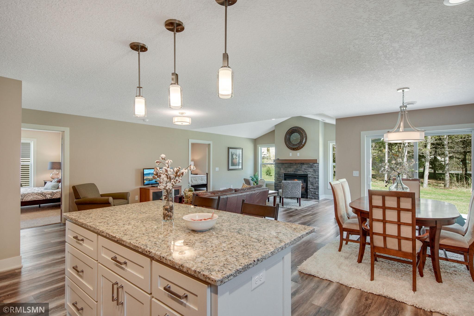

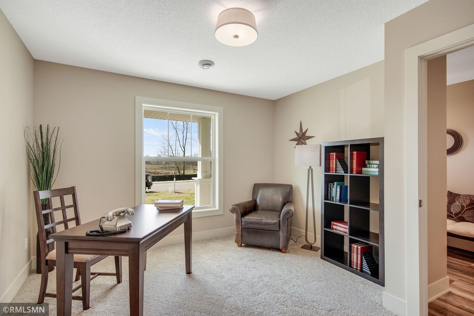
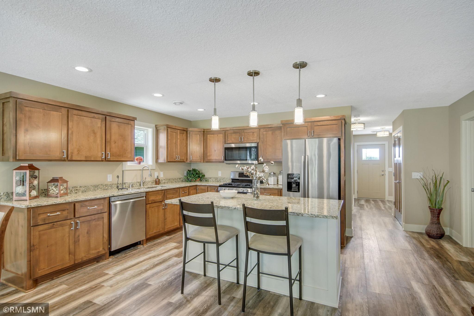
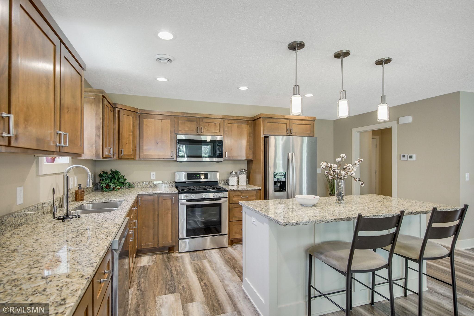
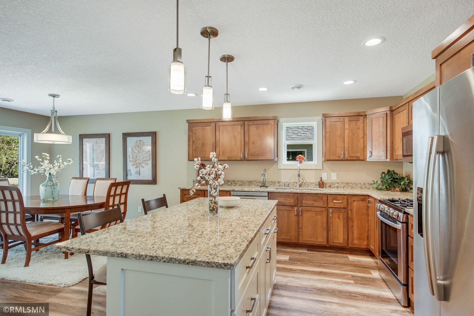
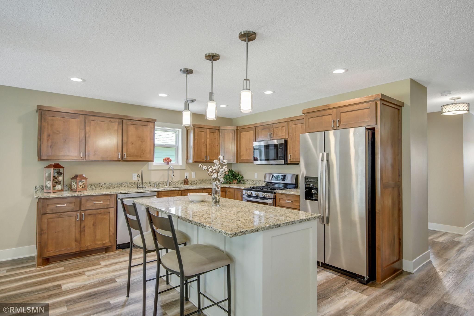
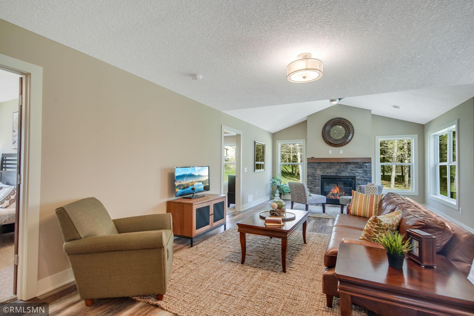
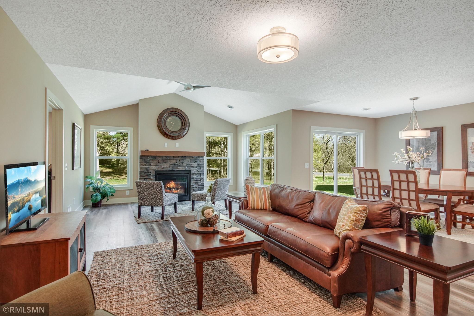
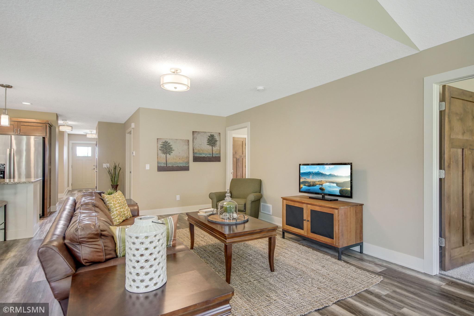
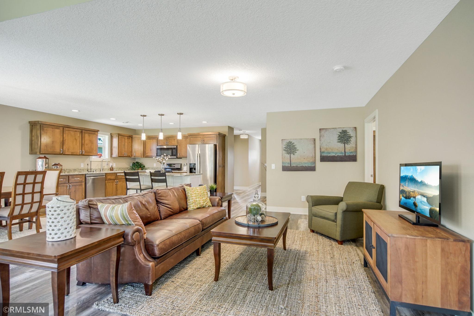
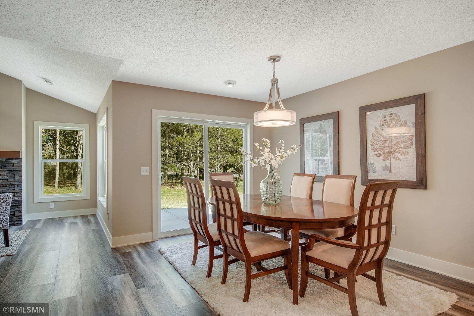
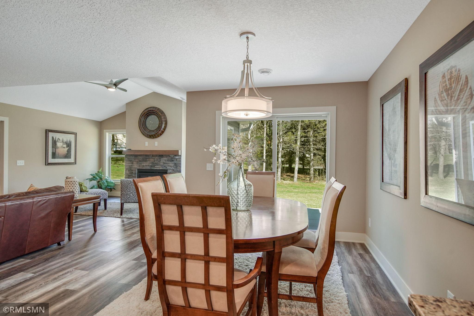
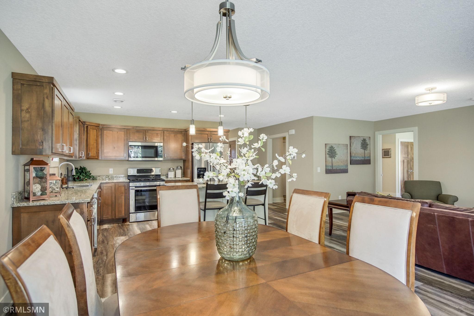
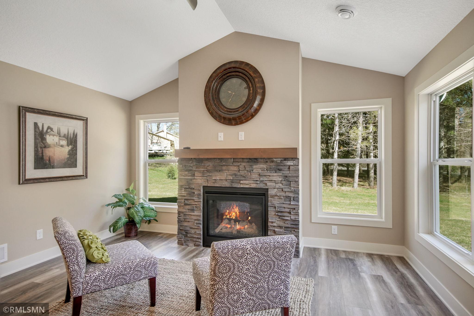
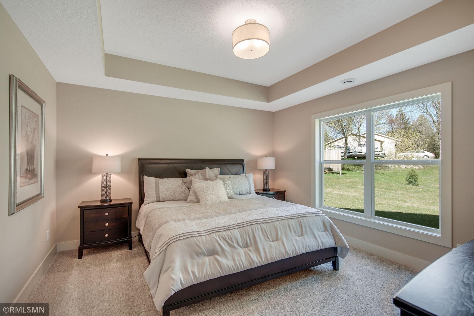
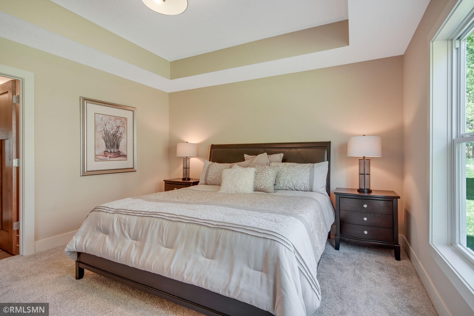
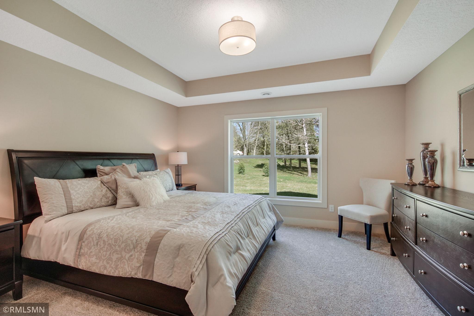
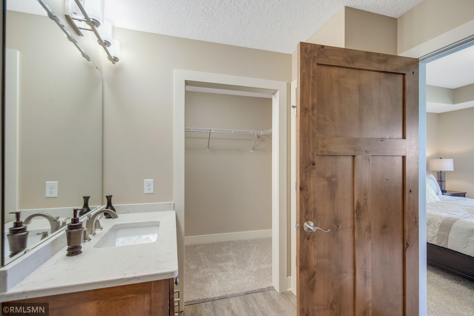
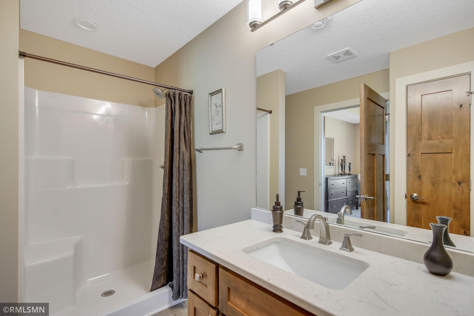
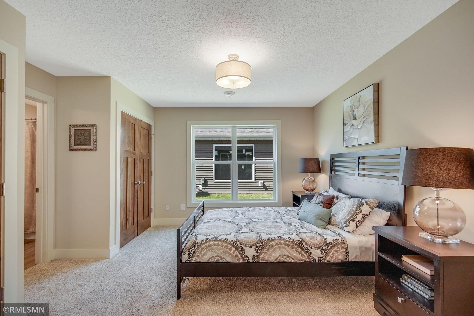
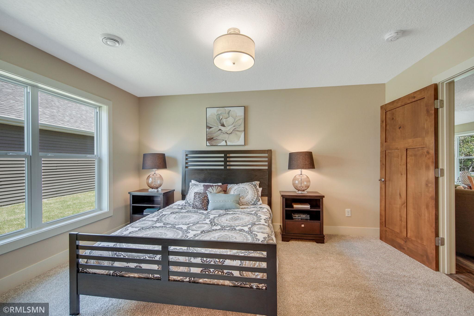
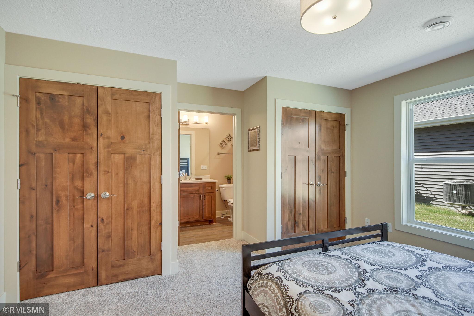
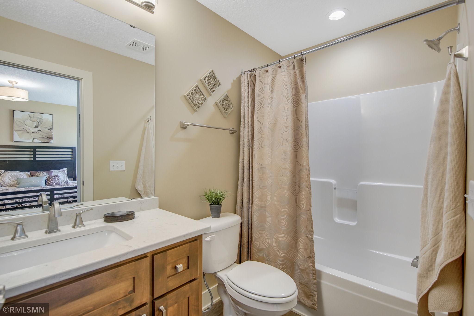
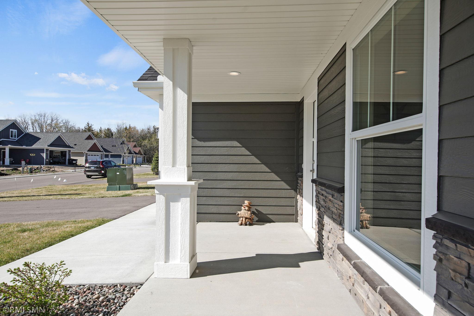
Discover refined living at St. Clair Lakes, an exclusive, association-maintained enclave crafted by Joshua Markum Builders. This brand-new, slab-on-grade luxury villa is designed for effortless main-level living—featuring two expansive primary suites, radiant in-floor heat, and a thoughtfully designed open layout centered around a warm, inviting gas fireplace. The chef-inspired kitchen is the heart of the home with custom cabinetry, your choice of granite or quartz countertops, a generous island, and premium stainless-steel appliances. Unwind outdoors on the charming covered front porch or relax in the screened porch overlooking peaceful backyard views. A third bedroom offers ideal flexibility for guests, hobbies, or a private home office. Additional highlights include an oversized two-car garage with convenient upper-level cold storage, beautifully landscaped surroundings, and the priceless benefit of association-maintained living. The exterior is complete and the home is fully fram ...

Listing Details MLS# 6701760

General Property Information

Assoc Mgmt Co. Phone #
651-735-7653
Association Fee Frequency
Monthly
Association Mgmt Co. Name
St. Clair Lakes Assoc.
Common Wall
No
Lot Measurement
Acres
Manufactured Home?
No
Multiple PIDs?
Yes
New Development
No
Number of Fireplaces
Yes
Projected Completion Date
2026-04-01
Waterfront Present
No
Year Built
2025
Yearly/Seasonal
Yearly
Zoning
Residential-Single Family
Bath Full
2
Bath Half
Yes
Main Floor Total SqFt
1700
Above Grd Total SqFt
1700
Total SqFt
1700
Total Finished Sqft
1700.00
FireplaceYN
Yes
Style
(TH) Detached
Foundation Size
1700
Association Fee
150
Garage Stalls
2
Lot Dimensions
109x54
Acres
0.14
Assessment Pending
No
# Carport Spaces
0
Bath Three Quarters
0
Bath Quarter
0
Below Grd Total SqFt
0

Property Features

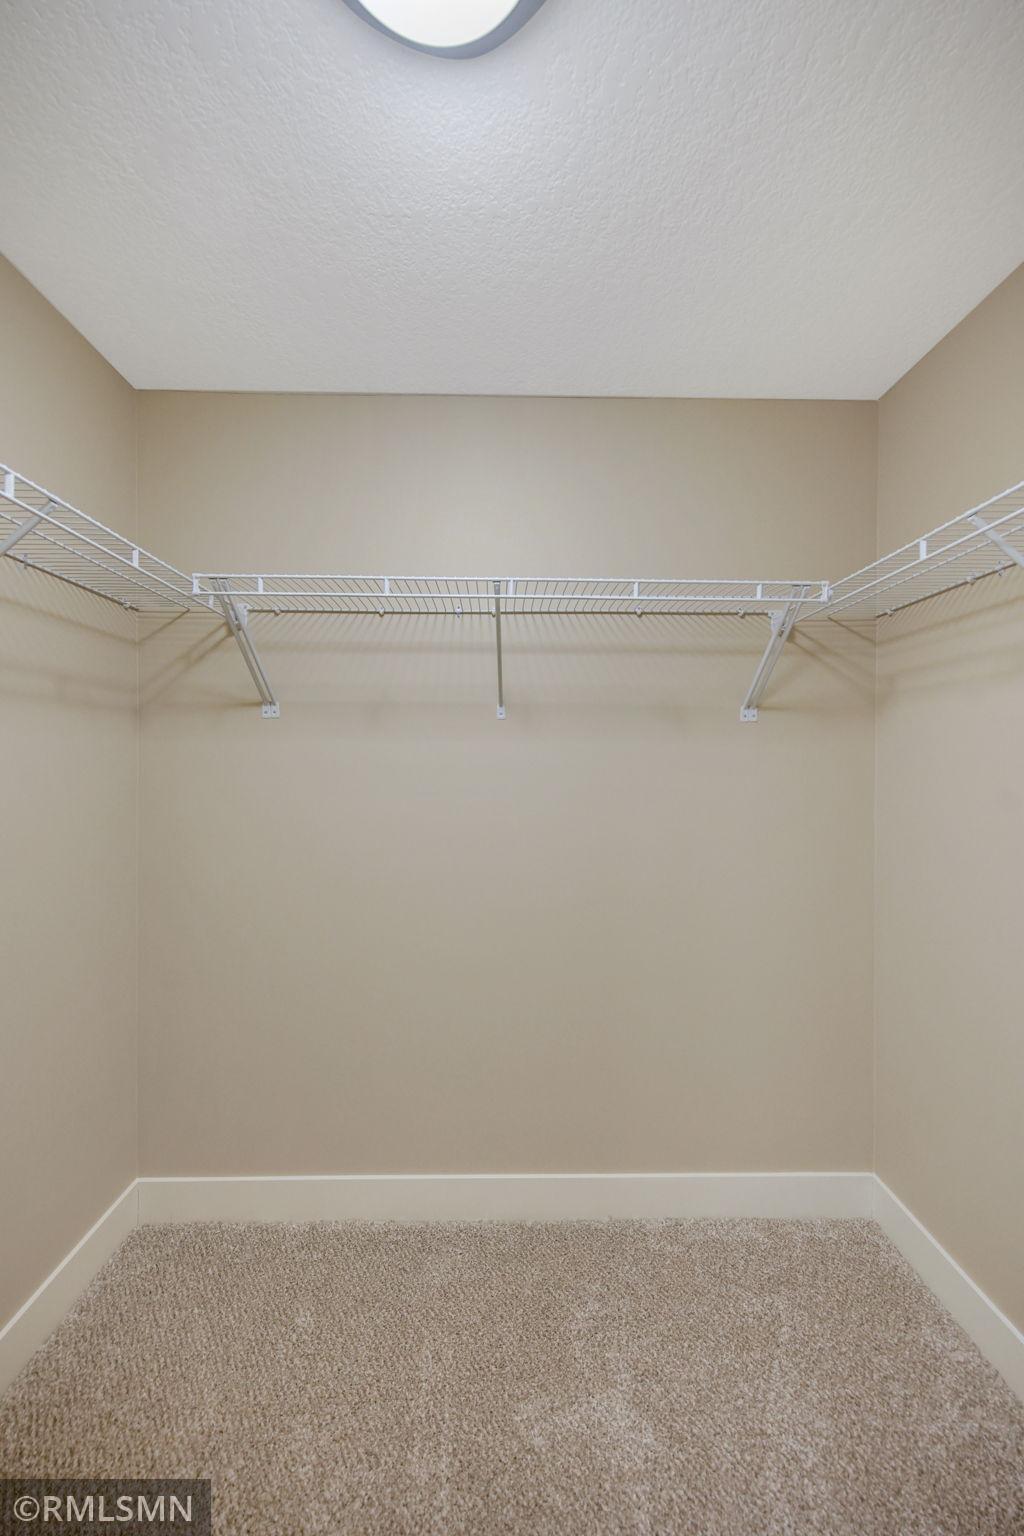
Accessible: None Air Conditioning: Central Air Amenities Unit: Kitchen Center Island; Kitchen Window; Main Floor Primary Bedroom; Porch; Primary Bedroom Walk-In Closet; Sun Room; Tile Floors; Vaulted Ceiling(s); Walk-In Closet; Washer/Dryer Hookup Appliances: Dishwasher; Range; Refrigerator Association Fee Includes: Lawn Care; Outside Maintenance; Sanitation; Snow Removal Basement: None Bath Description: Main Floor 1/2 Bath; Main Floor Full Bath; Full Primary; Private Primary; Bathroom Ensuite Construction Status: Under Construc/Spec Homes Dining Room Description: Eat In Kitchen; Informal Dining Room Exterior: Brick/Stone; Shakes; Stucco; Vinyl Foundation: None Fuel: Natural Gas Heating: Forced Air; In-Floor Heating Parking Characteristics: Garage Door Opener Sewer: City Sewer/Connected Special Search: All Living Facilities on One Level; Main Floor Bedroom; Main Floor Laundry; Main Floor Primary; Primary Bdr Suite Stories: One Townhouse Characteristics: No Interior Stairs; Single-Level Water: City Water/Connected

Contract Information

Contingency
Other
Original List Price
489900
ListPrice
469900
Owner is an Agent?
No
Auction?
No

Location Tax and Other Information

House Number
15563
Street Name
Xalapa
Street Suffix
Street
Street Direction Suffix
NE
Postal City
Columbus
County
Anoka
State
MN
Zip Code
55025
Complex/Dev/Subdivision
St Clair Lakes

Additional Parcels Information

Property ID #2
469900

Basement

Foundation Dimensions
50 x 35
None
Yes

More Information

Builder Information

Builder ID
JOSHUA MARKUM BUILDERS INC
Builder License Number
631542
Builder Name
JOSHUA MARKUM BUILDERS INC

Building Information

Finished SqFt Above Ground
1700

Lease Details

Land Leased
Not Applicable

Miscellaneous Information

Community Name
St. Clair Lakes
DP Resource
Yes
Homestead
No

Ownership

Fractional Ownership
No

Parking Characteristics

Garage Dimensions
21x21
Garage Square Feet
483
Garage Door Opener
Yes

Public Survey Info

Range#
22
Section#
24
Township#
32

Office/Member Info

Association
SPAAR

Location, Tax and Other Information

AssocFeeYN
Yes
Legal Description
LOT 5 BLOCK 2
Listing City
Columbus
Map Page
52
Municipality
Columbus
School District
Forest Lake
School District Phone
651-982-8103
Zip Plus 4
1652
Property ID Number
243222220037
Tax Year
2024
Tax Amount
16163.75
In Foreclosure?
No
Potential Short Sale?
No
Lender Owned?
No

Directions & Remarks

Public Remarks
Discover refined living at St. Clair Lakes, an exclusive, association-maintained enclave crafted by Joshua Markum Builders. This brand-new, slab-on-grade luxury villa is designed for effortless main-level living—featuring two expansive primary suites, radiant in-floor heat, and a thoughtfully designed open layout centered around a warm, inviting gas fireplace. The chef-inspired kitchen is the heart of the home with custom cabinetry, your choice of granite or quartz countertops, a generous island, and premium stainless-steel appliances. Unwind outdoors on the charming covered front porch or relax in the screened porch overlooking peaceful backyard views. A third bedroom offers ideal flexibility for guests, hobbies, or a private home office. Additional highlights include an oversized two-car garage with convenient upper-level cold storage, beautifully landscaped surroundings, and the priceless benefit of association-maintained living. The exterior is complete and the home is fully framed—allowing you to personally select the interior finishes and bring your vision to life. Close in as little as 45 days. All of this, just minutes from I-35, local shops, and dining—where luxurious comfort meets everyday convenience.
Directions
Drive 35 E West on Lake Dr NE, Turn on to Zurich St.

Accessible

None
Yes

Air Conditioning

Central Air
Yes

Amenities Unit

Kitchen Center Island
Yes
Kitchen Window
Yes
Main Floor Primary Bedroom
Yes
Porch
Yes
Primary Bedroom Walk-In Closet
Yes
Sun Room
Yes
Tile Floors
Yes
Vaulted Ceiling(s)
Yes
Walk-In Closet
Yes
Washer/Dryer Hookup
Yes

Appliances

Dishwasher
Yes
Range
Yes
Refrigerator
Yes

Assessments

Assessment Balance
0
Tax With Assessments
0

Association Fee Includes

Lawn Care
Yes
Outside Maintenance
Yes
Sanitation
Yes
Snow Removal
Yes

Bath Description

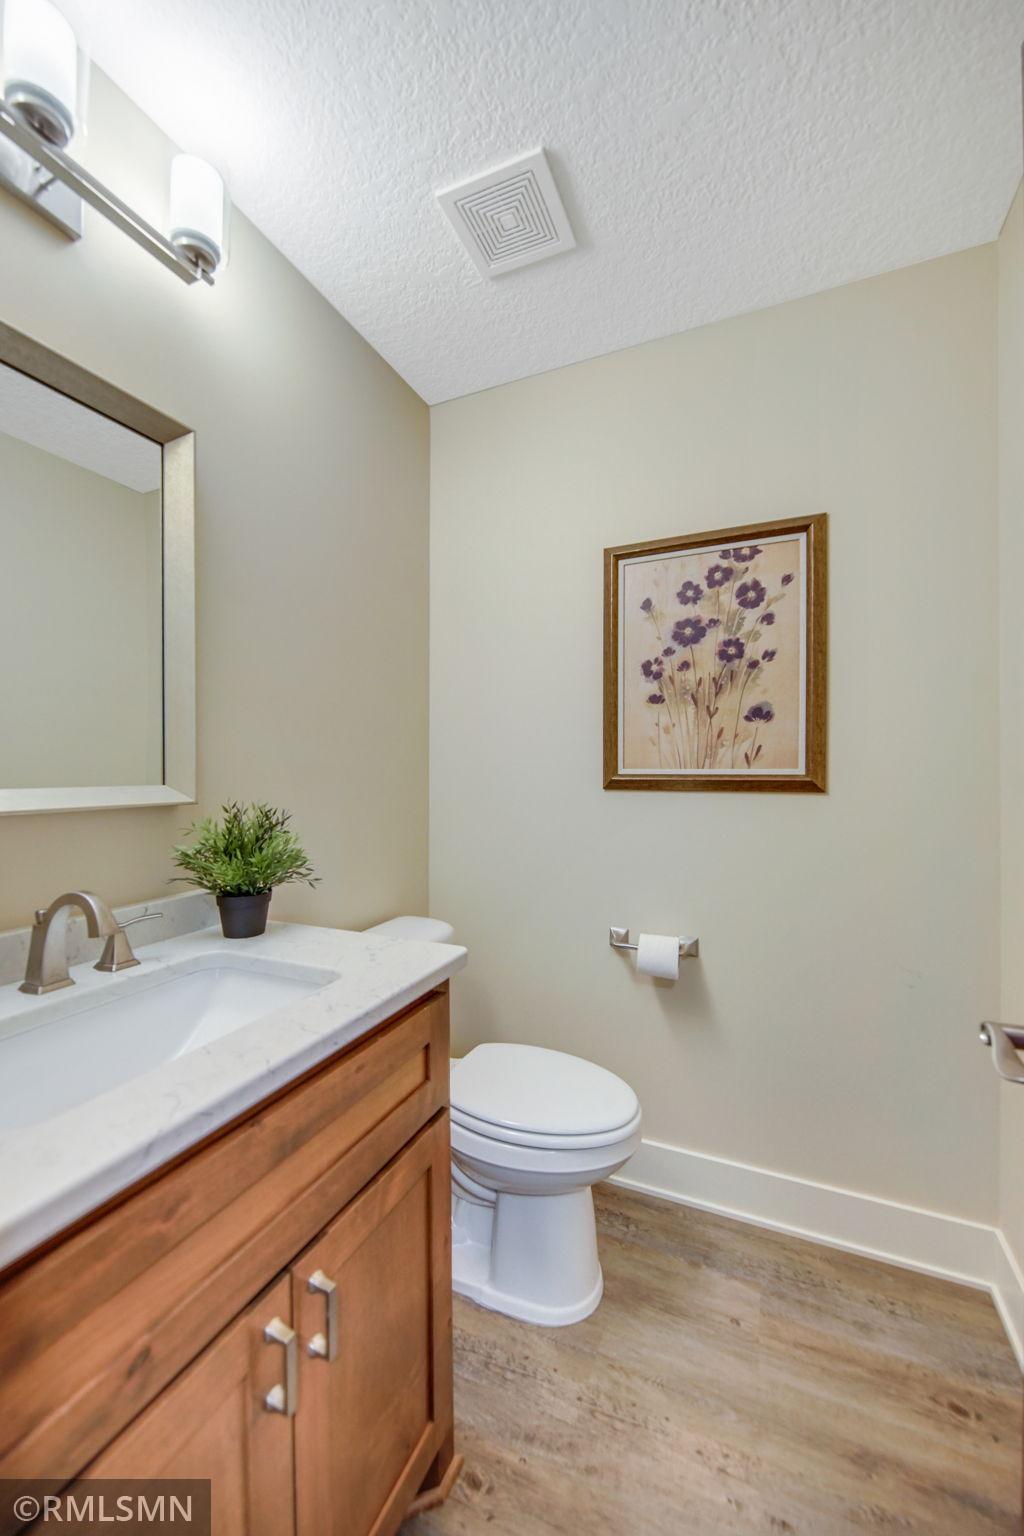
Main Floor 1/2 Bath
Yes
Main Floor Full Bath
Yes
Full Primary
Yes
Private Primary
Yes
Bathroom Ensuite
Yes

Construction Status

Under Construc/Spec Homes
Yes

Dining Room Description

Eat In Kitchen
Yes
Informal Dining Room
Yes

Exterior

Brick/Stone
Yes
Shakes
Yes
Stucco
Yes
Vinyl
Yes

Foundation

None
Yes

Fuel

Natural Gas
Yes

Heating

Forced Air
Yes
In-Floor Heating
Yes

Insurance Fee

Insurance Fee
0

Restriction/Covenants

Mandatory Owners Assoc
Yes
Other Covenants
Yes

Sewer

City Sewer/Connected
Yes

Special Search

All Living Facilities on One Level
Yes
Main Floor Bedroom
Yes
Main Floor Laundry
Yes
Main Floor Primary
Yes
Primary Bdr Suite
Yes

Stories

One
Yes

Townhouse Characteristics

No Interior Stairs
Yes
Single-Level
Yes

Water

City Water/Connected
Yes

Room Information

Room Name Dimensions Level
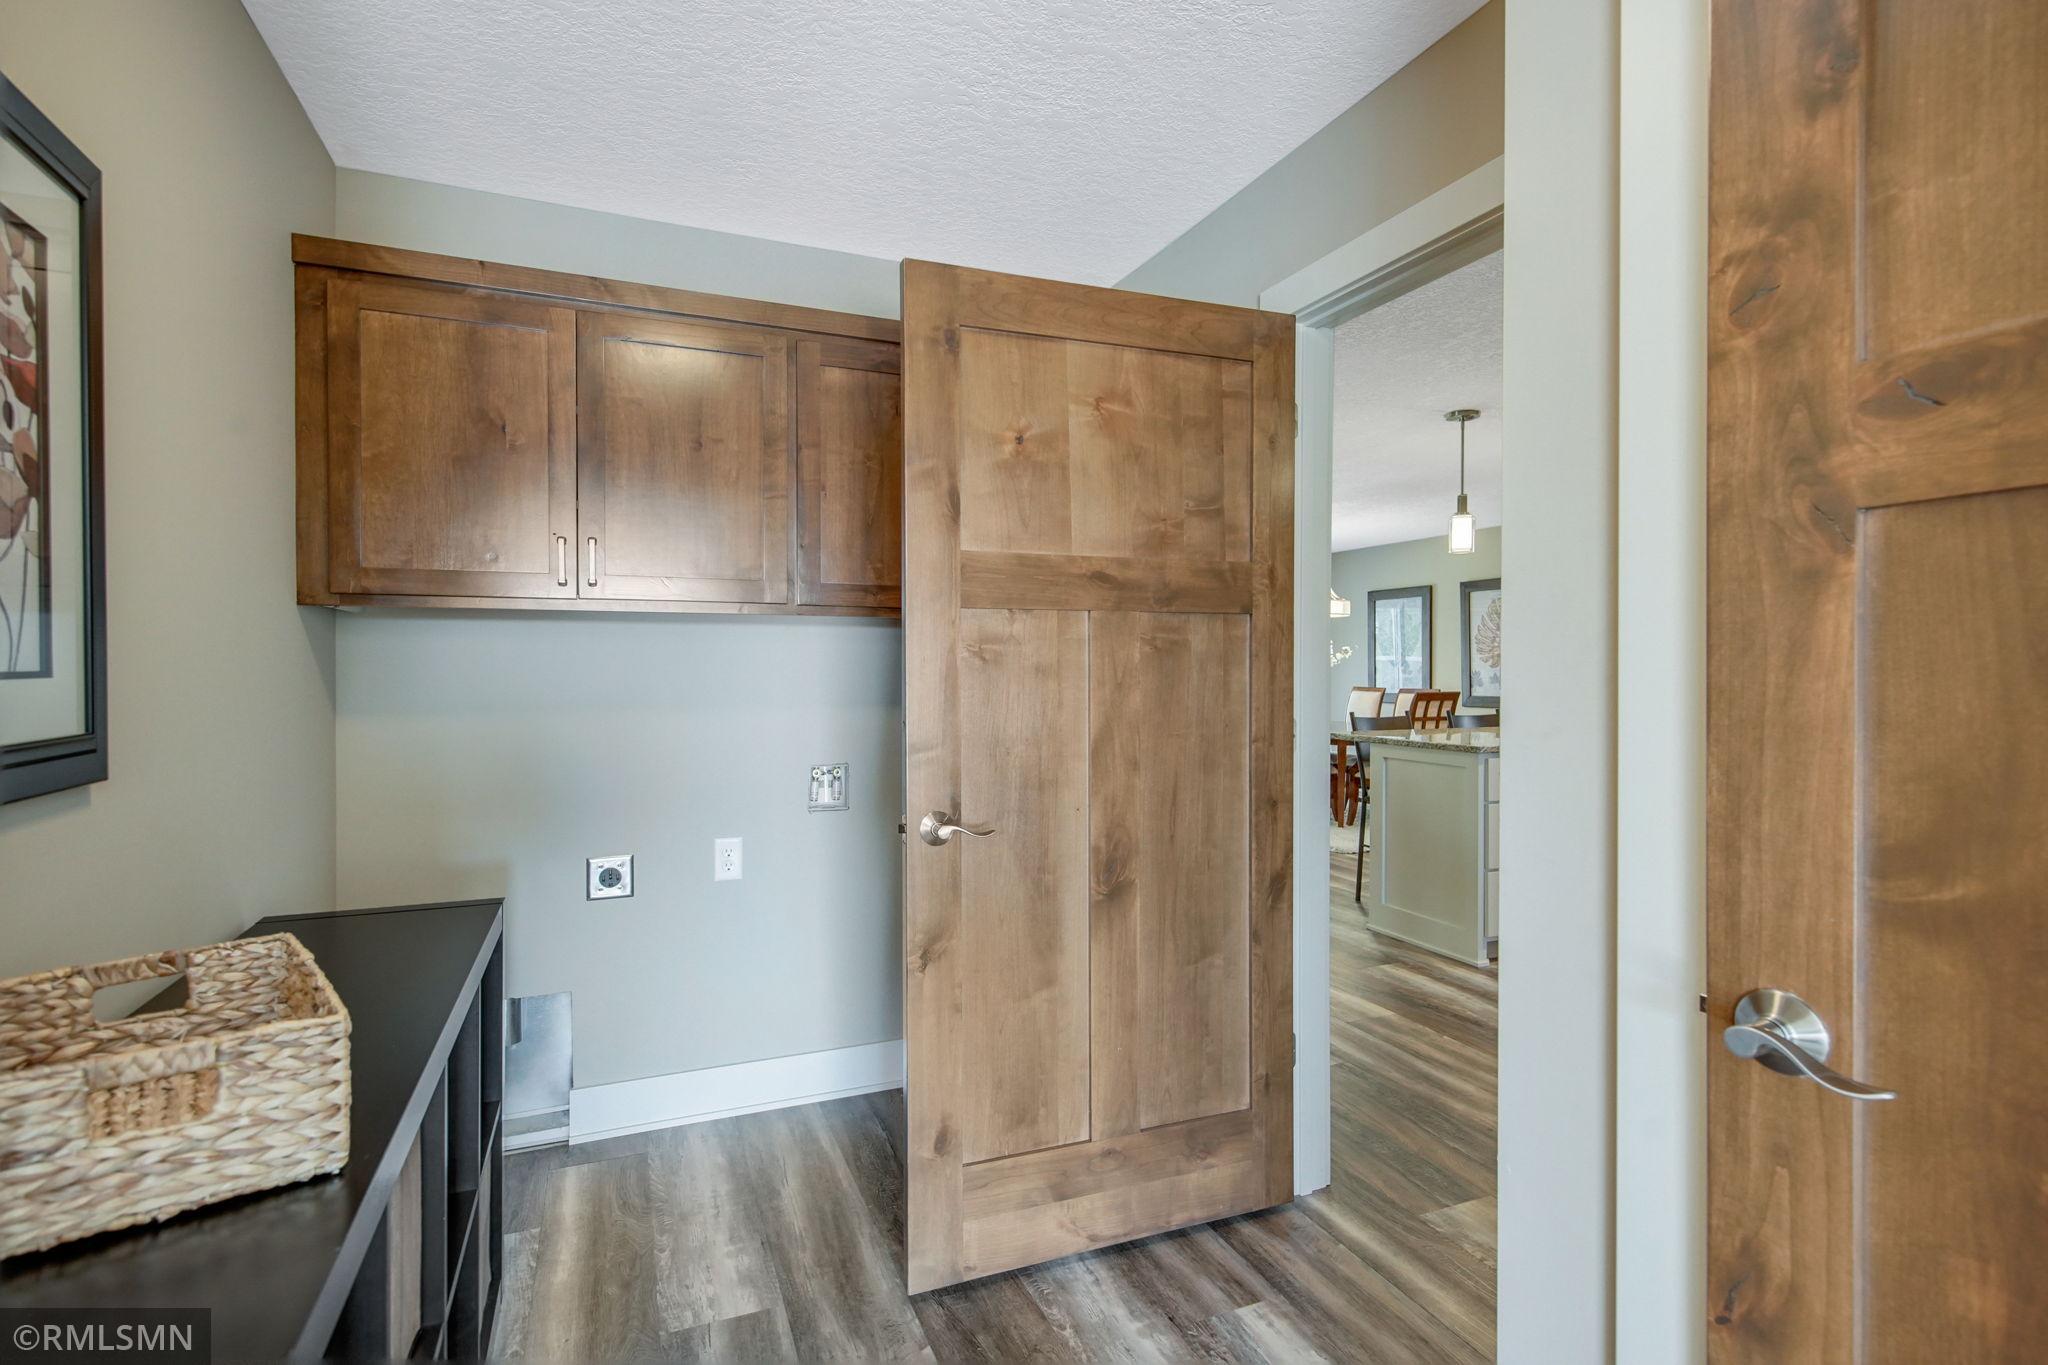
Laundry 9 x 8 Main
Screened Porch 10 x 10 Main
Third (3rd) Bedroom 13 x 12 Main
Dining Room 11 x 10 Main
Kitchen 14 x 11 Main
First (1st) Bedroom 14 x 12 Main
Second (2nd) Bedroom 14 x 11 Main
Living Room 17 x 15 Main
IDX
Listing Office: Keller Williams Premier Realty
Last Updated: May - 28 - 2026
The data relating to real estate for sale on this web site comes in part from the Broker Reciprocity SM Program of the Regional Multiple Listing Service of Minnesota, Inc. The information provided is deemed reliable but not guaranteed. Properties subject to prior sale, change or withdrawal. ©2024 Regional Multiple Listing Service of Minnesota, Inc All rights reserved.