Property Type:
Residential
Bedrooms:
4
Baths:
4
Square Footage:
3,350
Lot Size (sq. ft.):
10,454
Status:
Active
Current Price:
$620,000
List Date:
5/28/2026
Last Modified:
5/28/2026
Overview
Description
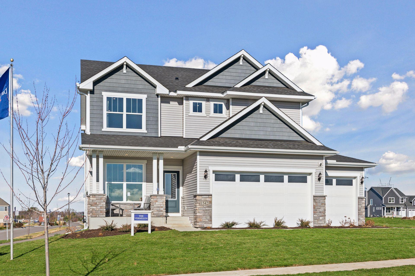
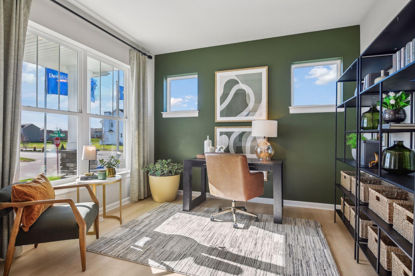
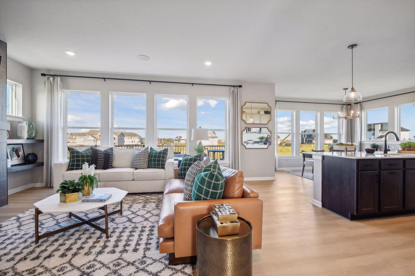
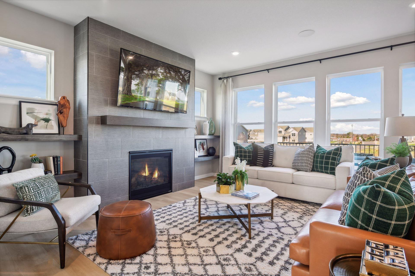
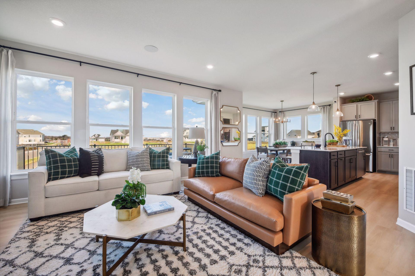
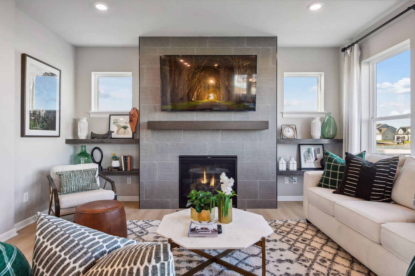
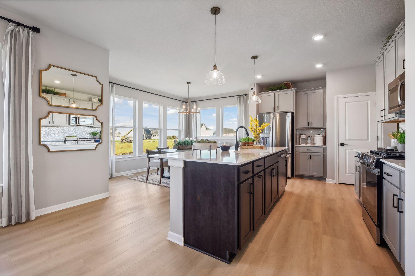
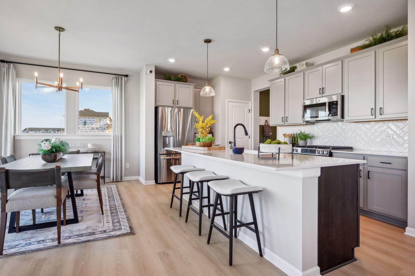
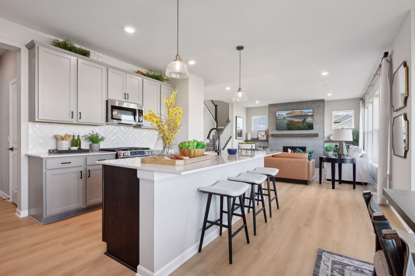
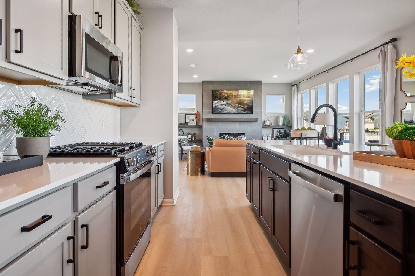
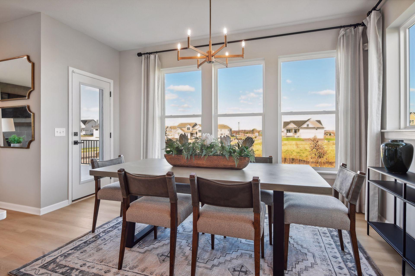
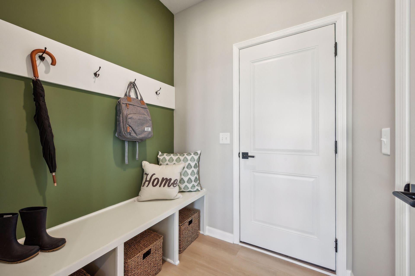
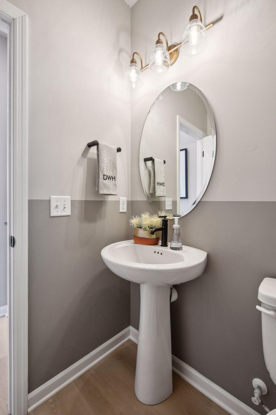
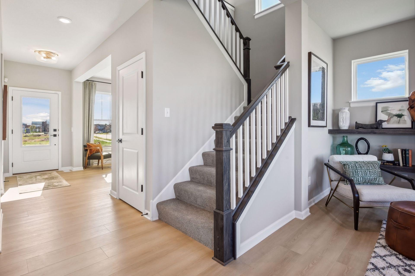
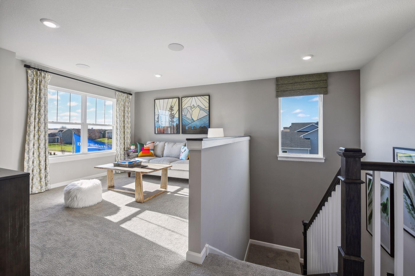
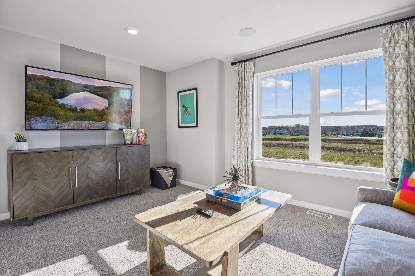
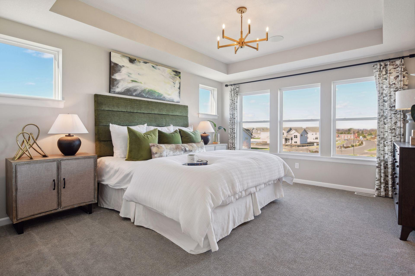
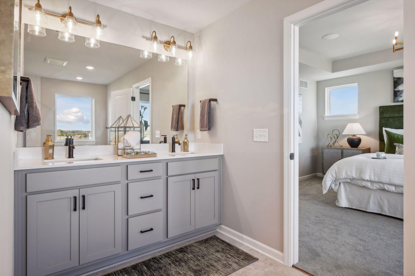
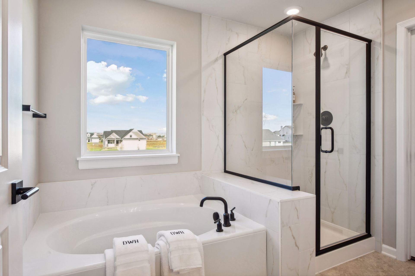
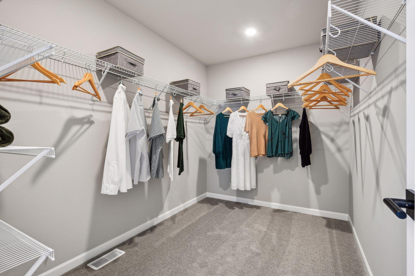
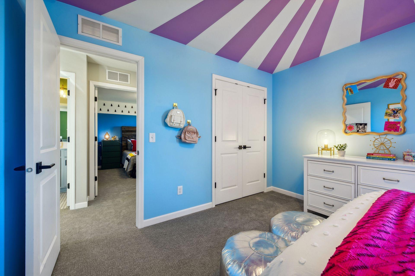
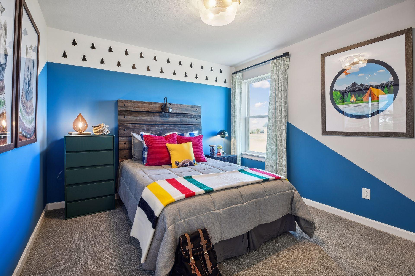
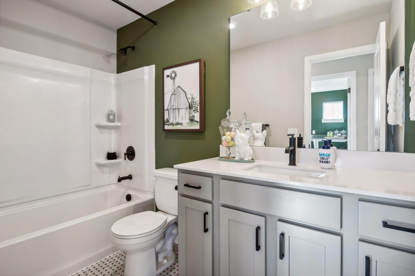
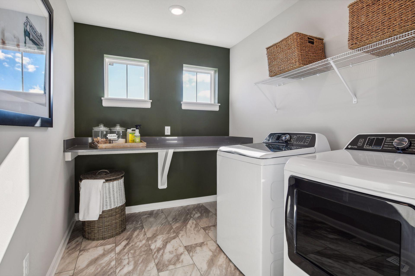
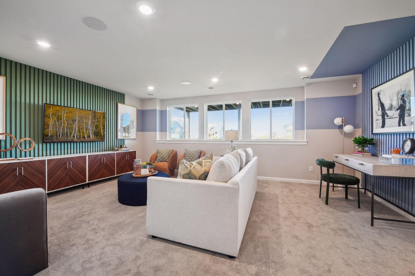
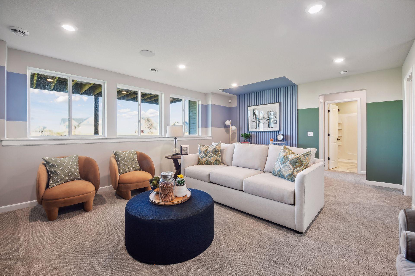
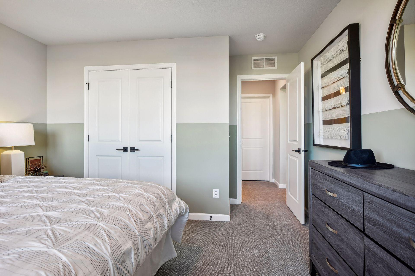
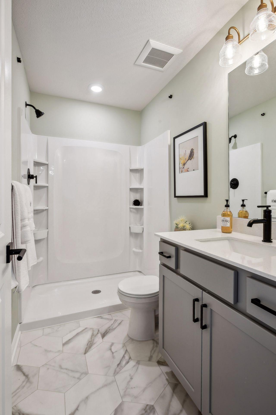
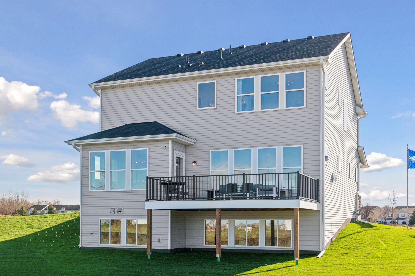
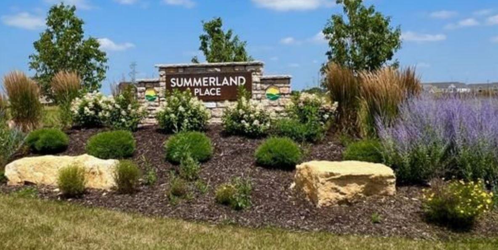
Come see our model home - loved for the many large windows, open airy feeling, and great design. 9' ceilings on all of our main floors. Chosen for our quality, windows, design, and finishes. 8 plans available in Summerland Place, Shakopee. Stop by today!
Open Houses
- Today, 11:00 am - 6:00 pm
- Tomorrow, 11:00 am - 6:00 pm
- Saturday, May 30, 11:00 am - 6:00 pm
- Sunday, May 31, 12:00 pm - 6:00 pm
- Monday, June 1, 11:00 am - 6:00 pm
- Tuesday, June 2, 11:00 am - 6:00 pm
- Wednesday, June 3, 11:00 am - 6:00 pm
- Thursday, June 4, 11:00 am - 6:00 pm
- Friday, June 5, 11:00 am - 6:00 pm
- Saturday, June 6, 11:00 am - 6:00 pm
- Sunday, June 7, 12:00 pm - 6:00 pm
- Monday, June 8, 11:00 am - 6:00 pm
- Tuesday, June 9, 11:00 am - 6:00 pm
- Wednesday, June 10, 11:00 am - 6:00 pm
- Thursday, June 11, 11:00 am - 6:00 pm
- Friday, June 12, 11:00 am - 6:00 pm
- Saturday, June 13, 11:00 am - 6:00 pm
- Sunday, June 14, 12:00 pm - 6:00 pm
- Monday, June 15, 11:00 am - 6:00 pm
- Tuesday, June 16, 11:00 am - 6:00 pm
- Wednesday, June 17, 11:00 am - 6:00 pm
- Thursday, June 18, 11:00 am - 6:00 pm
- Friday, June 19, 11:00 am - 6:00 pm
- Saturday, June 20, 11:00 am - 6:00 pm
- Sunday, June 21, 12:00 pm - 6:00 pm
- Monday, June 22, 11:00 am - 6:00 pm
- Tuesday, June 23, 11:00 am - 6:00 pm
- Wednesday, June 24, 11:00 am - 6:00 pm
- Thursday, June 25, 11:00 am - 6:00 pm
- Friday, June 26, 11:00 am - 6:00 pm
- Saturday, June 27, 11:00 am - 6:00 pm
- Sunday, June 28, 12:00 pm - 6:00 pm
- Monday, June 29, 11:00 am - 6:00 pm
- Tuesday, June 30, 11:00 am - 6:00 pm
- Wednesday, July 1, 11:00 am - 6:00 pm
- Thursday, July 2, 11:00 am - 6:00 pm
- Friday, July 3, 11:00 am - 6:00 pm
- Saturday, July 4, 11:00 am - 6:00 pm
- Sunday, July 5, 12:00 pm - 6:00 pm
- Monday, July 6, 11:00 am - 6:00 pm
- Tuesday, July 7, 11:00 am - 6:00 pm
- Wednesday, July 8, 11:00 am - 6:00 pm
- Thursday, July 9, 11:00 am - 6:00 pm
- Friday, July 10, 11:00 am - 6:00 pm
- Saturday, July 11, 11:00 am - 6:00 pm
- Sunday, July 12, 12:00 pm - 6:00 pm
- Monday, July 13, 11:00 am - 6:00 pm
- Tuesday, July 14, 11:00 am - 6:00 pm
- Wednesday, July 15, 11:00 am - 6:00 pm
- Thursday, July 16, 11:00 am - 6:00 pm
- Friday, July 17, 11:00 am - 6:00 pm
- Saturday, July 18, 11:00 am - 6:00 pm
- Sunday, July 19, 12:00 pm - 6:00 pm
- Monday, July 20, 11:00 am - 6:00 pm
- Tuesday, July 21, 11:00 am - 6:00 pm
- Wednesday, July 22, 11:00 am - 6:00 pm
- Thursday, July 23, 11:00 am - 6:00 pm
- Friday, July 24, 11:00 am - 6:00 pm
- Saturday, July 25, 11:00 am - 6:00 pm
- Sunday, July 26, 12:00 pm - 6:00 pm
- Monday, July 27, 11:00 am - 6:00 pm
- Tuesday, July 28, 11:00 am - 6:00 pm
- Wednesday, July 29, 11:00 am - 6:00 pm
- Thursday, July 30, 11:00 am - 6:00 pm
- Friday, July 31, 11:00 am - 6:00 pm
- Saturday, August 1, 11:00 am - 6:00 pm
- Sunday, August 2, 12:00 pm - 6:00 pm
- Monday, August 3, 11:00 am - 6:00 pm
- Tuesday, August 4, 11:00 am - 6:00 pm
- Wednesday, August 5, 11:00 am - 6:00 pm
- Thursday, August 6, 11:00 am - 6:00 pm
- Friday, August 7, 11:00 am - 6:00 pm
- Saturday, August 8, 11:00 am - 6:00 pm
- Sunday, August 9, 12:00 pm - 6:00 pm
- Monday, August 10, 11:00 am - 6:00 pm
- Tuesday, August 11, 11:00 am - 6:00 pm
- Wednesday, August 12, 11:00 am - 6:00 pm
- Thursday, August 13, 11:00 am - 6:00 pm
- Friday, August 14, 11:00 am - 6:00 pm
- Saturday, August 15, 11:00 am - 6:00 pm
- Sunday, August 16, 12:00 pm - 6:00 pm
- Monday, August 17, 11:00 am - 6:00 pm
- Tuesday, August 18, 11:00 am - 6:00 pm
- Wednesday, August 19, 11:00 am - 6:00 pm
- Thursday, August 20, 11:00 am - 6:00 pm
- Friday, August 21, 11:00 am - 6:00 pm
- Saturday, August 22, 11:00 am - 6:00 pm
- Sunday, August 23, 12:00 pm - 6:00 pm
- Monday, August 24, 11:00 am - 6:00 pm
- Tuesday, August 25, 11:00 am - 6:00 pm
- Wednesday, August 26, 11:00 am - 6:00 pm
- Thursday, August 27, 11:00 am - 6:00 pm
- Friday, August 28, 11:00 am - 6:00 pm
- Saturday, August 29, 11:00 am - 6:00 pm
- Sunday, August 30, 12:00 pm - 6:00 pm
- Monday, August 31, 11:00 am - 6:00 pm
Last Updated: May - 28 - 2026
The data relating to real estate for sale on this web site comes in part from the Broker
Reciprocity SM Program of the Regional Multiple Listing Service of Minnesota, Inc. The information provided is deemed reliable but not guaranteed. Properties subject to prior sale, change or withdrawal.
©2024 Regional Multiple Listing Service of Minnesota, Inc All rights reserved.