1539 149th Street, Rosemount, MN 55068

New Listing
$553,990
Property Type: Residential Bedrooms: 4 Baths: 3 Square Footage: 3,826 Lot Size (sq. ft.): 8,712 Status: Active
Current Price: $553,990 List Date: 5/24/2026 Last Modified: 5/25/2026

Overview

Description

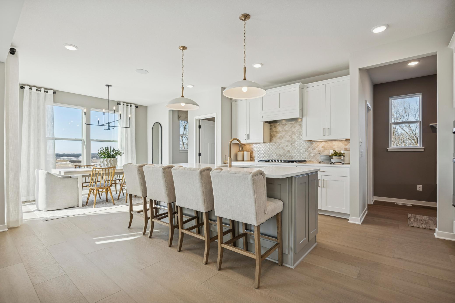
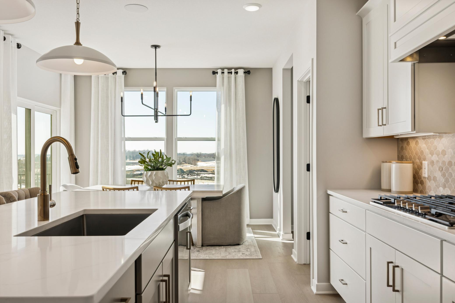
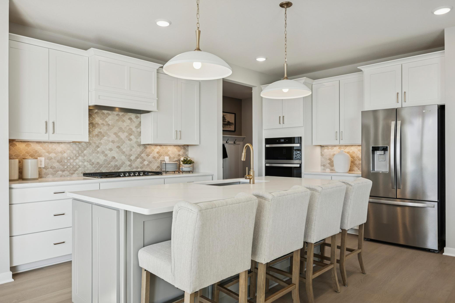
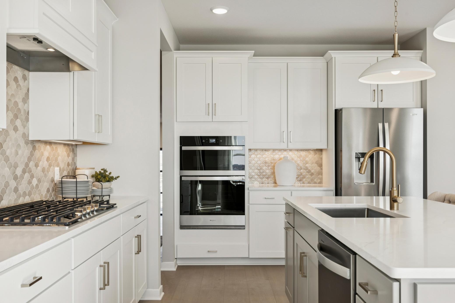
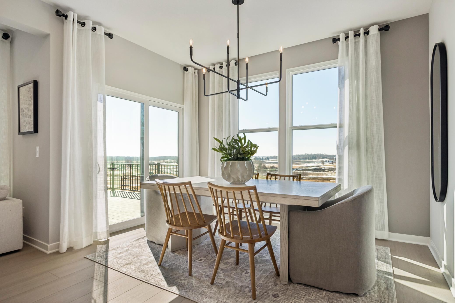
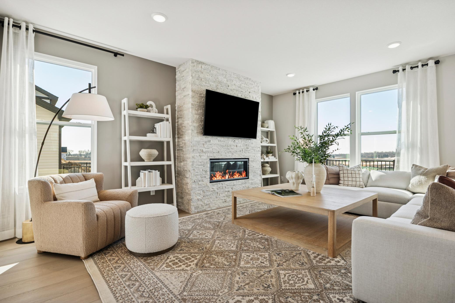
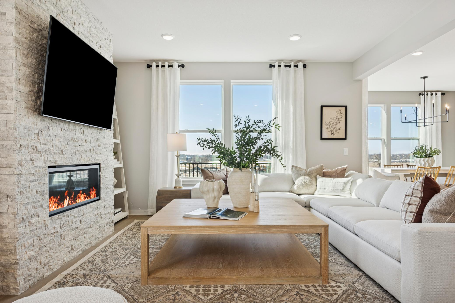
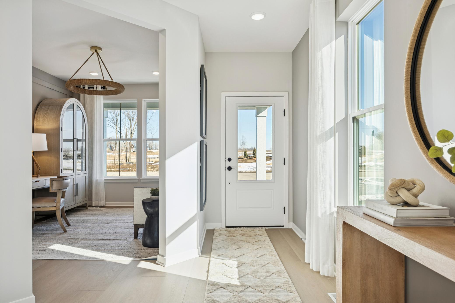
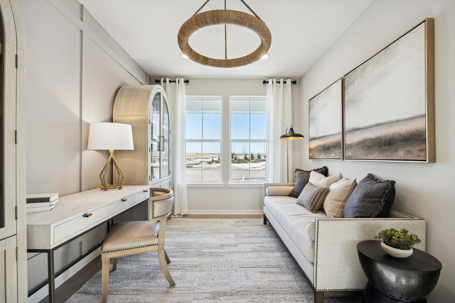
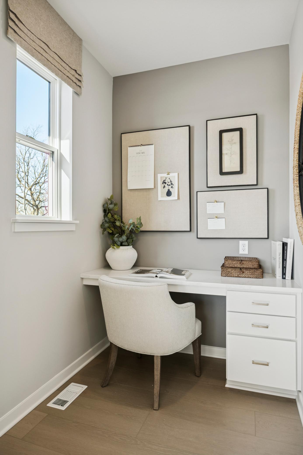
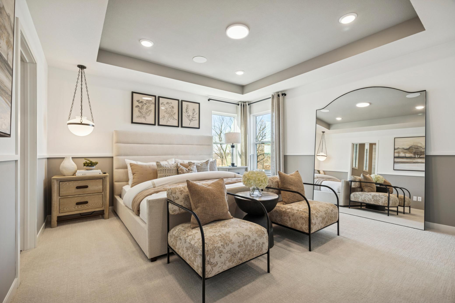
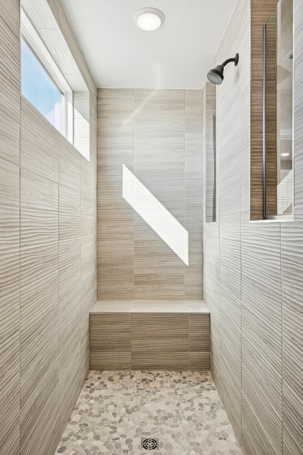
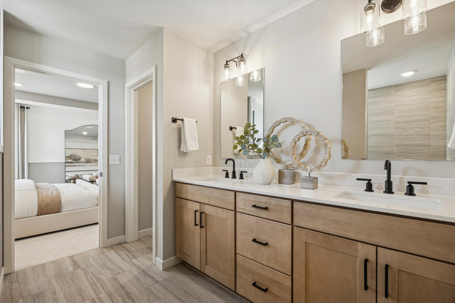
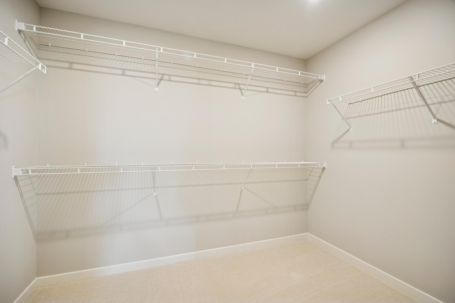
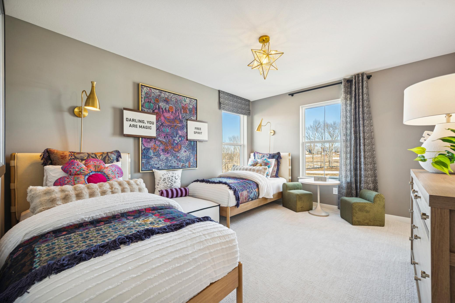
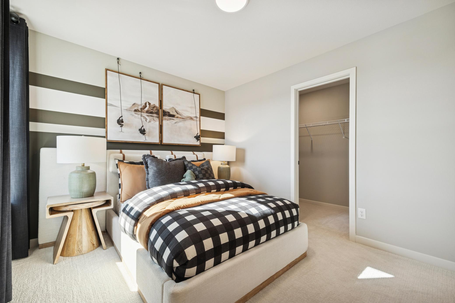
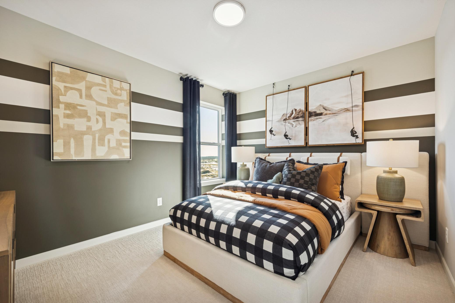
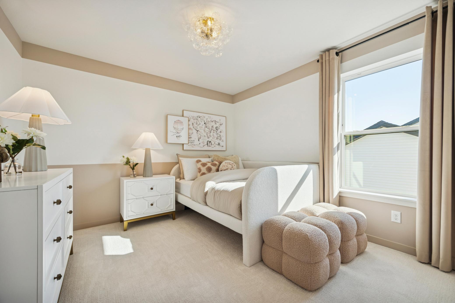
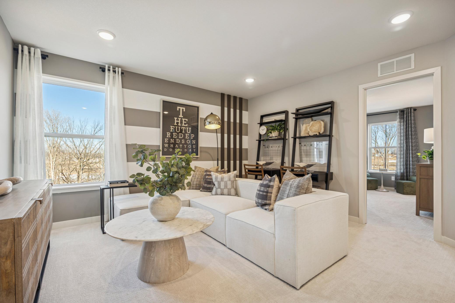
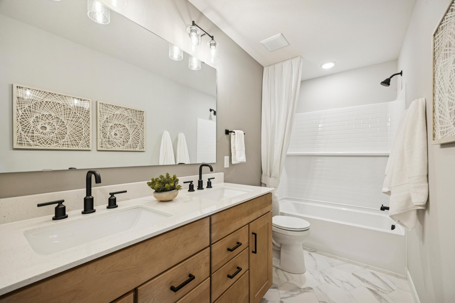
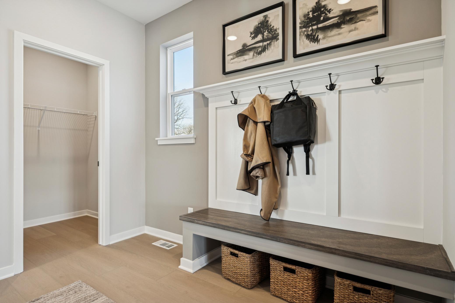
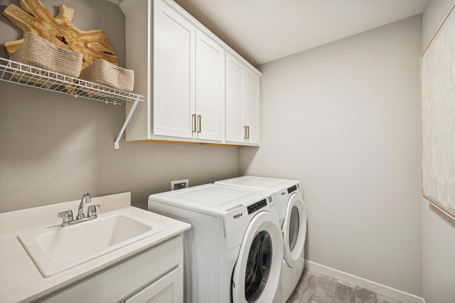
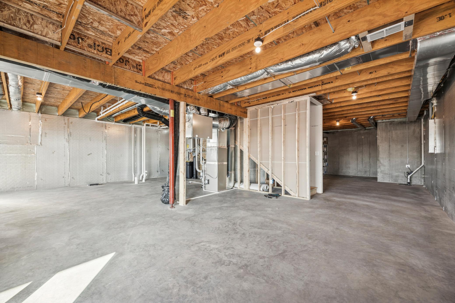
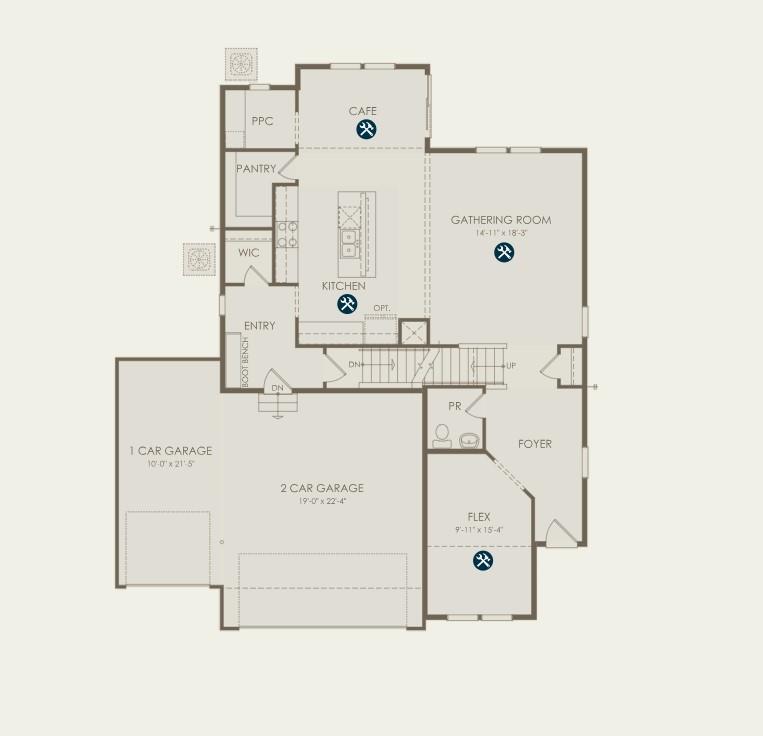
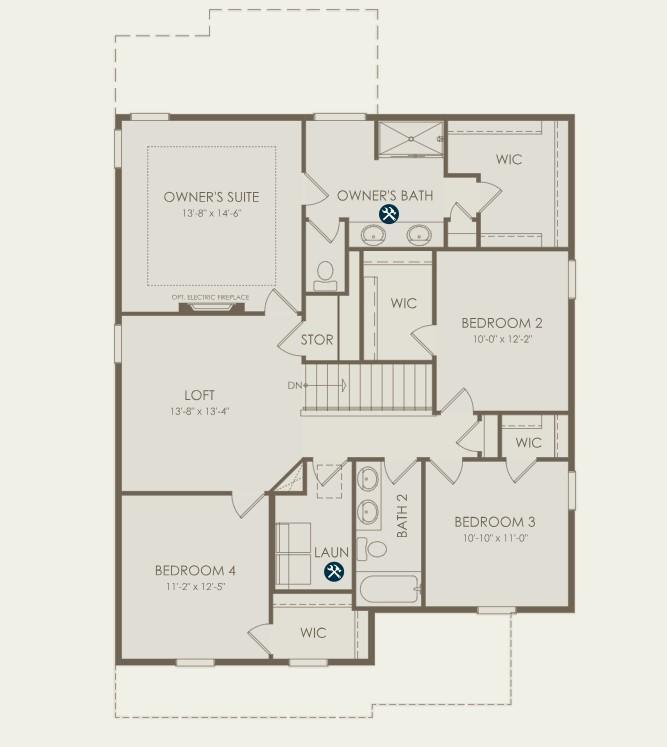
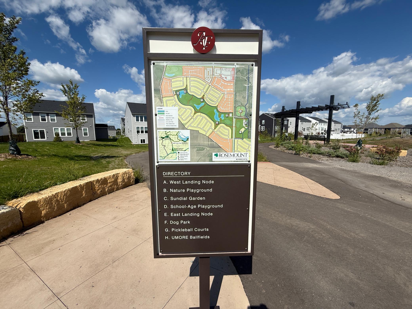
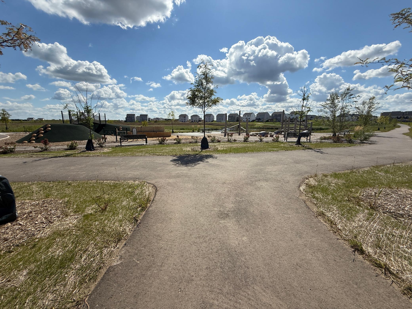
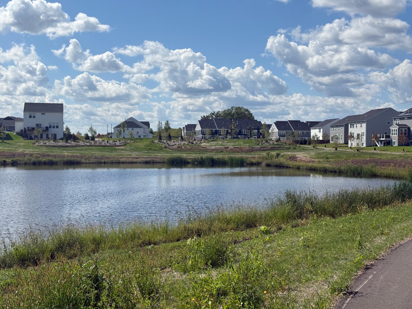
Introducing the all-new Dakota floorplan by Pulte Homes in the highly sought-after Amber Fields community. This thoughtfully designed two-story home offers an open-concept layout perfect for modern living, featuring a spacious kitchen with quartz countertops, oversized center island, walk-in pantry, and an abundance of natural light throughout the main level. A versatile flex room provides the perfect space for a home office, playroom, or guest retreat. Upstairs, enjoy four spacious bedrooms, a large loft, convenient second-floor laundry, and a private owner’s suite complete with a luxurious bath and oversized walk-in closet. Additional highlights include 9’ ceilings, a 3-car garage, full yard sod with irrigation, and professionally designed exterior finishes. Located in the award-winning District 196 school system with quick access to parks, trails, shopping, dining, and major commuter routes. Experience the newest addition to one of Rosemount’s fastest-growing communities.

Listing Details MLS# 7080085

General Property Information

Assoc Mgmt Co. Phone #
952-227-2716
Association Fee Frequency
Monthly
Association Mgmt Co. Name
Associa Minnesota
Common Wall
No
Lot Measurement
Acres
Manufactured Home?
No
Multiple PIDs?
No
New Development
No
Number of Fireplaces
Yes
Waterfront Present
No
Year Built
2026
Yearly/Seasonal
Yearly
Zoning
Residential-Single Family
Bath Full
2
Bath Half
Yes
Main Floor Total SqFt
1270
Above Grd Total SqFt
2679
Below Grd Total SqFt
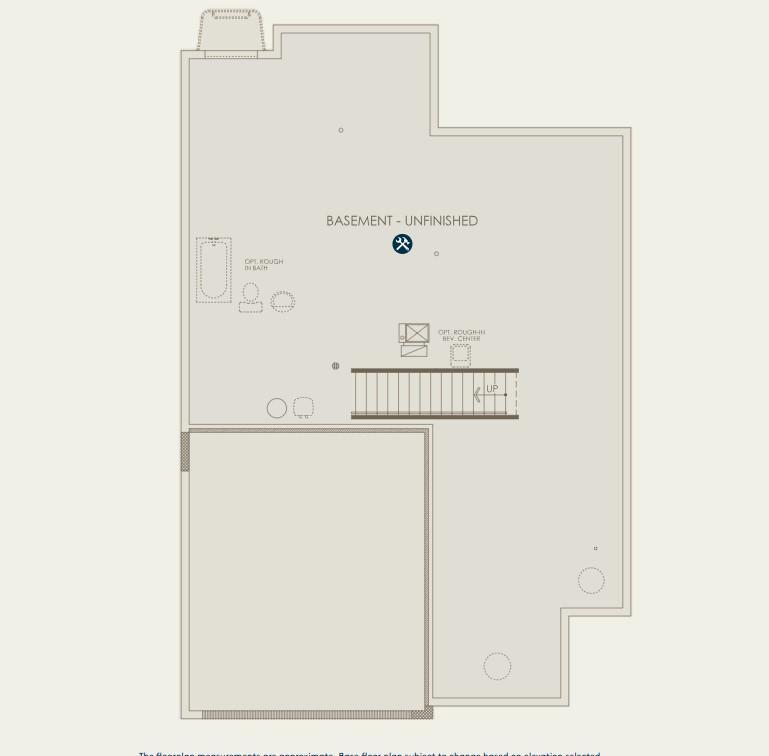
1147
Total SqFt
3826
Total Finished Sqft
2681.00
FireplaceYN
Yes
Style
(SF) Single Family
Foundation Size
1270
Association Fee
50
Garage Stalls
3
Lot Dimensions
TBD
Acres
0.2
Assessment Pending
No
Bath Three Quarters
0
Bath Quarter
0

Property Features

Accessible: None Air Conditioning: Central Air Appliances: Air-To-Air Exchanger; Dishwasher; Disposal; Microwave; Range Association Fee Includes: Sanitation Basement: Full Builder Information: Builders Association of the Twin Cities Construction Materials: Frame Construction Status: To Be Built/Floor Plan Exterior: Vinyl Family Room Characteristics: Great Room; Main Level Foundation: Poured Concrete Fuel: Natural Gas Heating: Forced Air Lot Description: Sod Included in Price Roof: Age 8 Years or Less Sewer: City Sewer/Connected Stories: Two Water: City Water/Connected

Contract Information

Contingency
None
Original List Price
553990
ListPrice
553990
Owner is an Agent?
No
Auction?
No

Location Tax and Other Information

House Number
1539
Street Name
149th
Street Suffix
Street
Postal City
Rosemount
County
Dakota
State
MN
Zip Code
55068
Complex/Dev/Subdivision
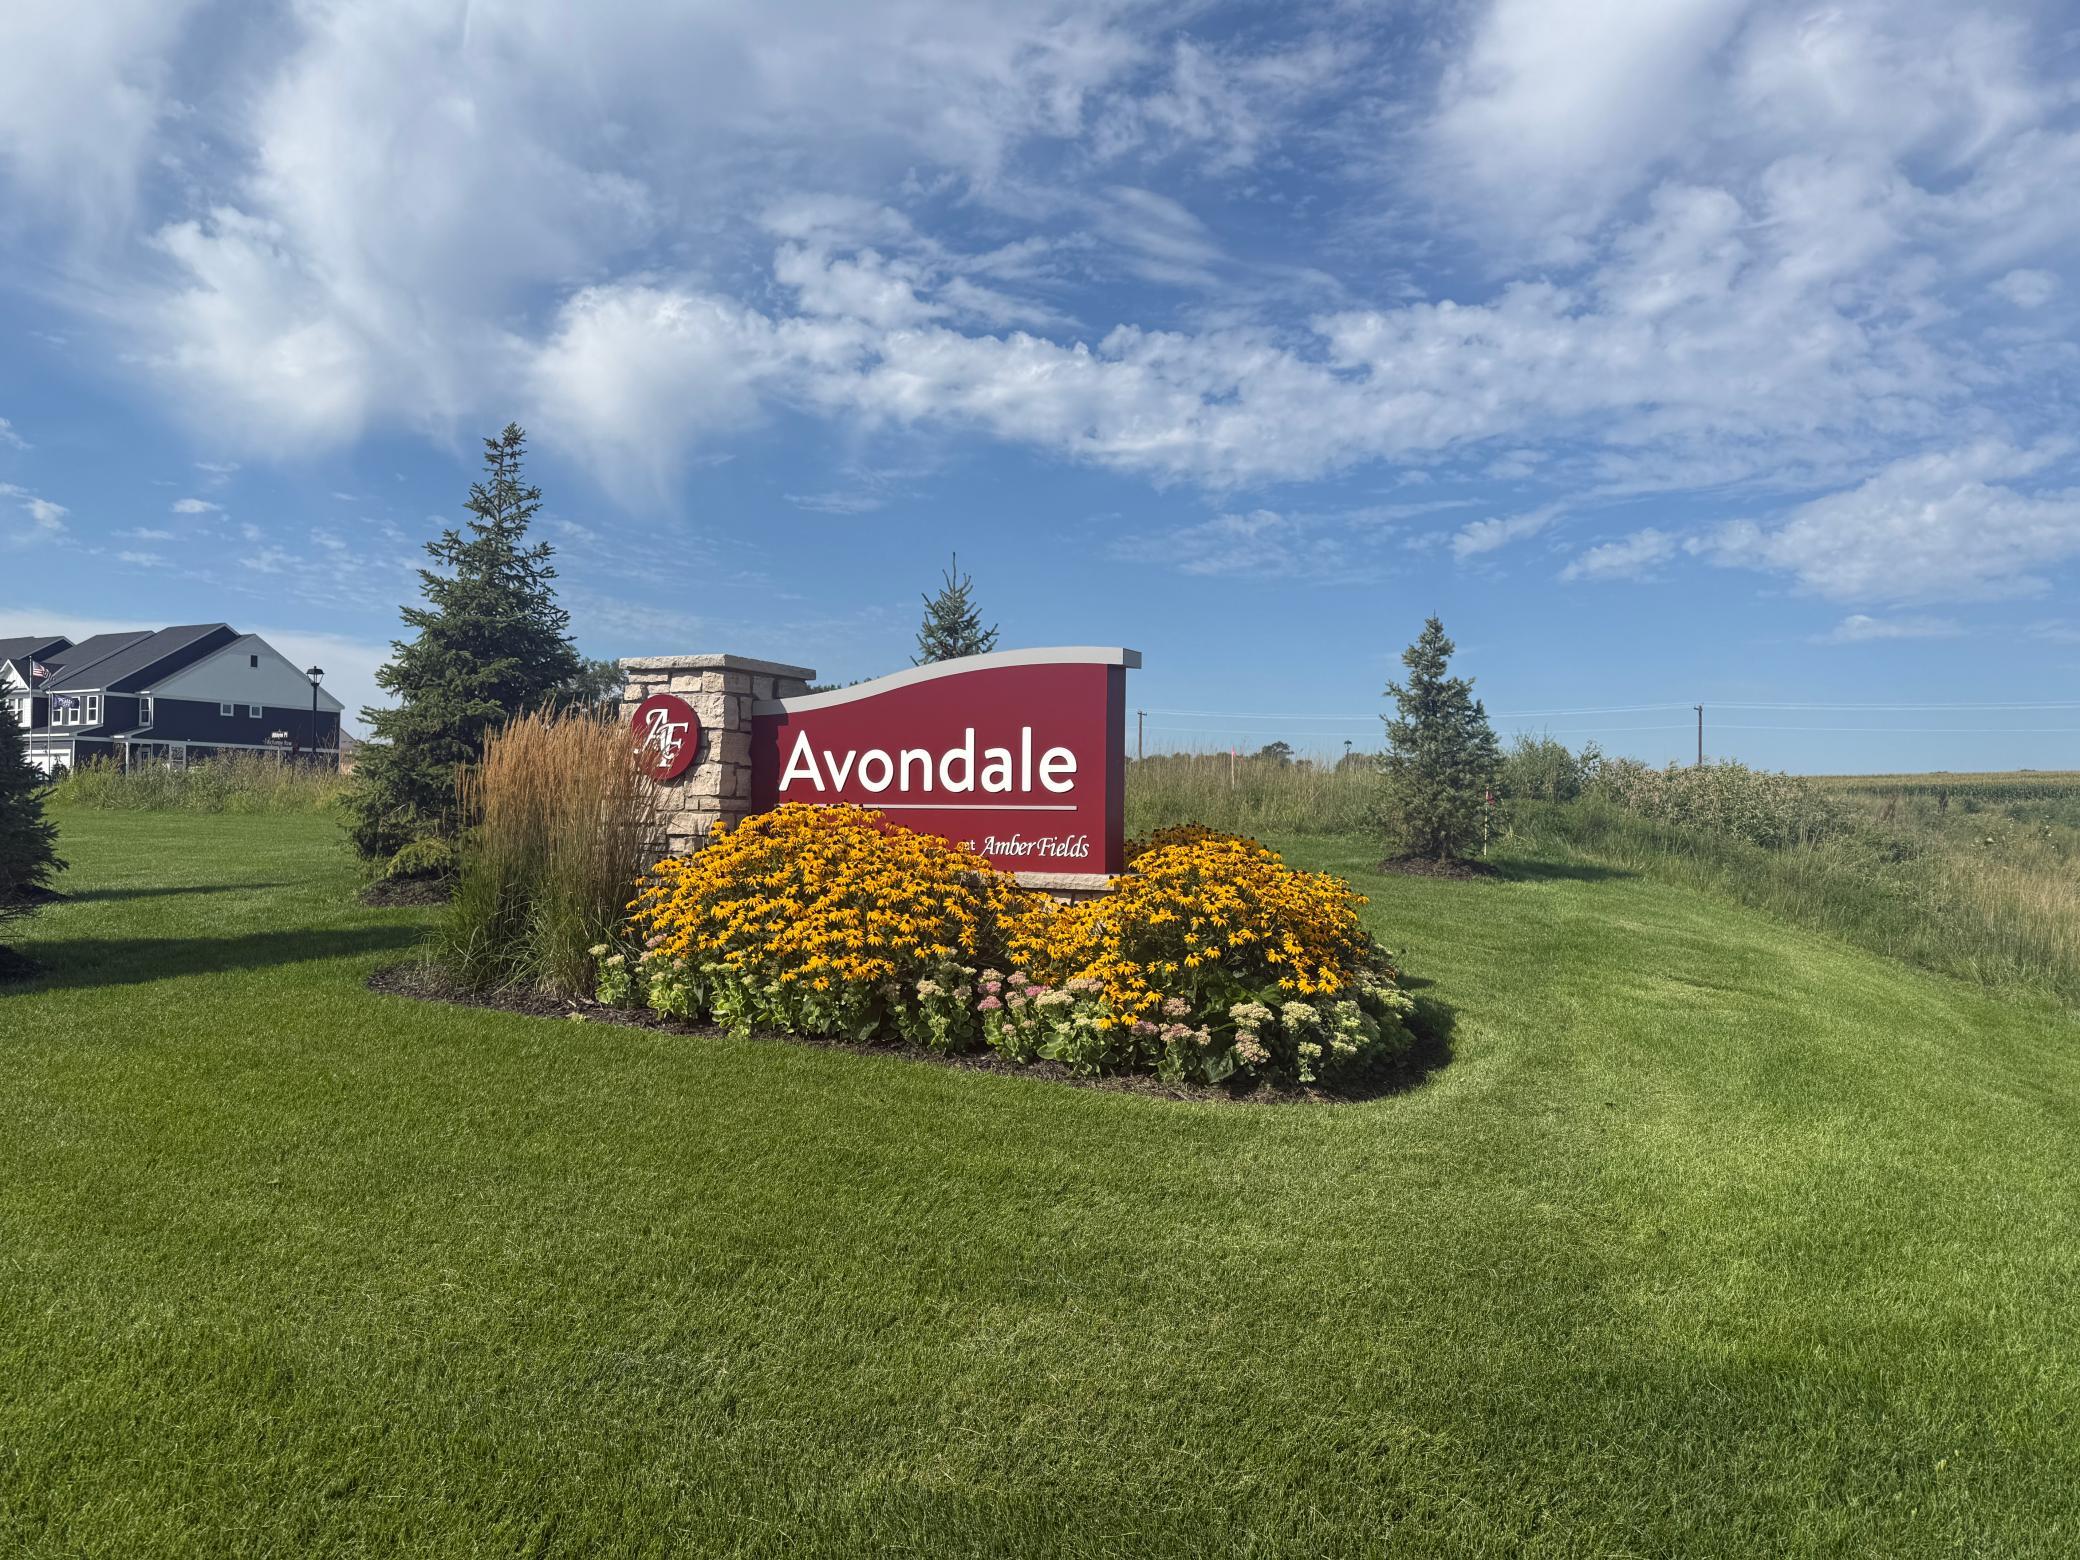
Avondale at Amber Fields

Assessments

Tax With Assessments
1484
Assessment Balance
0

Builder Information

Builder ID
PULTE HOMES
Builder License Number
627273
Builder Name
PULTE HOMES
Builders Association of the Twin Cities
Yes

More Information

Building Information

Finished SqFt Above Ground
2681

Lease Details

Land Leased
Not Applicable

Miscellaneous Information

Community Name
Avondale at Amber Fields
DP Resource
Yes
Homestead
Yes

Model Information

Hours Model Open
11am - 6 pm
Model Location
1546 149th Street
Model Phone
651-478-2910

Ownership

Fractional Ownership
No

Parking Characteristics

Garage Dimensions
29' x 43'9
Garage Door Height
7
Garage Square Feet
657

Office/Member Info

Association
MAAR

Location, Tax and Other Information

AssocFeeYN
Yes
Legal Description
TBD
Listing City
Rosemount
Municipality
Rosemount
School District
Rosemount-Apple Valley-Eagan
School District Phone
651-423-7700
Property ID Number
TBD
Tax Year
2026
Tax Amount
0
In Foreclosure?
No
Potential Short Sale?
No
Lender Owned?
No

Directions & Remarks

Public Remarks
Introducing the all-new Dakota floorplan by Pulte Homes in the highly sought-after Amber Fields community. This thoughtfully designed two-story home offers an open-concept layout perfect for modern living, featuring a spacious kitchen with quartz countertops, oversized center island, walk-in pantry, and an abundance of natural light throughout the main level. A versatile flex room provides the perfect space for a home office, playroom, or guest retreat. Upstairs, enjoy four spacious bedrooms, a large loft, convenient second-floor laundry, and a private owner’s suite complete with a luxurious bath and oversized walk-in closet. Additional highlights include 9’ ceilings, a 3-car garage, full yard sod with irrigation, and professionally designed exterior finishes. Located in the award-winning District 196 school system with quick access to parks, trails, shopping, dining, and major commuter routes. Experience the newest addition to one of Rosemount’s fastest-growing communities.
Directions
From 35W go east on County Road 42 into Rosemount, right onto Auburn

Accessible

None
Yes

Air Conditioning

Central Air
Yes

Appliances

Air-To-Air Exchanger
Yes
Dishwasher
Yes
Disposal
Yes
Microwave
Yes
Range
Yes

Association Fee Includes

Sanitation
Yes

Basement

Full
Yes

Construction Materials

Frame
Yes

Construction Status

To Be Built/Floor Plan
Yes

Exterior

Vinyl
Yes

Family Room Characteristics

Great Room
Yes
Main Level
Yes

Foundation

Poured Concrete
Yes

Fuel

Natural Gas
Yes

Heating

Forced Air
Yes

Insurance Fee

Insurance Fee
0

Lot Description

Sod Included in Price
Yes

Roof

Age 8 Years or Less
Yes

Sewer

City Sewer/Connected
Yes

Stories

Two
Yes

Water

City Water/Connected
Yes

Room Information

Room Name Dimensions Level
First (1st) Bedroom 13'8 x 14'6 Second
Flex Room 9'11 x 15'4 Main
Fourth (4th) Bedroom 11'2 x 12'5 Second
Great Room 14'11 x 18'3 Main
Garage 29' x 43'9 Main
Loft 13'8 x 13'4 Second
Second (2nd) Bedroom 10' x 12'2 Second
Third (3rd) Bedroom 10'10 x 11' Second
IDX
Listing Office: Pulte Homes Of Minnesota, LLC
Last Updated: May - 25 - 2026
The data relating to real estate for sale on this web site comes in part from the Broker Reciprocity SM Program of the Regional Multiple Listing Service of Minnesota, Inc. The information provided is deemed reliable but not guaranteed. Properties subject to prior sale, change or withdrawal. ©2024 Regional Multiple Listing Service of Minnesota, Inc All rights reserved.