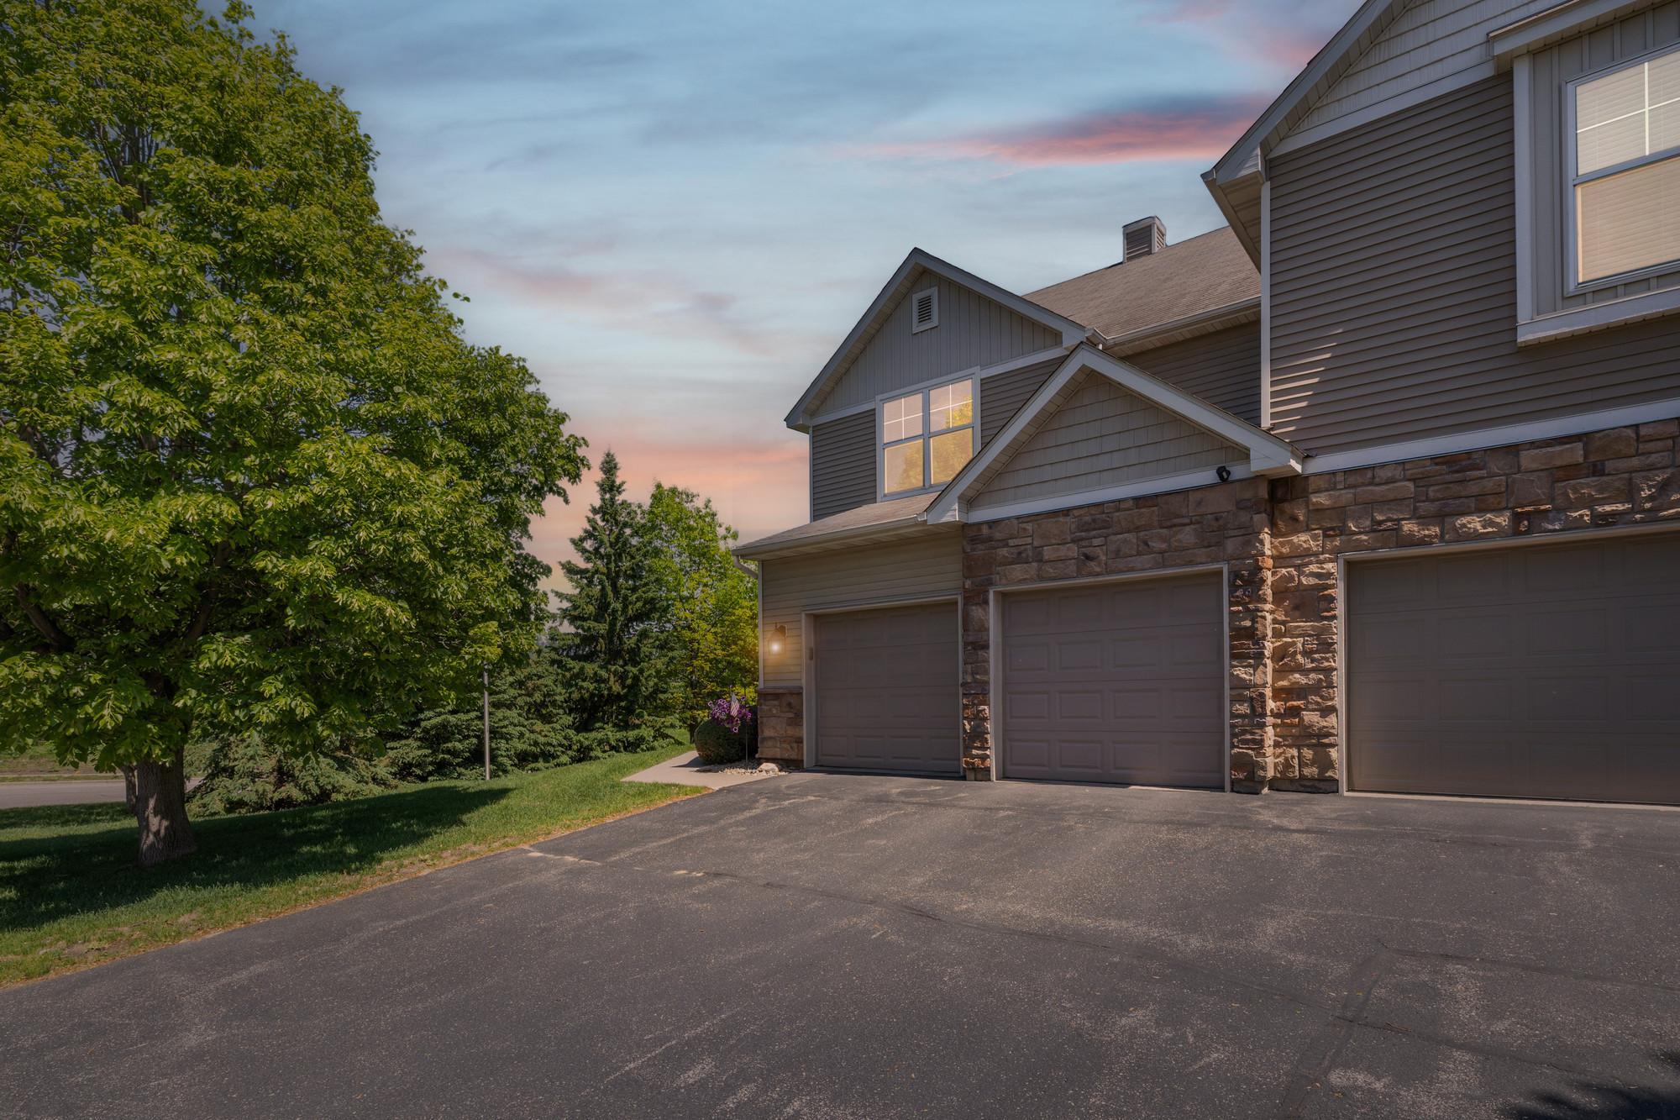
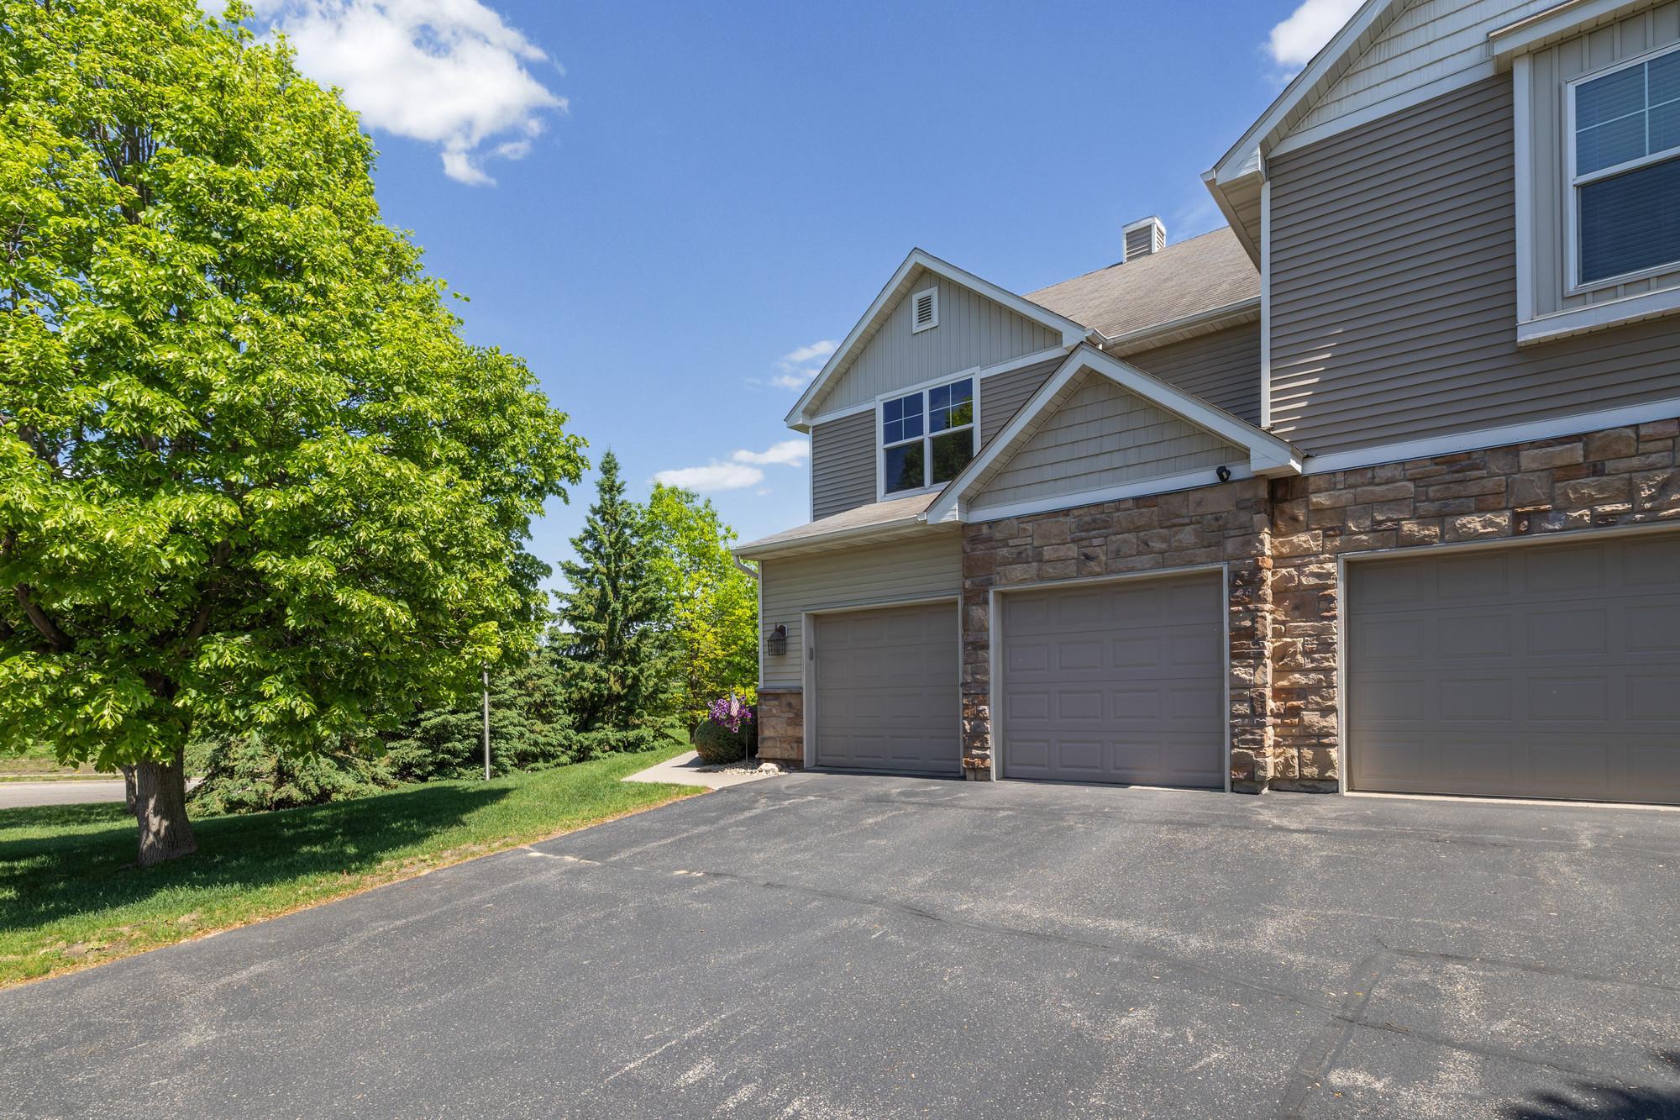
15221 Stonewood Terrace, Burnsville, MN 55306

New Listing
$360,000
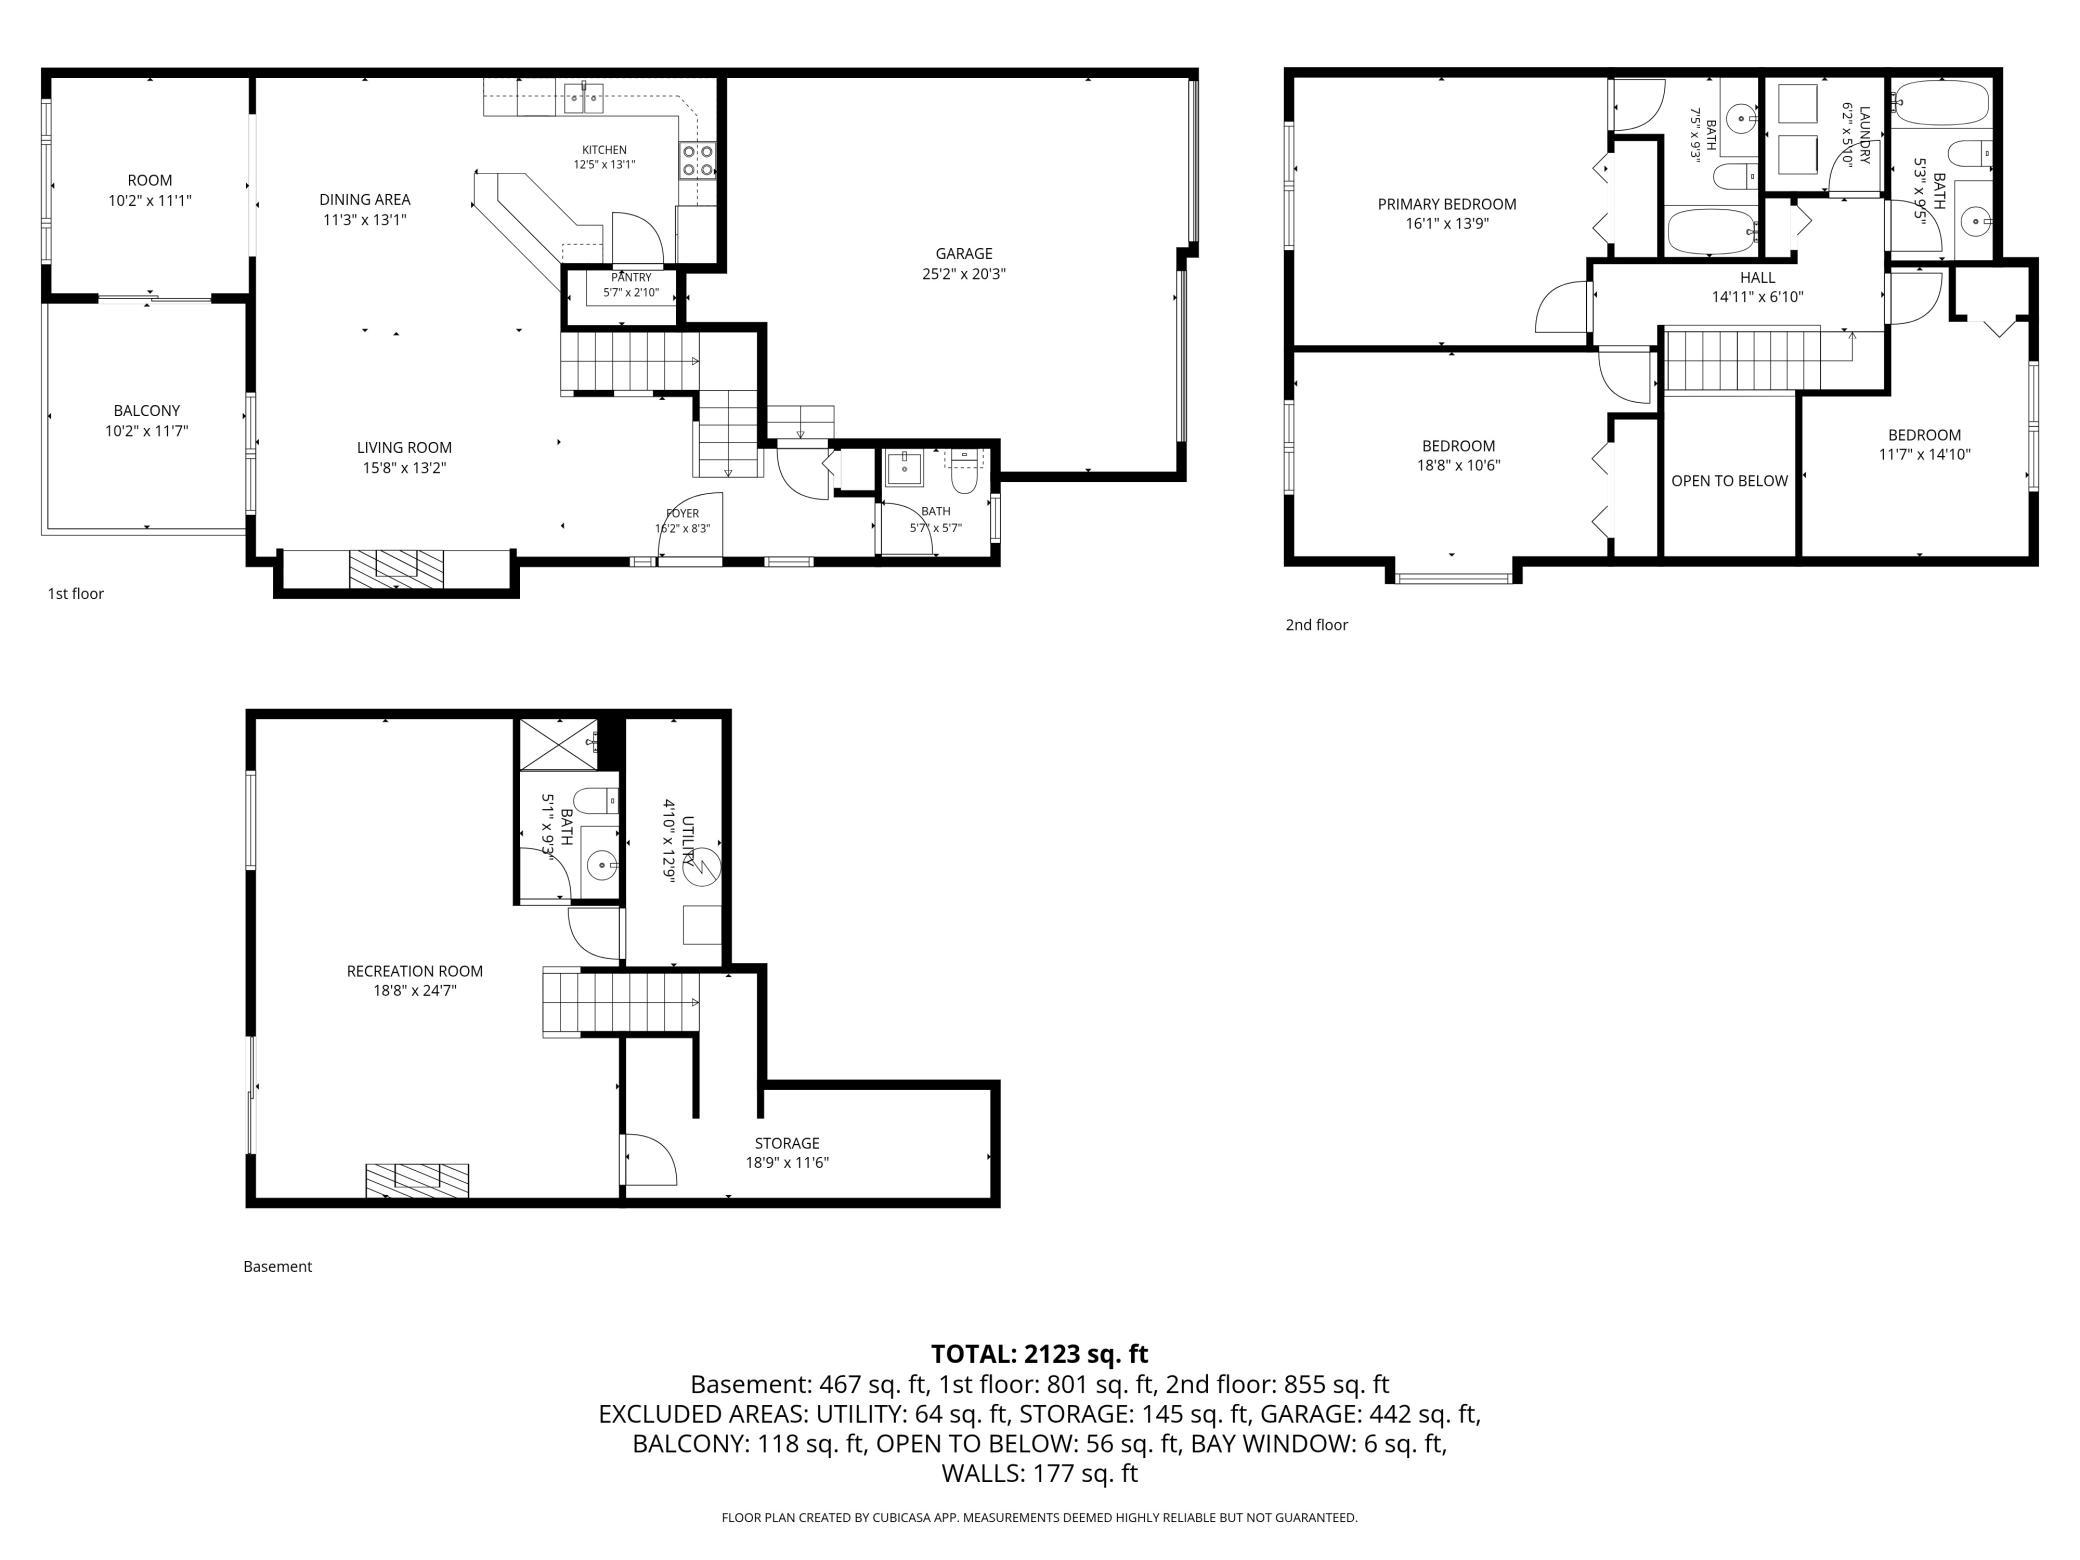
Property Type: Residential Bedrooms: 3 Baths: 4 Square Footage: 2,332 Lot Size (sq. ft.): 3,049 Status: Coming Soon
Current Price: $360,000 List Date: 5/27/2026 Last Modified: 5/27/2026

Overview

Description

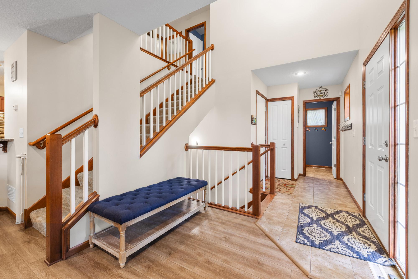
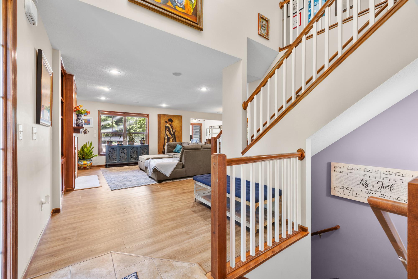
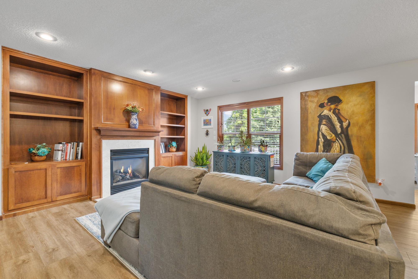
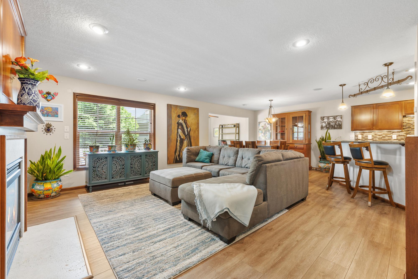
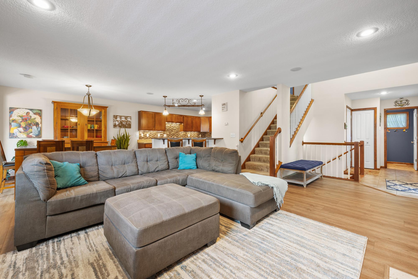
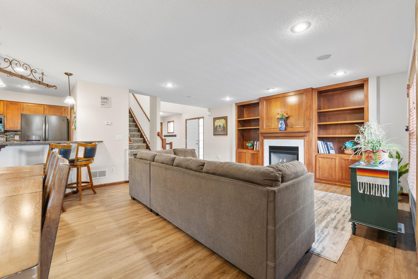
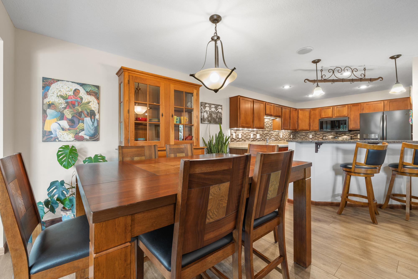
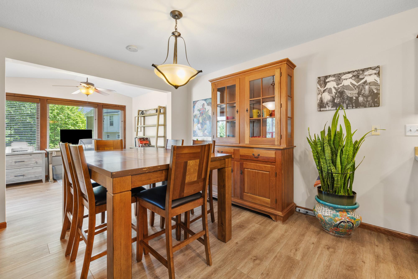
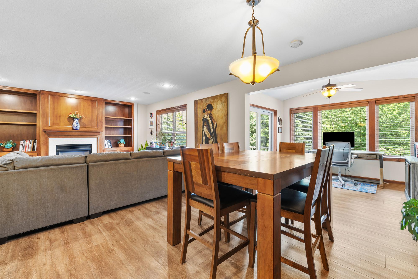
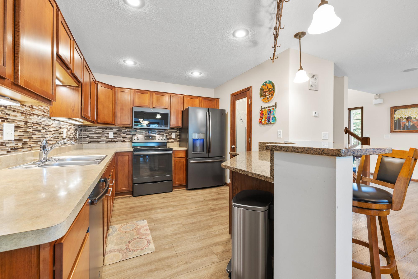
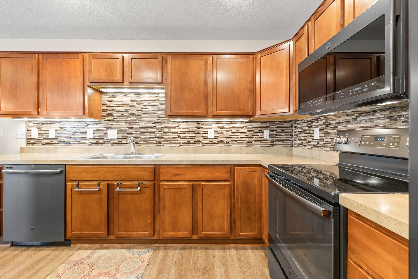
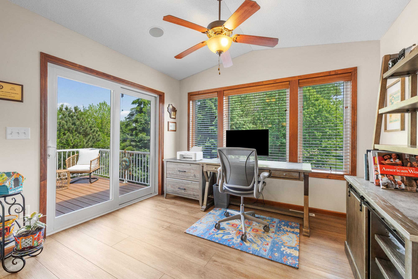
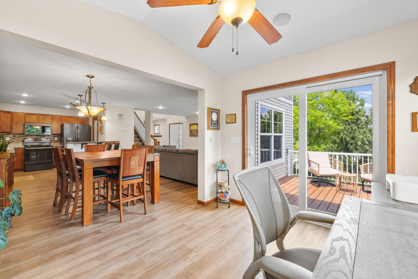
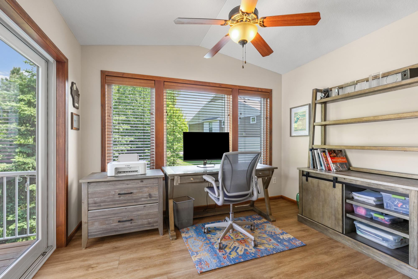
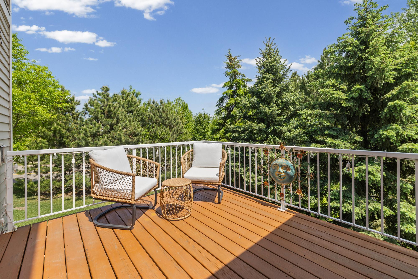
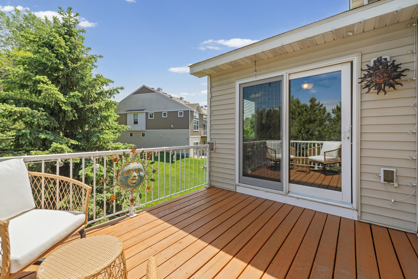
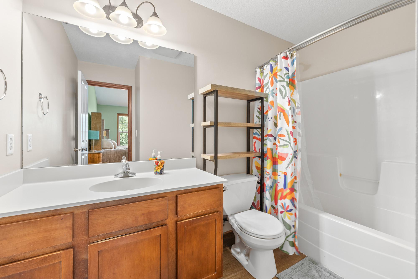
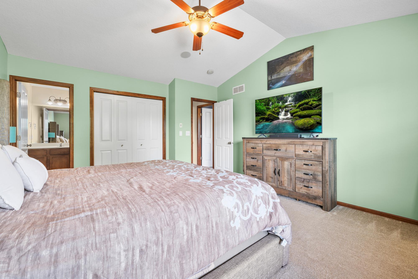
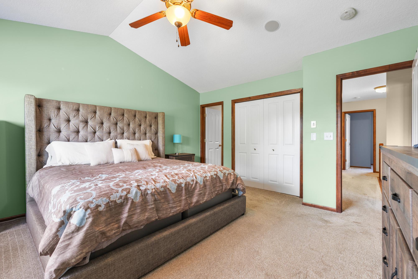
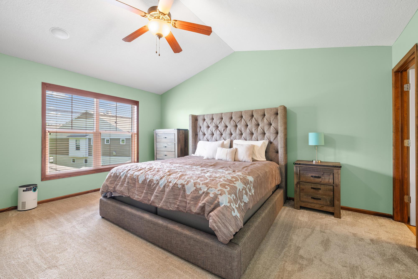
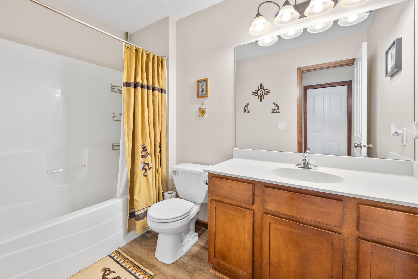
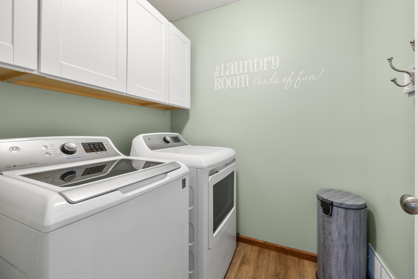
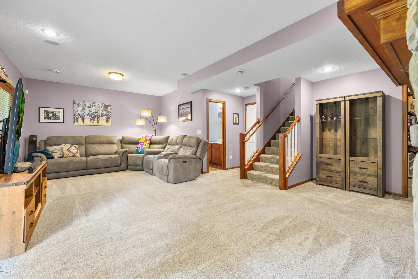
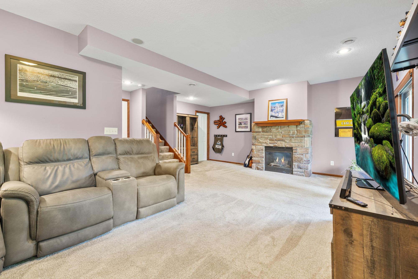
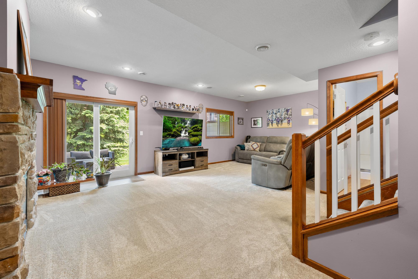
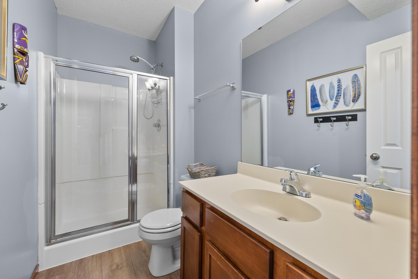
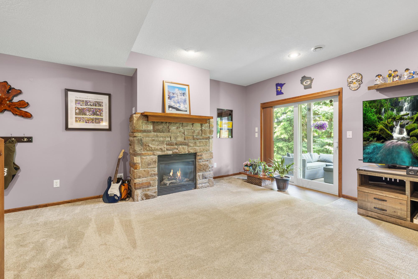
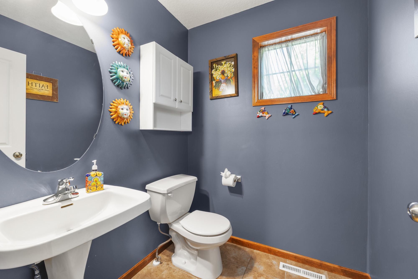
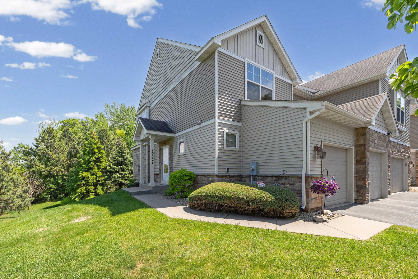
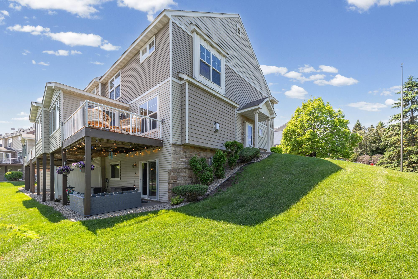
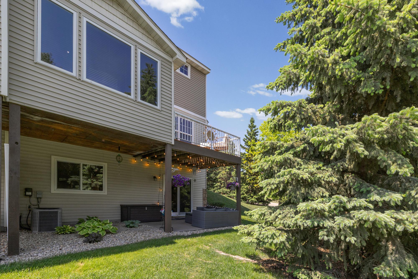
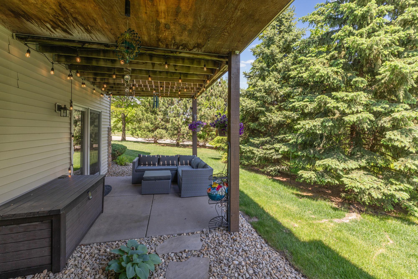
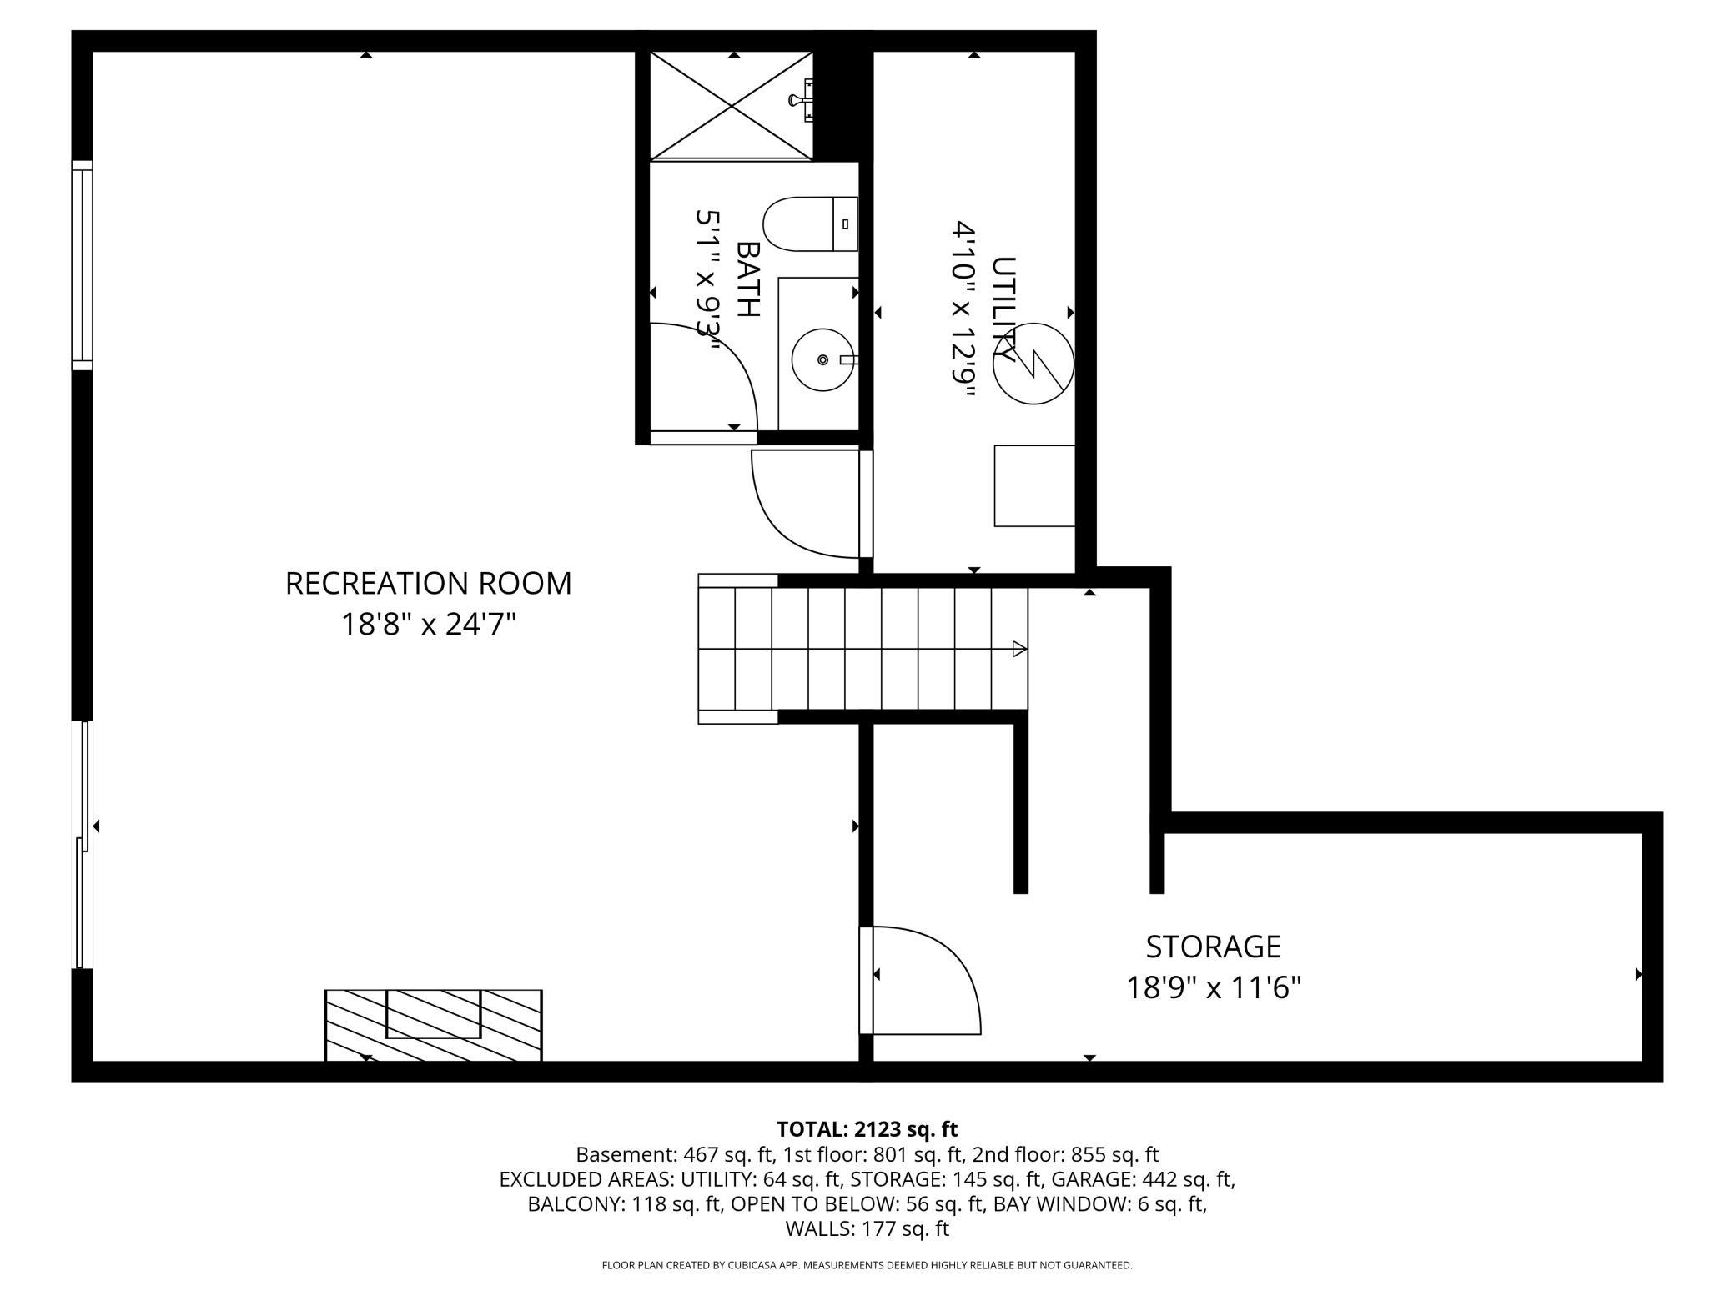
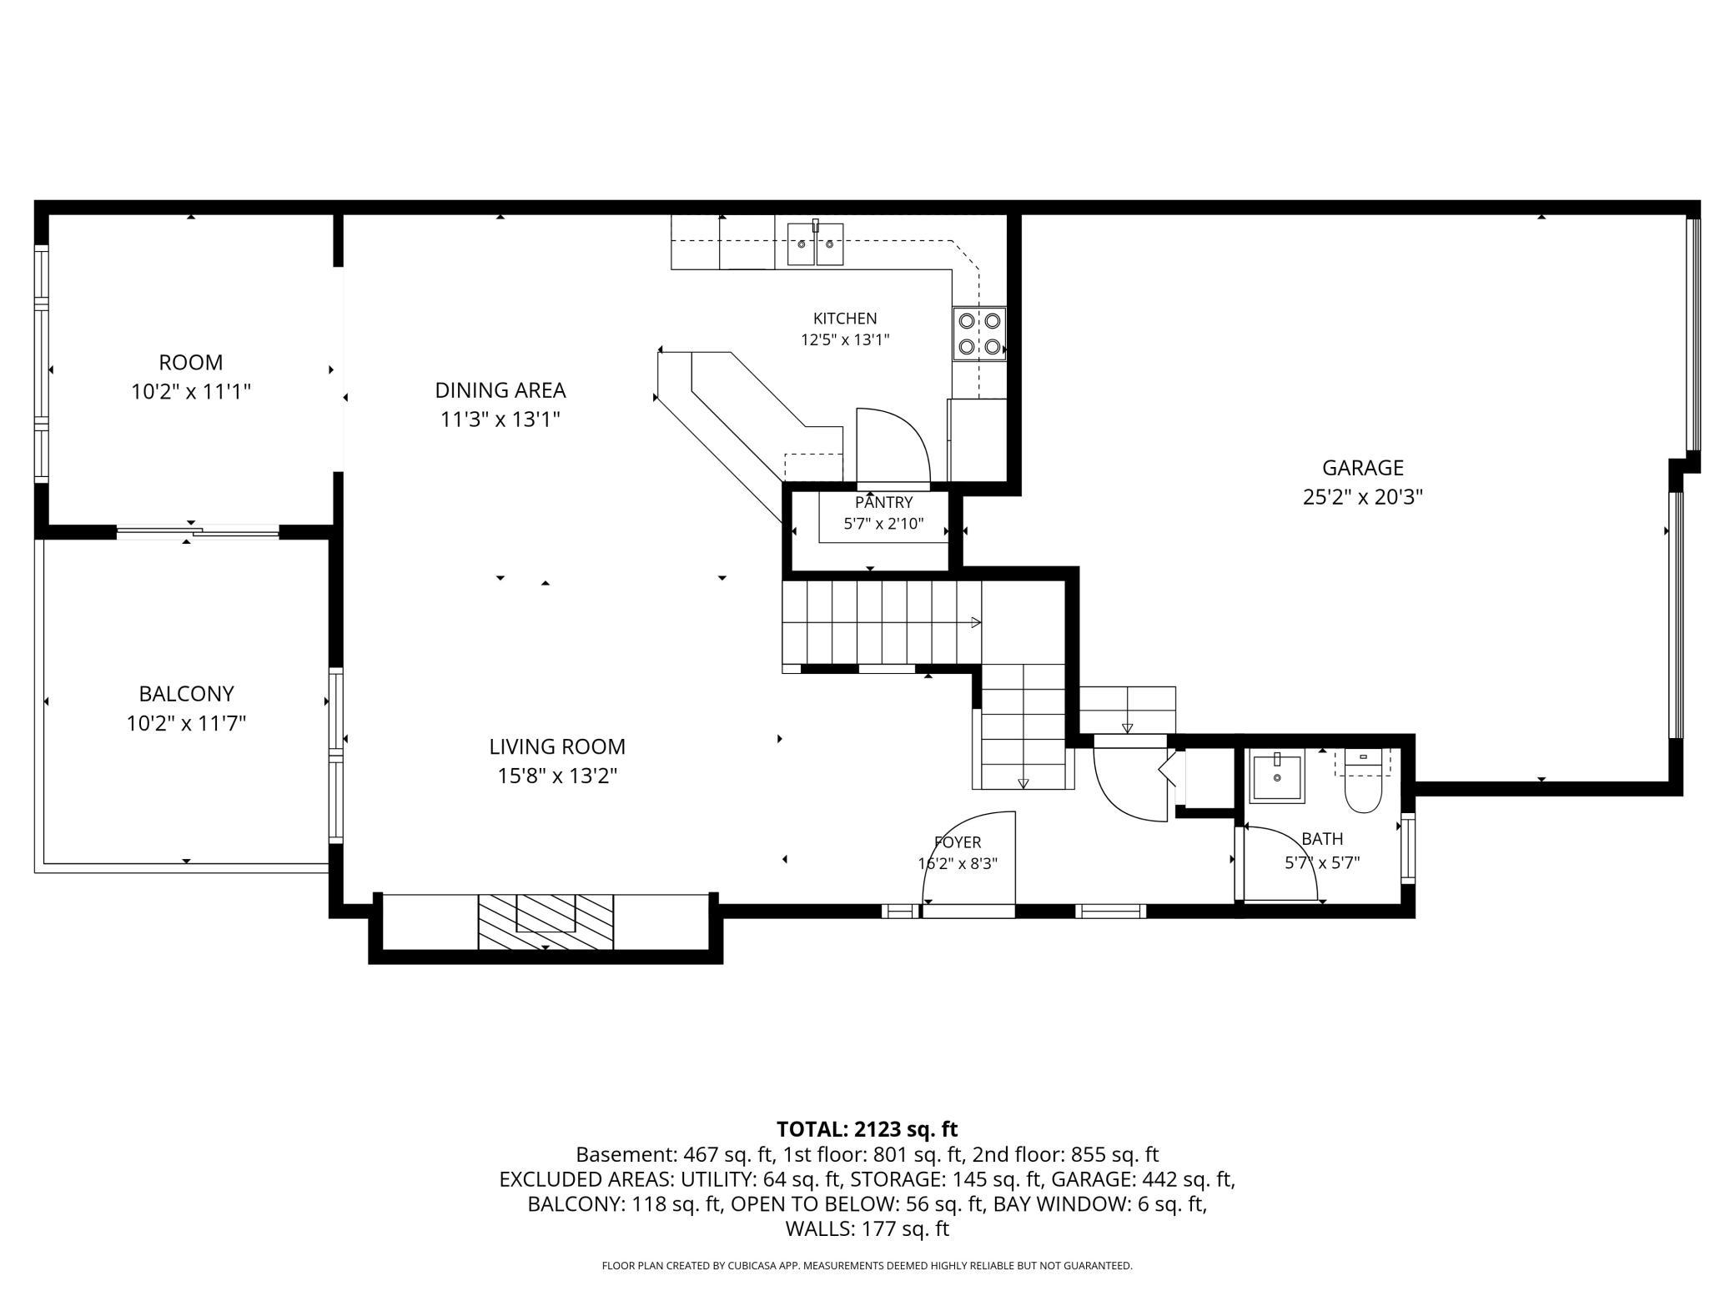
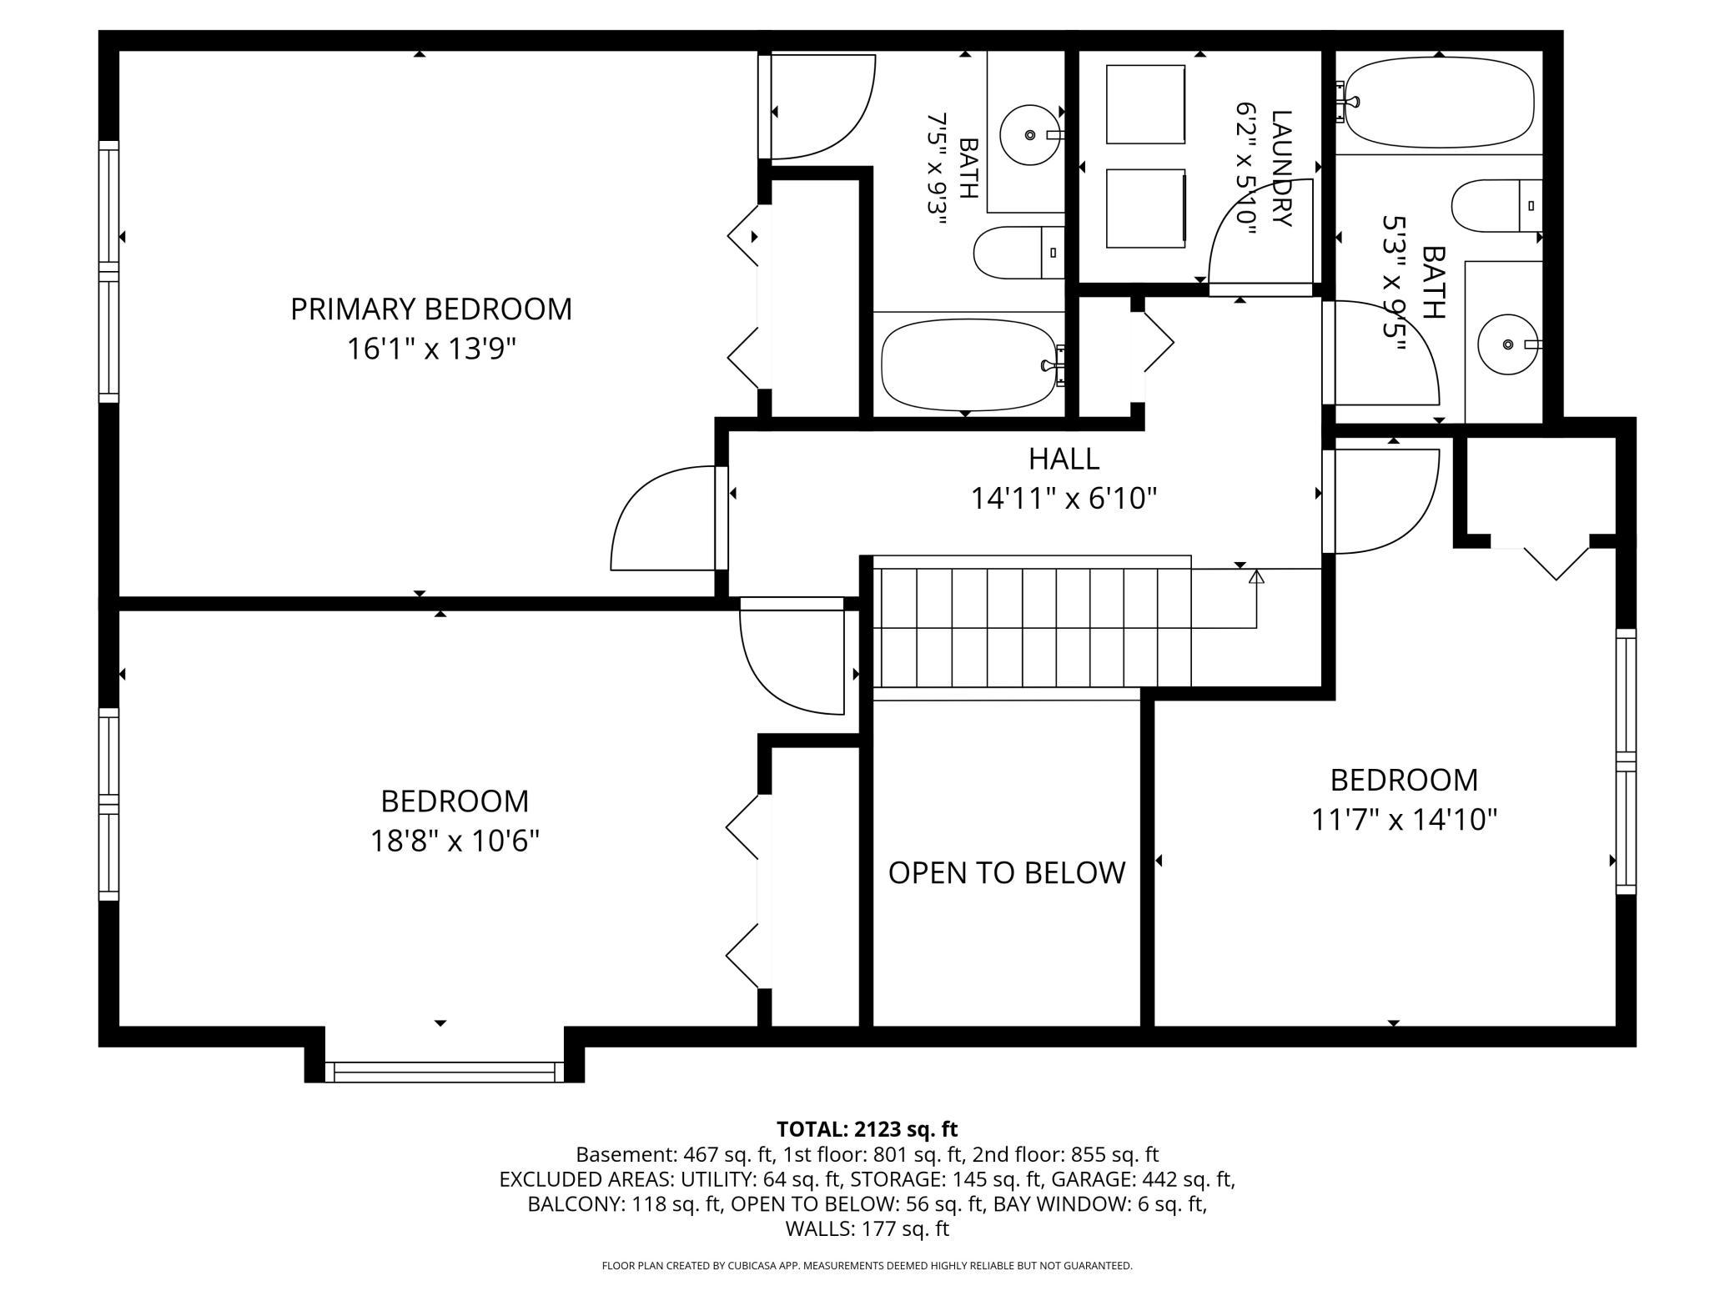
Welcome to this expansive end-unit townhome in a desirable Burnsville location within the sought-after Lakeville School District. This spacious home features three bedrooms on one level, four bathrooms, and a two car garage. Enjoy multiple gathering spaces including a bright sunroom, a finished lower-level family room with walkout patio access, and a deck perfect for relaxing or entertaining. Ideally situated within walking distance to Buck Hill and just minutes from Crystal Lake and Orchard Lake. Conveniently located near a variety of shopping, dining, parks, and recreation options with easy access to major roadways.

Listing Details MLS# 7076291

General Property Information

Common Wall
Yes
Lot Measurement
Acres
Manufactured Home?
No
Multiple PIDs?
No
New Development
No
Number of Fireplaces
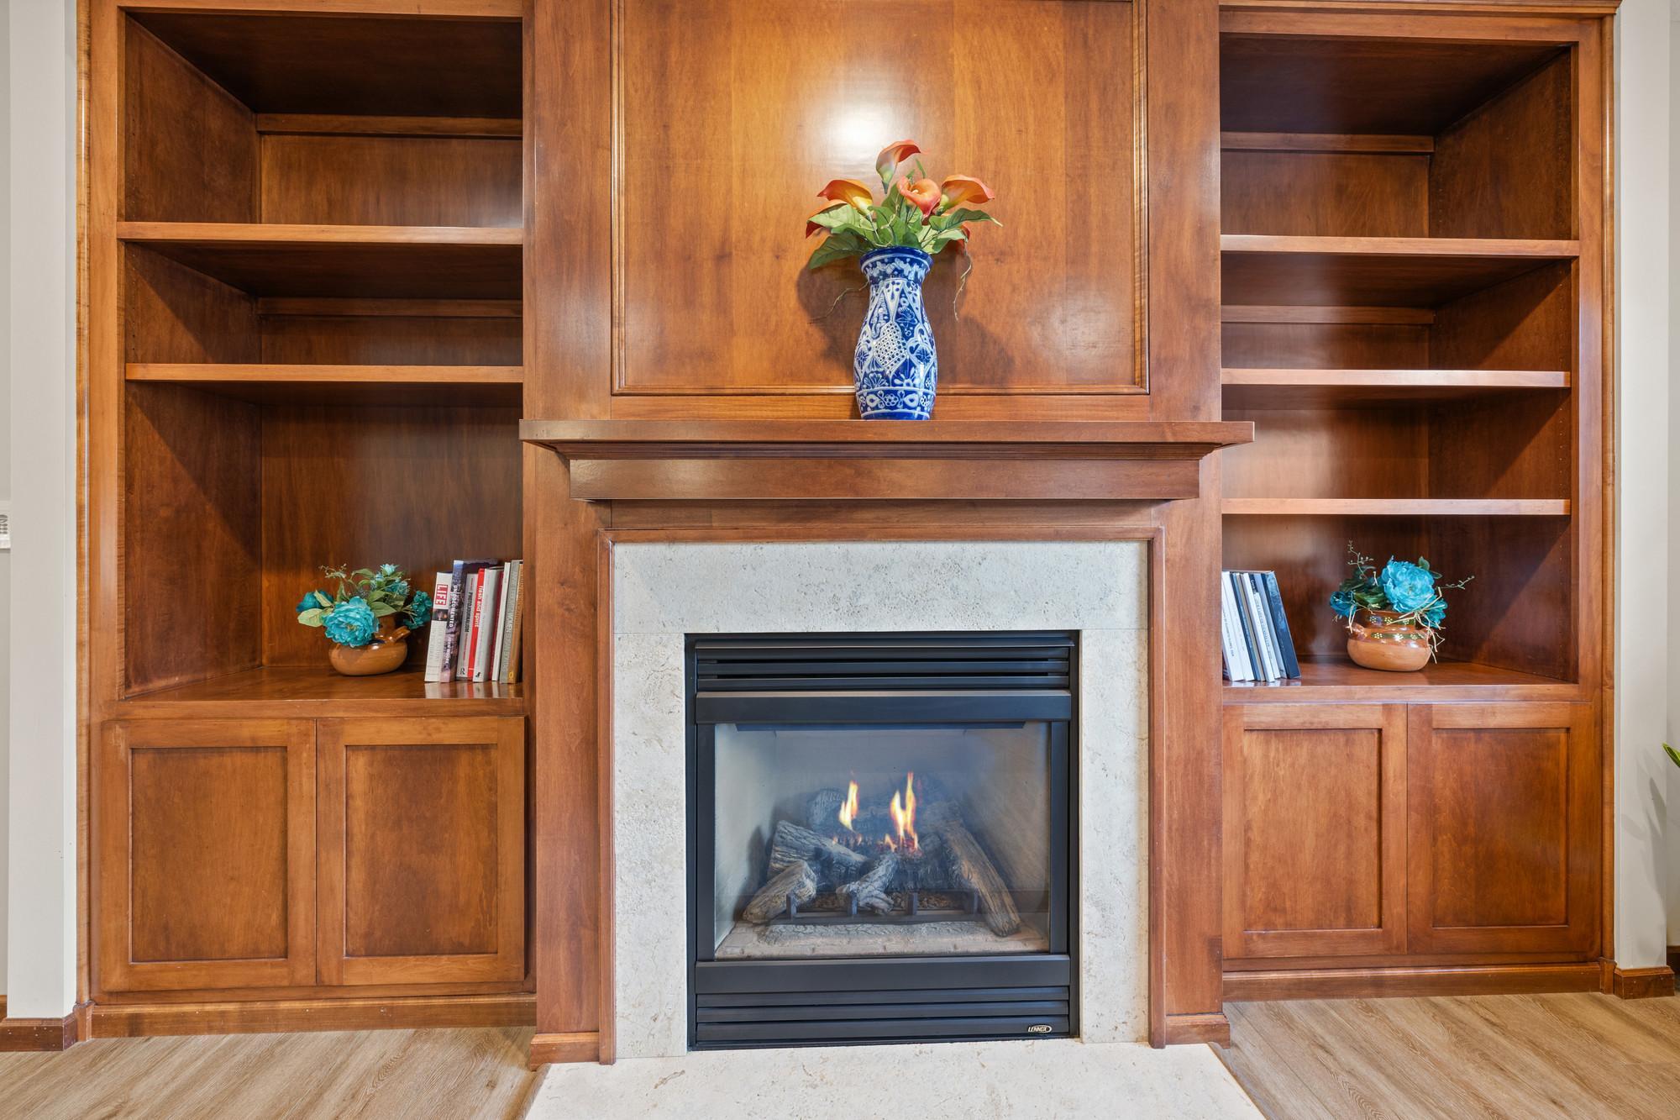
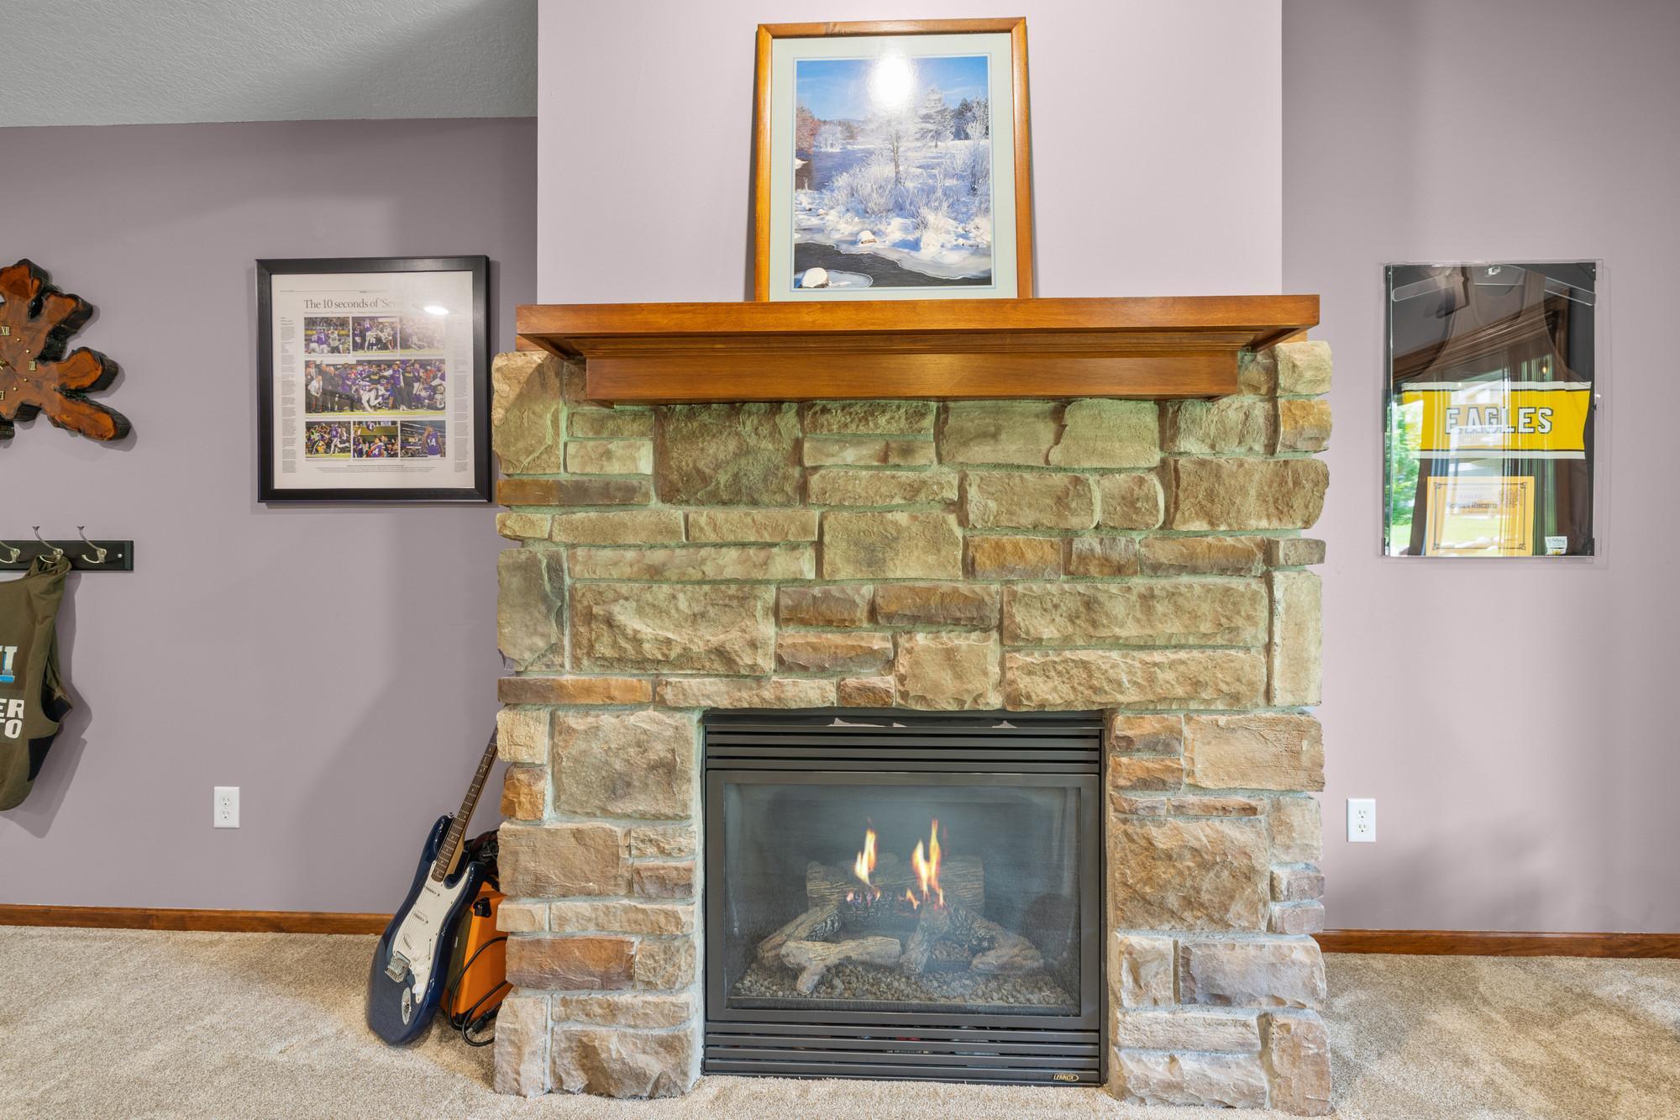
2
Waterfront Present
No
Year Built
2007
Yearly/Seasonal
Yearly
Zoning
Residential-Single Family
Bath Full
2
Bath Three Quarters
Yes
Bath Half
Yes
Main Floor Total SqFt
801
Above Grd Total SqFt
1656
Below Grd Total SqFt
676
Total SqFt
2332
Total Finished Sqft
2123.00
FireplaceYN
Yes
Style
(TH) Side x Side
Foundation Size
1032
Garage Stalls
2
Lot Dimensions
common
Acres
0.07
Assessment Pending
No
Bath Quarter
0
Association Fee
0

Property Features

Accessible: None Air Conditioning: Central Air Appliances: Dishwasher; Disposal; Dryer; Microwave; Range; Refrigerator; Washer Basement: Other Construction Materials: Block Construction Status: Previously Owned Exterior: Brick/Stone; Vinyl Fireplace Characteristics: Family Room; Living Room Foundation: Other Fuel: Natural Gas Heating: Forced Air Roof: Asphalt Shingles Sellers Terms: Cash; Conventional; FHA; VA Sewer: City Sewer/Connected Stories: Two Townhouse Characteristics: End Unit Water: City Water/Connected

Contract Information

Contingency
None
Original List Price
360000
ListPrice
360000
Owner is an Agent?
No
Auction?
No

Location Tax and Other Information

House Number
15221
Street Name
Stonewood
Street Suffix
Terrace
Postal City
Burnsville
County
Dakota
State
MN
Zip Code
55306
Complex/Dev/Subdivision
The Summit At Buck Hill

Assessments

Tax With Assessments
4504
Assessment Balance
0

Building Information

Finished SqFt Above Ground
1656
Finished SqFt Below Ground
467

More Information

Lease Details

Land Leased
Not Applicable

Miscellaneous Information

Homestead
Yes

Ownership

Fractional Ownership
No

Parking Characteristics

Garage Square Feet
442

Public Survey Info

Range#
21
Section#
36
Township#
115

Office/Member Info

Association
SPAAR

Location, Tax and Other Information

AssocFeeYN
No
Legal Description
THE SUMMIT AT BUCK HILL 50 1 LOT 50 BLK 1 & INTEREST ATTRIBUTABLE TO COMMON AREA KNOWN AS LOT 68 BLK 1 & LOT 1 BLK 2 SUBJ TO CIC #562
Listing City
Burnsville
Map Page
162
Municipality
Burnsville
School District
Lakeville
School District Phone
952-232-2000
Zip Plus 4
2504
Property ID Number
027589501500
Tax Year
2025
Tax Amount
4504
In Foreclosure?
No
Potential Short Sale?
No
Lender Owned?
No

Directions & Remarks

Public Remarks
Welcome to this expansive end-unit townhome in a desirable Burnsville location within the sought-after Lakeville School District. This spacious home features three bedrooms on one level, four bathrooms, and a two car garage. Enjoy multiple gathering spaces including a bright sunroom, a finished lower-level family room with walkout patio access, and a deck perfect for relaxing or entertaining. Ideally situated within walking distance to Buck Hill and just minutes from Crystal Lake and Orchard Lake. Conveniently located near a variety of shopping, dining, parks, and recreation options with easy access to major roadways.
Directions
From I-35W, take County Road 46 east to Buck Hill Road. Head north on Buck Hill Road, then turn left onto Greenhaven Drive. Turn left onto Stonewood Terrace and continue to 15221 Stonewood Terrace on the left.

Accessible

None
Yes

Air Conditioning

Central Air
Yes

Appliances

Dishwasher
Yes
Disposal
Yes
Dryer
Yes
Microwave
Yes
Range
Yes
Refrigerator
Yes
Washer
Yes

Basement

Other
Yes

Construction Materials

Block
Yes

Construction Status

Previously Owned
Yes

Exterior

Brick/Stone
Yes
Vinyl
Yes

Fireplace Characteristics

Family Room
Yes
Living Room
Yes

Foundation

Other
Yes

Fuel

Natural Gas
Yes

Heating

Forced Air
Yes

Insurance Fee

Insurance Fee
0

Restriction/Covenants

Other
Yes

Roof

Asphalt Shingles
Yes

Sellers Terms

Cash
Yes
Conventional
Yes
FHA
Yes
VA
Yes

Sewer

City Sewer/Connected
Yes

Stories

Two
Yes

Townhouse Characteristics

End Unit
Yes

Water

City Water/Connected
Yes

Room Information

Room Name Dimensions Level
Dining Room 11x13 Main
Family Room 19x25 Lower
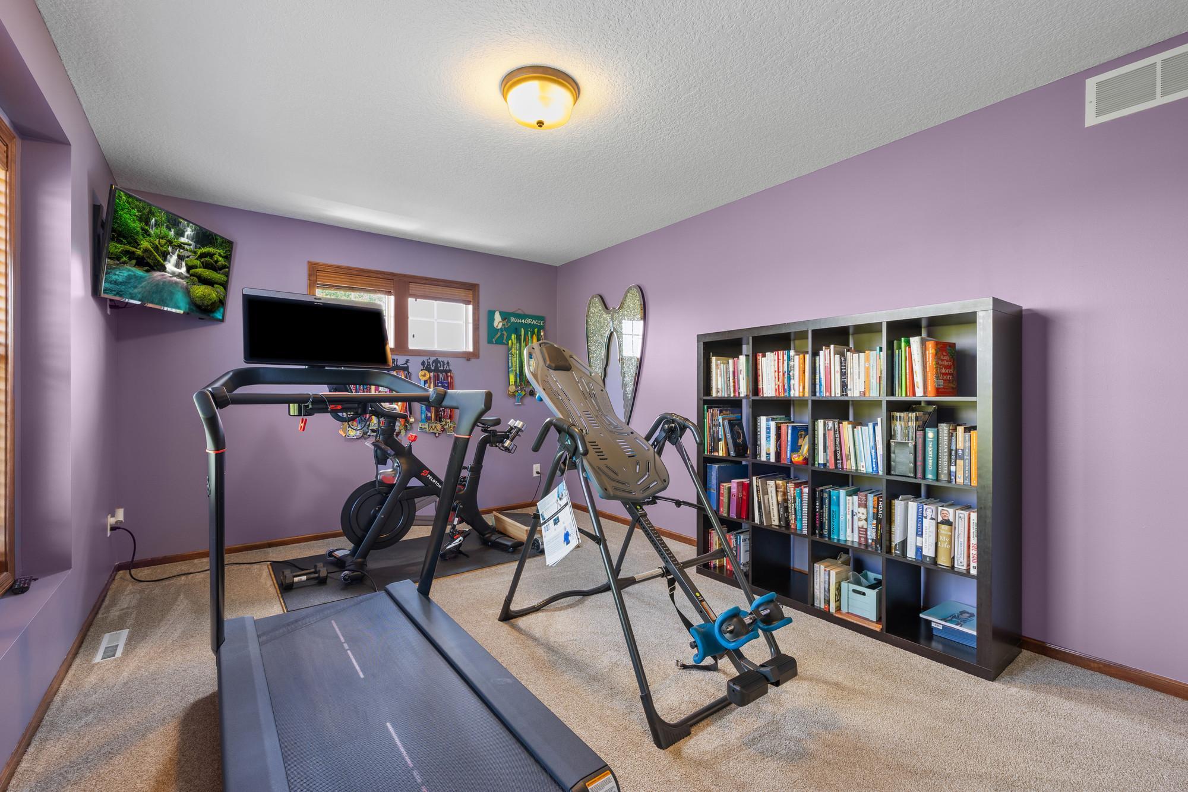
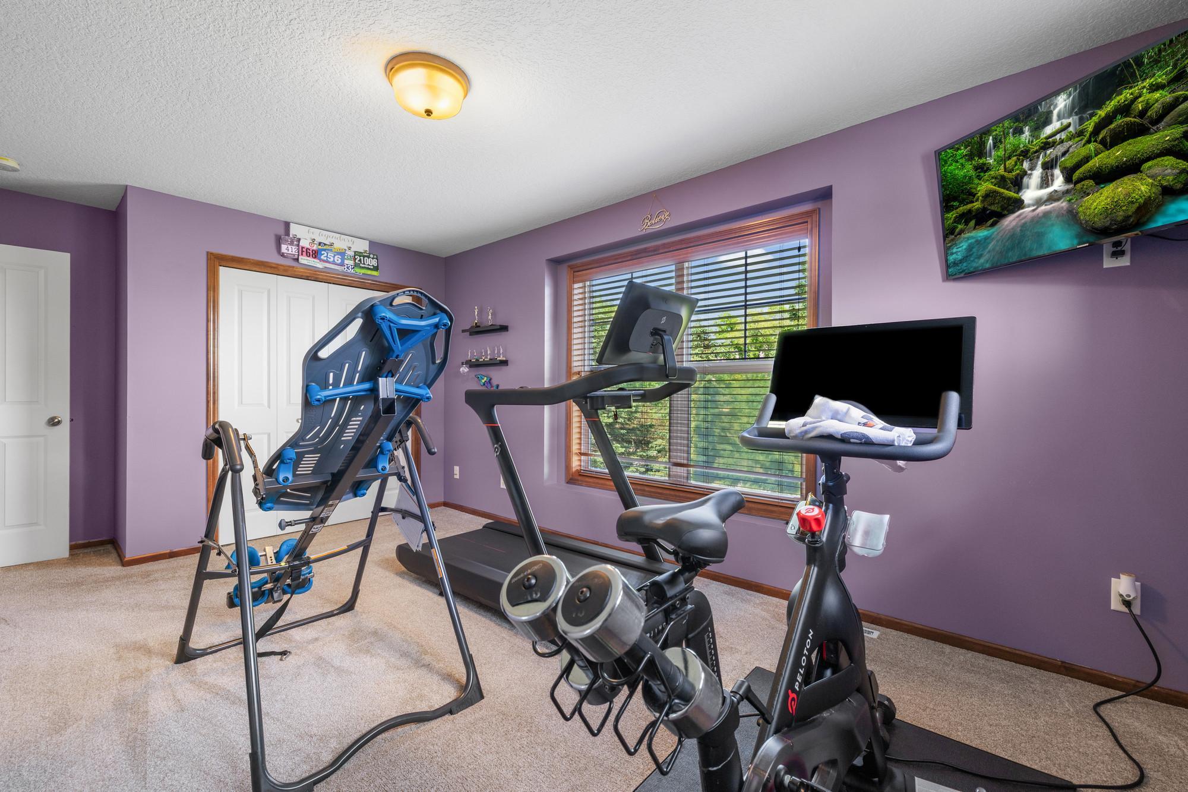
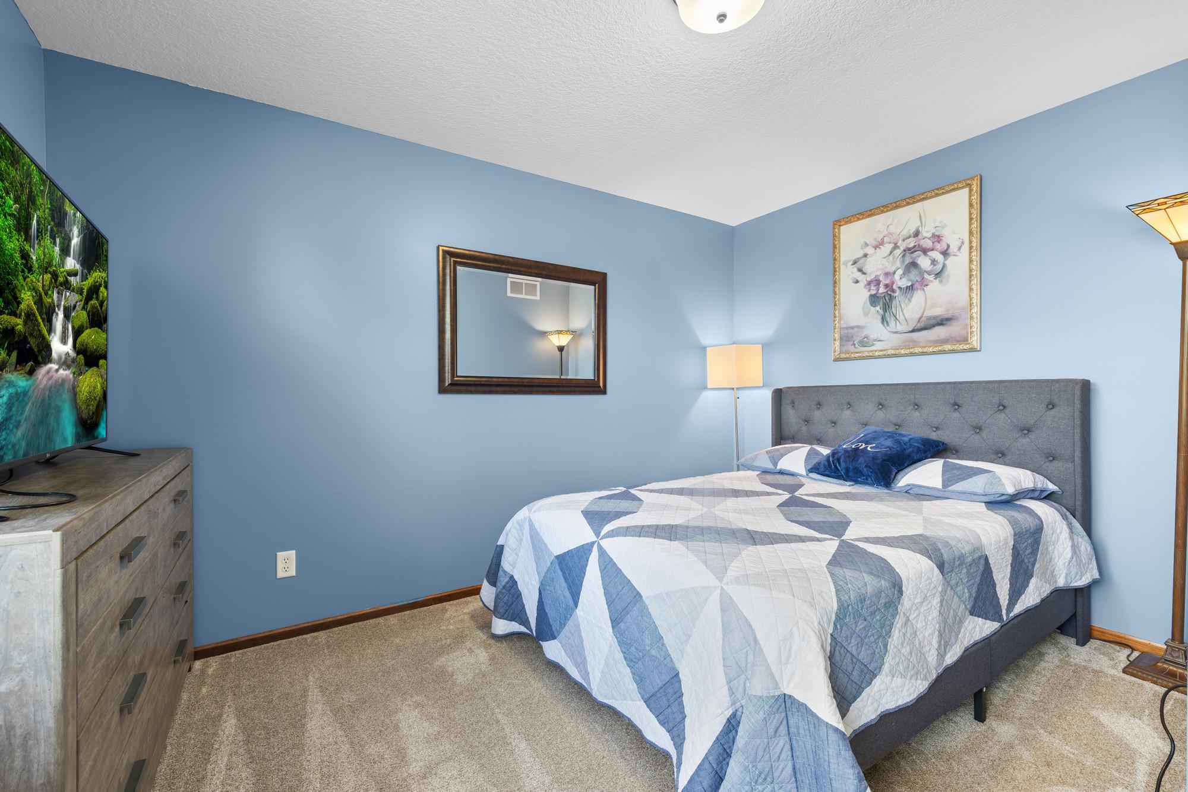
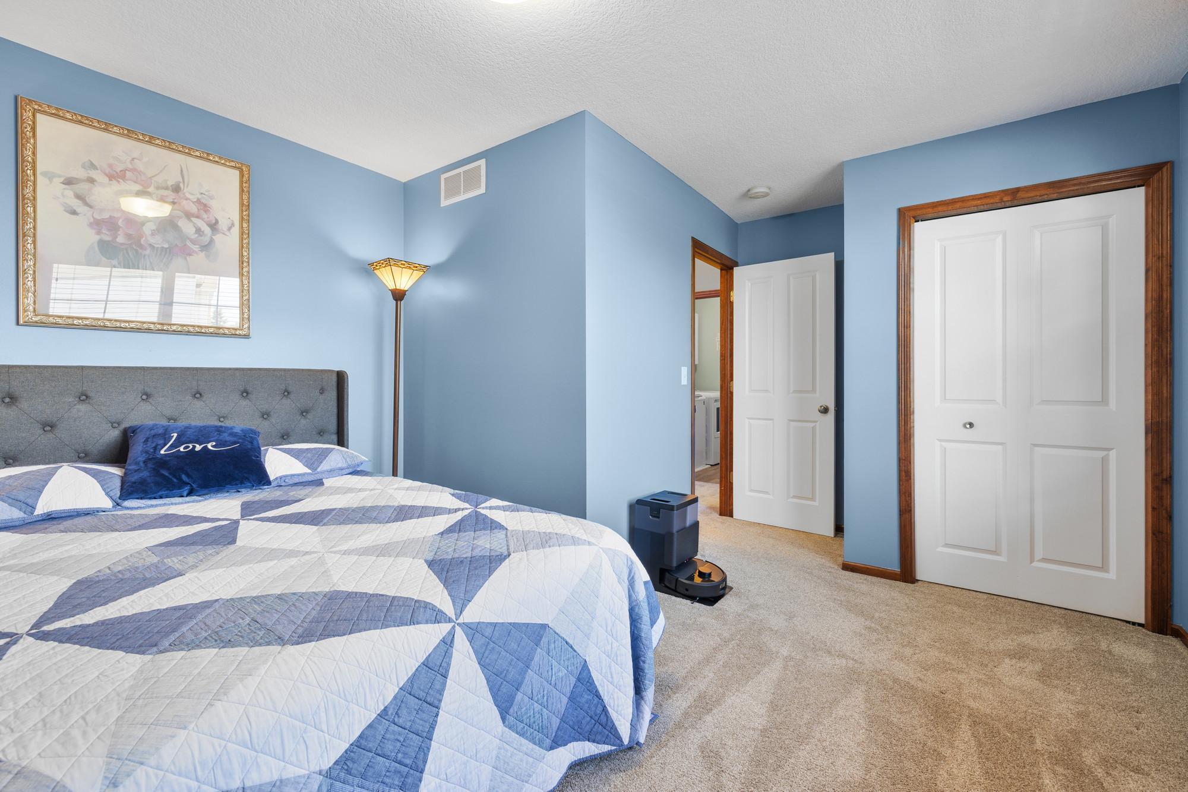
First (1st) Bedroom 16x14 Upper
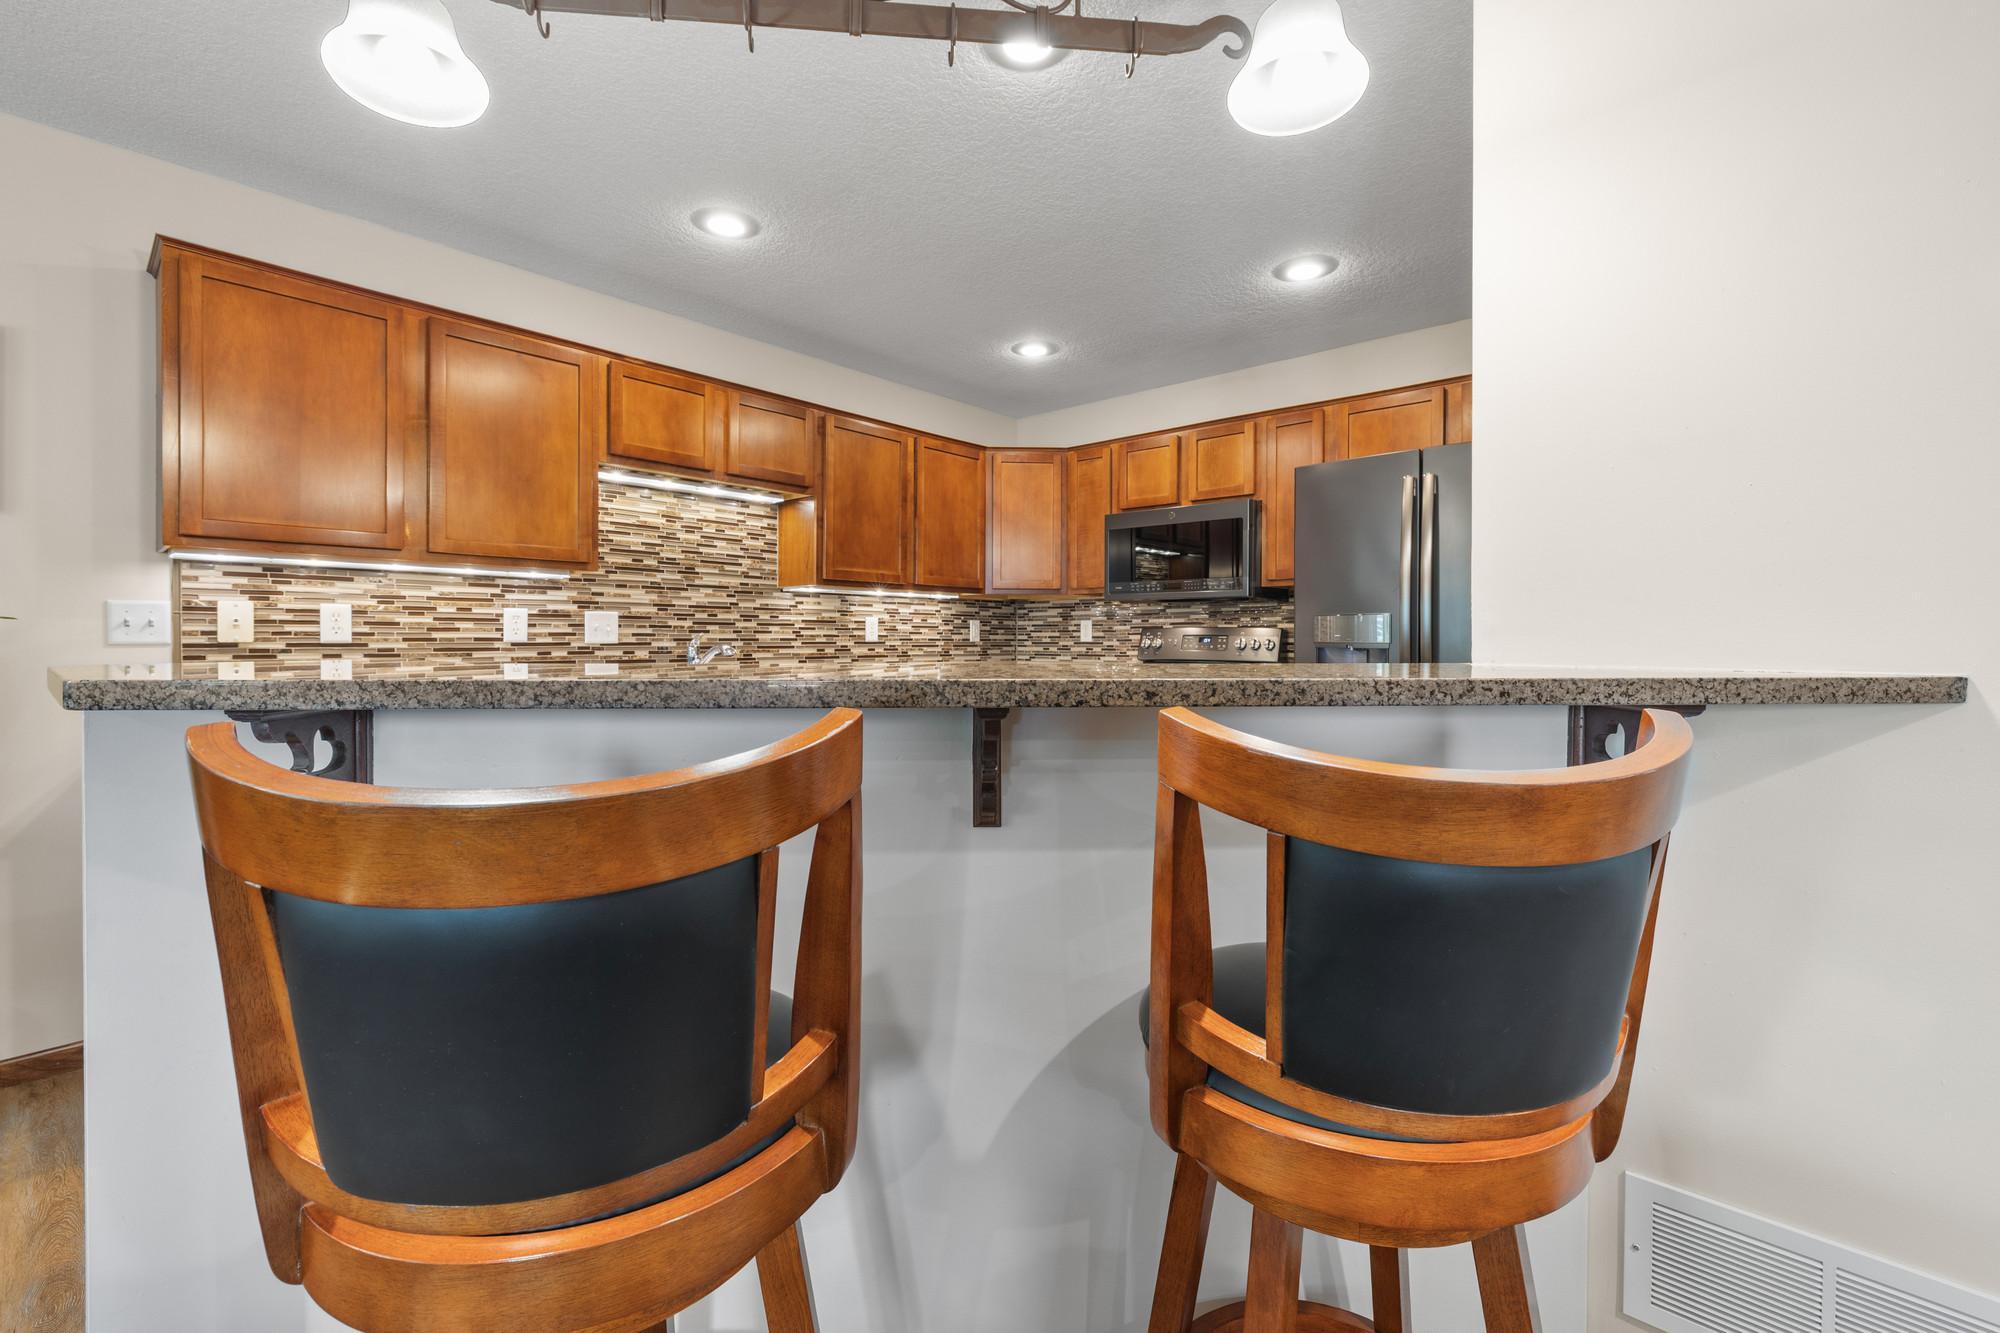
Kitchen 13x13 Main
Living Room 16x13 Main
Second (2nd) Bedroom 19x11 Upper
Third (3rd) Bedroom 12x15 Upper
IDX
Listing Office: Pemberton RE
Last Updated: May - 27 - 2026
The data relating to real estate for sale on this web site comes in part from the Broker Reciprocity SM Program of the Regional Multiple Listing Service of Minnesota, Inc. The information provided is deemed reliable but not guaranteed. Properties subject to prior sale, change or withdrawal. ©2024 Regional Multiple Listing Service of Minnesota, Inc All rights reserved.