
14935 191st Avenue NW, Elk River, MN 55330

New Listing
$500,000
Property Type: Residential Bedrooms: 3 Baths: 2 Square Footage: 2,565 Lot Size (sq. ft.): 110,207 Status: Coming Soon
Current Price: $500,000 List Date: 5/26/2026 Last Modified: 5/26/2026

Overview

Description

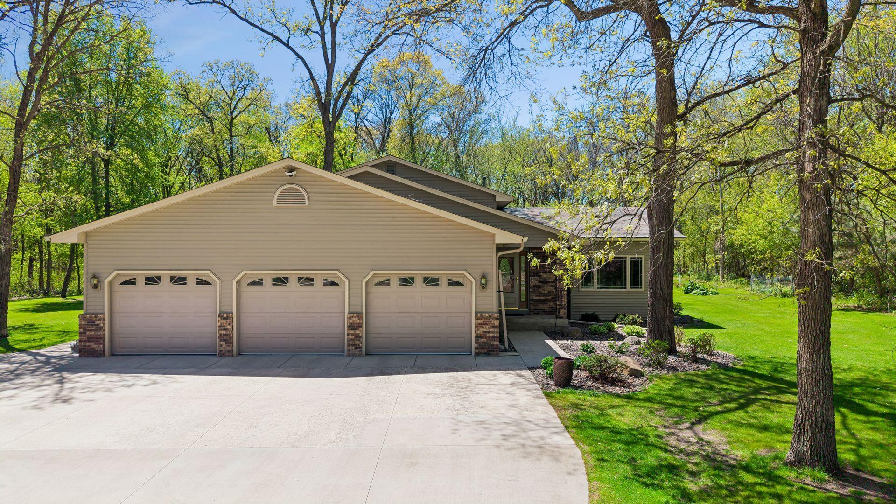
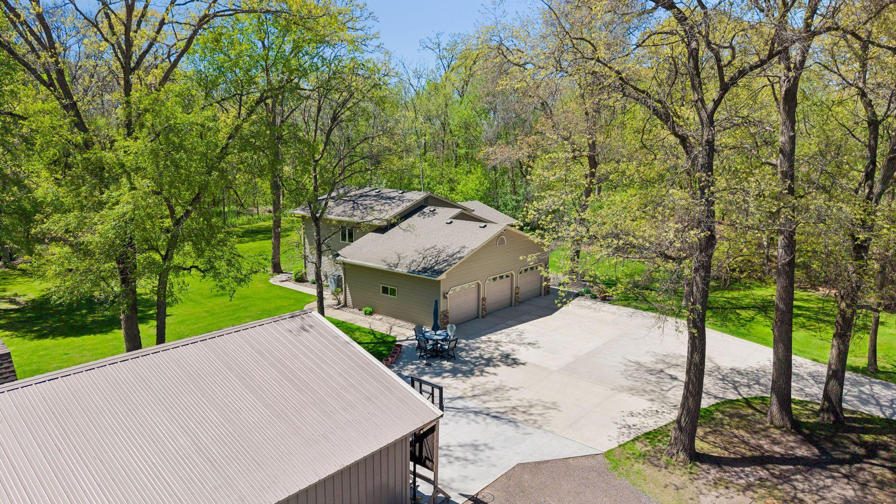
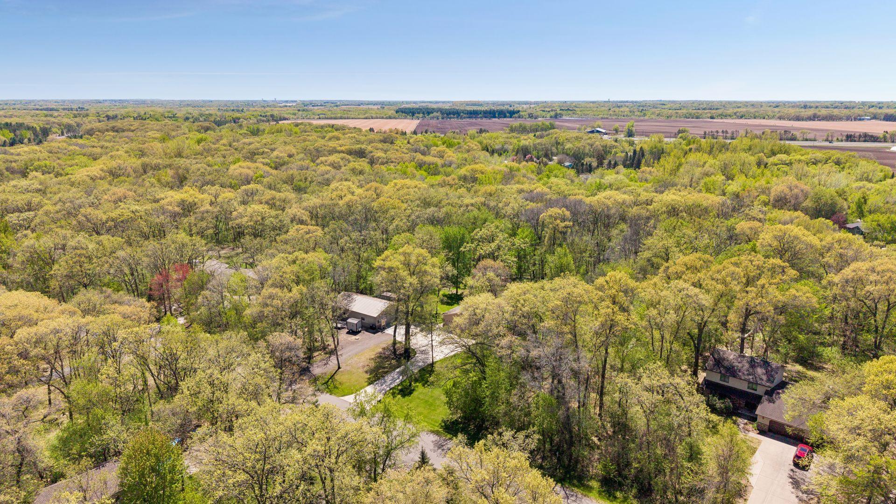
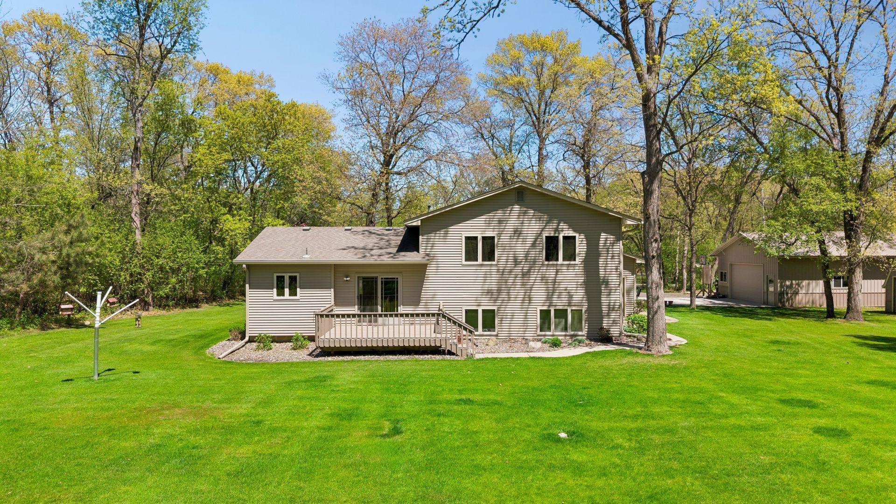
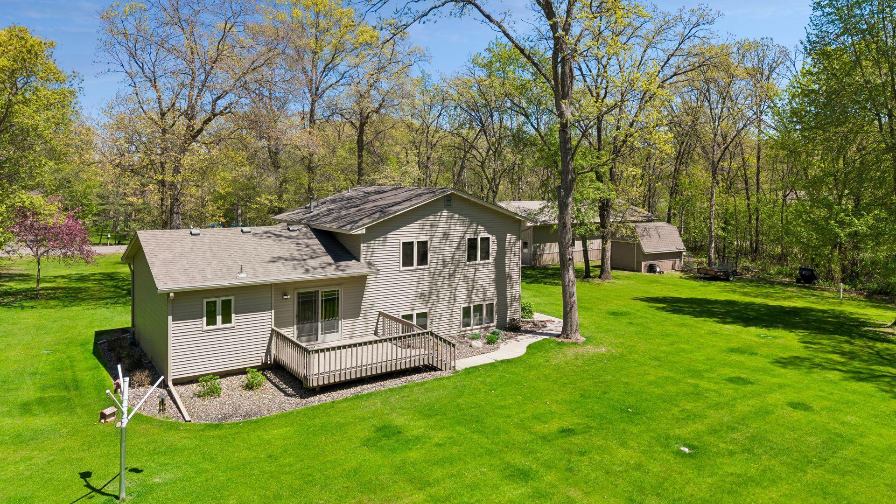
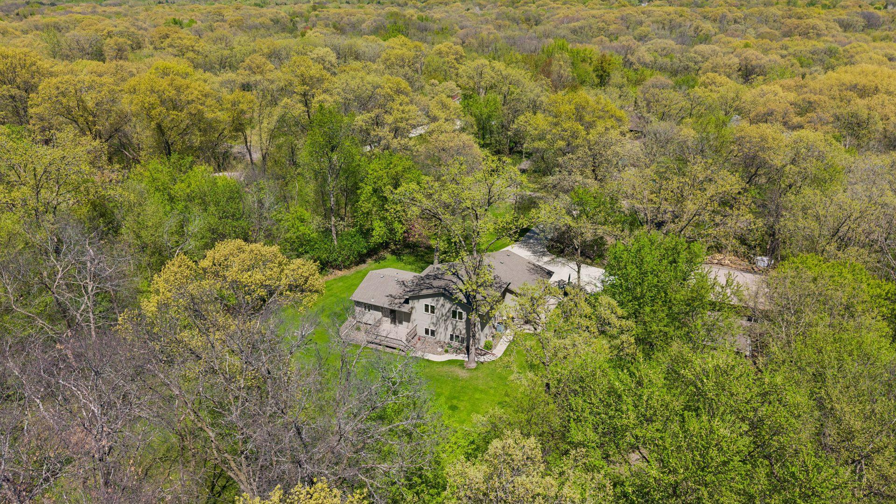
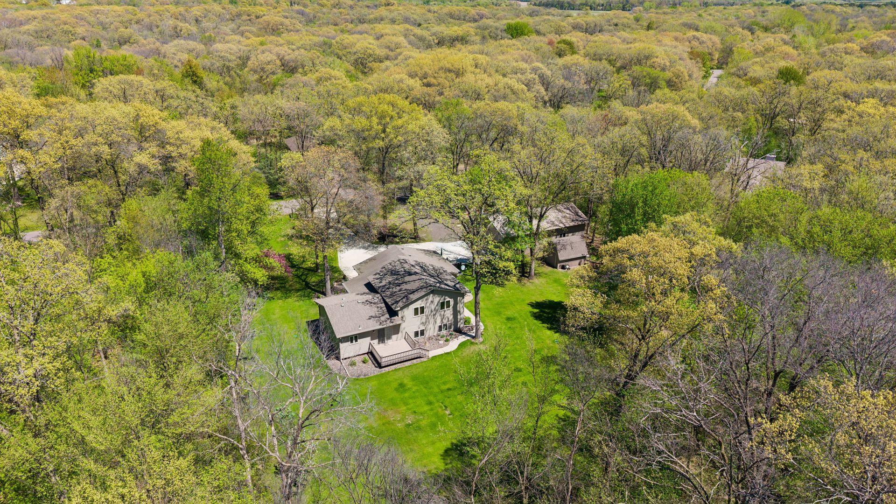
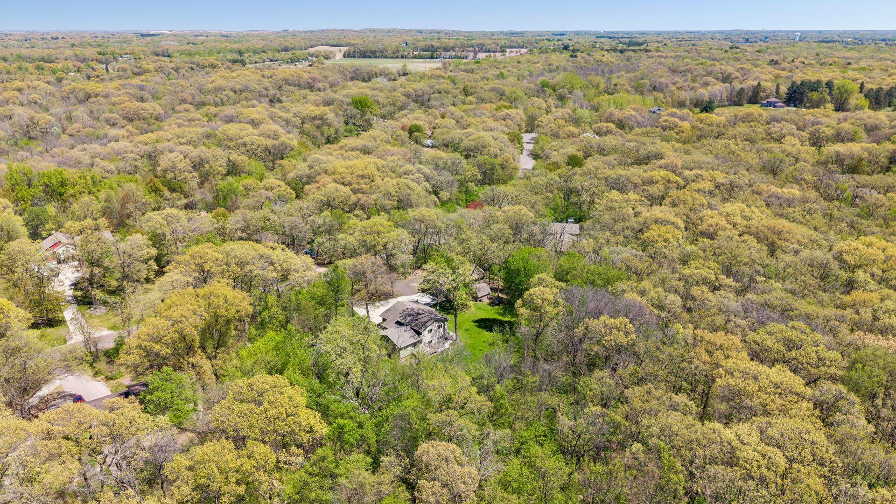
Welcome to 14935 191st Ave NW, Elk River, MN 55330 — a well-maintained 3-bedroom, 2-bathroom split-level home offering approximately 1,949 sq ft on a private 2.53-acre irrigated lot. Surrounded by mature trees, this property provides peaceful wooded privacy in the desirable Riverside subdivision. The exterior features newer vinyl siding, newer windows throughout, gutters with gutter helmet, and an oversized concrete driveway. It includes a 24x34 attached garage (insulated, heated, and finished with concrete coating), a 28x48 outbuilding with concrete floor, electric, and 12’ sidewalls, plus a 12x16 storage shed. Inside, enjoy an open style kitchen, family room with new carpet and shiplap plus a sand gas fireplace, and a finished lower level perfect for additional living space. Recent upgrades include a newer furnace, AC, water heater (7 years old), and new pressure tank (2026). Newer driveway & garage epoxy. Located in the Elk River School District with easy access to amenities and ...

Listing Details MLS# 7080868

General Property Information

Common Wall
No
Lot Measurement
Acres
Manufactured Home?
No
Multiple PIDs?
No
New Development
No
Waterfront Present
No
Year Built
1986
Yearly/Seasonal
Yearly
Zoning
Residential-Single Family
Bath Full
Yes
Bath Three Quarters
Yes
Main Floor Total SqFt
637
Above Grd Total SqFt
1293
Below Grd Total SqFt
1272
Total SqFt
2565
Total Finished Sqft
1949.00
FireplaceYN
No
Style
(SF) Single Family
Foundation Size
1272
Garage Stalls
3
Lot Dimensions
250x29x220x439x470
Acres
2.53
Assessment Pending
No
Number of Fireplaces
0
Bath Half
0
Bath Quarter
0
Association Fee
0

Property Features

Accessible: None Air Conditioning: Central Air Basement: Other Construction Status: Previously Owned Exterior: Vinyl Foundation: Concrete Block Fuel: Natural Gas Heating: Forced Air Parking Characteristics: Heated Garage; Insulated Garage Sewer: Private Sewer Special Search: 3 BR on One Level Stories: Four or More Level Split Water: Well

Contract Information

Contingency
None
Original List Price
500000
ListPrice
500000
Owner is an Agent?
No
Auction?
No

Location Tax and Other Information

House Number
14935
Street Name
191st
Street Suffix
Avenue
Street Direction Suffix
NW
Postal City
Elk River
County
Sherburne
State
MN
Zip Code
55330
Complex/Dev/Subdivision
Riverside

Assessments

Tax With Assessments
4168
Assessment Balance
0

Building Information

Finished SqFt Above Ground
1293
Finished SqFt Below Ground
656

More Information

Lease Details

Land Leased
Not Applicable

Miscellaneous Information

Homestead
Yes

Ownership

Fractional Ownership
No

Parking Characteristics

Garage Dimensions
24x34
Garage Square Feet
816
Heated Garage
Yes
Insulated Garage
Yes

Public Survey Info

Range#
27
Section#
25
Township#
33

Office/Member Info

Association
MAAR

Location, Tax and Other Information

AssocFeeYN
No
Legal Description
LOT 2, BLK 3, RIVERSIDE
Listing City
Elk River
Map Page
33
Municipality
Big Lake Twp
School District
Elk River
School District Phone
763-241-3400
Zip Plus 4
7956
Property ID Number
10004350310
Tax Year
2025
Tax Amount
4168
In Foreclosure?
No
Potential Short Sale?
No
Lender Owned?
No

Directions & Remarks

Public Remarks
Welcome to 14935 191st Ave NW, Elk River, MN 55330 — a well-maintained 3-bedroom, 2-bathroom split-level home offering approximately 1,949 sq ft on a private 2.53-acre irrigated lot. Surrounded by mature trees, this property provides peaceful wooded privacy in the desirable Riverside subdivision. The exterior features newer vinyl siding, newer windows throughout, gutters with gutter helmet, and an oversized concrete driveway. It includes a 24x34 attached garage (insulated, heated, and finished with concrete coating), a 28x48 outbuilding with concrete floor, electric, and 12’ sidewalls, plus a 12x16 storage shed. Inside, enjoy an open style kitchen, family room with new carpet and shiplap plus a sand gas fireplace, and a finished lower level perfect for additional living space. Recent upgrades include a newer furnace, AC, water heater (7 years old), and new pressure tank (2026). Newer driveway & garage epoxy. Located in the Elk River School District with easy access to amenities and Twin Cities commuting, this turnkey acreage home offers the perfect blend of privacy, functionality, and modern comfort.
Directions
Hwy 10 North, R on 190th Ave NW, R onto 150th St, L onto 151st NW, R onto 191st Ave NW

Accessible

None
Yes

Air Conditioning

Central Air
Yes

Basement

Other
Yes

Construction Status

Previously Owned
Yes

Exterior

Vinyl
Yes

Foundation

Concrete Block
Yes

Fuel

Natural Gas
Yes

Heating

Forced Air
Yes

Insurance Fee

Insurance Fee
0

Sewer

Private Sewer
Yes

Special Search

3 BR on One Level
Yes

Stories

Four or More Level Split
Yes

Water

Well
Yes

Room Information

Room Name Dimensions Level
Deck 14x12 Main
Dining Room 10.5x10 Main
Family Room 24x13 Lower
First (1st) Bedroom 14x14 Upper
Kitchen 10.5x10.5 Main
Laundry 15x11 Lower
Living Room 17x13 Main
Second (2nd) Bedroom 11x10 Upper
Third (3rd) Bedroom 11x10 Upper
IDX
Listing Office: Compass
Last Updated: May - 26 - 2026
The data relating to real estate for sale on this web site comes in part from the Broker Reciprocity SM Program of the Regional Multiple Listing Service of Minnesota, Inc. The information provided is deemed reliable but not guaranteed. Properties subject to prior sale, change or withdrawal. ©2024 Regional Multiple Listing Service of Minnesota, Inc All rights reserved.