




14925 45th Avenue N, Minneapolis, MN 55446

New Listing
$375,000
Property Type: Residential Bedrooms: 2 Baths: 2 Square Footage: 2,080 Lot Size (sq. ft.): 2,178 Status: Coming Soon
Current Price: $375,000 List Date: 5/21/2026 Last Modified: 5/26/2026

Overview

Description

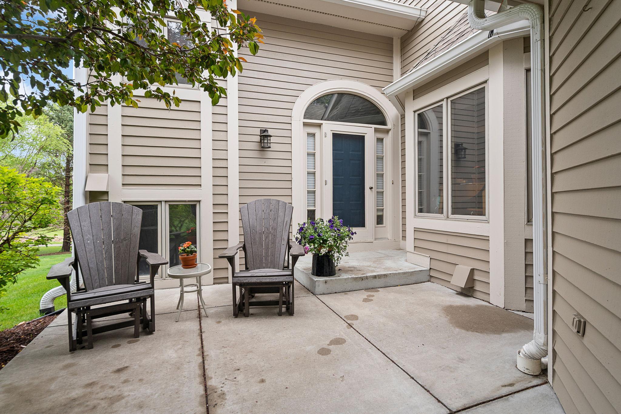
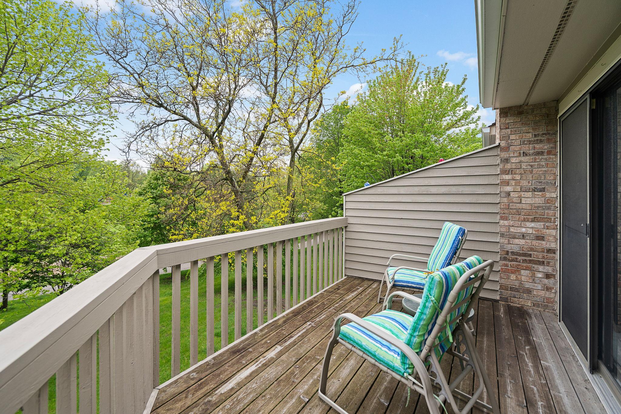
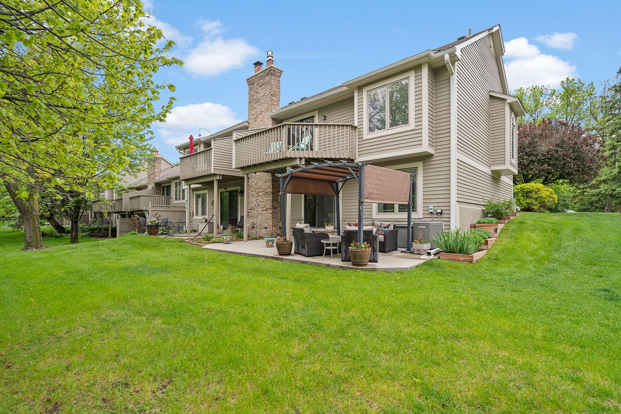
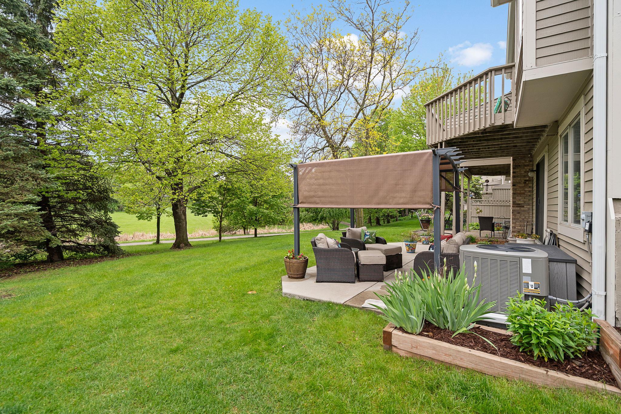
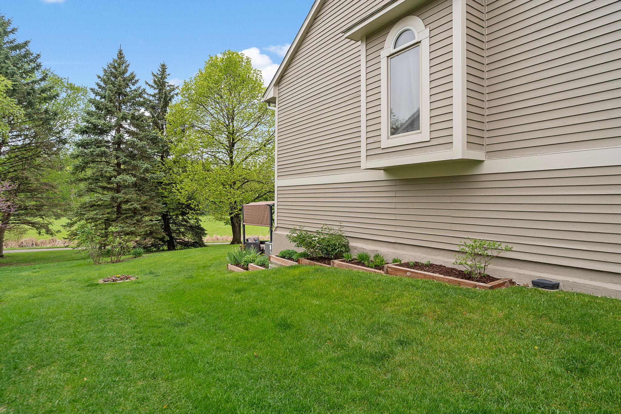
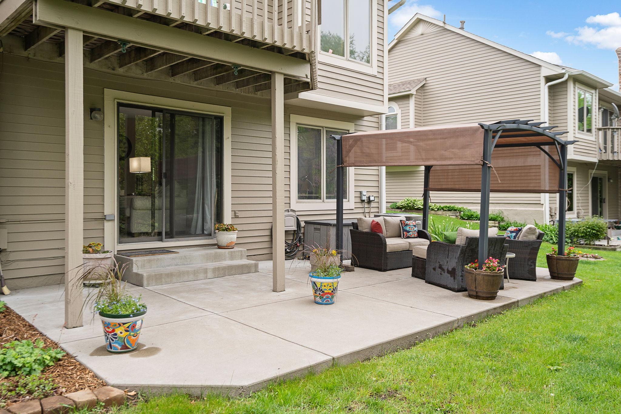
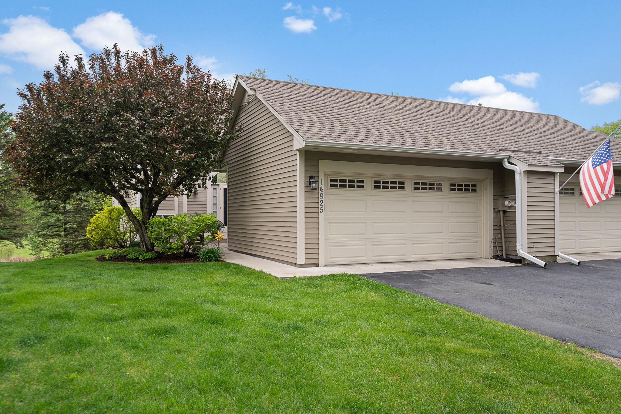
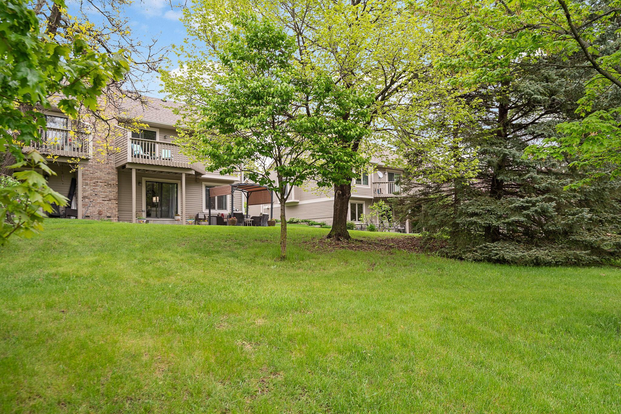
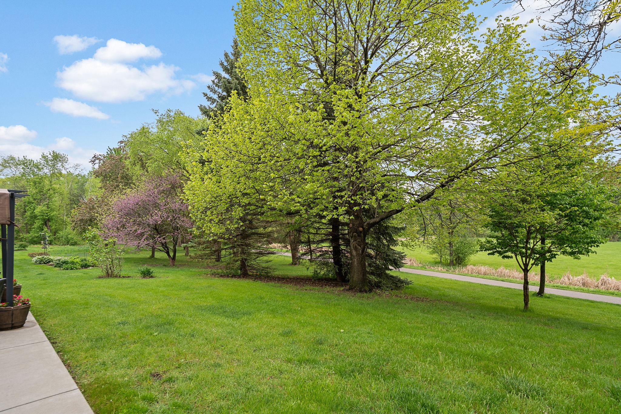
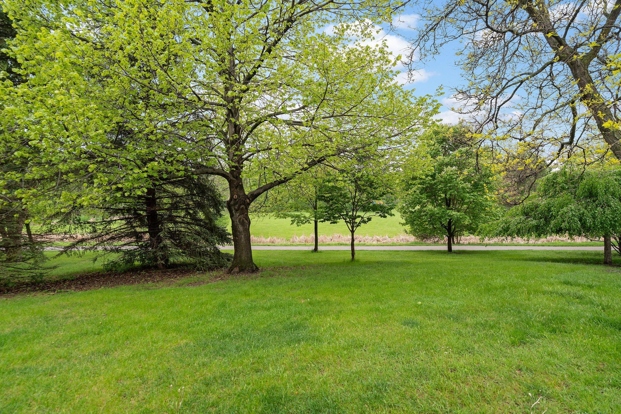
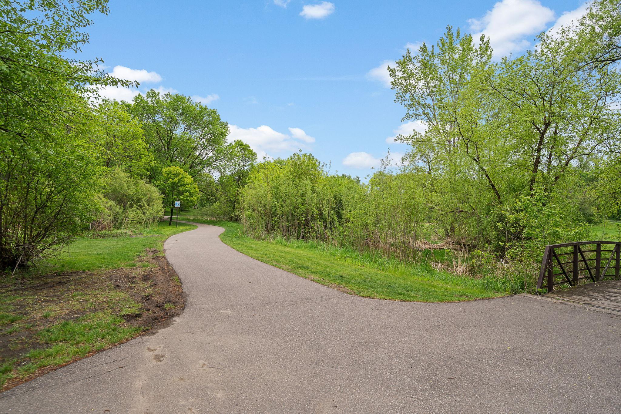
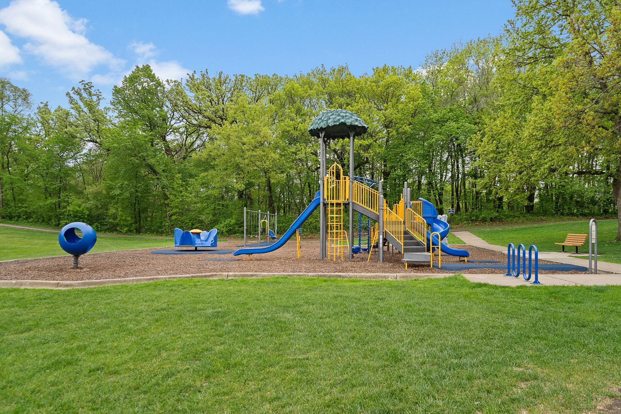
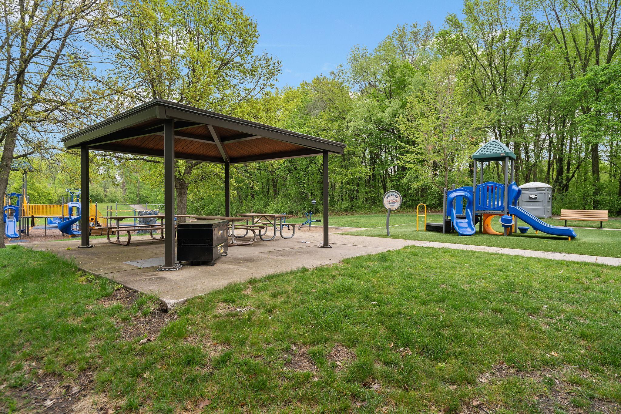
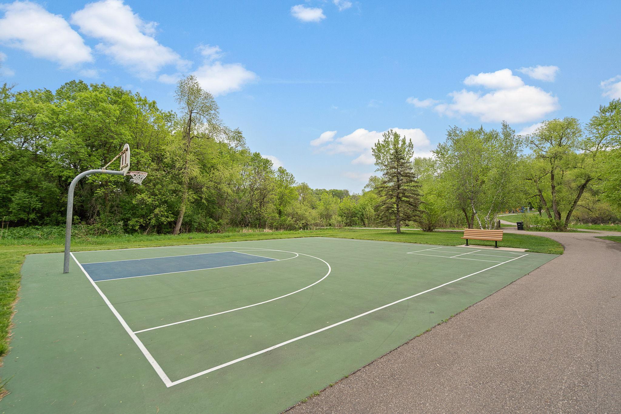
A special townhome with peaceful views of Turtle Lake Park. This well-maintained 2-bed, 2-bath townhome offers comfort, updates, and an easy lifestyle. You’ll appreciate the 2-car garage, stainless steel appliances, and the fresh feel throughout with brand new carpet and paint completed in 2026. The living space is warm and inviting throughout, highlighted by a recently updated and serviced gas fireplace in the lower level 2025. The walkout lower level opens to a recently updated concrete patio where you can unwind and take in the natural surroundings. Major exterior updates include new paint and a new roof with updated heat coils and gutters, all completed in 2024. With the Tyrell HOA handling all exterior maintenance, ownership couldn't be any simpler or stress-free. Why worry about yard work or shoveling snow when you can kick back and relax? The mechanics are new and well cared for with a new Water Heater and Water Softener, both installed in 2025. The meticulously cared-for fu ...

Open Houses

Listing Details MLS# 7068038

General Property Information

Assoc Mgmt Co. Phone #
612-709-6680
Association Fee Frequency
Monthly
Association Mgmt Co. Name
Tyrell Home Owners Association
Common Wall
Yes
Lot Measurement
Acres
Manufactured Home?
No
Multiple PIDs?
No
New Development
No
Number of Fireplaces
Yes
Waterfront Present
No
Year Built
1986
Yearly/Seasonal
Yearly
Zoning
Residential-Multi-Family, Residential-Single Famil
Bath Full
2
Main Floor Total SqFt
1040
Above Grd Total SqFt
1040
Below Grd Total SqFt
1040
Total SqFt
2080
Total Finished Sqft
1696.00
FireplaceYN
Yes
Style
(TH) Side x Side
Foundation Size
1040
Power Company
Xcel Energy
Association Fee
345
Garage Stalls
2
Lot Dimensions
28.5x78
Acres
0.05
Assessment Pending
No
Bath Three Quarters
0
Bath Half
0
Bath Quarter
0

Property Features

Accessible: None Air Conditioning: Central Air Amenities Shared: Deck; Patio Amenities Unit: Balcony; Cable; Ceiling Fan(s); Deck; French Doors; In-Ground Sprinkler; Patio; Porch; Tile Floors; Washer/Dryer Hookup Appliances: Cooktop; Dishwasher; Disposal; Dryer; Freezer; Microwave; Range; Refrigerator; Washer Approved Financing: FHA Association Fee Includes: Building Exterior; Lawn Care; Outside Maintenance; Sanitation; Snow Removal Assumable Loan: Not Assumable Basement: Concrete Block Bath Description: Upper Level Full Bath; Full Basement Construction Materials: Block Construction Status: Previously Owned Dining Room Description: Kitchen/Dining Room Electric: Circuit Breakers; Fuses Existing Financing: Conventional Exterior: Wood Family Room Characteristics: Lower Level Fencing: None Fireplace Characteristics: Gas Burning; Living Room Foundation: Concrete Block Fuel: Electric Heating: Forced Air; Hot Water Internet Options: Cable Lock Box Type: Combo Lot Description: Corner Lot; Property Adjoins Public Land; Public Transit (w/in 6 blks); Tree Coverage - Light Road Frontage: City Street; Curbs Road Responsibility: Public Maintained Road Roof: Age 8 Years or Less; Asphalt Shingles Sellers Terms: Cash; Conventional; FHA; VA Sewer: City Sewer/Connected Stories: Three Level Split Townhouse Characteristics: End Unit; Multi-Level Water: City Water/Connected

Contract Information

Contingency
None
Original List Price
375000
ListPrice
375000
Owner is an Agent?
No
Auction?
No

Location Tax and Other Information

House Number
14925
Street Name
45th
Street Suffix
Avenue
Street Direction Suffix
N
Postal City
Minneapolis
County
Hennepin
State
MN
Zip Code
55446
Complex/Dev/Subdivision
Tyrell 2nd Add

Assessments

Tax With Assessments
4204
Assessment Balance
0

Building Information

Finished SqFt Above Ground
1040
Finished SqFt Below Ground
656

More Information

Insurance Fee

Insurance Fee
492
Insurance Fee Frequency
Quarterly

Lease Details

Land Leased
Not Applicable

Miscellaneous Information

Homestead
Yes

Ownership

Fractional Ownership
No

Parking Characteristics

Garage Square Feet
576

Public Survey Info

Range#
22
Section#
09
Township#
118

Office/Member Info

Association
MAAR

Location, Tax and Other Information

AssocFeeYN
Yes
Legal Description
LOT 007 BLOCK 003 TYRELL 2ND ADDITION
Listing City
Plymouth
Map Page
90
Municipality
Plymouth
School District
Wayzata
School District Phone
763-745-5000
Zip Plus 4
3415
Property ID Number
0911822430046
Tax Year
2026
Tax Amount
4204
In Foreclosure?
No
Potential Short Sale?
No
Lender Owned?
No

Directions & Remarks

Public Remarks
A special townhome with peaceful views of Turtle Lake Park. This well-maintained 2-bed, 2-bath townhome offers comfort, updates, and an easy lifestyle. You’ll appreciate the 2-car garage, stainless steel appliances, and the fresh feel throughout with brand new carpet and paint completed in 2026. The living space is warm and inviting throughout, highlighted by a recently updated and serviced gas fireplace in the lower level 2025. The walkout lower level opens to a recently updated concrete patio where you can unwind and take in the natural surroundings. Major exterior updates include new paint and a new roof with updated heat coils and gutters, all completed in 2024. With the Tyrell HOA handling all exterior maintenance, ownership couldn't be any simpler or stress-free. Why worry about yard work or shoveling snow when you can kick back and relax? The mechanics are new and well cared for with a new Water Heater and Water Softener, both installed in 2025. The meticulously cared-for furnace and AC were both installed in 2017. The owner of the home follows yearly maintenance and cleaning on both. Sewer scope completed in 2023 showed a clean and clear main drain. Located in the highly sought-after Wayzata School District, this home is clean, well-cared-for, and truly move-in ready. A great opportunity to enjoy both convenience and a connection to nature. This home won't last long. Schedule a showing today.
Directions
From 494 N, head west on County Rd 9 before turning north along Juneau Ln. at the intersection of Juneau and 45th Ave N head west. The destination is on the south side of 45th Ave N.

Accessible

None
Yes

Air Conditioning

Central Air
Yes

Amenities Shared

Deck
Yes
Patio
Yes

Amenities Unit

Balcony
Yes
Cable
Yes
Ceiling Fan(s)
Yes
Deck
Yes
French Doors
Yes
In-Ground Sprinkler
Yes
Patio
Yes
Porch
Yes
Tile Floors
Yes
Washer/Dryer Hookup
Yes

Appliances

Cooktop
Yes
Dishwasher
Yes
Disposal
Yes
Dryer
Yes
Freezer
Yes
Microwave
Yes
Range
Yes
Refrigerator
Yes
Washer
Yes

Approved Financing

FHA
Yes

Association Fee Includes

Building Exterior
Yes
Lawn Care
Yes
Outside Maintenance
Yes
Sanitation
Yes
Snow Removal
Yes

Assumable Loan

Not Assumable
Yes

Basement

Concrete Block
Yes

Bath Description

Upper Level Full Bath
Yes
Full Basement
Yes

Construction Materials

Block
Yes

Construction Status

Previously Owned
Yes

Dining Room Description

Kitchen/Dining Room
Yes

Electric

Circuit Breakers
Yes
Fuses
Yes

Existing Financing

Conventional
Yes

Exterior

Wood
Yes

Family Room Characteristics

Lower Level
Yes

Fencing

None
Yes

Fireplace Characteristics

Gas Burning
Yes
Living Room
Yes

Foundation

Concrete Block
Yes

Fuel

Electric
Yes

Heating

Forced Air
Yes
Hot Water
Yes

Internet Options

Cable
Yes

Lock Box Type

Combo
Yes

Lot Description

Corner Lot
Yes
Property Adjoins Public Land
Yes
Public Transit (w/in 6 blks)
Yes
Tree Coverage - Light
Yes

Restriction/Covenants

Architecture Committee
Yes
Pets - Cats Allowed
Yes
Pets - Dogs Allowed
Yes
Pets - Weight/Height Limit
Yes

Road Frontage

City Street
Yes
Curbs
Yes

Road Responsibility

Public Maintained Road
Yes

Roof

Age 8 Years or Less
Yes
Asphalt Shingles
Yes

Sellers Terms

Cash
Yes
Conventional
Yes
FHA
Yes
VA
Yes

Sewer

City Sewer/Connected
Yes

Stories

Three Level Split
Yes

Townhouse Characteristics

End Unit
Yes
Multi-Level
Yes

Water

City Water/Connected
Yes

Room Information

Room Name Dimensions Level
Deck 14.5 x 8 Upper
Dining Room 11x11 Main
Family Room 24x16 Lower
First (1st) Bedroom 16x11 Upper
Foyer 8.5x8 Main
Kitchen 13x11.5 Main
Laundry 21x11 Lower
Living Room 19x12 Upper
Second (2nd) Bedroom 15.5x10 Lower
IDX
Listing Office: Keller Williams Premier Realty Lake Minnetonka
Last Updated: May - 26 - 2026
The data relating to real estate for sale on this web site comes in part from the Broker Reciprocity SM Program of the Regional Multiple Listing Service of Minnesota, Inc. The information provided is deemed reliable but not guaranteed. Properties subject to prior sale, change or withdrawal. ©2024 Regional Multiple Listing Service of Minnesota, Inc All rights reserved.