


14804 Ardgillan Road, Rosemount, MN 55068

New Listing
$474,900
Property Type: Residential Bedrooms: 3 Baths: 3 Square Footage: 2,086 Lot Size (sq. ft.): 4,198 Status: Coming Soon
Current Price: $474,900 List Date: 5/27/2026 Last Modified: 5/28/2026

Overview

Description

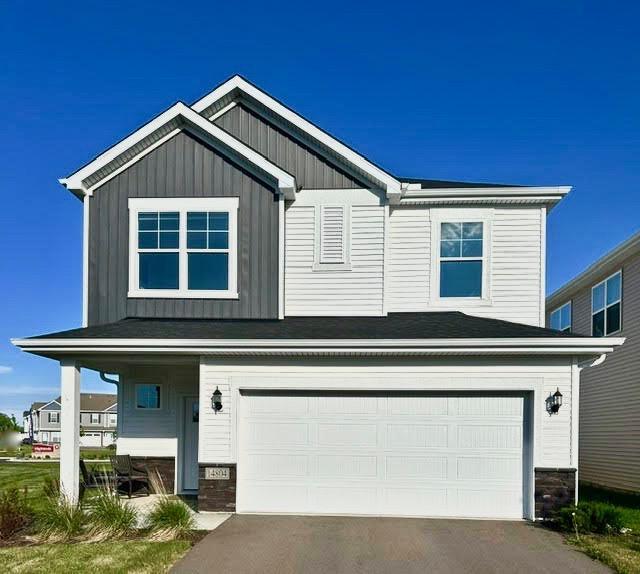
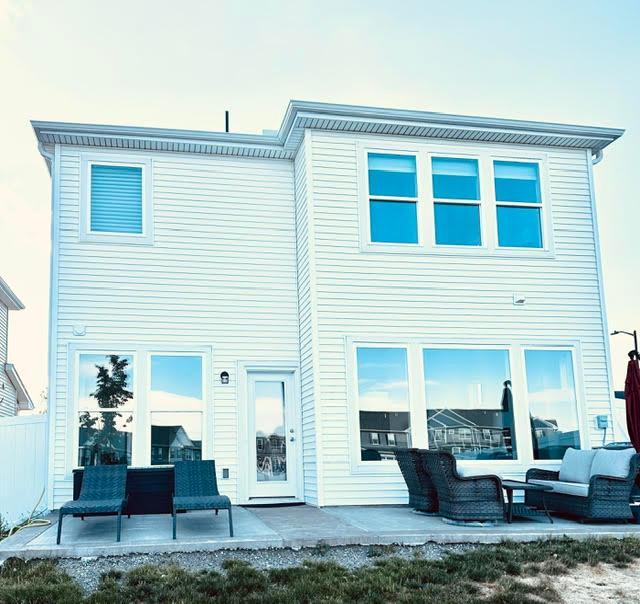
Beautifully maintained and like new, this stunning 2024 built home is packed with over 60k in thoughtful upgrades, and ready for you to move in and Enjoy! From the moment you arrive, you'll appreciate the care and attention poured into every detail, including a fully fenced backyard with an expansive patio perfect for relaxing evenings, weekend gatherings, or morning coffee. Inside the home- luxury vinyl plank flooring flows seamlessly throughout the entire home, creating a modern feel with both style and durability. The upgraded 42 in cabinetry features soft-close doors/drawers,and conveinent roll out drawers in the kitchen- blending elegance with functionality. The homeowners have already completed the big-ticket extras often overlooked in new construction costs including a water softener, gutters, window treatments and even an EV Tesla charger in the garage! The owners suite has a spa-inspired bathroom with soaking tub, and mosaic tile in the shower. You will love the expansive w ...

Listing Details MLS# 7081226

General Property Information

Assoc Mgmt Co. Phone #
651-333-1307
Association Fee Frequency
Monthly
Association Mgmt Co. Name
RowCal
Common Wall
No
Lot Measurement
Square Feet
Manufactured Home?
No
Multiple PIDs?
No
New Development
No
Number of Fireplaces
Yes
Waterfront Present
No
Year Built
2024
Yearly/Seasonal
Yearly
Zoning
Residential-Single Family
Bath Full
2
Bath Half
Yes
Main Floor Total SqFt
1043
Above Grd Total SqFt
2086
Total SqFt
2086
Lot Size SqFt
4198
Total Finished Sqft
1043.00
FireplaceYN
Yes
Style
(SF) Single Family
Foundation Size
1043
Power Company
Xcel Energy
Association Fee
44
Garage Stalls
2
Assessment Pending
No
Lot Dimensions
No
Bath Three Quarters
0
Bath Quarter
0
Below Grd Total SqFt
0

Property Features

Accessible: None Air Conditioning: Central Air Amenities Unit: Cable; In-Ground Sprinkler; Kitchen Window; Panoramic View; Patio; Porch; Primary Bedroom Walk-In Closet; Walk-In Closet; Washer/Dryer Hookup Appliances: Dishwasher; Disposal; Dryer; Energy Star Appliances; Microwave; Range; Refrigerator; Washer Approved Financing: FHA; FHLBB; FNMA; VA Association Fee Includes: Professional Mgmt; Shared Amenities Assumable Loan: Not Assumable Basement: None Bath Description: Primary Walk-Thru; Main Floor 1/2 Bath; Upper Level Full Bath; Full Primary; Private Primary; Bathroom Ensuite; Separate Tub & Shower; Walk-In Shower Stall Construction Materials: Concrete Construction Status: Previously Owned Dining Room Description: Breakfast Bar; Eat In Kitchen; Informal Dining Room; Kitchen/Dining Room; Separate/Formal Dining Room Existing Financing: Conventional Exterior: Brick/Stone; Vinyl Family Room Characteristics: Family Room; Main Level Fencing: Vinyl Fireplace Characteristics: Electric; Family Room; Living Room Foundation: Slab Fuel: Natural Gas Heating: Forced Air Internet Options: Cable Laundry: Laundry Room; Upper Level Lock Box Type: Combo Lot Description: Corner Lot; Tree Coverage - Light Road Frontage: Paved Streets Road Responsibility: Public Maintained Road Roof: Age 8 Years or Less Sewer: City Sewer/Connected Special Search: 2nd Floor Laundry; 3 BR on One Level Stories: Two Water: City Water/Connected

Contract Information

Contingency
None
Original List Price
474900
ListPrice
474900
Owner is an Agent?
No
Auction?
No

Location Tax and Other Information

House Number
14804
Street Name
Ardgillan
Street Suffix
Road
Postal City
Rosemount
County
Dakota
State
MN
Zip Code
55068
Complex/Dev/Subdivision
Amber Fields Fifth Add

Assessments

Tax With Assessments
1352
Assessment Balance
0

Building Information

Finished SqFt Above Ground
1043

More Information

Lease Details

Land Leased
Not Applicable

Miscellaneous Information

Homestead
Yes

Ownership

Fractional Ownership
No

Office/Member Info

Association
SPAAR

Location, Tax and Other Information

AssocFeeYN
Yes
Legal Description
AMBER FIELDS FIFTH ADDITION 1 5
Listing City
Rosemount
Map Page
164
Municipality
Rosemount
School District
Rosemount-Apple Valley-Eagan
School District Phone
651-423-7700
Zip Plus 4
59
Property ID Number
341125405010
Tax Year
2025
Tax Amount
1352
In Foreclosure?
No
Potential Short Sale?
No
Lender Owned?
No

Directions & Remarks

Public Remarks
Beautifully maintained and like new, this stunning 2024 built home is packed with over 60k in thoughtful upgrades, and ready for you to move in and Enjoy! From the moment you arrive, you'll appreciate the care and attention poured into every detail, including a fully fenced backyard with an expansive patio perfect for relaxing evenings, weekend gatherings, or morning coffee. Inside the home- luxury vinyl plank flooring flows seamlessly throughout the entire home, creating a modern feel with both style and durability. The upgraded 42 in cabinetry features soft-close doors/drawers,and conveinent roll out drawers in the kitchen- blending elegance with functionality. The homeowners have already completed the big-ticket extras often overlooked in new construction costs including a water softener, gutters, window treatments and even an EV Tesla charger in the garage! The owners suite has a spa-inspired bathroom with soaking tub, and mosaic tile in the shower. You will love the expansive windows in every room of the home. Don't wait to build, or spend thousands in upgrades this turn-key home delivers the benefits of new construction without the added expense, stress or unfinished projects- just move right in and Enjoy!
Directions
35 So to CR 42 East, to Akron Rd, go right to 148th St W, Take left on Ardgillan Rd to 14804.

Accessible

None
Yes

Air Conditioning

Central Air
Yes

Amenities Unit

Cable
Yes
In-Ground Sprinkler
Yes
Kitchen Window
Yes
Panoramic View
Yes
Patio
Yes
Porch
Yes
Primary Bedroom Walk-In Closet
Yes
Walk-In Closet
Yes
Washer/Dryer Hookup
Yes

Appliances

Dishwasher
Yes
Disposal
Yes
Dryer
Yes
Energy Star Appliances
Yes
Microwave
Yes
Range
Yes
Refrigerator
Yes
Washer
Yes

Approved Financing

FHA
Yes
FHLBB
Yes
FNMA
Yes
VA
Yes

Association Fee Includes

Professional Mgmt
Yes
Shared Amenities
Yes

Assumable Loan

Not Assumable
Yes

Basement

None
Yes

Bath Description

Primary Walk-Thru
Yes
Main Floor 1/2 Bath
Yes
Upper Level Full Bath
Yes
Full Primary
Yes
Private Primary
Yes
Bathroom Ensuite
Yes
Separate Tub & Shower
Yes
Walk-In Shower Stall
Yes

Construction Materials

Concrete
Yes

Construction Status

Previously Owned
Yes

Dining Room Description

Breakfast Bar
Yes
Eat In Kitchen
Yes
Informal Dining Room
Yes
Kitchen/Dining Room
Yes
Separate/Formal Dining Room
Yes

Existing Financing

Conventional
Yes

Exterior

Brick/Stone
Yes
Vinyl
Yes

Family Room Characteristics

Family Room
Yes
Main Level
Yes

Fencing

Vinyl
Yes

Fireplace Characteristics

Electric
Yes
Family Room
Yes
Living Room
Yes

Foundation

Slab
Yes

Fuel

Natural Gas
Yes

Heating

Forced Air
Yes

Insurance Fee

Insurance Fee
0

Internet Options

Cable
Yes

Laundry

Laundry Room
Yes
Upper Level
Yes

Lock Box Type

Combo
Yes

Lot Description

Corner Lot
Yes
Tree Coverage - Light
Yes

Patio, Porch and Deck Features

Patio
Yes

Road Frontage

Paved Streets
Yes

Road Responsibility

Public Maintained Road
Yes

Roof

Age 8 Years or Less
Yes

Sewer

City Sewer/Connected
Yes

Special Search

2nd Floor Laundry
Yes
3 BR on One Level
Yes

Stories

Two
Yes

Water

City Water/Connected
Yes

Room Information

Room Name Dimensions Level
Living Room 16 x 14 Main
First (1st) Bedroom 17 x 14 Upper
Kitchen 15 x 13 Main
Second (2nd) Bedroom 14 x 10 Upper
Third (3rd) Bedroom 12 x 11 Upper
Loft 14 x 10 Upper
IDX
Listing Office: National Realty Guild
Last Updated: May - 28 - 2026
The data relating to real estate for sale on this web site comes in part from the Broker Reciprocity SM Program of the Regional Multiple Listing Service of Minnesota, Inc. The information provided is deemed reliable but not guaranteed. Properties subject to prior sale, change or withdrawal. ©2024 Regional Multiple Listing Service of Minnesota, Inc All rights reserved.