
14620 Wilds Parkway NW, Prior Lake, MN 55372

New Listing
$799,900
Property Type: Residential Bedrooms: 5 Baths: 5 Square Footage: 4,760 Lot Size (sq. ft.): 20,038 Status: Coming Soon
Current Price: $799,900 List Date: 5/25/2026 Last Modified: 5/25/2026

Overview

Description

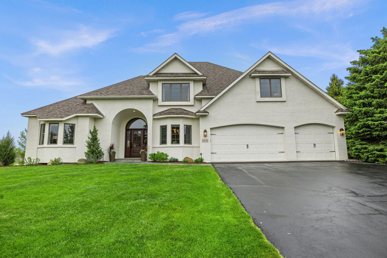
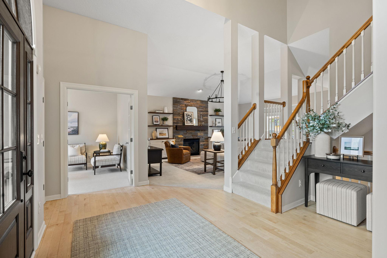
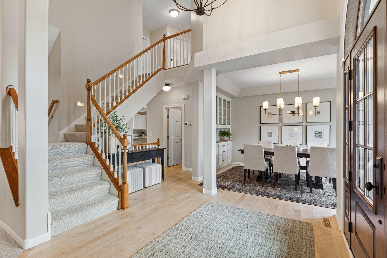
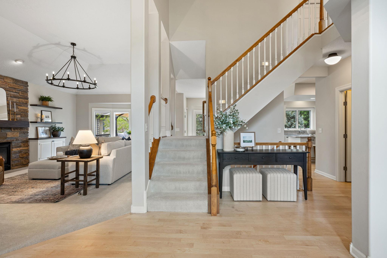
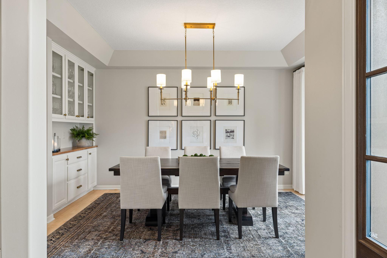
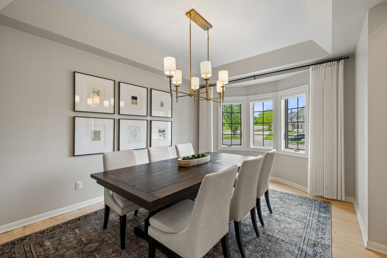
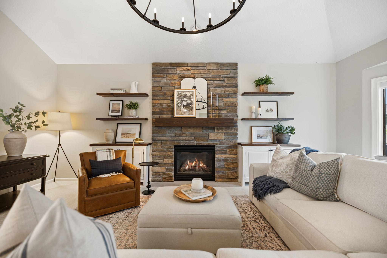
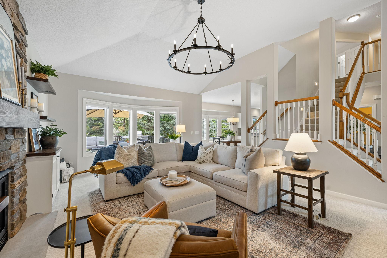
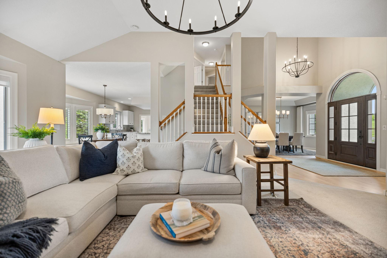
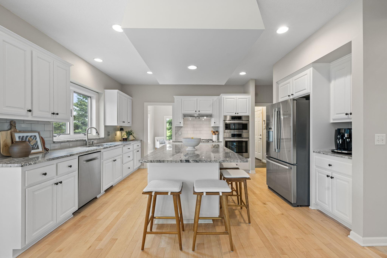
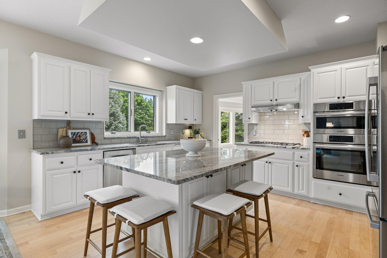
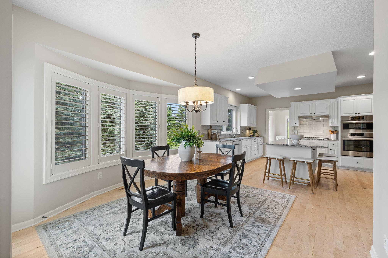
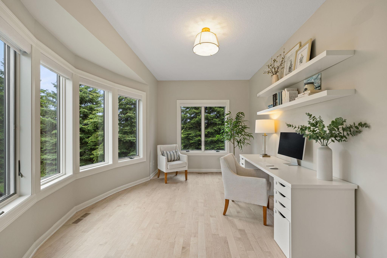
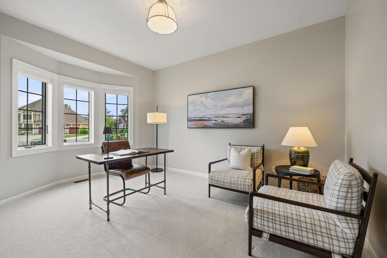
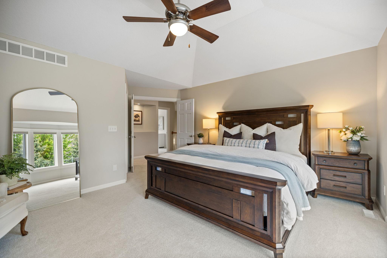
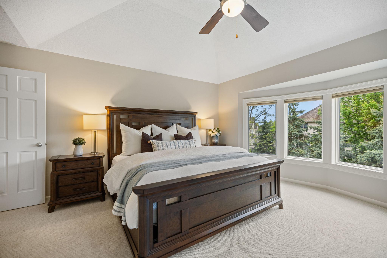
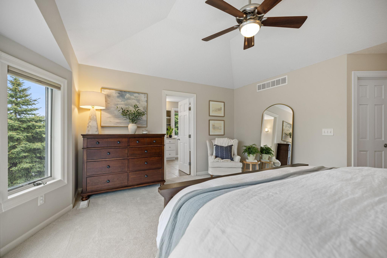
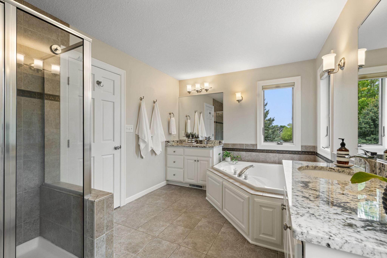
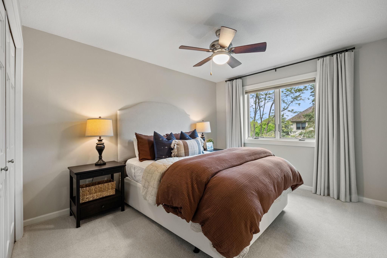
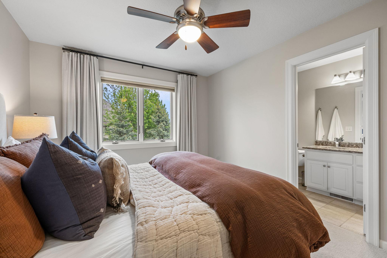
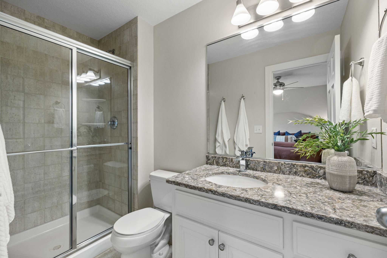
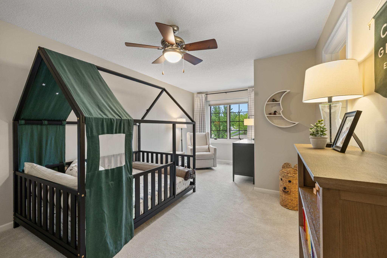
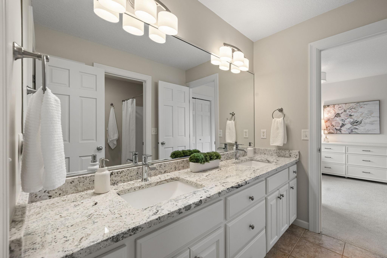
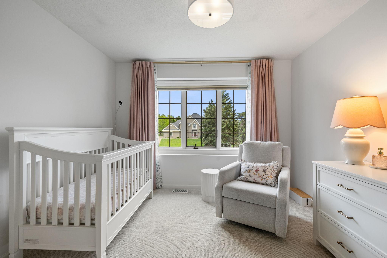
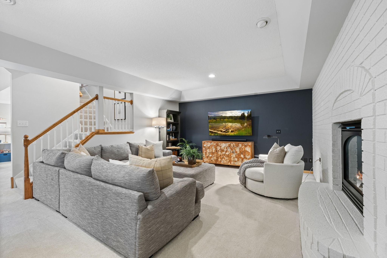
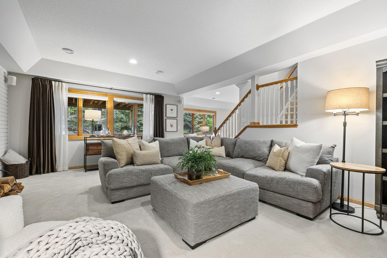
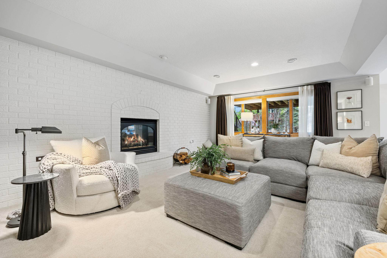
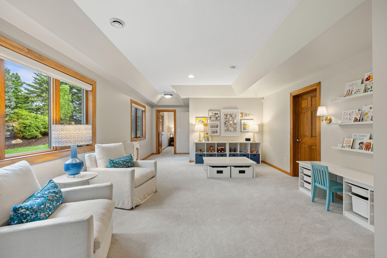
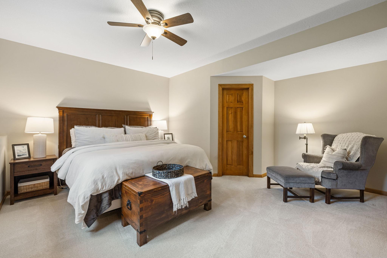
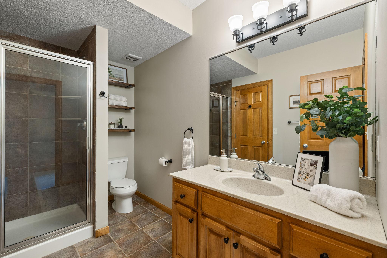
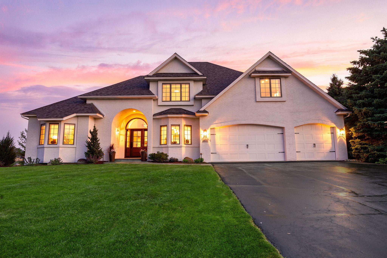
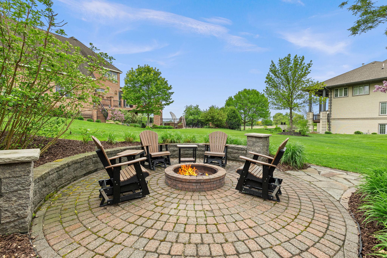
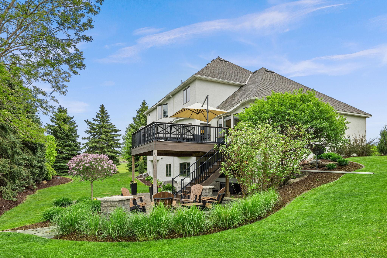
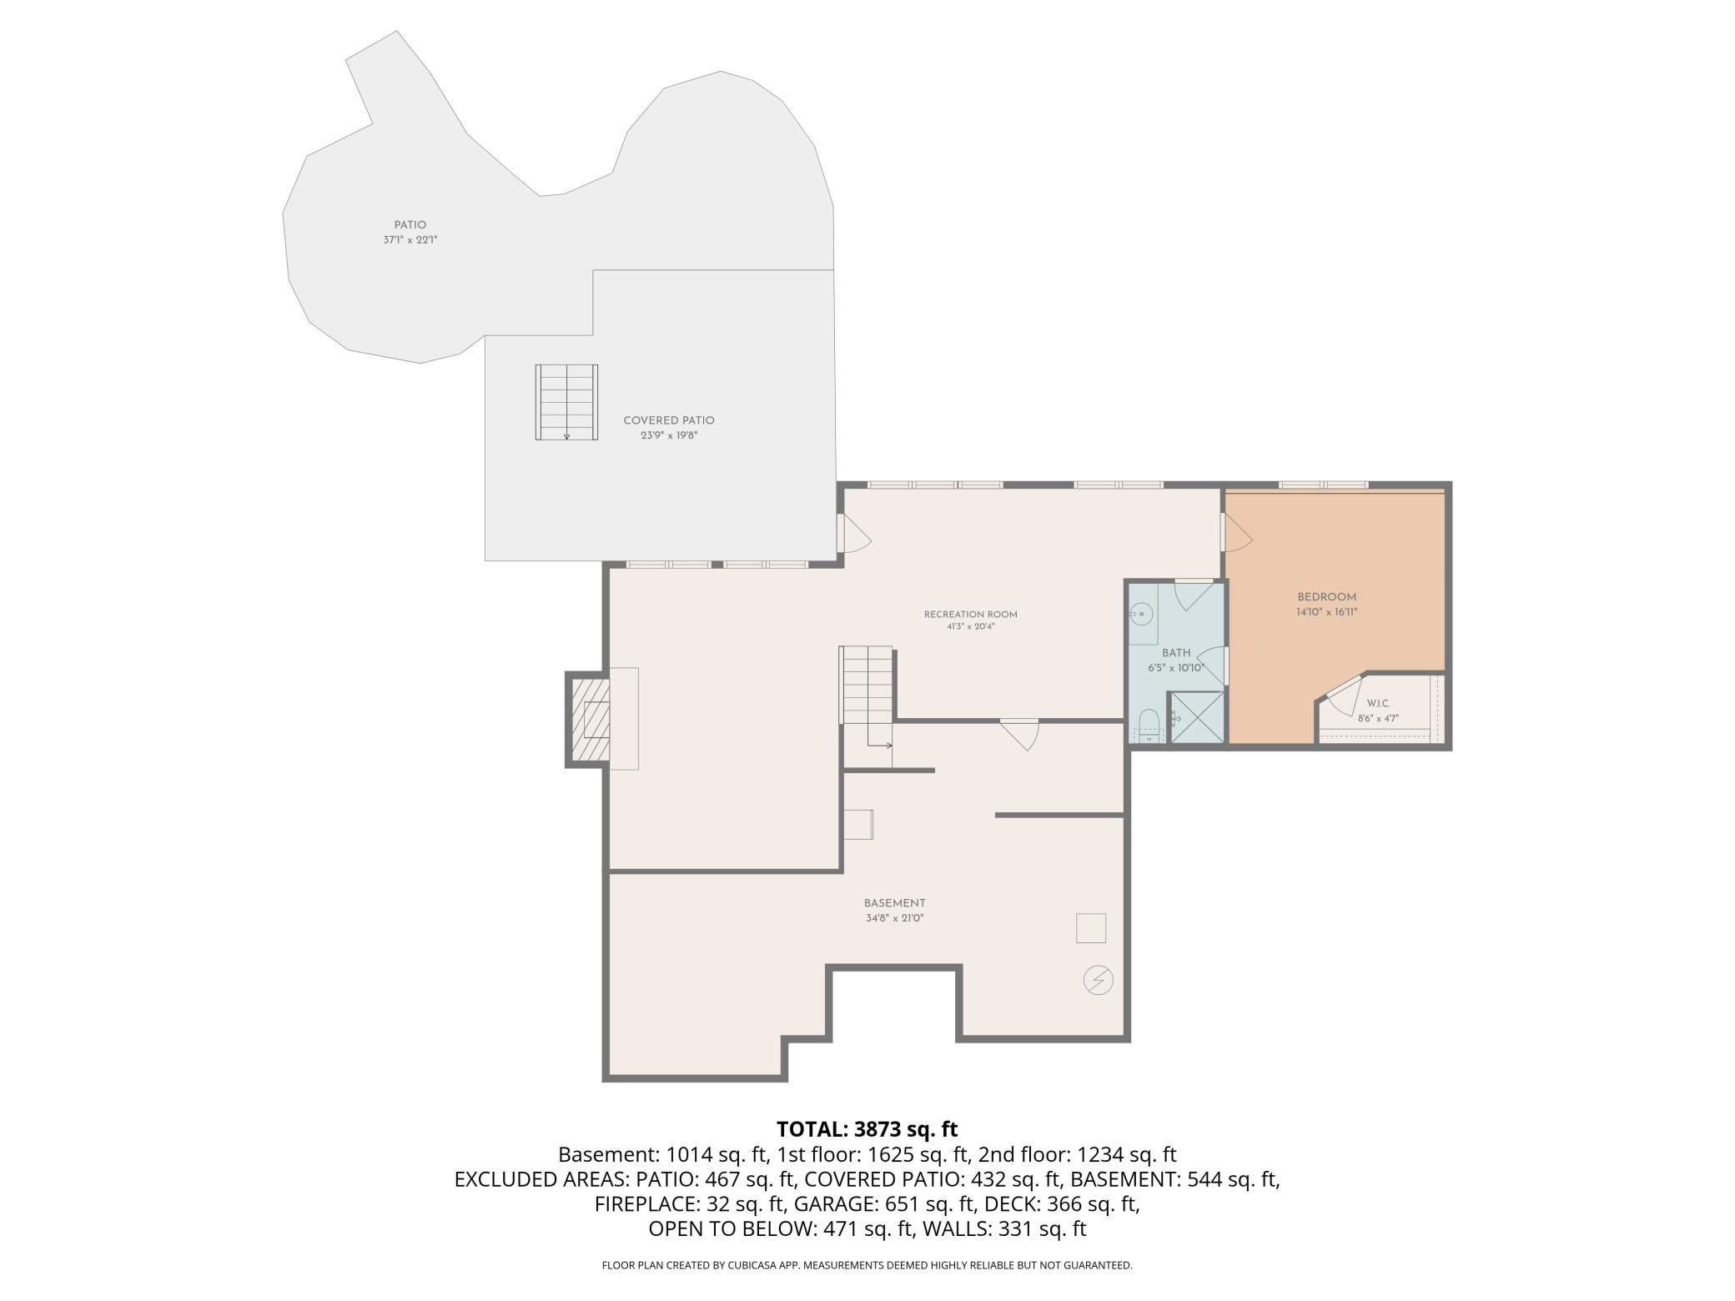
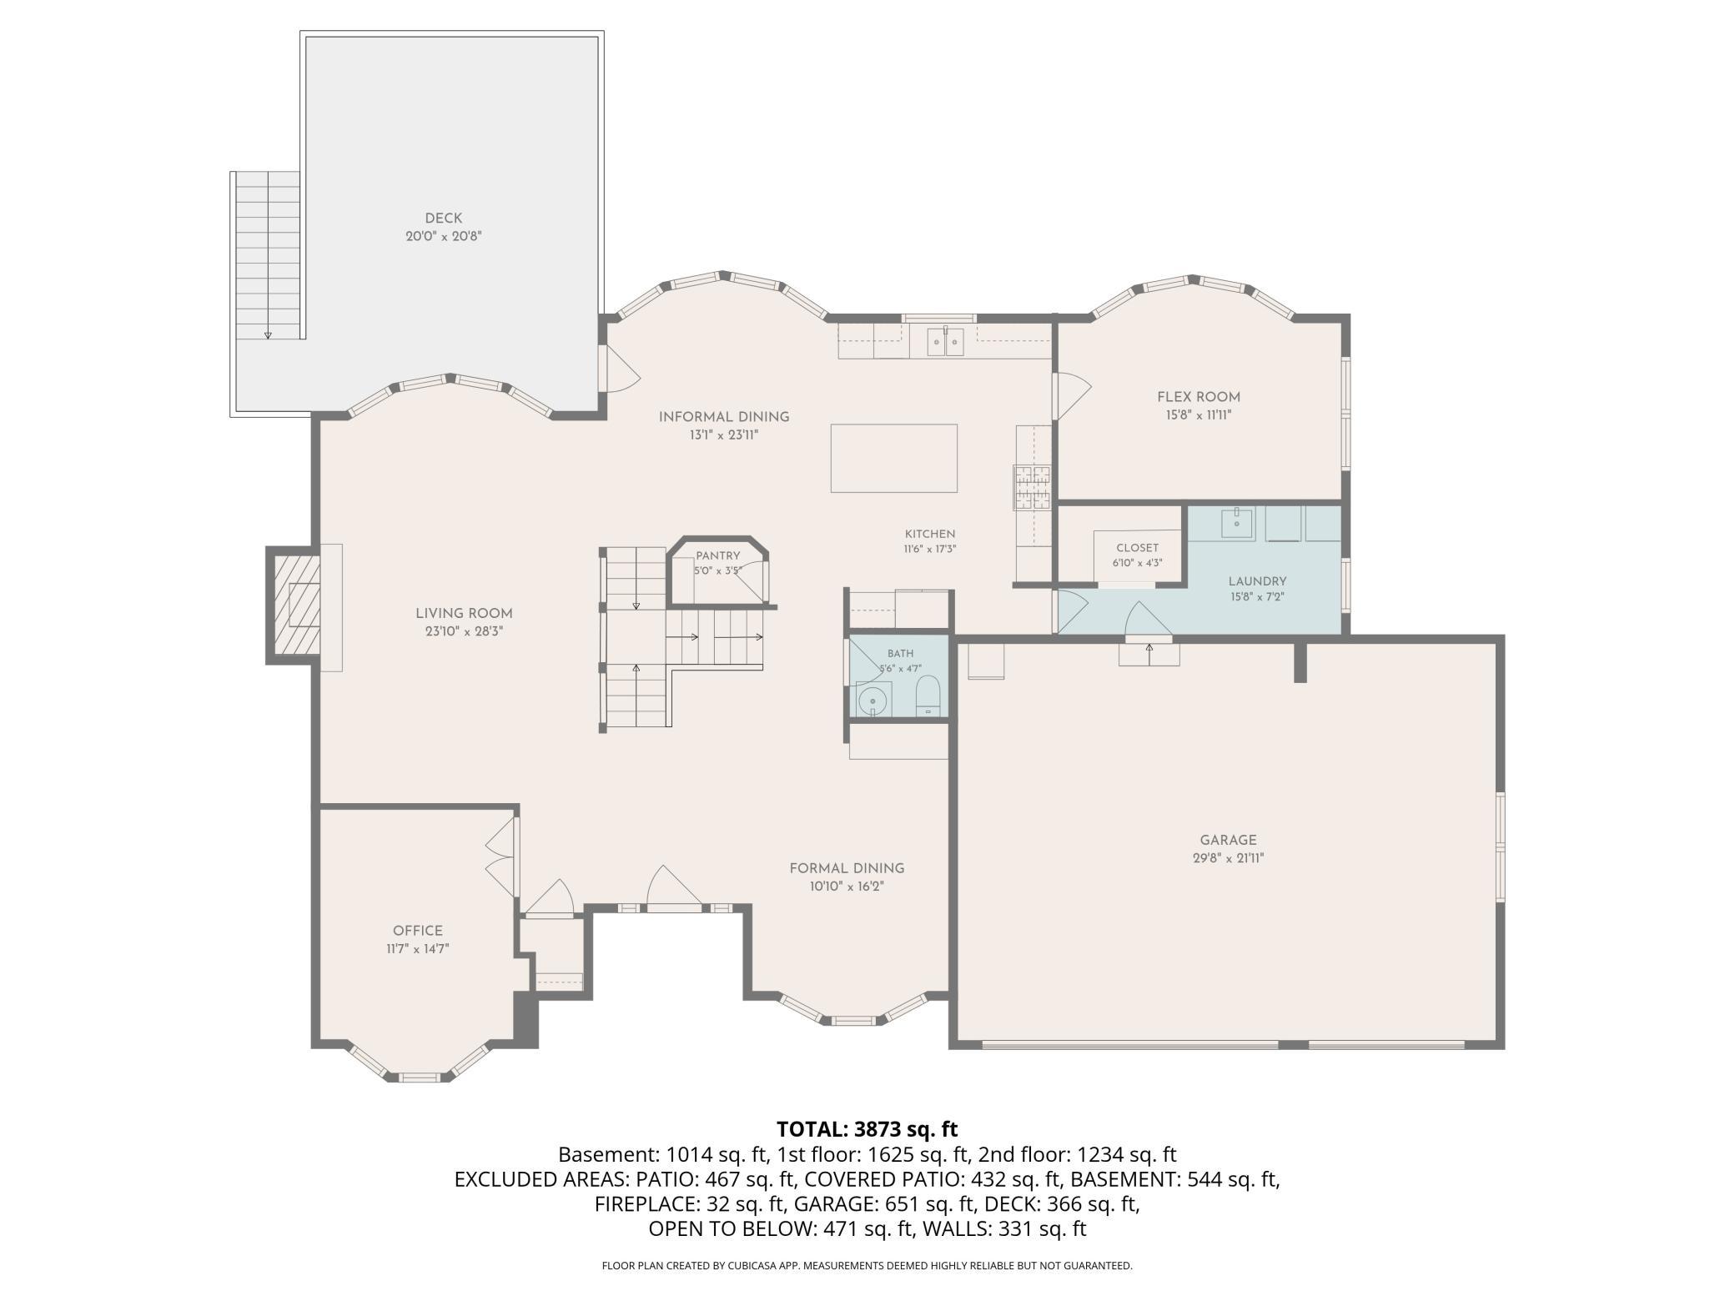
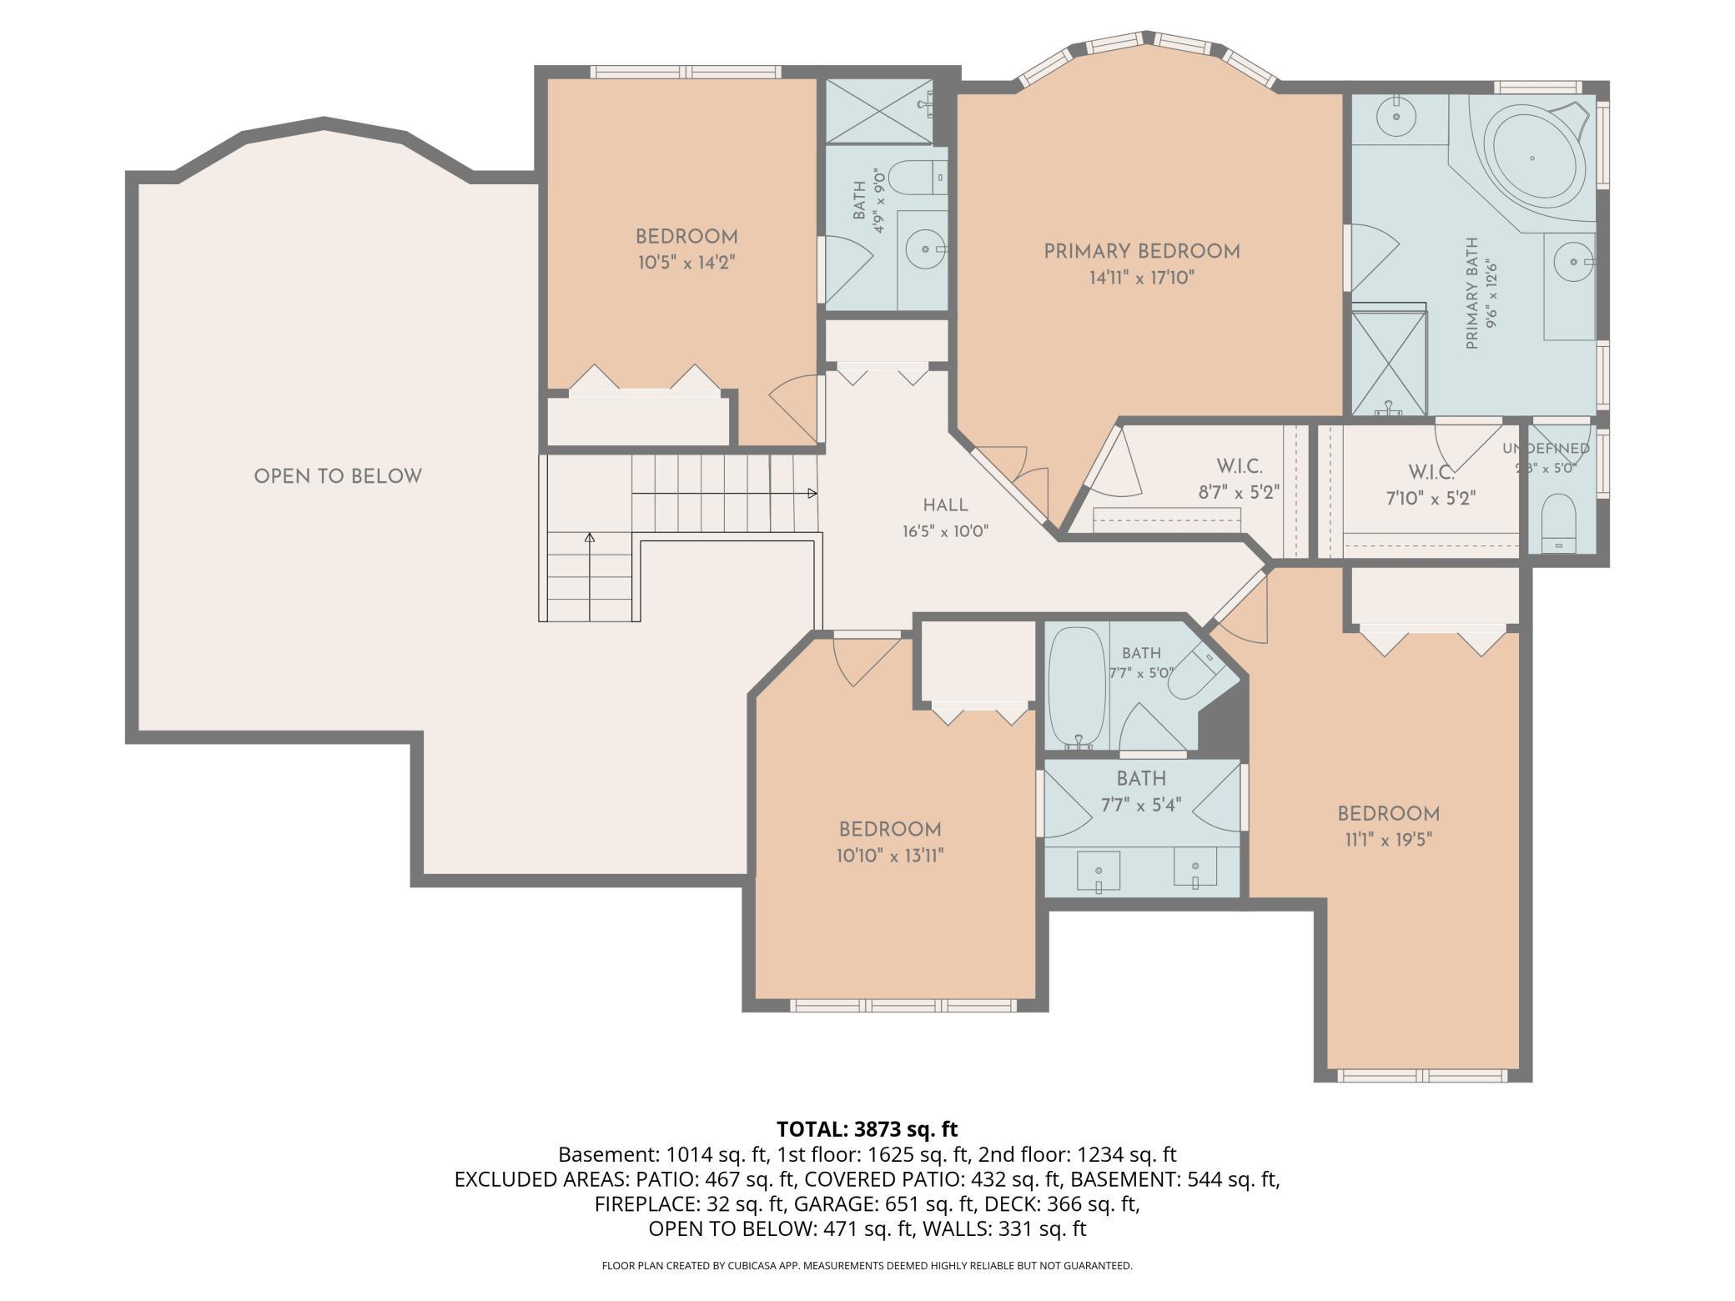
This is the home you’ve been waiting for! Located in a quiet cul-de-sac in The Wilds Golf Club community, this beautifully updated home features over $300K in quality improvements! From the moment you step inside, you’ll love the two-story foyer, vaulted living room, and spacious open floor plan. The main level includes two flex spaces ideal for home offices, hobby rooms, or additional living areas, along with inviting gathering spaces that flow seamlessly from room to room. With timeless finishes, large living areas, and carefully selected updates throughout, this home combines comfort, function, and style in every space. Upstairs, you’ll find 4 bedrooms, including a spacious primary suite with his-and-hers sinks and closets, a Jack-and-Jill bath connecting two bedrooms, and an additional bedroom with its own ensuite bath. The finished lower level adds even more living space plus a private 5th bedroom and ensuite bathroom. The indoor-outdoor living is just as impressive. Enjoy ...

Open Houses

Listing Details MLS# 7075679

General Property Information

Assoc Mgmt Co. Phone #
763-225-6400
Association Fee Frequency
Quarterly
Association Mgmt Co. Name
Associa
Common Wall
No
Lot Measurement
Acres
Manufactured Home?
No
Multiple PIDs?
No
New Development
No
Number of Fireplaces
2
Waterfront Present
No
Year Built
2001
Yearly/Seasonal
Yearly
Zoning
Residential-Single Family
Bath Full
2
Bath Three Quarters
2
Bath Half
Yes
Main Floor Total SqFt
1715
Above Grd Total SqFt
3045
Below Grd Total SqFt
1715
Total SqFt
4760
Total Finished Sqft
4085.00
FireplaceYN
Yes
Style
(SF) Single Family
Foundation Size
1715
Association Fee
180
Garage Stalls
3
Lot Dimensions
90x139x185x119
Acres
0.46
Assessment Pending
No
Bath Quarter
0

Property Features

Accessible: None Air Conditioning: Central Air Amenities Unit: Ceiling Fan(s); Deck; Hardwood Floors; In-Ground Sprinkler; Kitchen Center Island; Kitchen Window; Primary Bedroom Walk-In Closet; Sun Room; Vaulted Ceiling(s); Washer/Dryer Hookup Appliances: Cooktop; Dishwasher; Disposal; Dryer; Microwave; Range; Refrigerator; Washer Association Fee Includes: Professional Mgmt; Sanitation Basement: Concrete Block; Drain Tiled; Full; Sump Pump Bath Description: Double Sink; Full Jack & Jill; His and Her Closets; Main Floor 1/2 Bath; Upper Level 3/4 Bath; Upper Level Full Bath; Full Primary; Private Primary; 3/4 Basement; Bathroom Ensuite; Jetted Tub; Separate Tub & Shower Construction Materials: Block Construction Status: Previously Owned Dining Room Description: Informal Dining Room; Separate/Formal Dining Room Exterior: Brick/Stone; Stucco Family Room Characteristics: 2 Story/High/Vaulted Ceilings; Main Level Fencing: None Fireplace Characteristics: Family Room; Gas Burning; Living Room Foundation: Concrete Block Fuel: Natural Gas Heating: Forced Air Laundry: Electric Dryer Hookup; Main Level Lot Description: Corner Lot; Tree Coverage - Medium Parking Characteristics: Garage Door Opener; Heated Garage; Insulated Garage Pool Description: None Road Frontage: City Street; Cul De Sac; No Outlet/Dead End; Paved Streets; Sidewalks; Street Lights Road Responsibility: Public Maintained Road Roof: Age 8 Years or Less Sewer: City Sewer/Connected Special Search: 4 BR on One Level; Main Floor Laundry; Primary Bdr Suite Stories: Two Water: City Water/Connected

Contract Information

Contingency
None
Original List Price
799900
ListPrice
799900
Owner is an Agent?
No
Auction?
No

Location Tax and Other Information

House Number
14620
Street Name
Wilds
Street Suffix
Parkway
Street Direction Suffix
NW
Postal City
Prior Lake
County
Scott
State
MN
Zip Code
55372
Complex/Dev/Subdivision
Wilds The

Assessments

Tax With Assessments
7894
Assessment Balance
0

Building Information

Finished SqFt Above Ground
3045
Finished SqFt Below Ground
1040

More Information

Lease Details

Land Leased
Not Applicable

Miscellaneous Information

Homestead
Yes

Ownership

Fractional Ownership
No

Parking Characteristics

Garage Dimensions
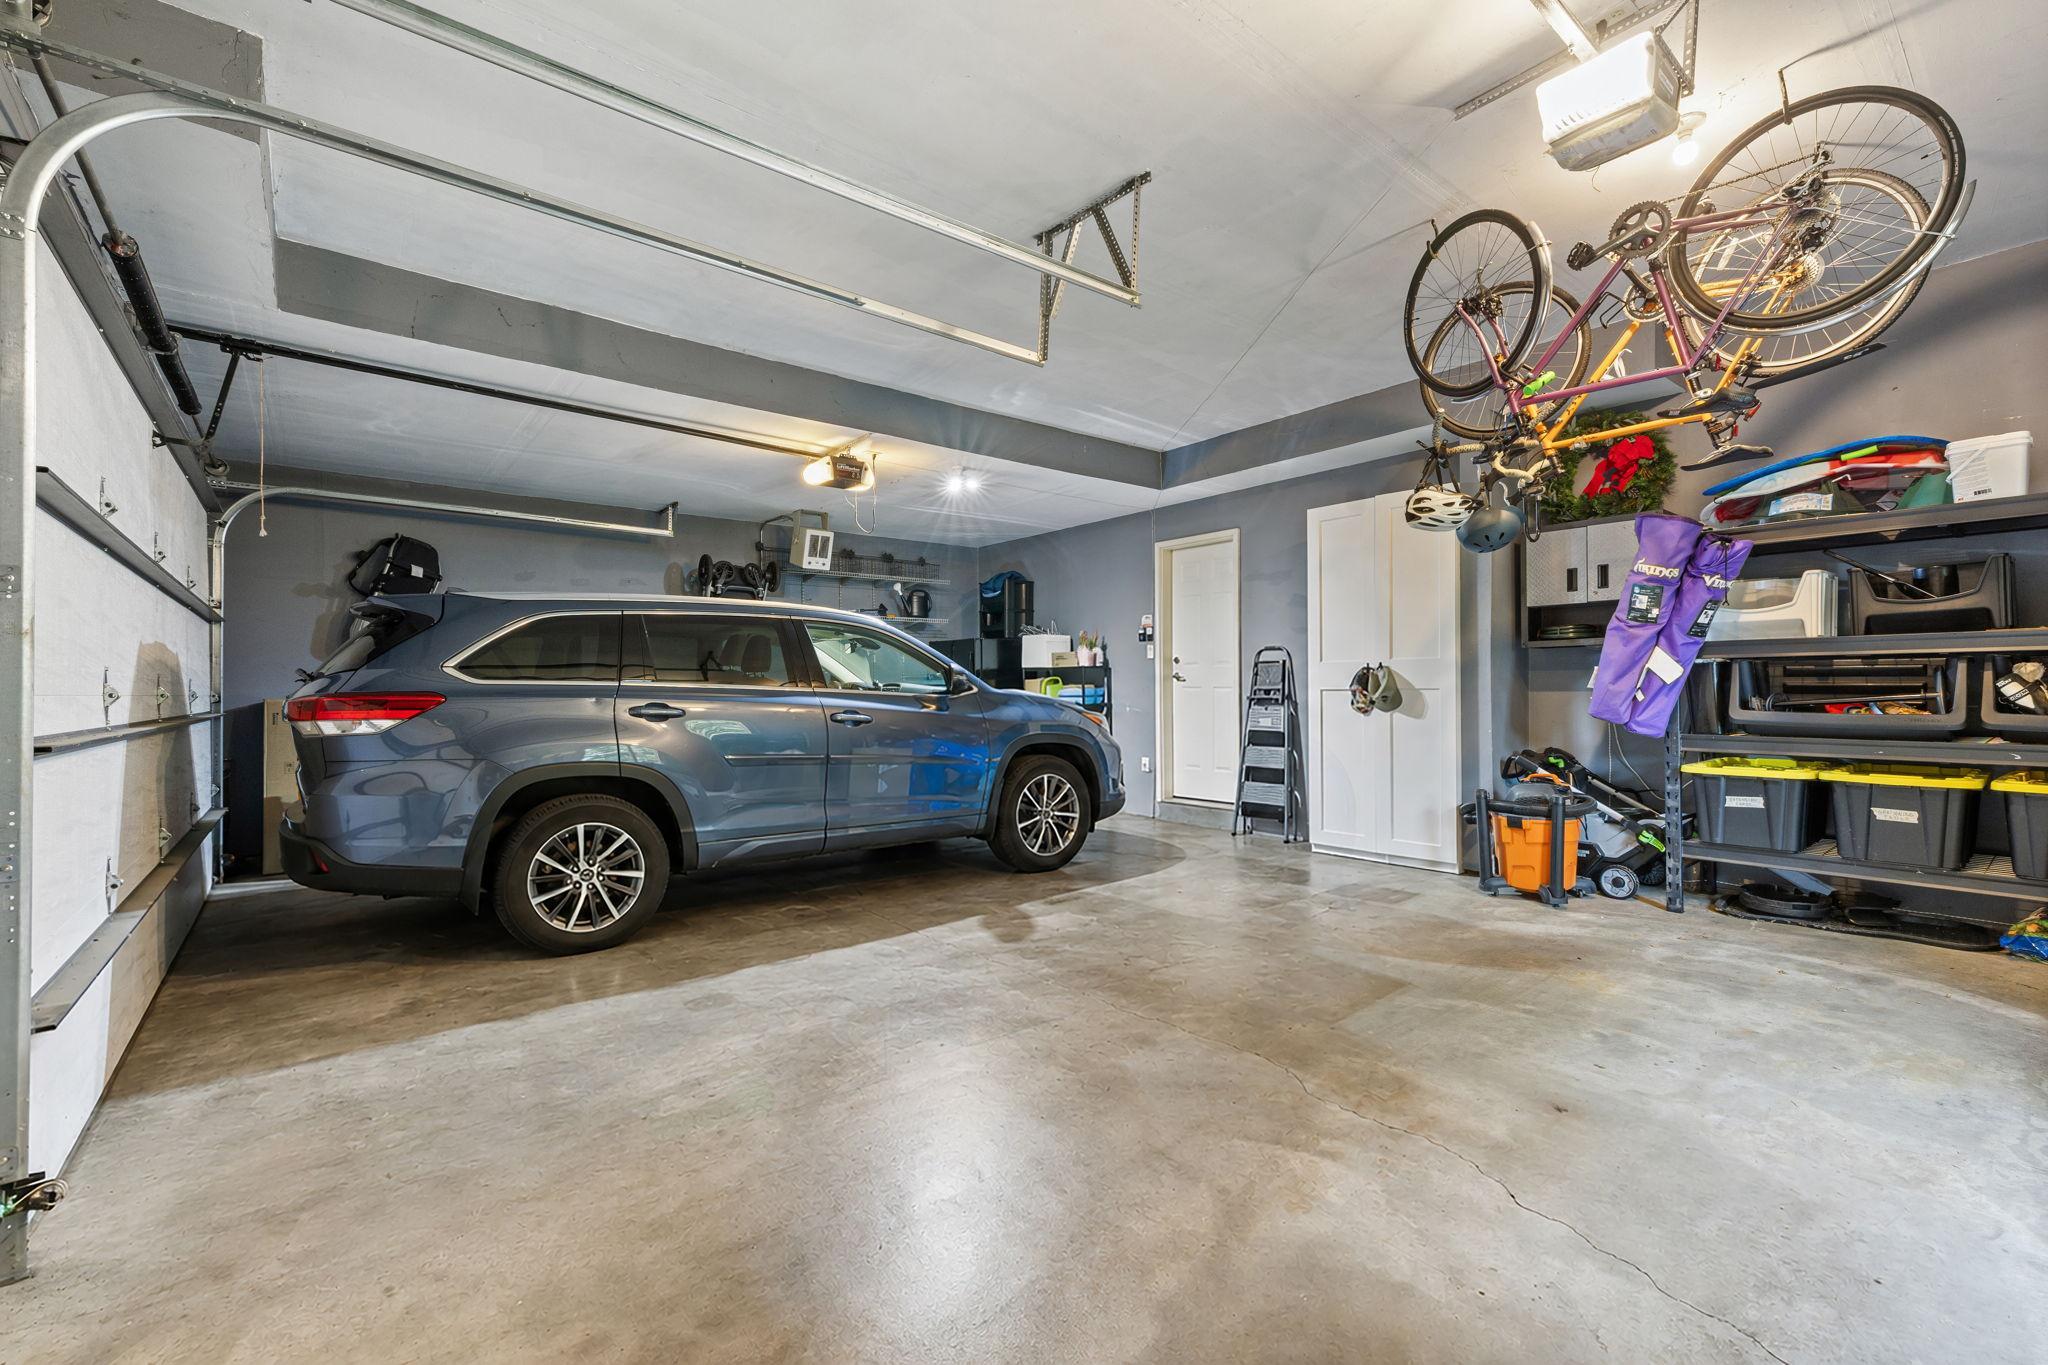
30x21
Garage Square Feet
630
Garage Door Opener
Yes
Heated Garage
Yes
Insulated Garage
Yes

Office/Member Info

Association
MAAR

Location, Tax and Other Information

AssocFeeYN
Yes
Legal Description
SUBDIVISIONNAME WILDS,THE LOT 007 BLOCK 003 SUBDIVISIONCD 25297
Listing City
Prior Lake
Map Page
160
Municipality
Prior Lake
School District
Prior Lake-Savage Area Schools
School District Phone
952-226-0000
Zip Plus 4
3220
Property ID Number
252970290
Tax Year
2026
Tax Amount
7894
In Foreclosure?
No
Potential Short Sale?
No
Lender Owned?
No

Directions & Remarks

Public Remarks
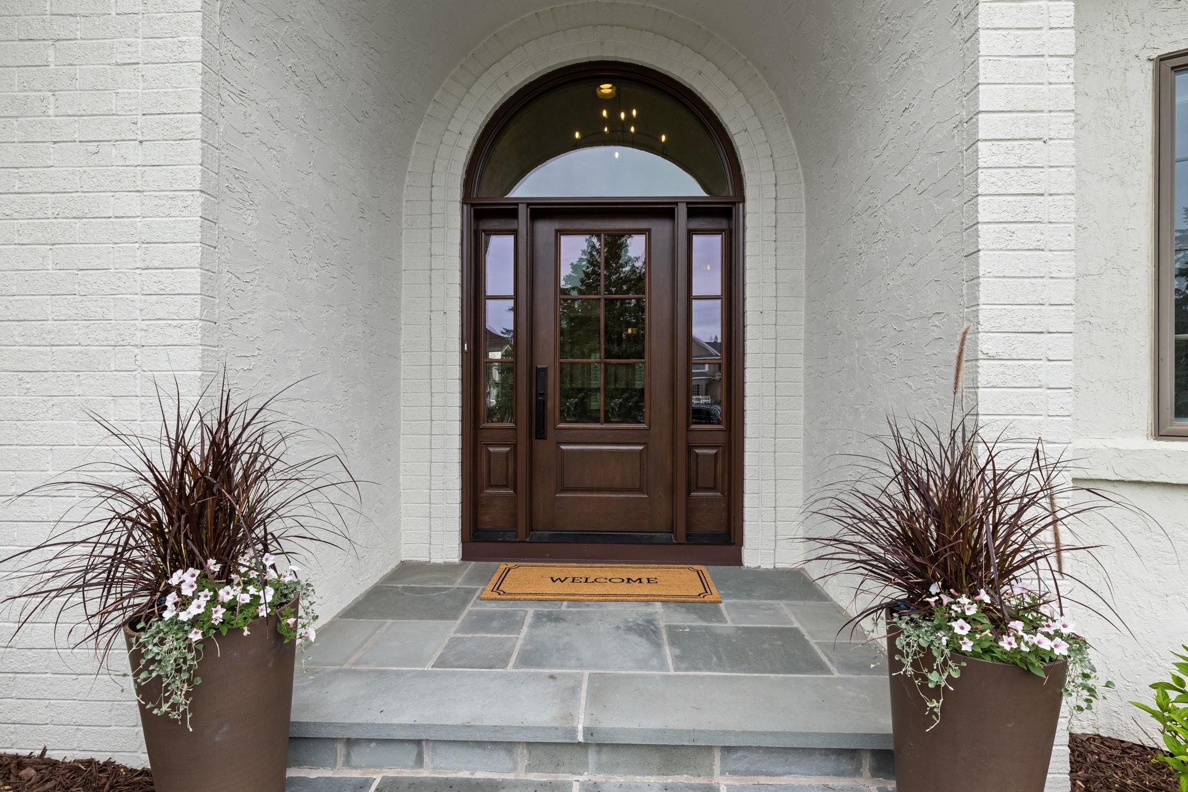
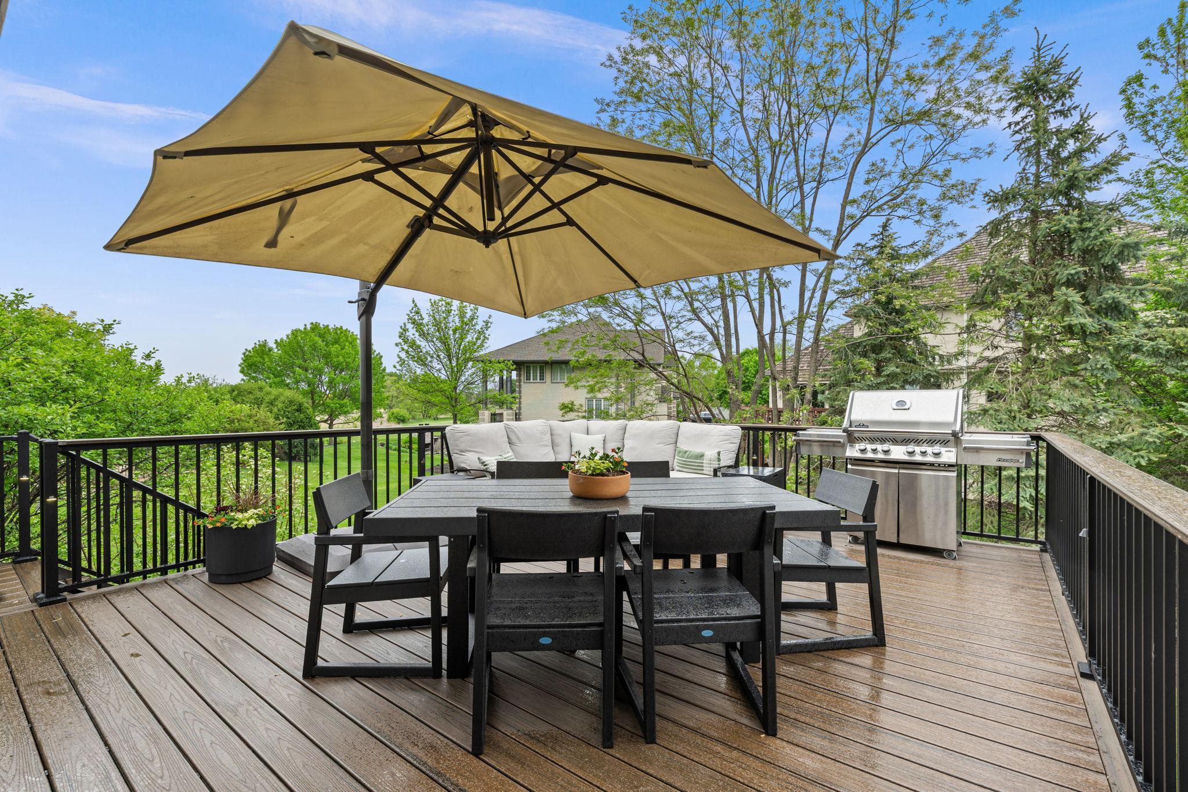
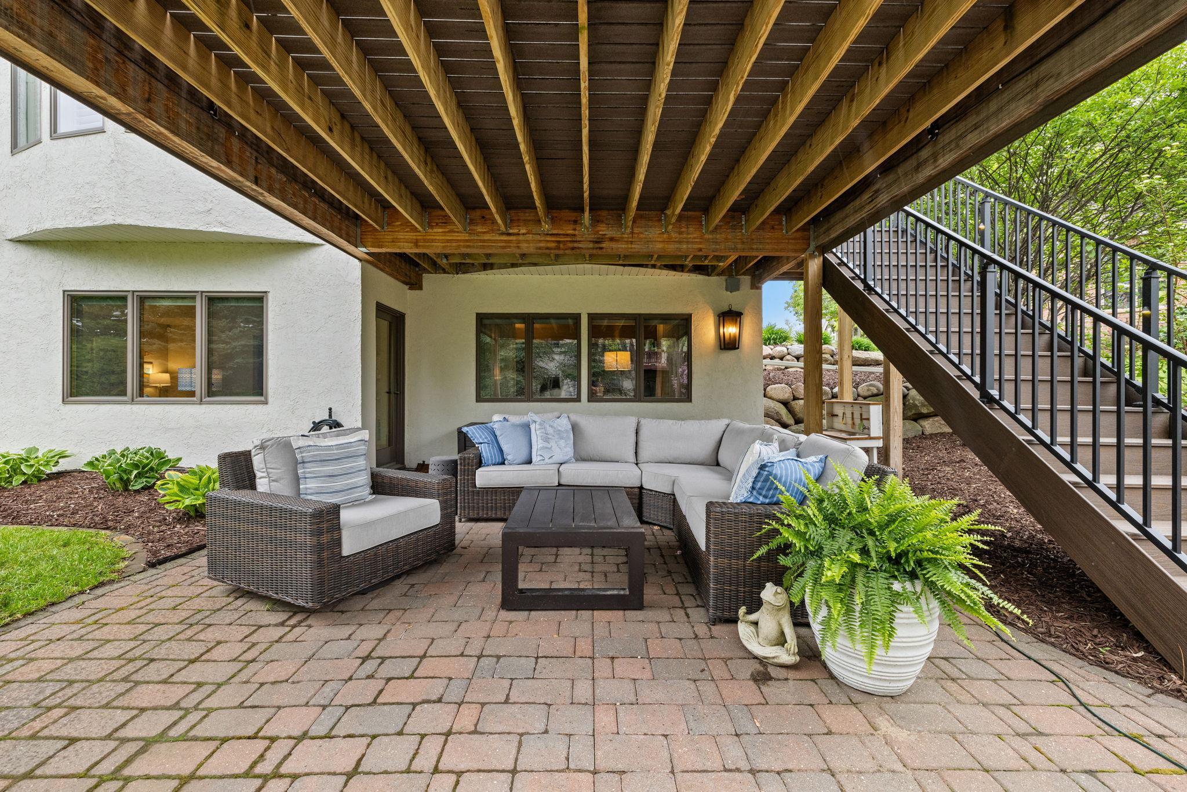
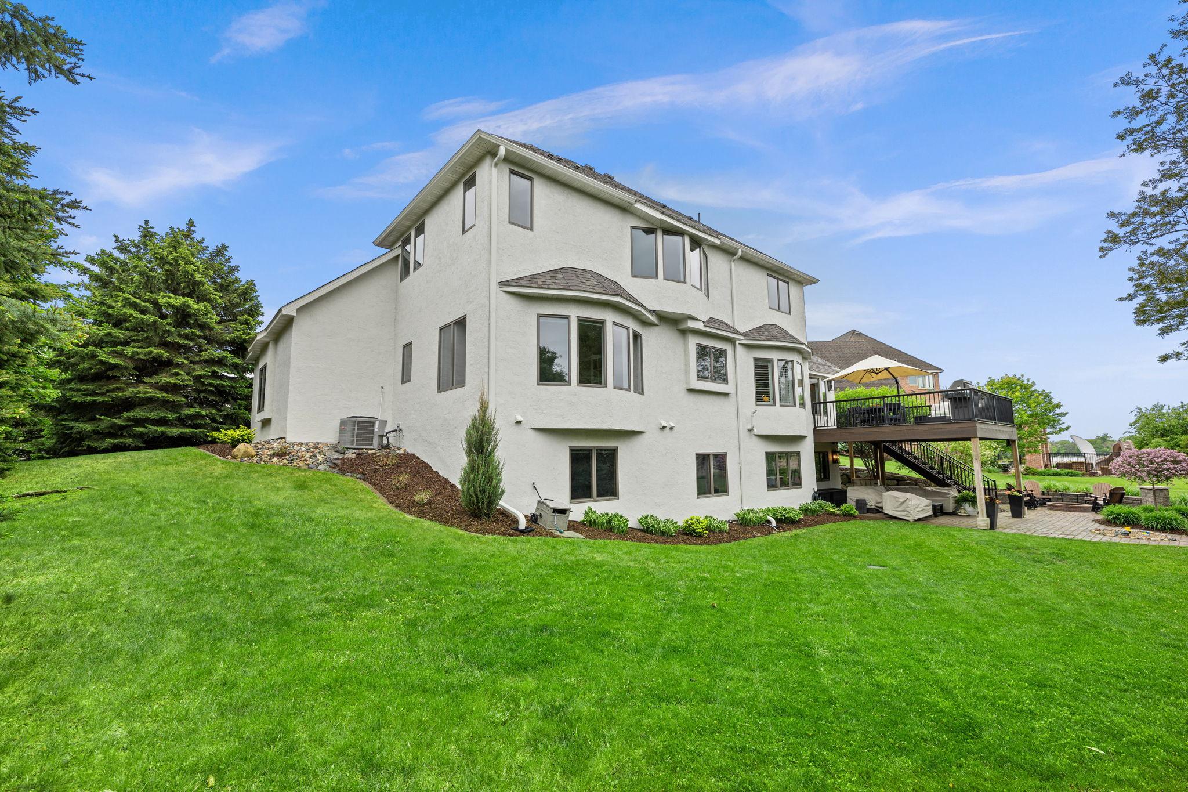
This is the home you’ve been waiting for! Located in a quiet cul-de-sac in The Wilds Golf Club community, this beautifully updated home features over $300K in quality improvements! From the moment you step inside, you’ll love the two-story foyer, vaulted living room, and spacious open floor plan. The main level includes two flex spaces ideal for home offices, hobby rooms, or additional living areas, along with inviting gathering spaces that flow seamlessly from room to room. With timeless finishes, large living areas, and carefully selected updates throughout, this home combines comfort, function, and style in every space. Upstairs, you’ll find 4 bedrooms, including a spacious primary suite with his-and-hers sinks and closets, a Jack-and-Jill bath connecting two bedrooms, and an additional bedroom with its own ensuite bath. The finished lower level adds even more living space plus a private 5th bedroom and ensuite bathroom. The indoor-outdoor living is just as impressive. Enjoy a maintenance-free Trex deck (2021), professional landscaping and front stoop renovation (2024), paver patio, and bonfire pit, perfect for relaxing summer nights in Minnesota. Updates include interior painting, enameled trim and cabinets (2020, 2022, 2026), Trex deck (2021), AC and humidifier (2021), carpet (2022), water softener (2023), exterior paint (2023), roof and gutters (2024), water heater (2024), landscaping and stoop renovation (2024), ProVia front entry door (2026), refinished hardwood floors (2026), updated lighting, hardware, and more. Exceptionally maintained with quality updates throughout, this home is truly move-in ready!
Directions
County Rd. 8 to Wilds Pkwy to property.

Accessible

None
Yes

Air Conditioning

Central Air
Yes

Amenities Unit

Ceiling Fan(s)
Yes
Deck
Yes
Hardwood Floors
Yes
In-Ground Sprinkler
Yes
Kitchen Center Island
Yes
Kitchen Window
Yes
Primary Bedroom Walk-In Closet
Yes
Sun Room
Yes
Vaulted Ceiling(s)
Yes
Washer/Dryer Hookup
Yes

Appliances

Cooktop
Yes
Dishwasher
Yes
Disposal
Yes
Dryer
Yes
Microwave
Yes
Range
Yes
Refrigerator
Yes
Washer
Yes

Association Fee Includes

Professional Mgmt
Yes
Sanitation
Yes

Basement

Concrete Block
Yes
Drain Tiled
Yes
Full
Yes
Sump Pump
Yes

Bath Description

Double Sink
Yes
Full Jack & Jill
Yes
His and Her Closets
Yes
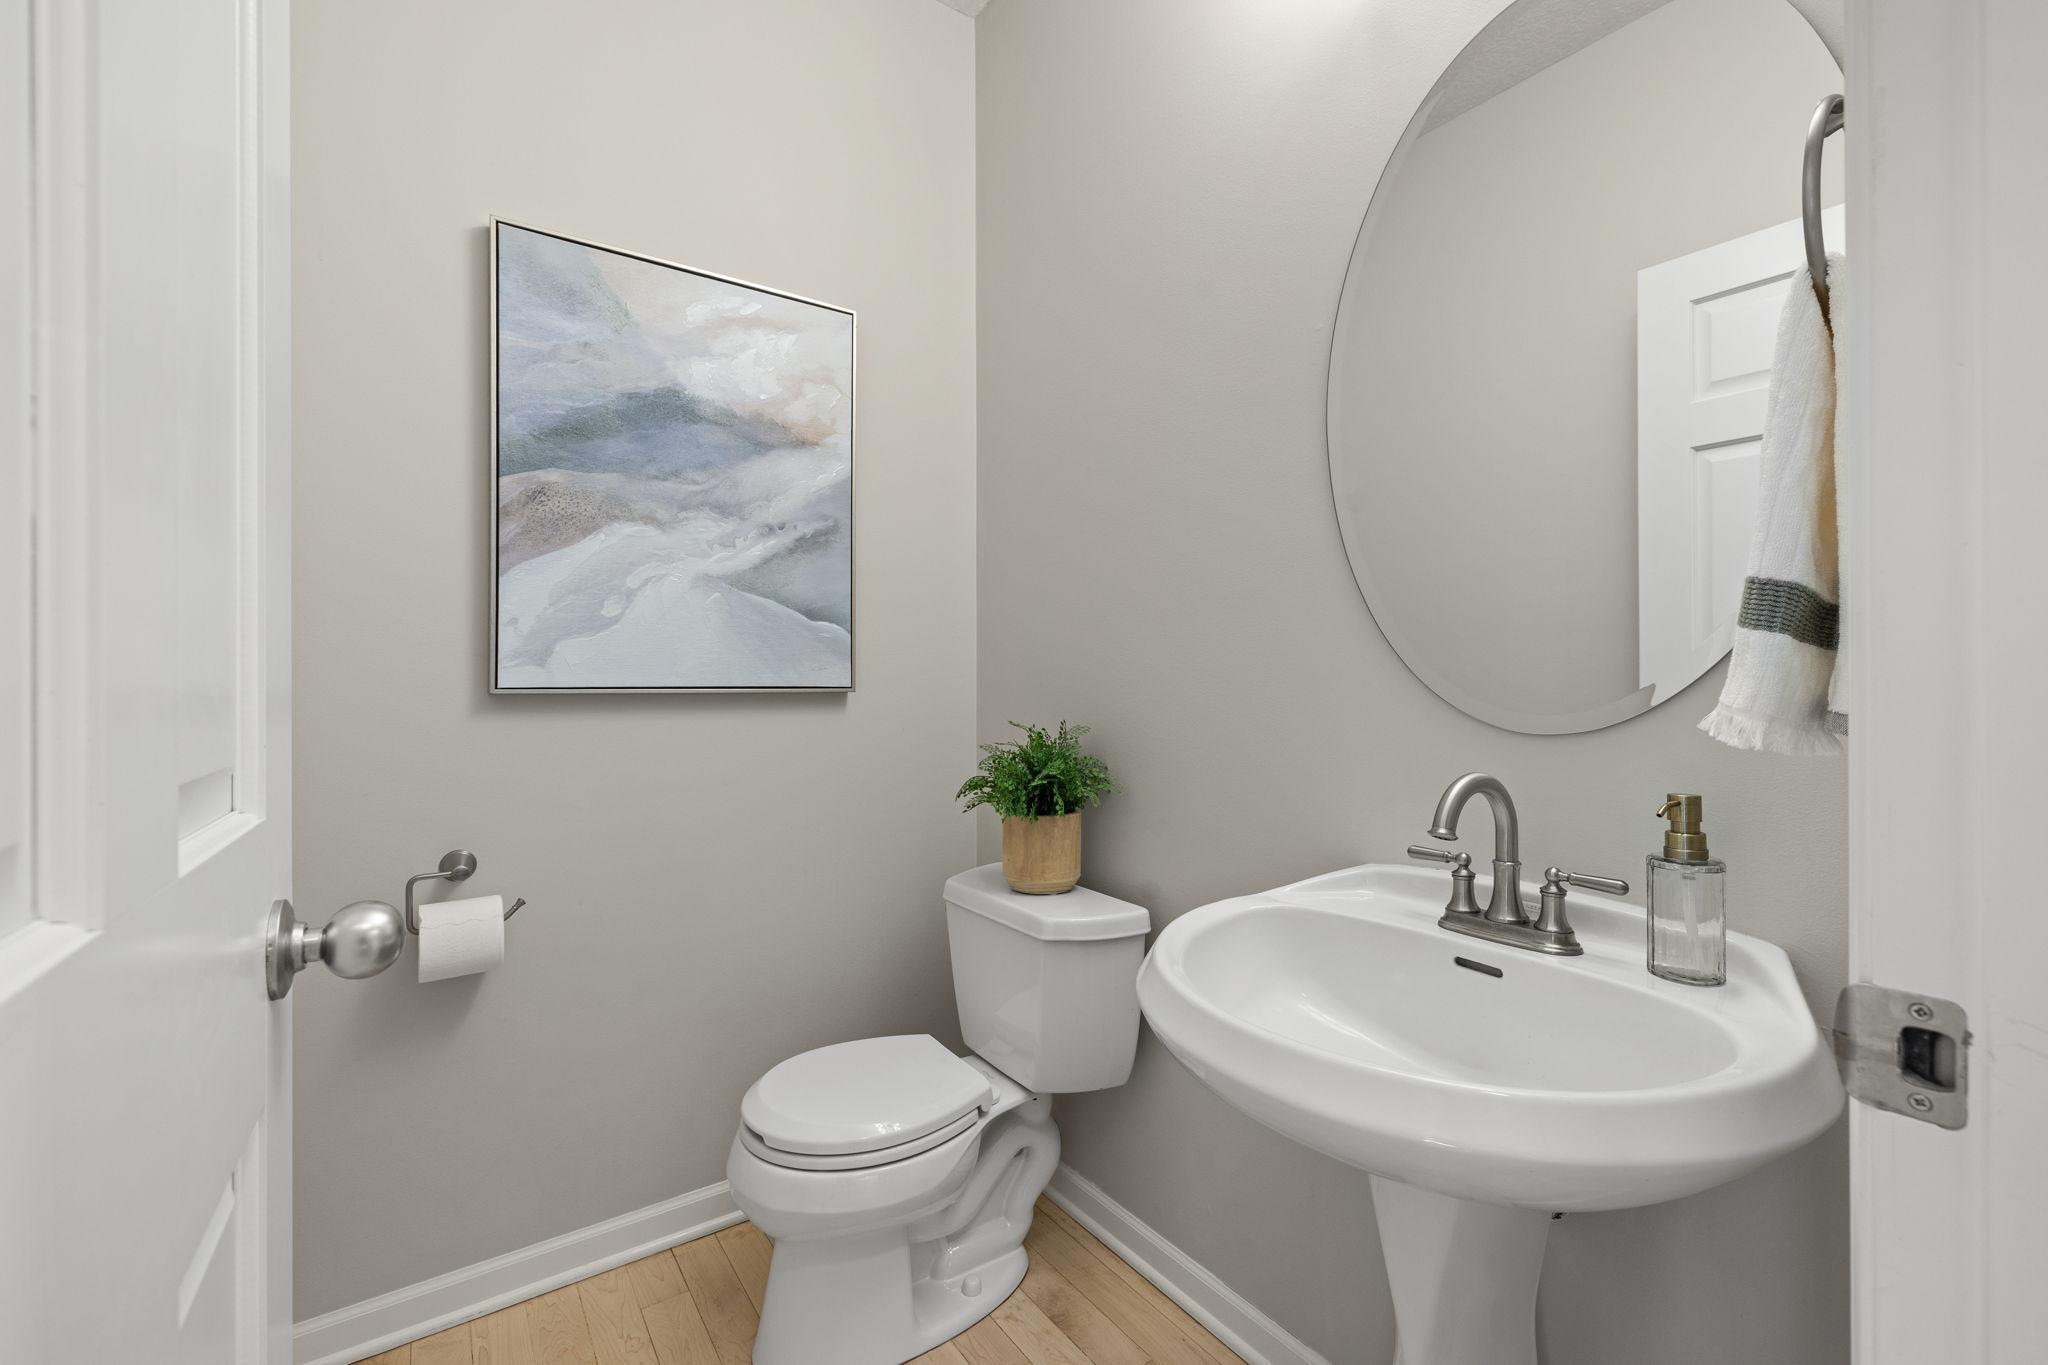
Main Floor 1/2 Bath
Yes
Upper Level 3/4 Bath
Yes
Upper Level Full Bath
Yes
Full Primary
Yes
Private Primary
Yes
3/4 Basement
Yes
Bathroom Ensuite
Yes
Jetted Tub
Yes
Separate Tub & Shower
Yes

Construction Materials

Block
Yes

Construction Status

Previously Owned
Yes

Dining Room Description

Informal Dining Room
Yes
Separate/Formal Dining Room
Yes

Exterior

Brick/Stone
Yes
Stucco
Yes

Family Room Characteristics

2 Story/High/Vaulted Ceilings
Yes
Main Level
Yes

Fencing

None
Yes

Fireplace Characteristics

Family Room
Yes
Gas Burning
Yes
Living Room
Yes

Foundation

Concrete Block
Yes

Fuel

Natural Gas
Yes

Heating

Forced Air
Yes

Insurance Fee

Insurance Fee
0

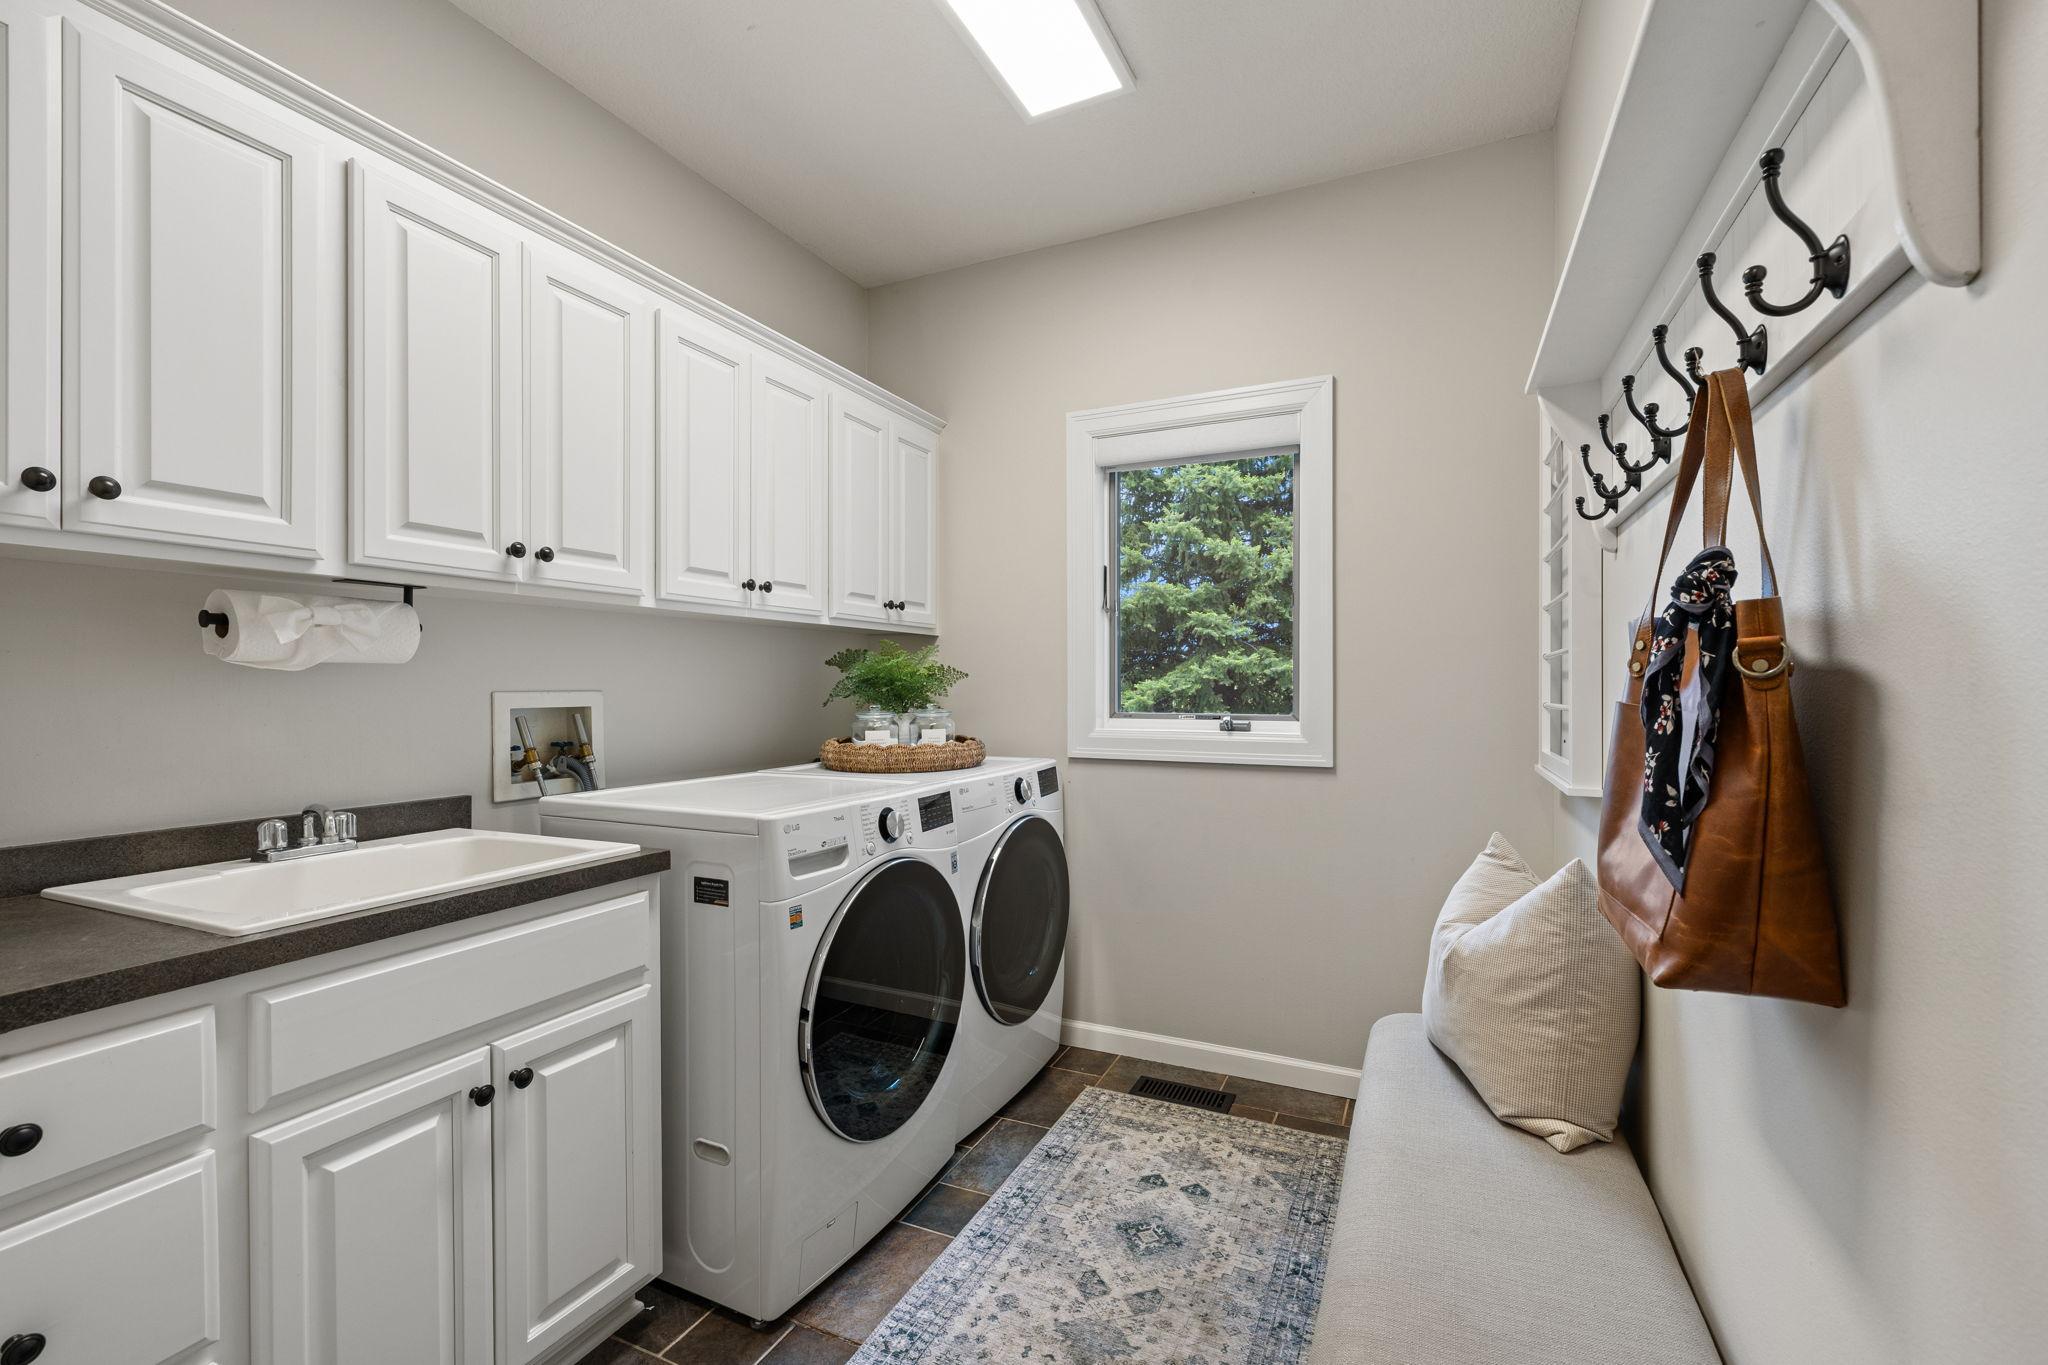
Laundry

Electric Dryer Hookup
Yes
Main Level
Yes

Lot Description

Corner Lot
Yes
Tree Coverage - Medium
Yes

Patio, Porch and Deck Features

Composite Decking
Yes
Deck
Yes
Patio
Yes
Rear Porch
Yes

Pool Description

None
Yes

Road Frontage

City Street
Yes
Cul De Sac
Yes
No Outlet/Dead End
Yes
Paved Streets
Yes
Sidewalks
Yes
Street Lights
Yes

Road Responsibility

Public Maintained Road
Yes

Roof

Age 8 Years or Less
Yes

Sewer

City Sewer/Connected
Yes

Special Search

4 BR on One Level
Yes
Main Floor Laundry
Yes
Primary Bdr Suite
Yes

Stories

Two
Yes

Water

City Water/Connected
Yes

Room Information

Room Name Dimensions Level
Dining Room 16x12 Main
Family Room 22x16 Lower
Fifth (5th) Bedroom 17x15 Lower
First (1st) Bedroom 16x15 Upper
Fourth (4th) Bedroom 13x11 Upper
Kitchen 25x16 Main
Living Room 22x16 Main
Office 14x12 Main
Second (2nd) Bedroom 13x10 Upper
Third (3rd) Bedroom 13x10 Upper
IDX
Listing Office: RE/MAX Results
Last Updated: May - 25 - 2026
The data relating to real estate for sale on this web site comes in part from the Broker Reciprocity SM Program of the Regional Multiple Listing Service of Minnesota, Inc. The information provided is deemed reliable but not guaranteed. Properties subject to prior sale, change or withdrawal. ©2024 Regional Multiple Listing Service of Minnesota, Inc All rights reserved.