
14397 Embassy Way, Apple Valley, MN 55124

New Listing
$375,000
Property Type: Residential Bedrooms: 3 Baths: 3 Square Footage: 2,638 Lot Size (sq. ft.): 2,614 Status: Coming Soon
Current Price: $375,000 List Date: 5/28/2026 Last Modified: 5/28/2026

Overview

Description

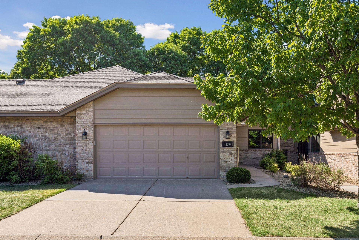
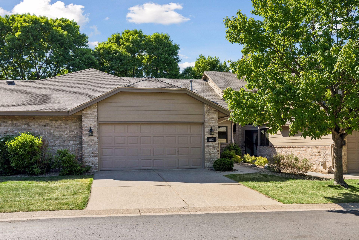
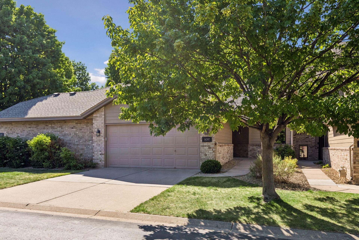
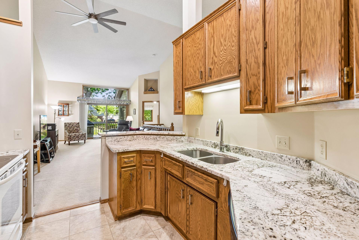
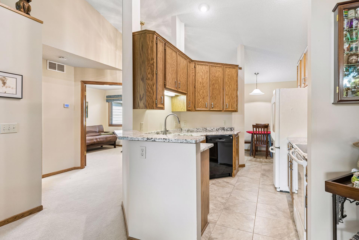
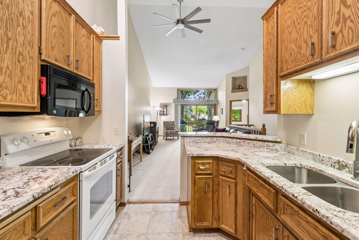
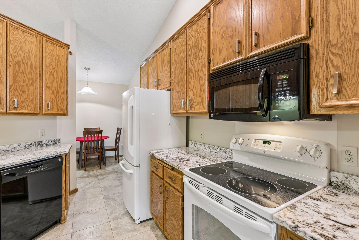
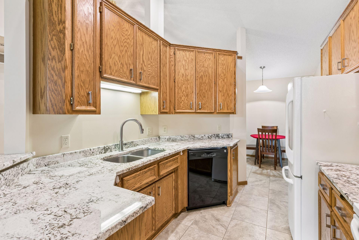
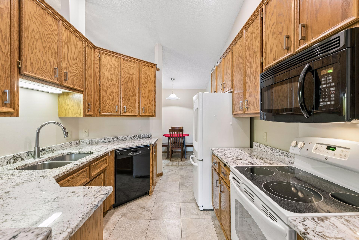
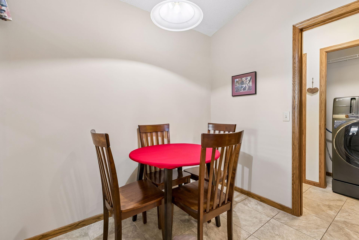
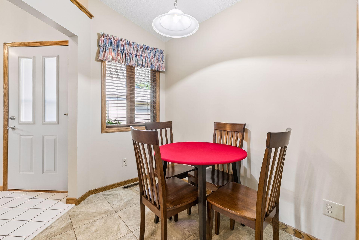
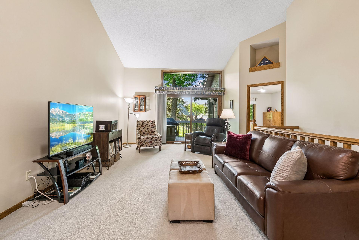
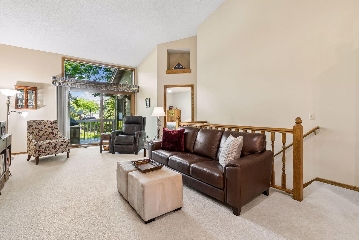
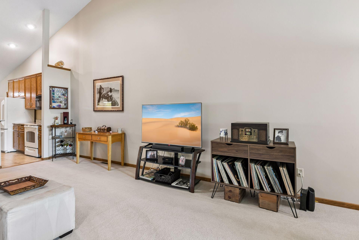
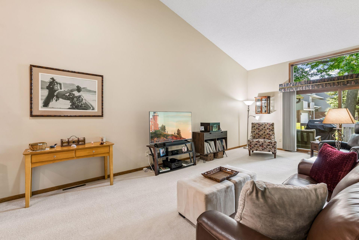
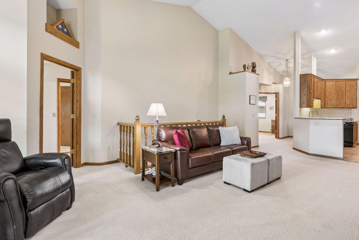
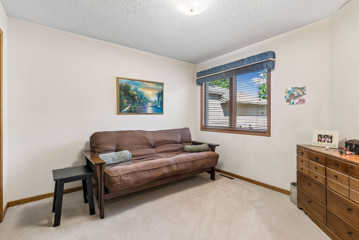
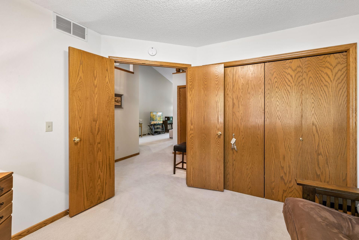
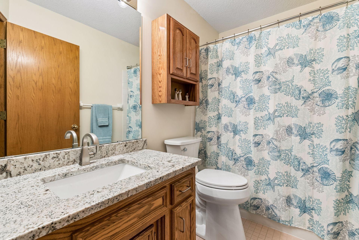
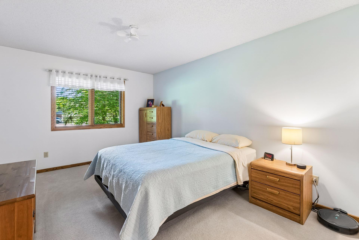
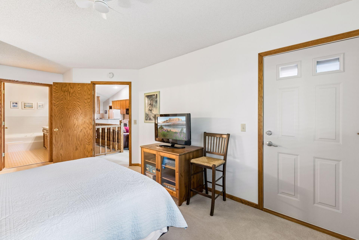
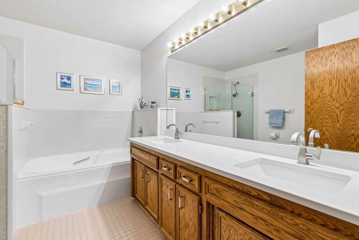
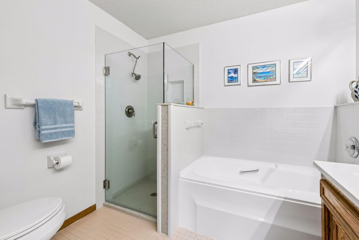
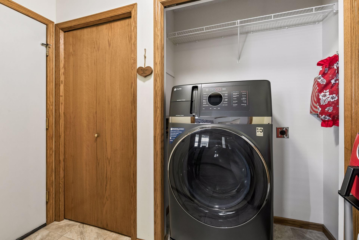
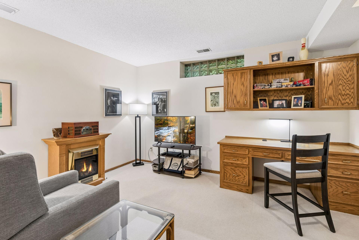
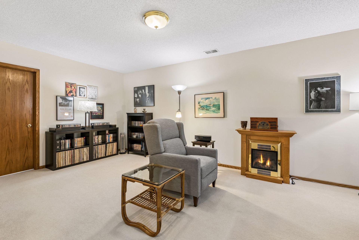
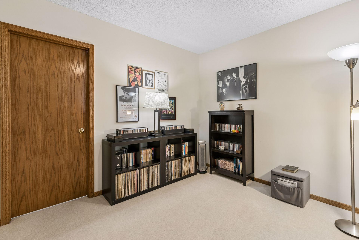
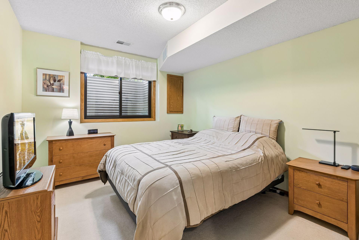
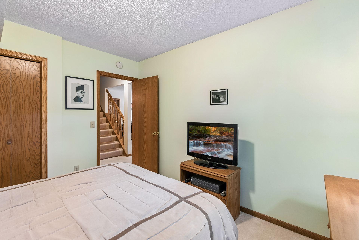
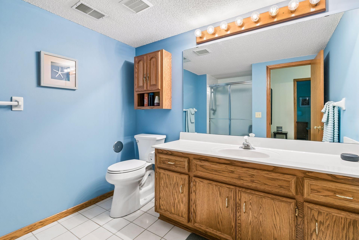
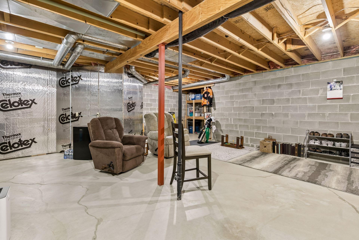
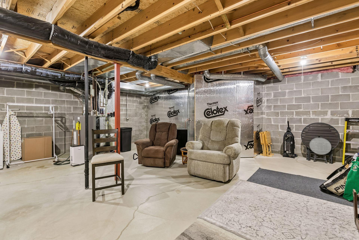
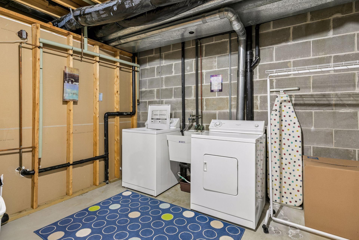
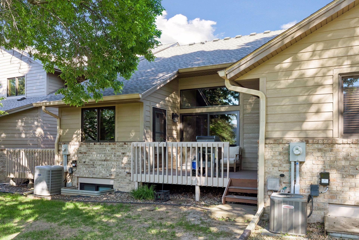
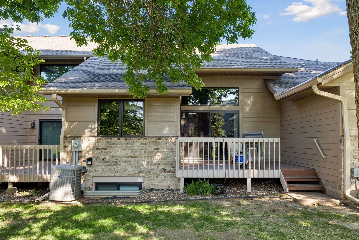
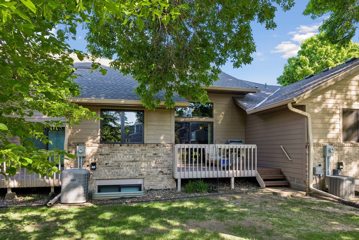
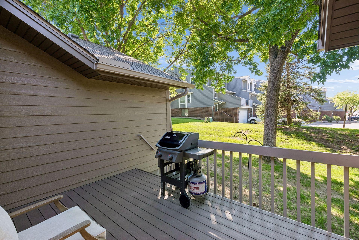
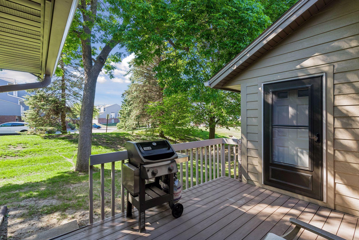
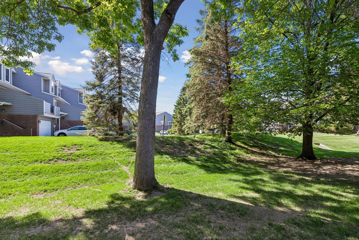
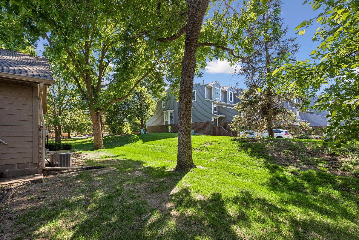
Wonderfully maintained one-level townhome in the highly sought-after Embassy Estates! This bright and inviting home features an open-concept design with abundant natural light and private, tree-lined views. The vaulted Great Room and Kitchen create an airy, welcoming atmosphere, highlighted by a brand-new patio door, transom window, and seamless flow ideal for everyday living and entertaining. The main level offers a spacious Owner’s Suite with an updated private full bath, a second Bedroom perfect for guests or a home office, an additional full Bathroom, and a convenient Laundry Room featuring a new all-in-one washer and dryer. The finished lower level expands the living space with a large Family Room, generous third Bedroom, ¾ Bathroom, and an exceptional storage area complete with an additional washer and dryer. Numerous recent updates provide both style and peace of mind, including new siding, LeafGuard gutter covers, newer carpet, granite and solid surface countertops, updated ...

Listing Details MLS# 7080348

General Property Information

Assoc Mgmt Co. Phone #
651-295-8116
Association Fee Frequency
Monthly
Association Mgmt Co. Name
Embassy Estates Association
Common Wall
Yes
Lot Measurement
Acres
Manufactured Home?
No
Multiple PIDs?
No
New Development
No
Waterfront Present
No
Year Built
1991
Yearly/Seasonal
Yearly
Zoning
Residential-Single Family
Bath Full
2
Bath Three Quarters
Yes
Main Floor Total SqFt
1319
Above Grd Total SqFt
1319
Below Grd Total SqFt
1319
Total SqFt
2638
Total Finished Sqft
2022.00
FireplaceYN
No
Style
(TH) Side x Side
Foundation Size
1319
Association Fee
365
Garage Stalls
2
Lot Dimensions
26x95x32x95
Acres
0.06
Assessment Pending
No
Number of Fireplaces
0
Bath Half
0
Bath Quarter
0

Property Features

Accessible: No Stairs External Air Conditioning: Central Air Amenities Unit: Deck; French Doors; Main Floor Primary Bedroom; Natural Woodwork; Vaulted Ceiling(s); Walk-In Closet; Washer/Dryer Hookup Appliances: Dishwasher; Disposal; Dryer; Microwave; Range; Refrigerator; Washer Approved Financing: FHA; VA Association Fee Includes: Building Exterior; Hazard Insurance; Lawn Care; Outside Maintenance; Professional Mgmt; Sanitation; Snow Removal Basement: Drain Tiled; Egress Windows; Full; Partially Finished; Storage Space; Sump Pump Bath Description: Main Floor Full Bath; Full Primary; 3/4 Basement; Separate Tub & Shower Construction Materials: Block Construction Status: Previously Owned Dining Room Description: Breakfast Bar; Informal Dining Room; Living/Dining Room Exterior: Brick/Stone; Cedar Family Room Characteristics: Lower Level Fencing: None Foundation: Concrete Block Fuel: Natural Gas Heating: Forced Air Laundry: Electric Dryer Hookup; Laundry Room; Lower Level; Main Level Lot Description: Tree Coverage - Light Parking Characteristics: Garage Door Opener; Insulated Garage Pool Description: None Road Frontage: Private Road Road Responsibility: Association Maintained Road Roof: Age 8 Years or Less; Asphalt Shingles; Pitched Sellers Terms: Cash; Conventional Sewer: City Sewer - In Street Special Search: Main Floor Bedroom; Main Floor Laundry; Main Floor Primary Stories: One Townhouse Characteristics: End Unit; No Exterior Stairs; Street-Level Water: City Water/Connected

Contract Information

Contingency
None
Original List Price
375000
ListPrice
375000
Owner is an Agent?
No
Auction?
No

Location Tax and Other Information

House Number
14397
Street Name
Embassy
Street Suffix
Way
Postal City
Apple Valley
County
Dakota
State
MN
Zip Code
55124
Complex/Dev/Subdivision
Embassy Estates 1st Add

Assessments

Tax With Assessments
3996
Assessment Balance
0

Building Information

Finished SqFt Above Ground
1319
Finished SqFt Below Ground
703

More Information

Lease Details

Land Leased
Not Applicable

Miscellaneous Information

Homestead
Yes

Ownership

Fractional Ownership
No

Parking Characteristics

Garage Square Feet
448
Garage Door Opener
Yes
Insulated Garage
Yes

Public Survey Info

Range#
20
Section#
25
Township#
115

Office/Member Info

Association
MAAR

Location, Tax and Other Information

AssocFeeYN
Yes
Legal Description
EMBASSY ESTATES 1ST ADD 2 1 LOT 2 BLK 1 & INTEREST ATTRIBUTABLE TO COMMON AREA KNOWN AS LOT 9 BLK 1
Listing City
Apple Valley
Map Page
163
Municipality
Apple Valley
School District
Rosemount-Apple Valley-Eagan
School District Phone
651-423-7700
Zip Plus 4
6467
Property ID Number
012368501020
Tax Year
2026
Tax Amount
3996
In Foreclosure?
No
Potential Short Sale?
No
Lender Owned?
No

Directions & Remarks

Public Remarks
Wonderfully maintained one-level townhome in the highly sought-after Embassy Estates! This bright and inviting home features an open-concept design with abundant natural light and private, tree-lined views. The vaulted Great Room and Kitchen create an airy, welcoming atmosphere, highlighted by a brand-new patio door, transom window, and seamless flow ideal for everyday living and entertaining. The main level offers a spacious Owner’s Suite with an updated private full bath, a second Bedroom perfect for guests or a home office, an additional full Bathroom, and a convenient Laundry Room featuring a new all-in-one washer and dryer. The finished lower level expands the living space with a large Family Room, generous third Bedroom, ¾ Bathroom, and an exceptional storage area complete with an additional washer and dryer. Numerous recent updates provide both style and peace of mind, including new siding, LeafGuard gutter covers, newer carpet, granite and solid surface countertops, updated kitchen hardware, newer windows (excluding transom), and a new patio door. Convenient guest parking is located directly across the street. Ideally situated near shopping, restaurants, parks, and major freeway access, this move-in ready home offers the perfect blend of comfort, convenience, and low-maintenance living.
Directions
Pilot Knob Rd to 144th, East to 1st Embassy Way, turn left. Guest parking directly across from TH.

Accessible

No Stairs External
Yes

Air Conditioning

Central Air
Yes

Amenities Unit

Deck
Yes
French Doors
Yes
Main Floor Primary Bedroom
Yes
Natural Woodwork
Yes
Vaulted Ceiling(s)
Yes
Walk-In Closet
Yes
Washer/Dryer Hookup
Yes

Appliances

Dishwasher
Yes
Disposal
Yes
Dryer
Yes
Microwave
Yes
Range
Yes
Refrigerator
Yes
Washer
Yes

Approved Financing

FHA
Yes
VA
Yes

Association Fee Includes

Building Exterior
Yes
Hazard Insurance
Yes
Lawn Care
Yes
Outside Maintenance
Yes
Professional Mgmt
Yes
Sanitation
Yes
Snow Removal
Yes

Basement

Drain Tiled
Yes
Egress Windows
Yes
Full
Yes
Partially Finished
Yes
Storage Space
Yes
Sump Pump
Yes

Bath Description

Main Floor Full Bath
Yes
Full Primary
Yes
3/4 Basement
Yes
Separate Tub & Shower
Yes

Construction Materials

Block
Yes

Construction Status

Previously Owned
Yes

Dining Room Description

Breakfast Bar
Yes
Informal Dining Room
Yes
Living/Dining Room
Yes

Exterior

Brick/Stone
Yes
Cedar
Yes

Family Room Characteristics

Lower Level
Yes

Fencing

None
Yes

Foundation

Concrete Block
Yes

Fuel

Natural Gas
Yes

Heating

Forced Air
Yes

Insurance Fee

Insurance Fee
0

Laundry

Electric Dryer Hookup
Yes
Laundry Room
Yes
Lower Level
Yes
Main Level
Yes

Lot Description

Tree Coverage - Light
Yes

Patio, Porch and Deck Features

Deck
Yes
Patio
Yes

Pool Description

None
Yes

Restriction/Covenants

Architecture Committee
Yes
Mandatory Owners Assoc
Yes
Pets - Cats Allowed
Yes
Pets - Dogs Allowed
Yes
Pets - Number Limit
Yes
Rentals not Permitted
Yes

Road Frontage

Private Road
Yes

Road Responsibility

Association Maintained Road
Yes

Roof

Age 8 Years or Less
Yes
Asphalt Shingles
Yes
Pitched
Yes

Sellers Terms

Cash
Yes
Conventional
Yes

Sewer

City Sewer - In Street
Yes

Special Search

Main Floor Bedroom
Yes
Main Floor Laundry
Yes
Main Floor Primary
Yes

Stories

One
Yes

Townhouse Characteristics

End Unit
Yes
No Exterior Stairs
Yes
Street-Level
Yes

Water

City Water/Connected
Yes

Room Information

Room Name Dimensions Level
Deck 13x10 Main
Dining Room 10x13 Main
Family Room 18x13 Lower
First (1st) Bedroom 14x11 Main
Great Room 15x13 Main
Informal Dining Room 8x8 Main
Kitchen 11x9 Main
Primary Bath 10x9 Main
Second (2nd) Bedroom 11x11 Main
Third (3rd) Bedroom 12x10 Lower
IDX
Listing Office: RE/MAX Results
Last Updated: May - 28 - 2026
The data relating to real estate for sale on this web site comes in part from the Broker Reciprocity SM Program of the Regional Multiple Listing Service of Minnesota, Inc. The information provided is deemed reliable but not guaranteed. Properties subject to prior sale, change or withdrawal. ©2024 Regional Multiple Listing Service of Minnesota, Inc All rights reserved.