
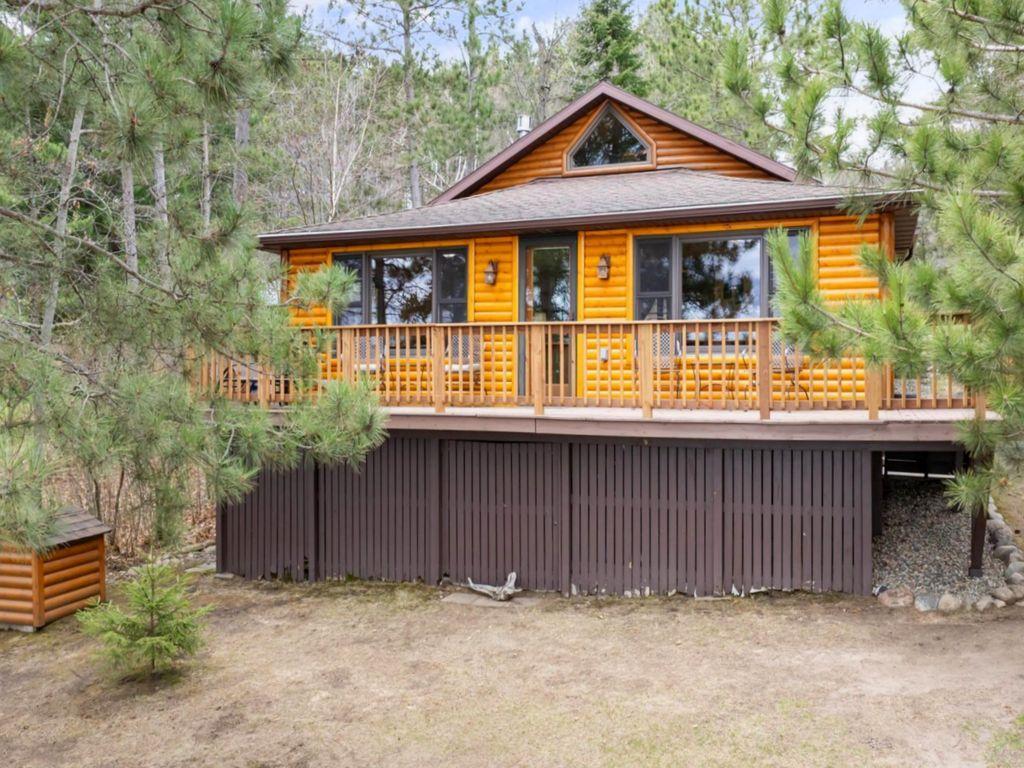
14292 Chippewa Loop, Park Rapids, MN 56470

$959,000
Property Type: Residential Bedrooms: 5 Baths: 3 Square Footage: 2,108 Lot Size (sq. ft.): 19,166 Status: Active
Current Price: $959,000 List Date: 5/08/2026 Last Modified: 5/26/2026

Overview

Description

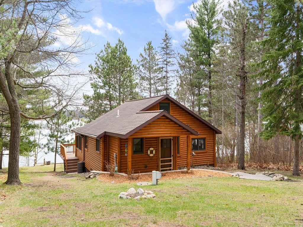
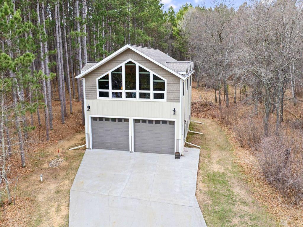
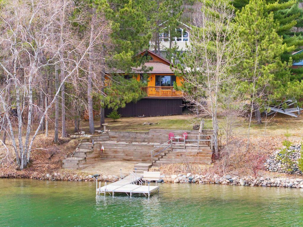
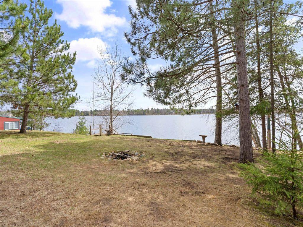
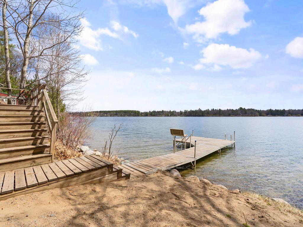
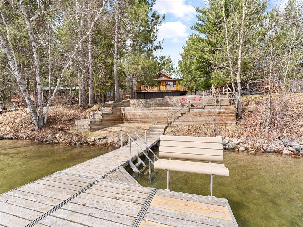
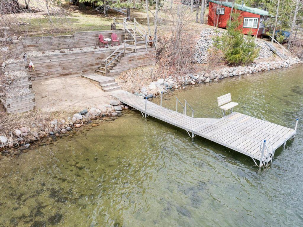
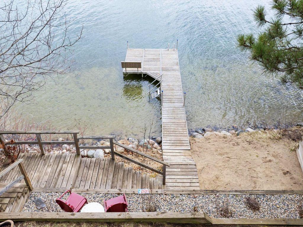
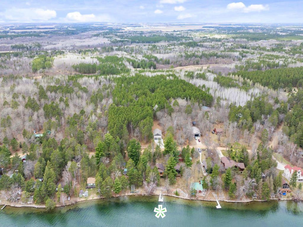
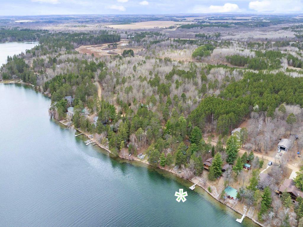
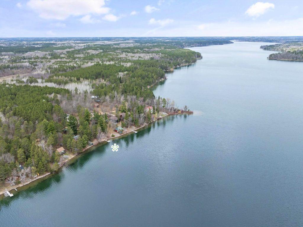
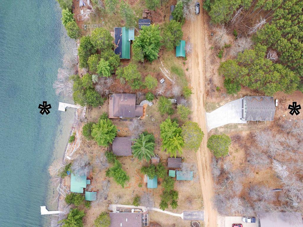
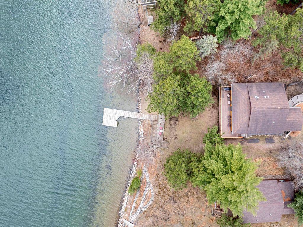
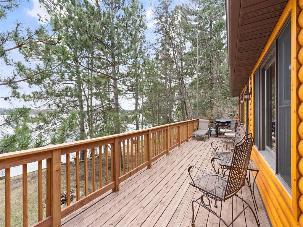
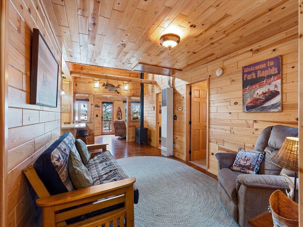
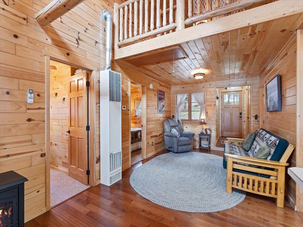
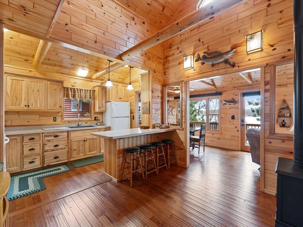
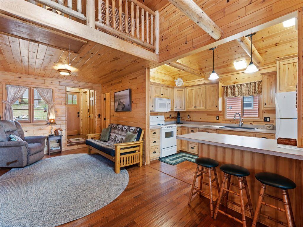
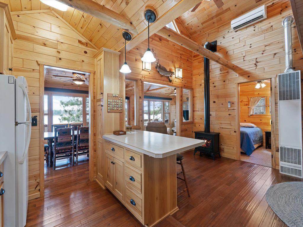
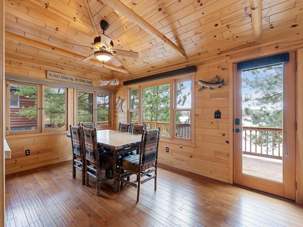
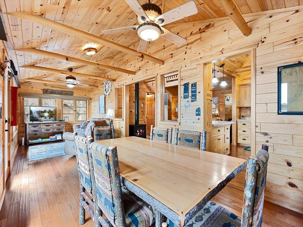
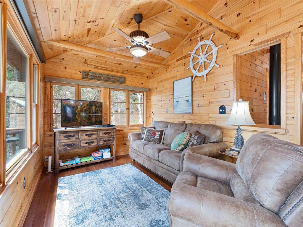
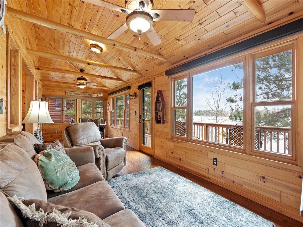
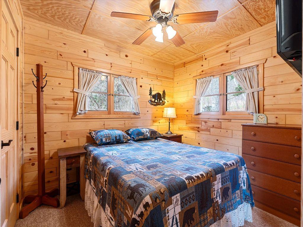
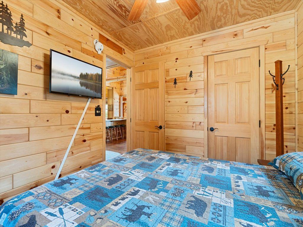
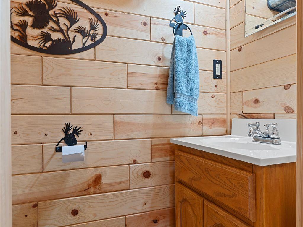
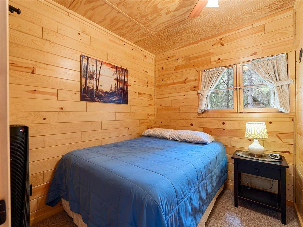
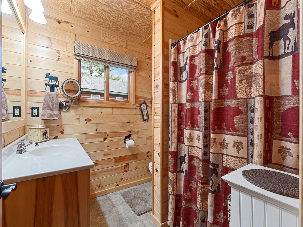
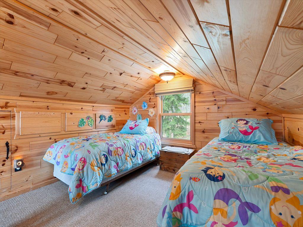
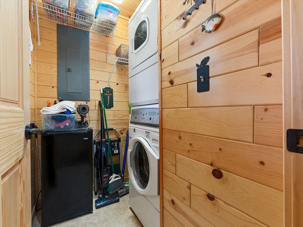
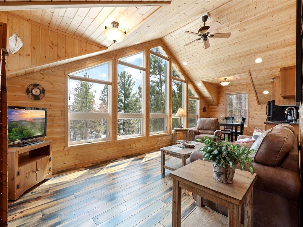
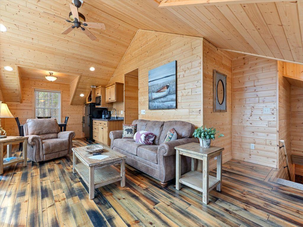
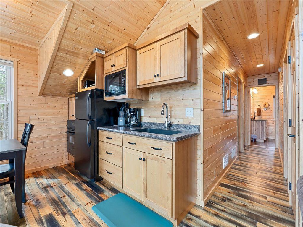
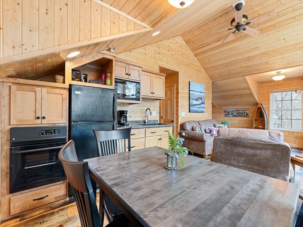
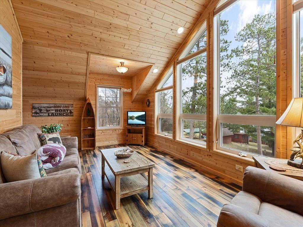
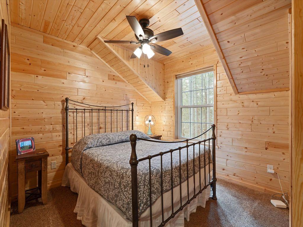
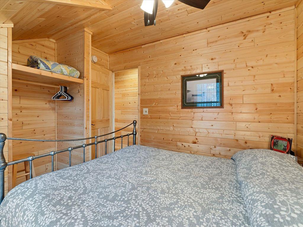
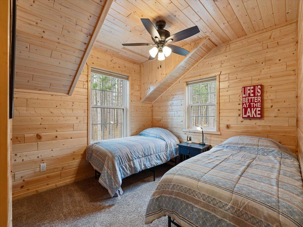
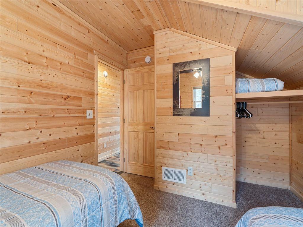
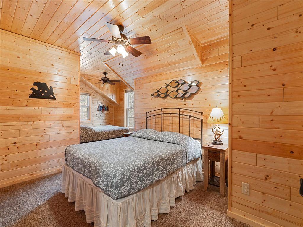
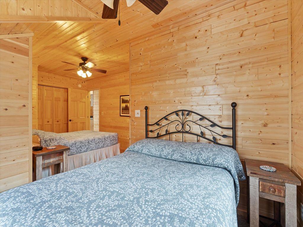
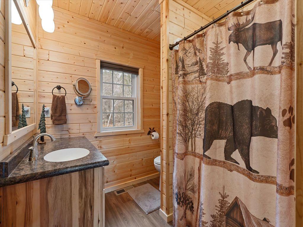
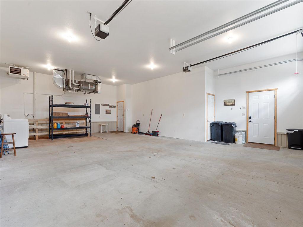
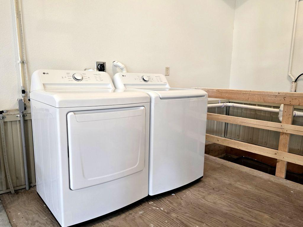
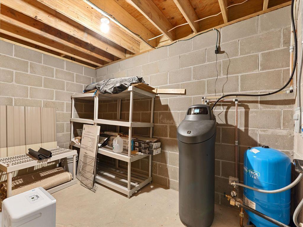
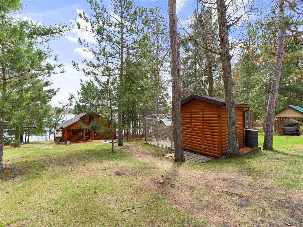
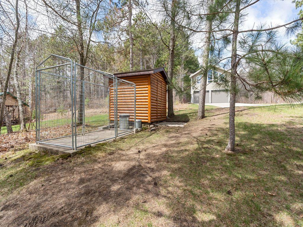
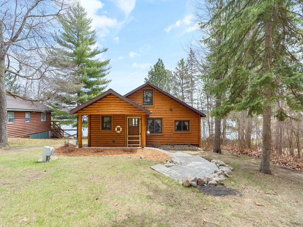
Experience the best of lakeside living with this incredible two-parcel offering located on the western shores of prestigious Long Lake. Includes two, high-quality cabins and perfect sand swimming frontage. All of which is perfectly situated in a gorgeous 'Up North' setting. There are 5 bedrooms, 3 baths and a treasure trove of amenities between the two. The lakeside cabin features a thoughtful floor plan with 2 bedrooms plus a sleeping loft, 1 and a 1/2 baths, a freestanding gas fireplace, forced-air heat, mini-split air conditioning, vaulted ceilings, hardwood floors, tongue 'n groove throughout, awesome lake views, a covered porch and an 8x32 deck. A second 3 bedroom, 1 bath guest home shares a similar interior look and feel. It features forced air heat, central air, laundry, a small storm/storage basement and an extra large 28x36 heated garage leaving plenty of room for guests and toys. Impeccably maintained with significant recent improvements throughout. Floorplans available. Sell ...

Listing Details MLS# 7068255

General Property Information

Common Wall
No
Lot Measurement
Acres
Manufactured Home?
No
Multiple PIDs?
Yes
New Development
No
Number of Fireplaces
Yes
Road Btwn WF & Home?
No
Waterfront Frontage
51
Waterfront Present
Yes
Year Built
1966
Yearly/Seasonal
Yearly
Zoning
Residential-Single Family
Bath Full
Yes
Bath Three Quarters
Yes
Bath Half
Yes
Main Floor Total SqFt
896
Above Grd Total SqFt
2024
Below Grd Total SqFt
84
Total SqFt
2108
Total Finished Sqft
2024.00
FireplaceYN
Yes
Lake/Waterfront Name
Long Lake (29016100)
Style
(SF) Single Family
Foundation Size
1904
Garage Stalls
2
Lot Dimensions
51 x 380
Acres
0.44
Assessment Pending
No
Bath Quarter
0
Association Fee
0

Property Features

Accessible: None Air Conditioning: Central Air; Ductless Amenities Unit: Ceiling Fan(s); Deck; Dock; Kitchen Window; Main Floor Primary Bedroom; Natural Woodwork; Vaulted Ceiling(s); Other Appliances: Dryer; Fuel Tank - Owned; Microwave; Range; Refrigerator; Washer Basement: Concrete Block; Crawl Space; Partial Bath Description: Main Floor 1/2 Bath; Main Floor 3/4 Bath; Upper Level 3/4 Bath Construction Status: Previously Owned Dining Room Description: Breakfast Bar; Eat In Kitchen; Informal Dining Room Elevation Highpoint to Waterfront Slope: Gradual Exterior: Log Siding; Metal Fireplace Characteristics: Free Standing; Gas Burning Foundation: Concrete Block; Other Fuel: Propane Heating: Forced Air Internet Options: Fiber Optic Lake Details: Excellent Sand; Hard Laundry: Laundry Room; Main Level Lock Box Type: None Lot Description: Tree Coverage - Medium Parking Characteristics: Floor Drain; Garage Door Opener; Heated Garage; Insulated Garage Road Frontage: Township Road Responsibility: Public Maintained Road Roof: Asphalt Shingles Sellers Terms: Cash; Conventional Sewer: Septic System Compliant - Yes; Tank with Drainage Field Special Search: Main Floor Laundry Stories: One Water: Drilled; Sand Point; Well Waterfront View: Lake; East

Contract Information

Contingency
None
Original List Price
959000
ListPrice
959000
Owner is an Agent?
No
Auction?
No

Location Tax and Other Information

House Number
14292
Street Name
Chippewa
Street Suffix
Loop
Postal City
Park Rapids
County
Hubbard
State
MN
Zip Code
56470
Complex/Dev/Subdivision
Second Add

Additional Parcels Information

Property ID #2
143855000

Assessments

Assessment Balance
490
Tax With Assessments
4206

More Information

Building Information

Finished SqFt Above Ground
2024

Elevation Highpoint to Waterfront Feet

Elevation Highpoint Waterfront Feet
10-15

Lake Details

Lake Acres
1926
Lake Depth
135
Excellent Sand
Yes
Hard
Yes

Lease Details

Land Leased
Not Applicable

Miscellaneous Information

Homestead
No

Ownership

Fractional Ownership
No

Parking Characteristics

Garage Dimensions
28 x 36
Garage Square Feet
1008
Floor Drain
Yes
Garage Door Opener
Yes
Heated Garage
Yes
Insulated Garage
Yes

Public Survey Info

Range#
34
Section#
8
Township#
139

Office/Member Info

Association
GLAR

Location, Tax and Other Information

AssocFeeYN
No
Legal Description
.21 AC HBD SECOND ADD PINE HAVEN BEACH LOT 4 BLK D & .23 AC HBD SECOND ADD PINE HAVEN BEACH LOT 4 BLK G.
Listing City
Park Rapids
Map Page
999
Municipality
Park Rapids
School District
Park Rapids
School District Phone
218-237-6500
DNR Lake ID#
29016100
DNR Lake Classification
Recreational Development
Zip Plus 4
7247
Property ID Number
143852400
Tax Year
2026
Tax Amount
3716
In Foreclosure?
No
Potential Short Sale?
No
Lender Owned?
No

Directions & Remarks

Public Remarks
Experience the best of lakeside living with this incredible two-parcel offering located on the western shores of prestigious Long Lake. Includes two, high-quality cabins and perfect sand swimming frontage. All of which is perfectly situated in a gorgeous 'Up North' setting. There are 5 bedrooms, 3 baths and a treasure trove of amenities between the two. The lakeside cabin features a thoughtful floor plan with 2 bedrooms plus a sleeping loft, 1 and a 1/2 baths, a freestanding gas fireplace, forced-air heat, mini-split air conditioning, vaulted ceilings, hardwood floors, tongue 'n groove throughout, awesome lake views, a covered porch and an 8x32 deck. A second 3 bedroom, 1 bath guest home shares a similar interior look and feel. It features forced air heat, central air, laundry, a small storm/storage basement and an extra large 28x36 heated garage leaving plenty of room for guests and toys. Impeccably maintained with significant recent improvements throughout. Floorplans available. Seller may consider splitting the parcels. Don’t miss this versatile opportunity! Prime location just 5 minutes from Park Rapids.
Directions
From CR 6 @ Hwy 34: Go South on CR 6 to a left on Chippewa Loop. Proceed to 14292. The lake cabin sits on the left side of road and the garage with living quarters sits on the right.

Accessible

None
Yes

Air Conditioning

Central Air
Yes
Ductless
Yes

Amenities Unit

Ceiling Fan(s)
Yes
Deck
Yes
Dock
Yes
Kitchen Window
Yes
Main Floor Primary Bedroom
Yes
Natural Woodwork
Yes
Vaulted Ceiling(s)
Yes
Other
Yes

Appliances

Dryer
Yes
Fuel Tank - Owned
Yes
Microwave
Yes
Range
Yes
Refrigerator
Yes
Washer
Yes

Basement

Concrete Block
Yes
Crawl Space
Yes
Partial
Yes

Bath Description

Main Floor 1/2 Bath
Yes
Main Floor 3/4 Bath
Yes
Upper Level 3/4 Bath
Yes

Construction Status

Previously Owned
Yes

Dining Room Description

Breakfast Bar
Yes
Eat In Kitchen
Yes
Informal Dining Room
Yes

Elevation Highpoint to Waterfront Slope

Gradual
Yes

Exterior

Log Siding
Yes
Metal
Yes

Fireplace Characteristics

Free Standing
Yes
Gas Burning
Yes

Foundation

Concrete Block
Yes
Other
Yes

Fuel

Propane
Yes

Heating

Forced Air
Yes

Insurance Fee

Insurance Fee
0

Internet Options

Fiber Optic
Yes

Lake/Waterfront

Lake Front
Yes

Laundry

Laundry Room
Yes
Main Level
Yes

Lock Box Type

None
Yes

Lot Description

Tree Coverage - Medium
Yes

Patio, Porch and Deck Features

Covered
Yes
Deck
Yes
Front Porch
Yes

Road Frontage

Township
Yes

Road Responsibility

Public Maintained Road
Yes

Roof

Asphalt Shingles
Yes

Sellers Terms

Cash
Yes
Conventional
Yes

Sewer

Septic System Compliant - Yes
Yes
Tank with Drainage Field
Yes

Special Search

Main Floor Laundry
Yes

Stories

One
Yes

Water

Drilled
Yes
Sand Point
Yes
Well
Yes

Waterfront View

Lake
Yes
East
Yes
IDX
Listing Office: Affinity Real Estate Inc.
Last Updated: May - 26 - 2026
The data relating to real estate for sale on this web site comes in part from the Broker Reciprocity SM Program of the Regional Multiple Listing Service of Minnesota, Inc. The information provided is deemed reliable but not guaranteed. Properties subject to prior sale, change or withdrawal. ©2024 Regional Multiple Listing Service of Minnesota, Inc All rights reserved.