1417 63rd Lane, Minneapolis, MN 55430

$249,900
Property Type: Residential Bedrooms: 3 Baths: 3 Square Footage: 1,852 Lot Size (sq. ft.): 1,742 Status: Active
Current Price: $249,900 List Date: 5/02/2026 Last Modified: 5/27/2026

Overview

Description

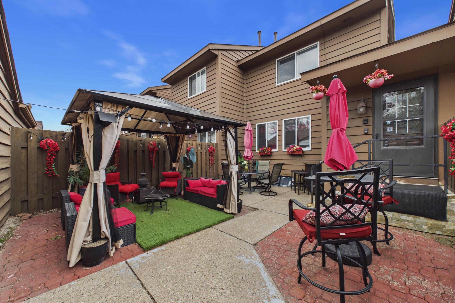
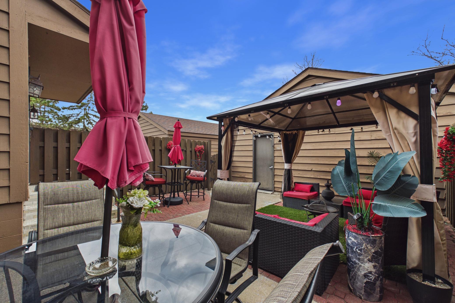
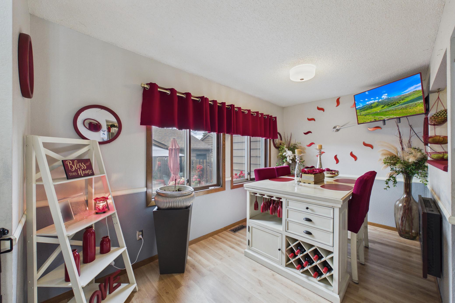
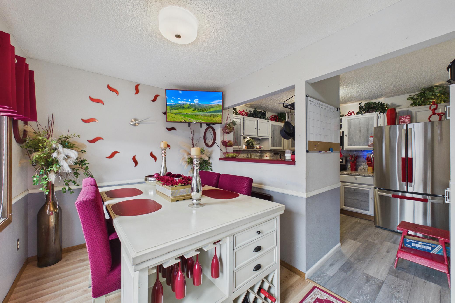
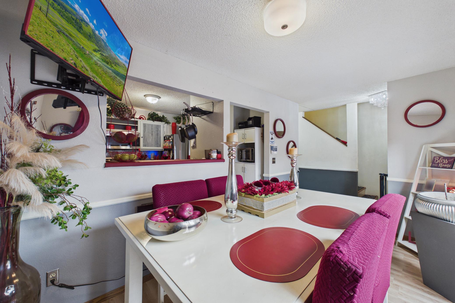
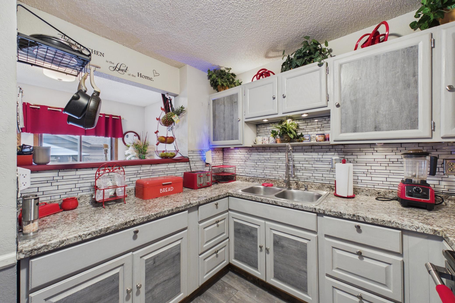
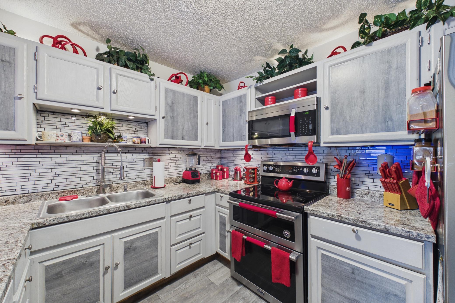
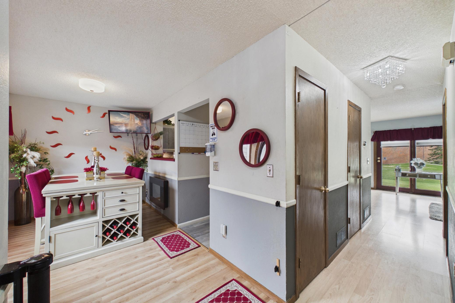
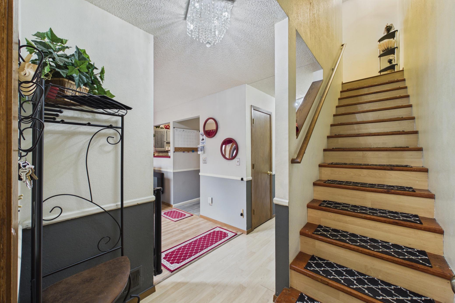
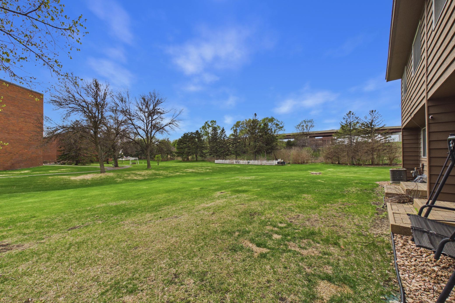
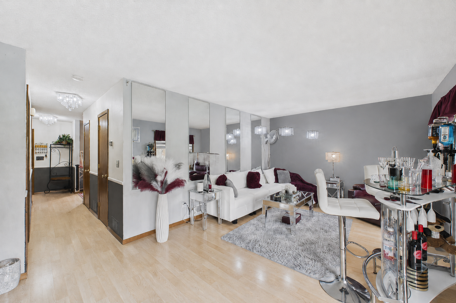
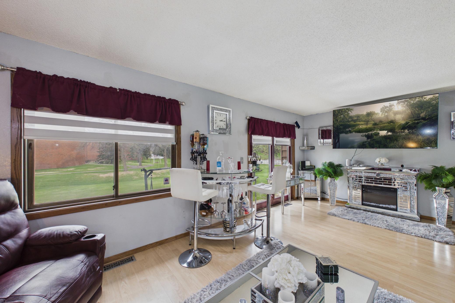
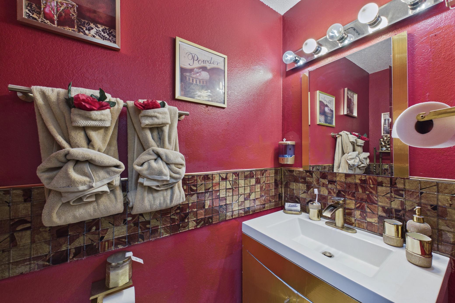
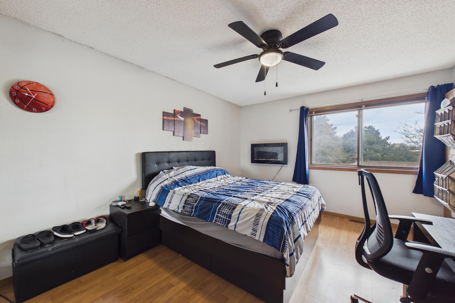
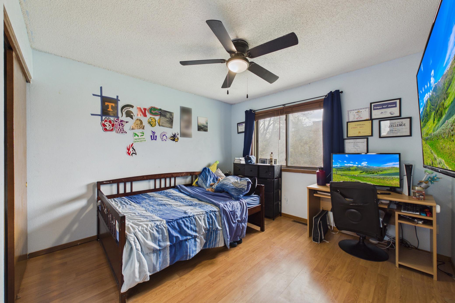
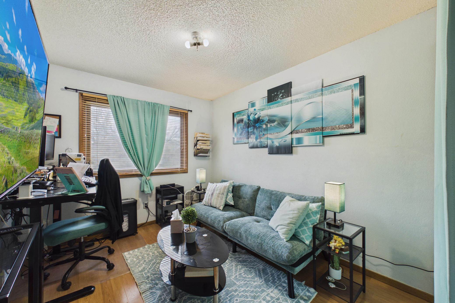
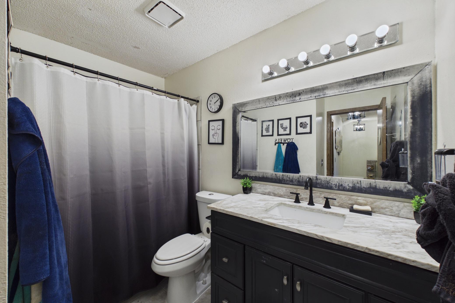
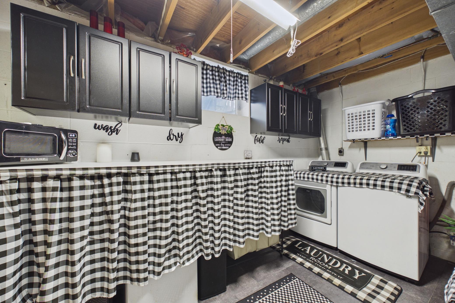
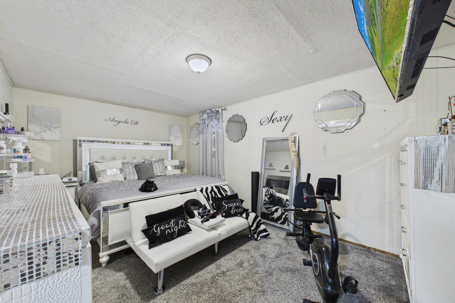
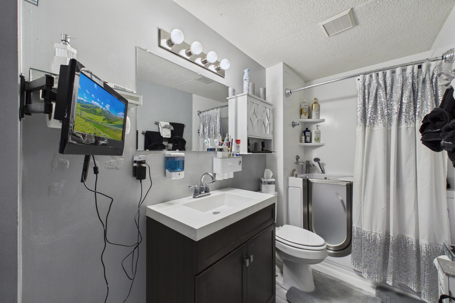
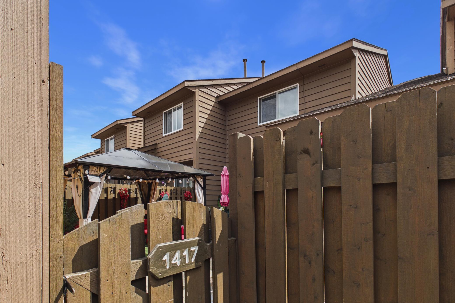
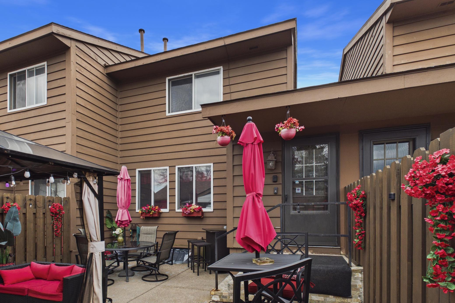
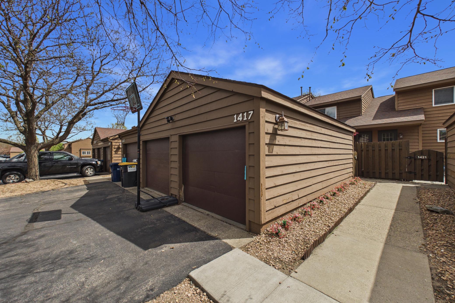
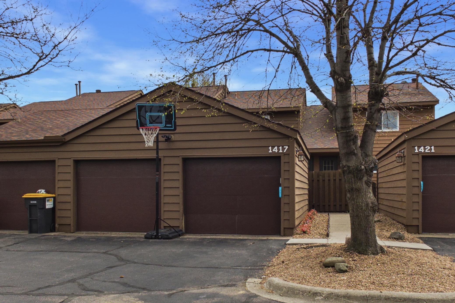
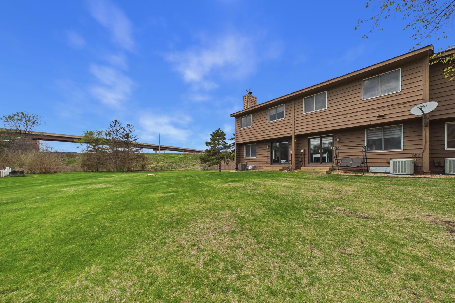
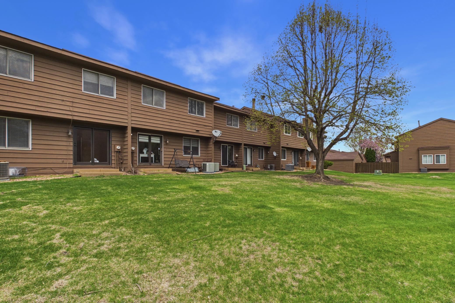
Easy and peaceful living in a well-maintained Townhome and Community. This unit and building is located at the end of a no-outlet road, giving you less traffic and much needed privacy. Park your vehicles in your own 2-car detached garage. Enjoy the outdoors in a high fenced private patio leading to the entrance of your home. Plus a security system/Ring doorbell on the garage and door. Once inside you will enjoy the updated kitchen and all the natural light. This home features 3 bedrooms on one-level. The primary bedroom features a great walk-in closet with a built-in safe. New water heater, Water softener less than 2 years old as well as the lower level walk in tub. Plus a Nest thermostat for your convenience. The Association is well kept and provides snow removal, lawn care, trash & recycling, and Master Insurance. You'll have easy access to Highway 100 and 94. Move in ready for you to enjoy!

Listing Details MLS# 7061413

General Property Information

Assoc Mgmt Co. Phone #
612-888-4710
Association Fee Frequency
Monthly
Association Mgmt Co. Name
Compass Management Group
Common Wall
Yes
Lot Measurement
Acres
Manufactured Home?
No
Multiple PIDs?
No
New Development
No
Number of Fireplaces
2
Waterfront Present
No
Year Built
1983
Yearly/Seasonal
Yearly
Zoning
Residential-Single Family
Bath Full
2
Bath Half
Yes
Main Floor Total SqFt
580
Above Grd Total SqFt
1406
Below Grd Total SqFt
446
Total SqFt
1852
Total Finished Sqft
1986.00
FireplaceYN
Yes
Style
(TH) Side x Side
Foundation Size
660
Association Fee
324
Garage Stalls
2
Lot Dimensions
22x19x64x21x83
Acres
0.04
Assessment Pending
Yes
Bath Three Quarters
0
Bath Quarter
0

Property Features

Accessible: None Air Conditioning: Central Air Amenities Unit: In-Ground Sprinkler; Patio; Primary Bedroom Walk-In Closet; Security System; Walk-In Closet; Washer/Dryer Hookup Appliances: Dishwasher; Disposal; Dryer; Microwave; Range; Refrigerator; Washer Association Fee Includes: Lawn Care; Outside Maintenance; Professional Mgmt; Sanitation; Shared Amenities; Snow Removal Basement: Concrete Block Bath Description: Main Floor 1/2 Bath; Upper Level Full Bath; Full Basement Construction Materials: Block Construction Status: Previously Owned Dining Room Description: Informal Dining Room Exterior: Wood Fencing: Privacy; Wood Fireplace Characteristics: Electric Foundation: Concrete Block Fuel: Natural Gas Heating: Forced Air Laundry: Laundry Room; Lower Level Parking Characteristics: Storage Sewer: City Sewer/Connected Stories: Two Townhouse Characteristics: Multi-Level Water: City Water/Connected

Contract Information

Contingency
None
Original List Price
249900
ListPrice
249900
Owner is an Agent?
No
Auction?
No

Location Tax and Other Information

House Number
1417
Street Name
63rd
Street Suffix
Lane
Postal City
Minneapolis
County
Hennepin
State
MN
Zip Code
55430
Complex/Dev/Subdivision
Brookwood Twnhms

Assessments

Tax With Assessments
3904
Assessment Balance
0

Building Information

Finished SqFt Above Ground
1406
Finished SqFt Below Ground
580

More Information

Lease Details

Land Leased
Not Applicable

Miscellaneous Information

DP Resource
Yes
Homestead
Yes

Ownership

Fractional Ownership
No

Parking Characteristics

Garage Dimensions
24x21
Garage Square Feet
504
Storage
Yes

Public Survey Info

Range#
21
Section#
36
Township#
119

Office/Member Info

Association
SPAAR

Location, Tax and Other Information

AssocFeeYN
Yes
Legal Description
LOT 032 BLOCK 001 BROOKWOOD TOWNHOMES
Listing City
Brooklyn Center
Map Page
92
Municipality
Brooklyn Center
School District
Brooklyn Center
School District Phone
763-561-2120
Zip Plus 4
1866
Property ID Number
3611921330089
Tax Year
2026
Tax Amount
3904
In Foreclosure?
No
Potential Short Sale?
No
Lender Owned?
No

Directions & Remarks

Public Remarks
Easy and peaceful living in a well-maintained Townhome and Community. This unit and building is located at the end of a no-outlet road, giving you less traffic and much needed privacy. Park your vehicles in your own 2-car detached garage. Enjoy the outdoors in a high fenced private patio leading to the entrance of your home. Plus a security system/Ring doorbell on the garage and door. Once inside you will enjoy the updated kitchen and all the natural light. This home features 3 bedrooms on one-level. The primary bedroom features a great walk-in closet with a built-in safe. New water heater, Water softener less than 2 years old as well as the lower level walk in tub. Plus a Nest thermostat for your convenience. The Association is well kept and provides snow removal, lawn care, trash & recycling, and Master Insurance. You'll have easy access to Highway 100 and 94. Move in ready for you to enjoy!
Directions
From Dupont Ave head West onto 63rd Lane. Home at the end on left.

Accessible

None
Yes

Air Conditioning

Central Air
Yes

Amenities Unit

In-Ground Sprinkler
Yes
Patio
Yes
Primary Bedroom Walk-In Closet
Yes
Security System
Yes
Walk-In Closet
Yes
Washer/Dryer Hookup
Yes

Appliances

Dishwasher
Yes
Disposal
Yes
Dryer
Yes
Microwave
Yes
Range
Yes
Refrigerator
Yes
Washer
Yes

Association Fee Includes

Lawn Care
Yes
Outside Maintenance
Yes
Professional Mgmt
Yes
Sanitation
Yes
Shared Amenities
Yes
Snow Removal
Yes

Basement

Concrete Block
Yes

Bath Description

Main Floor 1/2 Bath
Yes
Upper Level Full Bath
Yes
Full Basement
Yes

Construction Materials

Block
Yes

Construction Status

Previously Owned
Yes

Dining Room Description

Informal Dining Room
Yes

Exterior

Wood
Yes

Fencing

Privacy
Yes
Wood
Yes

Fireplace Characteristics

Electric
Yes

Foundation

Concrete Block
Yes

Fuel

Natural Gas
Yes

Heating

Forced Air
Yes

Insurance Fee

Insurance Fee
0

Laundry

Laundry Room
Yes
Lower Level
Yes

Patio, Porch and Deck Features

Patio
Yes

Restriction/Covenants

Pets - Cats Allowed
Yes
Pets - Dogs Allowed
Yes
Pets - Weight/Height Limit
Yes
Rental Restrictions May Apply
Yes

Sewer

City Sewer/Connected
Yes

Stories

Two
Yes

Townhouse Characteristics

Multi-Level
Yes

Water

City Water/Connected
Yes

Room Information

Room Name Dimensions Level
Dining Room 14x8 Main
Family Room 17x11 Lower
First (1st) Bedroom 14x12 Upper
Foyer 5x4 Main
Kitchen 10x9 Main
Patio 25x21 Main
Second (2nd) Bedroom 11x11 Upper
Third (3rd) Bedroom 11x9 Upper

Documents

IDX
Listing Office: eXp Realty
Last Updated: May - 27 - 2026
The data relating to real estate for sale on this web site comes in part from the Broker Reciprocity SM Program of the Regional Multiple Listing Service of Minnesota, Inc. The information provided is deemed reliable but not guaranteed. Properties subject to prior sale, change or withdrawal. ©2024 Regional Multiple Listing Service of Minnesota, Inc All rights reserved.