
1415 Thelen Farm Trail, Houlton, WI 54082

New Listing
$1,175,000
Property Type: Residential Bedrooms: 3 Baths: 4 Square Footage: 4,048 Lot Size (sq. ft.): 130,680 Status: Coming Soon
Current Price: $1,175,000 List Date: 5/22/2026 Last Modified: 5/26/2026

Overview

Description

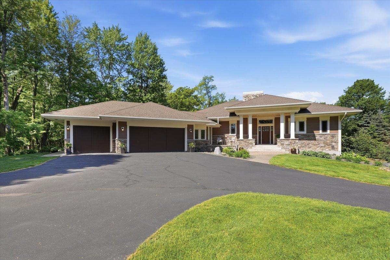
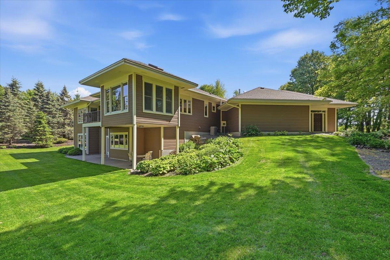
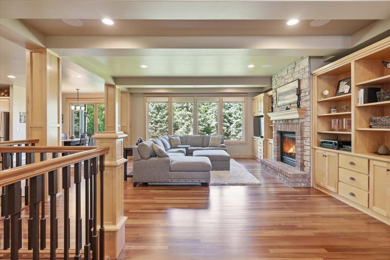
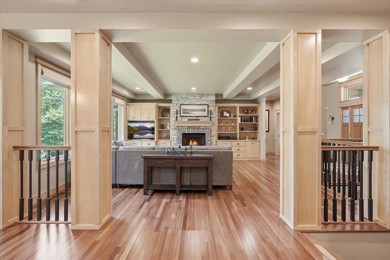
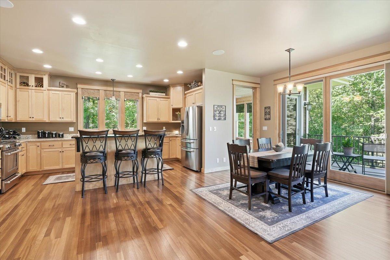
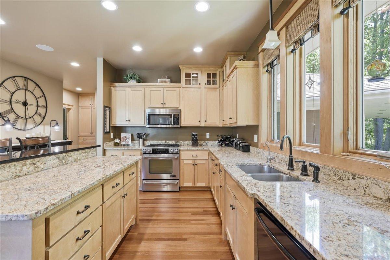
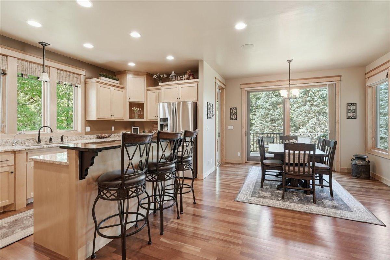
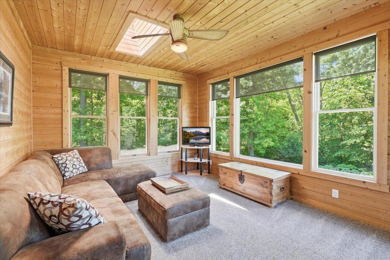
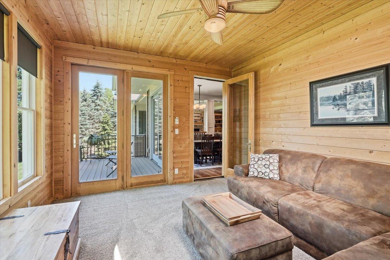
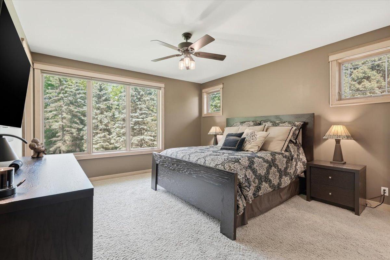
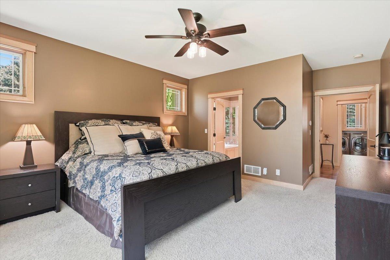
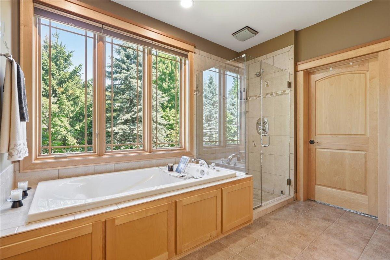
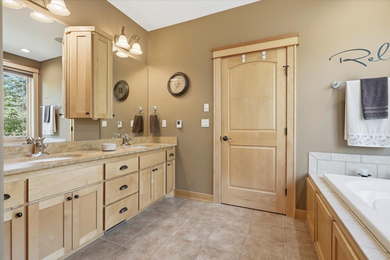
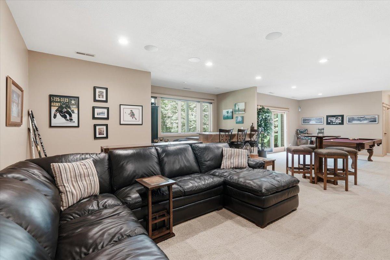
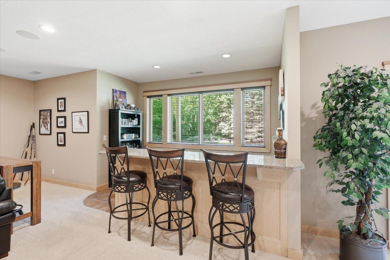
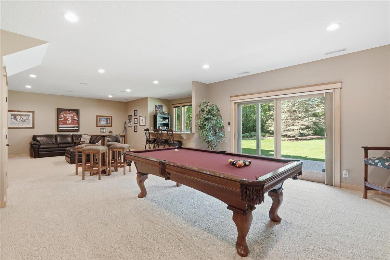
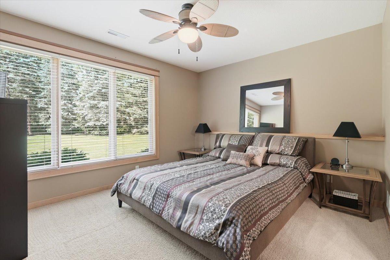
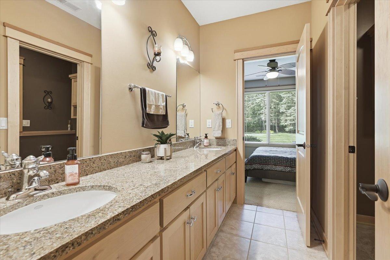
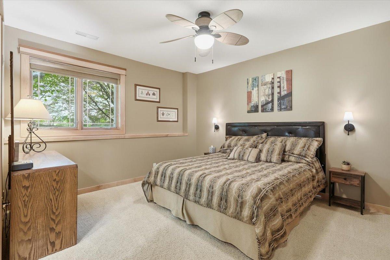
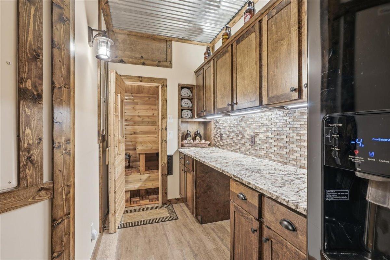
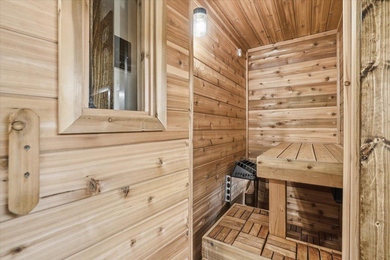
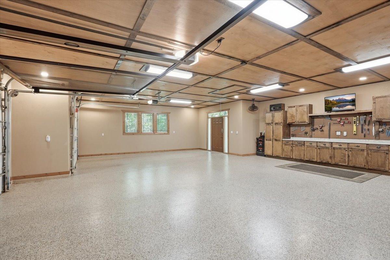
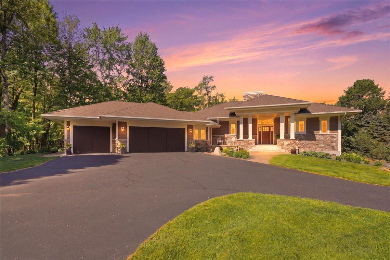
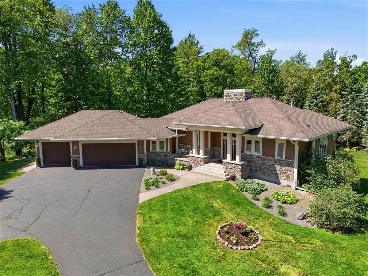
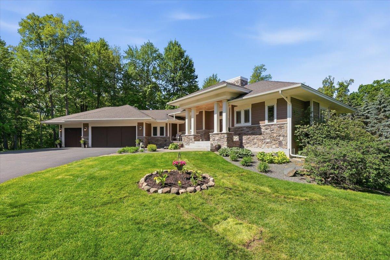
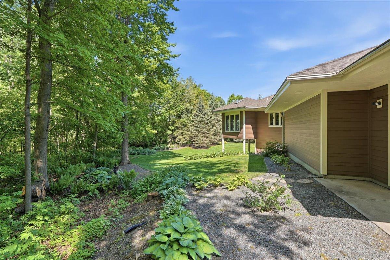
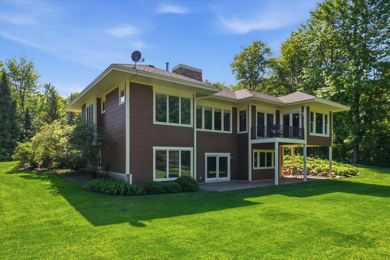
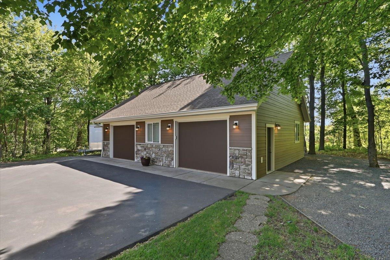
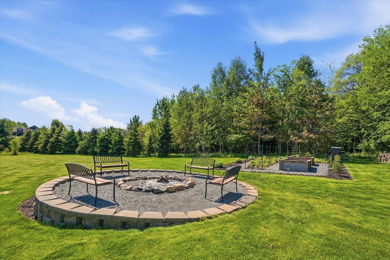
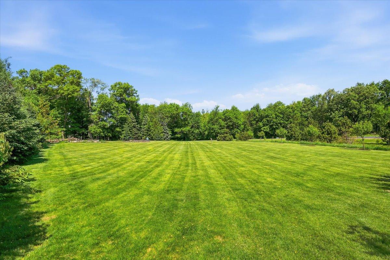
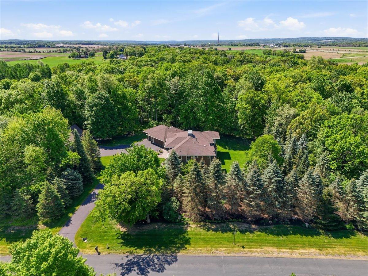
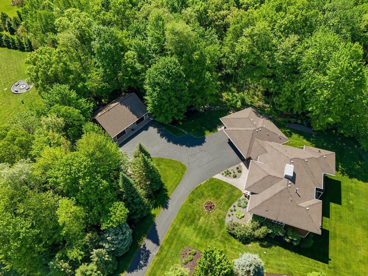
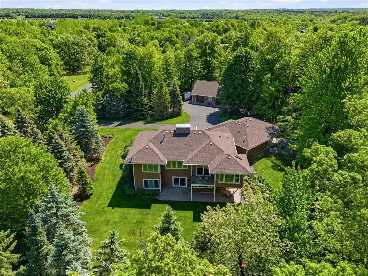
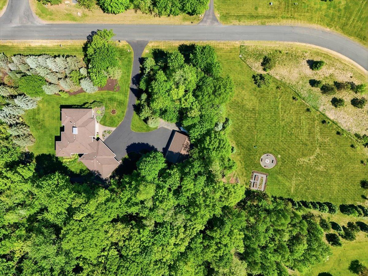
Stunning executive-style rambler situated on a pristine 3-acre lot in the highly sought-after Settlers Glen development. This gorgeous home has been meticulously maintained and was designed with great attention to detail throughout. With nearly 4,000 finished square feet the home features an open-concept main level, large center island gourmet kitchen, pantry, inviting great room with fireplace & built-ins, wonderful 4-season porch, and convenient mud room. Enjoy the luxurious primary suite with walk-in shower, soaking tub, dual sinks, and spacious closet. The finished walkout lower level is an entertainers dream with its expansive family room, adjacent recreation area, and wet bar. Also features in-floor heat, 2 additional bedrooms, full bathroom, and sauna. The walkout leads to a large patio and private backyard with its impeccable landscaping. Don't miss the oversized finished and heated 3-car garage that is over 1,100 square feet, and the 40'x30' detached garage that is also beauti ...

Listing Details MLS# 7076419

General Property Information

Assoc Mgmt Co. Phone #
651-308-8667
Association Fee Frequency
Annually
Association Mgmt Co. Name
Settlers Glen HOA
Common Wall
No
Lot Measurement
Acres
Manufactured Home?
No
Multiple PIDs?
No
New Development
No
Number of Fireplaces
Yes
Waterfront Present
No
Year Built
2004
Yearly/Seasonal
Yearly
Zoning
Residential-Single Family
Bath Full
2
Bath Half
2
Main Floor Total SqFt
2158
Above Grd Total SqFt
2158
Below Grd Total SqFt
1890
Total SqFt
4048
Total Finished Sqft
3948.00
FireplaceYN
Yes
Style
(SF) Single Family
Foundation Size
1890
Association Fee
250
Garage Stalls
5
Lot Dimensions
460x318x697x219
Acres
3
Assessment Pending
Unknown
Bath Three Quarters
0
Bath Quarter
0

Property Features

Accessible: Doors 36"+; Hallways 42"+; No Stairs Internal Air Conditioning: Central Air Amenities Unit: Ceiling Fan(s); Deck; Exercise Room; Hardwood Floors; In-Ground Sprinkler; Kitchen Center Island; Kitchen Window; Main Floor Primary Bedroom; Natural Woodwork; Paneled Doors; Patio; Porch; Primary Bedroom Walk-In Closet; Sauna; Sun Room; Tile Floors; Walk-In Closet; Washer/Dryer Hookup Appliances: Air-To-Air Exchanger; Dishwasher; Disposal; Dryer; Microwave; Range; Refrigerator; Washer; Water Filtration System Association Fee Includes: Shared Amenities; Other Assumable Loan: Not Assumable Basement: Drain Tiled; Egress Windows; Full; In-Floor Heat; Storage Space; Sump Pump Bath Description: Double Sink; Main Floor 1/2 Bath; Main Floor Full Bath; Full Primary; Private Primary; 1/2 Basement; Full Basement; Two Basement Baths; Bathroom Ensuite; Separate Tub & Shower; Walk-In Shower Stall Construction Status: Previously Owned Dining Room Description: Breakfast Bar; Informal Dining Room; Kitchen/Dining Room Electric: 200+ Amp Service; Circuit Breakers Exterior: Brick/Stone; Cement Board; Fiber Board Family Room Characteristics: 2 or More; Family Room; Great Room; Lower Level; Main Level Fencing: None Fireplace Characteristics: Gas Burning; Living Room Foundation: Poured Concrete Fuel: Natural Gas Heating: Forced Air; In-Floor Heating Laundry: Laundry Room; Main Level; Sink; Washer Hookup Lot Description: Tree Coverage - Medium Outbuildings: Additional Garage; Studio; Workshop Parking Characteristics: Finished Garage; Multiple Garages; Garage Door Opener; Heated Garage; Insulated Garage; RV Access/Parking; Storage; Other Pool Description: None Property Subtype: Acreage; Ranch-Style Home Road Frontage: Cul De Sac; Paved Streets Road Responsibility: Public Maintained Road Roof: Asphalt Shingles; Pitched Sellers Terms: Cash; Conventional Sewer: Private Sewer; Tank with Drainage Field Special Search: All Living Facilities on One Level; Main Floor Bedroom; Main Floor Laundry; Main Floor Primary; Primary Bdr Suite Stories: One Water: Well

Contract Information

Contingency
None
Original List Price
1175000
ListPrice
1175000
Owner is an Agent?
No
Auction?
No

Location Tax and Other Information

House Number
1415
Street Name
Thelen Farm
Street Suffix
Trail
Postal City
Houlton
County
St. Croix
State
WI
Zip Code
54082
Complex/Dev/Subdivision
Settlers Glen

Assessments

Tax With Assessments
10169
Assessment Balance
0
Assessment Installment
0

Building Information

Finished SqFt Above Ground
2158
Finished SqFt Below Ground
1790

More Information

Lease Details

Land Leased
Not Applicable

Miscellaneous Information

Homestead
Yes

Ownership

Fractional Ownership
No

Parking Characteristics

Garage Door Height
8
Garage Door Width
16
Garage Square Feet
1120
Finished Garage
Yes
Multiple Garages
Yes
Garage Door Opener
Yes
Heated Garage
Yes
Insulated Garage
Yes
RV Access/Parking
Yes
Storage
Yes
Other
Yes

Public Survey Info

Range#
20W
Section#
23
Township#
30N

Office/Member Info

Association
SPAAR

Location, Tax and Other Information

AssocFeeYN
Yes
Legal Description
SEC 23 T30N R20W PT SE SW SETTLER'S GLEN LOT 33 (3.000AC)
Listing City
Houlton
Map Page
83
Municipality
Saint Joseph Twp
School District
Hudson
School District Phone
715-377-3700
Zip Plus 4
2062
Property ID Number
030213133000
Tax Year
2026
Tax Amount
10169
In Foreclosure?
No
Potential Short Sale?
No
Lender Owned?
No

Directions & Remarks

Public Remarks
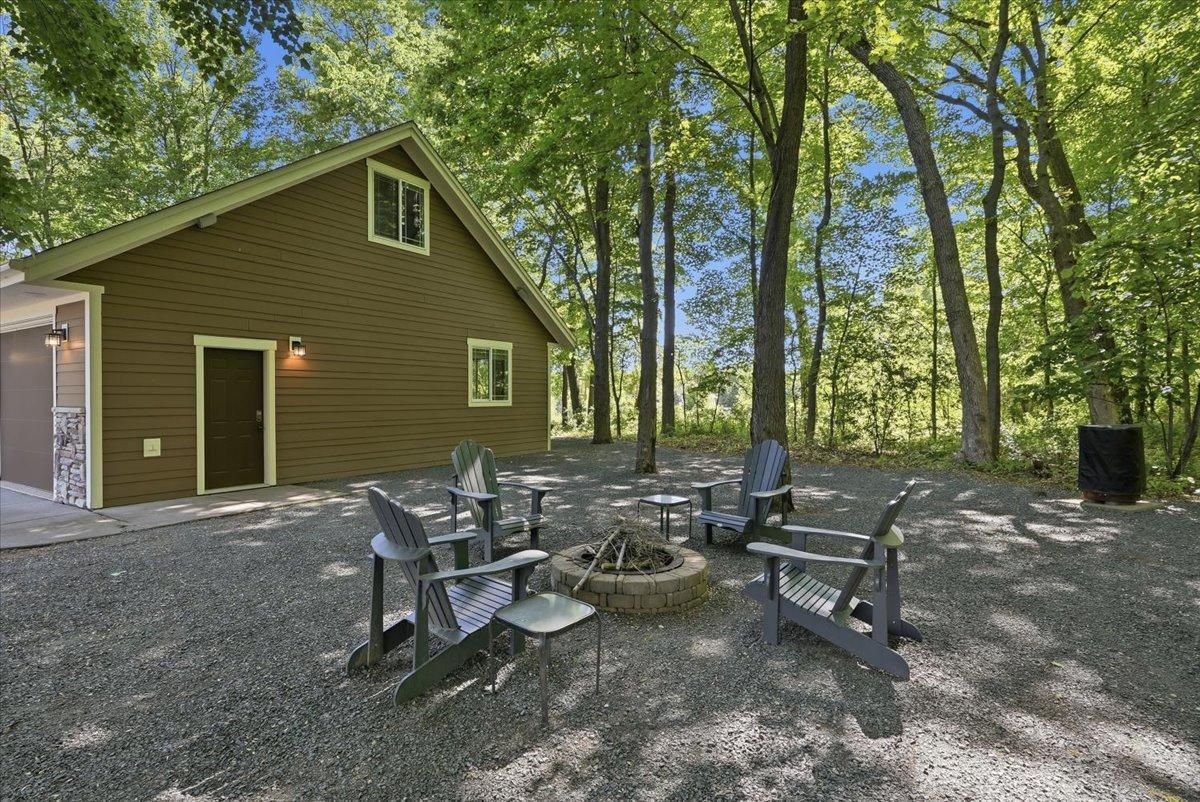
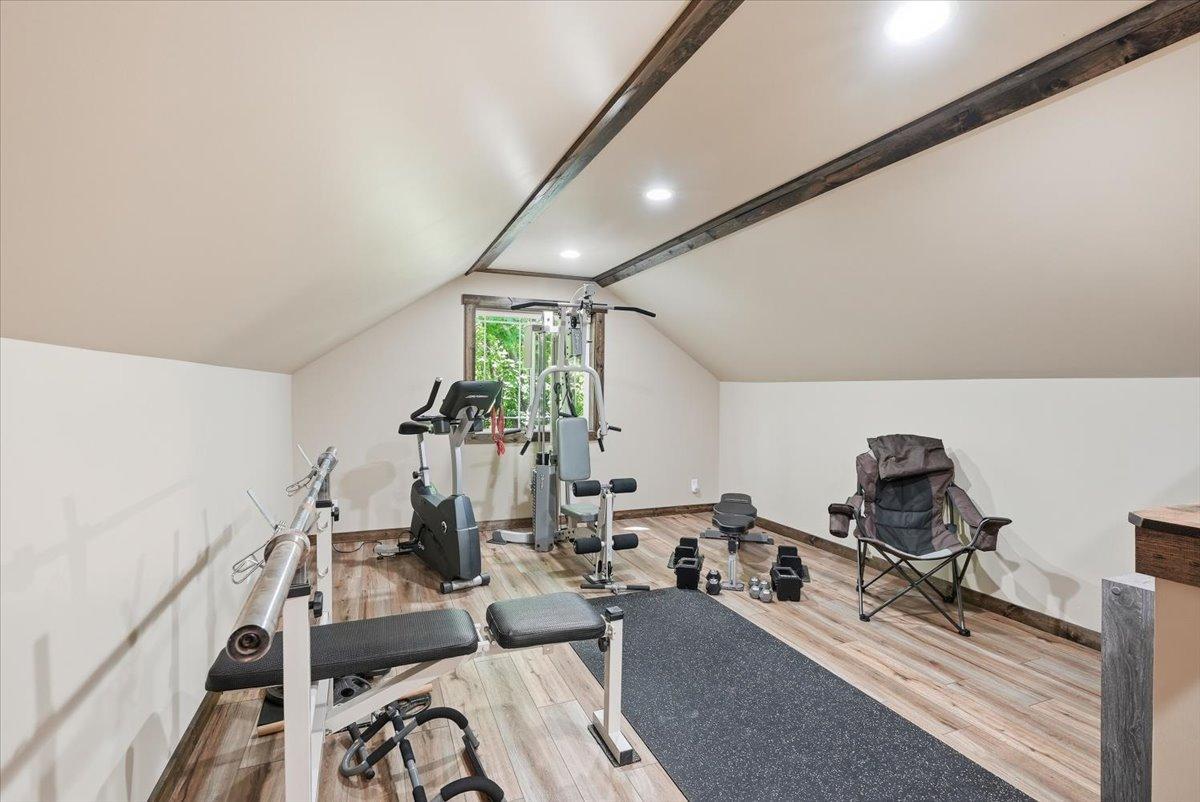
Stunning executive-style rambler situated on a pristine 3-acre lot in the highly sought-after Settlers Glen development. This gorgeous home has been meticulously maintained and was designed with great attention to detail throughout. With nearly 4,000 finished square feet the home features an open-concept main level, large center island gourmet kitchen, pantry, inviting great room with fireplace & built-ins, wonderful 4-season porch, and convenient mud room. Enjoy the luxurious primary suite with walk-in shower, soaking tub, dual sinks, and spacious closet. The finished walkout lower level is an entertainers dream with its expansive family room, adjacent recreation area, and wet bar. Also features in-floor heat, 2 additional bedrooms, full bathroom, and sauna. The walkout leads to a large patio and private backyard with its impeccable landscaping. Don't miss the oversized finished and heated 3-car garage that is over 1,100 square feet, and the 40'x30' detached garage that is also beautifully finished and heated. The studio space above offers another 540 finished square feet. So many more details to share and professional photos coming soon...
Directions
From Hwy 35/64, East on County Rd E, North on Thelen Farm Trail to home.

Accessible

Doors 36"+
Yes
Hallways 42"+
Yes
No Stairs Internal
Yes

Air Conditioning

Central Air
Yes

Amenities Unit

Ceiling Fan(s)
Yes
Deck
Yes
Exercise Room
Yes
Hardwood Floors
Yes
In-Ground Sprinkler
Yes
Kitchen Center Island
Yes
Kitchen Window
Yes
Main Floor Primary Bedroom
Yes
Natural Woodwork
Yes
Paneled Doors
Yes
Patio
Yes
Porch
Yes
Primary Bedroom Walk-In Closet
Yes
Sauna
Yes
Sun Room
Yes
Tile Floors
Yes
Walk-In Closet
Yes
Washer/Dryer Hookup
Yes

Appliances

Air-To-Air Exchanger
Yes
Dishwasher
Yes
Disposal
Yes
Dryer
Yes
Microwave
Yes
Range
Yes
Refrigerator
Yes
Washer
Yes
Water Filtration System
Yes

Association Fee Includes

Shared Amenities
Yes
Other
Yes

Assumable Loan

Not Assumable
Yes

Basement

Drain Tiled
Yes
Egress Windows
Yes
Full
Yes
In-Floor Heat
Yes
Storage Space
Yes
Sump Pump
Yes

Bath Description

Double Sink
Yes
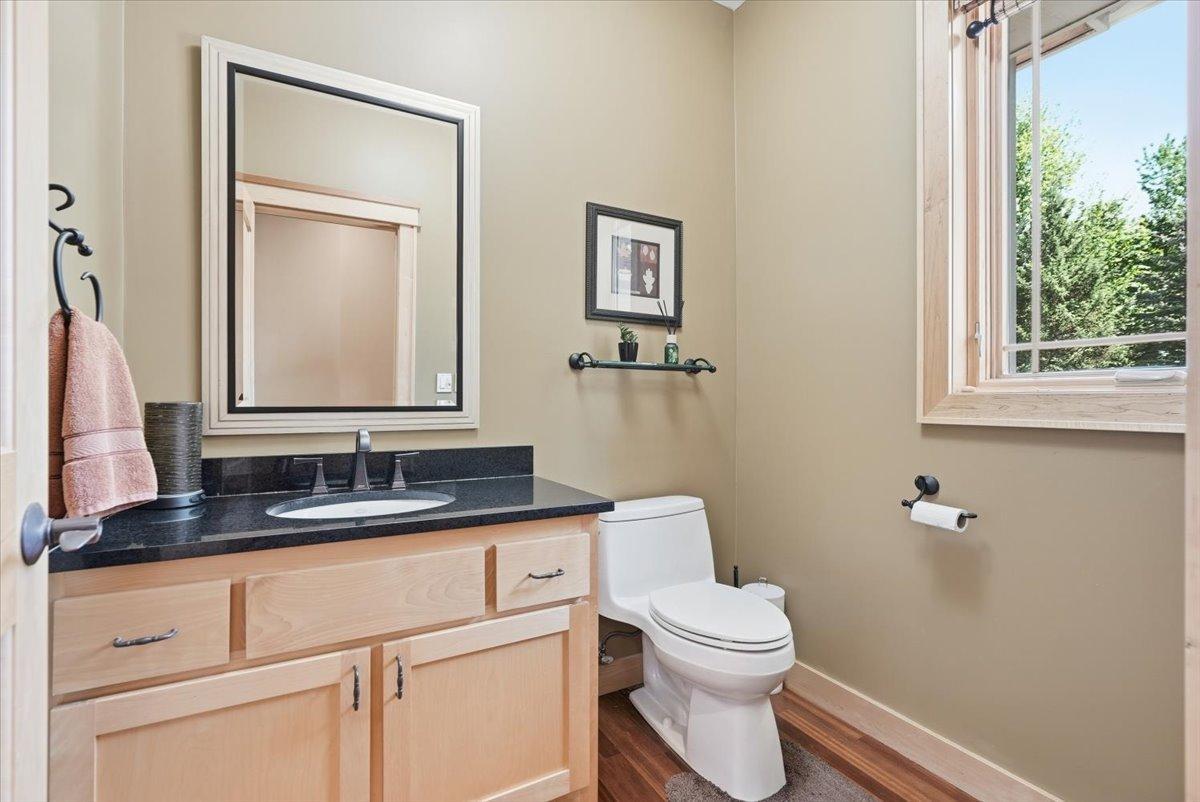
Main Floor 1/2 Bath
Yes
Main Floor Full Bath
Yes
Full Primary
Yes
Private Primary
Yes
1/2 Basement
Yes
Full Basement
Yes
Two Basement Baths
Yes
Bathroom Ensuite
Yes
Separate Tub & Shower
Yes
Walk-In Shower Stall
Yes

Construction Status

Previously Owned
Yes

Dining Room Description

Breakfast Bar
Yes
Informal Dining Room
Yes
Kitchen/Dining Room
Yes

Electric

200+ Amp Service
Yes
Circuit Breakers
Yes

Exterior

Brick/Stone
Yes
Cement Board
Yes
Fiber Board
Yes

Family Room Characteristics

2 or More
Yes
Family Room
Yes
Great Room
Yes
Lower Level
Yes
Main Level
Yes

Fencing

None
Yes

Fireplace Characteristics

Gas Burning
Yes
Living Room
Yes

Foundation

Poured Concrete
Yes

Fuel

Natural Gas
Yes

Heating

Forced Air
Yes
In-Floor Heating
Yes

Insurance Fee

Insurance Fee
0

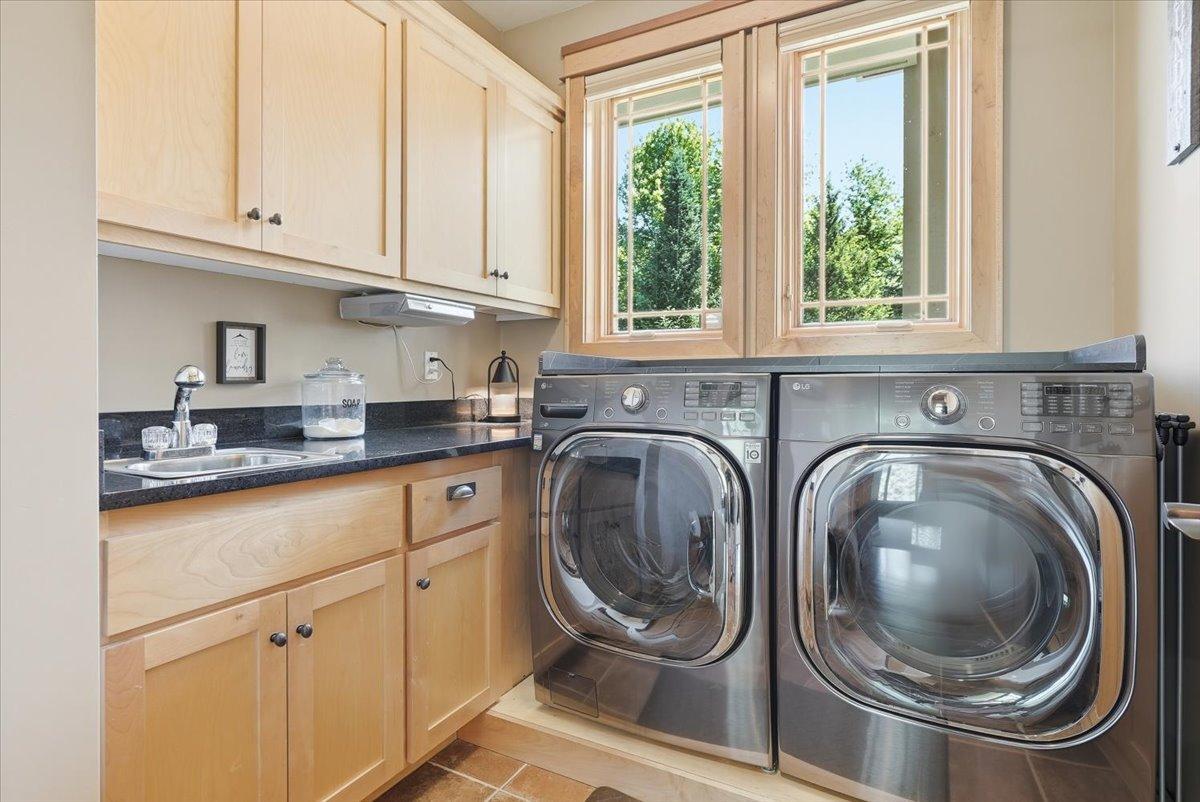
Laundry

Laundry Room
Yes
Main Level
Yes
Sink
Yes
Washer Hookup
Yes

Lot Description

Tree Coverage - Medium
Yes

Outbuildings

Additional Garage
Yes
Studio
Yes
Workshop
Yes

Patio, Porch and Deck Features

Covered
Yes
Deck
Yes
Front Porch
Yes
Patio
Yes
Porch
Yes
Rear Porch
Yes

Pool Description

None
Yes

Property Subtype

Acreage
Yes
Ranch-Style Home
Yes

Road Frontage

Cul De Sac
Yes
Paved Streets
Yes

Road Responsibility

Public Maintained Road
Yes

Roof

Asphalt Shingles
Yes
Pitched
Yes

Sellers Terms

Cash
Yes
Conventional
Yes

Sewer

Private Sewer
Yes
Tank with Drainage Field
Yes

Special Search

All Living Facilities on One Level
Yes
Main Floor Bedroom
Yes
Main Floor Laundry
Yes
Main Floor Primary
Yes
Primary Bdr Suite
Yes

Stories

One
Yes

Water

Well
Yes

Room Information

Room Name Dimensions Level
Dining Room 16x11 Main
Laundry 8x7 Main
Living Room 18x18 Main
Family Room 42x24 Lower
Patio 42x12 Lower
Deck 12x8 Main
First (1st) Bedroom 20x14 Main
Four Season Porch 14x12 Main
Kitchen 20x18 Main
Mud Room 9x7 Main
Second (2nd) Bedroom 15x14 Lower
Third (3rd) Bedroom 14x13 Lower
IDX
Listing Office: RE/MAX Professionals
Last Updated: May - 26 - 2026
The data relating to real estate for sale on this web site comes in part from the Broker Reciprocity SM Program of the Regional Multiple Listing Service of Minnesota, Inc. The information provided is deemed reliable but not guaranteed. Properties subject to prior sale, change or withdrawal. ©2024 Regional Multiple Listing Service of Minnesota, Inc All rights reserved.