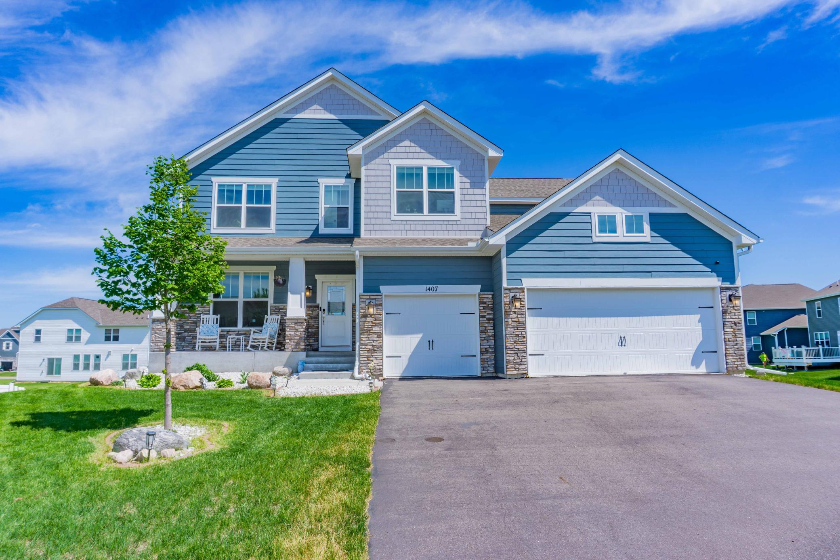
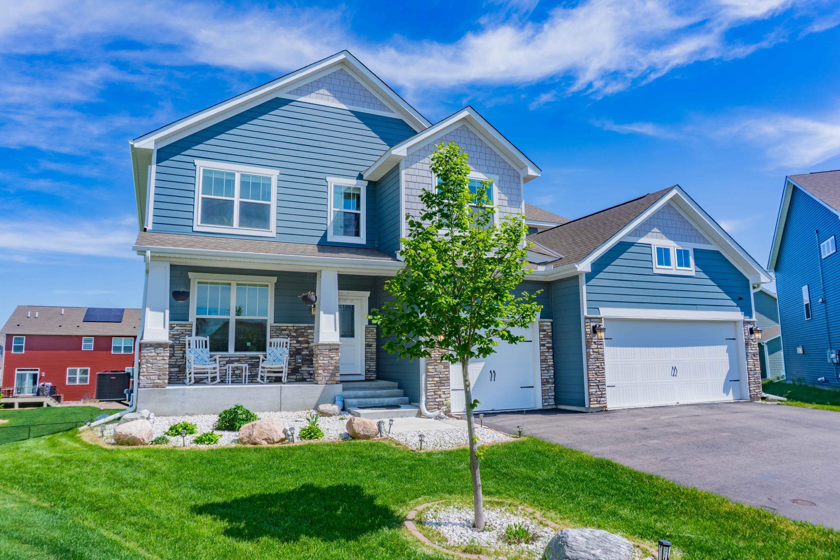
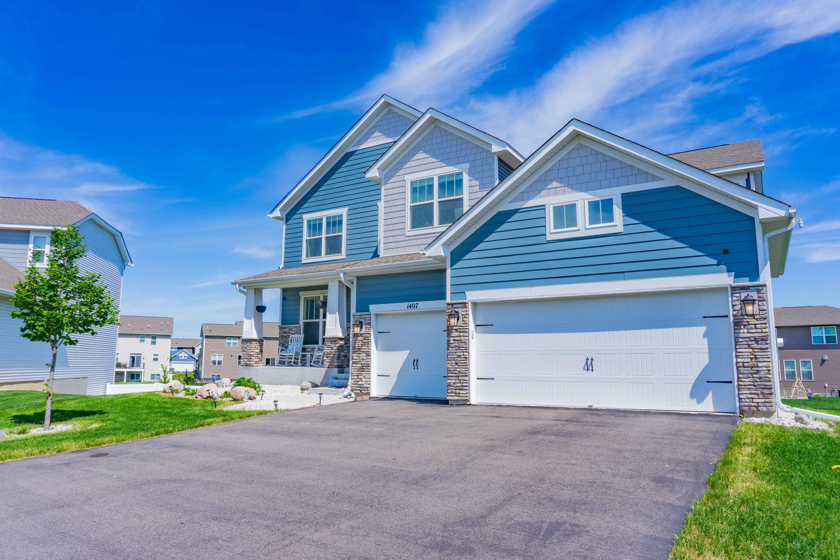
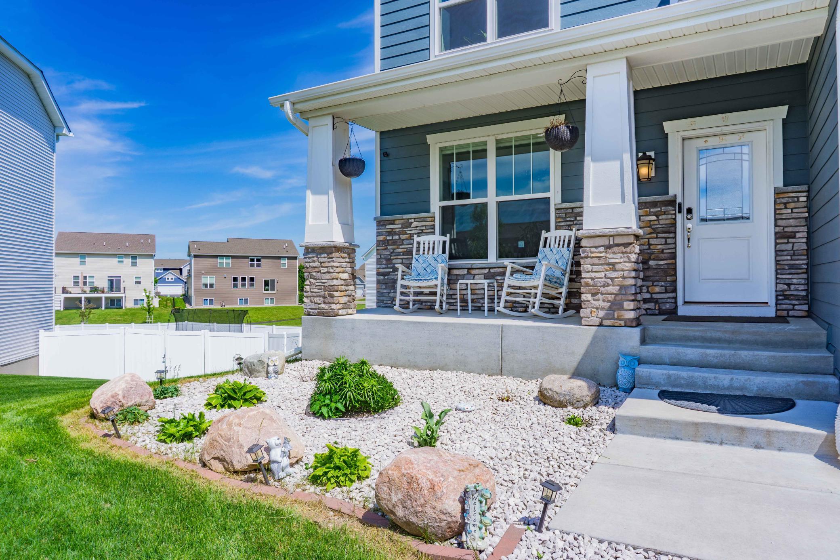
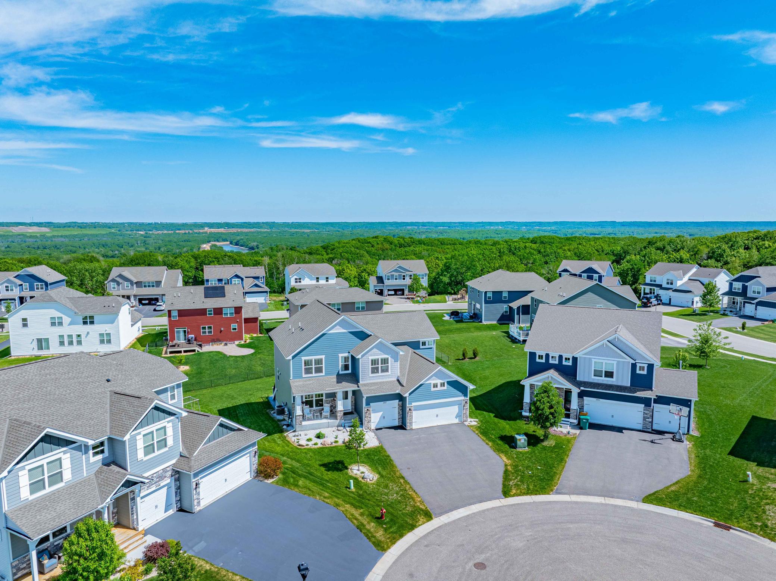
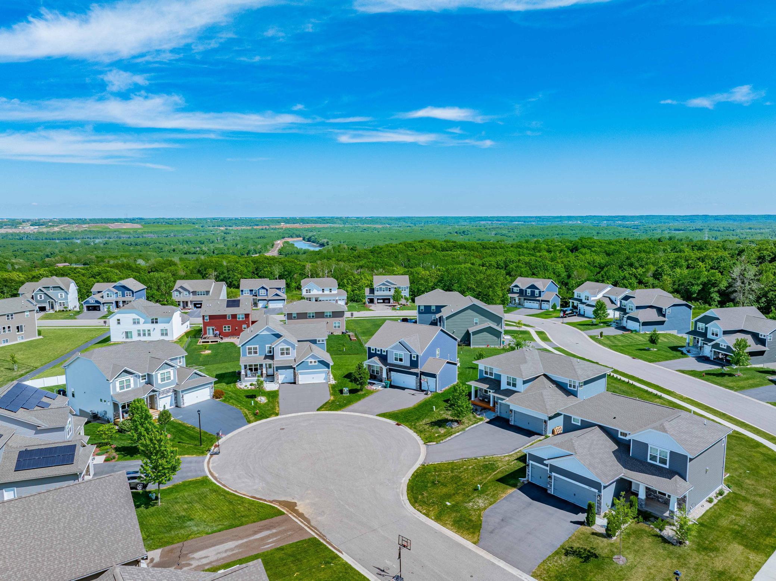
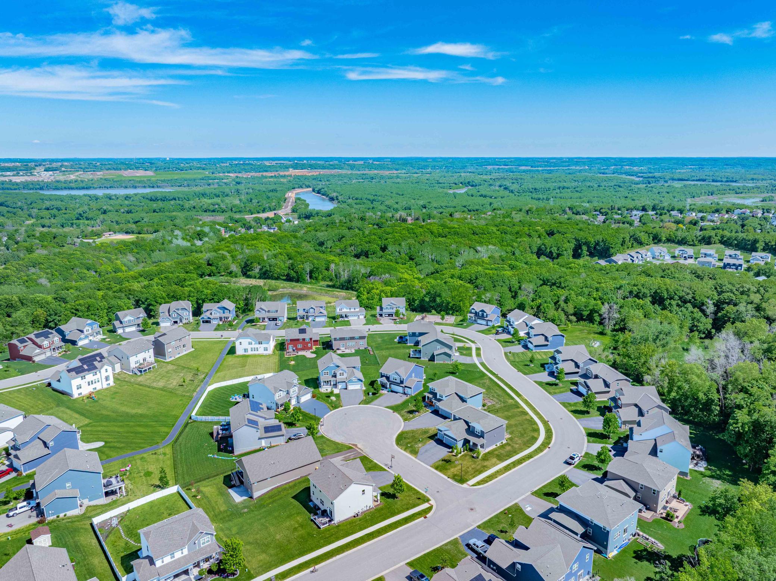
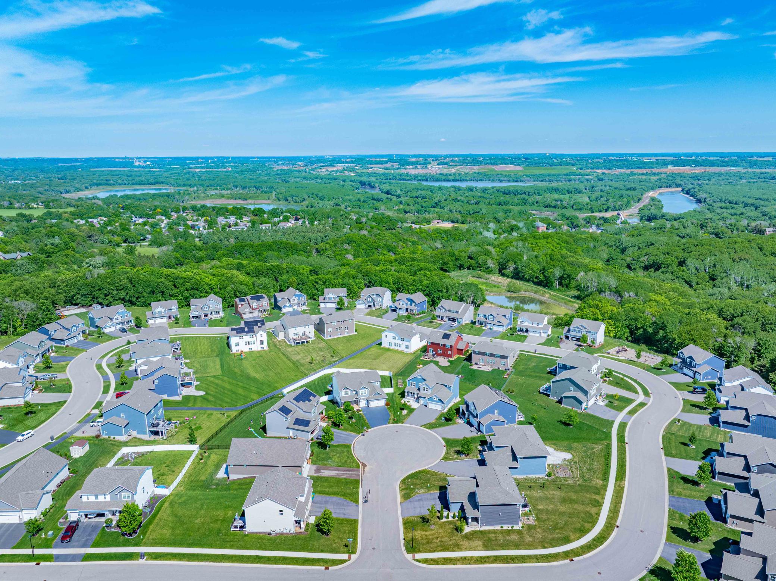
1407 Ironwood Court, Carver, MN 55315

New Listing
$749,900
Property Type: Residential Bedrooms: 6 Baths: 4 Square Footage: 4,352 Lot Size (sq. ft.): 12,632 Status: Active
Current Price: $749,900 List Date: 5/27/2026 Last Modified: 5/27/2026

Overview

Description

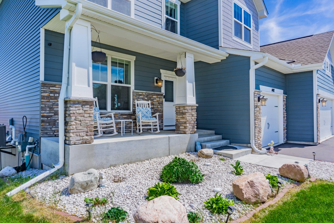
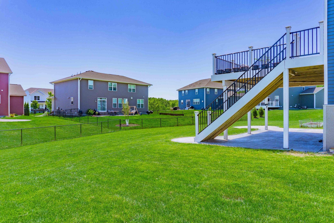
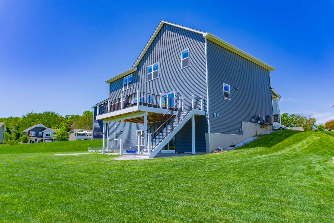
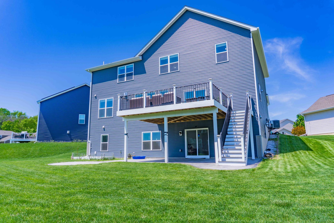
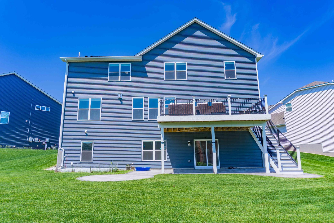
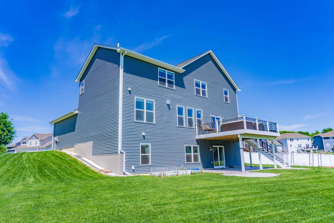
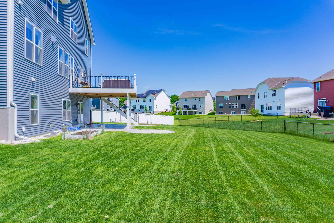
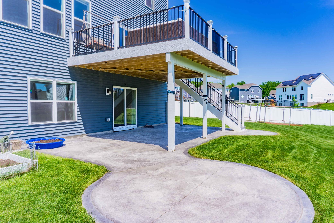
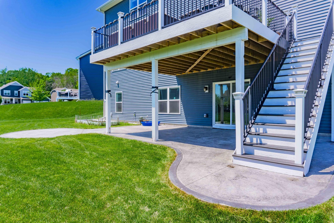
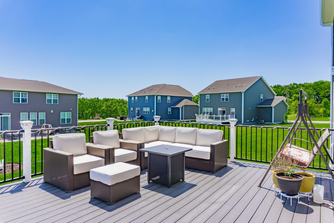
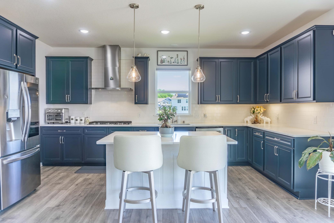
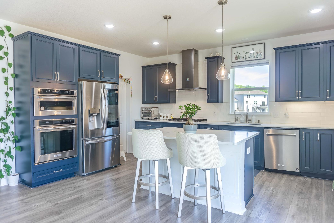
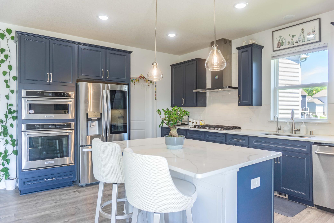
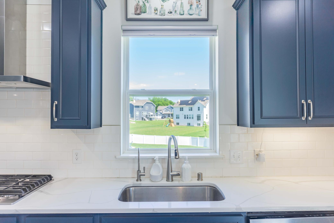
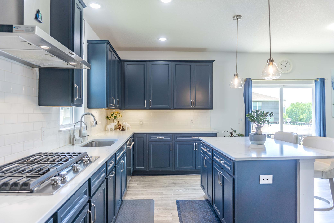
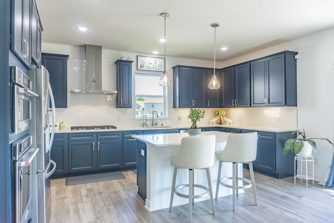
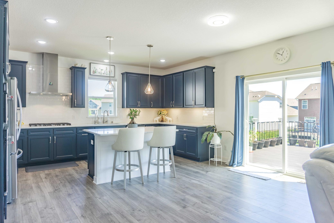
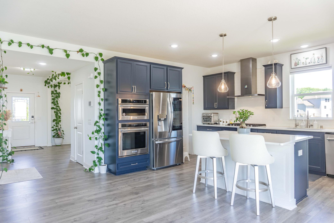
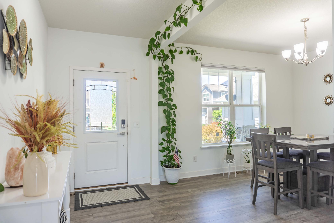
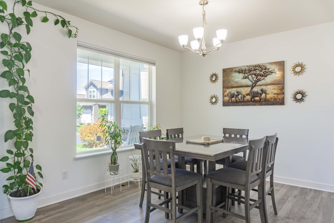
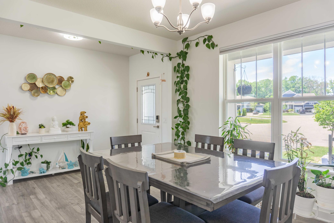
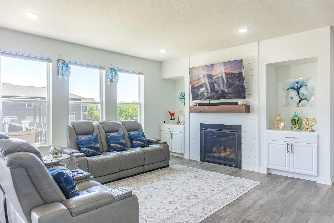
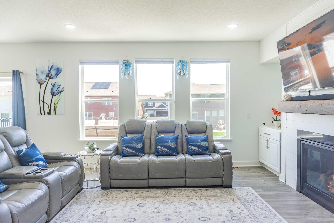
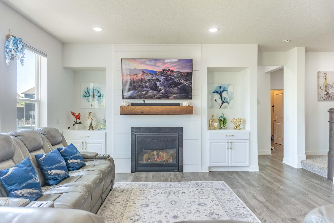
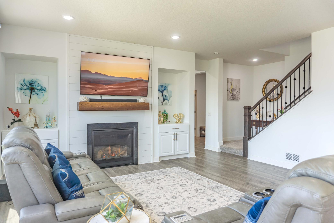
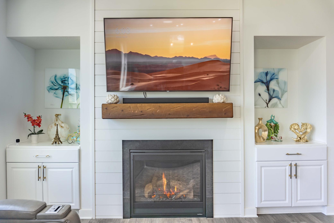
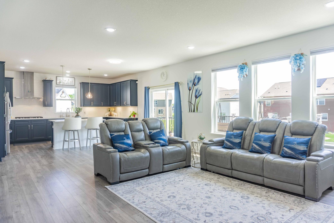
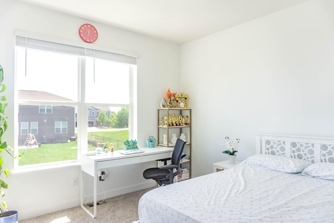
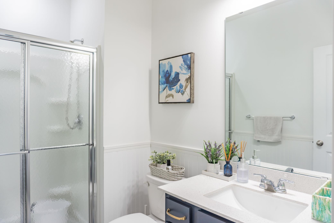
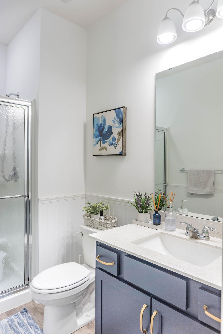
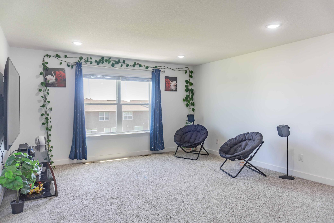
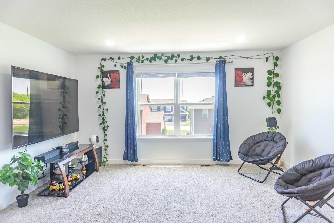
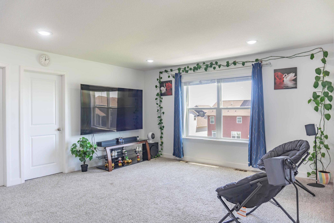
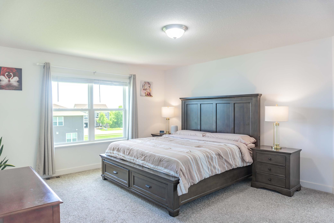
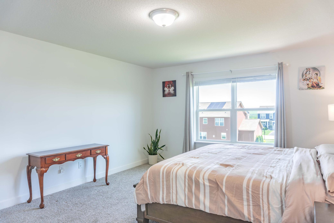
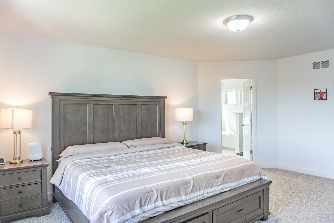
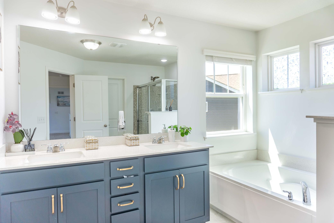
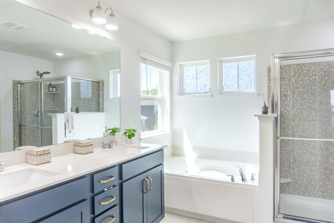
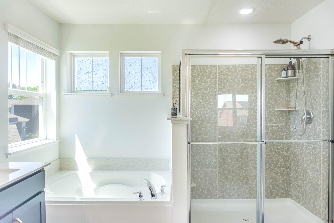
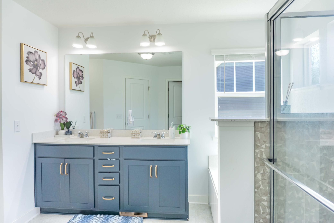
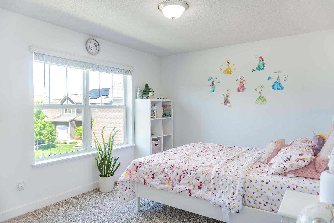
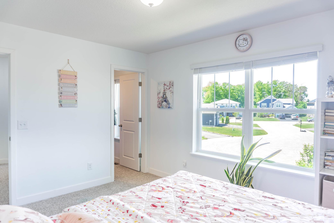
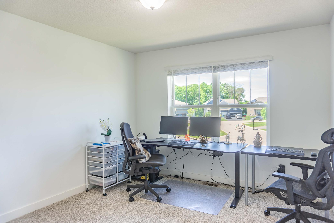
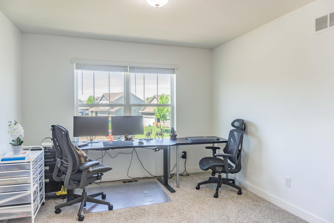
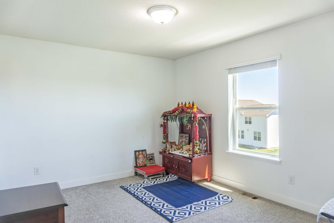
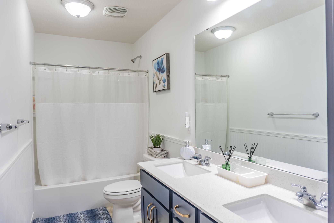
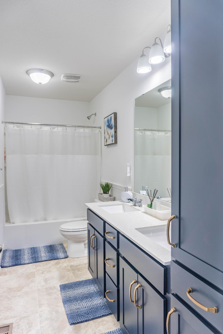
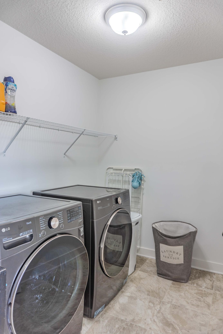
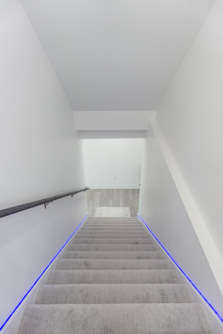
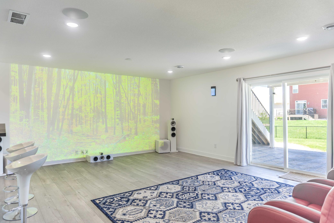
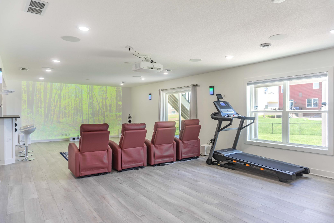
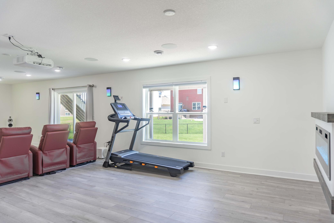
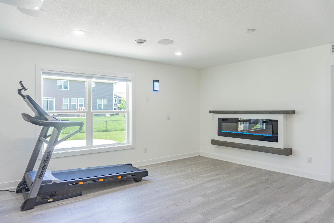
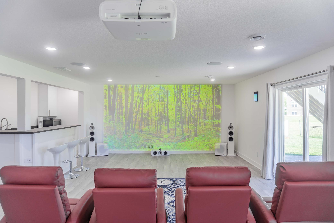
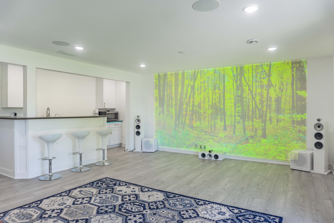
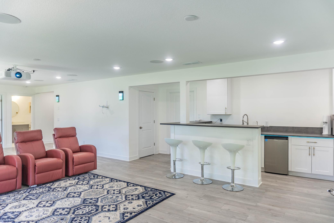
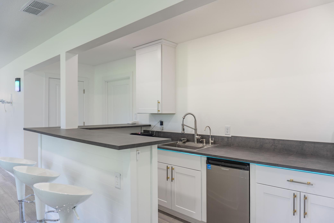
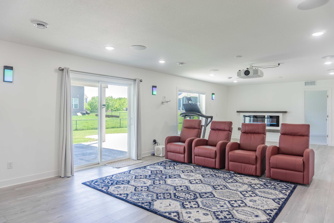
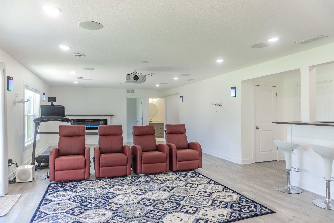
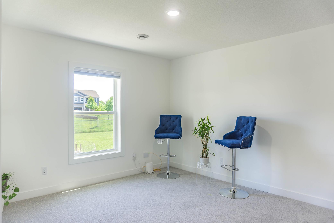
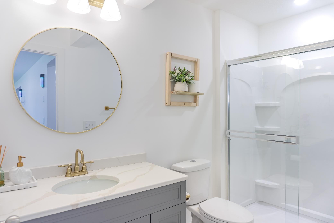
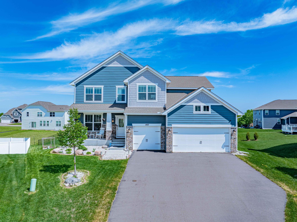
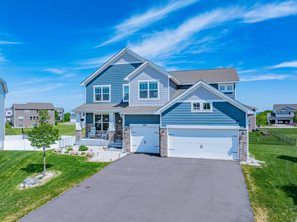
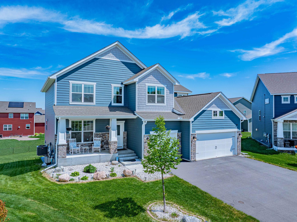
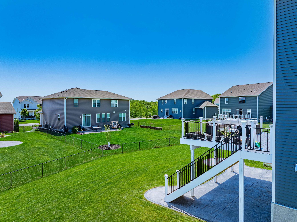
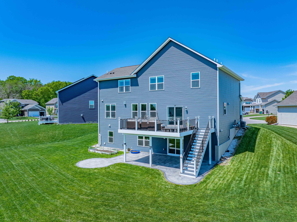
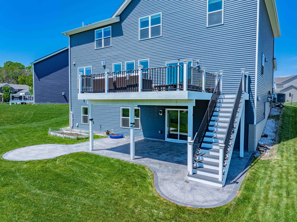
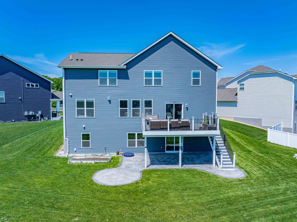
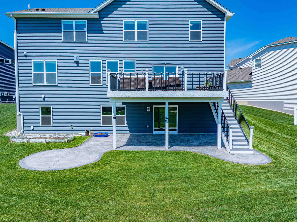
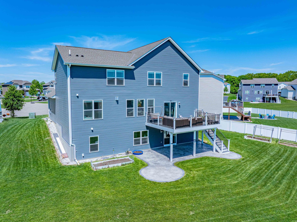
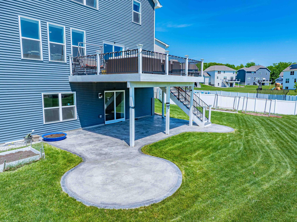
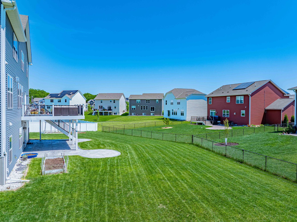
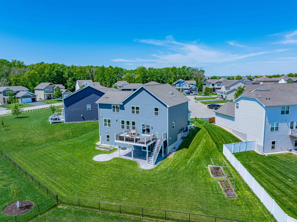
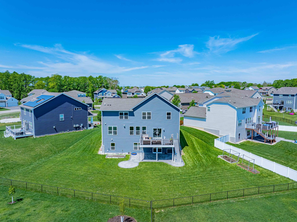
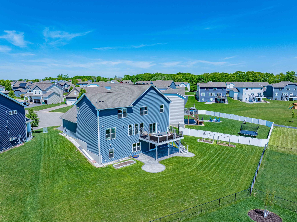
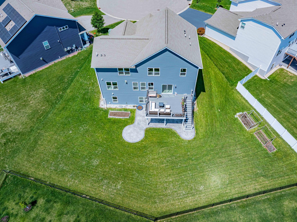
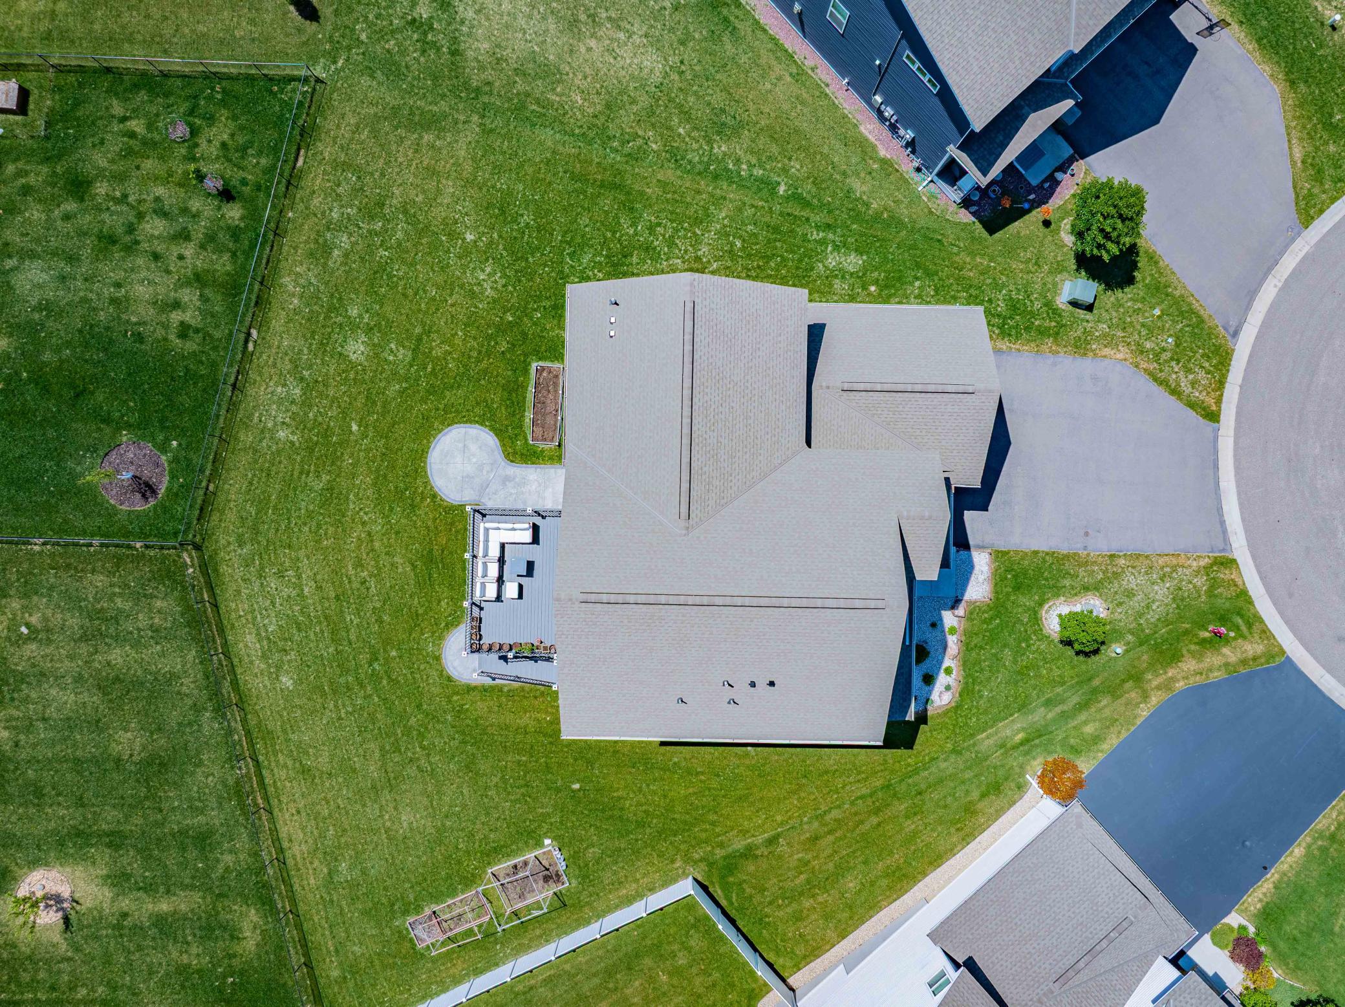
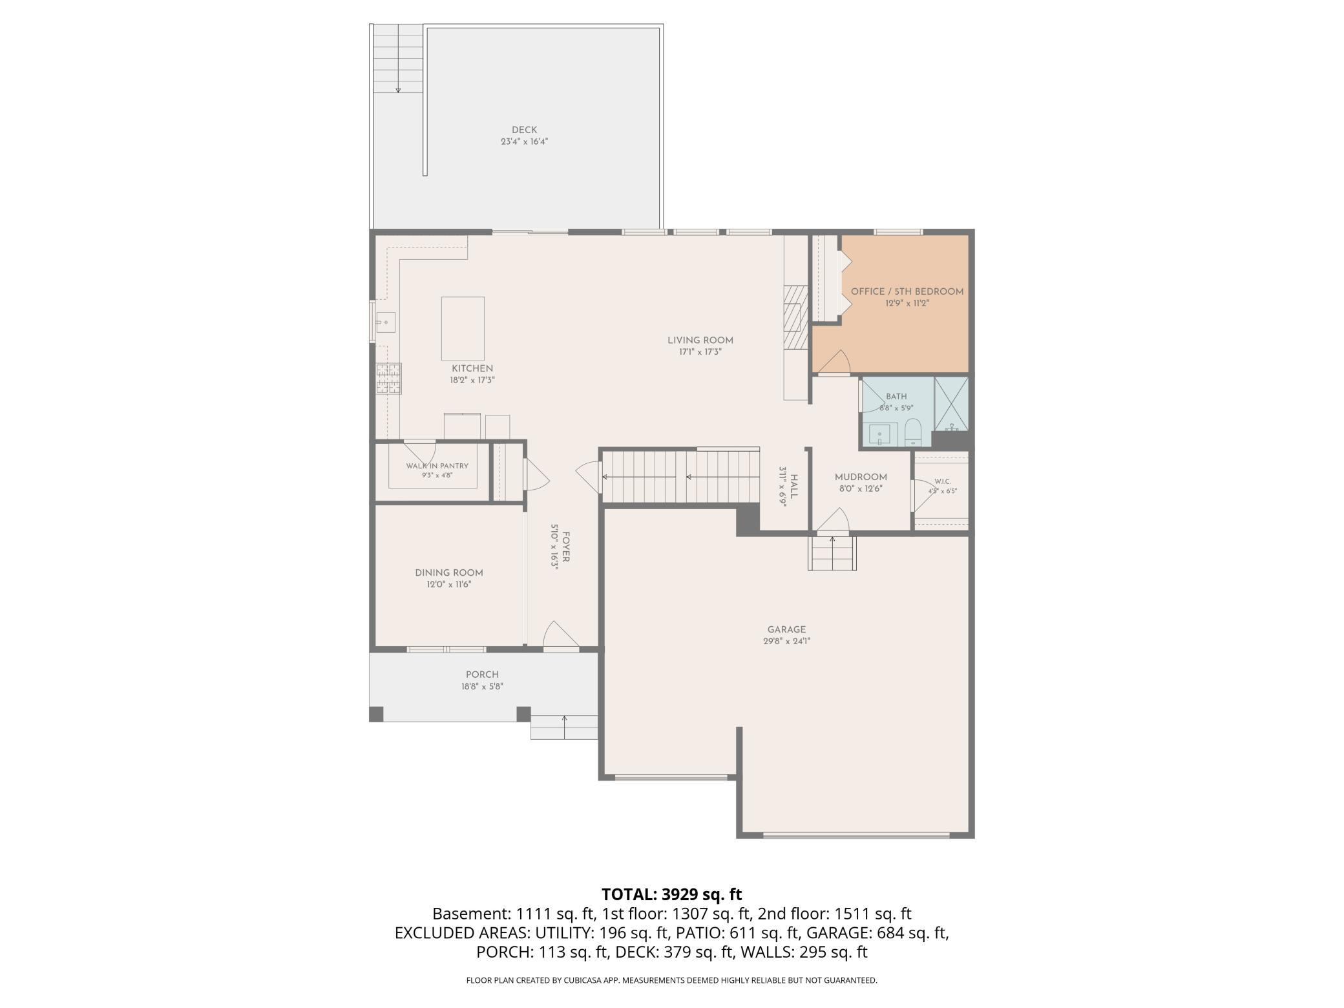
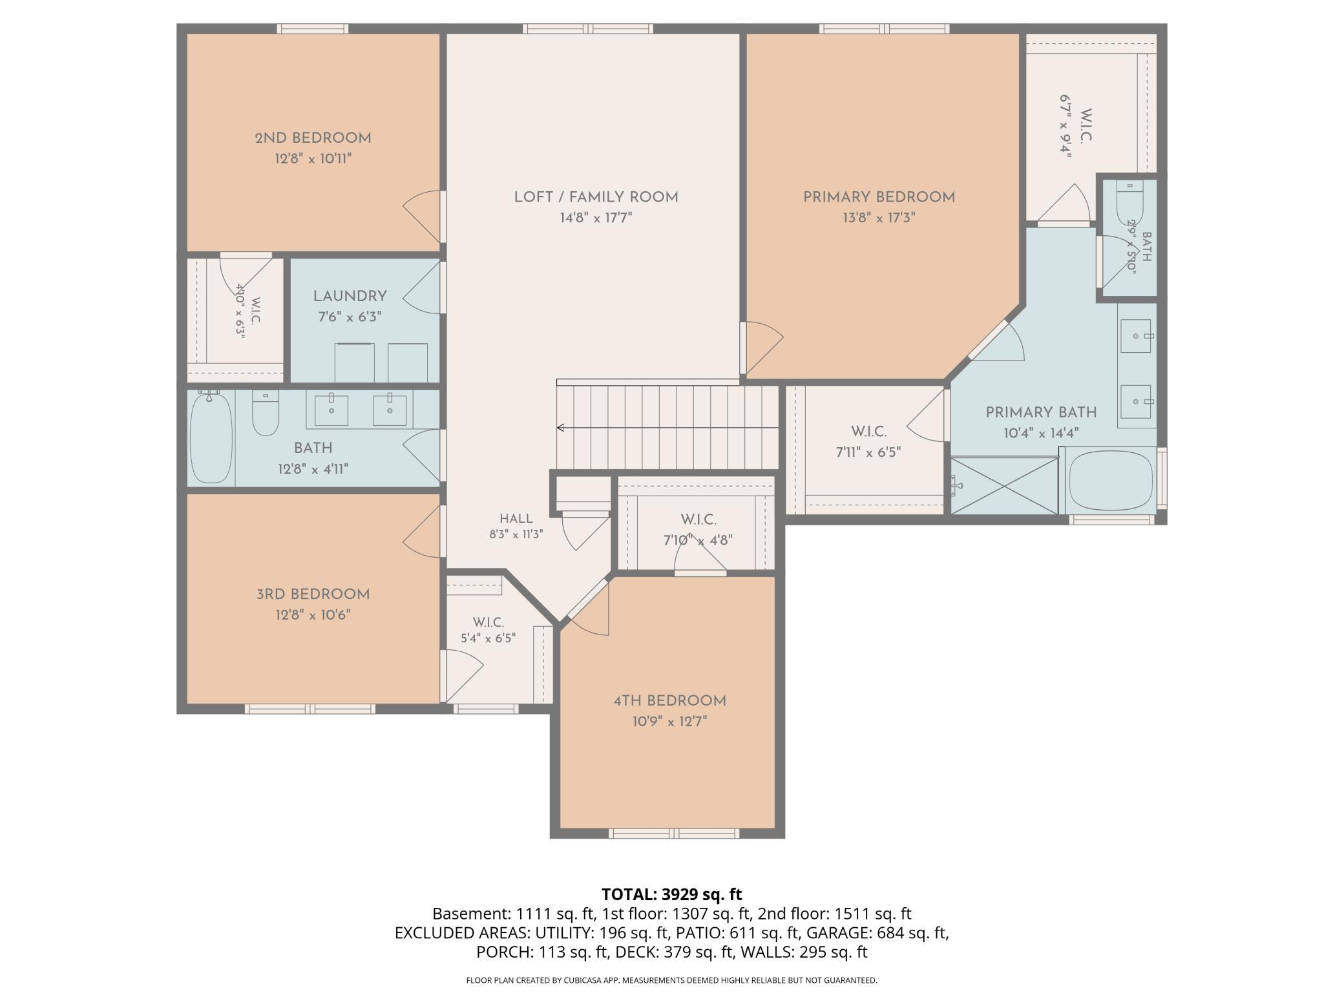
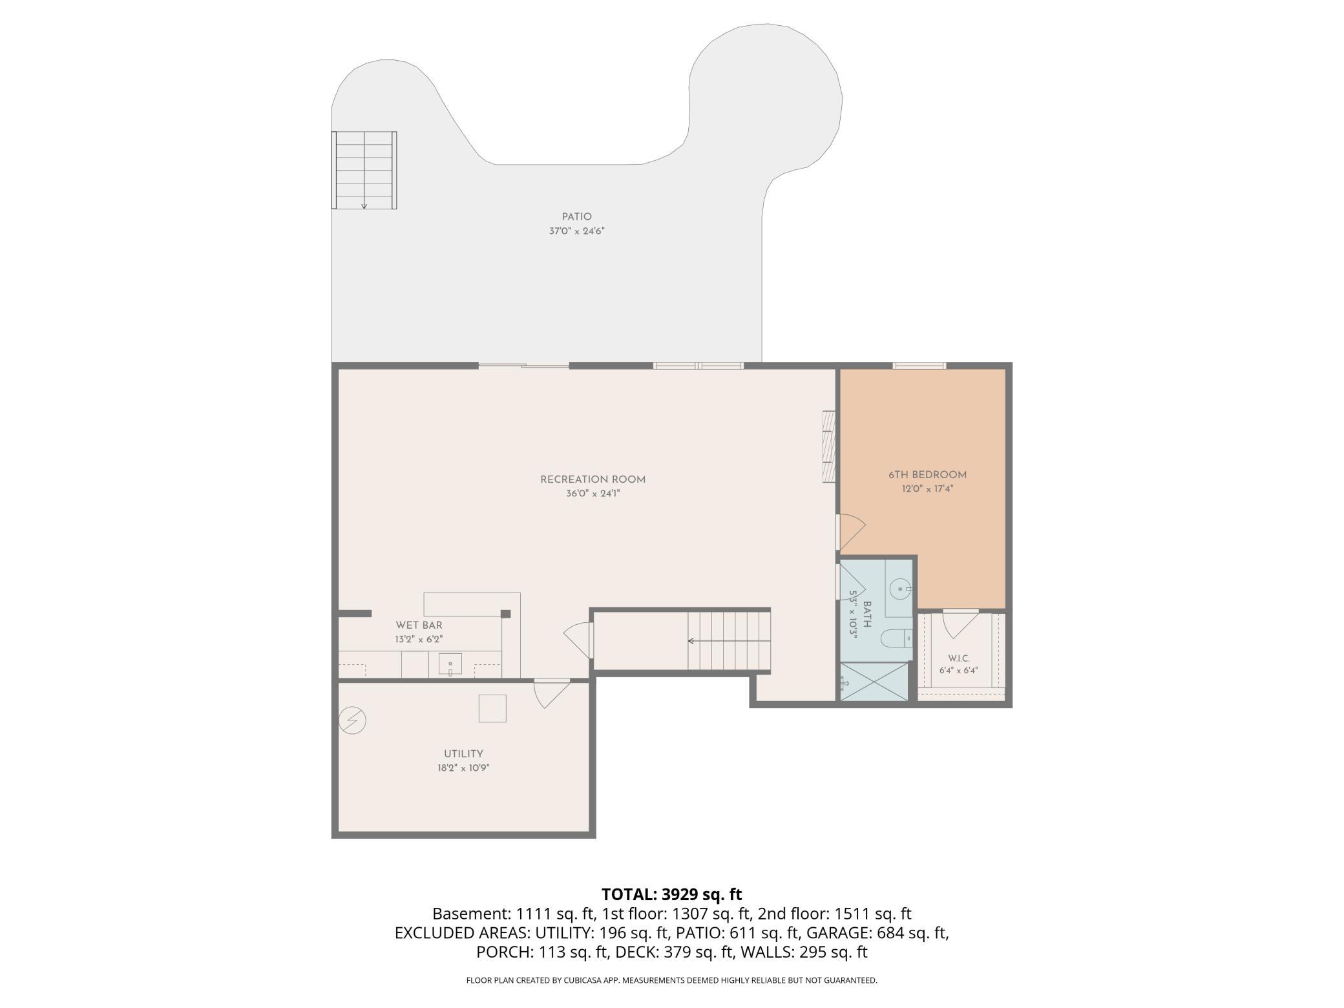
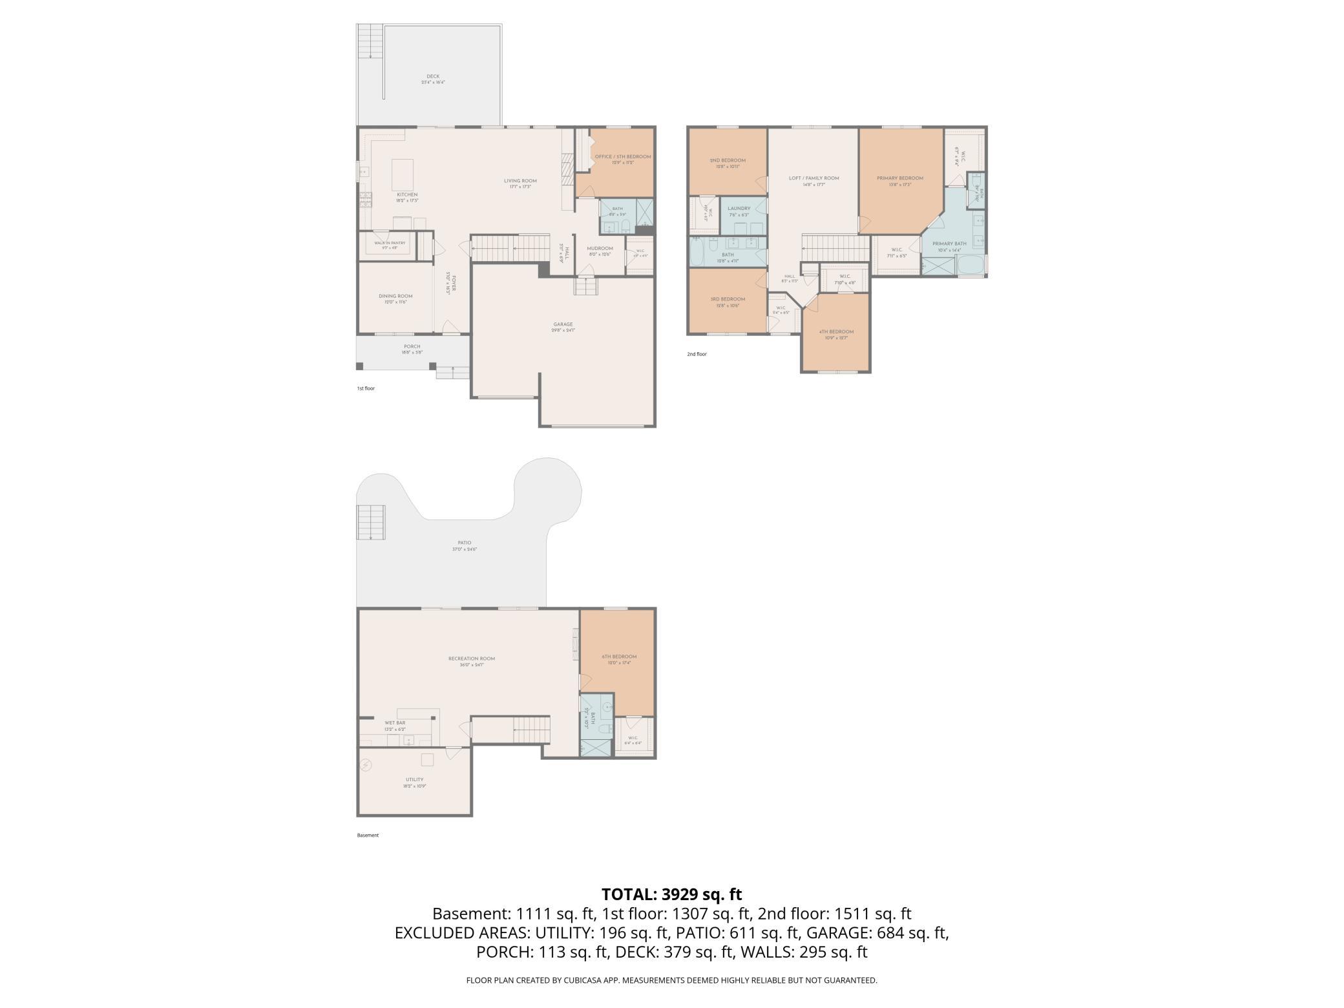
Welcome Home to this Spectacular Two Story Home with a Finished Walk-Our Basement! The Gourmet Kitchen Includes a Wall Oven, Gas Cooktop, and Walk-In Pantry. The Open Layout on the Main Floor Creates an Ideal Atmosphere for Family and to Welcome Guests. Also Included is an Office on the Main Floor, Complete with a Closet to Function as a Main Floor Bedroom Adjacent to the Bathroom with a Walk-In Shower. Head Upstairs Through the Extra Wide Stairwell and Straight into the Upstairs Family Room / Loft Offering a Separate Living Space Upstairs. The Primary Bedroom Suite Allows Views into the Backyard, and Includes a Walk-In Shower, Separate Soaking Tub, and His and Hers Closets! Completing the Upper Floor are 3 Additional Bedrooms and the Upstairs Laundry Room. The Finished Lower Level is Custom Finished to Include a Wet Bar, Theater Lighting, Projector Ready, and Walks Out Directly to the Incredible Stamped Concrete Patio and Spacious Backyard!

Listing Details MLS# 7080887

General Property Information

Assoc Mgmt Co. Phone #
952-922-2500
Association Fee Frequency
Quarterly
Association Mgmt Co. Name
New Concepts
Common Wall
No
Lot Measurement
Acres
Manufactured Home?
No
Multiple PIDs?
No
New Development
No
Number of Fireplaces
2
Waterfront Present
No
Year Built
2021
Yearly/Seasonal
Yearly
Zoning
Residential-Single Family
Bath Full
2
Bath Three Quarters
2
Main Floor Total SqFt
1307
Above Grd Total SqFt
3050
Below Grd Total SqFt
1302
Total SqFt
4352
Total Finished Sqft
4300.00
FireplaceYN
Yes
Style
(SF) Single Family
Foundation Size
1302
Power Company
Minnesota Valley Electric Co-op
Association Fee
150
Garage Stalls
3
Lot Dimensions
136x151x125x46
Acres
0.29
Assessment Pending
No
Bath Half
0
Bath Quarter
0

Property Features

Accessible: None Air Conditioning: Central Air Amenities Unit: Cable; Deck; In-Ground Sprinkler; Kitchen Center Island; Kitchen Window; Paneled Doors; Patio; Porch; Primary Bedroom Walk-In Closet; Walk-In Closet; Washer/Dryer Hookup Appliances: Air-To-Air Exchanger; Cooktop; Dishwasher; Disposal; Dryer; Microwave; Refrigerator; Washer Association Fee Includes: Professional Mgmt; Sanitation; Shared Amenities Assumable Loan: Not Assumable Basement: Drain Tiled; Full; Storage Space; Sump Pump Bath Description: Double Sink; His and Her Closets; Main Floor 3/4 Bath; Upper Level Full Bath; Full Primary; Private Primary; 3/4 Basement; Separate Tub & Shower; Walk-In Shower Stall Construction Materials: Concrete; Frame Construction Status: Previously Owned Dining Room Description: Breakfast Bar; Informal Dining Room; Kitchen/Dining Room; Separate/Formal Dining Room Electric: Circuit Breakers Existing Financing: Conventional Exterior: Brick/Stone; Engineered Wood; Vinyl Family Room Characteristics: 2 or More; Loft; Lower Level Fencing: Partial Fireplace Characteristics: Electric; Family Room; Gas Burning; Living Room Foundation: Poured Concrete Fuel: Natural Gas Heating: Forced Air Internet Options: Cable; DSL; Fiber Optic; Satellite Laundry: Gas Dryer Hookup; Laundry Room; Upper Level; Washer Hookup Lock Box Type: Supra Lot Description: Tree Coverage - Light Parking Characteristics: Garage Door Opener; Storage Pool Description: None Road Frontage: City Street; Cul De Sac; Curbs; Paved Streets; Sidewalks; Storm Sewer; Street Lights Road Responsibility: Public Maintained Road Roof: Age 8 Years or Less; Architectural Shingle; Asphalt Shingles; Pitched Sellers Terms: Adj. Rate/Gr Payment; Cash; Contract for Deed; Conventional; FHA; Special Funding; Trade; VA; Other Sewer: City Sewer/Connected Special Search: 4 BR on One Level; Main Floor Bedroom; Primary Bdr Suite Stories: Two Topography: Gently Rolling; Level; Walkout Water: City Water/Connected

Contract Information

Contingency
None
Original List Price
749900
ListPrice
749900
Owner is an Agent?
No
Auction?
No

Location Tax and Other Information

House Number
1407
Street Name
Ironwood
Street Suffix
Court
Postal City
Carver
County
Carver
State
MN
Zip Code
55315
Complex/Dev/Subdivision
Hawthorne Ridge

Assessments

Tax With Assessments
8540
Assessment Balance
0
Assessment Installment
0

Building Information

Finished SqFt Above Ground
3050
Finished SqFt Below Ground
1250

More Information

Lease Details

Land Leased
Not Applicable

Lock Box Type

Lock Box Source
MAAR
Supra
Yes

Miscellaneous Information

Homestead
Yes

Ownership

Fractional Ownership
No

Parking Characteristics

Garage Square Feet
722
Garage Door Opener
Yes
Storage
Yes

Office/Member Info

Association
MAAR

Location, Tax and Other Information

AssocFeeYN
Yes
Legal Description
BLOCK 005 LOT 008 SUBDIVISIONNAME HAWTHORNE RIDGE
Listing City
Carver
Map Page
145
Municipality
Carver
School District
Eastern Carver County Schools
School District Phone
952-556-6100
Zip Plus 4
4623
Property ID Number
201640670
Tax Year
2026
Tax Amount
8540
In Foreclosure?
No
Potential Short Sale?
No
Lender Owned?
No

Directions & Remarks

Public Remarks
Welcome Home to this Spectacular Two Story Home with a Finished Walk-Our Basement! The Gourmet Kitchen Includes a Wall Oven, Gas Cooktop, and Walk-In Pantry. The Open Layout on the Main Floor Creates an Ideal Atmosphere for Family and to Welcome Guests. Also Included is an Office on the Main Floor, Complete with a Closet to Function as a Main Floor Bedroom Adjacent to the Bathroom with a Walk-In Shower. Head Upstairs Through the Extra Wide Stairwell and Straight into the Upstairs Family Room / Loft Offering a Separate Living Space Upstairs. The Primary Bedroom Suite Allows Views into the Backyard, and Includes a Walk-In Shower, Separate Soaking Tub, and His and Hers Closets! Completing the Upper Floor are 3 Additional Bedrooms and the Upstairs Laundry Room. The Finished Lower Level is Custom Finished to Include a Wet Bar, Theater Lighting, Projector Ready, and Walks Out Directly to the Incredible Stamped Concrete Patio and Spacious Backyard!
Directions
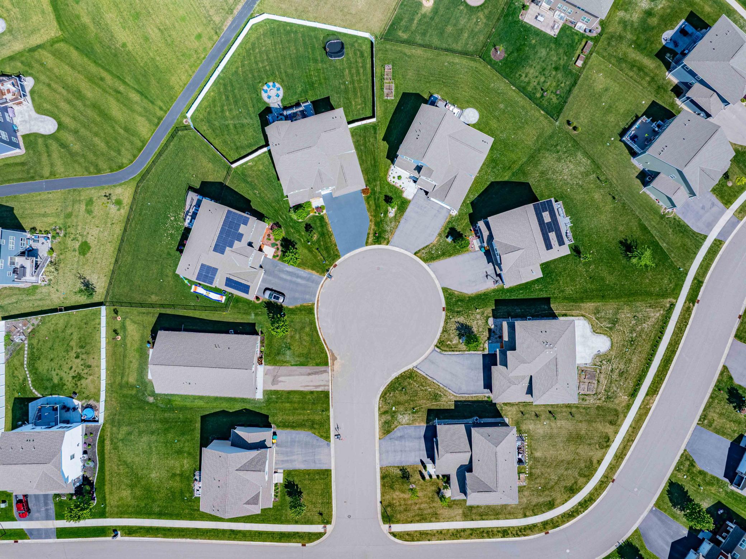
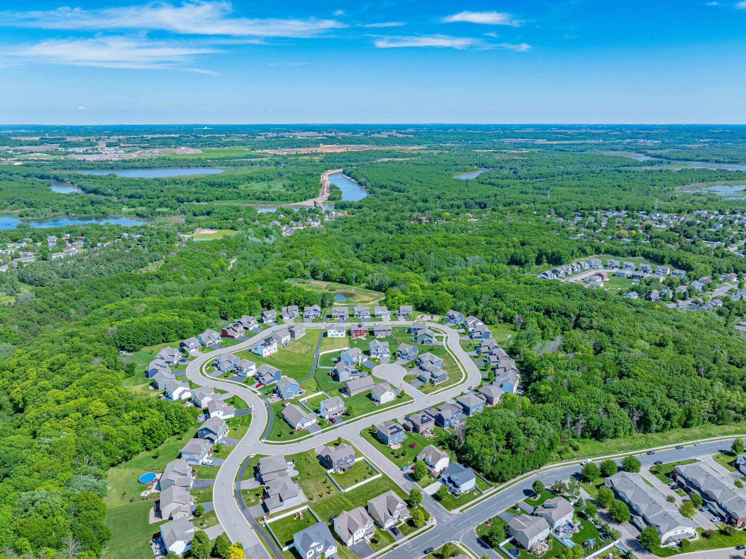
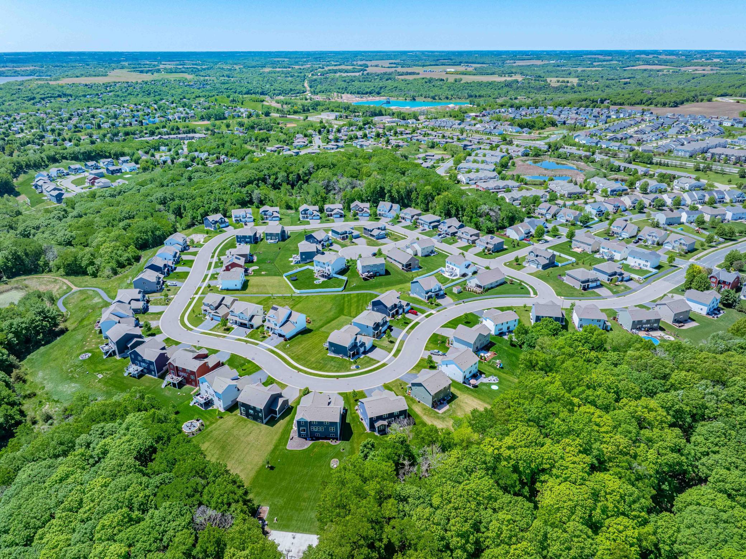
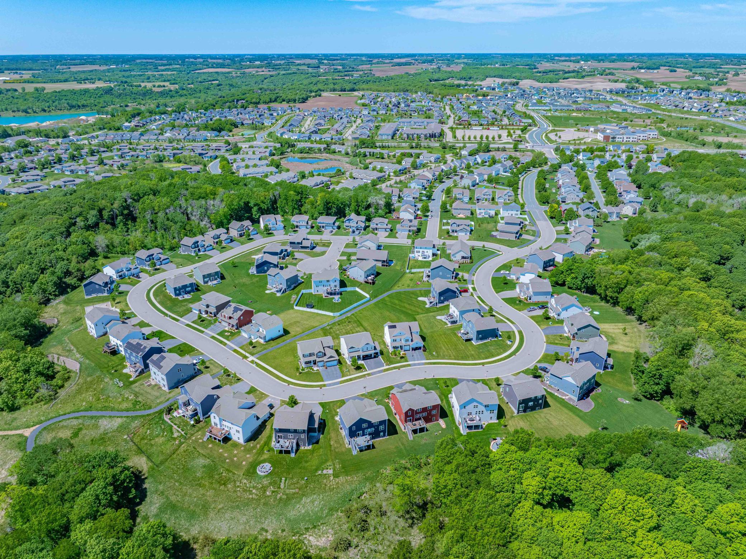
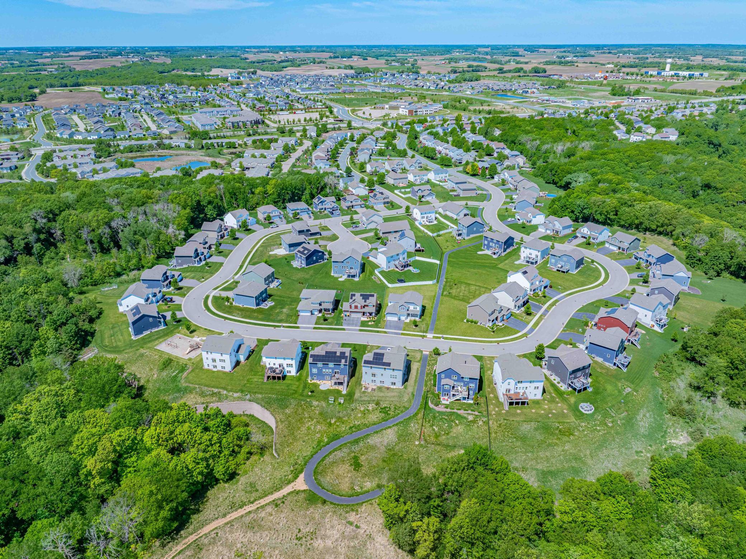
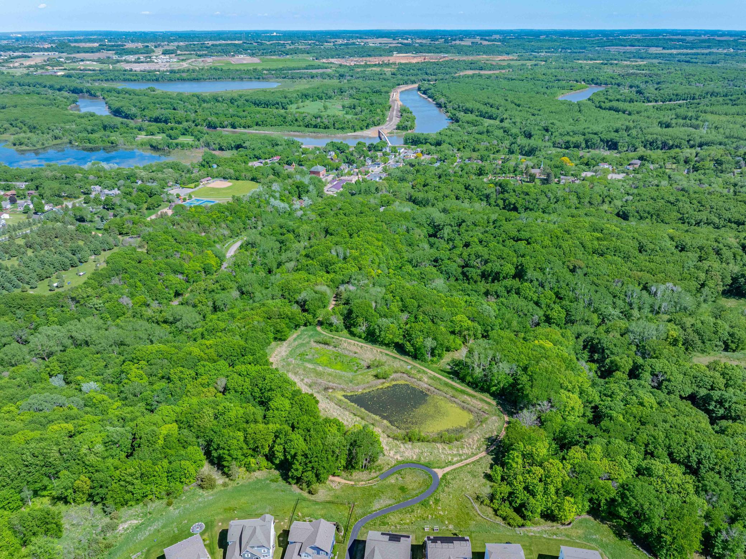
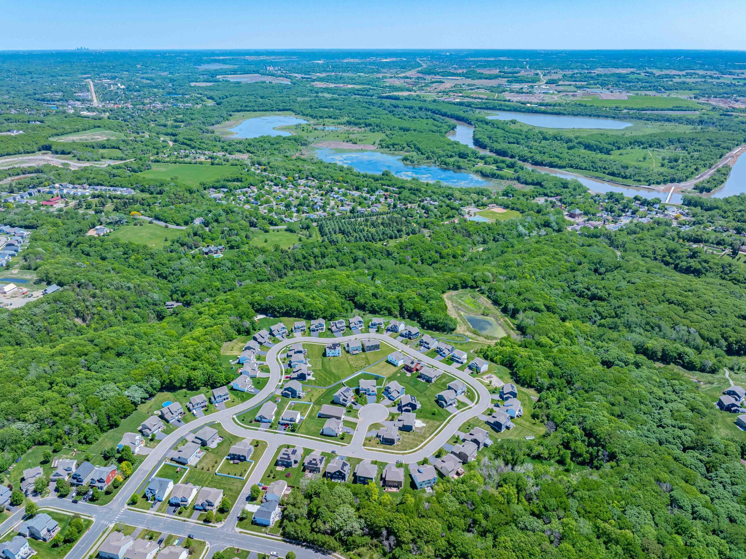
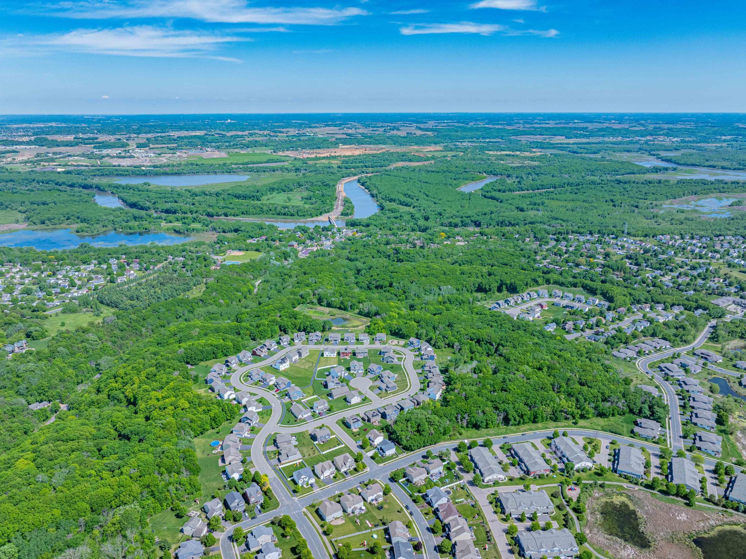
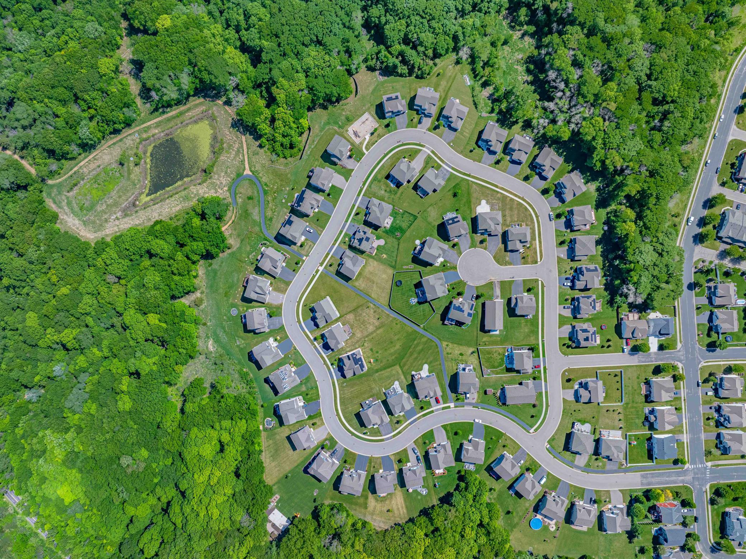
Highway 212 to South on Jonathan Carver Pkwy to Left on Ironwood Dr to Right on Ironwood Dr to Left on Ironwood Ct. Home in Cul-de-sac

Accessible

None
Yes

Air Conditioning

Central Air
Yes

Amenities Unit

Cable
Yes
Deck
Yes
In-Ground Sprinkler
Yes
Kitchen Center Island
Yes
Kitchen Window
Yes
Paneled Doors
Yes
Patio
Yes
Porch
Yes
Primary Bedroom Walk-In Closet
Yes
Walk-In Closet
Yes
Washer/Dryer Hookup
Yes

Appliances

Air-To-Air Exchanger
Yes
Cooktop
Yes
Dishwasher
Yes
Disposal
Yes
Dryer
Yes
Microwave
Yes
Refrigerator
Yes
Washer
Yes

Association Fee Includes

Professional Mgmt
Yes
Sanitation
Yes
Shared Amenities
Yes

Assumable Loan

Not Assumable
Yes

Basement

Drain Tiled
Yes
Full
Yes
Storage Space
Yes
Sump Pump
Yes

Bath Description

Double Sink
Yes
His and Her Closets
Yes
Main Floor 3/4 Bath
Yes
Upper Level Full Bath
Yes
Full Primary
Yes
Private Primary
Yes
3/4 Basement
Yes
Separate Tub & Shower
Yes
Walk-In Shower Stall
Yes

Construction Materials

Concrete
Yes
Frame
Yes

Construction Status

Previously Owned
Yes

Dining Room Description

Breakfast Bar
Yes
Informal Dining Room
Yes
Kitchen/Dining Room
Yes
Separate/Formal Dining Room
Yes

Electric

Circuit Breakers
Yes

Existing Financing

Conventional
Yes

Exterior

Brick/Stone
Yes
Engineered Wood
Yes
Vinyl
Yes

Family Room Characteristics

2 or More
Yes
Loft
Yes
Lower Level
Yes

Fencing

Partial
Yes

Fireplace Characteristics

Electric
Yes
Family Room
Yes
Gas Burning
Yes
Living Room
Yes

Foundation

Poured Concrete
Yes

Fuel

Natural Gas
Yes

Heating

Forced Air
Yes

Insurance Fee

Insurance Fee
0

Internet Options

Cable
Yes
DSL
Yes
Fiber Optic
Yes
Satellite
Yes

Laundry

Gas Dryer Hookup
Yes
Laundry Room
Yes
Upper Level
Yes
Washer Hookup
Yes

Lot Description

Tree Coverage - Light
Yes

Patio, Porch and Deck Features

Composite Decking
Yes
Covered
Yes
Deck
Yes
Patio
Yes
Porch
Yes

Pool Description

None
Yes

Road Frontage

City Street
Yes
Cul De Sac
Yes
Curbs
Yes
Paved Streets
Yes
Sidewalks
Yes
Storm Sewer
Yes
Street Lights
Yes

Road Responsibility

Public Maintained Road
Yes

Roof

Age 8 Years or Less
Yes
Architectural Shingle
Yes
Asphalt Shingles
Yes
Pitched
Yes

Sellers Terms

Adj. Rate/Gr Payment
Yes
Cash
Yes
Contract for Deed
Yes
Conventional
Yes
FHA
Yes
Other
Yes
Special Funding
Yes
Trade
Yes
VA
Yes

Sewer

City Sewer/Connected
Yes

Special Search

4 BR on One Level
Yes
Main Floor Bedroom
Yes
Primary Bdr Suite
Yes

Stories

Two
Yes

Topography

Gently Rolling
Yes
Level
Yes
Walkout
Yes

Water

City Water/Connected
Yes

Room Information

Room Name Dimensions Level
Deck 23x16 Main
Dining Room 12x11 Main
Family Room 36x24 Lower
Fifth (5th) Bedroom 17x12 Lower
First (1st) Bedroom 17x13.5 Upper
Fourth (4th) Bedroom 12.5x10.5 Upper
Foyer 16x5.5 Main
Laundry 7.5x6 Upper
Living Room 17x17 Main
Loft 17x14 Upper
Mud Room 8x6 Main
Patio 37x24 Lower
Pantry (Walk-In) 9x4.5 Main
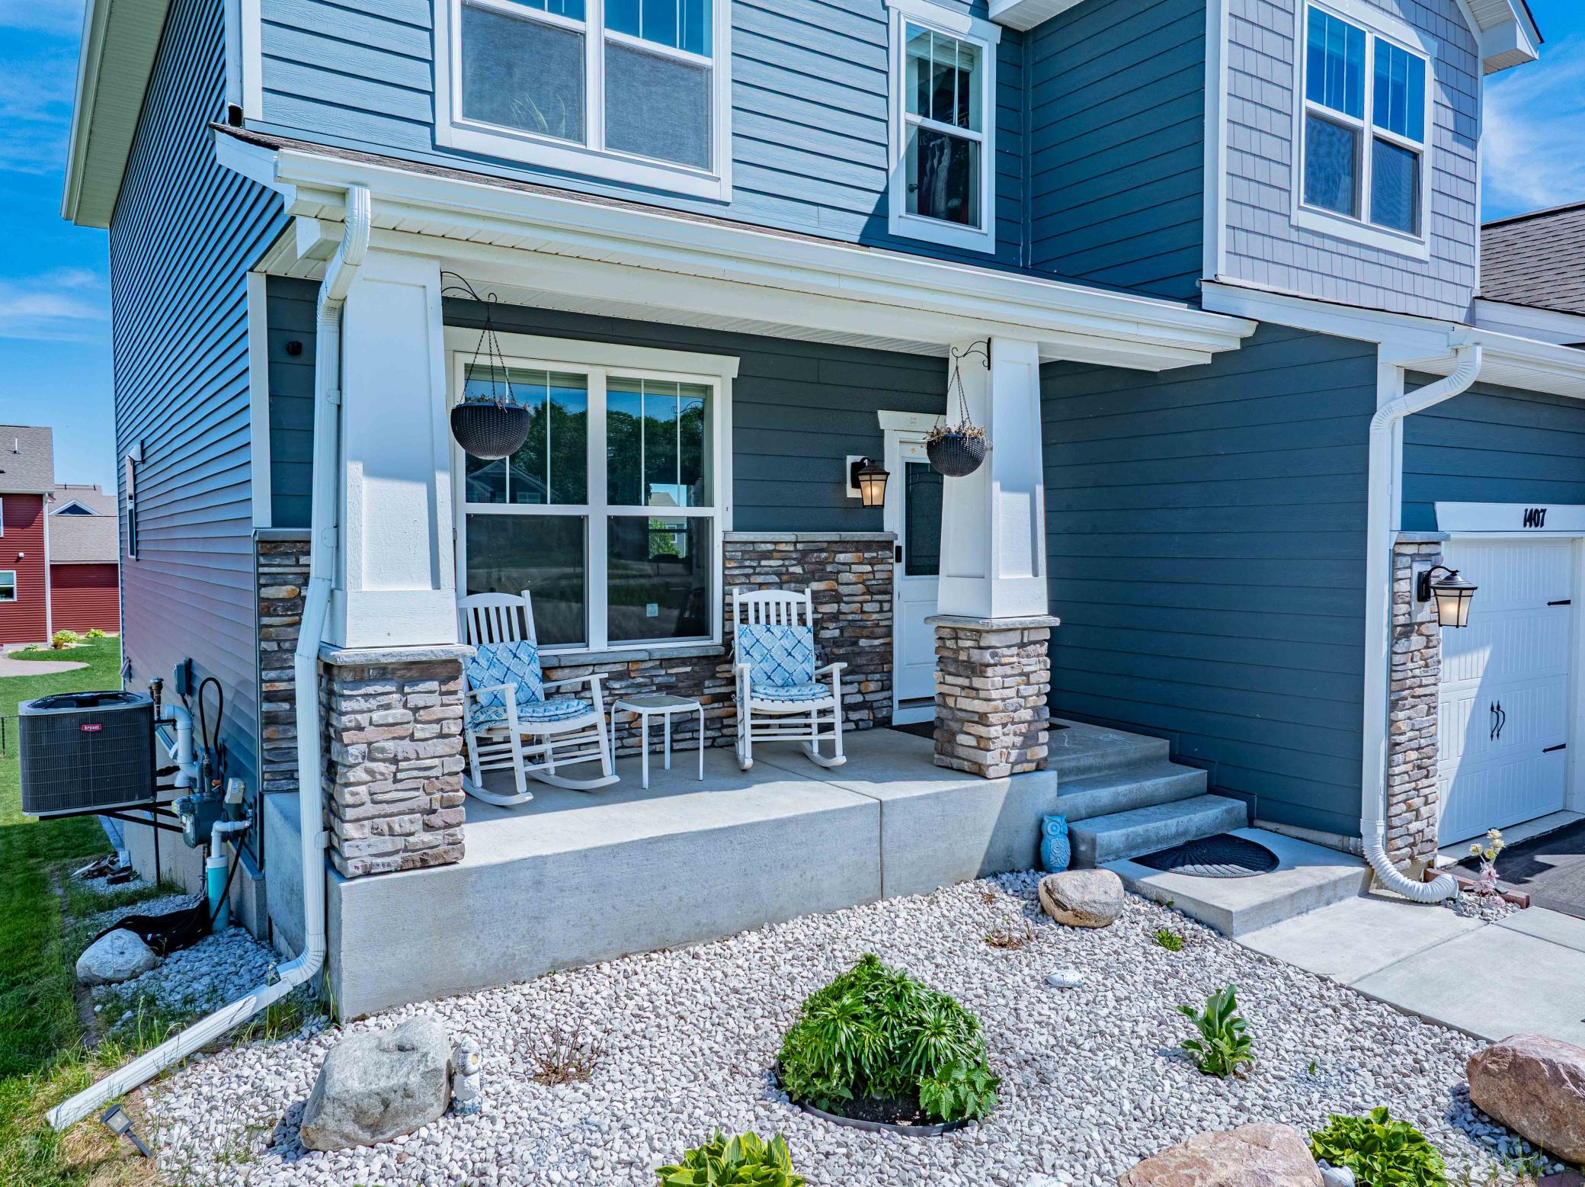
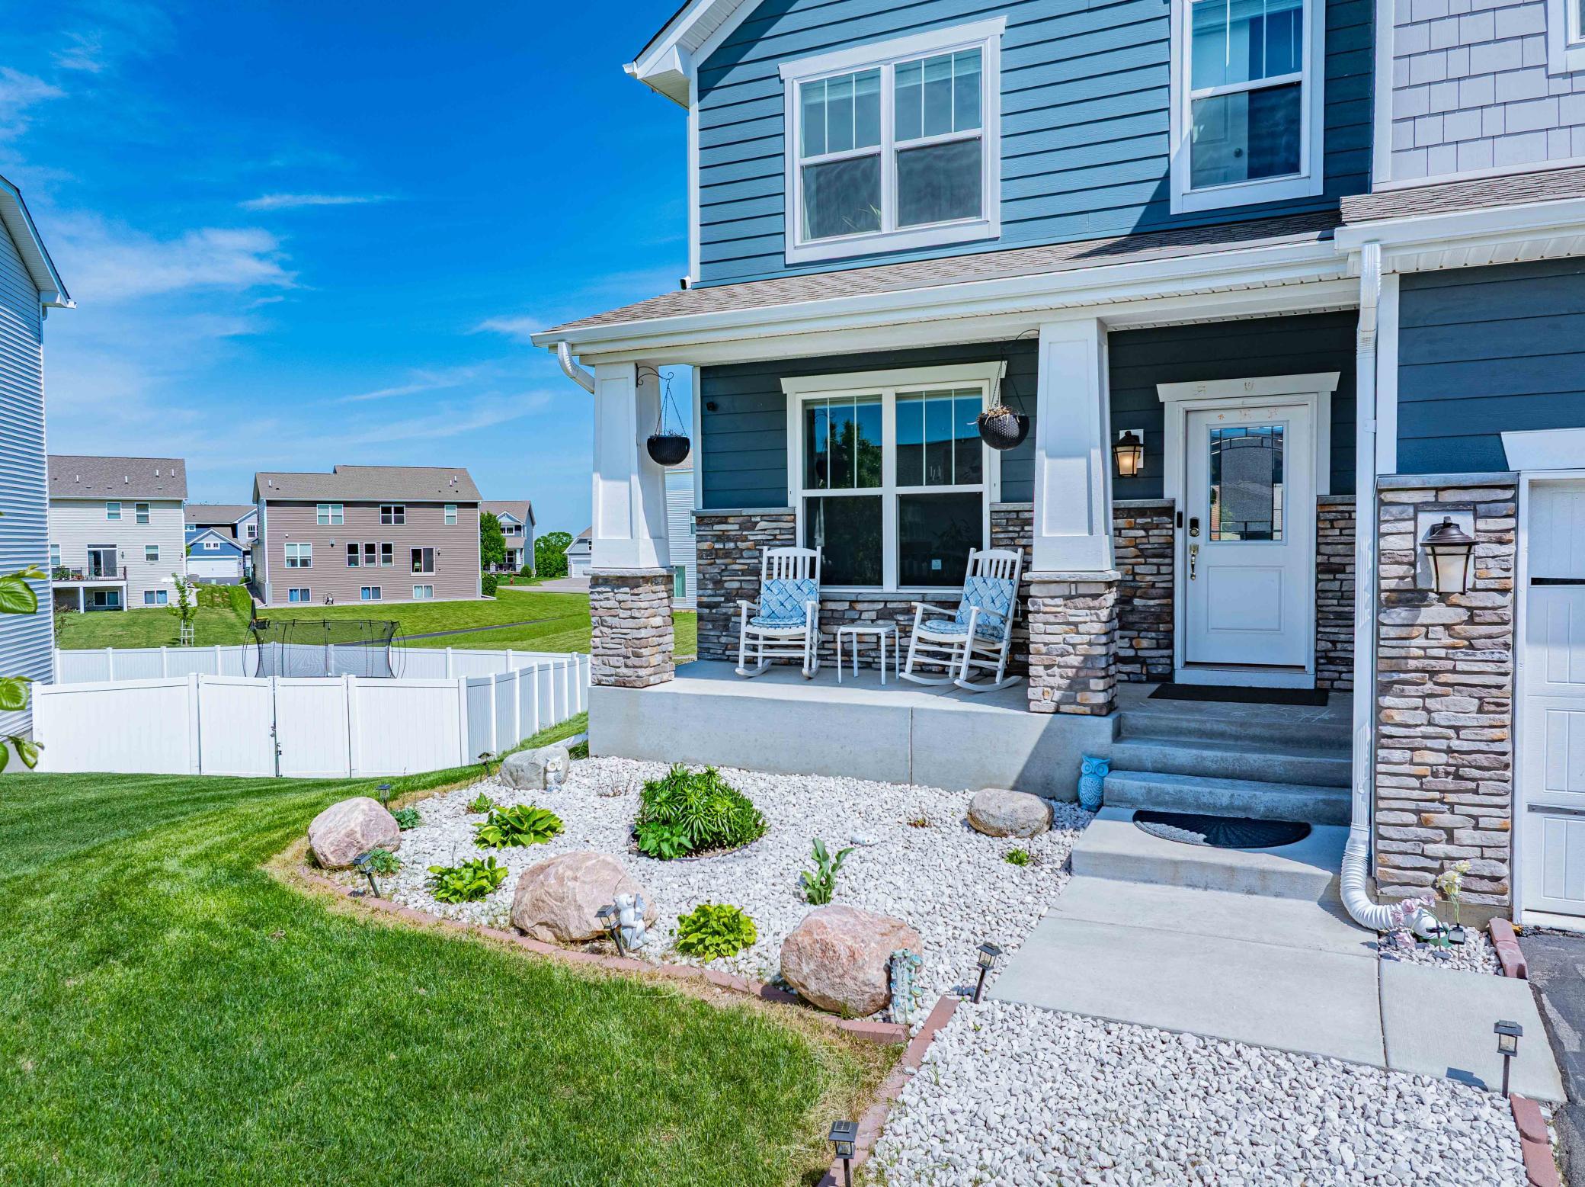
Porch 18x5.5 Main
Second (2nd) Bedroom 12.5x10.5 Upper
Sixth (6th) Bedroom 12x11 Main
Third (3rd) Bedroom 12.5x10.5 Upper
IDX
Listing Office: Chestnut Realty Inc
Last Updated: May - 27 - 2026
The data relating to real estate for sale on this web site comes in part from the Broker Reciprocity SM Program of the Regional Multiple Listing Service of Minnesota, Inc. The information provided is deemed reliable but not guaranteed. Properties subject to prior sale, change or withdrawal. ©2024 Regional Multiple Listing Service of Minnesota, Inc All rights reserved.