
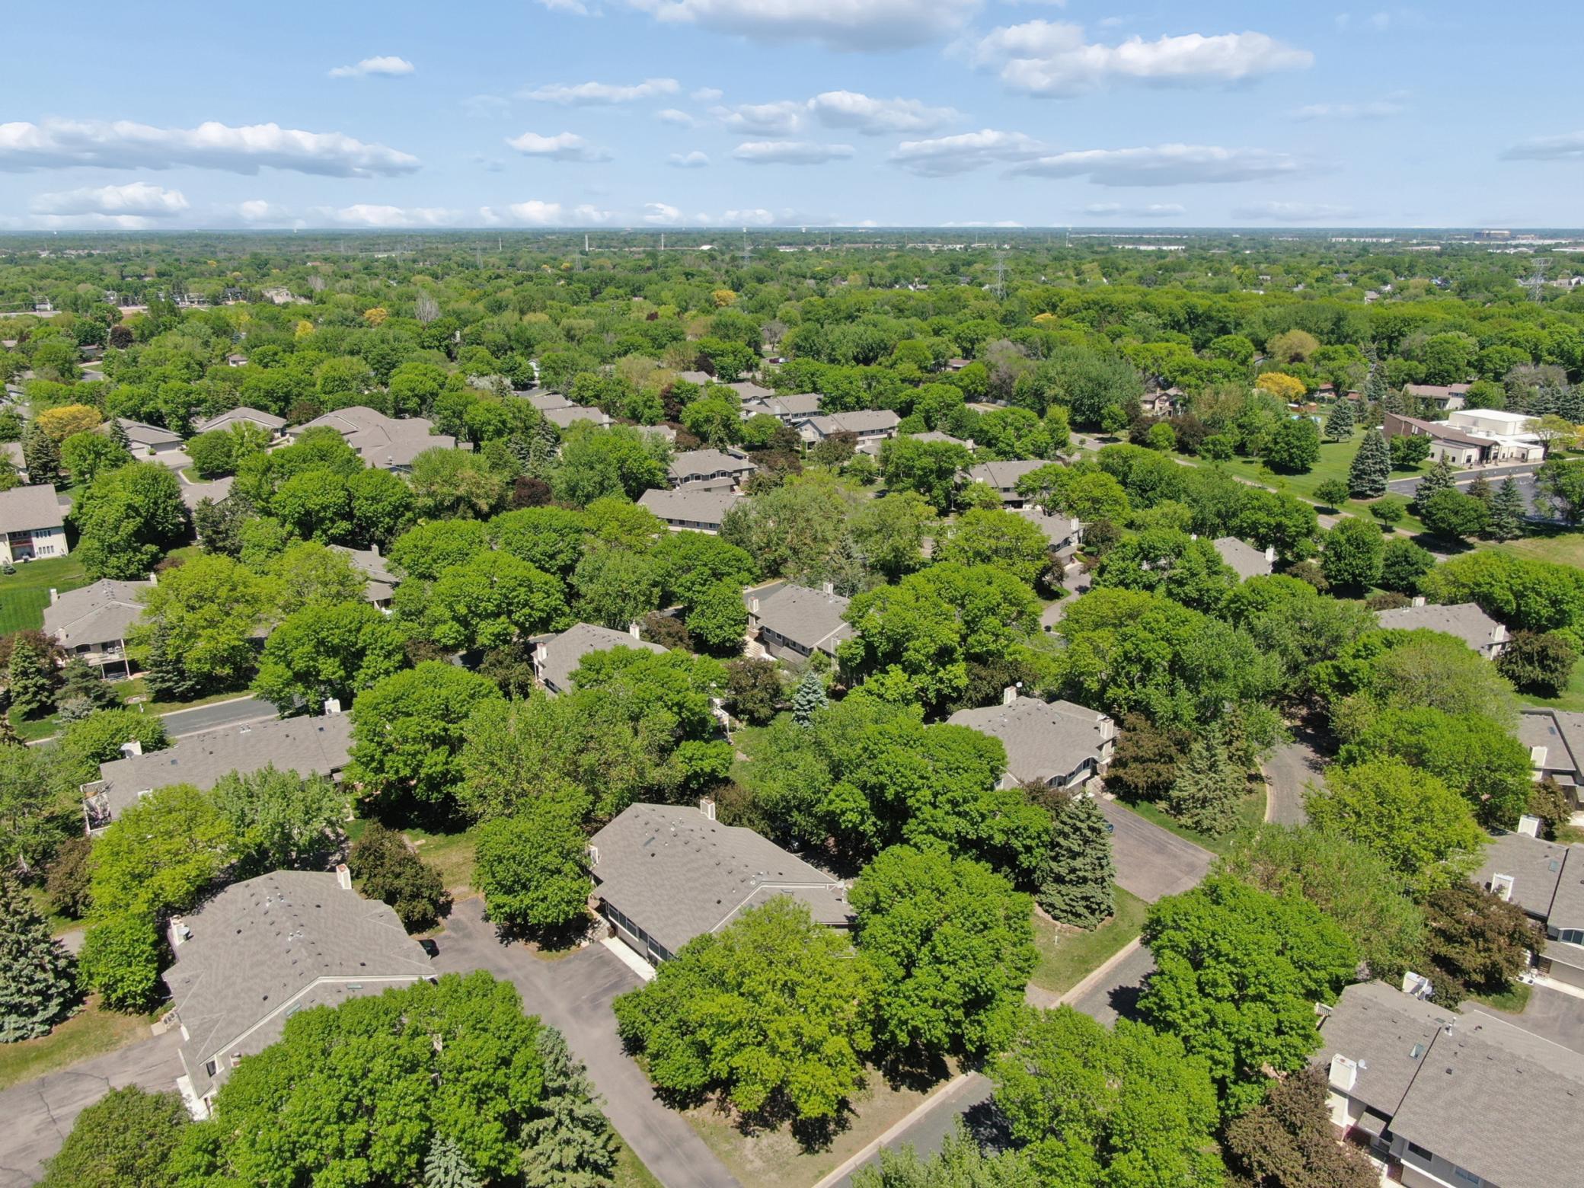
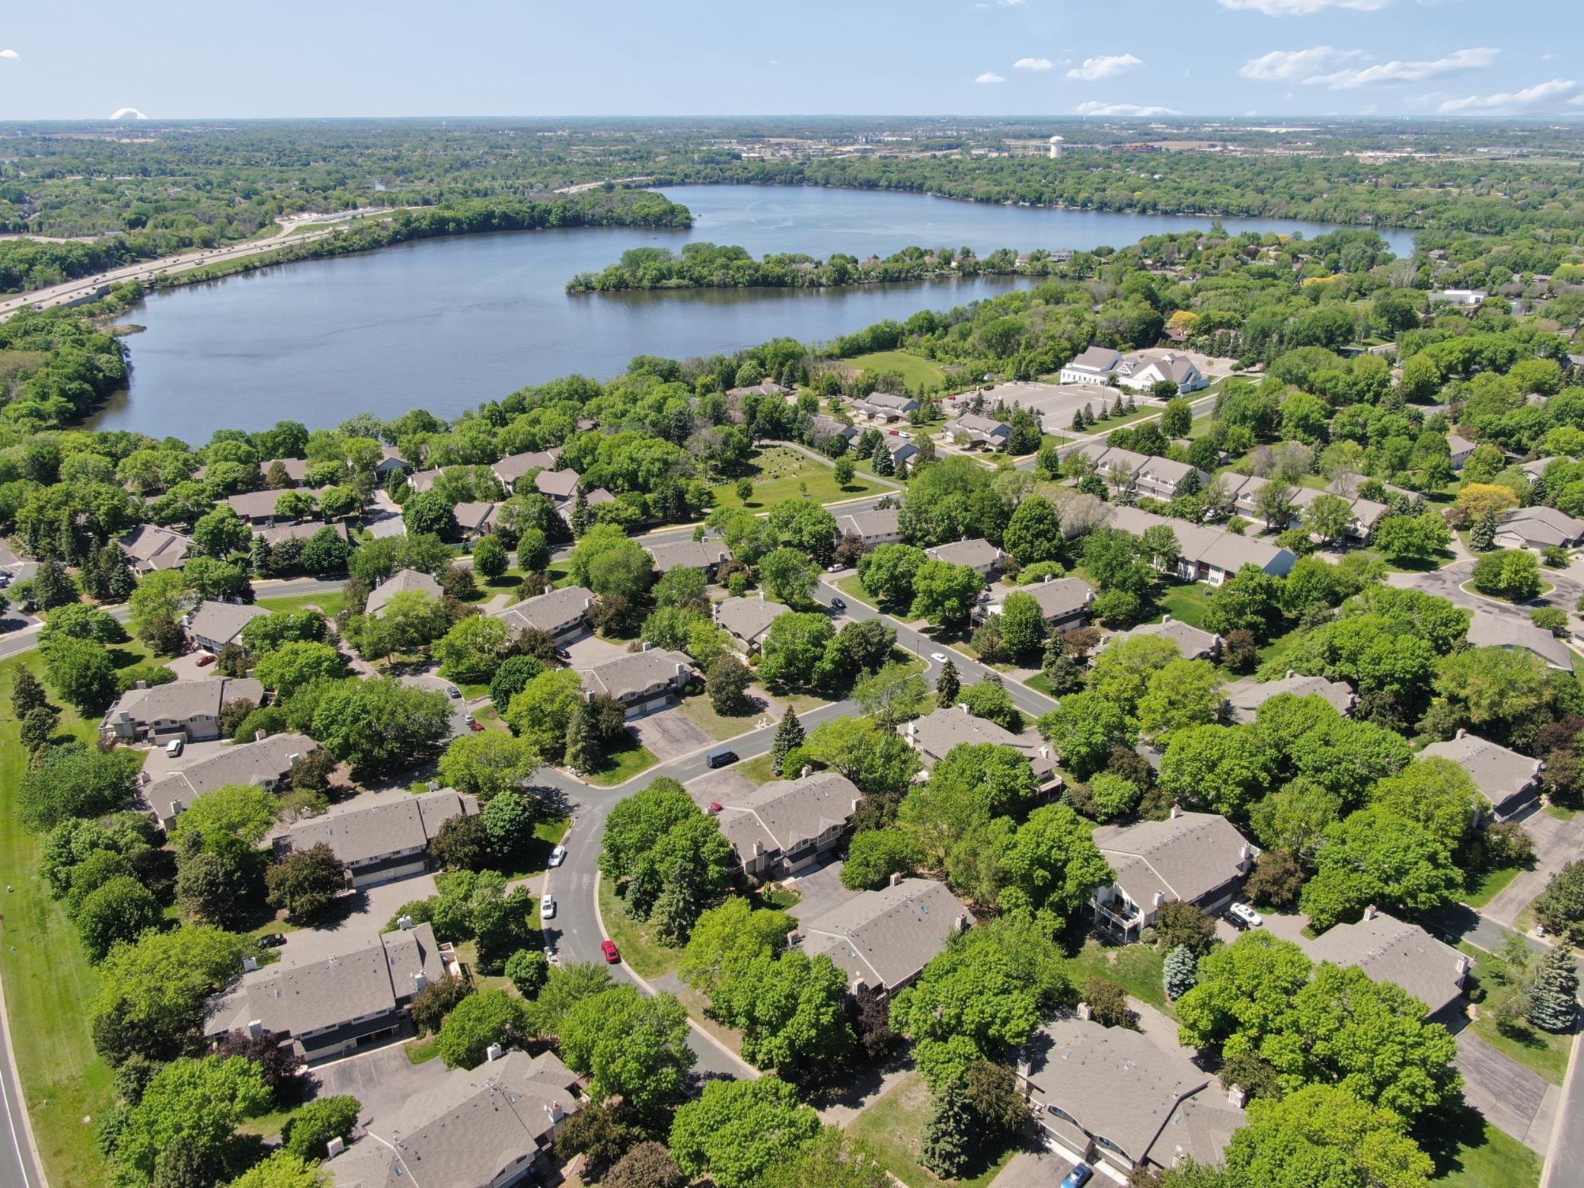
13746 84th Place N, Maple Grove, MN 55369

New Listing
$299,900
Property Type: Residential Bedrooms: 3 Baths: 2 Square Footage: 1,730 Lot Size (sq. ft.): 4,356 Status: Active
Current Price: $299,900 List Date: 5/28/2026 Last Modified: 5/28/2026

Overview

Description

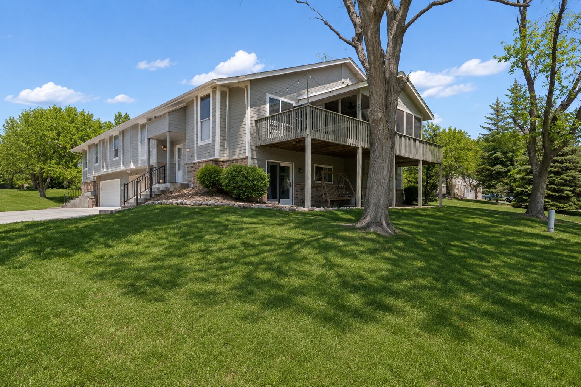
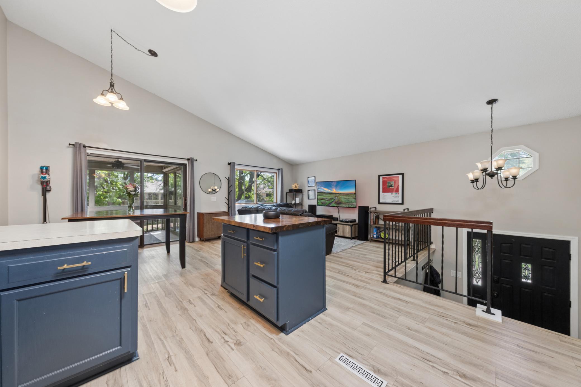
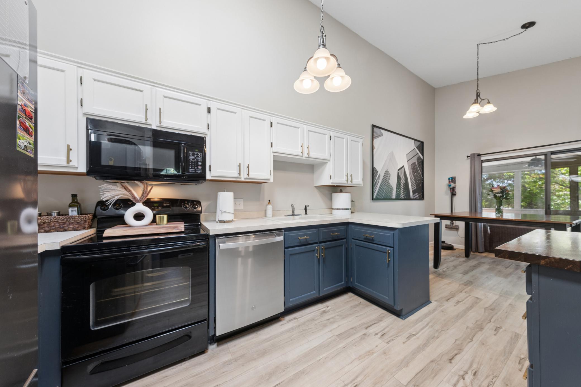
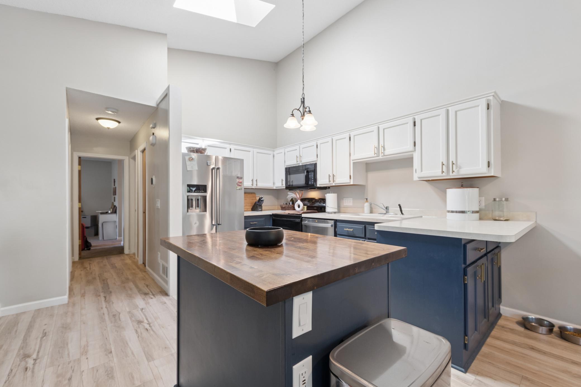
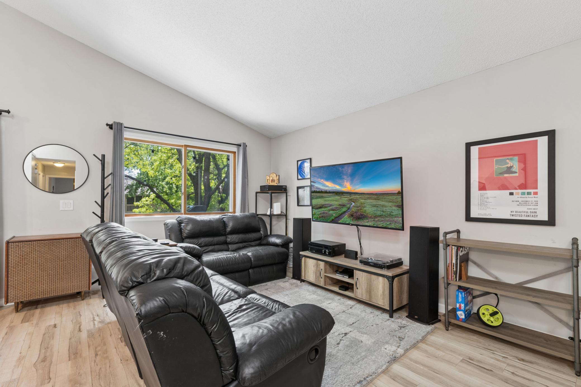
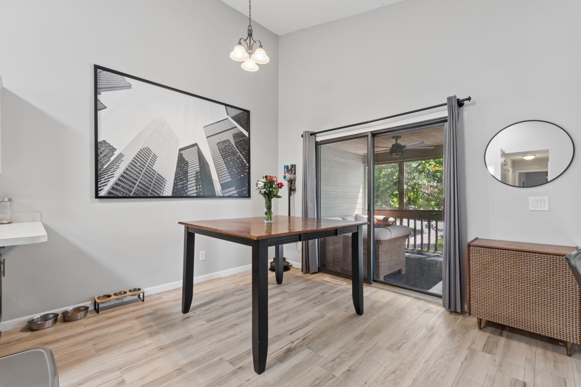
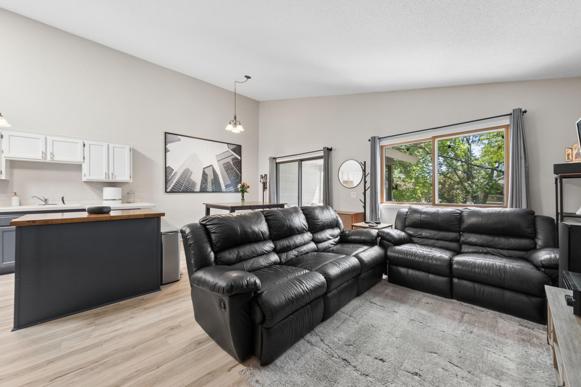
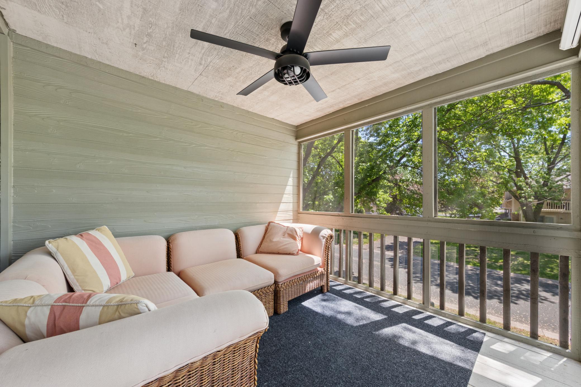
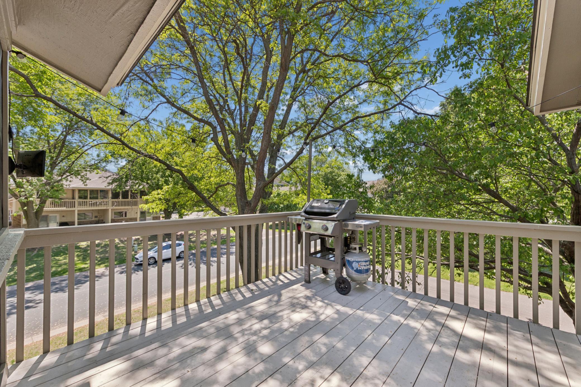
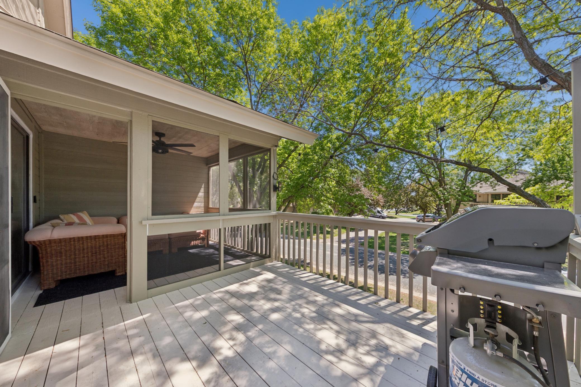
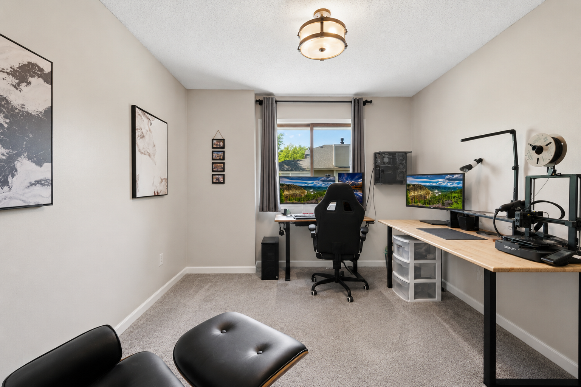
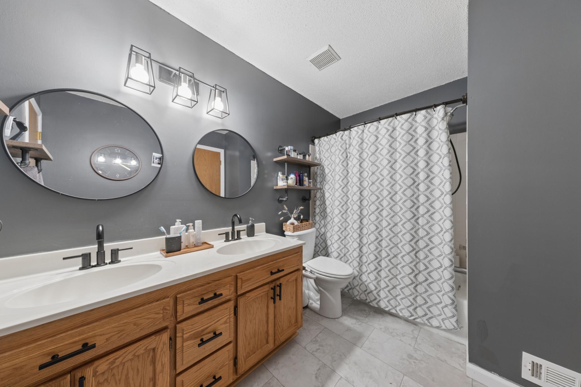
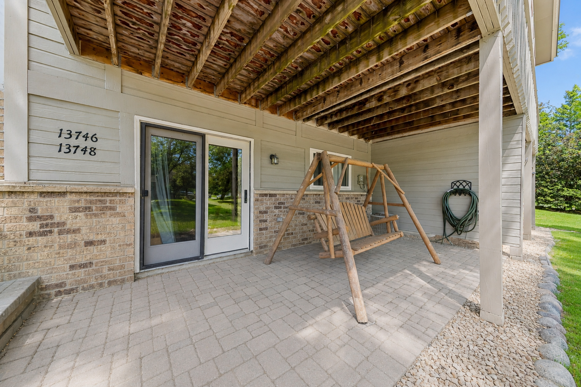
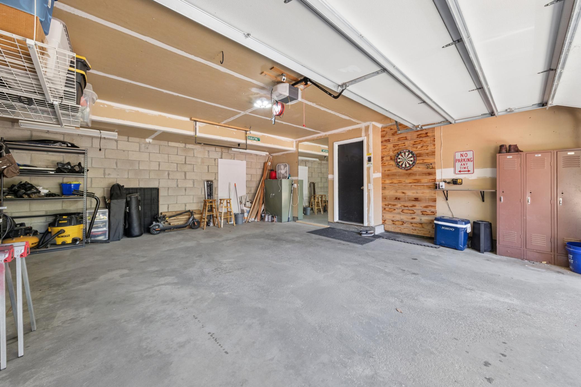
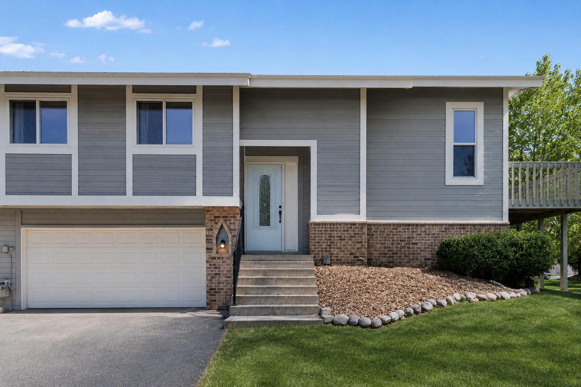
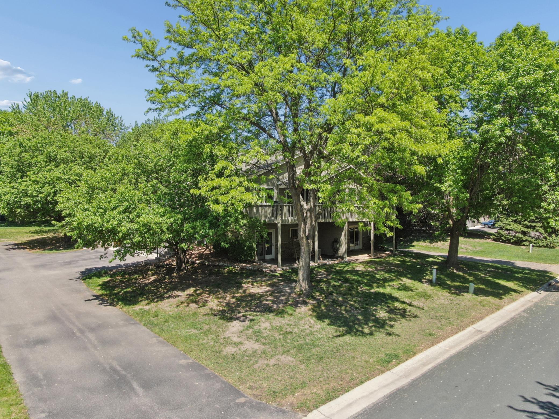
MOVE-IN READY! Discover this beautifully maintained 3-BRs, 2-BAs townhome in desirable Rice Lake Woods - fully renovated and completely move-in ready. The moment you step inside, you'll feel the difference. A complete kitchen remodel opened up the main level, removing the dividing wall to create a bright, open-concept living space anchored by a stunning butcher block island and navy cabinetry with gold hardware. Soaring vaulted ceilings, new luxury vinyl plank flooring, fresh white trim throughout, and an abundance of natural light give this home a feel that is far beyond the price point. Step outside to your nice size deck off the DR, perfectly paired with the existing three-season screened porch complete with a ceiling fan — your private outdoor retreat under a canopy of mature trees. Below, a walkout paver patio provides a covered outdoor escape, an uncommon luxury in townhome living. The attached 2-car tuck-under garage, freshly painted exterior, and new carpet in all bedrooms ro ...

Listing Details MLS# 7081924

General Property Information

Assoc Mgmt Co. Phone #
952-922-2500
Association Fee Frequency
Monthly
Association Mgmt Co. Name
New Concepts Mgmt. Co.
Common Wall
Yes
Lot Measurement
Acres
Manufactured Home?
No
Multiple PIDs?
No
New Development
No
Waterfront Present
No
Year Built
1986
Yearly/Seasonal
Yearly
Zoning
Residential-Single Family
Bath Full
Yes
Bath Three Quarters
Yes
Main Floor Total SqFt
1072
Above Grd Total SqFt
1325
Below Grd Total SqFt
405
Total SqFt
1730
Total Finished Sqft
1325.00
FireplaceYN
No
Style
(TH) Quad/4 Corners
Foundation Size
925
Association Fee
242.42
Garage Stalls
2
Lot Dimensions
S62X78X58X74
Acres
0.1
Assessment Pending
No
Number of Fireplaces
0
Bath Half
0
Bath Quarter
0

Property Features

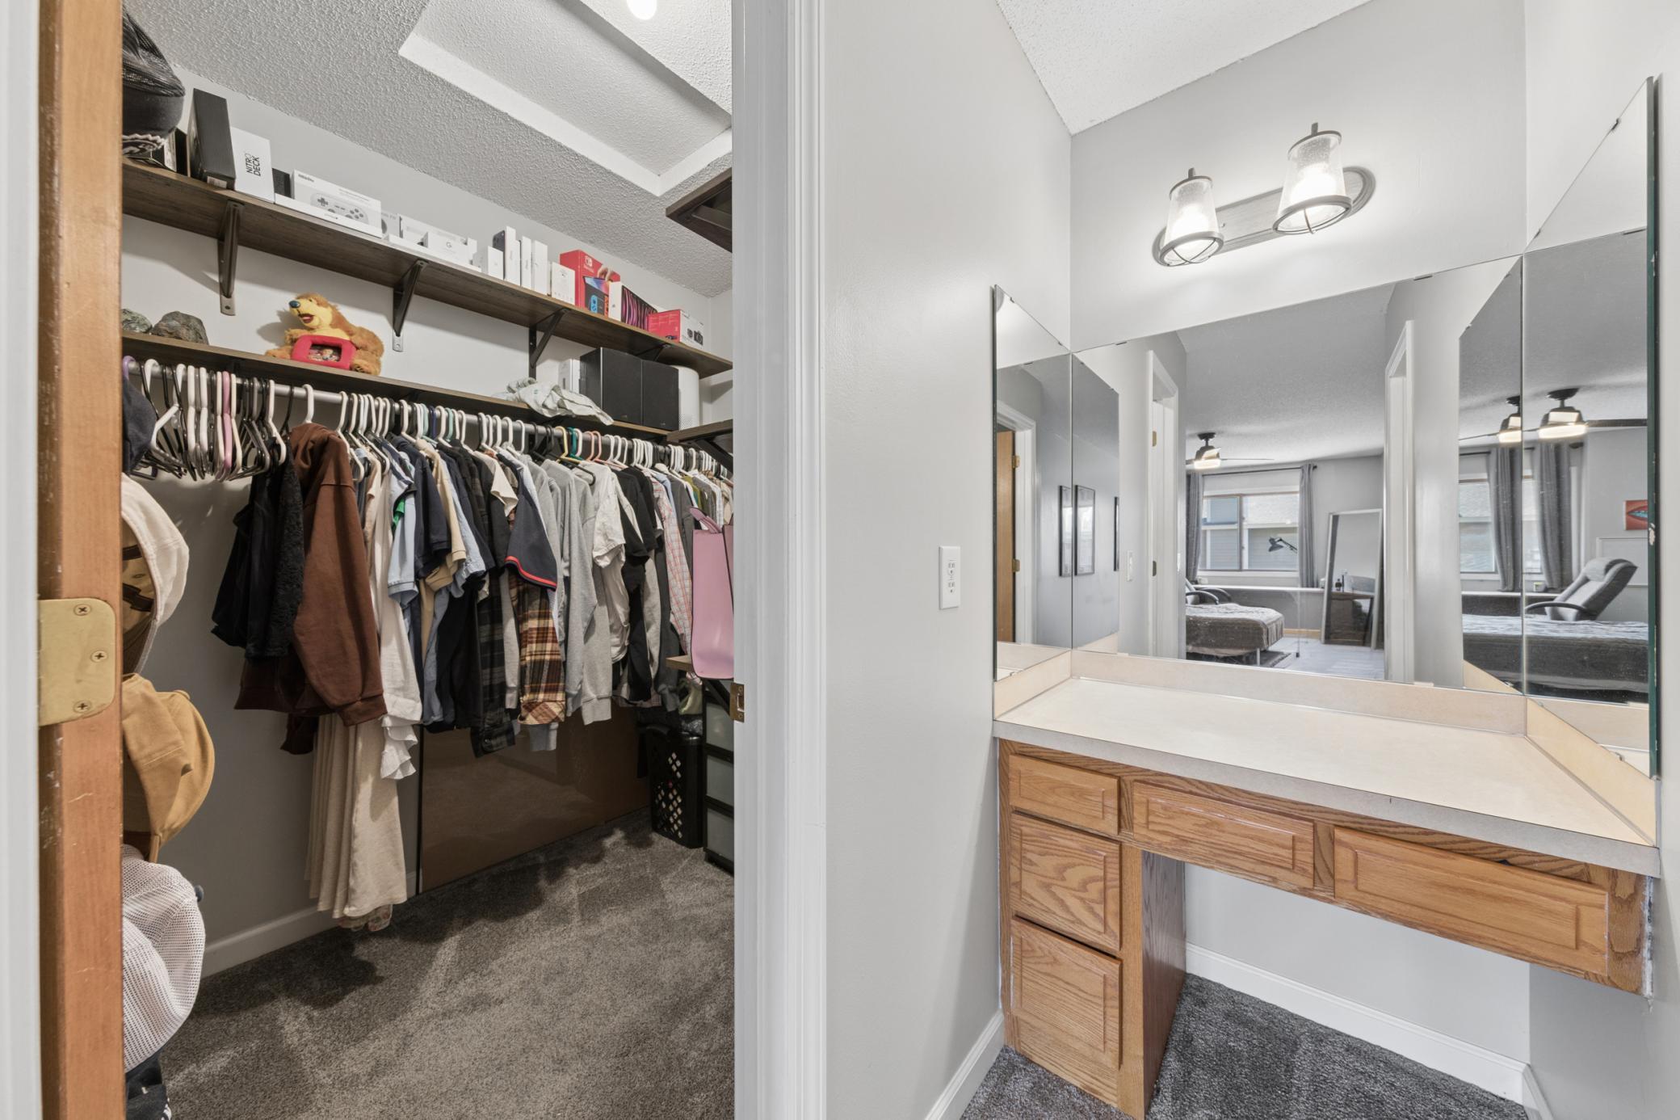
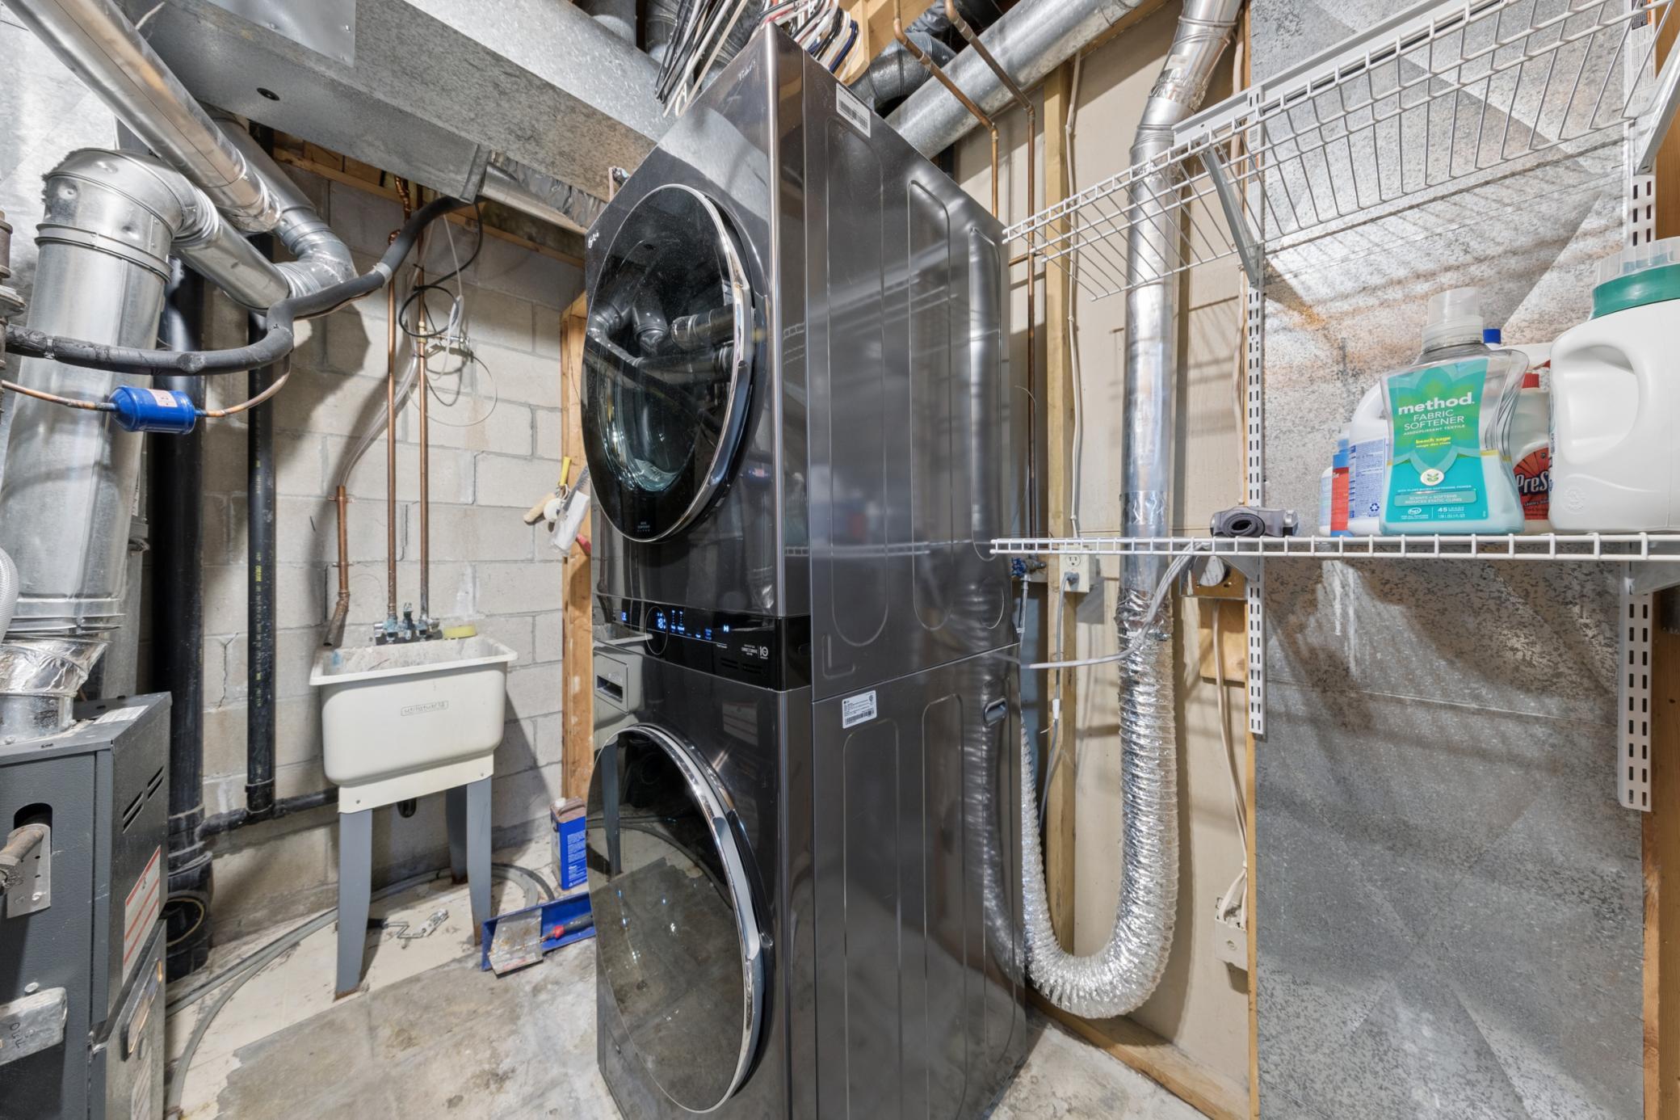
Accessible: None Air Conditioning: Central Air Amenities Shared: Other Amenities Unit: Ceiling Fan(s); Hardwood Floors; Natural Woodwork; Porch; Skylight; Vaulted Ceiling(s); Walk-In Closet; Washer/Dryer Hookup Appliances: Dishwasher; Disposal; Dryer; Electronic Air Filter; Microwave; Range; Refrigerator; Washer Approved Financing: FHA; VA Association Fee Includes: Outside Maintenance; Professional Mgmt; Sanitation Bath Description: Main Floor Full Bath; 3/4 Basement Construction Materials: Frame Construction Status: Previously Owned Dining Room Description: Living/Dining Room Exterior: Brick/Stone; Fiber Board Family Room Characteristics: Lower Level Fencing: None Foundation: Concrete Block Fuel: Natural Gas Heating: Forced Air Lot Description: Corner Lot Parking Characteristics: Garage Door Opener Road Frontage: City Street Roof: Asphalt Shingles Sewer: City Sewer/Connected Stories: Bi-Level Townhouse Characteristics: End Unit; Street-Level Water: City Water/Connected

Contract Information

Contingency
None
Original List Price
299900
ListPrice
299900
Owner is an Agent?
No
Auction?
No

Location Tax and Other Information

House Number
13746
Street Name
84th
Street Suffix
Place
Street Direction Suffix
N
Postal City
Maple Grove
County
Hennepin
State
MN
Zip Code
55369
Complex/Dev/Subdivision
Rice Lake Woods

Assessments

Tax With Assessments
3068.66
Assessment Balance
0

Building Information

Finished SqFt Above Ground
1325

More Information

Insurance Fee

Insurance Fee
125.2
Insurance Fee Frequency
Monthly

Lease Details

Land Leased
Not Applicable

Miscellaneous Information

Homestead
Yes

Ownership

Fractional Ownership
No

Parking Characteristics

Garage Square Feet
508
Garage Door Opener
Yes

Office/Member Info

Association
MAAR

Location, Tax and Other Information

AssocFeeYN
Yes
Legal Description
Lot 006 Block 001 RICE LAKE WOODS PLAT 08
Listing City
Maple Grove
Map Page
76
Municipality
Maple Grove
School District
Osseo
School District Phone
763-391-7000
Country
US
Property ID Number
2211922210104
Tax Year
2026
Tax Amount
3068.66
In Foreclosure?
No
Potential Short Sale?
No
Lender Owned?
No

Directions & Remarks

Public Remarks
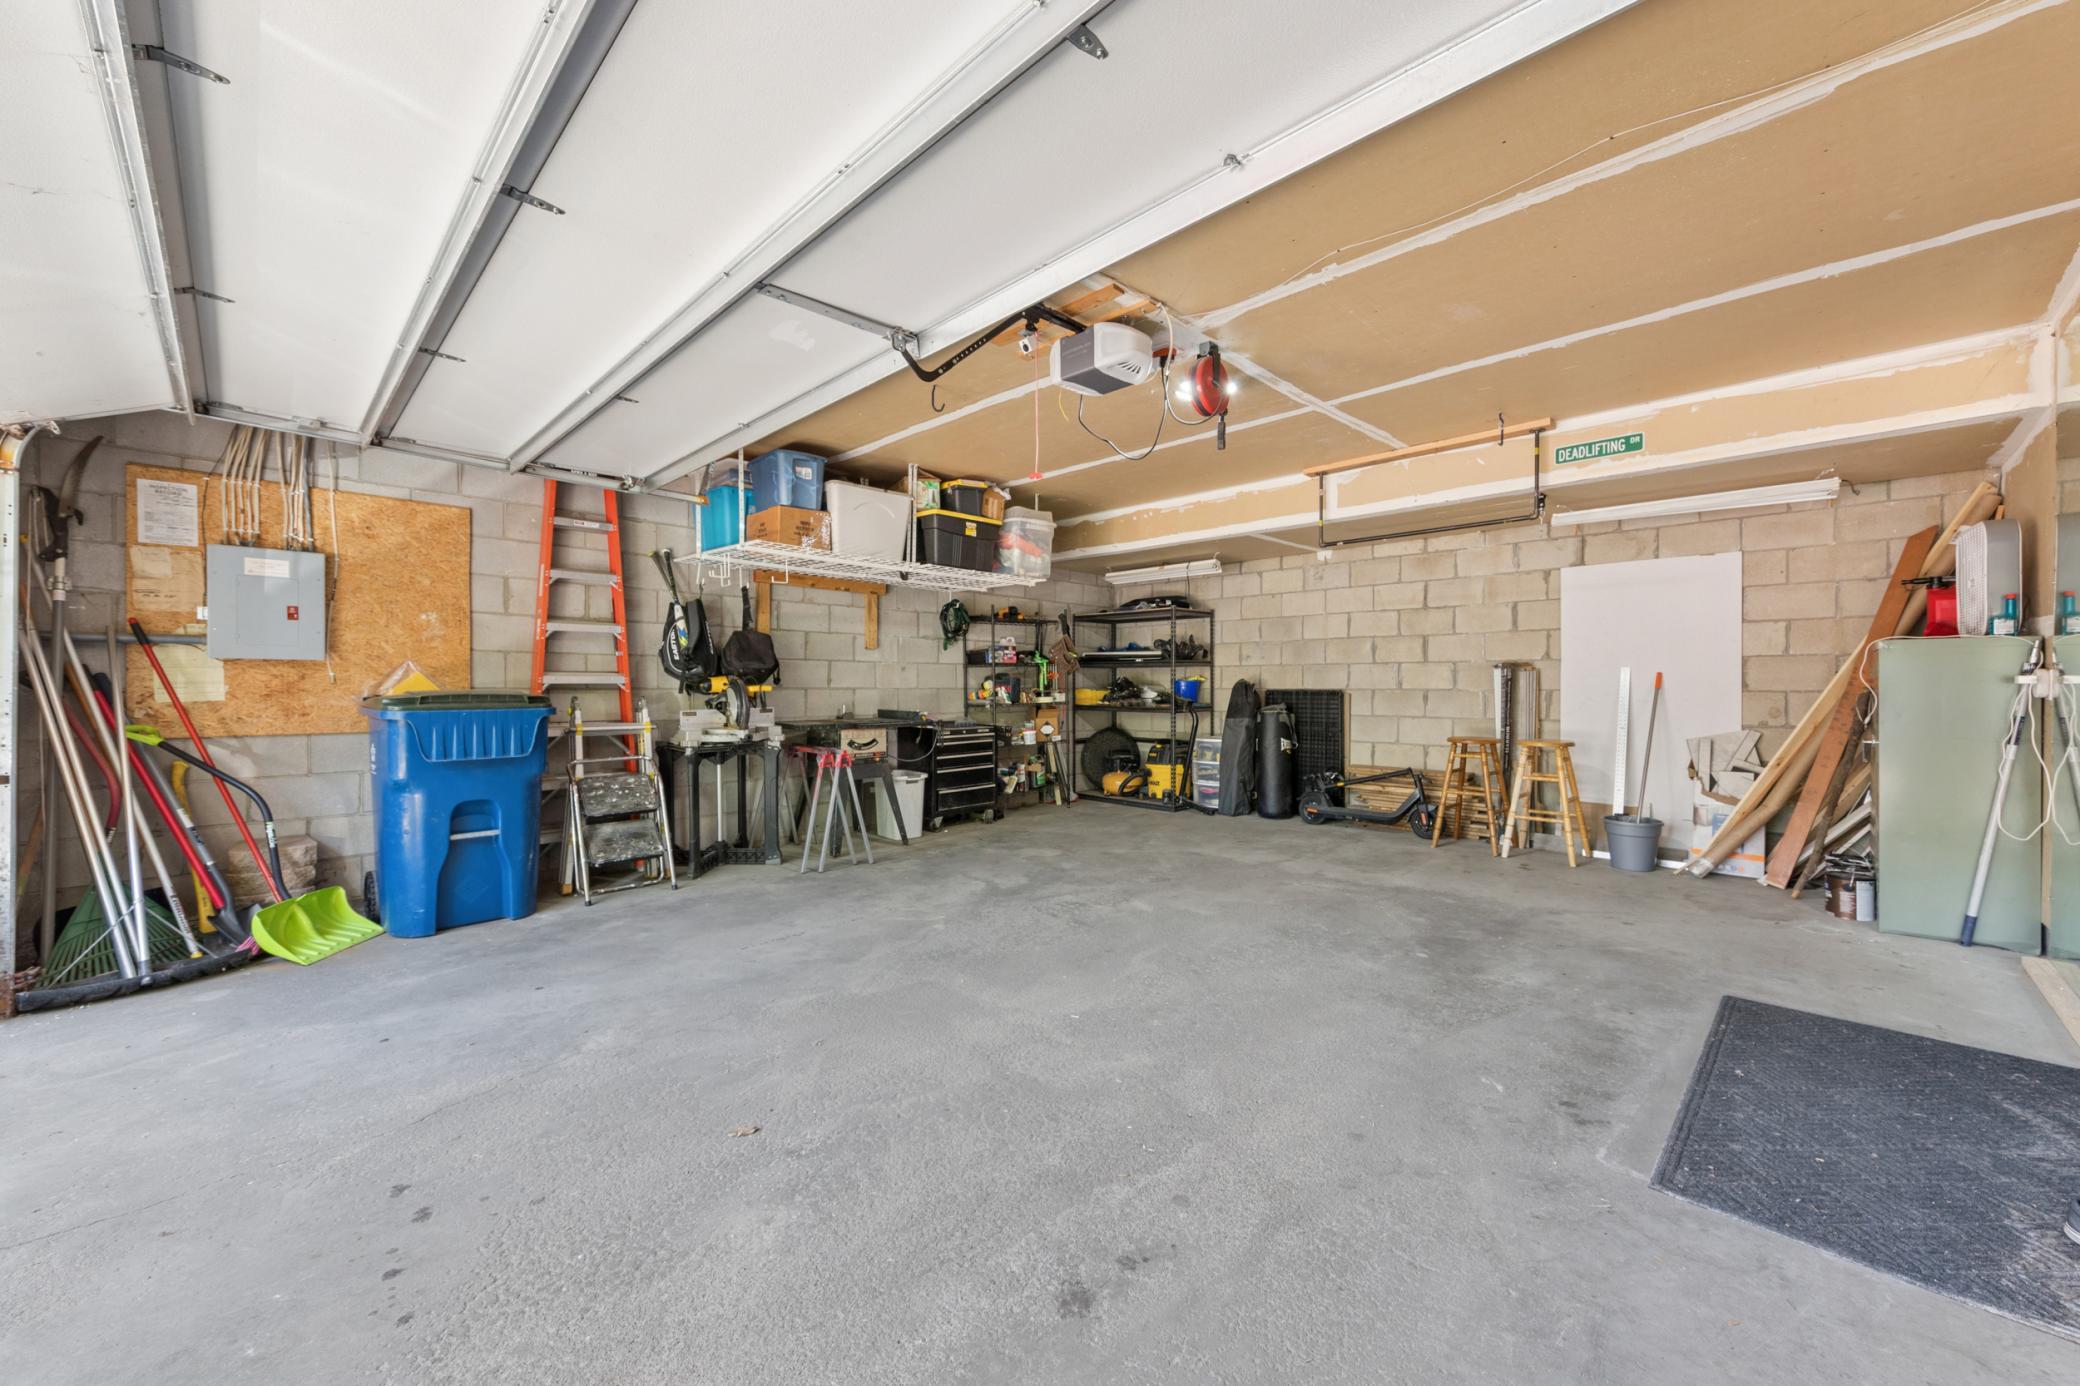
MOVE-IN READY! Discover this beautifully maintained 3-BRs, 2-BAs townhome in desirable Rice Lake Woods - fully renovated and completely move-in ready. The moment you step inside, you'll feel the difference. A complete kitchen remodel opened up the main level, removing the dividing wall to create a bright, open-concept living space anchored by a stunning butcher block island and navy cabinetry with gold hardware. Soaring vaulted ceilings, new luxury vinyl plank flooring, fresh white trim throughout, and an abundance of natural light give this home a feel that is far beyond the price point. Step outside to your nice size deck off the DR, perfectly paired with the existing three-season screened porch complete with a ceiling fan — your private outdoor retreat under a canopy of mature trees. Below, a walkout paver patio provides a covered outdoor escape, an uncommon luxury in townhome living. The attached 2-car tuck-under garage, freshly painted exterior, and new carpet in all bedrooms round out an exceptional list of improvements that make this home truly turnkey.
Directions
Elm Creek Blvd North of Weaver Lake Rd to Maple Knoll Way, W to Rice Lake Rd, N to 85th Ave, E to Zinnia Lane, S to 84th Pl. Home is on the left.

Accessible

None
Yes

Air Conditioning

Central Air
Yes

Amenities Shared

Other
Yes

Amenities Unit

Ceiling Fan(s)
Yes
Hardwood Floors
Yes
Natural Woodwork
Yes
Porch
Yes
Skylight
Yes
Vaulted Ceiling(s)
Yes
Walk-In Closet
Yes
Washer/Dryer Hookup
Yes

Appliances

Dishwasher
Yes
Disposal
Yes
Dryer
Yes
Electronic Air Filter
Yes
Microwave
Yes
Range
Yes
Refrigerator
Yes
Washer
Yes

Approved Financing

FHA
Yes
VA
Yes

Association Fee Includes

Outside Maintenance
Yes
Professional Mgmt
Yes
Sanitation
Yes

Bath Description

Main Floor Full Bath
Yes
3/4 Basement
Yes

Construction Materials

Frame
Yes

Construction Status

Previously Owned
Yes

Dining Room Description

Living/Dining Room
Yes

Exterior

Brick/Stone
Yes
Fiber Board
Yes

Family Room Characteristics

Lower Level
Yes

Fencing

None
Yes

Foundation

Concrete Block
Yes

Fuel

Natural Gas
Yes

Heating

Forced Air
Yes

Lot Description

Corner Lot
Yes

Patio, Porch and Deck Features

Deck
Yes
Patio
Yes

Restriction/Covenants

Mandatory Owners Assoc
Yes
Pets - Cats Allowed
Yes
Pets - Dogs Allowed
Yes
Pets - Number Limit
Yes
Pets - Weight/Height Limit
Yes

Road Frontage

City Street
Yes

Roof

Asphalt Shingles
Yes

Sewer

City Sewer/Connected
Yes

Stories

Bi-Level
Yes

Townhouse Characteristics

End Unit
Yes
Street-Level
Yes

Water

City Water/Connected
Yes

Room Information

Room Name Dimensions Level
Den 9x11 Lower
Dining Room 9x10 Upper
Family Room 15x11 Lower
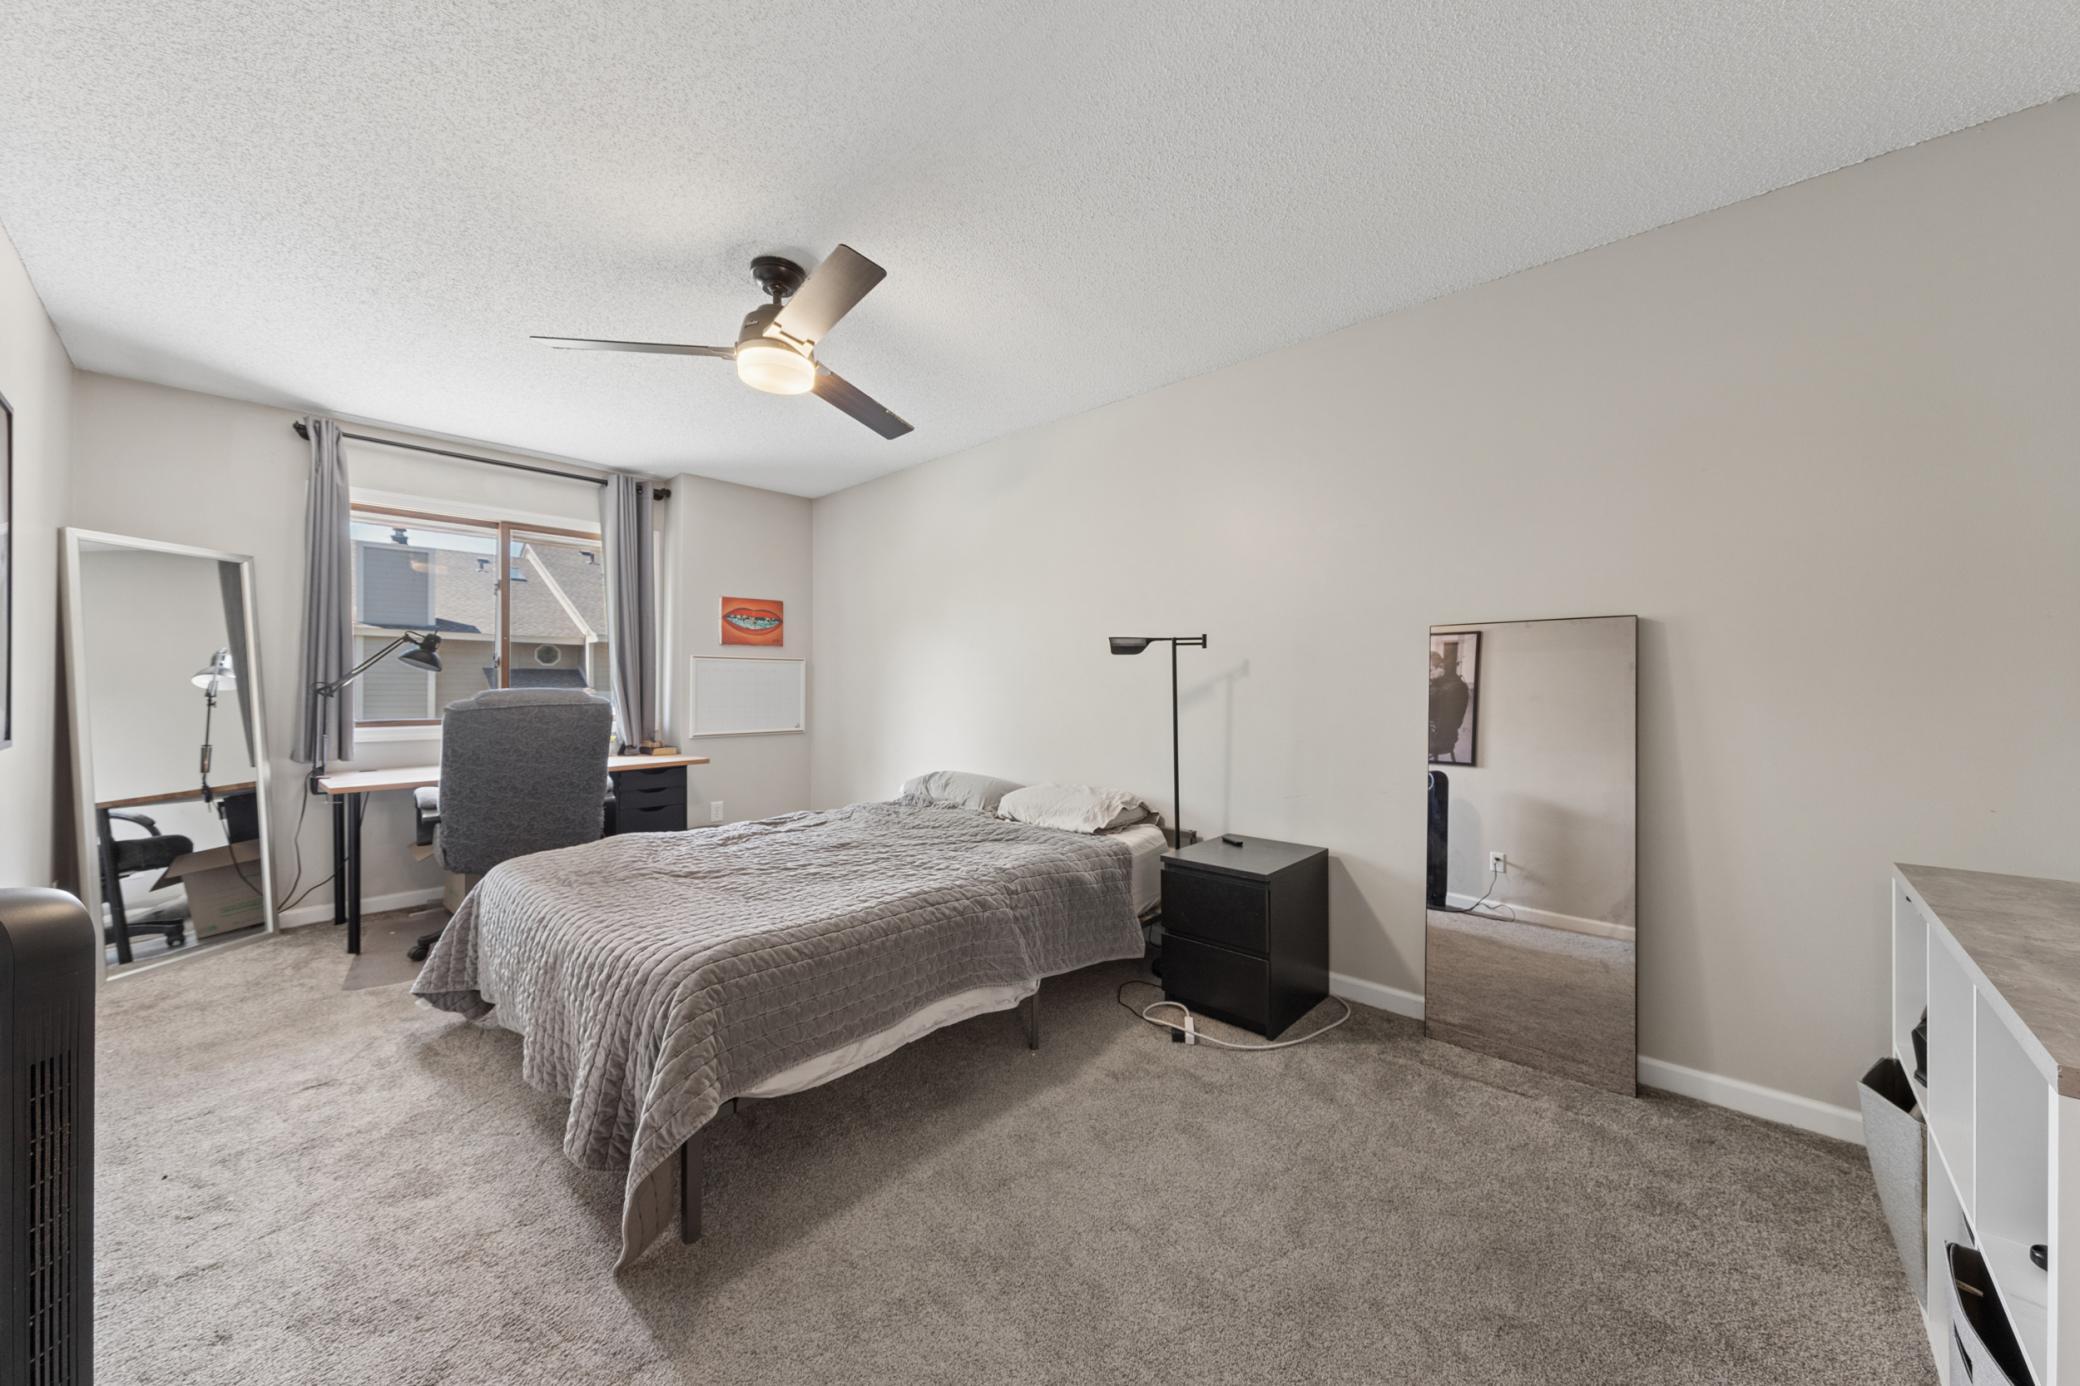
First (1st) Bedroom 18x10 Upper
Kitchen 12x9 Upper
Living Room 14x15 Upper
Porch 10x9 Upper
Second (2nd) Bedroom 9x11 Upper
Third (3rd) Bedroom Lower
IDX
Listing Office: Discovery Group, Inc
Last Updated: May - 28 - 2026
The data relating to real estate for sale on this web site comes in part from the Broker Reciprocity SM Program of the Regional Multiple Listing Service of Minnesota, Inc. The information provided is deemed reliable but not guaranteed. Properties subject to prior sale, change or withdrawal. ©2024 Regional Multiple Listing Service of Minnesota, Inc All rights reserved.