13644 Crompton Avenue, Rosemount, MN 55068

New Listing
$695,000
Property Type: Residential Bedrooms: 3 Baths: 3 Square Footage: 2,864 Lot Size (sq. ft.): 5,227 Status: Coming Soon
Current Price: $695,000 List Date: 5/27/2026 Last Modified: 5/28/2026

Overview

Description

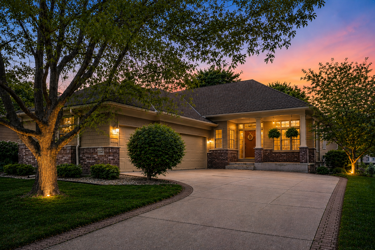
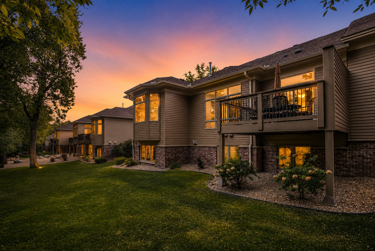
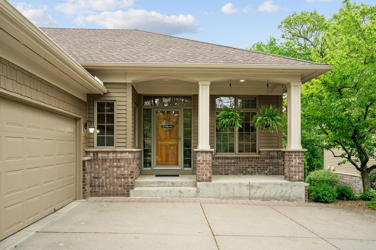
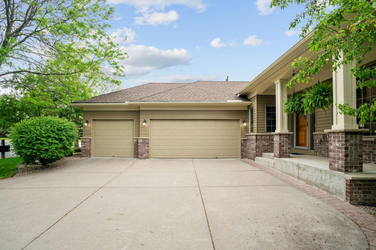
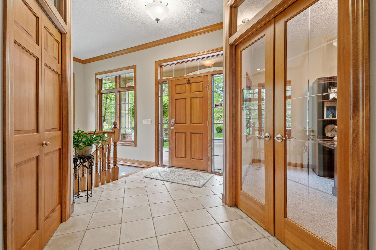
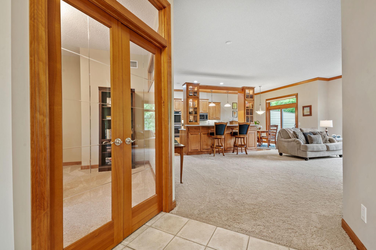
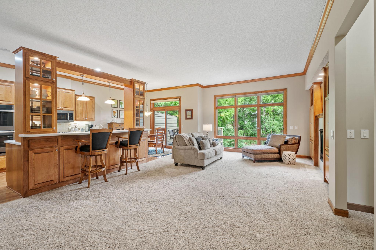
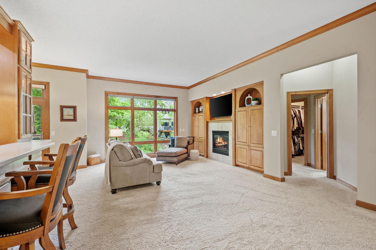
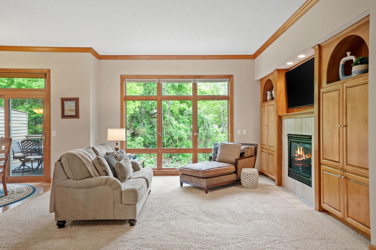
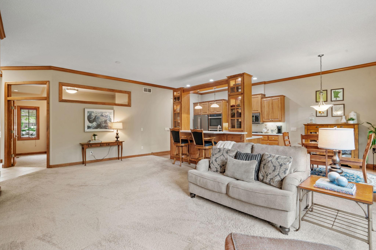
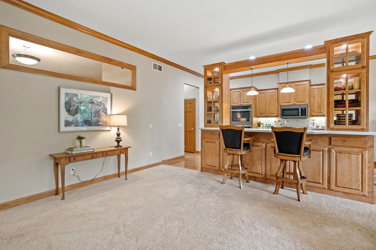
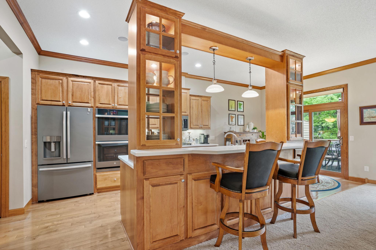
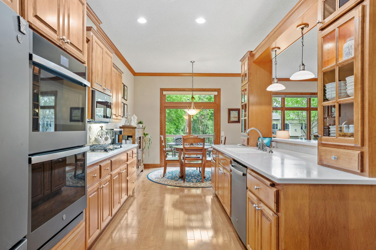
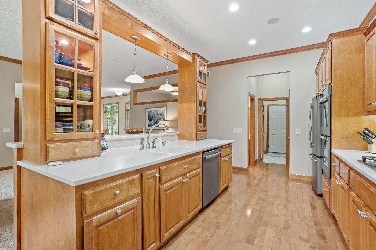
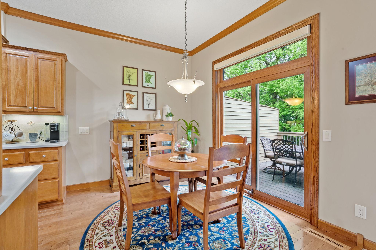
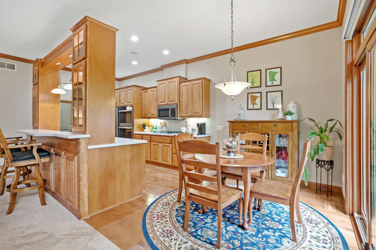
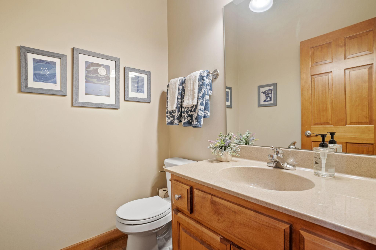
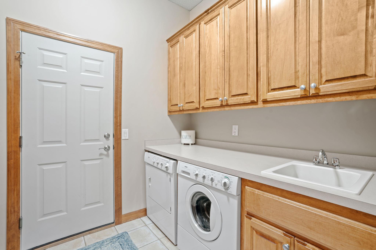
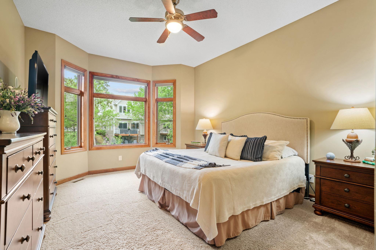
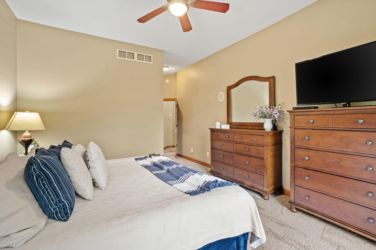
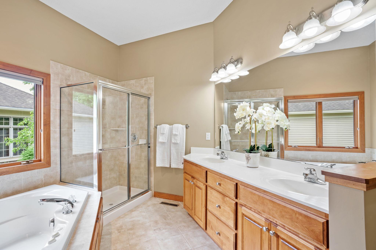
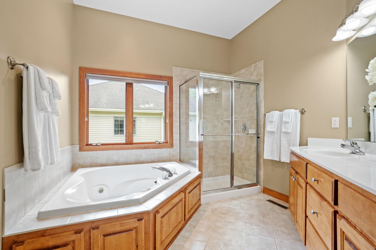
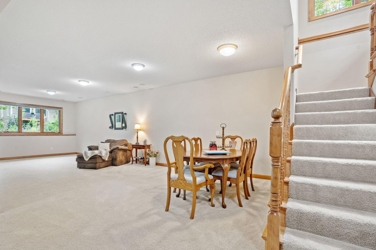
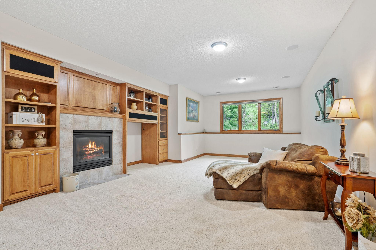
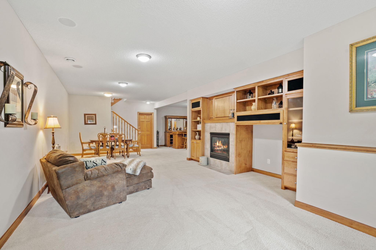
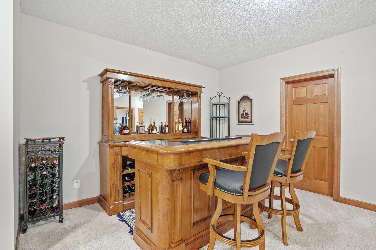
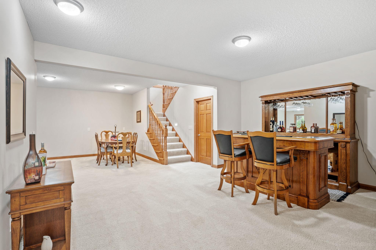
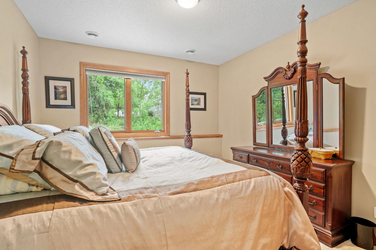
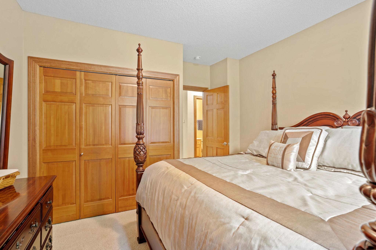
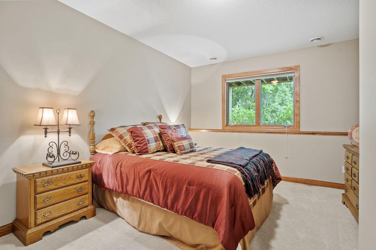
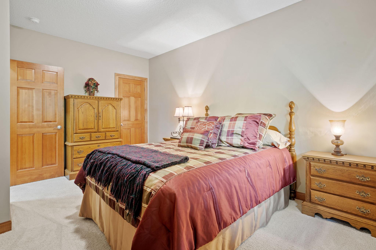
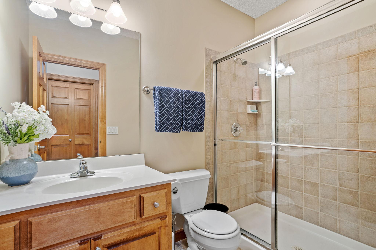
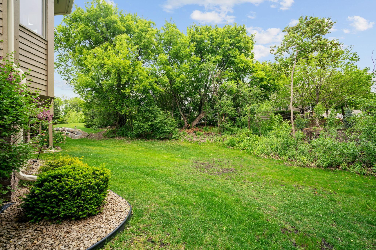
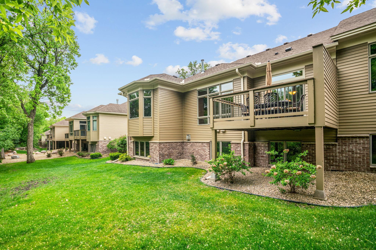
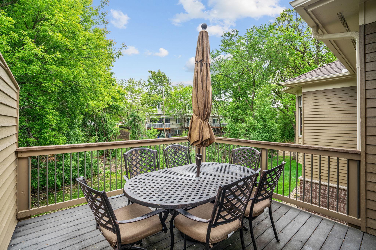
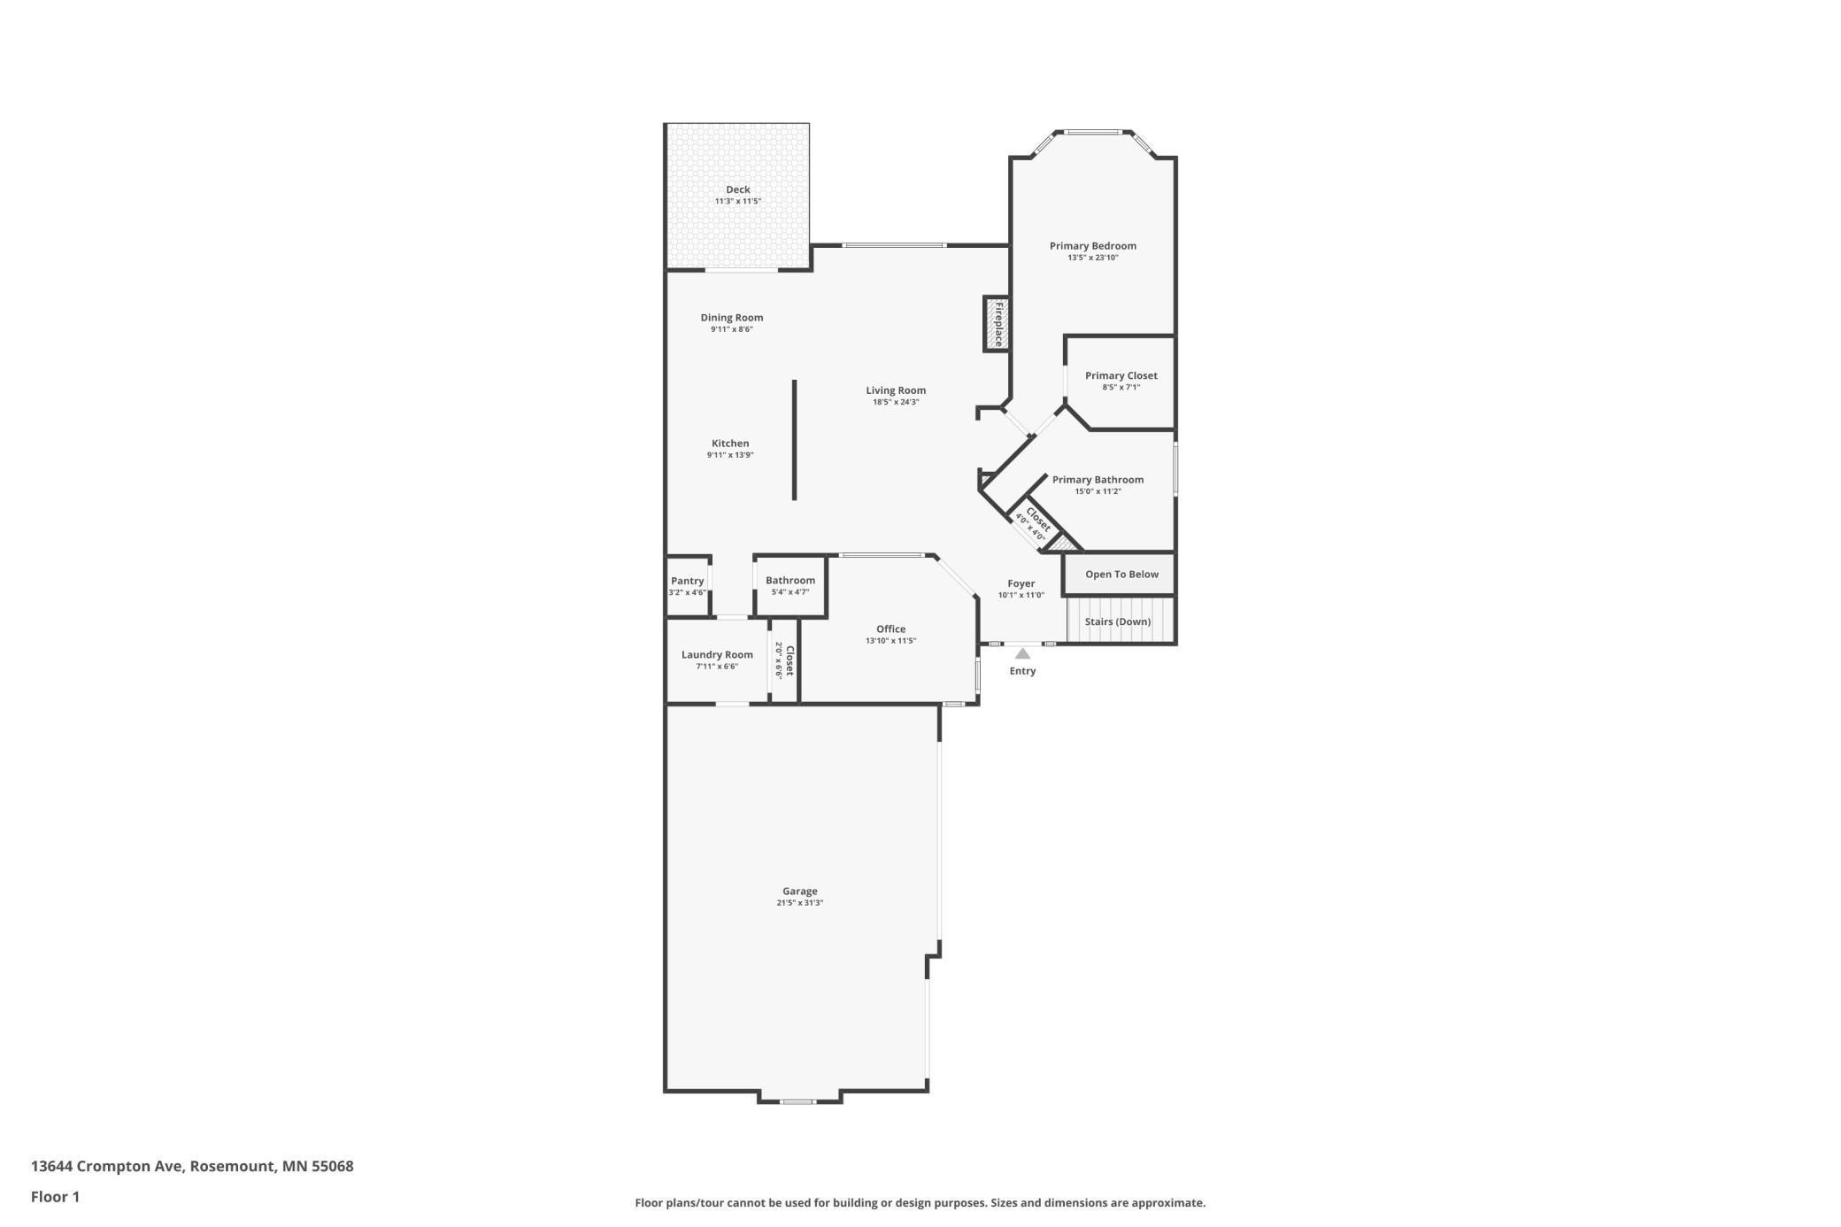
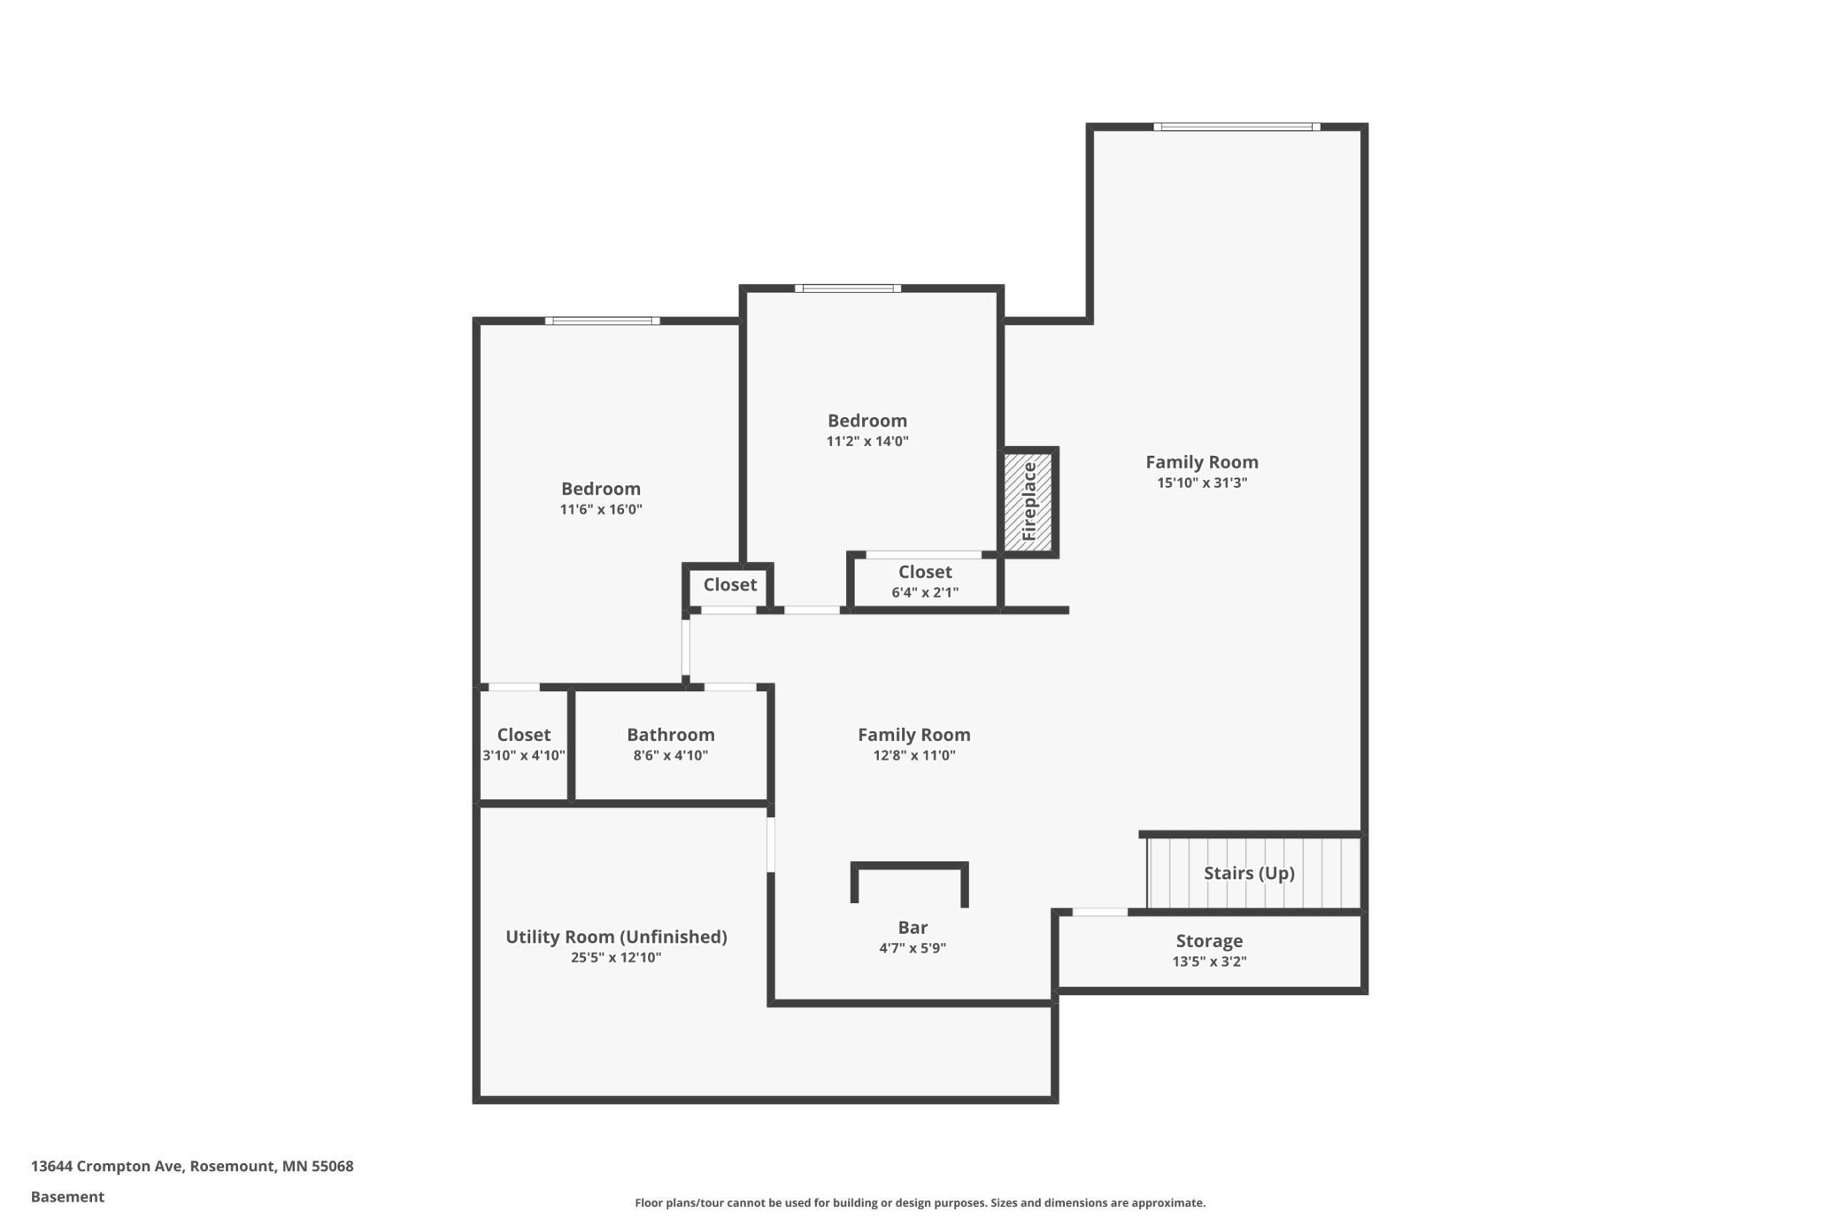
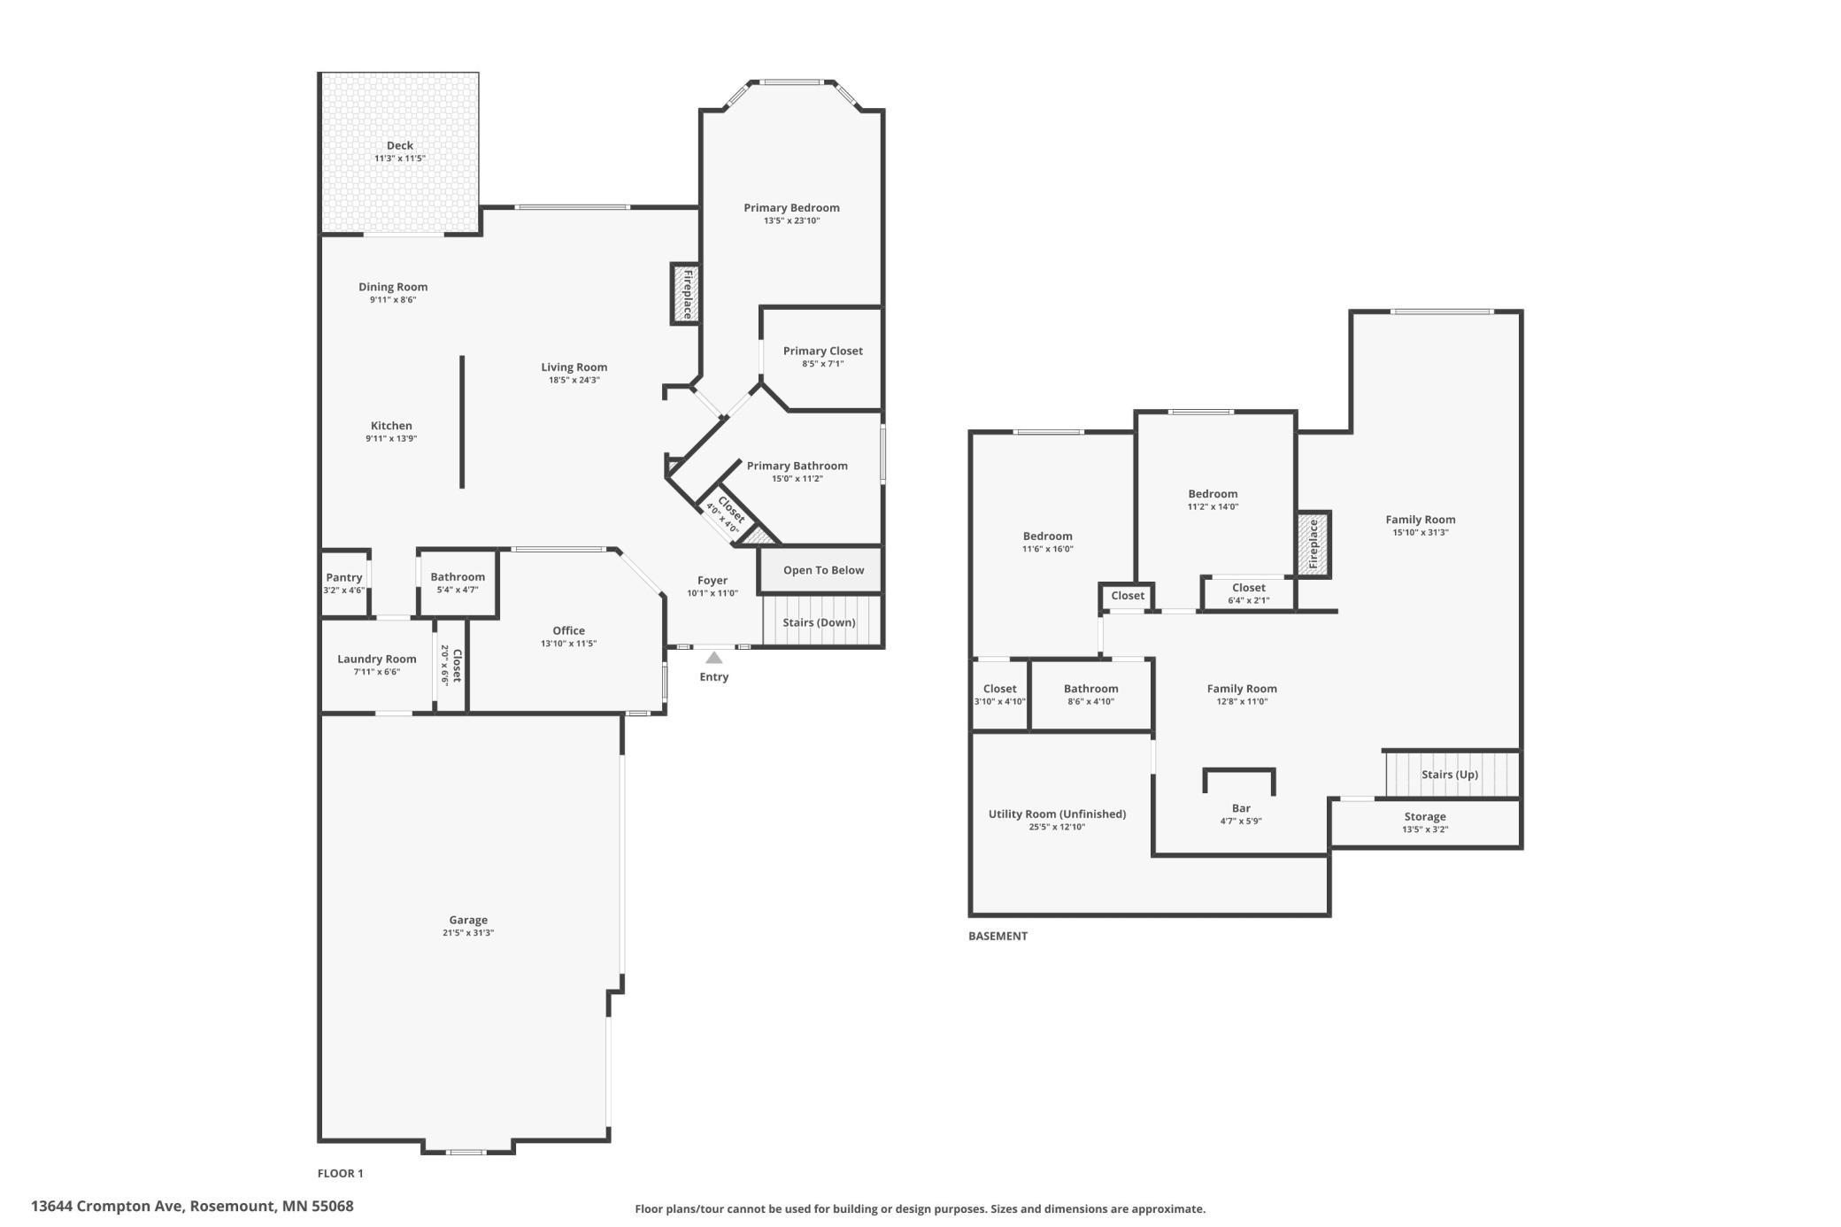
This charming townhome boasts three bedrooms, three bathrooms and an attached three car garage offering 2,864 square feet. The main level features large windows in the living room filling the space with natural light, a desirable primary bedroom complete with a private bathroom offering a separate tub and shower, and double vanity sinks. The main level also includes the kitchen with a double wall oven, informal dining area that walks out to the deck and a laundry room. Retreat to the lower level family room with a fireplace, a built-in style bar area ideal for entertaining, two additional bedrooms and additional bathroom. Located near parks, trails, golf courses, shopping, dining, and everyday conveniences, this home also offers convenient access to nearby favorites including Lebanon Hills Regional Park, Rosemount Community Center, and local restaurants and retail along the growing Rosemount corridor.

Listing Details MLS# 6770648

General Property Information

Assoc Mgmt Co. Phone #
763-449-9100
Association Fee Frequency
Monthly
Association Mgmt Co. Name
Omega Property Management
Common Wall
Yes
Lot Measurement
Acres
Manufactured Home?
No
Multiple PIDs?
No
New Development
No
Number of Fireplaces
2
Waterfront Present
No
Year Built
2003
Yearly/Seasonal
Yearly
Zoning
Residential-Single Family
Bath Full
2
Bath Half
Yes
Main Floor Total SqFt
1648
Above Grd Total SqFt
1648
Below Grd Total SqFt
1216
Total SqFt
2864
Total Finished Sqft
2864.00
FireplaceYN
Yes
Style
(TH) Side x Side
Foundation Size
1520
Association Fee
465
Garage Stalls
3
Lot Dimensions
50x112
Acres
0.12
Assessment Pending
No
Bath Three Quarters
0
Bath Quarter
0

Property Features

Accessible: None Air Conditioning: Central Air Amenities Unit: Deck; Hardwood Floors; Kitchen Center Island; Kitchen Window; Main Floor Primary Bedroom; Porch; Primary Bedroom Walk-In Closet; Washer/Dryer Hookup Appliances: Cooktop; Dishwasher; Dryer; Microwave; Refrigerator; Washer Association Fee Includes: Lawn Care; Outside Maintenance; Sanitation; Snow Removal Construction Status: Previously Owned Exterior: Brick/Stone; Vinyl Foundation: Poured Concrete Fuel: Natural Gas Heating: Forced Air Laundry: Laundry Room; Main Level Sellers Terms: Cash; Conventional; FHA; VA; Other Sewer: City Sewer/Connected Stories: One Townhouse Characteristics: Single-Level Water: City Water/Connected

Contract Information

Contingency
None
Original List Price
695000
ListPrice
695000
Owner is an Agent?
No
Auction?
No

Location Tax and Other Information

House Number
13644
Street Name
Crompton
Street Suffix
Avenue
Postal City
Rosemount
County
Dakota
State
MN
Zip Code
55068
Complex/Dev/Subdivision
Waterford Of Evermoor

Assessments

Tax With Assessments
6130
Assessment Balance
0
Assessment Installment
0

Building Information

Finished SqFt Above Ground
1648
Finished SqFt Below Ground
1216

More Information

Lease Details

Land Leased
Not Applicable

Miscellaneous Information

Homestead
Yes

Ownership

Fractional Ownership
No

Parking Characteristics

Garage Square Feet
700

Public Survey Info

Range#
19
Section#
19
Township#
115

Office/Member Info

Association
MAAR

Location, Tax and Other Information

AssocFeeYN
Yes
Legal Description
WATERFORD OF EVERMOOR 3 2 LOT 3 BLK 2 & INTEREST ATTRIBUTABLE TO COMMON AREA KNOWN AS OUTLOT A & LOT 21 BLK 2 SUBJ TO CIC #379 WATERFORD
Listing City
Rosemount
Map Page
164
Municipality
Rosemount
School District
Rosemount-Apple Valley-Eagan
School District Phone
651-423-7700
Zip Plus 4
4716
Property ID Number
348340002030
Tax Year
2025
Tax Amount
6130
In Foreclosure?
No
Potential Short Sale?
No
Lender Owned?
No

Directions & Remarks

Public Remarks
This charming townhome boasts three bedrooms, three bathrooms and an attached three car garage offering 2,864 square feet. The main level features large windows in the living room filling the space with natural light, a desirable primary bedroom complete with a private bathroom offering a separate tub and shower, and double vanity sinks. The main level also includes the kitchen with a double wall oven, informal dining area that walks out to the deck and a laundry room. Retreat to the lower level family room with a fireplace, a built-in style bar area ideal for entertaining, two additional bedrooms and additional bathroom. Located near parks, trails, golf courses, shopping, dining, and everyday conveniences, this home also offers convenient access to nearby favorites including Lebanon Hills Regional Park, Rosemount Community Center, and local restaurants and retail along the growing Rosemount corridor.
Directions
35 E South, exit 97A, Merge onto Pilot Knob Rd, Lift on Connemara Trail W, Right on Evermoor Pkwy, L on Crumfield Path

Accessible

None
Yes

Air Conditioning

Central Air
Yes

Amenities Unit

Deck
Yes
Hardwood Floors
Yes
Kitchen Center Island
Yes
Kitchen Window
Yes
Main Floor Primary Bedroom
Yes
Porch
Yes
Primary Bedroom Walk-In Closet
Yes
Washer/Dryer Hookup
Yes

Appliances

Cooktop
Yes
Dishwasher
Yes
Dryer
Yes
Microwave
Yes
Refrigerator
Yes
Washer
Yes

Association Fee Includes

Lawn Care
Yes
Outside Maintenance
Yes
Sanitation
Yes
Snow Removal
Yes

Construction Status

Previously Owned
Yes

Exterior

Brick/Stone
Yes
Vinyl
Yes

Foundation

Poured Concrete
Yes

Fuel

Natural Gas
Yes

Heating

Forced Air
Yes

Insurance Fee

Insurance Fee
0

Laundry

Laundry Room
Yes
Main Level
Yes

Restriction/Covenants

Mandatory Owners Assoc
Yes
Pets - Cats Allowed
Yes
Pets - Dogs Allowed
Yes
Pets - Weight/Height Limit
Yes

Sellers Terms

Cash
Yes
Conventional
Yes
FHA
Yes
Other
Yes
VA
Yes

Sewer

City Sewer/Connected
Yes

Stories

One
Yes

Townhouse Characteristics

Single-Level
Yes

Water

City Water/Connected
Yes

Room Information

Room Name Dimensions Level
Dining Room 10x9 Main
Family Room Lower
First (1st) Bedroom 13x24 Main
Kitchen 10x14 Main
Laundry 8x7 Main
Living Room 18x24 Main
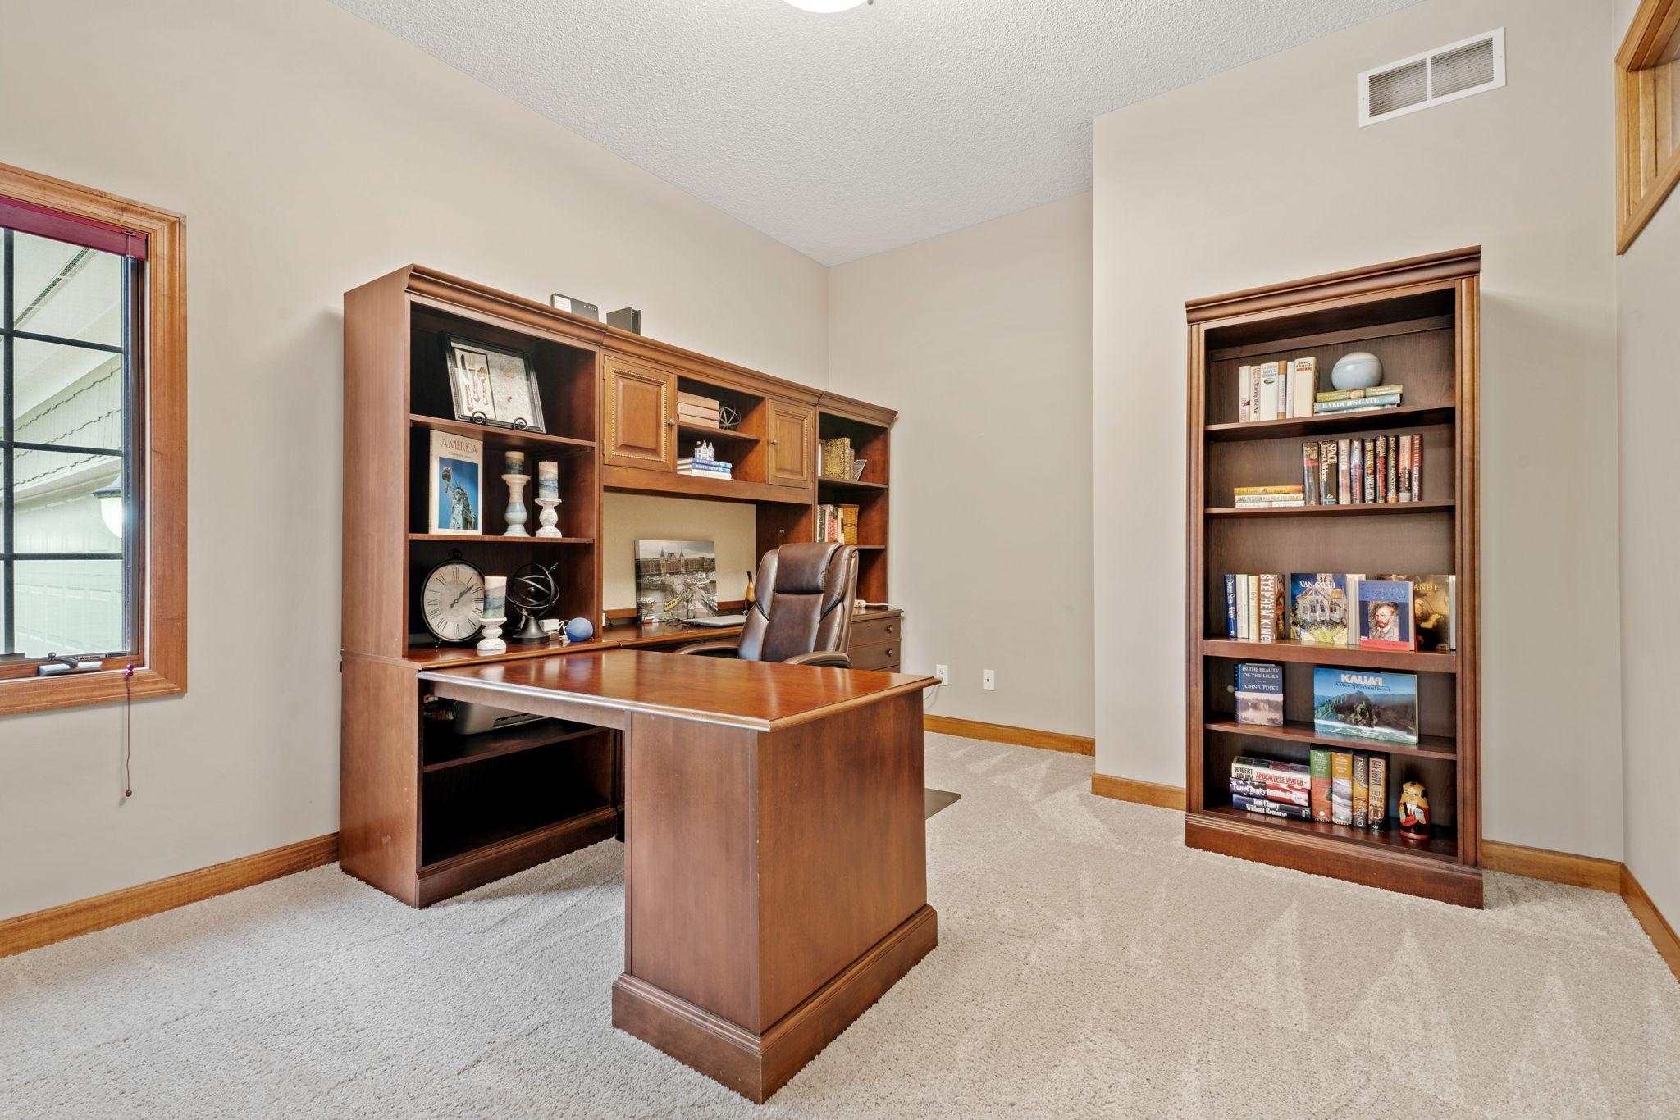
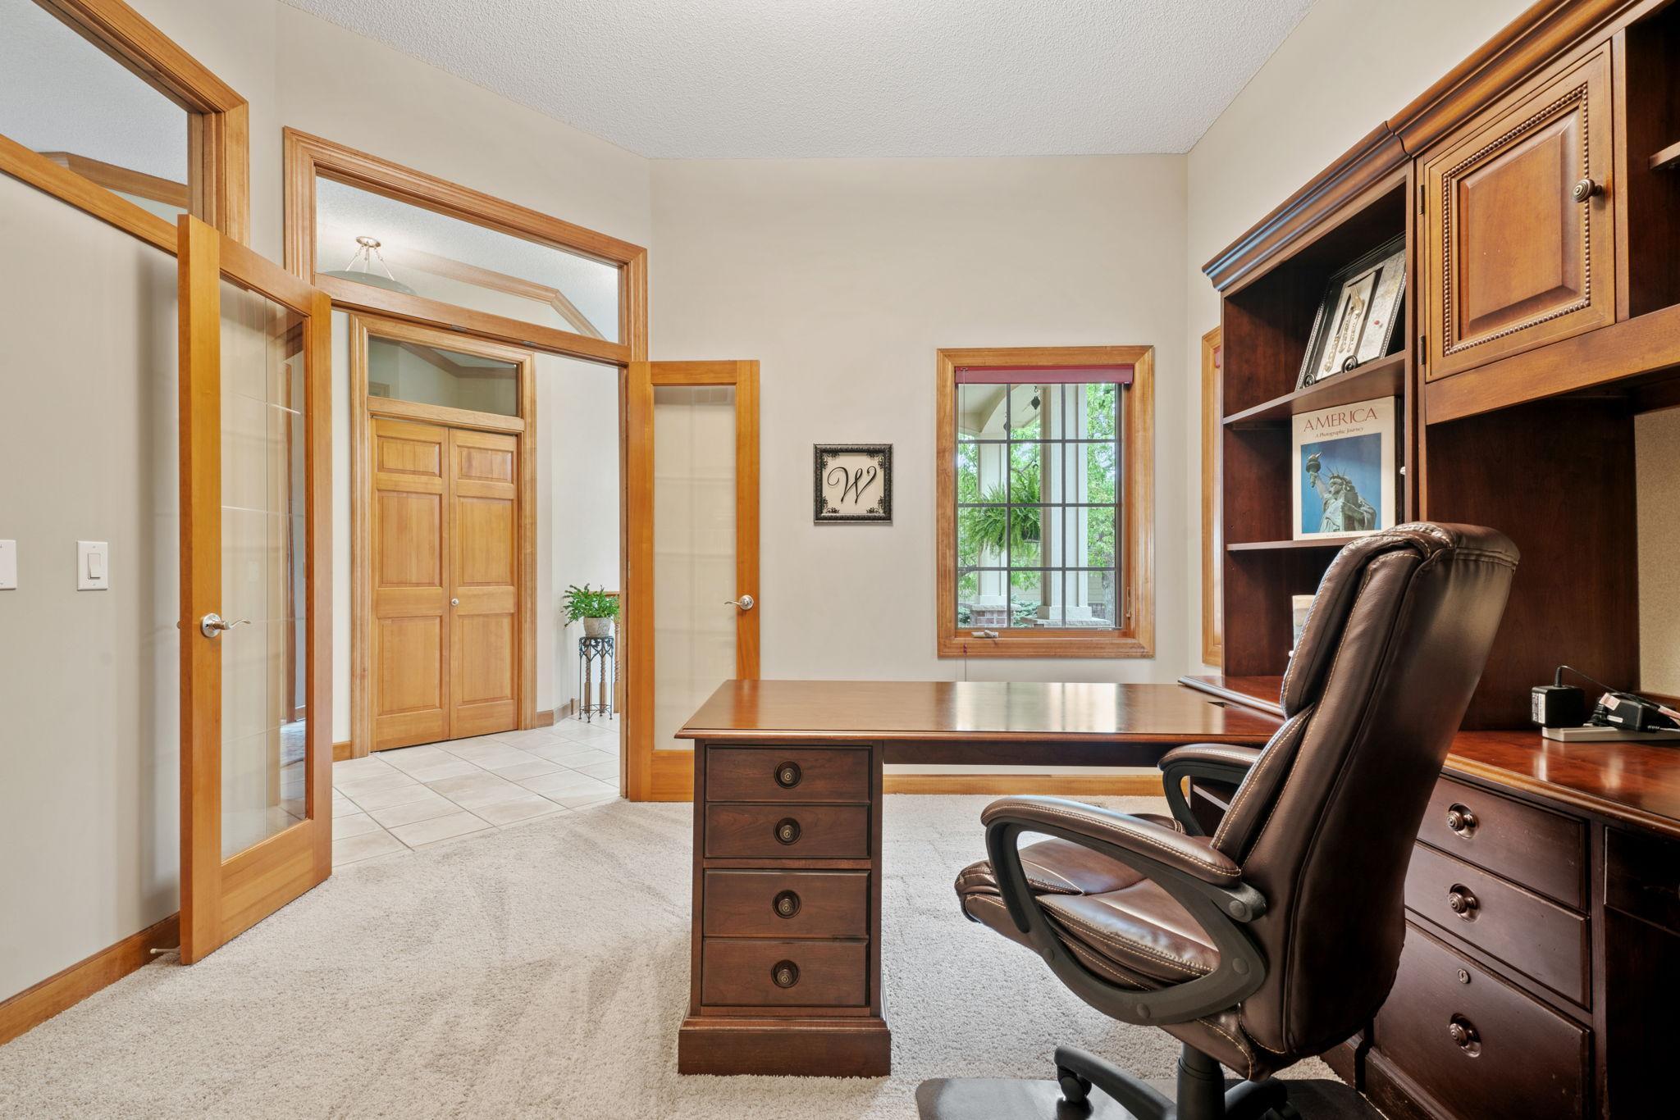
Office 14x11 Main
Second (2nd) Bedroom 12x16 Lower
Third (3rd) Bedroom 11x15 Lower
IDX
Listing Office: Pemberton RE
Last Updated: May - 28 - 2026
The data relating to real estate for sale on this web site comes in part from the Broker Reciprocity SM Program of the Regional Multiple Listing Service of Minnesota, Inc. The information provided is deemed reliable but not guaranteed. Properties subject to prior sale, change or withdrawal. ©2024 Regional Multiple Listing Service of Minnesota, Inc All rights reserved.