
13506 210th Circle NW, Elk River, MN 55330

New Listing
$540,000
Property Type: Residential Bedrooms: 4 Baths: 3 Square Footage: 3,500 Lot Size (sq. ft.): 18,731 Status: Coming Soon
Current Price: $540,000 List Date: 5/26/2026 Last Modified: 5/26/2026

Overview

Description

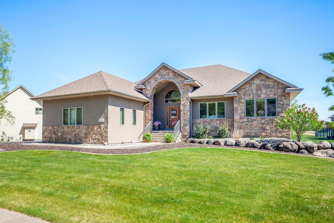
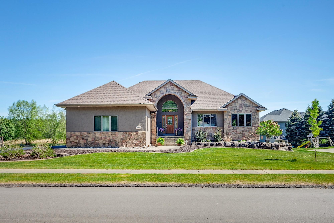
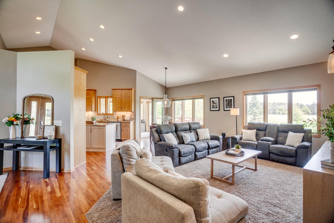
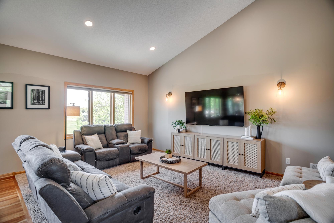
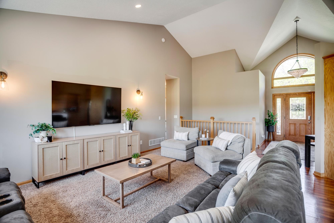
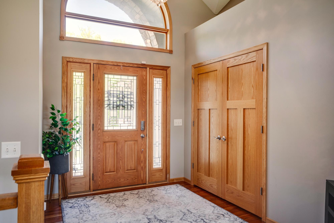
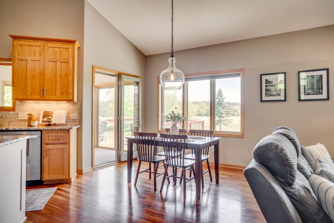
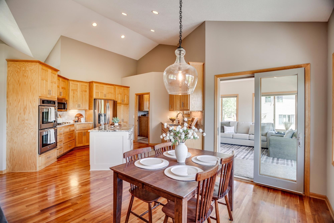
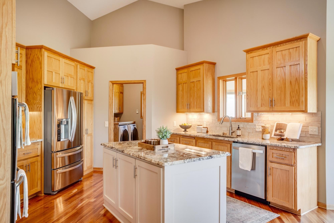
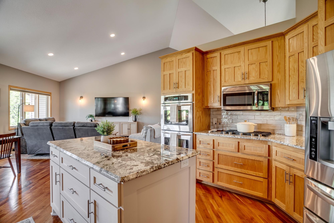
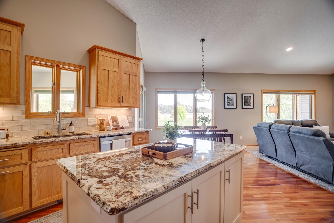
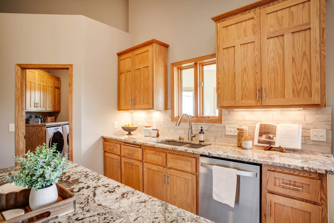
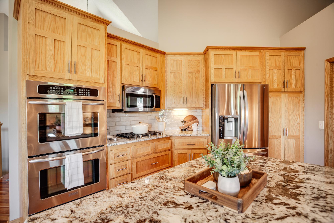
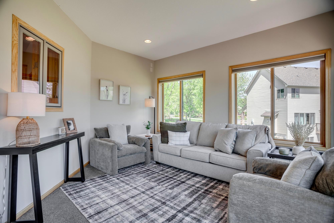
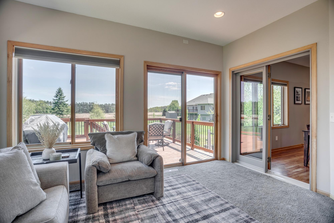
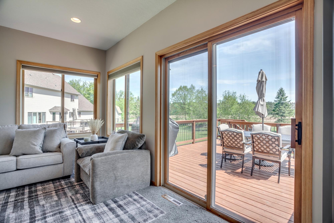
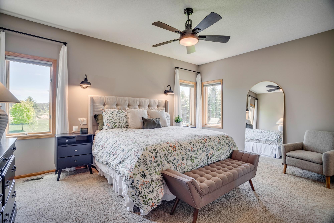
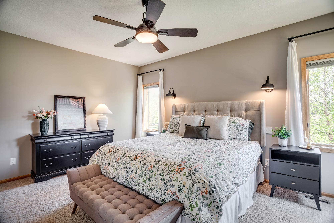
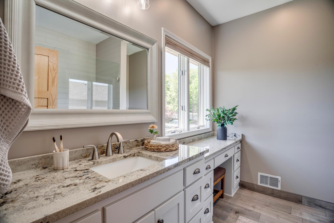
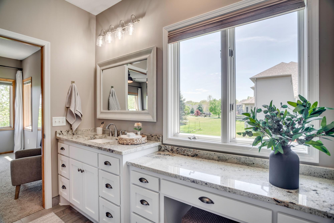
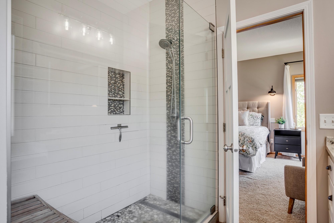
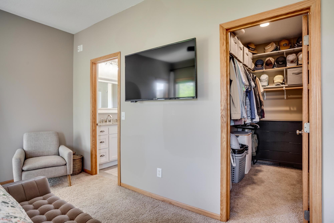
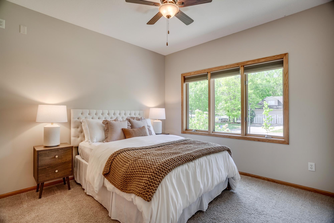
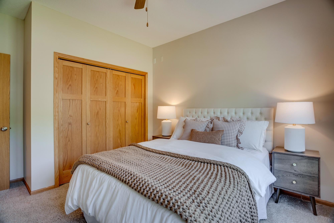
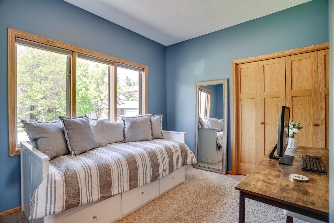
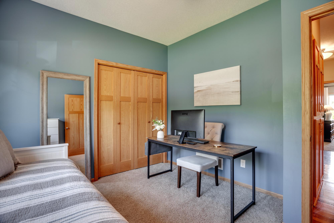
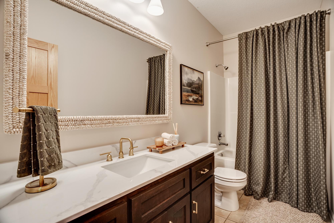
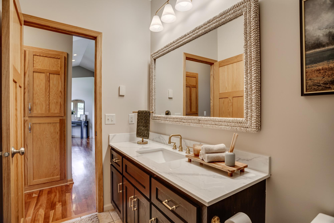
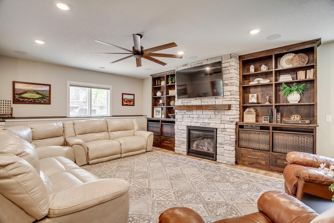
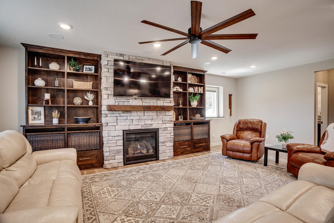
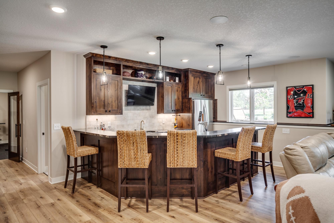
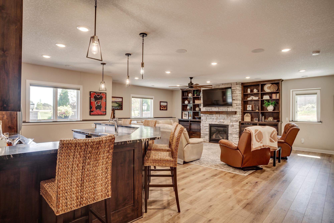
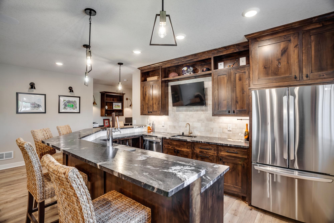
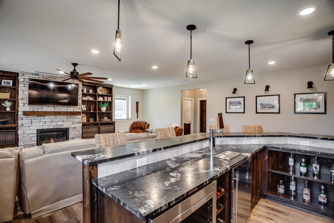
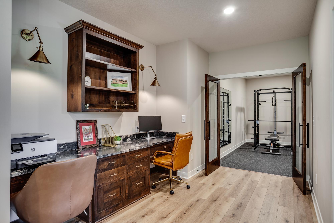
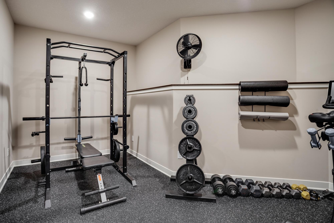
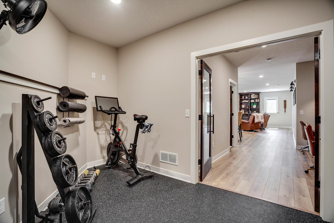
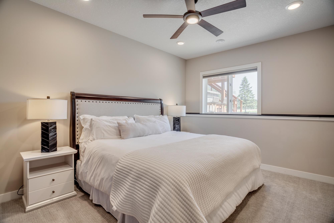
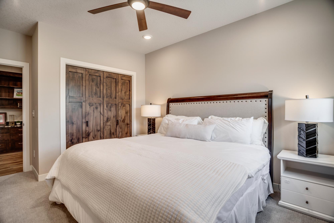
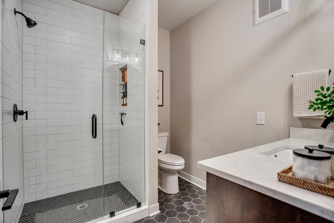
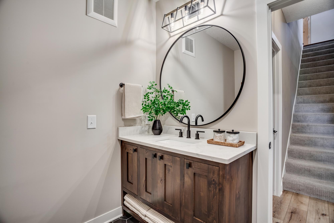
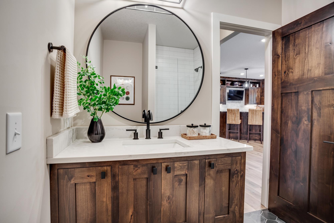
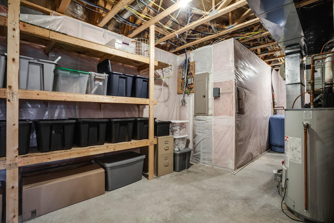
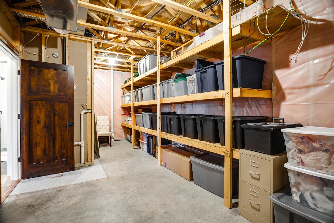
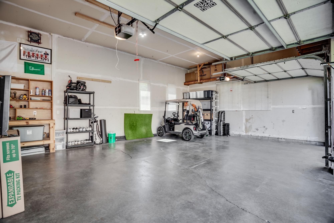
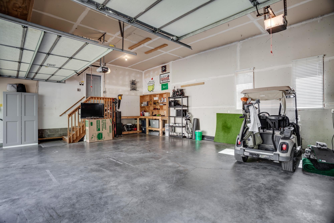
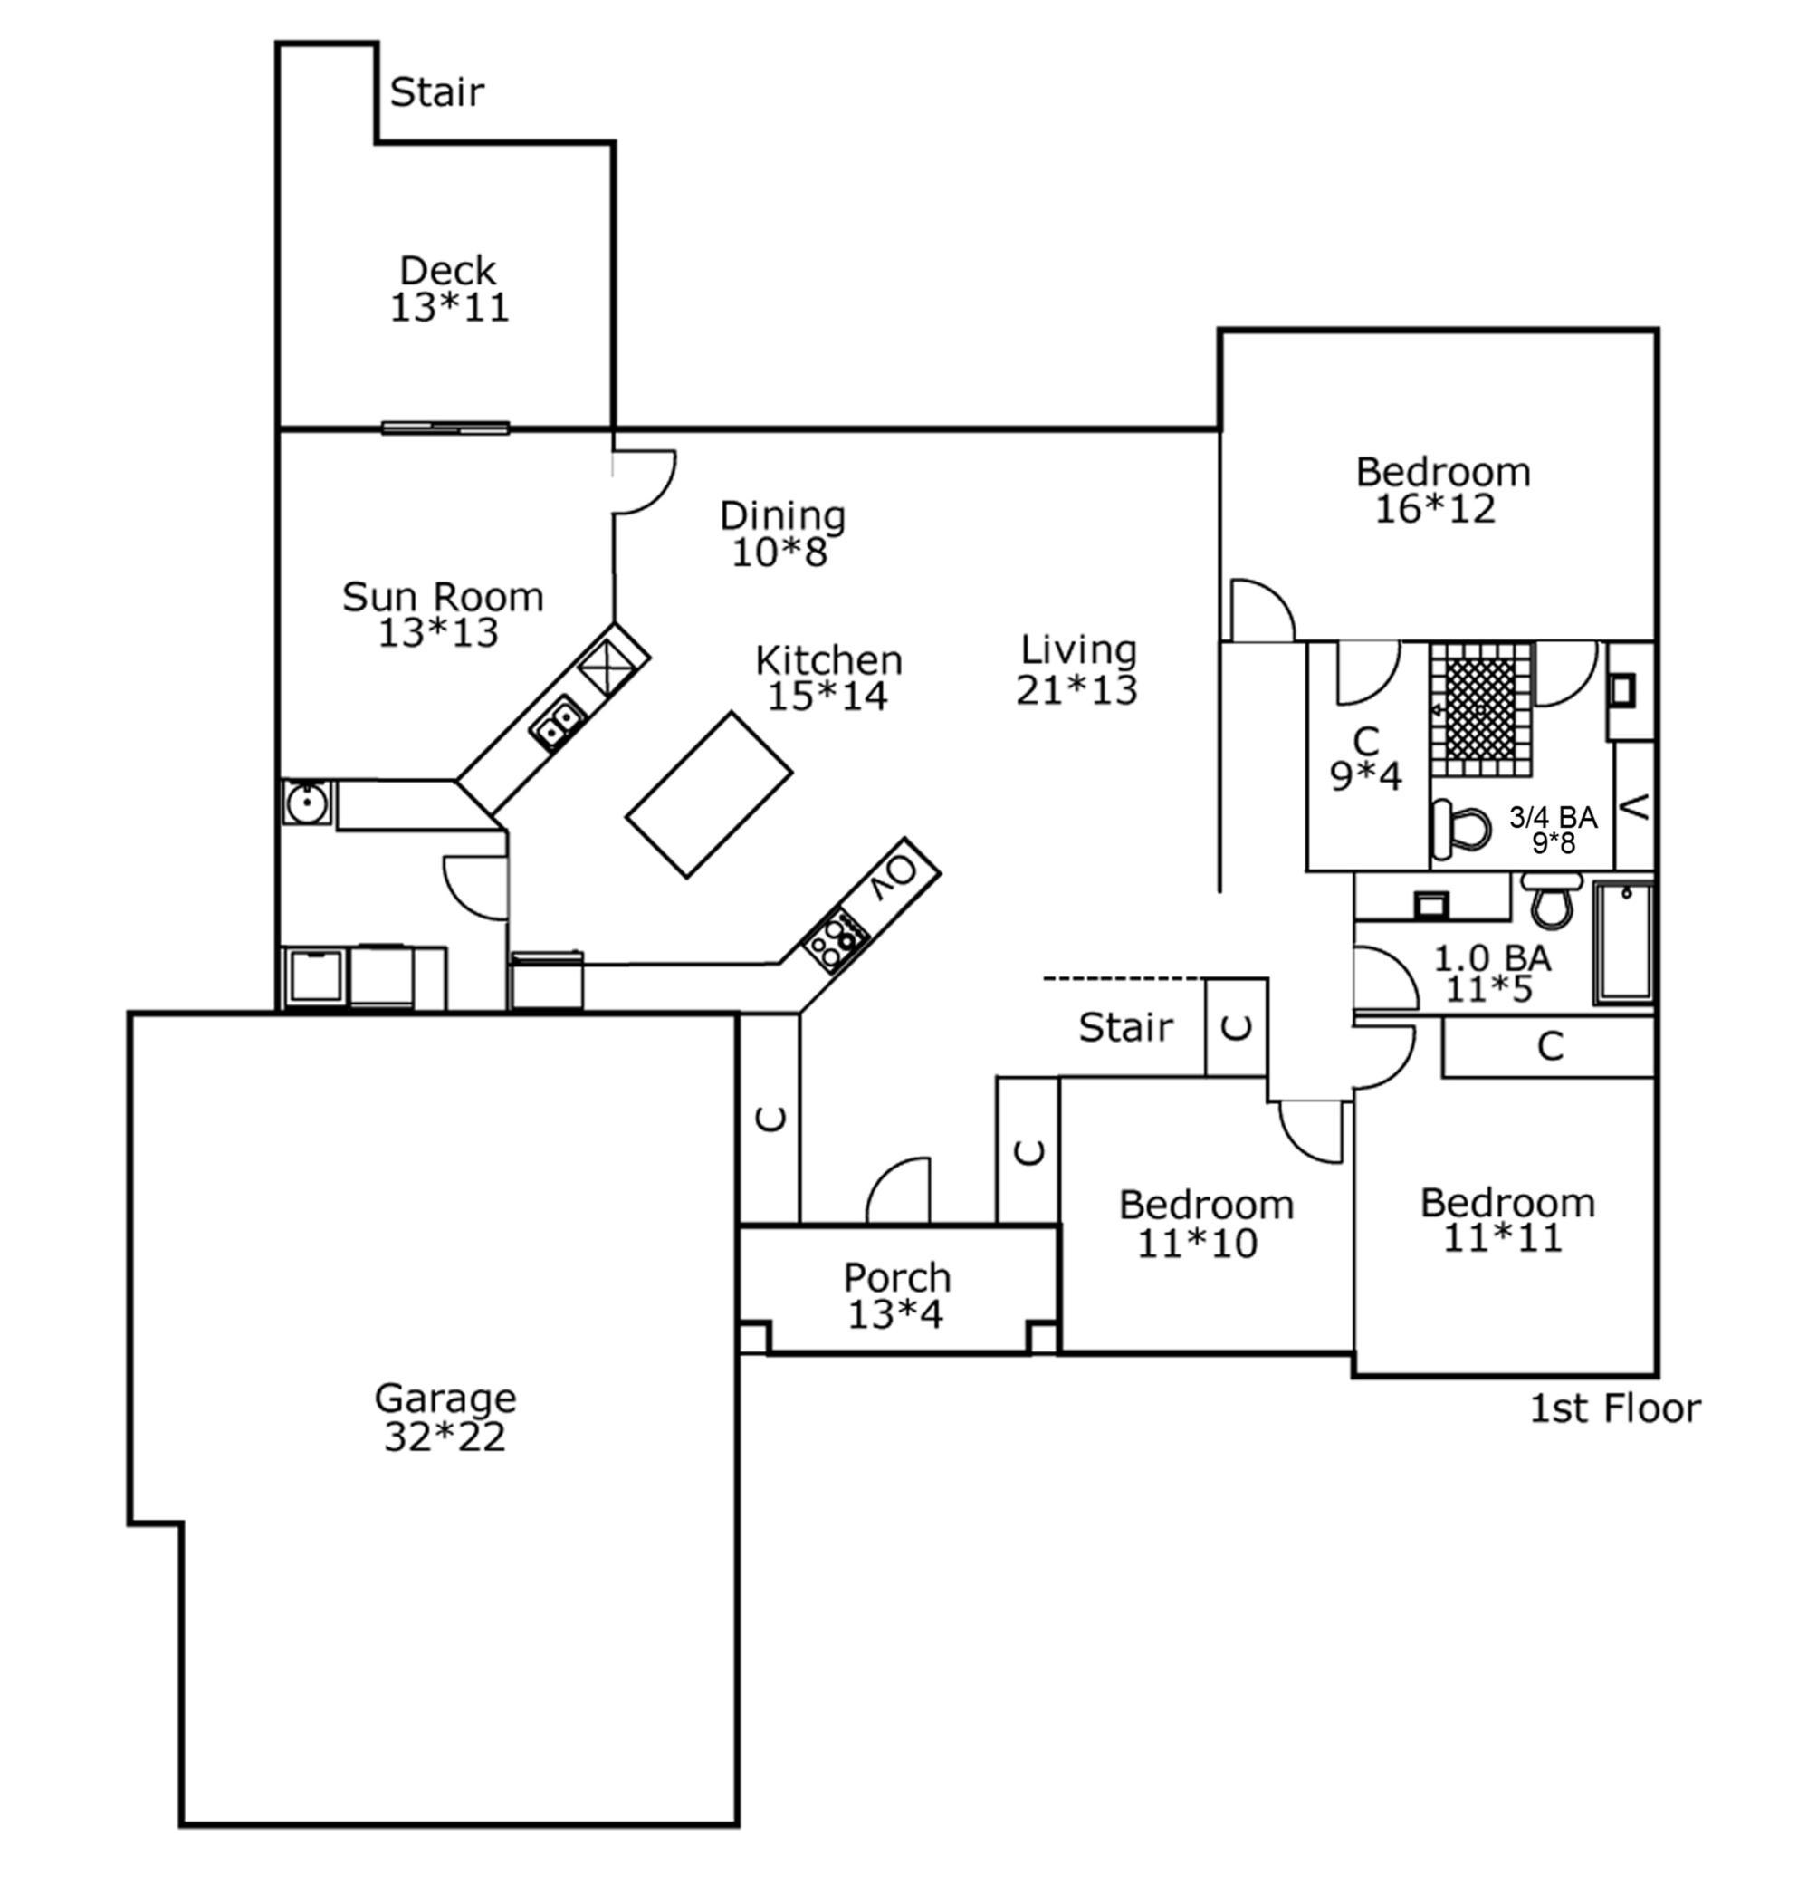
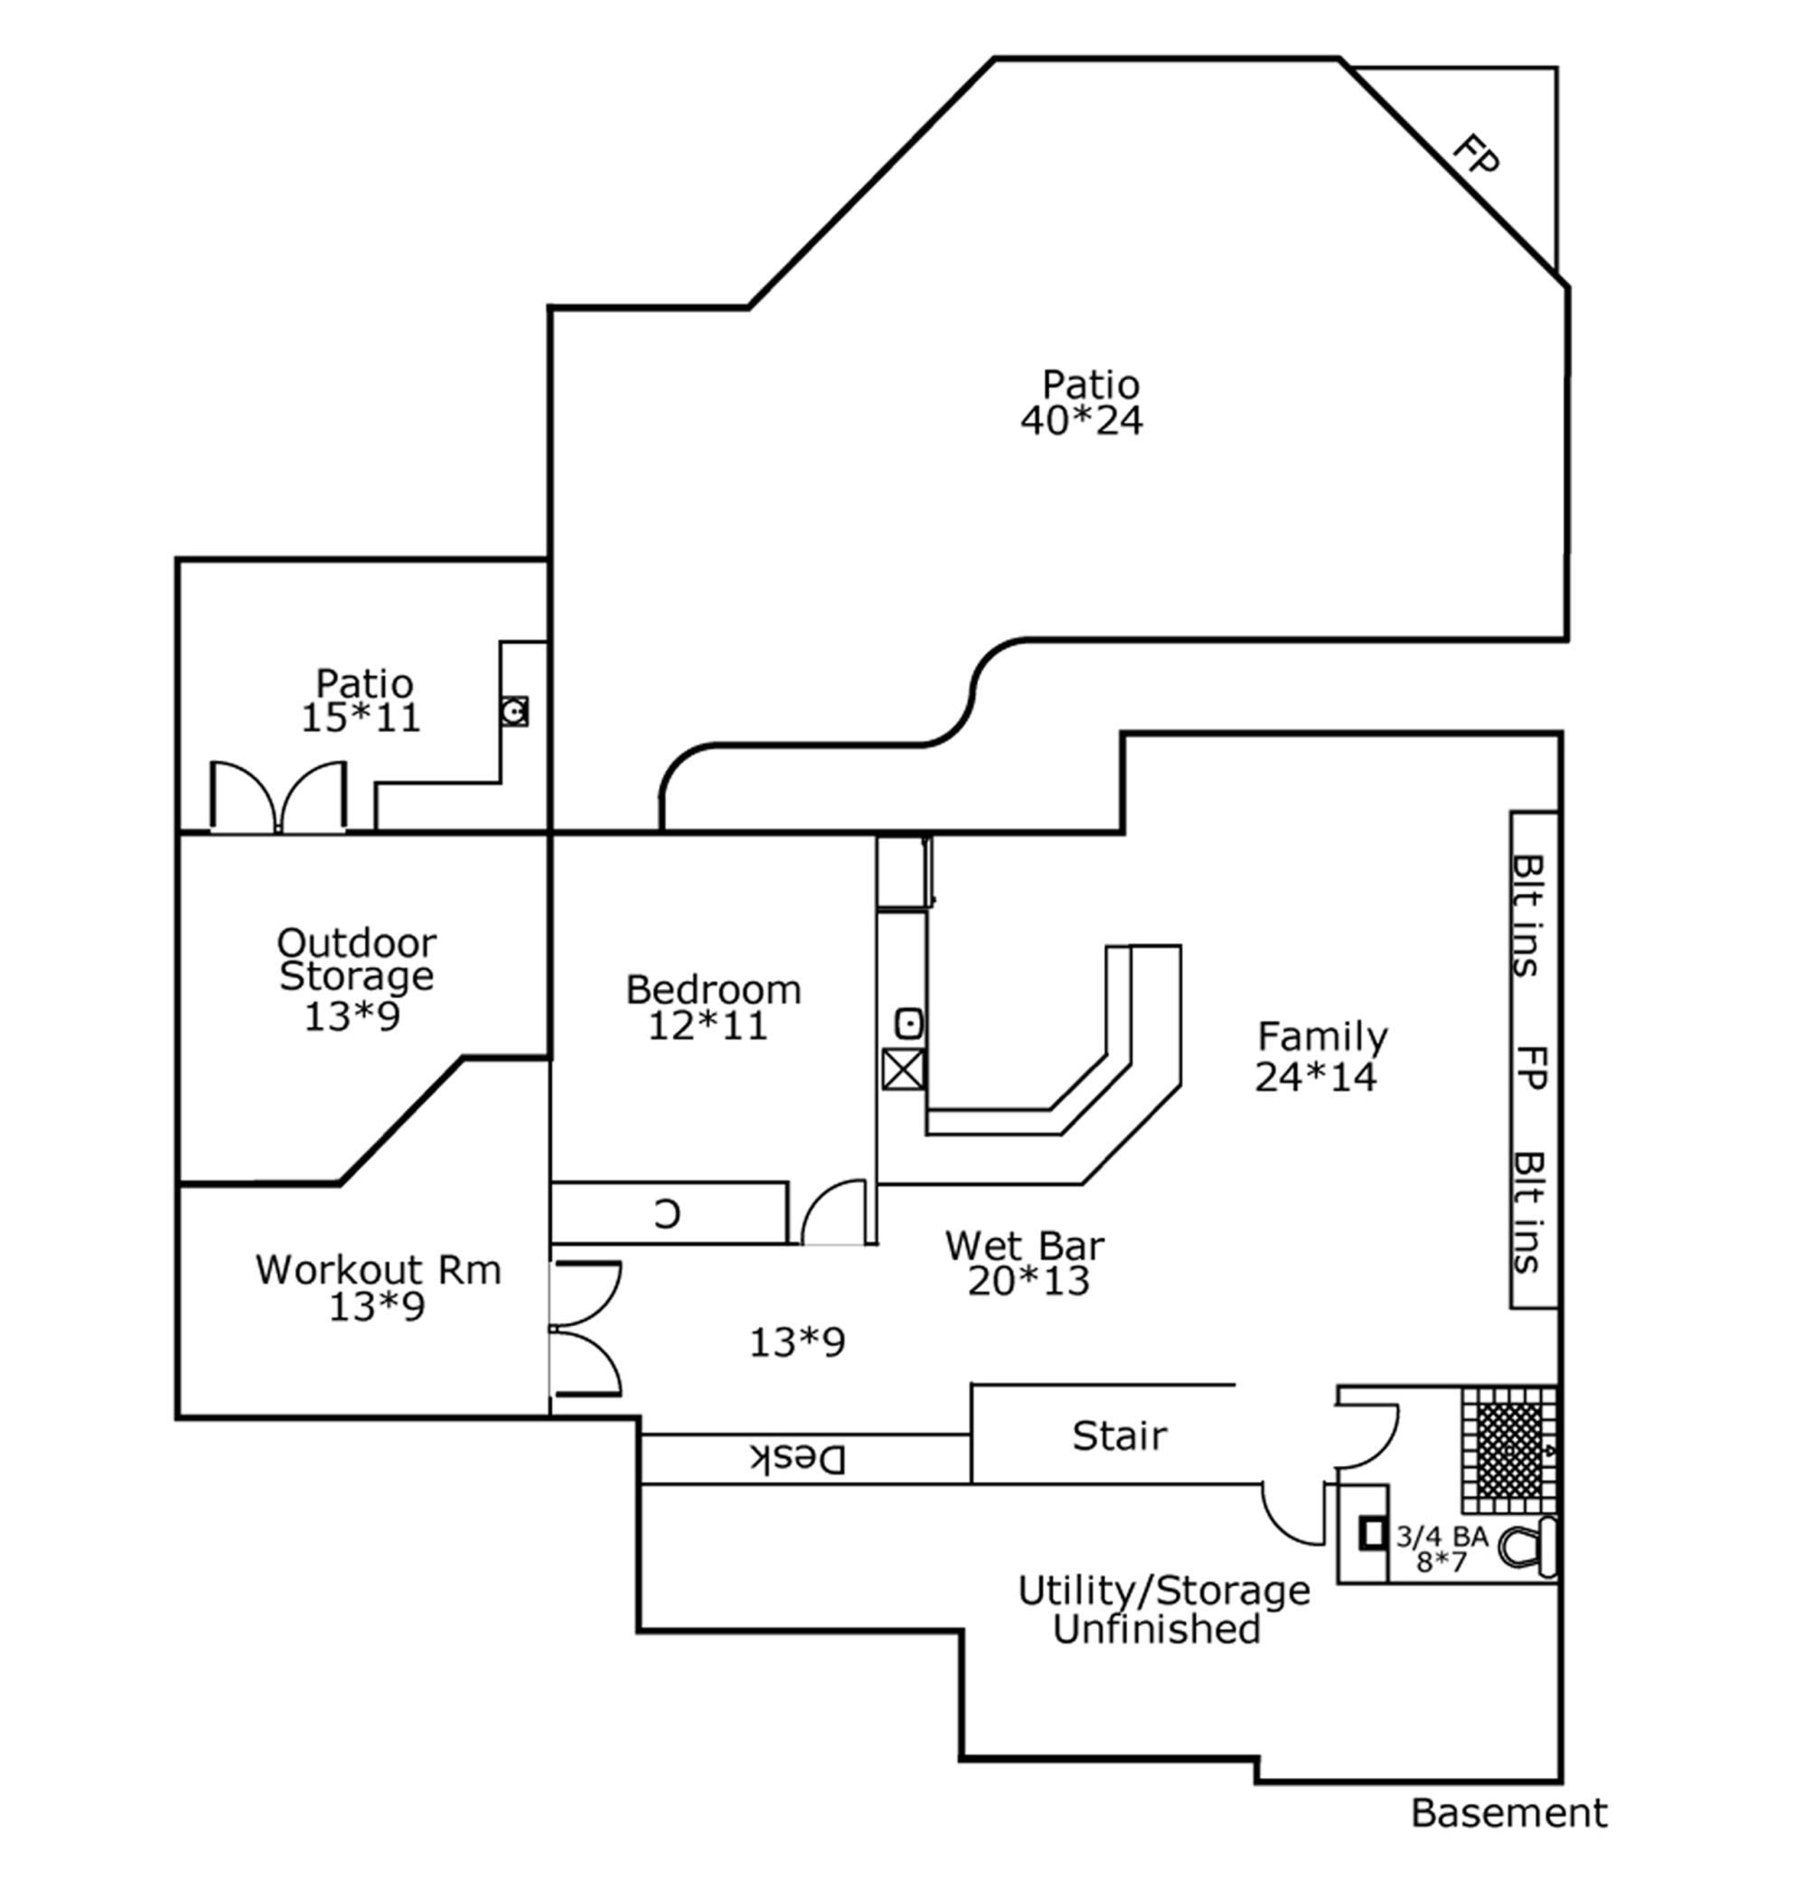
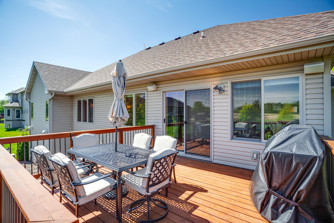
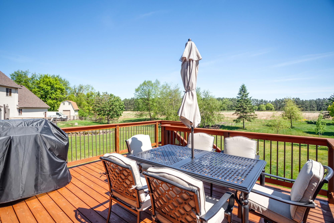
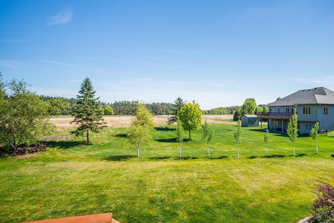
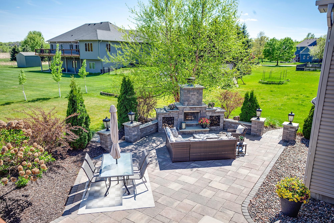
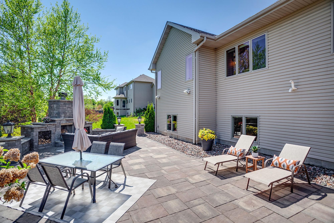
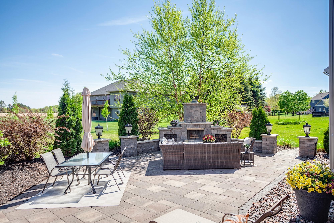
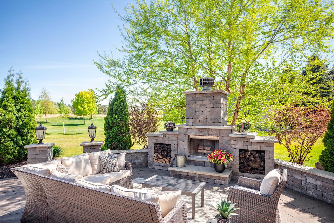
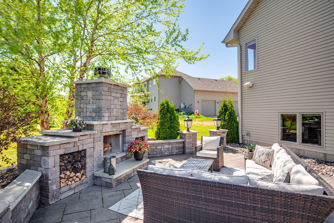
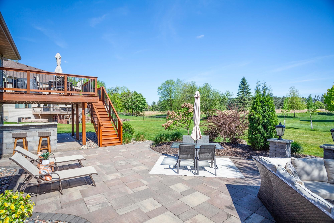
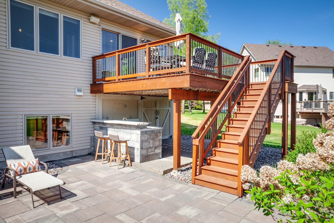
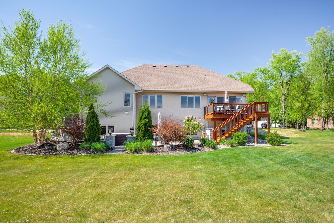
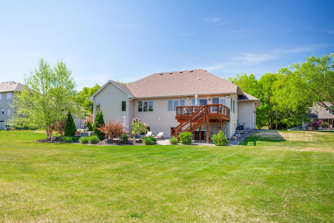
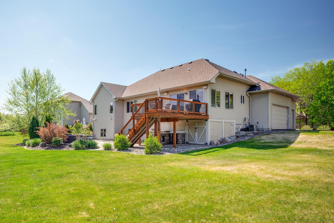
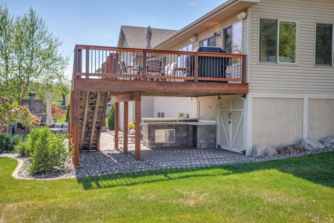
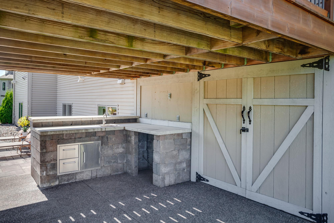
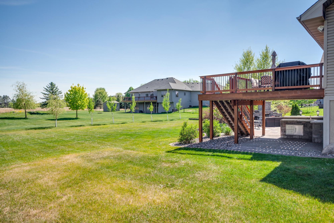
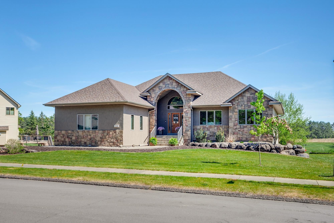
Exceptionally designed for everyday living and gathering, this 4 bed, 3 bath home sits on a quiet cul-de-sac and features an open floor plan, main-level owner’s suite, and multiple indoor and outdoor entertaining spaces, including an expansive stone patio overlooking serene prairie views. Inside, vaulted ceilings and a wall of windows create a bright and open feel throughout the main level, complemented by hardwood floors and a gourmet kitchen with granite countertops, a double oven, stainless-steel appliances, and center island. Three of the four bedrooms are situated on the main level, including an owner’s suite with a walk-in closet and relaxing ensuite bath with a large walk-in shower. Nearby, the sunroom opens to the deck and meticulously landscaped backyard. Heading to the lower level, you’ll find a spacious family room centered around a beautiful stone fireplace, complete with a full-size bar and kitchenette. An exercise room or home gym, fourth bedroom, 3/4 bath, and mul ...

Listing Details MLS# 7064317

General Property Information

Assoc Mgmt Co. Phone #
612-381-8600
Association Fee Frequency
Quarterly
Association Mgmt Co. Name
Meadowwoods Village Homeowners Association
Common Wall
No
Lot Measurement
Acres
Manufactured Home?
No
Multiple PIDs?
No
New Development
No
Number of Fireplaces
Yes
Waterfront Present
No
Year Built
2004
Yearly/Seasonal
Yearly
Zoning
Residential-Single Family
Bath Full
Yes
Bath Three Quarters
2
Main Floor Total SqFt
1841
Above Grd Total SqFt
1841
Below Grd Total SqFt
1659
Total SqFt
3500
Total Finished Sqft
3346.00
FireplaceYN
Yes
Style
(SF) Single Family
Foundation Size
1841
Association Fee
131
Garage Stalls
3
Lot Dimensions
126x160x94x181
Acres
0.43
Assessment Pending
Yes
Bath Half
0
Bath Quarter
0

Property Features

Accessible: None Air Conditioning: Central Air Amenities Unit: Cable; Ceiling Fan(s); Deck; Exercise Room; Hardwood Floors; In-Ground Sprinkler; Kitchen Center Island; Kitchen Window; Main Floor Primary Bedroom; Natural Woodwork; Patio; Primary Bedroom Walk-In Closet; Sun Room; Tile Floors; Vaulted Ceiling(s); Walk-In Closet; Washer/Dryer Hookup; Wet Bar Appliances: Air-To-Air Exchanger; Central Vacuum; Cooktop; Dishwasher; Double Oven; Dryer; Microwave; Refrigerator; Washer Association Fee Includes: Professional Mgmt; Shared Amenities; Other Basement: Drain Tiled; Egress Windows; Full; Storage Space; Tile Shower Bath Description: Main Floor 3/4 Bath; Main Floor Full Bath; 3/4 Primary; Private Primary; 3/4 Basement; Bathroom Ensuite; Walk-In Shower Stall Construction Status: Previously Owned Dining Room Description: Informal Dining Room; Kitchen/Dining Room Electric: 200+ Amp Service Exterior: Brick/Stone; Stucco; Vinyl Family Room Characteristics: Entertainment/Media Center; Family Room; Lower Level Fencing: None Fireplace Characteristics: Family Room; Free Standing; Gas Burning; Stone; Wood Burning Foundation: Concrete Block Fuel: Natural Gas Heating: Forced Air; Humidifier; In-Floor Heating; Other Internet Options: Cable Laundry: Gas Dryer Hookup; Laundry Room; Main Level; Sink; Washer Hookup Lot Description: Tree Coverage - Light Parking Characteristics: Garage Door Opener; Heated Garage; Insulated Garage Road Frontage: City Street; Cul De Sac; Paved Streets; Sidewalks; Street Lights Roof: Age 8 Years or Less; Asphalt Shingles Sellers Terms: Cash; Conventional; FHA; VA Sewer: City Sewer/Connected Special Search: 3 BR on One Level; All Living Facilities on One Level; Main Floor Laundry; Main Floor Primary; Primary Bdr Suite Stories: One Water: Well

Contract Information

Contingency
None
Original List Price
540000
ListPrice
540000
Owner is an Agent?
No
Auction?
No

Location Tax and Other Information

House Number
13506
Street Name
210th Circle NW
Postal City
Elk River
County
Sherburne
State
MN
Zip Code
55330
Complex/Dev/Subdivision
Meadowwoods Village

Assessments

Tax With Assessments
6656
Assessment Balance
0

Building Information

Finished SqFt Above Ground
1841
Finished SqFt Below Ground
1505

More Information

Lease Details

Land Leased
Not Applicable

Miscellaneous Information

Homestead
Yes

Ownership

Fractional Ownership
No

Parking Characteristics

Garage Dimensions
32x22
Garage Square Feet
780
Garage Door Opener
Yes
Heated Garage
Yes
Insulated Garage
Yes

Public Survey Info

Range#
26
Section#
17
Township#
33

Office/Member Info

Association
MAAR

Location, Tax and Other Information

AssocFeeYN
Yes
Legal Description
Lot 4, Block 3, Meadowwoods Village
Listing City
Elk River
Map Page
19
Municipality
Elk River
School District
Elk River
School District Phone
763-241-3400
Zip Plus 4
7910
Property ID Number
75006730320
Tax Year
2026
Tax Amount
6656
In Foreclosure?
No
Potential Short Sale?
No
Lender Owned?
No

Directions & Remarks

Public Remarks
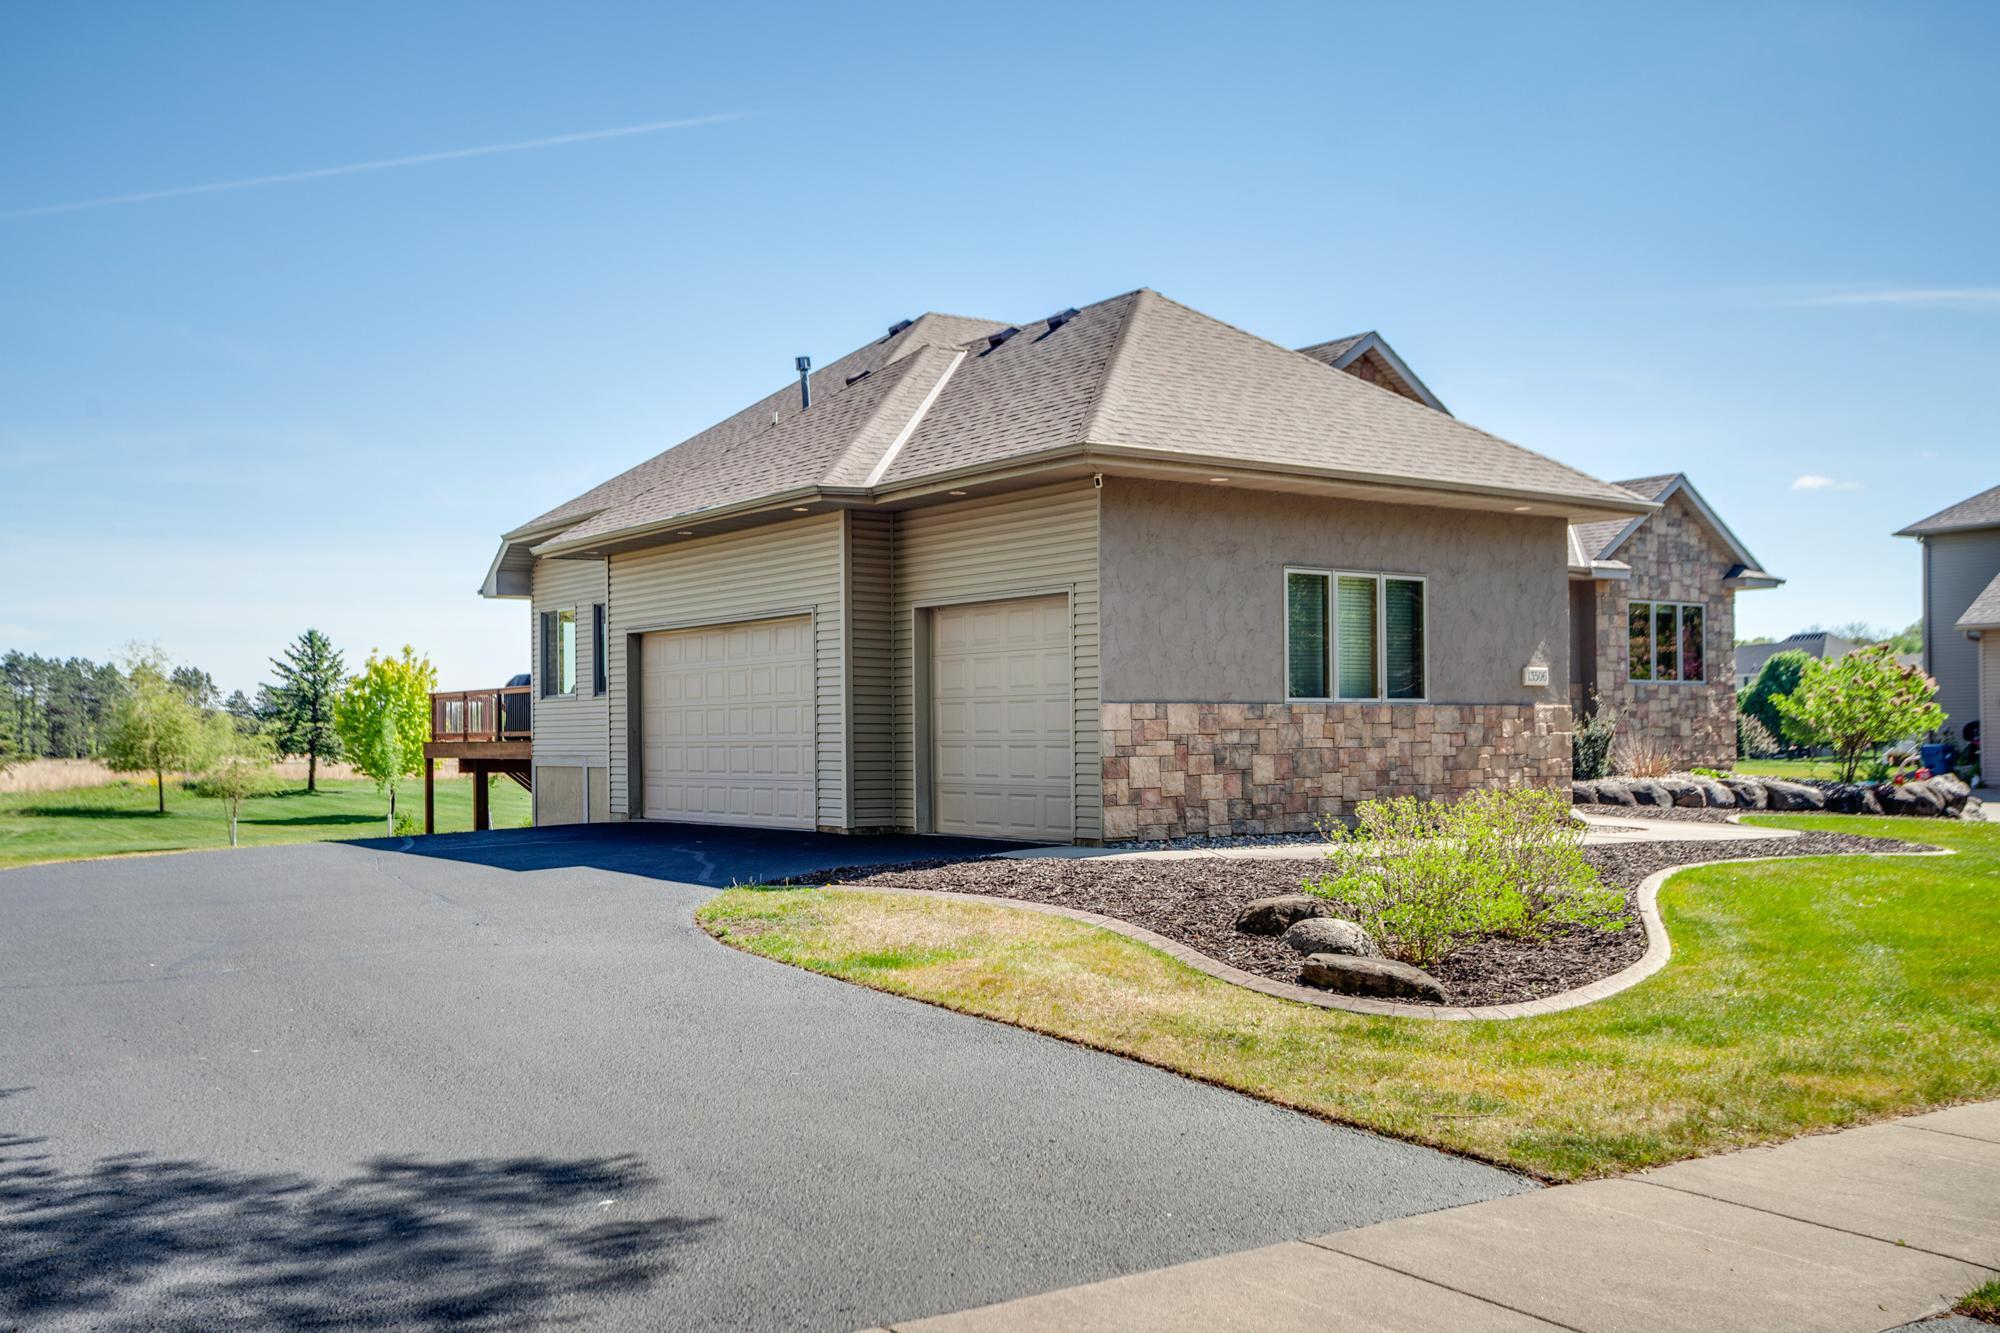
Exceptionally designed for everyday living and gathering, this 4 bed, 3 bath home sits on a quiet cul-de-sac and features an open floor plan, main-level owner’s suite, and multiple indoor and outdoor entertaining spaces, including an expansive stone patio overlooking serene prairie views. Inside, vaulted ceilings and a wall of windows create a bright and open feel throughout the main level, complemented by hardwood floors and a gourmet kitchen with granite countertops, a double oven, stainless-steel appliances, and center island. Three of the four bedrooms are situated on the main level, including an owner’s suite with a walk-in closet and relaxing ensuite bath with a large walk-in shower. Nearby, the sunroom opens to the deck and meticulously landscaped backyard. Heading to the lower level, you’ll find a spacious family room centered around a beautiful stone fireplace, complete with a full-size bar and kitchenette. An exercise room or home gym, fourth bedroom, 3/4 bath, and multiple work or flex spaces round out the lower level. Outside, enjoy a backyard retreat unlike any other, featuring a gorgeous patio with a wood-burning fireplace and built-in prep/serving area, all set against wide-open views that create the perfect backdrop for relaxing or entertaining. The attached, heated 3-car garage and tuck-under shed with electricity provide plenty of storage and functionality. Conveniently located near parks and walking trails, including Woodland Trails Regional Park and Sugarbush Preserve, along with Elk River Golf Club and easy access to Highways 10 and 169, this home offers a unique combination of elevated spaces, comfort, and thoughtful design.
Directions
Hwy 10W to Proctor Ave/County Rd 1, North to 209th Ave, West to Lander, Right on the roundabout to 210th Circle NW.

Accessible

None
Yes

Air Conditioning

Central Air
Yes

Amenities Unit

Cable
Yes
Ceiling Fan(s)
Yes
Deck
Yes
Exercise Room
Yes
Hardwood Floors
Yes
In-Ground Sprinkler
Yes
Kitchen Center Island
Yes
Kitchen Window
Yes
Main Floor Primary Bedroom
Yes
Natural Woodwork
Yes
Patio
Yes
Primary Bedroom Walk-In Closet
Yes
Sun Room
Yes
Tile Floors
Yes
Vaulted Ceiling(s)
Yes
Walk-In Closet
Yes
Washer/Dryer Hookup
Yes
Wet Bar
Yes

Appliances

Air-To-Air Exchanger
Yes
Central Vacuum
Yes
Cooktop
Yes
Dishwasher
Yes
Double Oven
Yes
Dryer
Yes
Microwave
Yes
Refrigerator
Yes
Washer
Yes

Association Fee Includes

Professional Mgmt
Yes
Shared Amenities
Yes
Other
Yes

Basement

Drain Tiled
Yes
Egress Windows
Yes
Full
Yes
Storage Space
Yes
Tile Shower
Yes

Bath Description

Main Floor 3/4 Bath
Yes
Main Floor Full Bath
Yes
3/4 Primary
Yes
Private Primary
Yes
3/4 Basement
Yes
Bathroom Ensuite
Yes
Walk-In Shower Stall
Yes

Construction Status

Previously Owned
Yes

Dining Room Description

Informal Dining Room
Yes
Kitchen/Dining Room
Yes

Electric

200+ Amp Service
Yes

Exterior

Brick/Stone
Yes
Stucco
Yes
Vinyl
Yes

Family Room Characteristics

Entertainment/Media Center
Yes
Family Room
Yes
Lower Level
Yes

Fencing

None
Yes

Fireplace Characteristics

Family Room
Yes
Free Standing
Yes
Gas Burning
Yes
Stone
Yes
Wood Burning
Yes

Foundation

Concrete Block
Yes

Fuel

Natural Gas
Yes

Heating

Forced Air
Yes
Humidifier
Yes
In-Floor Heating
Yes
Other
Yes

Insurance Fee

Insurance Fee
0

Internet Options

Cable
Yes

Laundry

Gas Dryer Hookup
Yes
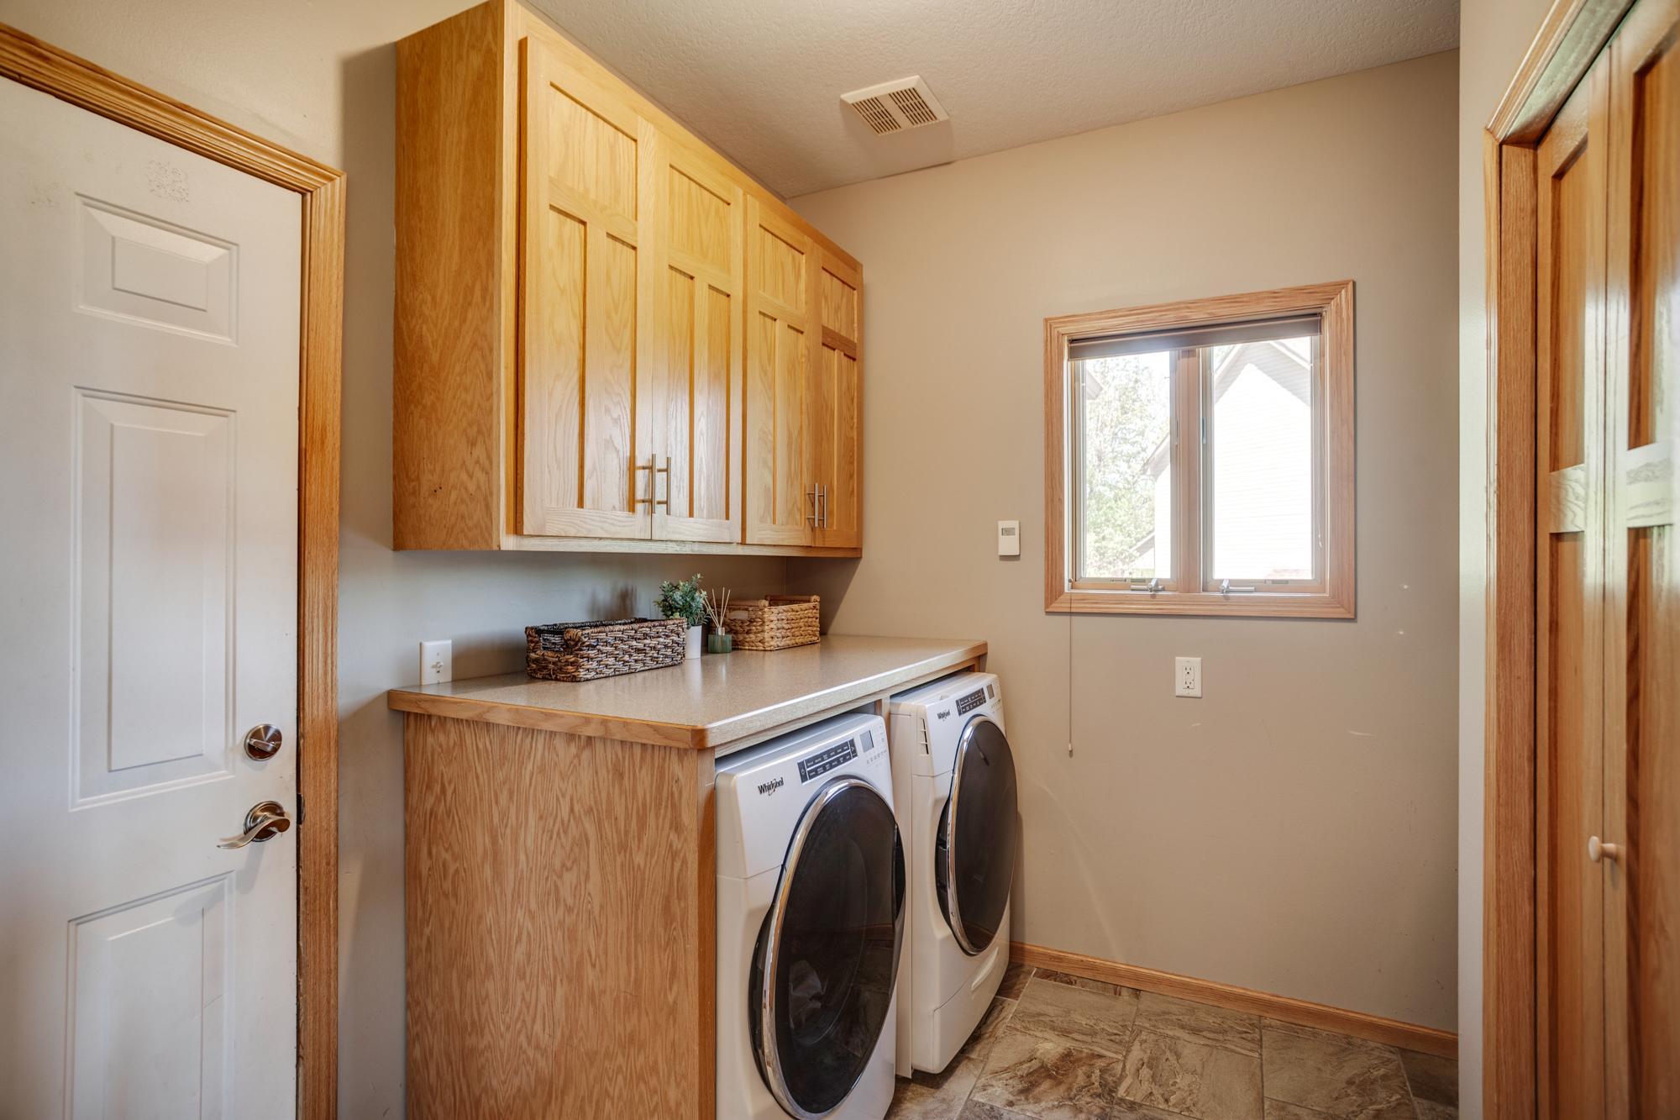
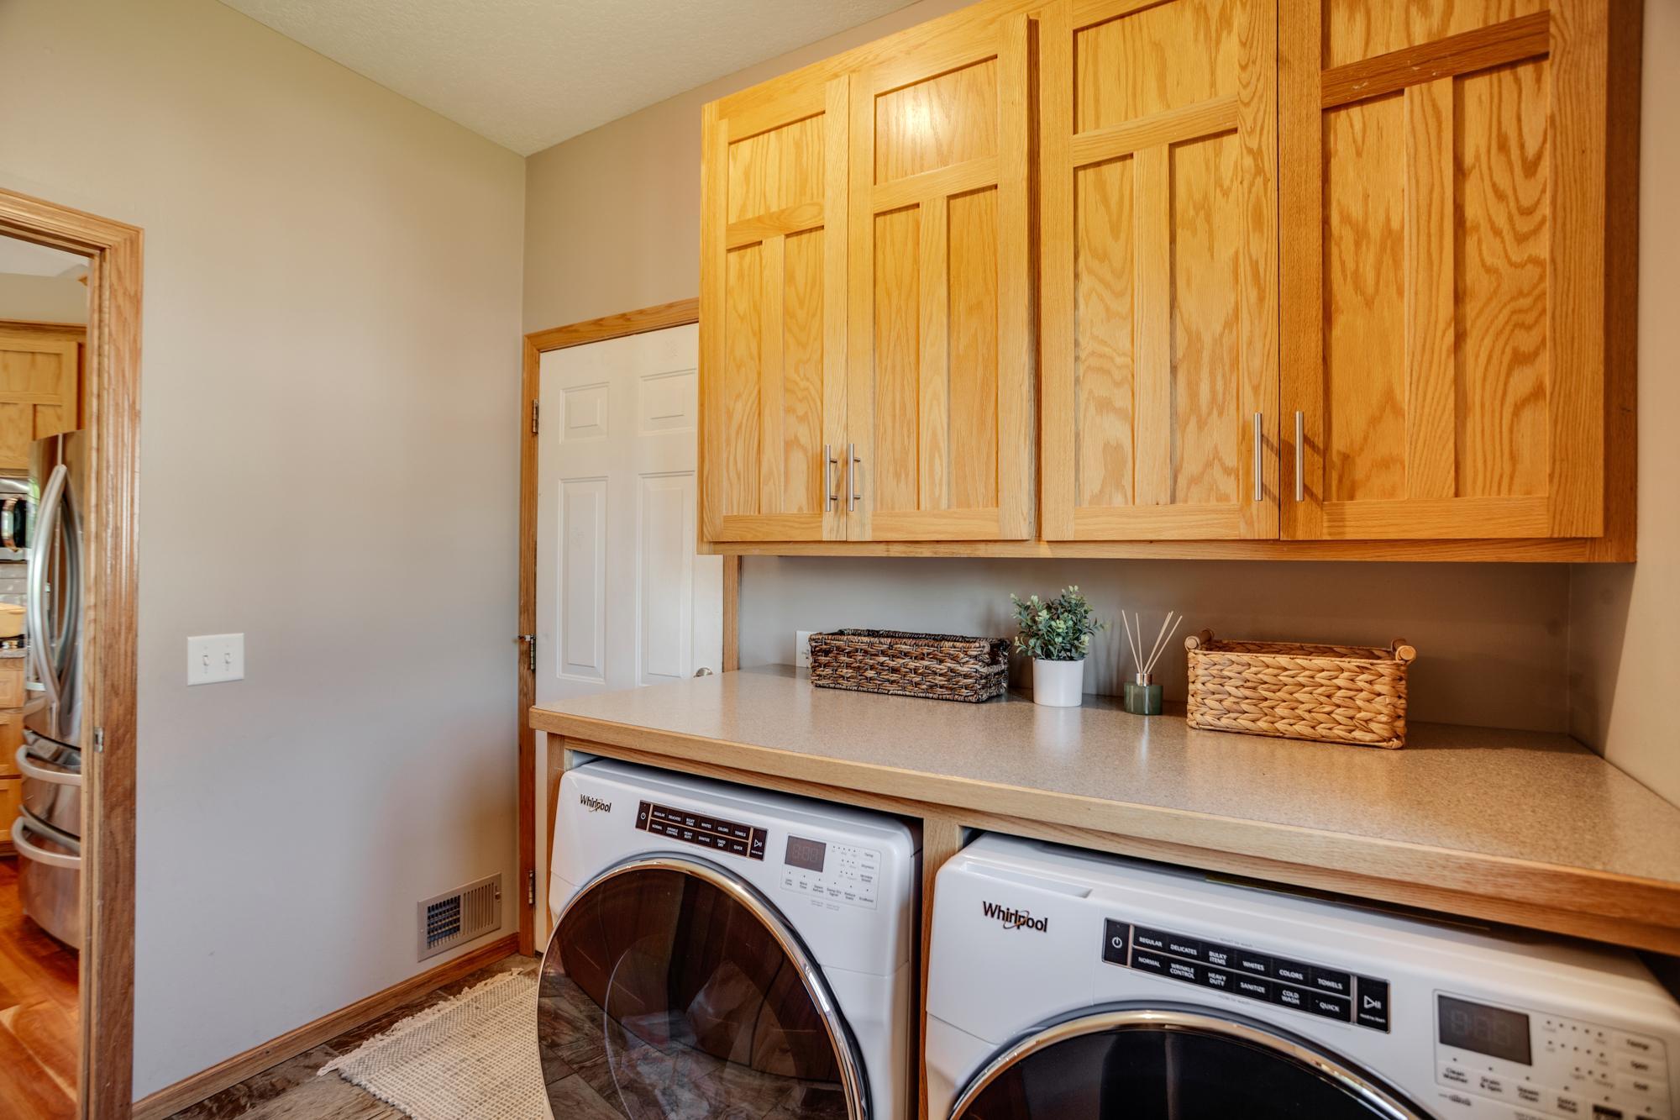
Laundry Room
Yes
Main Level
Yes
Sink
Yes
Washer Hookup
Yes

Lot Description

Tree Coverage - Light
Yes

Patio, Porch and Deck Features

Deck
Yes
Front Porch
Yes
Patio
Yes
Porch
Yes

Restriction/Covenants

Mandatory Owners Assoc
Yes

Road Frontage

City Street
Yes
Cul De Sac
Yes
Paved Streets
Yes
Sidewalks
Yes
Street Lights
Yes

Roof

Age 8 Years or Less
Yes
Asphalt Shingles
Yes

Sellers Terms

Cash
Yes
Conventional
Yes
FHA
Yes
VA
Yes

Sewer

City Sewer/Connected
Yes

Special Search

3 BR on One Level
Yes
All Living Facilities on One Level
Yes
Main Floor Laundry
Yes
Main Floor Primary
Yes
Primary Bdr Suite
Yes

Stories

One
Yes

Water

Well
Yes

Room Information

Room Name Dimensions Level
Bar/Wet Bar Room 20x13 Lower
Dining Room 10x8 Main
Exercise Room 13x9 Lower
Family Room 24x14 Lower
First (1st) Bedroom 16x12 Main
Fourth (4th) Bedroom 12x11 Lower
Kitchen 15x14 Main
Laundry 9x8 Main
Living Room 21x13 Main
Office 13x9 Lower
Patio 40x24 Lower
Second (2nd) Bedroom 11x11 Main
Third (3rd) Bedroom 11x10 Main

Documents

IDX
Listing Office: Coldwell Banker Realty - Lakes
Last Updated: May - 26 - 2026
The data relating to real estate for sale on this web site comes in part from the Broker Reciprocity SM Program of the Regional Multiple Listing Service of Minnesota, Inc. The information provided is deemed reliable but not guaranteed. Properties subject to prior sale, change or withdrawal. ©2024 Regional Multiple Listing Service of Minnesota, Inc All rights reserved.