
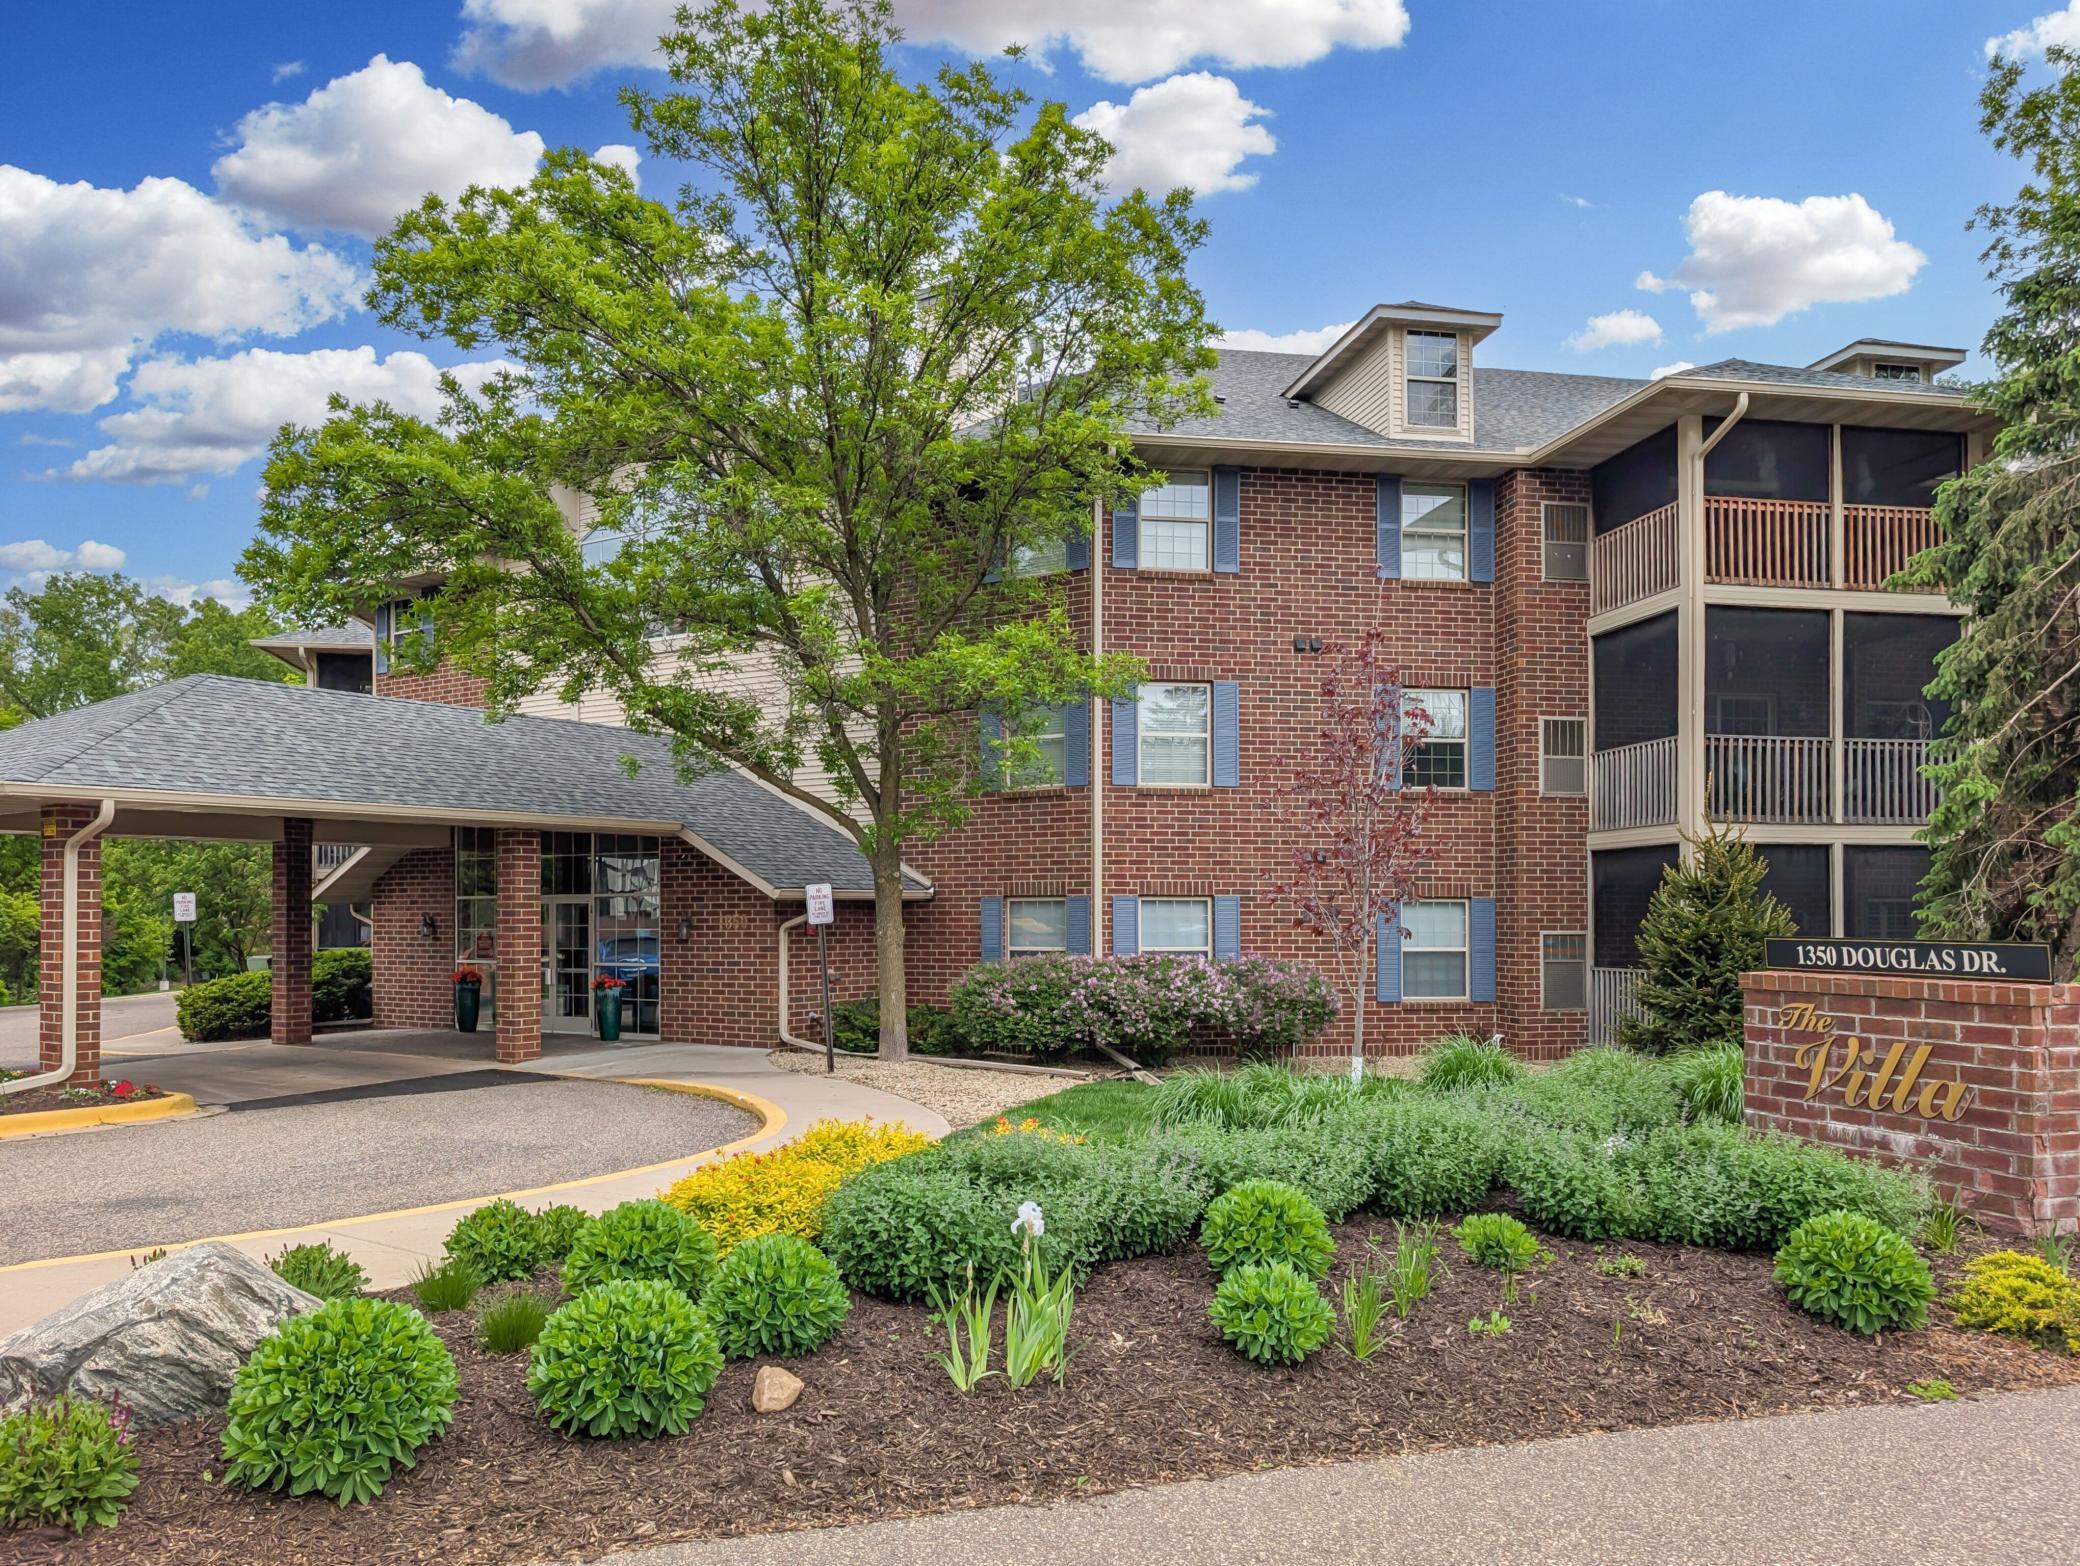
1350 Douglas Drive N, 110, Minneapolis, MN 55422

$235,000
Property Type: Residential Bedrooms: 2 Baths: 2 Square Footage: 1,070 Status: Active
Current Price: $235,000 List Date: 4/18/2026 Last Modified: 5/27/2026

Overview

Description

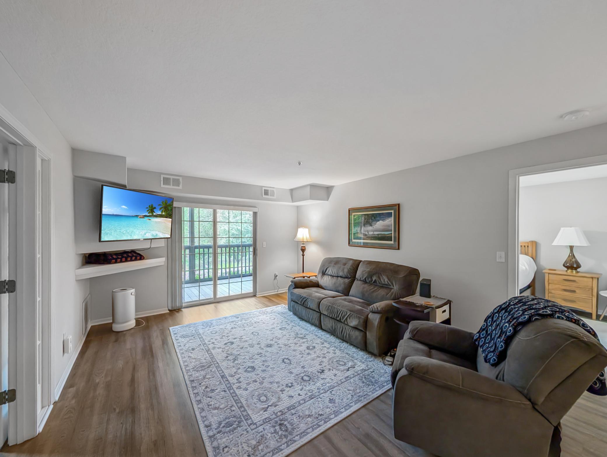
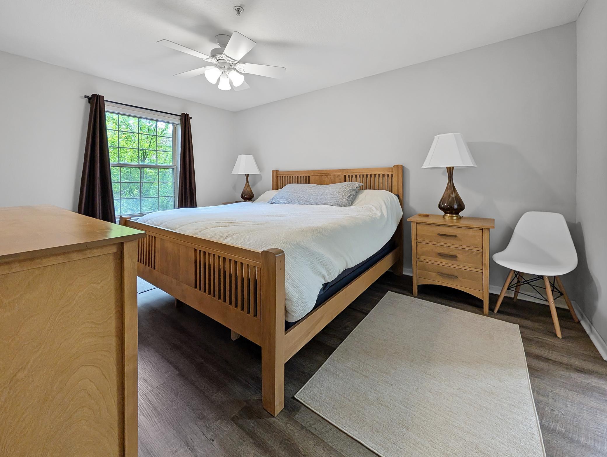
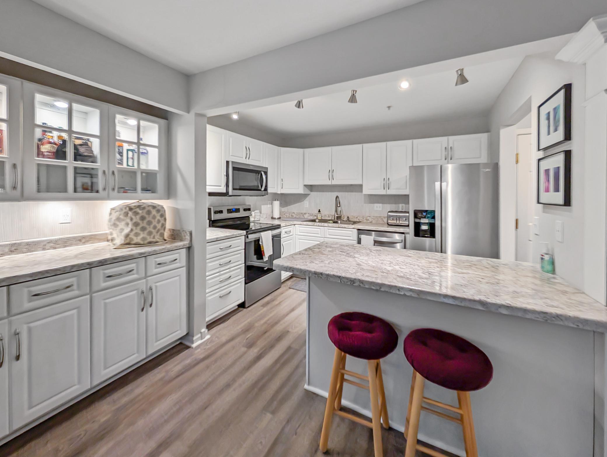
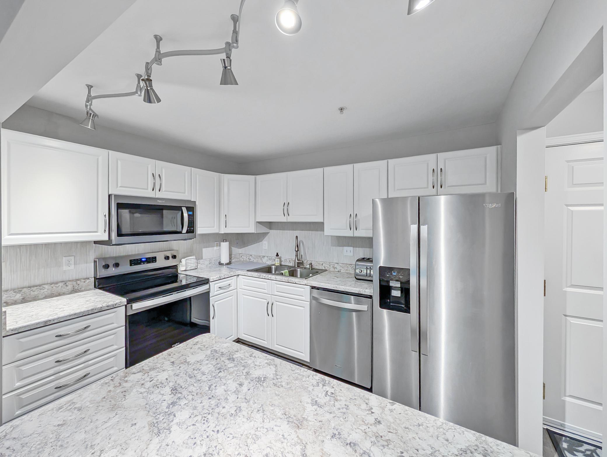
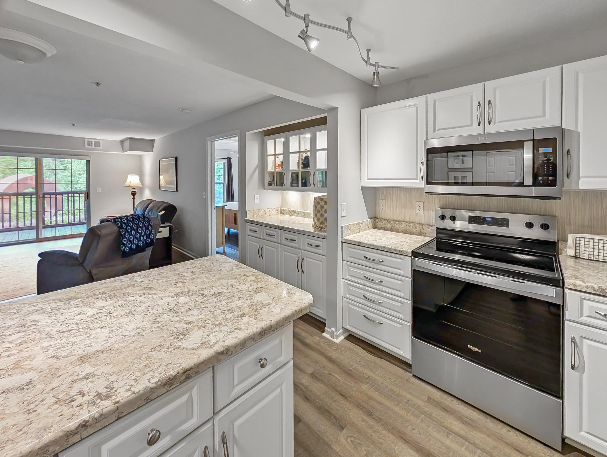
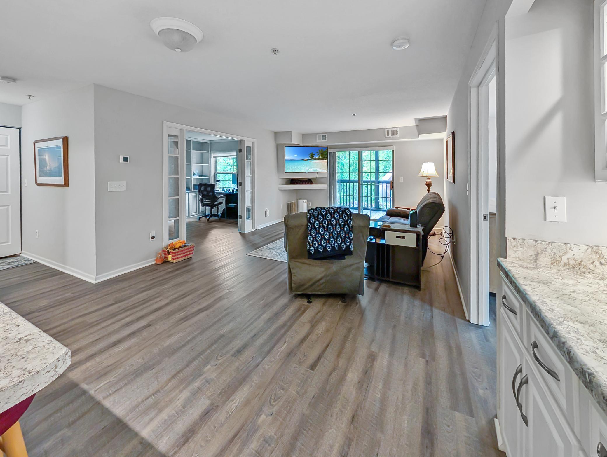
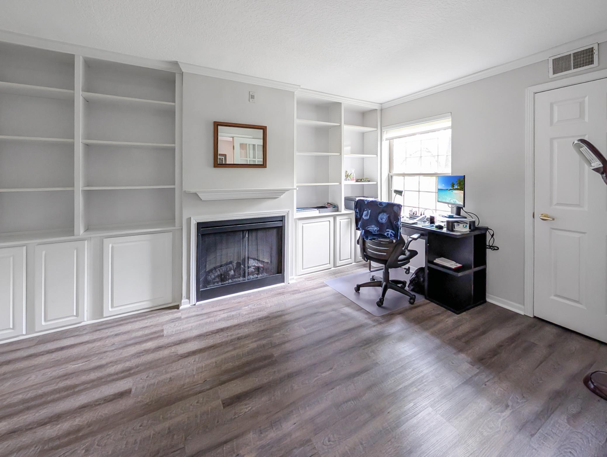
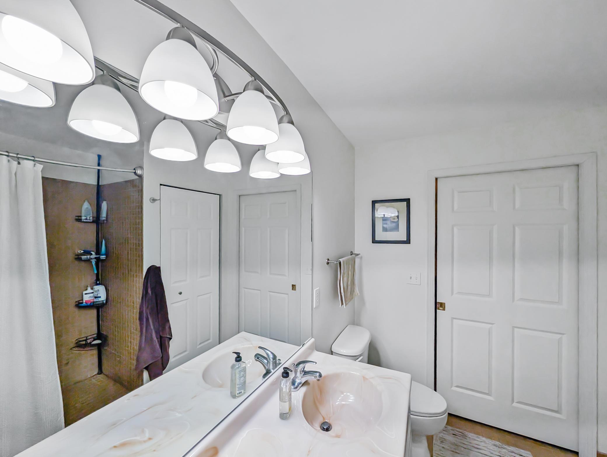
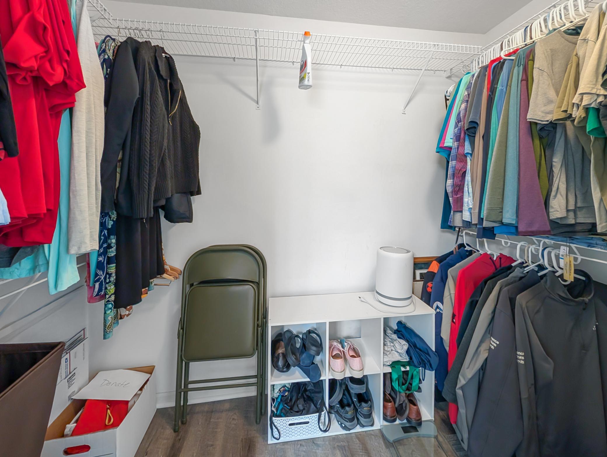
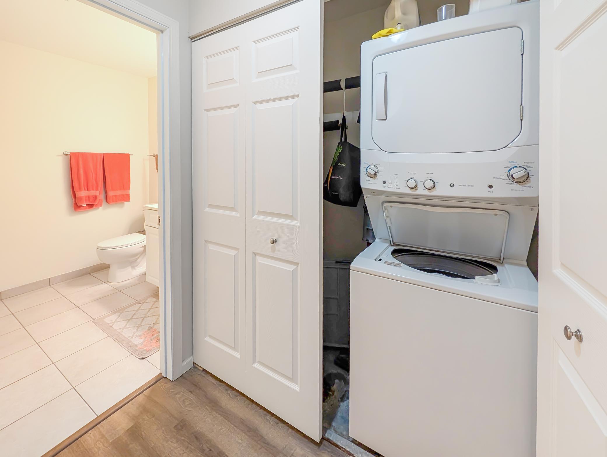
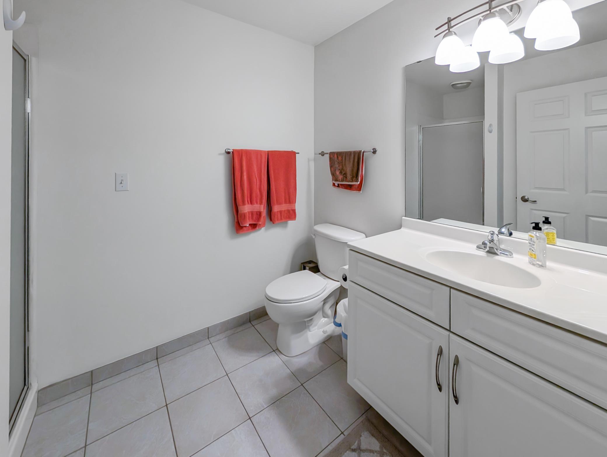
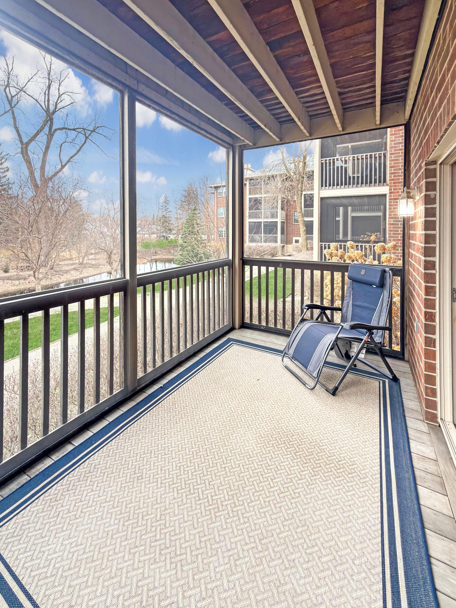
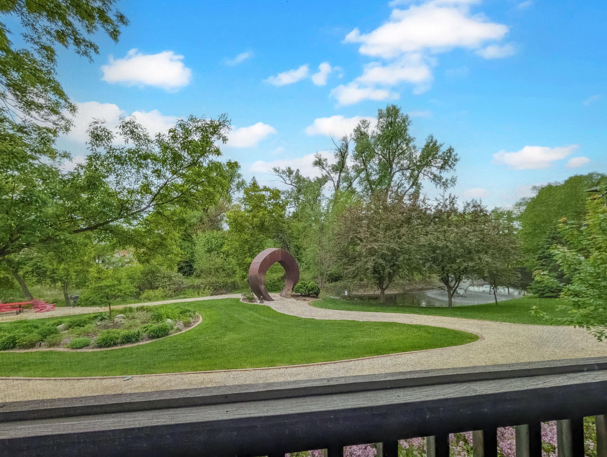
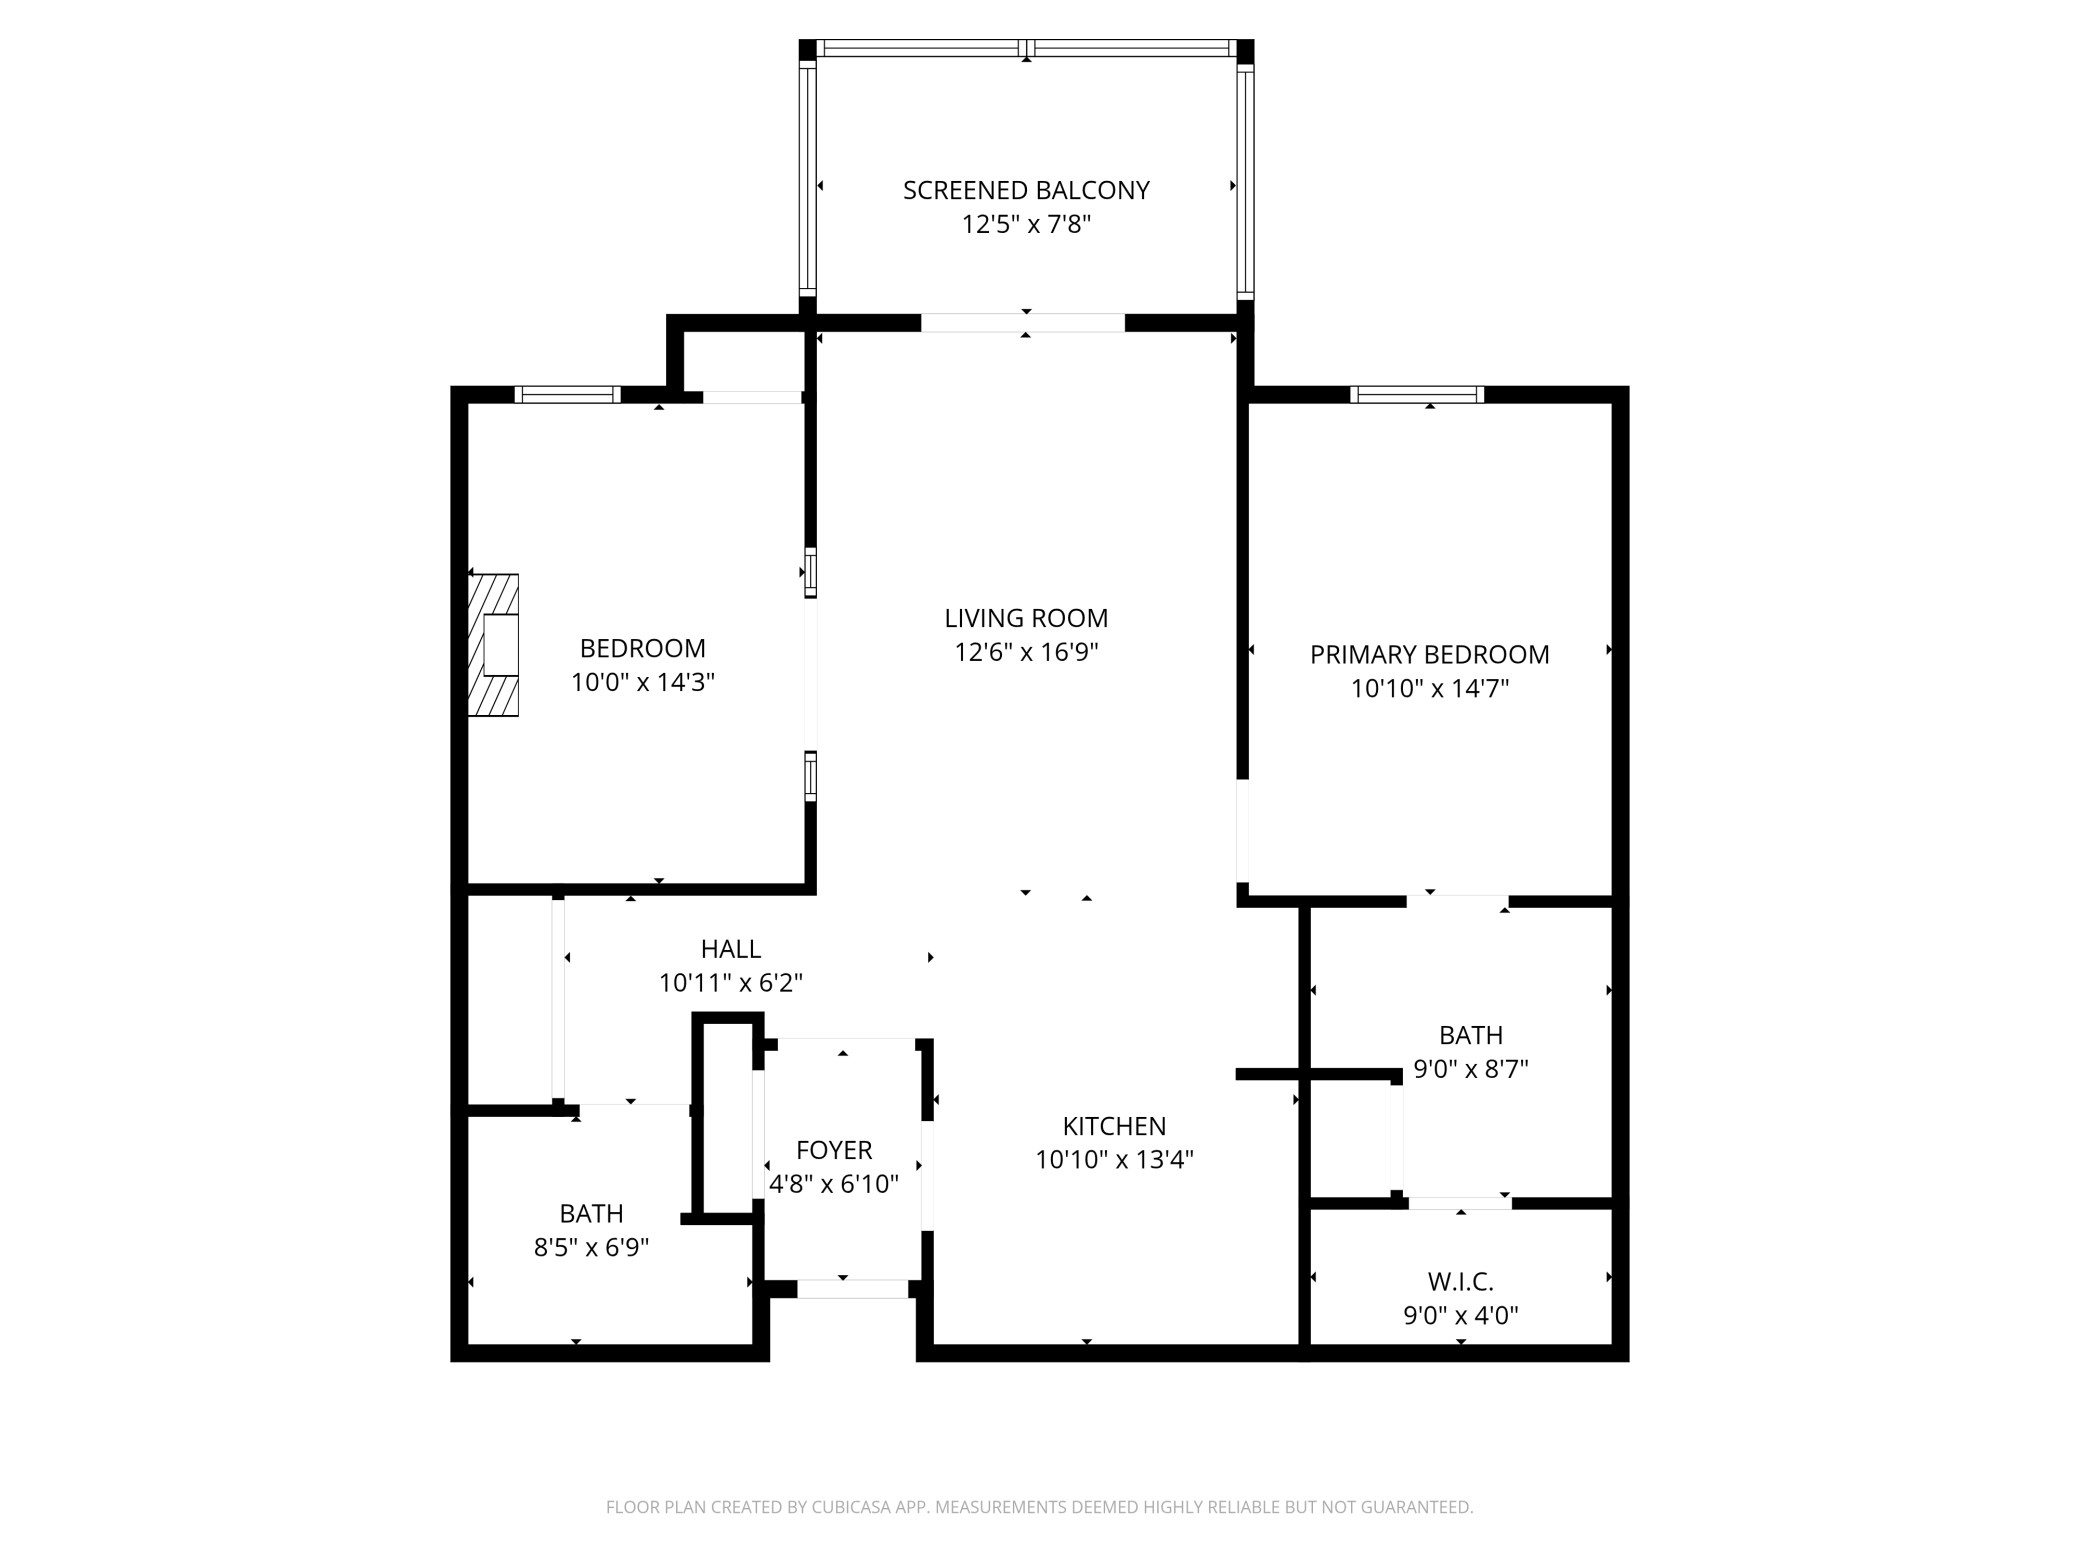
Welcome home to this like-new, beautifully updated 2-bedroom, 2-bath first-floor condo in a highly sought after location just minutes from downtown Minneapolis! Enjoy easy access to highways, making commuting a breeze, while being surrounded by scenic trails, parks, golf courses, restaurants, and shopping. This accessible unit offers the perfect blend of comfort and convenience, featuring a spacious open layout with a center island kitchen, and modern finishes throughout. The bright and inviting living space flows seamlessly to a screened patio overlooking peaceful courtyard gardens and Bassett Creek-perfect for relaxing or entertaining. The primary suite includes a walk-in closet and private bath, while the second bedroom and full bath provide flexibility for guests or a home office. Additional highlights include in-unit laundry, oversized storage (#15}, and heated underground parking. Residents enjoy fantastic amenities, including a large party room ideal for hosting gatherings. P ...

Listing Details MLS# 7055653

General Property Information

Assoc Mgmt Co. Phone #
952-224-4777
Association Fee Frequency
Monthly
Association Mgmt Co. Name
Sharper Management
Common Wall
Yes
Lot Measurement
Acres
Manufactured Home?
No
Multiple PIDs?
No
New Development
No
Waterfront Present
No
Year Built
2002
Yearly/Seasonal
Yearly
Zoning
Residential-Single Family
Bath Full
Yes
Bath Three Quarters
Yes
Main Floor Total SqFt
1070
Above Grd Total SqFt
1070
Total SqFt
1070
Total Finished Sqft
1070.00
FireplaceYN
No
Style
(CC) Low Rise (3- Levels)
Foundation Size
1070
Association Fee
500
Garage Stalls
Yes
Lot Dimensions
common
Assessment Pending
No
Number of Fireplaces
0
Acres
0
Bath Half
0
Bath Quarter
0
Below Grd Total SqFt
0

Property Features

Accessible: Doors 36"+; Lowered Switches/Controls; Reduced Height Counters; Roll-In Shower; Wheelchair Ramp Air Conditioning: Central Air Amenities Unit: Kitchen Center Island; Porch; Tile Floors; Washer/Dryer Hookup Appliances: Dishwasher; Disposal; Dryer; Microwave; Range; Refrigerator; Washer Association Fee Includes: Building Exterior; Hazard Insurance; Lawn Care; Outside Maintenance; Professional Mgmt; Sanitation; Shared Amenities; Snow Removal; Water Assumable Loan: Not Assumable Basement: None Bath Description: Main Floor 3/4 Bath; Main Floor Full Bath Construction Status: Previously Owned Dining Room Description: Breakfast Bar; Living/Dining Room Electric: 100 Amp Service; Circuit Breakers Existing Financing: Conventional Exterior: Brick/Stone Family Room Characteristics: Great Room Foundation: None Fuel: Natural Gas Heating: Forced Air Laundry: In Hall Parking Characteristics: Garage Door Opener Road Frontage: City Street Road Responsibility: Public Maintained Road Sellers Terms: Adj. Rate/Gr Payment; Cash; Conventional Sewer: City Sewer/Connected Special Search: All Living Facilities on One Level; Divided Bdr Flr Plan; Main Floor Laundry; Main Floor Primary; Primary Bdr Suite Stories: One Water: City Water/Connected

Contract Information

Contingency
None
Original List Price
235000
ListPrice
235000
Owner is an Agent?
No
Auction?
No

Location Tax and Other Information

House Number
1350
Street Name
Douglas
Street Suffix
Drive
Street Direction Suffix
N
Unit Number
110
Postal City
Minneapolis
County
Hennepin
State
MN
Zip Code
55422
Complex/Dev/Subdivision
Cic 1089 The Villa On Bassett Crek

Assessments

Tax With Assessments
3183
Assessment Balance
0

Building Information

Finished SqFt Above Ground
1070

More Information

Lease Details

Land Leased
Not Applicable

Miscellaneous Information

DP Resource
Yes
Homestead
Yes

Ownership

Fractional Ownership
No

Parking Characteristics

Garage Stall ID#
45
Garage Door Opener
Yes

Public Survey Info

Range#
21
Section#
28
Township#
118

Office/Member Info

Association
MAAR

Location, Tax and Other Information

AssocFeeYN
Yes
Legal Description
CIC NO 1089 THE VILLA ON BASSETT CREK UNIT NO 110
Listing City
Golden Valley
Map Page
105
Municipality
Golden Valley
School District
Robbinsdale
School District Phone
763-504-8000
County Abbreviation
110
Zip Plus 4
4337
Property ID Number
2811821330114
Tax Year
2025
Tax Amount
3183
In Foreclosure?
No
Potential Short Sale?
No
Lender Owned?
No

Directions & Remarks

Public Remarks
Welcome home to this like-new, beautifully updated 2-bedroom, 2-bath first-floor condo in a highly sought after location just minutes from downtown Minneapolis! Enjoy easy access to highways, making commuting a breeze, while being surrounded by scenic trails, parks, golf courses, restaurants, and shopping. This accessible unit offers the perfect blend of comfort and convenience, featuring a spacious open layout with a center island kitchen, and modern finishes throughout. The bright and inviting living space flows seamlessly to a screened patio overlooking peaceful courtyard gardens and Bassett Creek-perfect for relaxing or entertaining. The primary suite includes a walk-in closet and private bath, while the second bedroom and full bath provide flexibility for guests or a home office. Additional highlights include in-unit laundry, oversized storage (#15}, and heated underground parking. Residents enjoy fantastic amenities, including a large party room ideal for hosting gatherings. Pet-friendly and thoughtfully maintained, this condo offers tranquil views, stylish updates, and an unbeatable location near everything you need. Don't miss this rare opportunity for easy. low-maintenance living in a prime setting! Unit can be sold furnished if desired.
Directions
Hwy 55 to Douglas Drive, north to 1350 Douglas Drive, (1 block north of Golden Valley Rd)

Accessible

Doors 36"+
Yes
Lowered Switches/Controls
Yes
Reduced Height Counters
Yes
Roll-In Shower
Yes
Wheelchair Ramp
Yes

Air Conditioning

Central Air
Yes

Amenities Unit

Kitchen Center Island
Yes
Porch
Yes
Tile Floors
Yes
Washer/Dryer Hookup
Yes

Appliances

Dishwasher
Yes
Disposal
Yes
Dryer
Yes
Microwave
Yes
Range
Yes
Refrigerator
Yes
Washer
Yes

Association Fee Includes

Building Exterior
Yes
Hazard Insurance
Yes
Lawn Care
Yes
Outside Maintenance
Yes
Professional Mgmt
Yes
Sanitation
Yes
Sewer
Yes
Shared Amenities
Yes
Snow Removal
Yes
Water
Yes

Assumable Loan

Not Assumable
Yes

Basement

None
Yes

Bath Description

Main Floor 3/4 Bath
Yes
Main Floor Full Bath
Yes

Construction Status

Previously Owned
Yes

Dining Room Description

Breakfast Bar
Yes
Living/Dining Room
Yes

Electric

100 Amp Service
Yes
Circuit Breakers
Yes

Existing Financing

Conventional
Yes

Exterior

Brick/Stone
Yes

Family Room Characteristics

Great Room
Yes

Foundation

None
Yes

Fuel

Natural Gas
Yes

Heating

Forced Air
Yes

Insurance Fee

Insurance Fee
0

Laundry

In Hall
Yes

Restriction/Covenants

Pets - Dogs Allowed
Yes
Pets - Number Limit
Yes
Pets - Weight/Height Limit
Yes

Road Frontage

City Street
Yes

Road Responsibility

Public Maintained Road
Yes

Sellers Terms

Adj. Rate/Gr Payment
Yes
Cash
Yes
Conventional
Yes

Sewer

City Sewer/Connected
Yes

Special Search

All Living Facilities on One Level
Yes
Divided Bdr Flr Plan
Yes
Main Floor Laundry
Yes
Main Floor Primary
Yes
Primary Bdr Suite
Yes

Stories

One
Yes

Water

City Water/Connected
Yes

Room Information

Room Name Dimensions Level
First (1st) Bedroom 10x14 Main
Kitchen 11x13 Main
Living Room 13x17 Main
Screened Porch 13x8 Main
Second (2nd) Bedroom 11x15 Main
IDX
Listing Office: Edina Realty, Inc.
Last Updated: May - 27 - 2026
The data relating to real estate for sale on this web site comes in part from the Broker Reciprocity SM Program of the Regional Multiple Listing Service of Minnesota, Inc. The information provided is deemed reliable but not guaranteed. Properties subject to prior sale, change or withdrawal. ©2024 Regional Multiple Listing Service of Minnesota, Inc All rights reserved.