
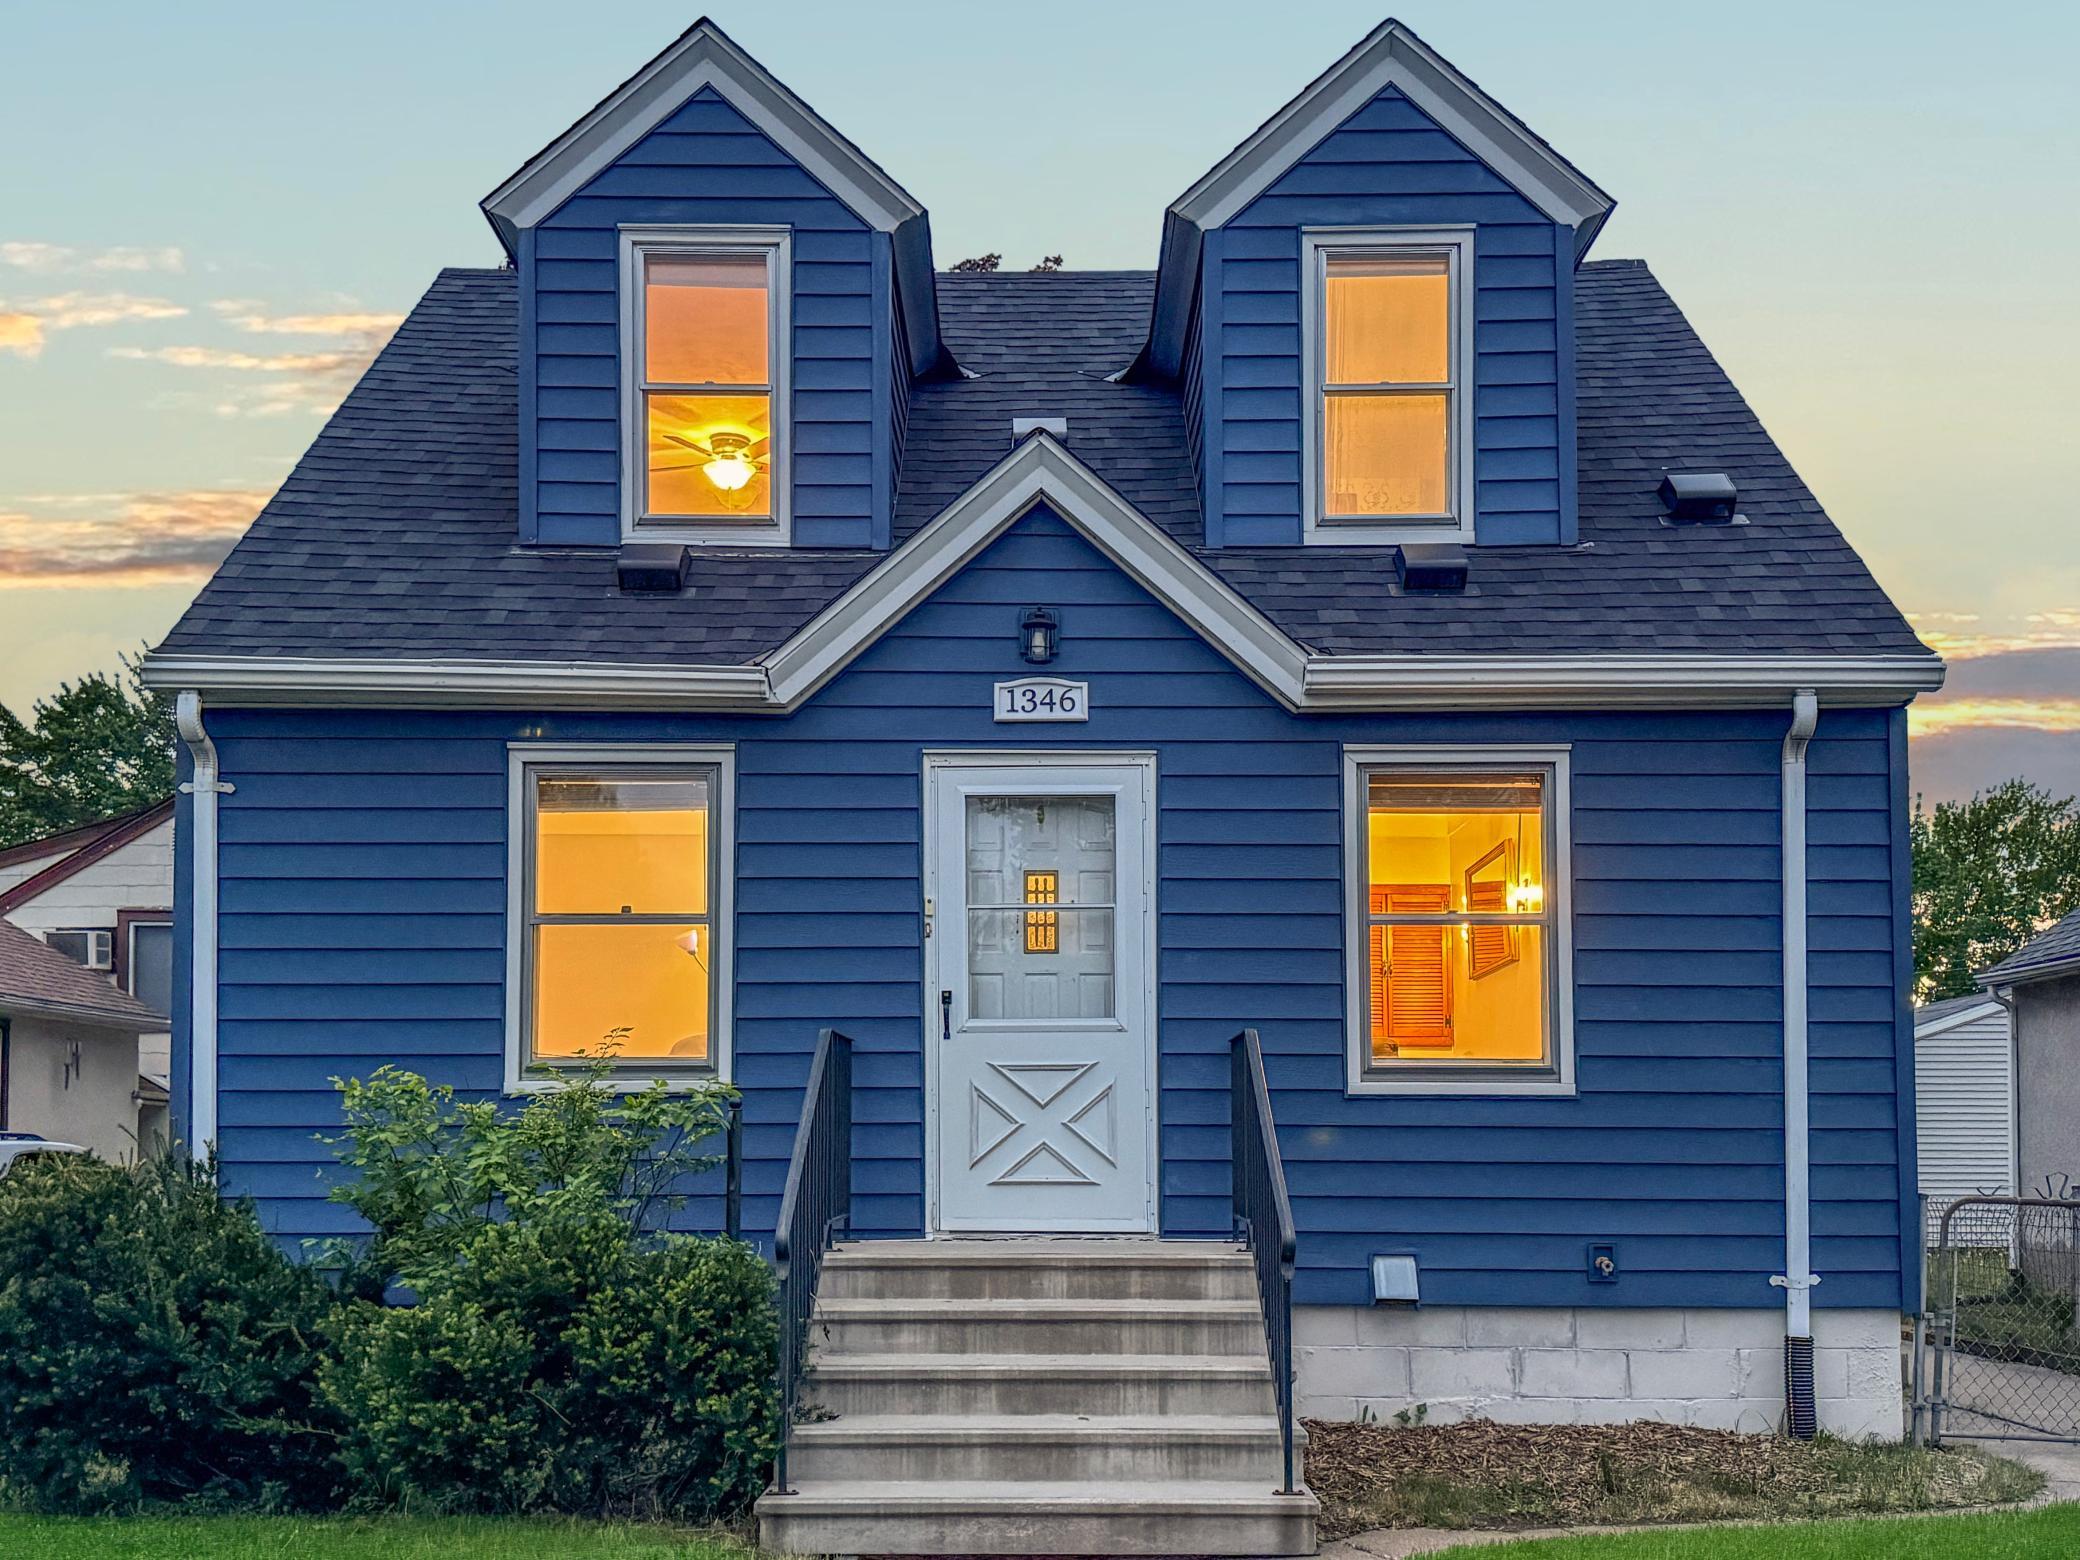
1346 5th Avenue S, South Saint Paul, MN 55075

New Listing
$300,000
Property Type: Residential Bedrooms: 3 Baths: 2 Square Footage: 1,799 Lot Size (sq. ft.): 4,792 Status: Coming Soon
Current Price: $300,000 List Date: 5/24/2026 Last Modified: 5/25/2026

Overview

Description

***Professional photos coming Wednesday, May 27. Located amidst the small-town charm of South Saint Paul, this adorable home shines with classic charm. The stylish front metal fence, attractive modern siding, and new roof (2026) will catch your eye when you approach. As you enter, the original, pristine hardwood floors create a warm environment made for gatherings. A bedroom on each floor allows for separation and a quiet night’s sleep for all. The spacious dining room off the kitchen provides plenty of space for home-cooked meals with friends and family; the large glass patio doors provide oodles of natural light. A modern finished basement provides a warm family room for movie or board game nights with friends, a convenient three-quarter bath, and a bedroom. A modern water heater, high-efficient furnace and A/C help keep utility bills low; the Nest smart thermostat helps to efficiently regulate heating and cooling. Venture upstairs to find a sitting room and third bedroom wi ...

Listing Details MLS# 7013098

General Property Information

Common Wall
No
Lot Measurement
Acres
Manufactured Home?
No
Multiple PIDs?
No
New Development
No
Other Parking Spaces
Yes
Waterfront Present
No
Year Built
1946
Yearly/Seasonal
Yearly
Zoning
Residential-Single Family
Bath Full
Yes
Bath Three Quarters
Yes
Main Floor Total SqFt
785
Above Grd Total SqFt
1174
Below Grd Total SqFt
625
Total SqFt
1799
Total Finished Sqft
1637.00
FireplaceYN
No
Style
(SF) Single Family
Foundation Size
785
Garage Stalls
2
Lot Dimensions
40x124
Acres
0.11
Assessment Pending
No
Number of Fireplaces
0
Bath Half
0
Bath Quarter
0
Association Fee
0

Property Features

Accessible: None Air Conditioning: Central Air Amenities Unit: Deck; Hardwood Floors; Kitchen Window; Main Floor Primary Bedroom; Natural Woodwork; Patio Appliances: Dishwasher; Disposal; Dryer; Range; Refrigerator; Washer Basement: Egress Windows Bath Description: Main Floor Full Bath; 3/4 Basement Construction Materials: Frame Construction Status: Previously Owned Dining Room Description: Separate/Formal Dining Room Electric: 100 Amp Service; Circuit Breakers Exterior: Steel Siding Family Room Characteristics: Family Room; Lower Level Fencing: Chain Link; Full Foundation: Concrete Block Fuel: Natural Gas Heating: Forced Air Laundry: In Basement; Laundry Closet Lock Box Type: Combo Lot Description: Tree Coverage - Light Road Frontage: City Street Roof: Age 8 Years or Less; Asphalt Shingles Sellers Terms: Cash; Conventional; FHA; VA Sewer: City Sewer/Connected Stories: One and One Half Water: City Water/Connected

Contract Information

Contingency
None
Original List Price
300000
ListPrice
300000
Owner is an Agent?
No
Auction?
No

Location Tax and Other Information

House Number
1346
Street Name
5th
Street Suffix
Avenue
Street Direction Suffix
S
Postal City
South Saint Paul
County
Dakota
State
MN
Zip Code
55075
Complex/Dev/Subdivision
Hauses Add

Assessments

Tax With Assessments
3260
Assessment Balance
0

Basement

Foundation Dimensions
24x42
Egress Windows
Yes

More Information

Building Information

Finished SqFt Above Ground
1174
Finished SqFt Below Ground
463

Lease Details

Land Leased
Not Applicable

Miscellaneous Information

Homestead
Yes

Ownership

Fractional Ownership
No

Parking Characteristics

Garage Dimensions
21x20
Garage Door Height
7
Garage Door Width
16
Garage Square Feet
432

Public Survey Info

Range#
22
Section#
34
Township#
28

Office/Member Info

Association
MAAR

Location, Tax and Other Information

AssocFeeYN
No
Legal Description
HAUSES ADDITION 12 9
Listing City
South Saint Paul
Map Page
136
Municipality
South Saint Paul
School District
South St. Paul
School District Phone
651-457-9400
Zip Plus 4
3403
Property ID Number
363210009120
Tax Year
2026
Tax Amount
3260
In Foreclosure?
No
Potential Short Sale?
No
Lender Owned?
No

Directions & Remarks

Public Remarks
***Professional photos coming Wednesday, May 27. Located amidst the small-town charm of South Saint Paul, this adorable home shines with classic charm. The stylish front metal fence, attractive modern siding, and new roof (2026) will catch your eye when you approach. As you enter, the original, pristine hardwood floors create a warm environment made for gatherings. A bedroom on each floor allows for separation and a quiet night’s sleep for all. The spacious dining room off the kitchen provides plenty of space for home-cooked meals with friends and family; the large glass patio doors provide oodles of natural light. A modern finished basement provides a warm family room for movie or board game nights with friends, a convenient three-quarter bath, and a bedroom. A modern water heater, high-efficient furnace and A/C help keep utility bills low; the Nest smart thermostat helps to efficiently regulate heating and cooling. Venture upstairs to find a sitting room and third bedroom with a built-in dresser, closet space, and freshly refinished, original hardwood floors (2026). The sitting room would make a fantastic home office! Note the home’s fully fenced front and back yard — very pet friendly. The surrounding neighborhoods are perfect for a summer stroll or walking the dog. You’ll be a short drive to Interstate 494 and Highway 52, to get anywhere in the Twin Cities for a speedy commute. South Robert Street is a quick trip away to reach a myriad of dining and shopping choices from locally-owned to big box deals. Don’t miss your chance to live in the classic warmth of this special home.
Directions
494 to 5th Ave Exit, south to home on the right

Accessible

None
Yes

Air Conditioning

Central Air
Yes

Amenities Unit

Deck
Yes
Hardwood Floors
Yes
Kitchen Window
Yes
Main Floor Primary Bedroom
Yes
Natural Woodwork
Yes
Patio
Yes

Appliances

Dishwasher
Yes
Disposal
Yes
Dryer
Yes
Range
Yes
Refrigerator
Yes
Washer
Yes

Bath Description

Main Floor Full Bath
Yes
3/4 Basement
Yes

Construction Materials

Frame
Yes

Construction Status

Previously Owned
Yes

Dining Room Description

Separate/Formal Dining Room
Yes

Electric

100 Amp Service
Yes
Circuit Breakers
Yes

Exterior

Steel Siding
Yes

Family Room Characteristics

Family Room
Yes
Lower Level
Yes

Fencing

Chain Link
Yes
Full
Yes

Foundation

Concrete Block
Yes

Fuel

Natural Gas
Yes

Heating

Forced Air
Yes

Insurance Fee

Insurance Fee
0

Laundry

In Basement
Yes
Laundry Closet
Yes

Lock Box Type

Combo
Yes

Lot Description

Tree Coverage - Light
Yes

Patio, Porch and Deck Features

Deck
Yes
Patio
Yes

Road Frontage

City Street
Yes

Roof

Age 8 Years or Less
Yes
Asphalt Shingles
Yes

Sellers Terms

Cash
Yes
Conventional
Yes
FHA
Yes
VA
Yes

Sewer

City Sewer/Connected
Yes

Stories

One and One Half
Yes

Water

City Water/Connected
Yes

Room Information

Room Name Dimensions Level
Dining Room 16x9 Main
Family Room 19x8 Lower
First (1st) Bedroom 9x11 Main
Kitchen 14x8 Main
Living Room 11x20 Main
Second (2nd) Bedroom 10x12 Upper
Sitting Room 9x10 Upper
Third (3rd) Bedroom 9x11 Lower
IDX
Listing Office: BRIX Real Estate
Last Updated: May - 25 - 2026
The data relating to real estate for sale on this web site comes in part from the Broker Reciprocity SM Program of the Regional Multiple Listing Service of Minnesota, Inc. The information provided is deemed reliable but not guaranteed. Properties subject to prior sale, change or withdrawal. ©2024 Regional Multiple Listing Service of Minnesota, Inc All rights reserved.