
1340 Balsam Street E, Saint Paul, MN 55123

New Listing
$350,000
Property Type: Residential Bedrooms: 3 Baths: 2 Square Footage: 1,464 Lot Size (sq. ft.): 18,295 Status: Active
Current Price: $350,000 List Date: 5/26/2026 Last Modified: 5/26/2026

Overview

Description

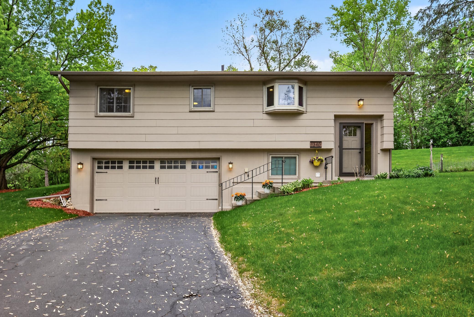
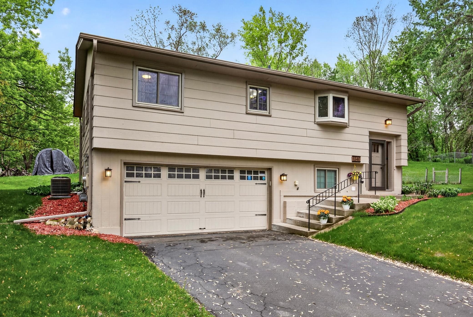
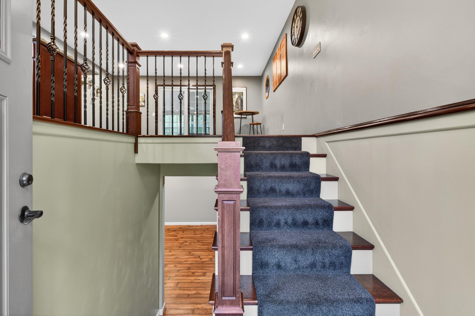
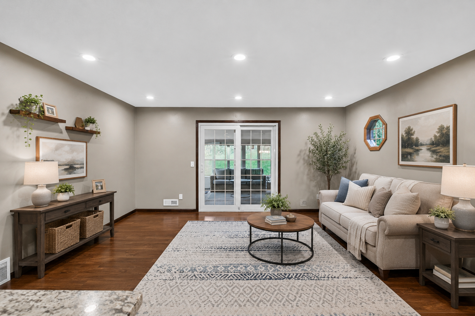
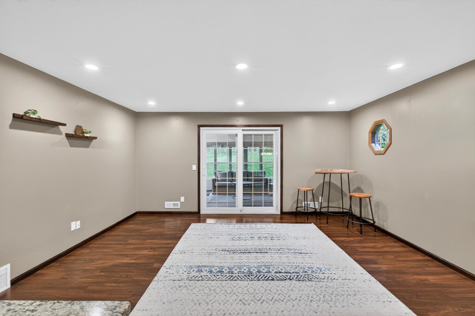
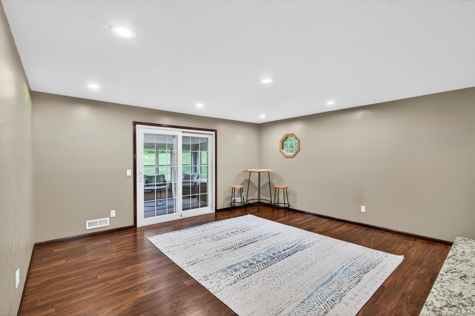
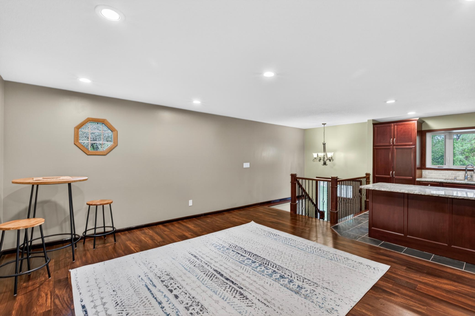
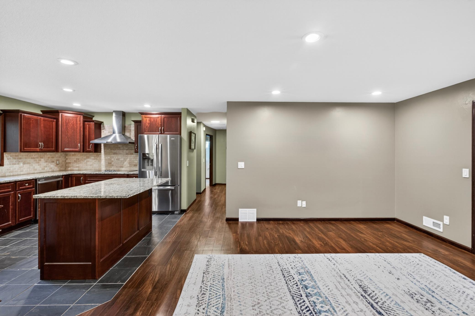
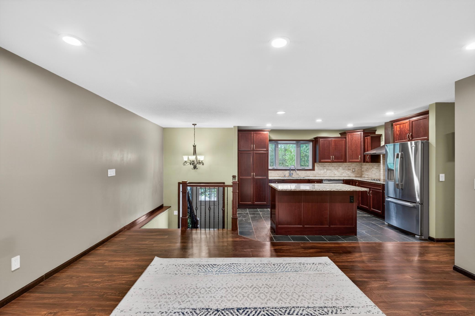
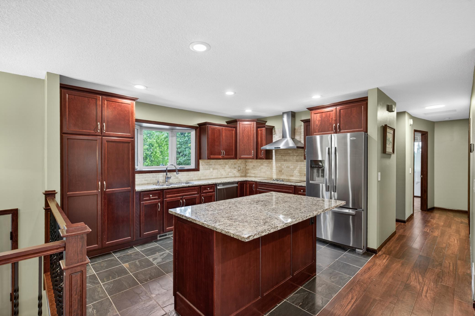
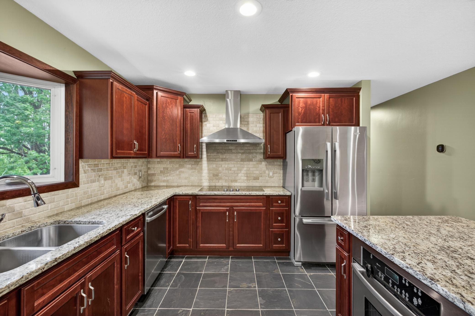
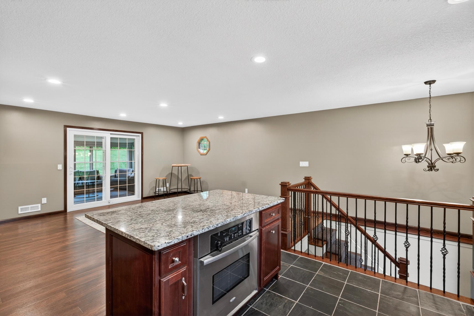
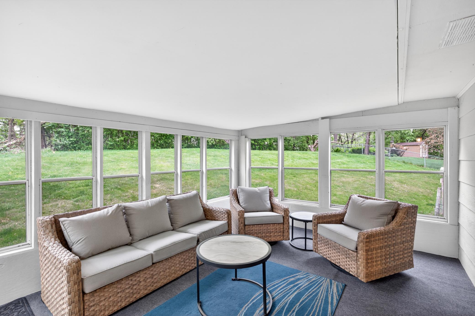
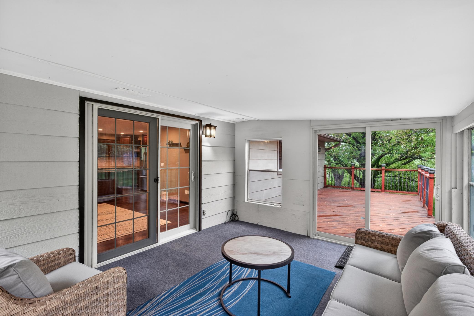
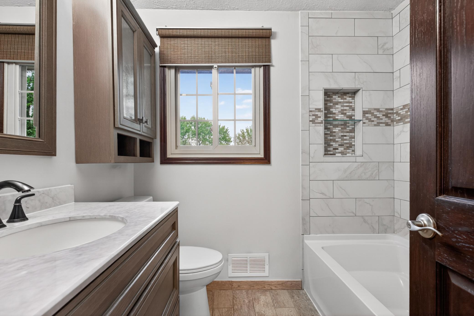
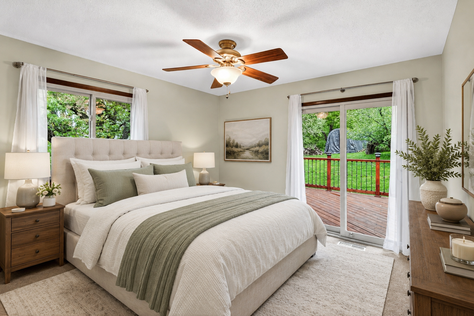
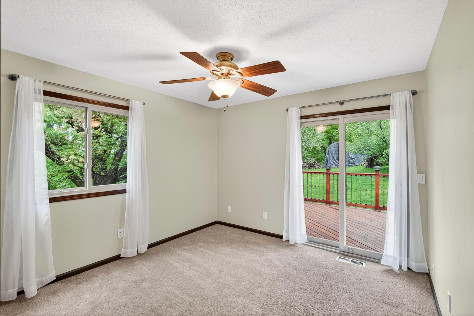
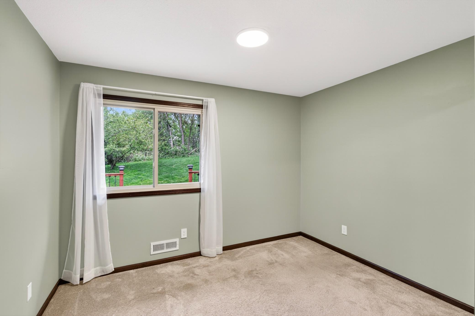
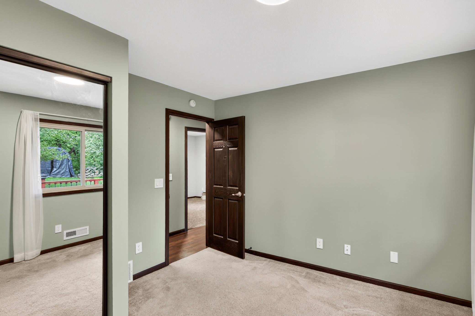
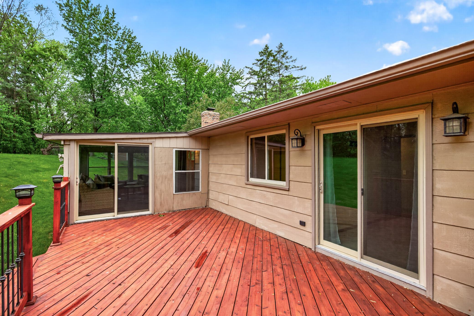
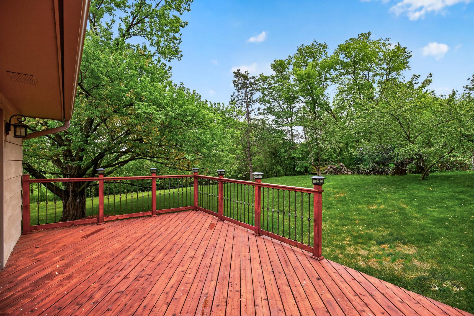
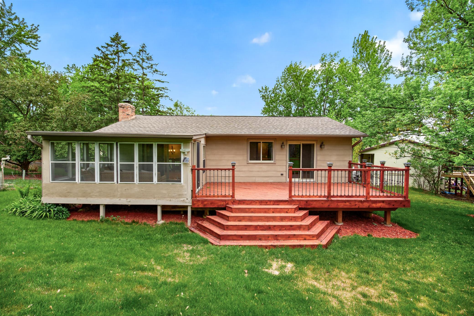
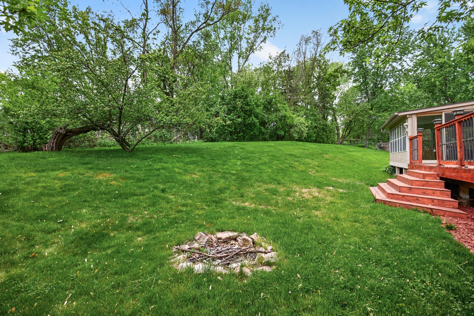
Tucked at the end of a quiet cul-de-sac in highly desirable Eagan, this beautifully maintained home offers rare privacy and a true connection to nature. Situated on a spacious, tree-lined lot backing directly to protected city-owned parkland, the setting provides peaceful wooded views, abundant wildlife, and year-round natural beauty, all just minutes from everyday conveniences. Inside, the home features an open floor plan designed for comfortable main-level living. Three bedrooms are conveniently located on one level, including a spacious primary suite with direct access to the backyard deck. Updates throughout include stainless steel appliances, solid wood cabinetry and millwork, and abundant natural light that fills the home. The outdoor spaces are a standout feature, with a large recently refinished deck and an enclosed 3-season porch that extends the living space and creates the perfect place to relax and enjoy the private surroundings. The beautifully maintained yard includes mat ...

Open Houses

Listing Details MLS# 7007073

General Property Information

Common Wall
No
Lot Measurement
Acres
Manufactured Home?
No
Multiple PIDs?
No
New Development
No
Number of Fireplaces
Yes
Waterfront Present
No
Year Built
1976
Yearly/Seasonal
Yearly
Zoning
Residential-Single Family
Bath Full
Yes
Bath Half
Yes
Main Floor Total SqFt
1034
Above Grd Total SqFt
1034
Below Grd Total SqFt
430
Total SqFt
1464
Total Finished Sqft
1464.00
FireplaceYN
Yes
Style
(SF) Single Family
Foundation Size
1034
Garage Stalls
2
Lot Dimensions
80x202x226x117
Acres
0.42
Assessment Pending
No
Bath Three Quarters
0
Bath Quarter
0
Association Fee
0

Property Features

Accessible: None Air Conditioning: Central Air Appliances: Dishwasher; Disposal; Dryer; Microwave; Range; Refrigerator; Washer Basement: Full Bath Description: Upper Level Full Bath; 1/2 Basement Construction Materials: Block Construction Status: Previously Owned Electric: Circuit Breakers Exterior: Fiber Board; Wood Fireplace Characteristics: Brick; Family Room; Wood Burning Foundation: Concrete Block Fuel: Natural Gas Heating: Forced Air Laundry: In Basement Lock Box Type: Combo Lot Description: Irregular Lot; Tree Coverage - Medium Parking Characteristics: Insulated Garage; Tuckunder Garage Road Frontage: City Street; Cul De Sac; Paved Streets Road Responsibility: Public Maintained Road Roof: Age Over 8 Years Sewer: City Sewer/Connected Special Search: 3 BR on One Level Stories: Bi-Level Water: City Water/Connected

Contract Information

Contingency
None
Original List Price
350000
ListPrice
350000
Owner is an Agent?
No
Auction?
No

Location Tax and Other Information

House Number
1340
Street Name
Balsam
Street Suffix
Street
Street Direction Suffix
E
Postal City
Saint Paul
County
Dakota
State
MN
Zip Code
55123
Complex/Dev/Subdivision
Wilderness Run 5th Add

Assessments

Tax With Assessments
3200
Assessment Balance
0

Building Information

Finished SqFt Above Ground
1034
Finished SqFt Below Ground
430

More Information

Lease Details

Land Leased
Not Applicable

Miscellaneous Information

Homestead
Yes

Ownership

Fractional Ownership
No

Parking Characteristics

Garage Square Feet
550
Insulated Garage
Yes
Tuckunder Garage
Yes

Public Survey Info

Range#
23
Section#
27
Township#
27

Office/Member Info

Association
MAAR

Location, Tax and Other Information

AssocFeeYN
No
Legal Description
WILDERNESS RUN 5TH ADD 15 1
Listing City
Eagan
Map Page
149
Municipality
Eagan
School District
Rosemount-Apple Valley-Eagan
School District Phone
651-423-7700
Zip Plus 4
1703
Property ID Number
108435401150
Tax Year
2026
Tax Amount
3200
In Foreclosure?
No
Potential Short Sale?
No
Lender Owned?
No

Directions & Remarks

Public Remarks
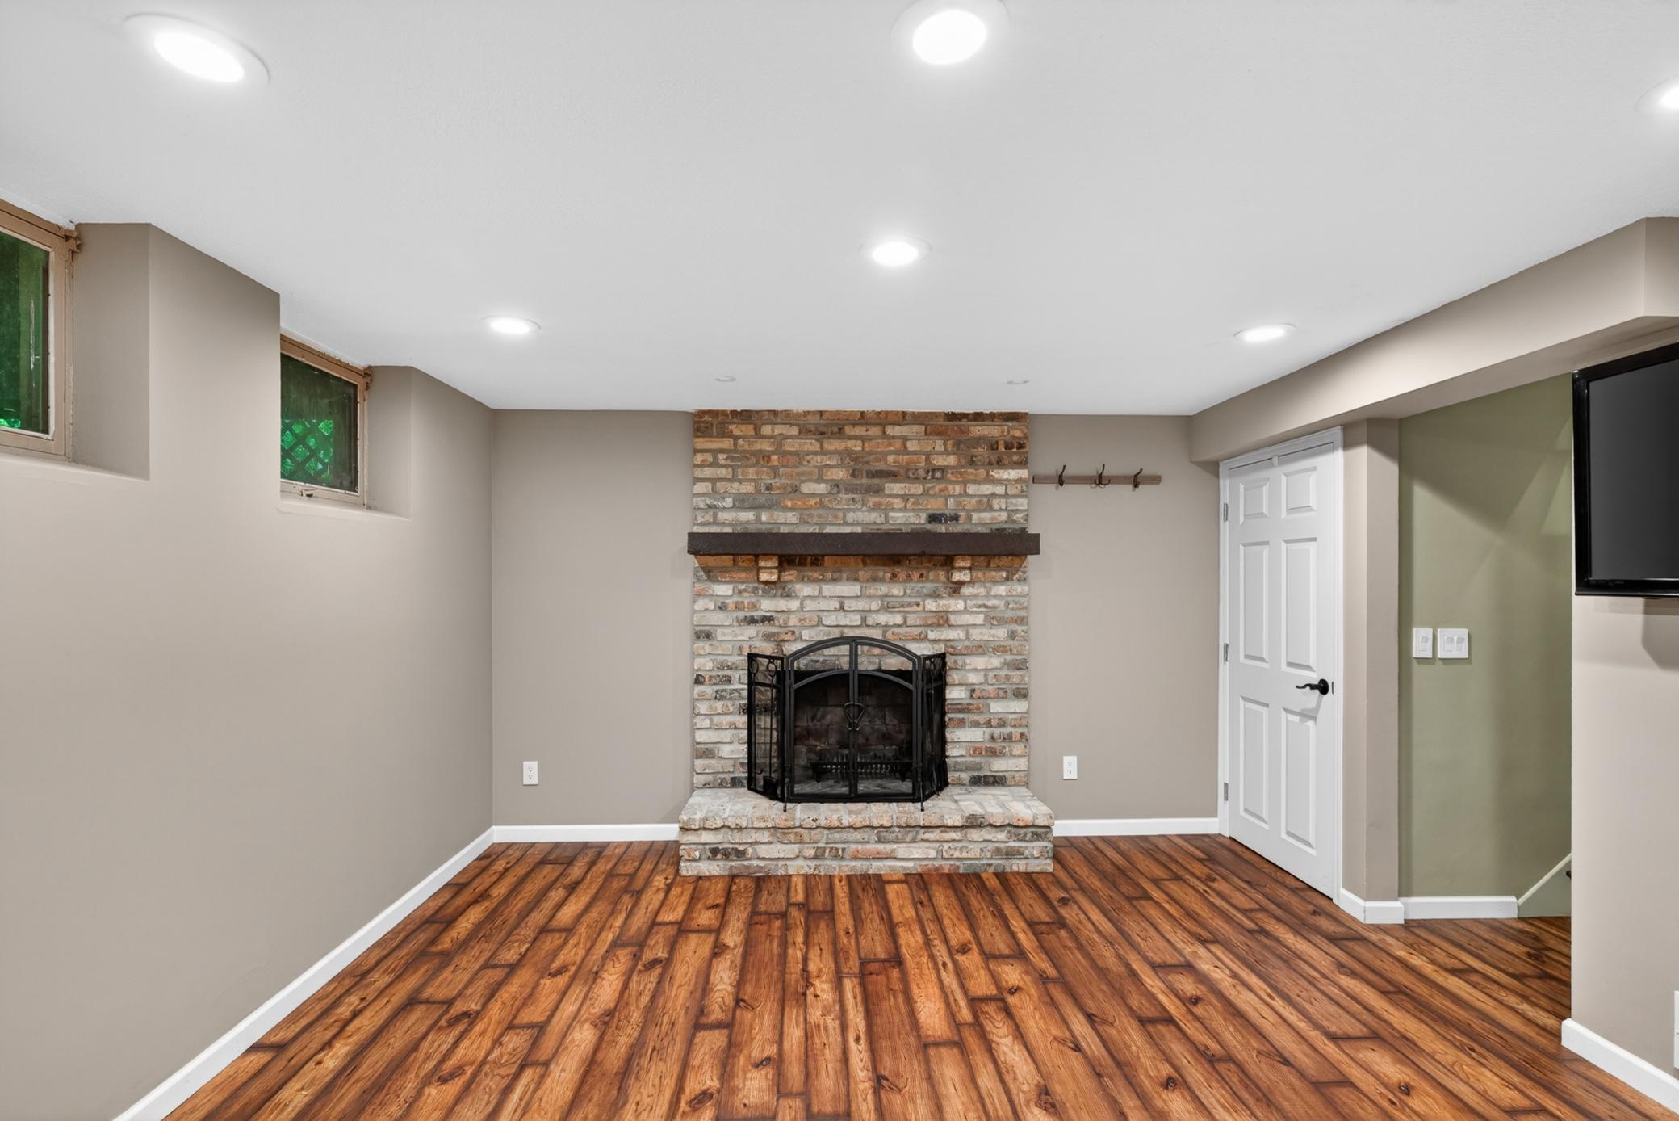
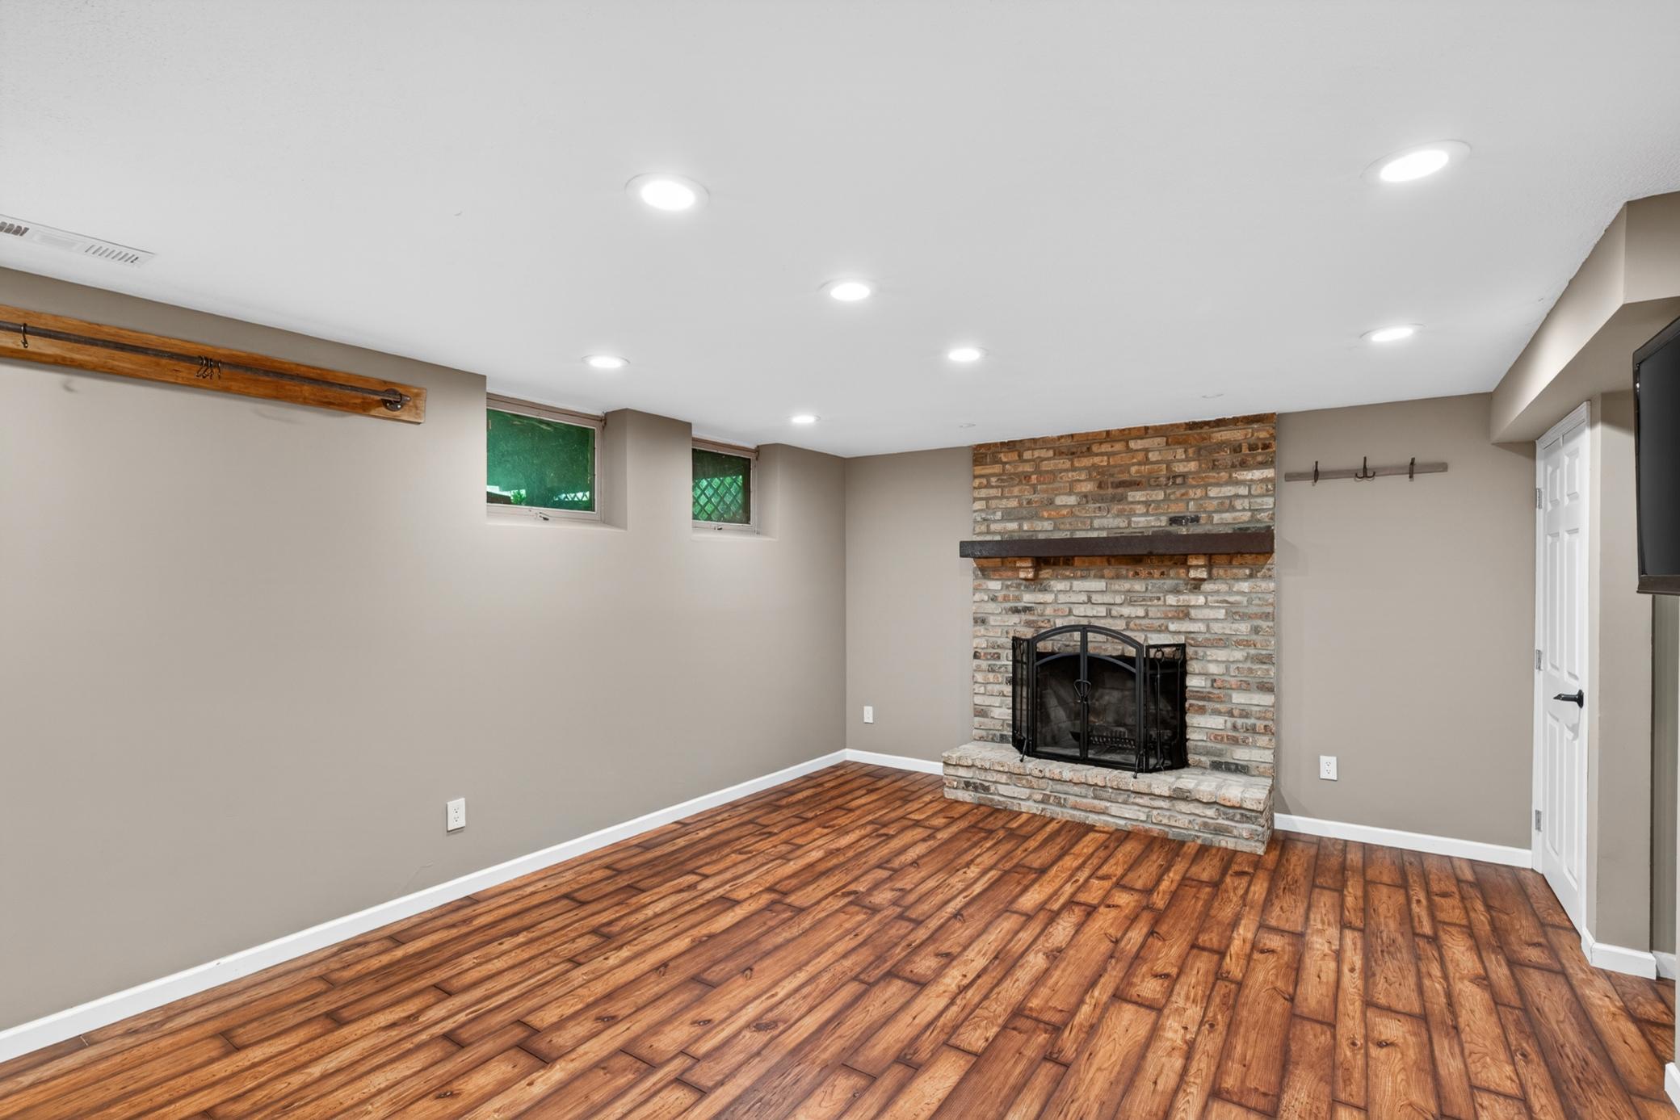
Tucked at the end of a quiet cul-de-sac in highly desirable Eagan, this beautifully maintained home offers rare privacy and a true connection to nature. Situated on a spacious, tree-lined lot backing directly to protected city-owned parkland, the setting provides peaceful wooded views, abundant wildlife, and year-round natural beauty, all just minutes from everyday conveniences. Inside, the home features an open floor plan designed for comfortable main-level living. Three bedrooms are conveniently located on one level, including a spacious primary suite with direct access to the backyard deck. Updates throughout include stainless steel appliances, solid wood cabinetry and millwork, and abundant natural light that fills the home. The outdoor spaces are a standout feature, with a large recently refinished deck and an enclosed 3-season porch that extends the living space and creates the perfect place to relax and enjoy the private surroundings. The beautifully maintained yard includes mature trees, garden beds, and a level of seclusion that is difficult to find in this location. Located in the heart of Eagan, the home offers exceptional access to parks, trails, shopping, dining, and major commuter routes. Enjoy nearby favorites like Lebanon Hills Regional Park and Caponi Art Park, along with convenient access to the Minnesota Zoo, Mall of America, and MSP Airport. Located within highly regarded District 196, known for strong schools and community involvement. This is a rare opportunity to own a home that offers privacy, nature, and convenience in one of Eagan’s most established and sought-after neighborhoods.
Directions
Pilot knob to Wilderness run Rd., East to Svensk Lane, North to Carlson Lake, West to Sigfrid Street, South on Svensk Lane to home

Accessible

None
Yes

Air Conditioning

Central Air
Yes

Appliances

Dishwasher
Yes
Disposal
Yes
Dryer
Yes
Microwave
Yes
Range
Yes
Refrigerator
Yes
Washer
Yes

Basement

Full
Yes

Bath Description

Upper Level Full Bath
Yes
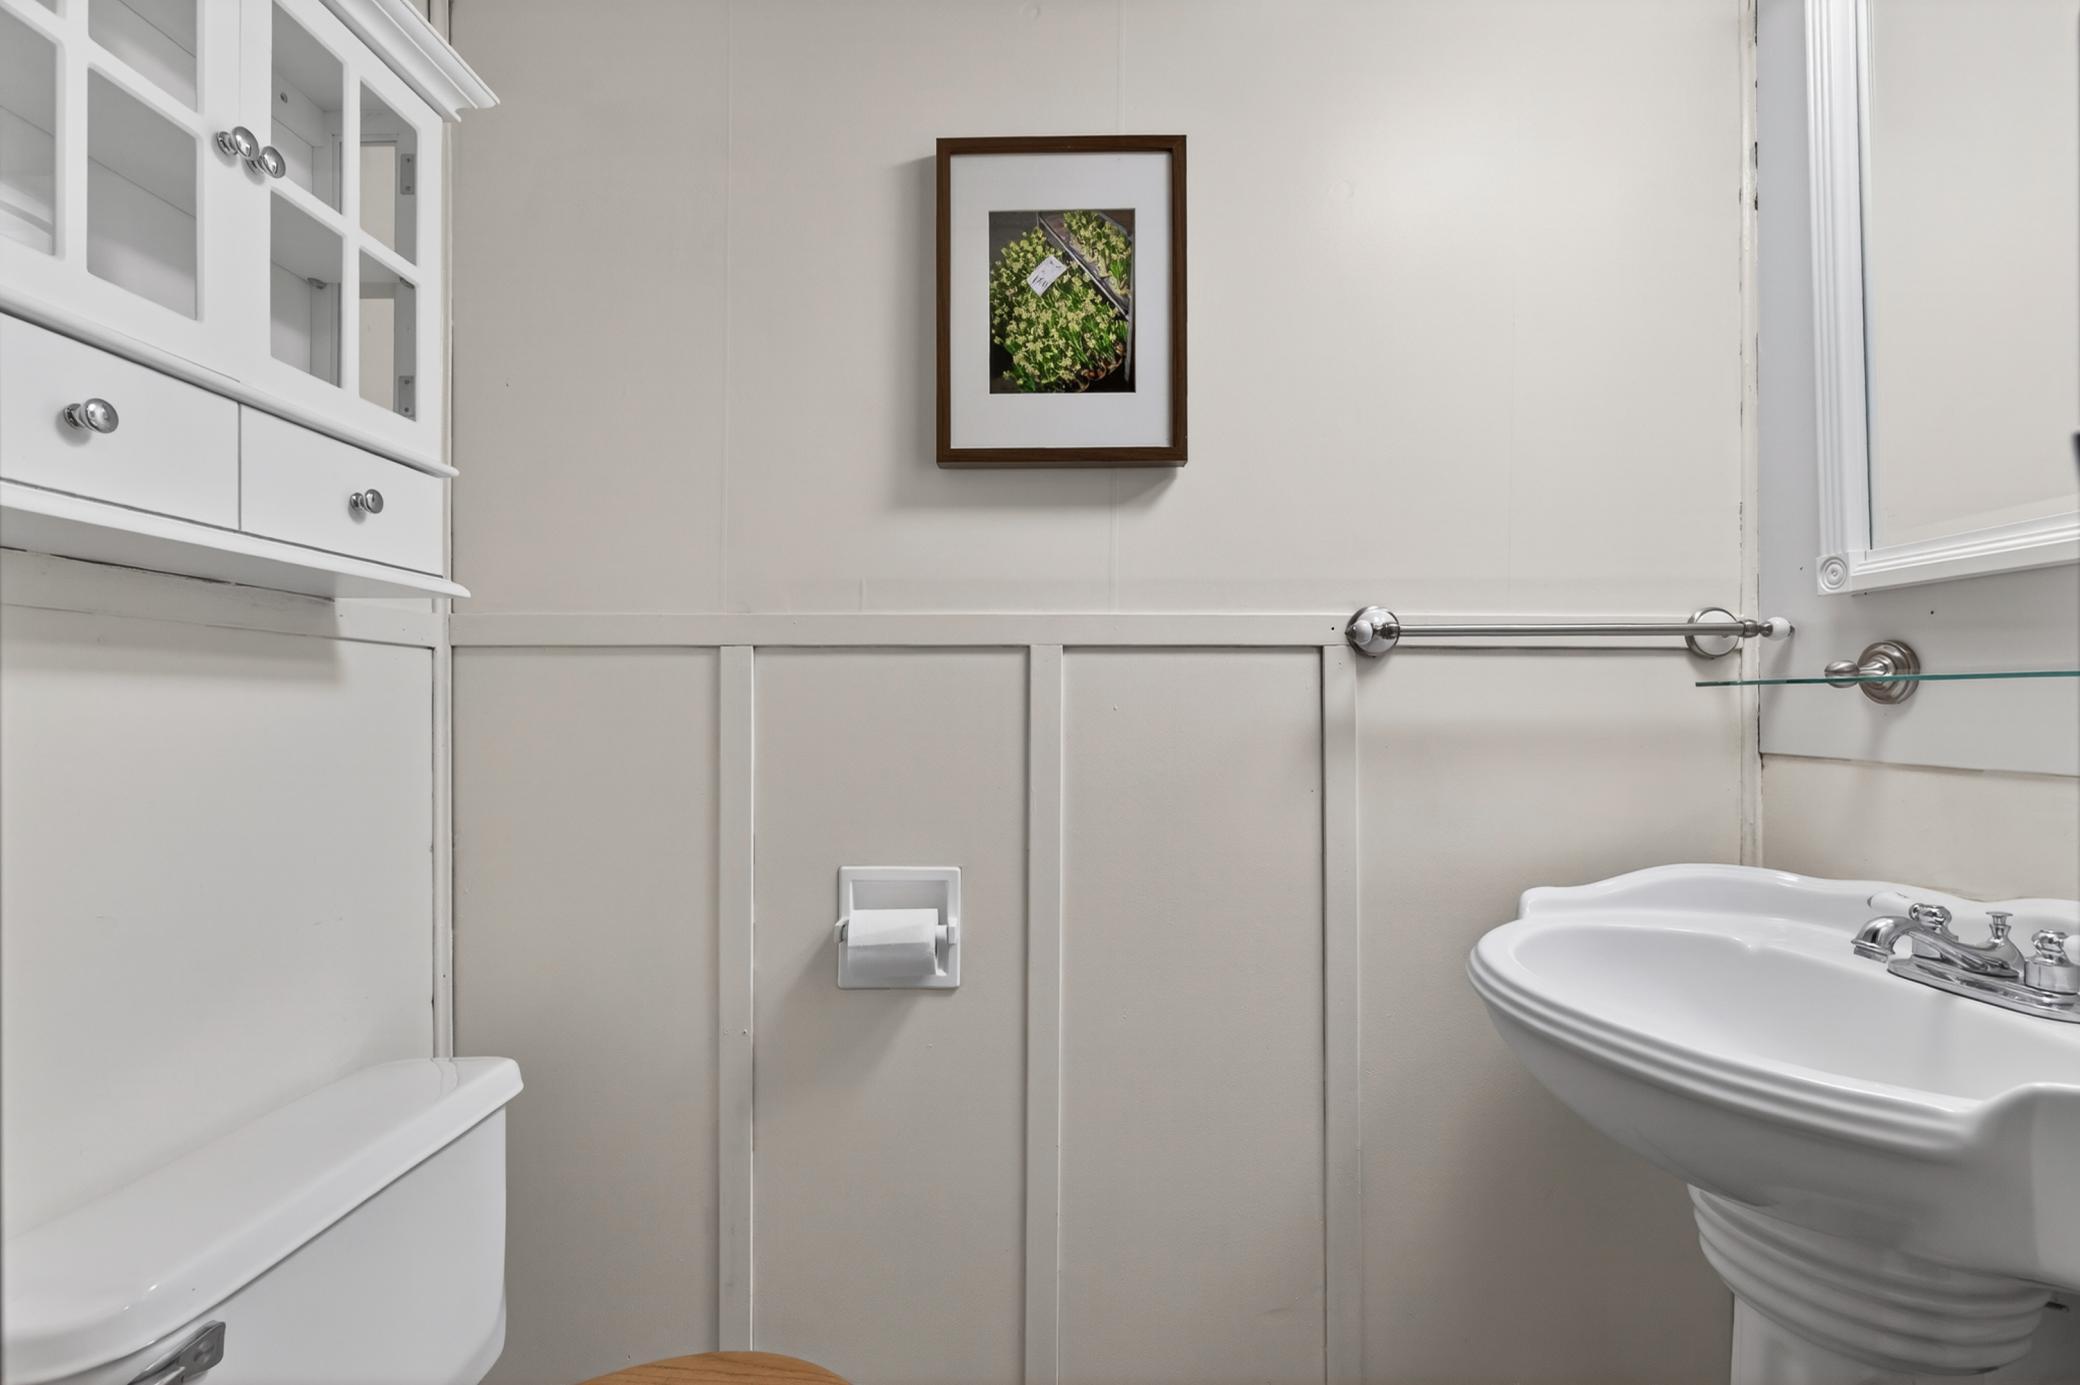
1/2 Basement
Yes

Construction Materials

Block
Yes

Construction Status

Previously Owned
Yes

Electric

Circuit Breakers
Yes

Exterior

Fiber Board
Yes
Wood
Yes

Fireplace Characteristics

Brick
Yes
Family Room
Yes
Wood Burning
Yes

Foundation

Concrete Block
Yes

Fuel

Natural Gas
Yes

Heating

Forced Air
Yes

Insurance Fee

Insurance Fee
0

Laundry

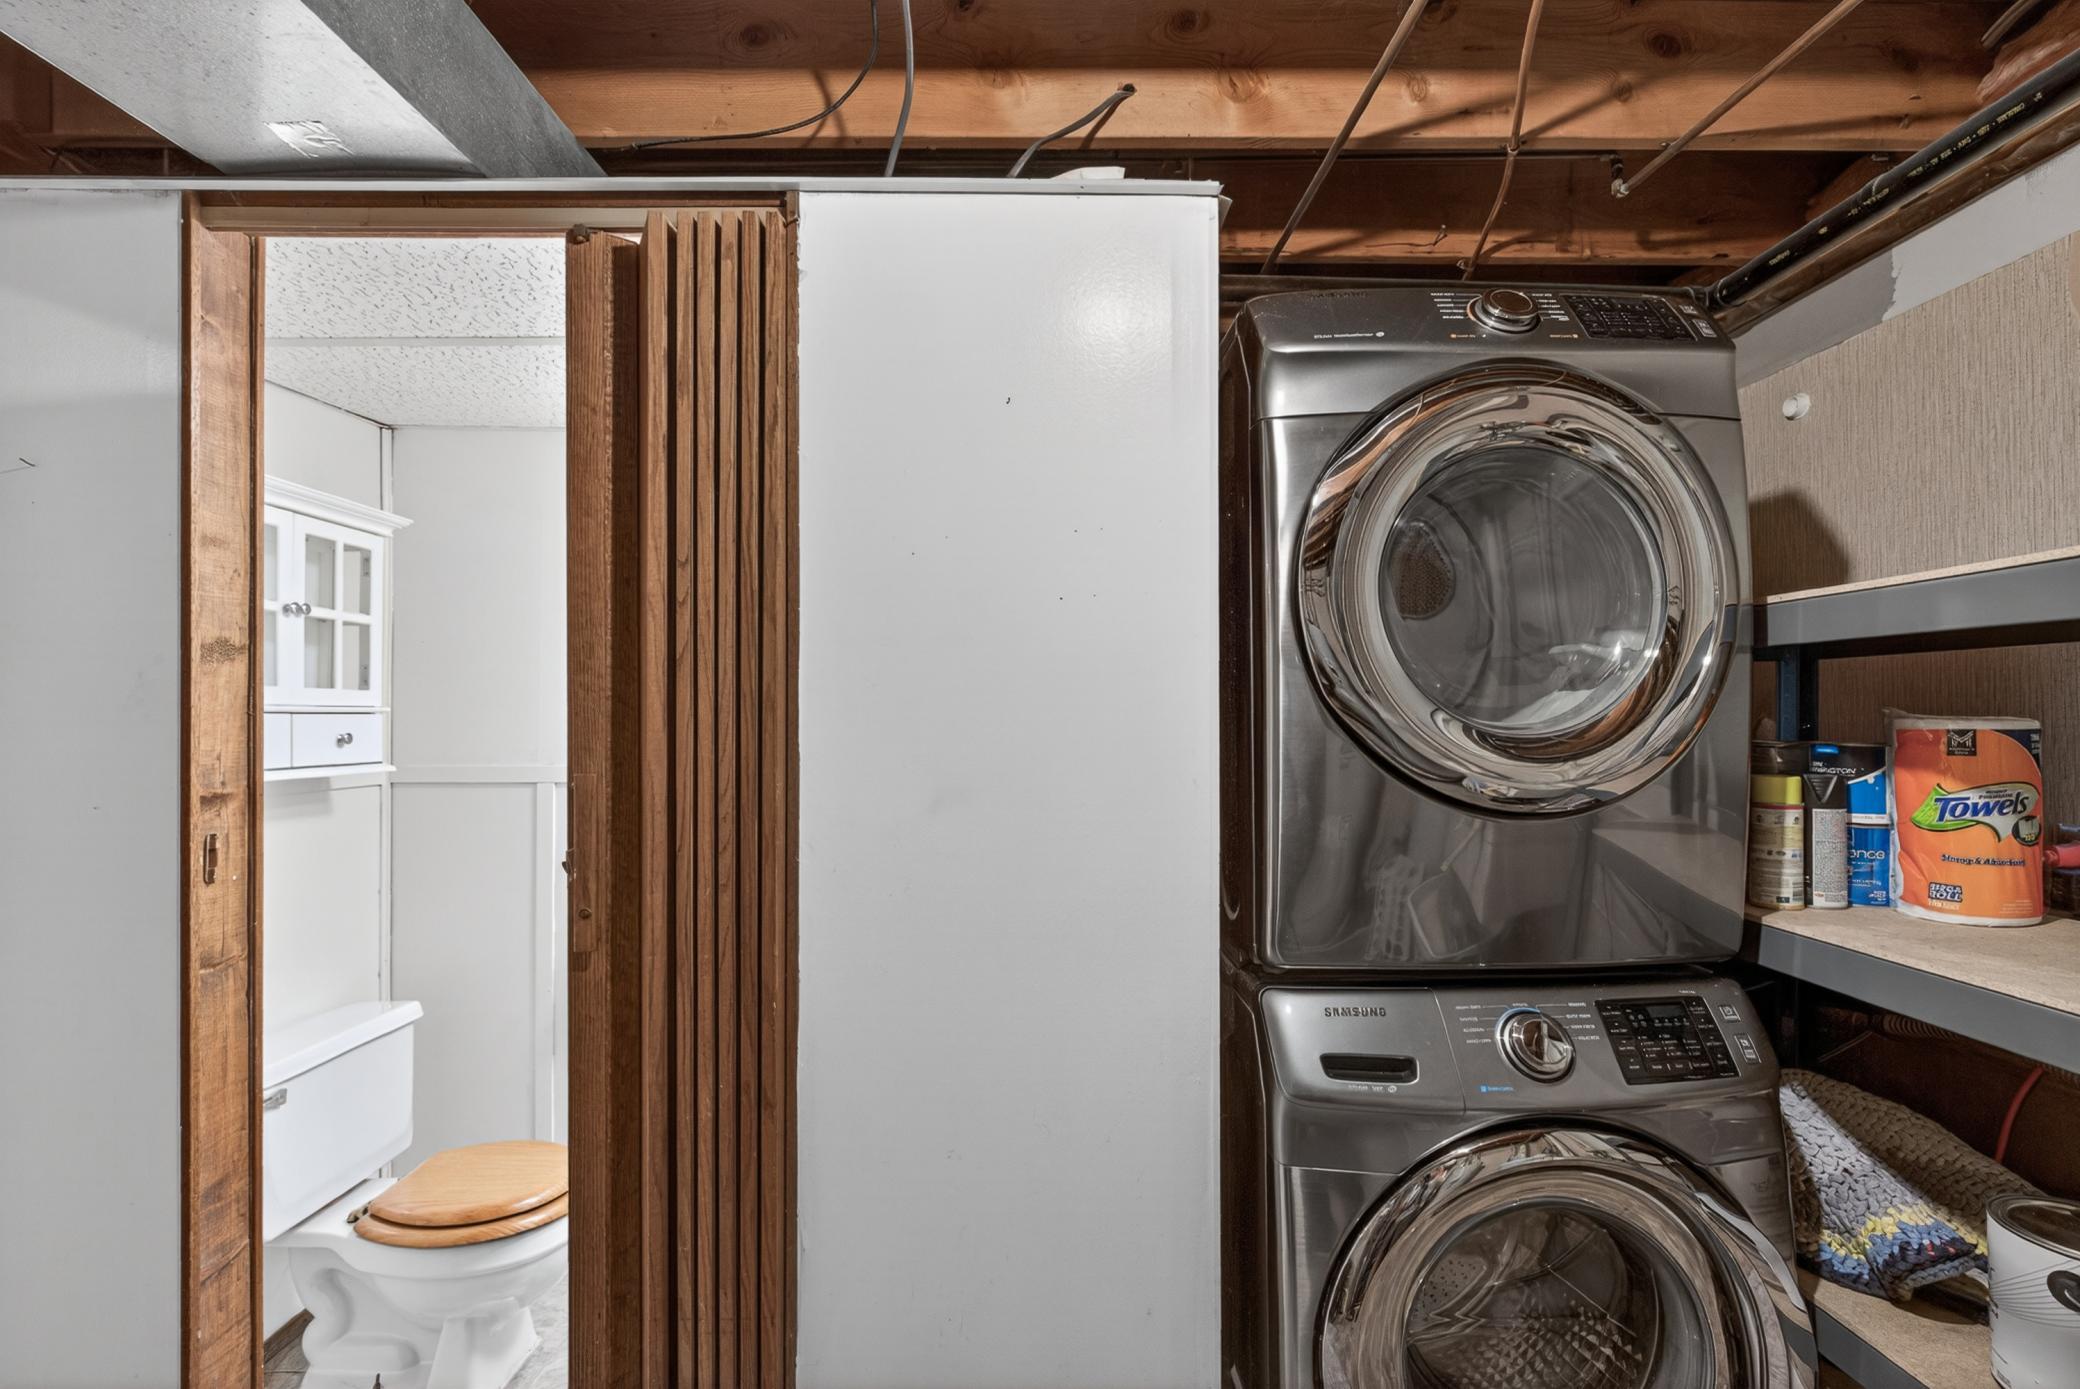
In Basement
Yes

Lock Box Type

Combo
Yes

Lot Description

Irregular Lot
Yes
Tree Coverage - Medium
Yes

Patio, Porch and Deck Features

Deck
Yes
Rear Porch
Yes

Road Frontage

City Street
Yes
Cul De Sac
Yes
Paved Streets
Yes

Road Responsibility

Public Maintained Road
Yes

Roof

Age Over 8 Years
Yes

Sewer

City Sewer/Connected
Yes

Special Search

3 BR on One Level
Yes

Stories

Bi-Level
Yes

Water

City Water/Connected
Yes

Room Information

Room Name Dimensions Level
Three Season Porch 15x12 Upper
Deck 24x12 Main
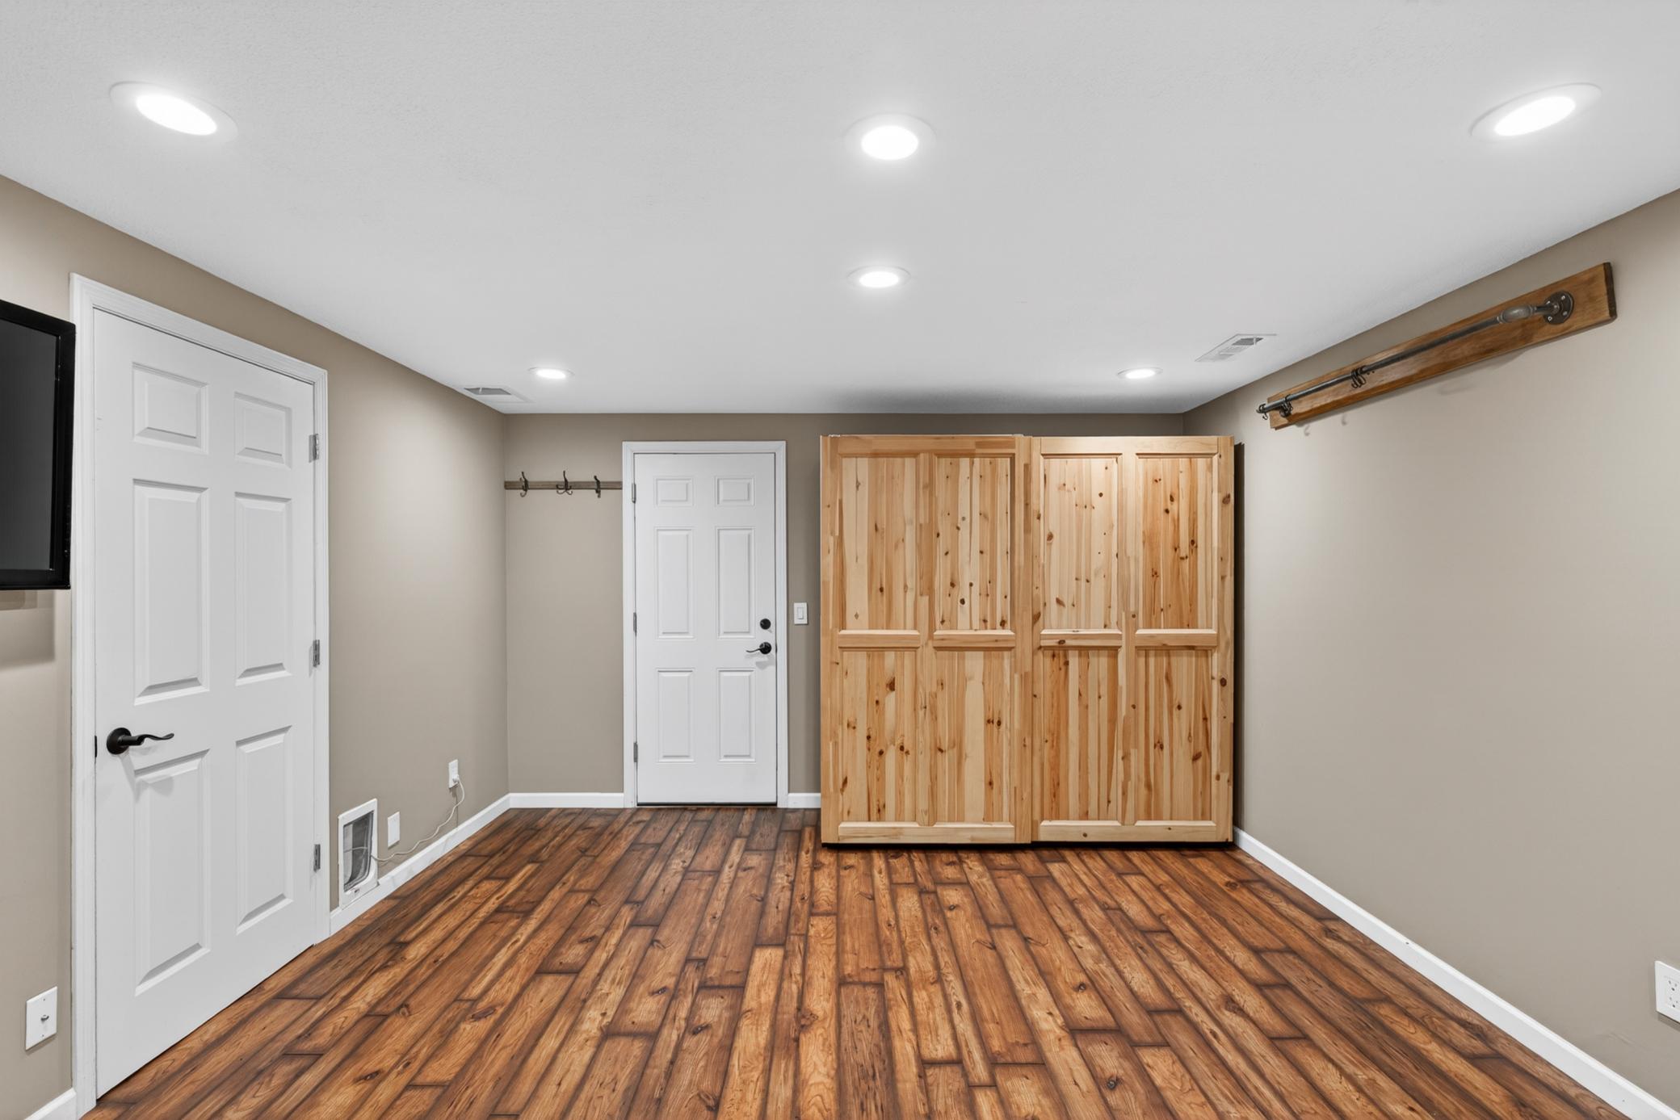
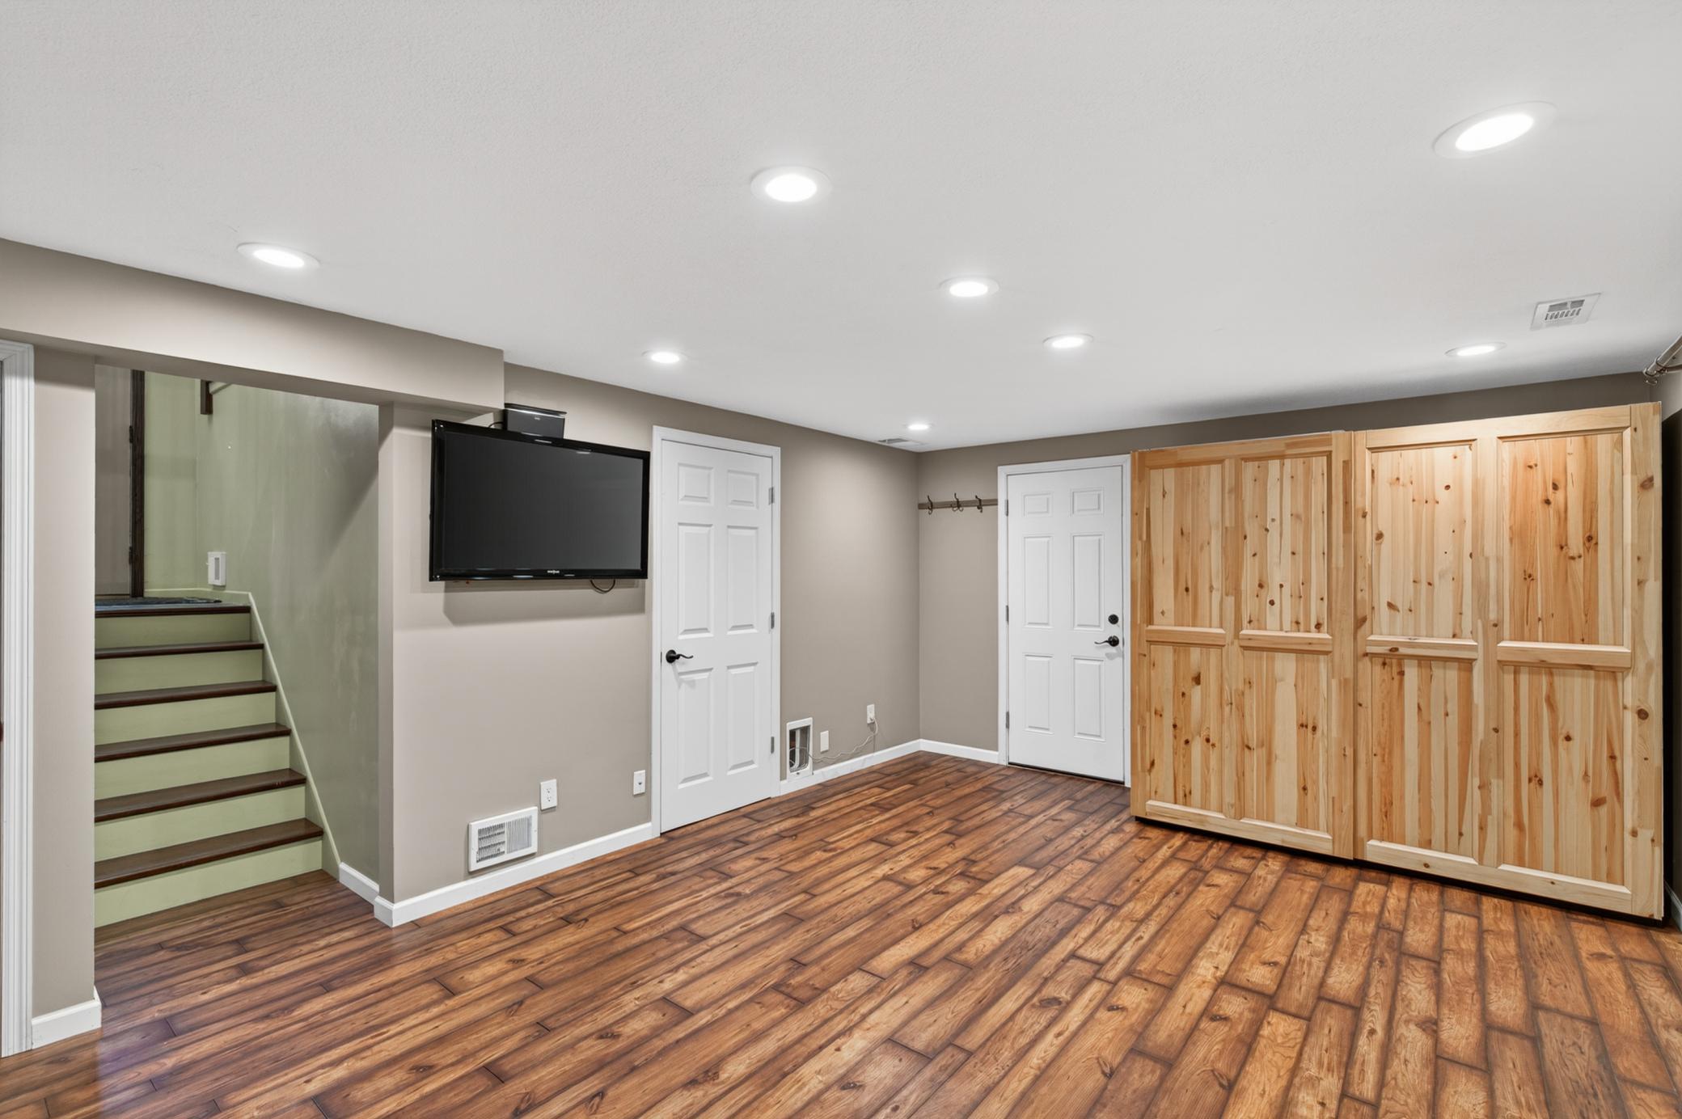
Family Room 18.5x13 Basement
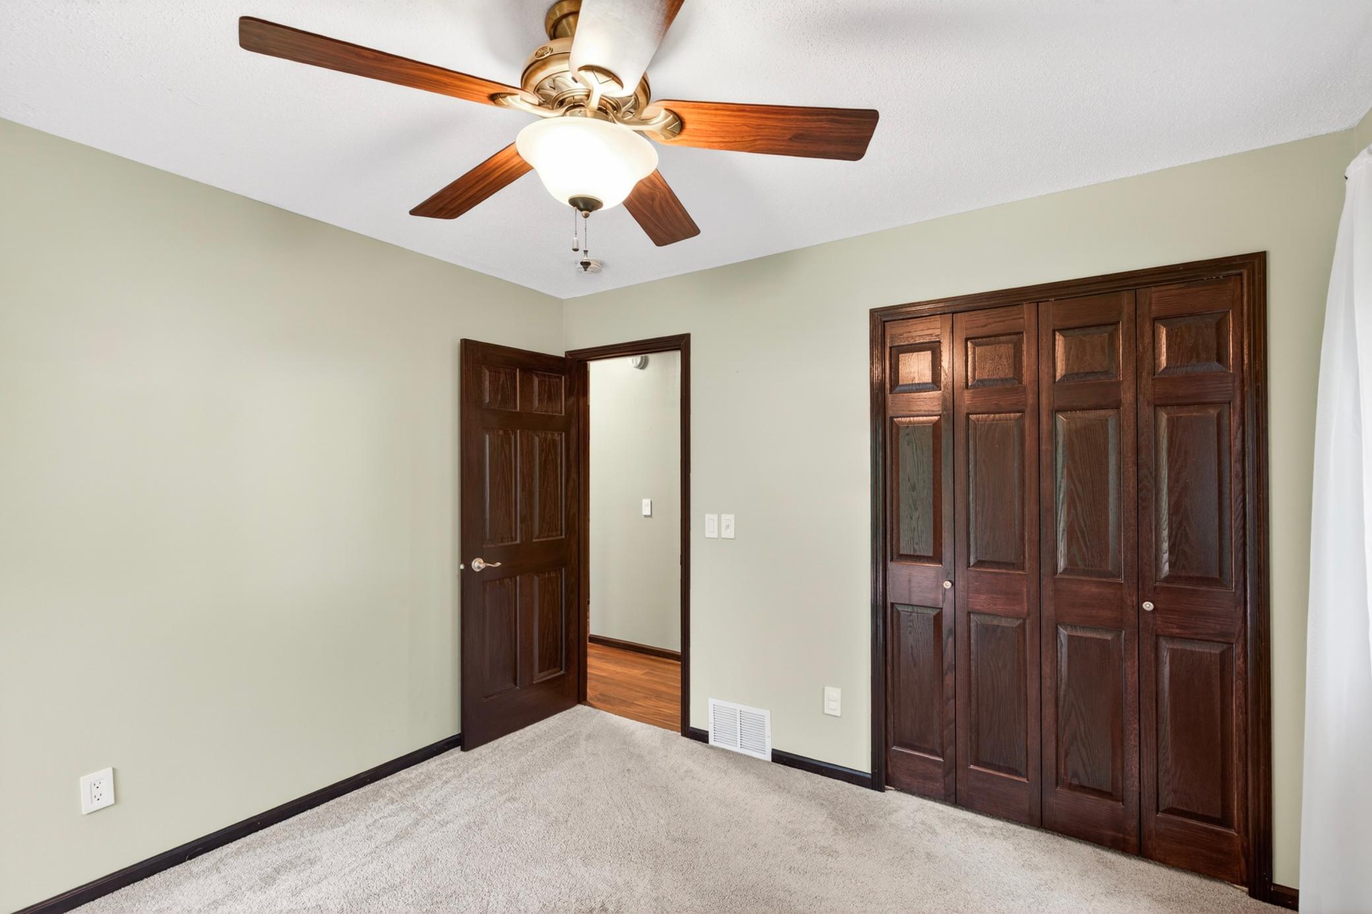
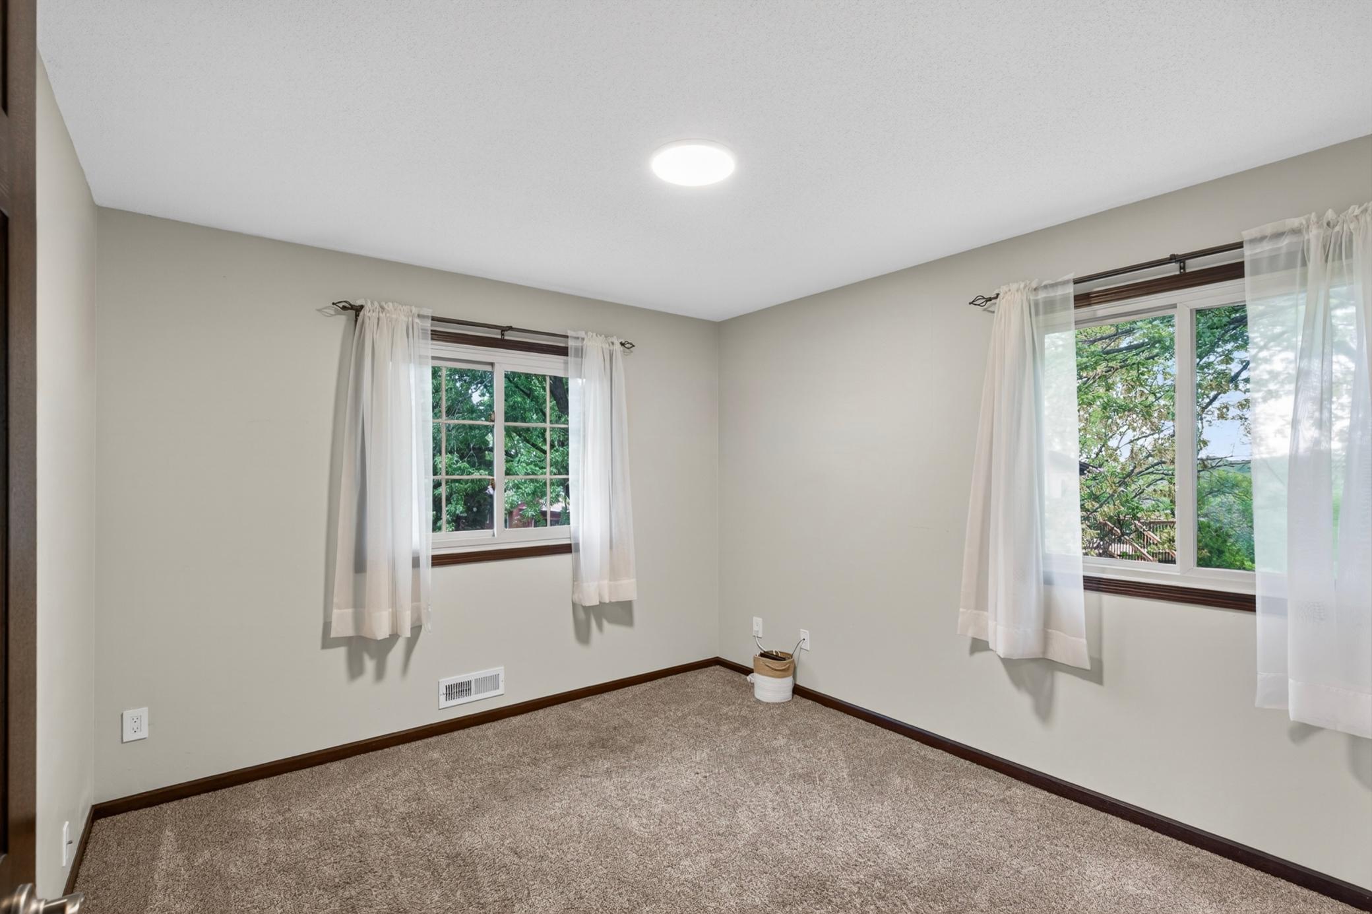
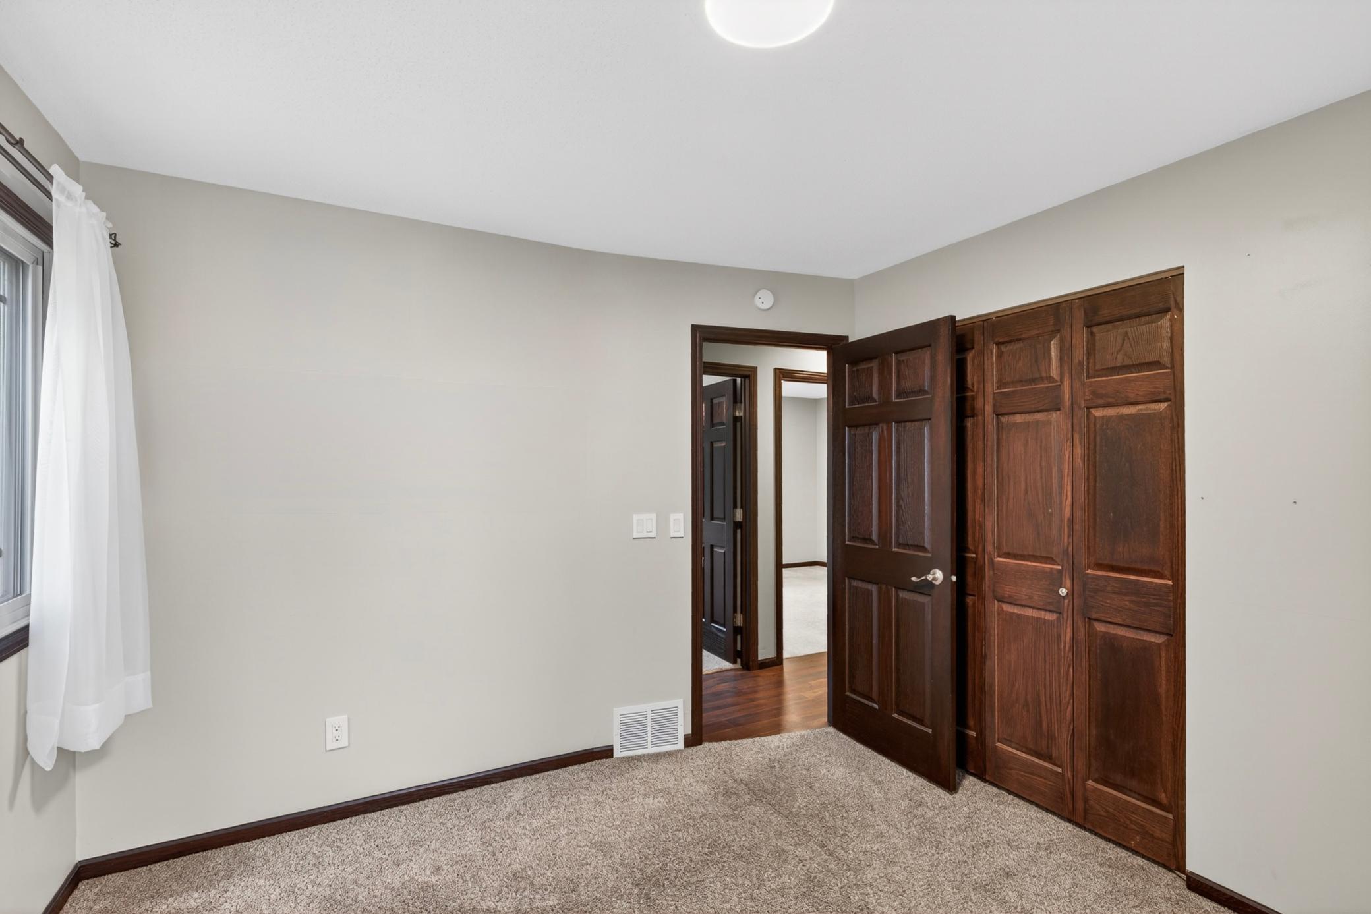
First (1st) Bedroom 11x11 Upper
Kitchen 13.5x11 Upper
Living Room 16.5x14.5 Upper
Second (2nd) Bedroom 10.5x11 Upper
Third (3rd) Bedroom 11x11 Upper
IDX
Listing Office: Keller Williams Premier Realty Lake Minnetonka
Last Updated: May - 26 - 2026
The data relating to real estate for sale on this web site comes in part from the Broker Reciprocity SM Program of the Regional Multiple Listing Service of Minnesota, Inc. The information provided is deemed reliable but not guaranteed. Properties subject to prior sale, change or withdrawal. ©2024 Regional Multiple Listing Service of Minnesota, Inc All rights reserved.