
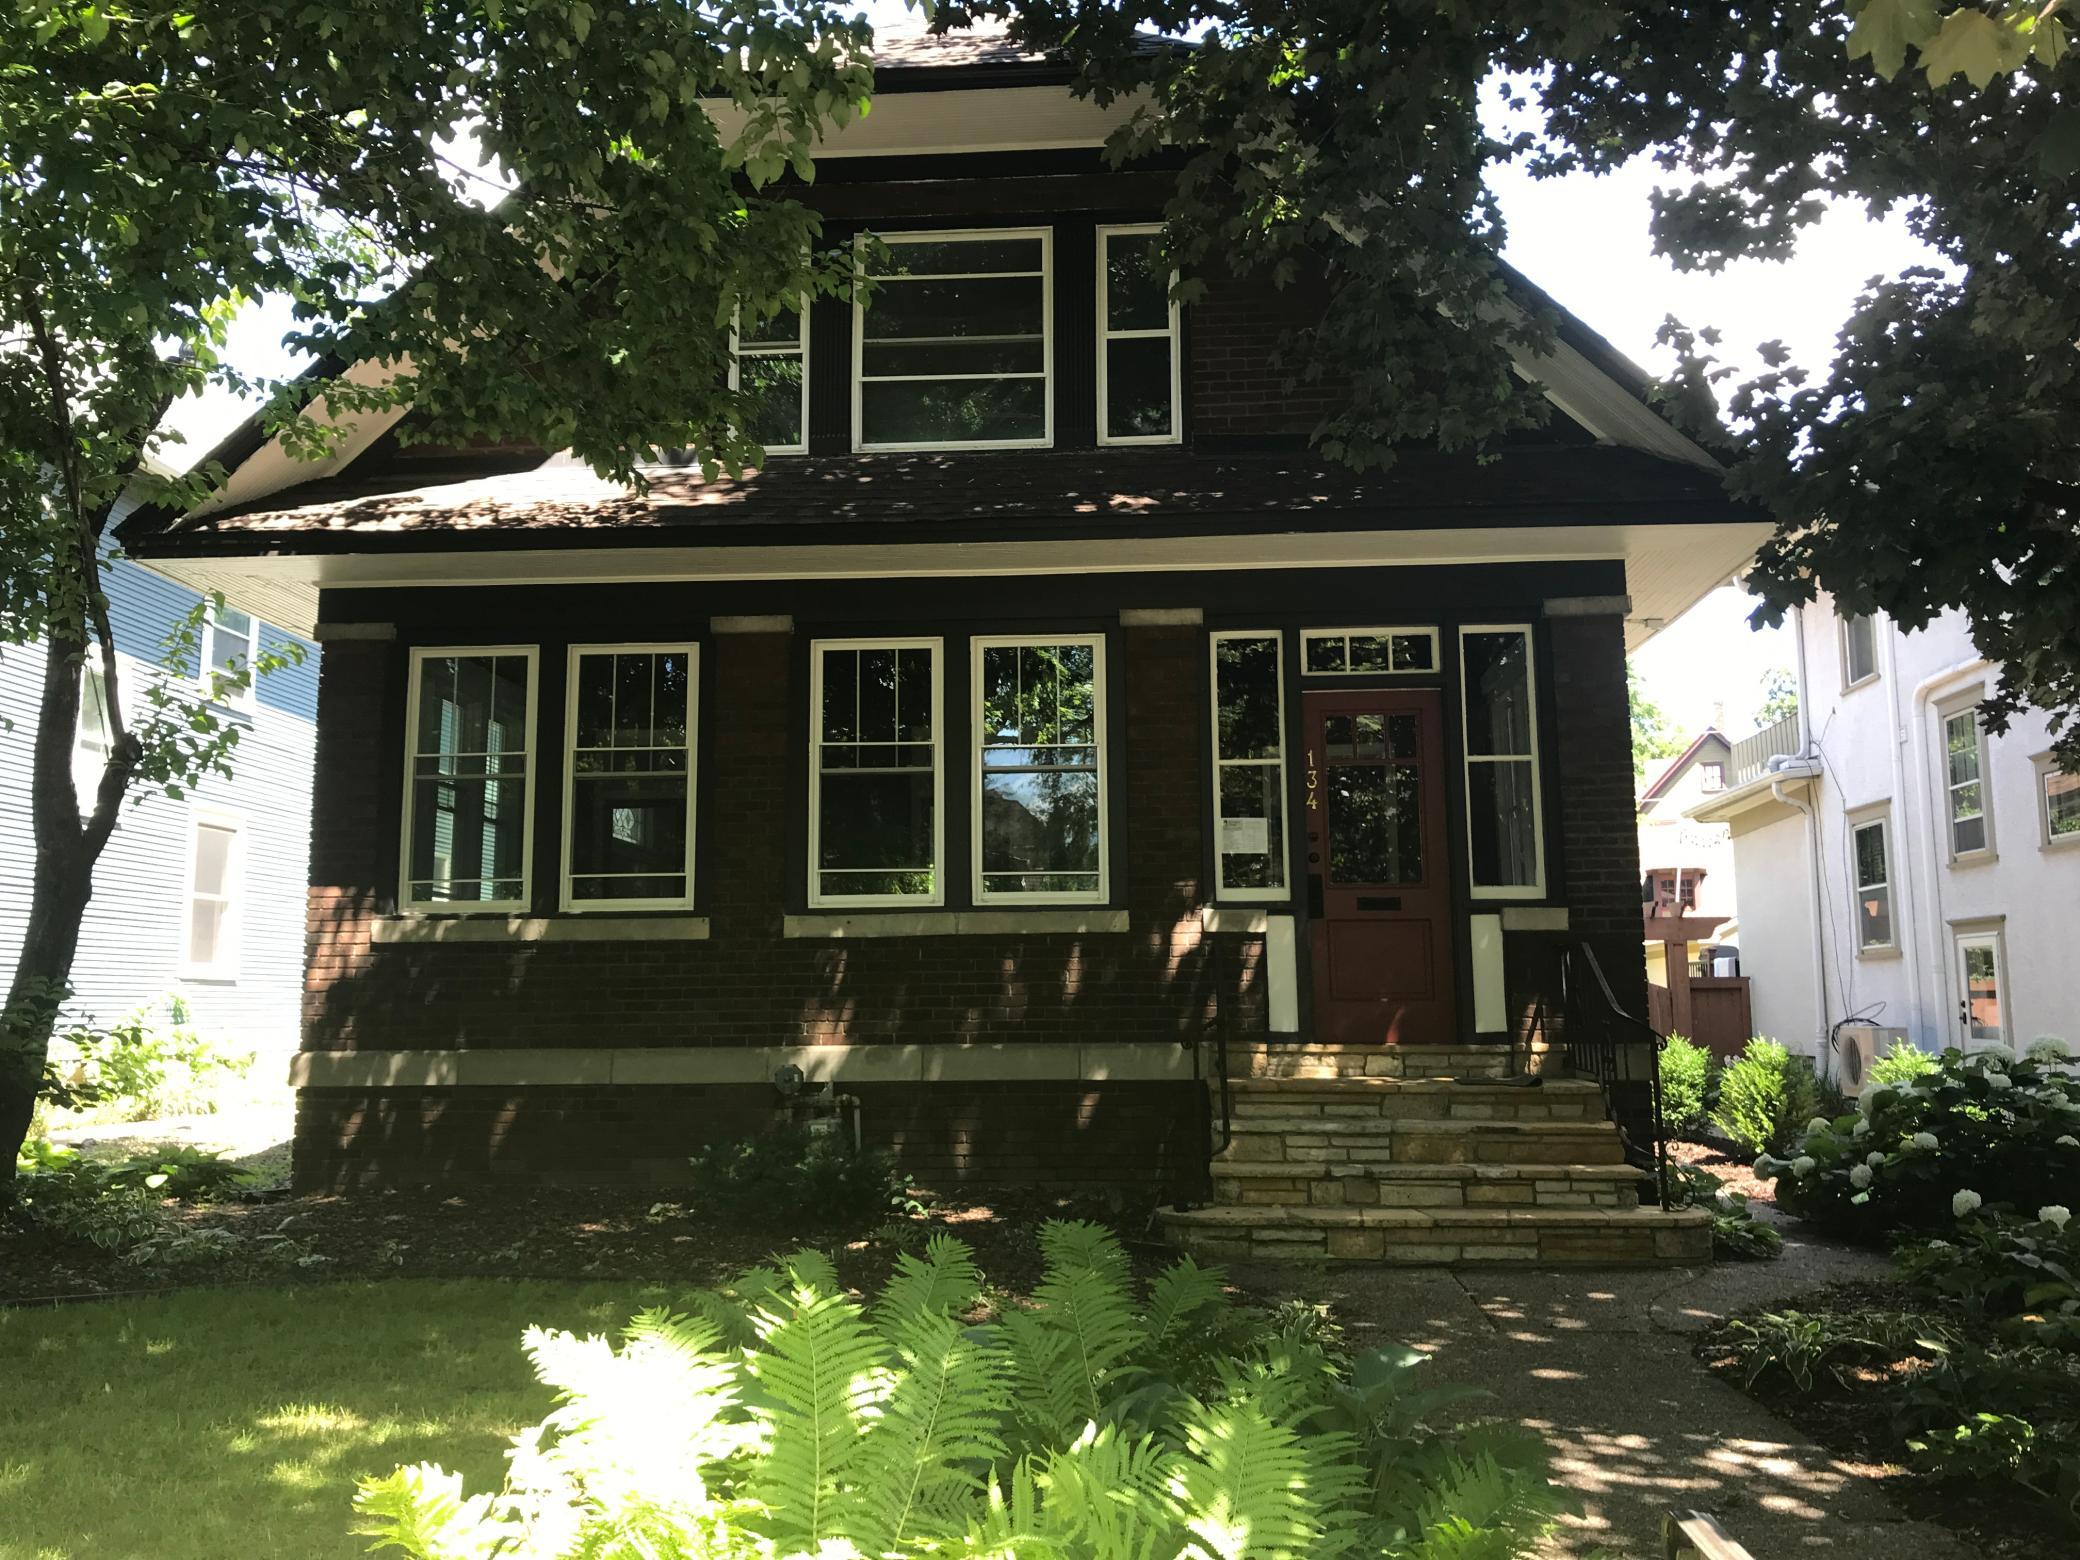
134 Amherst Street, Saint Paul, MN 55105

New Listing
$549,900
Property Type: Residential Bedrooms: 3 Baths: 3 Square Footage: 2,920 Lot Size (sq. ft.): 5,663 Status: Coming Soon
Current Price: $549,900 List Date: 5/26/2026 Last Modified: 5/27/2026

Overview

Description

Nestled in the heart of Saint Paul’s Tangletown—a highly sought-after, charmingly Rockwellesque neighborhood—this story-and-a-half brick home has been tastefully updated while thoughtfully preserving its historic character - updates were made with respect for the home’s original charm and timeless appeal, while keeping in mind future buyers may want to alter they way they see fit. Inside, you'll find a modern kitchen, updated paint, hardwood floors, a living room fireplace, and a built-in buffet. The home also features three bedrooms upstairs. Major mechanical updates include new plumbing lines, a new electrical panel with extensive rewiring, newer exterior painting, and tuck pointing, ensuring peace of mind for years to come. Outside, a large, functional enclosed front porch welcomes you, while to the rear a deck over looks an easily maintained back yard. A charming brick garage completes the property. The location is truly exceptional. Pedestrian and bike friendly through ...

Open Houses

Listing Details MLS# 7069689

General Property Information

Common Wall
No
Lot Measurement
Acres
Manufactured Home?
No
Multiple PIDs?
No
New Development
No
Number of Fireplaces
Yes
Waterfront Present
No
Year Built
1914
Yearly/Seasonal
Yearly
Zoning
Residential-Single Family
Bath Full
Yes
Bath Half
Yes
Main Floor Total SqFt
1010
Above Grd Total SqFt
1910
Below Grd Total SqFt
1010
Total SqFt
2920
Total Finished Sqft
1750.00
FireplaceYN
Yes
Bath Quarter
Yes
Style
(SF) Single Family
Foundation Size
1119
Power Company
Xcel Energy
Garage Stalls
Yes
Lot Dimensions
141x42
Acres
0.13
Assessment Pending
No
Bath Three Quarters
0
Association Fee
0

Property Features

Accessible: Other Air Conditioning: Window Unit(s) Amenities Unit: Deck; Hardwood Floors; Kitchen Window; Porch Appliances: Dryer; Range; Refrigerator; Washer Basement: Full; Unfinished Bath Description: Upper Level Full Bath Construction Status: Previously Owned Dining Room Description: Informal Dining Room Electric: 100 Amp Service; Circuit Breakers Exterior: Brick/Stone Fencing: Wood Fireplace Characteristics: Living Room Foundation: Concrete Block Fuel: Natural Gas Heating: Hot Water Lot Description: Tree Coverage - Medium Road Frontage: City Street Roof: Age Over 8 Years; Asphalt Shingles Sellers Terms: Cash; Conventional Sewer: City Sewer/Connected Special Search: 3 BR on One Level Stories: One and One Half Water: City Water/Connected

Contract Information

Contingency
None
Original List Price
549900
ListPrice
549900
Owner is an Agent?
Yes
Auction?
No

Location Tax and Other Information

House Number
134
Street Name
Amherst
Street Suffix
Street
Postal City
Saint Paul
County
Ramsey
State
MN
Zip Code
55105
Complex/Dev/Subdivision
Macalester Park

Assessments

Tax With Assessments
6850
Assessment Balance
0

Basement

Foundation Dimensions
45x25
Full
Yes
Unfinished
Yes

More Information

Building Information

Finished SqFt Above Ground
1750

Lease Details

Land Leased
Not Applicable

Miscellaneous Information

Homestead
No

Ownership

Fractional Ownership
No

Parking Characteristics

Garage Square Feet
180

Public Survey Info

Range#
23
Section#
04
Township#
28

Office/Member Info

Association
SPAAR

Location, Tax and Other Information

AssocFeeYN
No
Legal Description
S 1/2 OF LOT 13 BLK 6
Listing City
Saint Paul
Map Page
121
Municipality
Saint Paul
School District
St. Paul
School District Phone
651-767-8100
Zip Plus 4
1910
Property ID Number
042823430050
Tax Year
2025
Tax Amount
9036
In Foreclosure?
No
Potential Short Sale?
No
Lender Owned?
No

Directions & Remarks

Public Remarks
Nestled in the heart of Saint Paul’s Tangletown—a highly sought-after, charmingly Rockwellesque neighborhood—this story-and-a-half brick home has been tastefully updated while thoughtfully preserving its historic character - updates were made with respect for the home’s original charm and timeless appeal, while keeping in mind future buyers may want to alter they way they see fit. Inside, you'll find a modern kitchen, updated paint, hardwood floors, a living room fireplace, and a built-in buffet. The home also features three bedrooms upstairs. Major mechanical updates include new plumbing lines, a new electrical panel with extensive rewiring, newer exterior painting, and tuck pointing, ensuring peace of mind for years to come. Outside, a large, functional enclosed front porch welcomes you, while to the rear a deck over looks an easily maintained back yard. A charming brick garage completes the property. The location is truly exceptional. Pedestrian and bike friendly through tree-lined streets through historic neighborhoods of Tangletown, Summit, +. You are nearly on the doorstep of excellent restaurants and amenities on Historic Grand Avenue, with convenient bus service also blocks away. Strong public and private school options nearby. This is a rare opportunity to own a beautifully updated piece of Tangletown history.
Directions
From Grand Ave, go South on Wheeler, Left on Lincoln, and Right on Amherst

Accessible

Other
Yes

Air Conditioning

Window Unit(s)
Yes

Amenities Unit

Deck
Yes
Hardwood Floors
Yes
Kitchen Window
Yes
Porch
Yes

Appliances

Dryer
Yes
Range
Yes
Refrigerator
Yes
Washer
Yes

Bath Description

Upper Level Full Bath
Yes

Construction Status

Previously Owned
Yes

Dining Room Description

Informal Dining Room
Yes

Electric

100 Amp Service
Yes
Circuit Breakers
Yes

Exterior

Brick/Stone
Yes

Fencing

Wood
Yes

Fireplace Characteristics

Living Room
Yes

Foundation

Concrete Block
Yes

Fuel

Natural Gas
Yes

Heating

Hot Water
Yes

Insurance Fee

Insurance Fee
0

Lot Description

Tree Coverage - Medium
Yes

Patio, Porch and Deck Features

Deck
Yes
Porch
Yes

Road Frontage

City Street
Yes

Roof

Age Over 8 Years
Yes
Asphalt Shingles
Yes

Sellers Terms

Cash
Yes
Conventional
Yes

Sewer

City Sewer/Connected
Yes

Special Search

3 BR on One Level
Yes

Stories

One and One Half
Yes

Water

City Water/Connected
Yes

Room Information

Room Name Dimensions Level
Dining Room 13x12 Main
First (1st) Bedroom 13x13 Upper
Kitchen 13x13 Main
Living Room 25x15 Main
Porch 25x9 Main
Second (2nd) Bedroom 13x12 Upper
Third (3rd) Bedroom 12x12 Upper
IDX
Listing Office: Wickiser Real Estate Group, Inc.
Last Updated: May - 27 - 2026
The data relating to real estate for sale on this web site comes in part from the Broker Reciprocity SM Program of the Regional Multiple Listing Service of Minnesota, Inc. The information provided is deemed reliable but not guaranteed. Properties subject to prior sale, change or withdrawal. ©2024 Regional Multiple Listing Service of Minnesota, Inc All rights reserved.