13368 382nd Street, Lindstrom, MN 55045

$575,000
Property Type: Residential Bedrooms: 4 Baths: 3 Square Footage: 2,946 Lot Size (sq. ft.): 292,288 Status: Active
Current Price: $575,000 List Date: 4/14/2026 Last Modified: 5/26/2026

Overview

Description

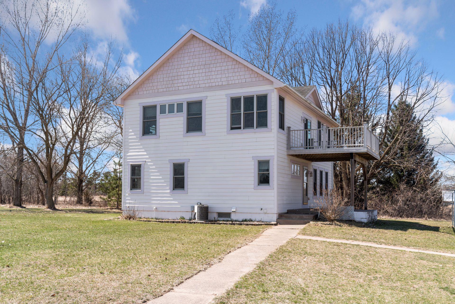
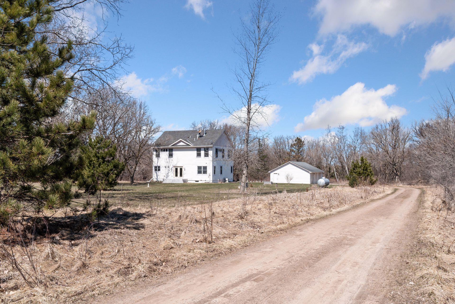
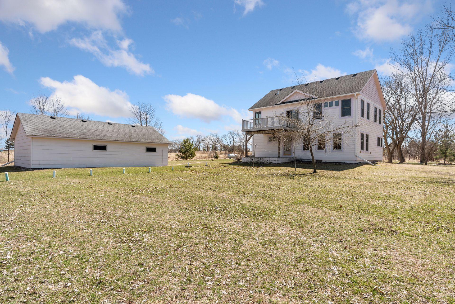
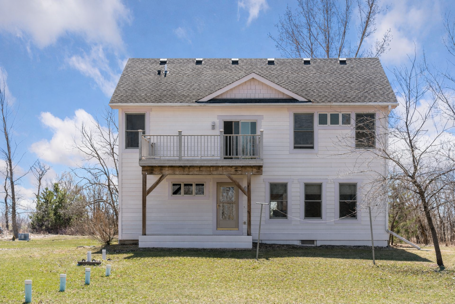
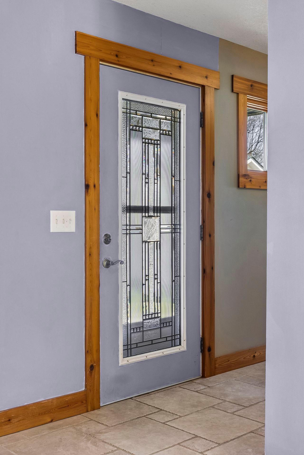
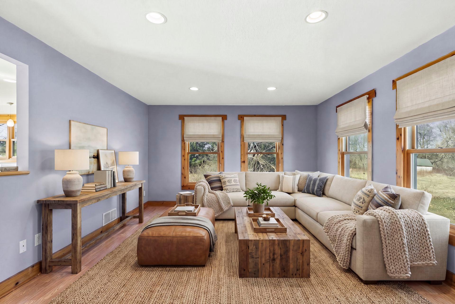
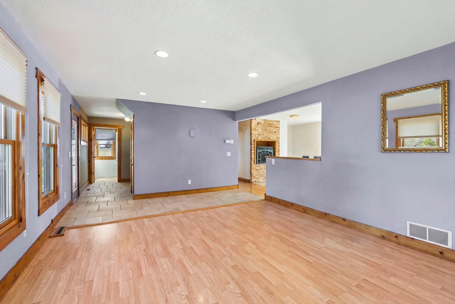
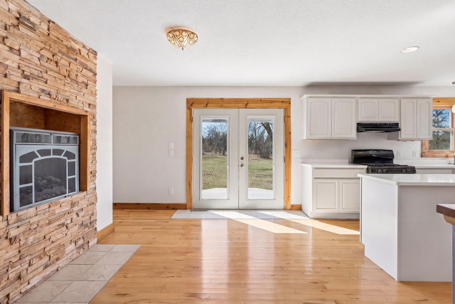

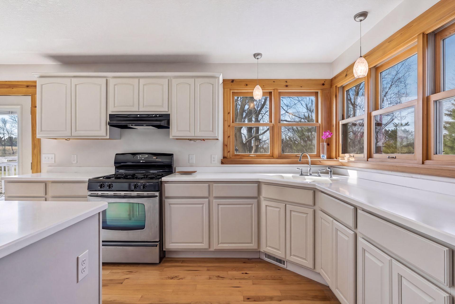
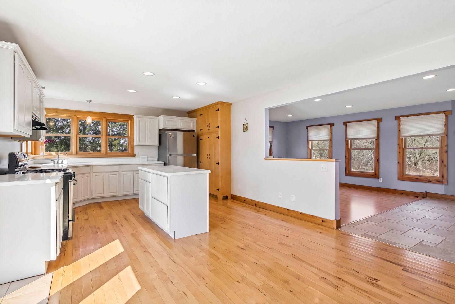
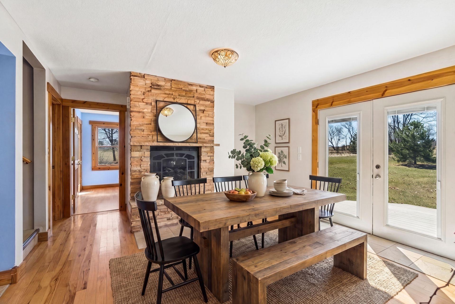
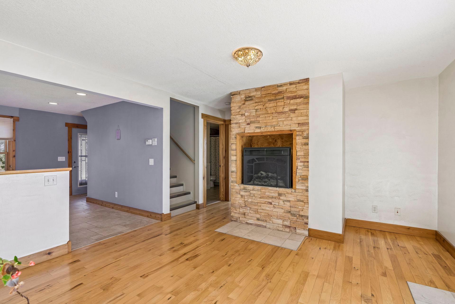
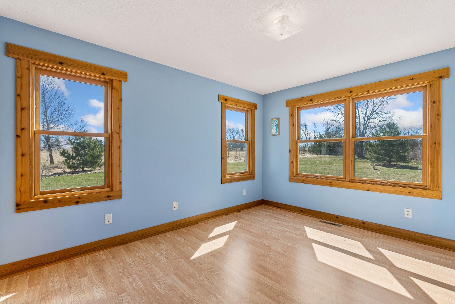
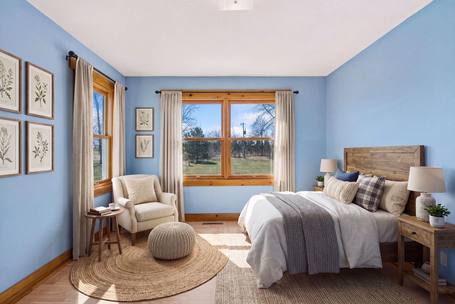
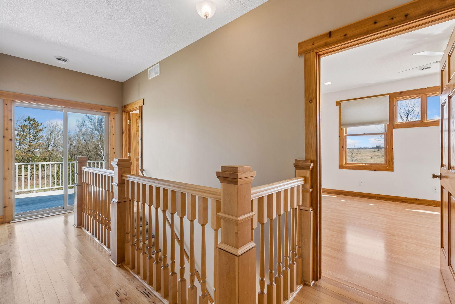
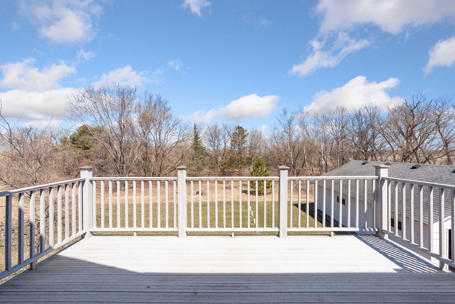
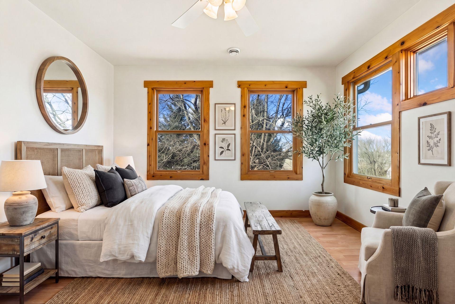
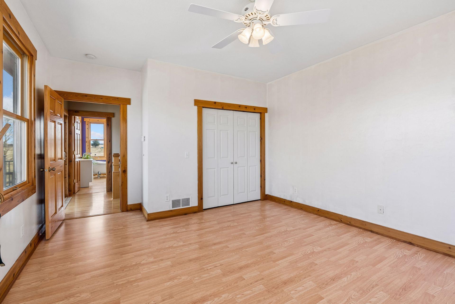
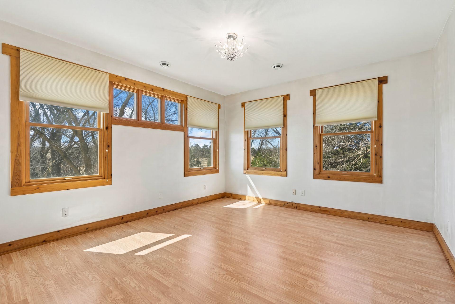
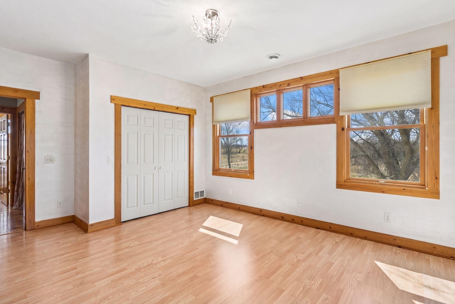
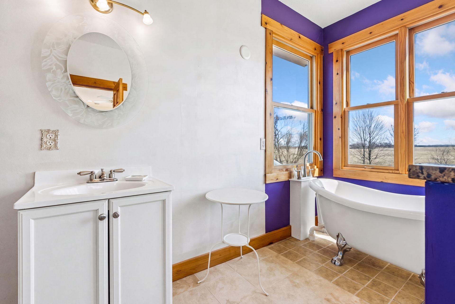
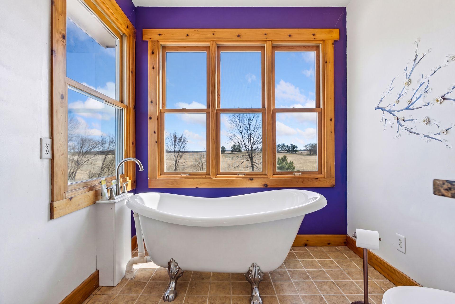
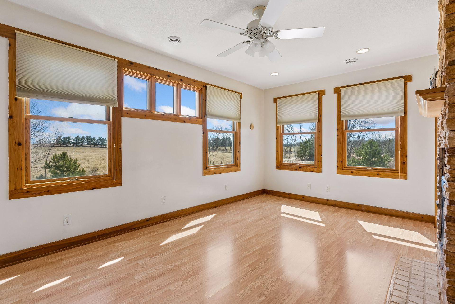
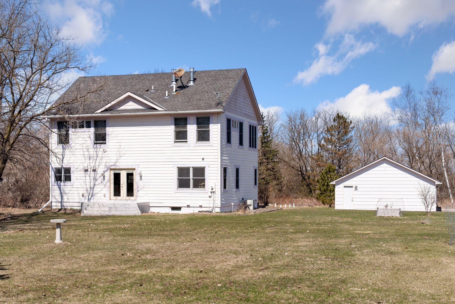
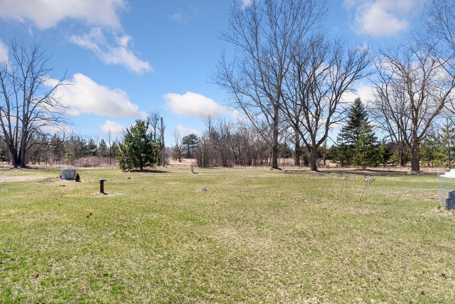
Nestled among mature Norwegian pines, this charming refurbished country home offers a peaceful, private setting with sweeping views of the surrounding countryside. Often described as a hobby farm, the property provides an ideal blend of comfort and nature, where wildlife sightings, from bald eagles and trumpeter swans to deer and pheasants, are part of everyday life. Enjoy stunning sunrises, vibrant sunsets, and clear, star-filled skies, with occasional views of the Northern Lights. The serene setting invites gardening, outdoor recreation, and a slower pace of living, all while being just minutes from Wild River State Park for hiking and biking. This is a rare opportunity to experience the beauty and tranquility of country living in a thoughtfully updated home.

Listing Details MLS# 7050363

General Property Information

Common Wall
No
Lot Measurement
Acres
Manufactured Home?
No
Multiple PIDs?
No
New Development
No
Number of Fireplaces
2
Waterfront Present
No
Year Built
1966
Yearly/Seasonal
Yearly
Zoning
Residential-Single Family
Bath Full
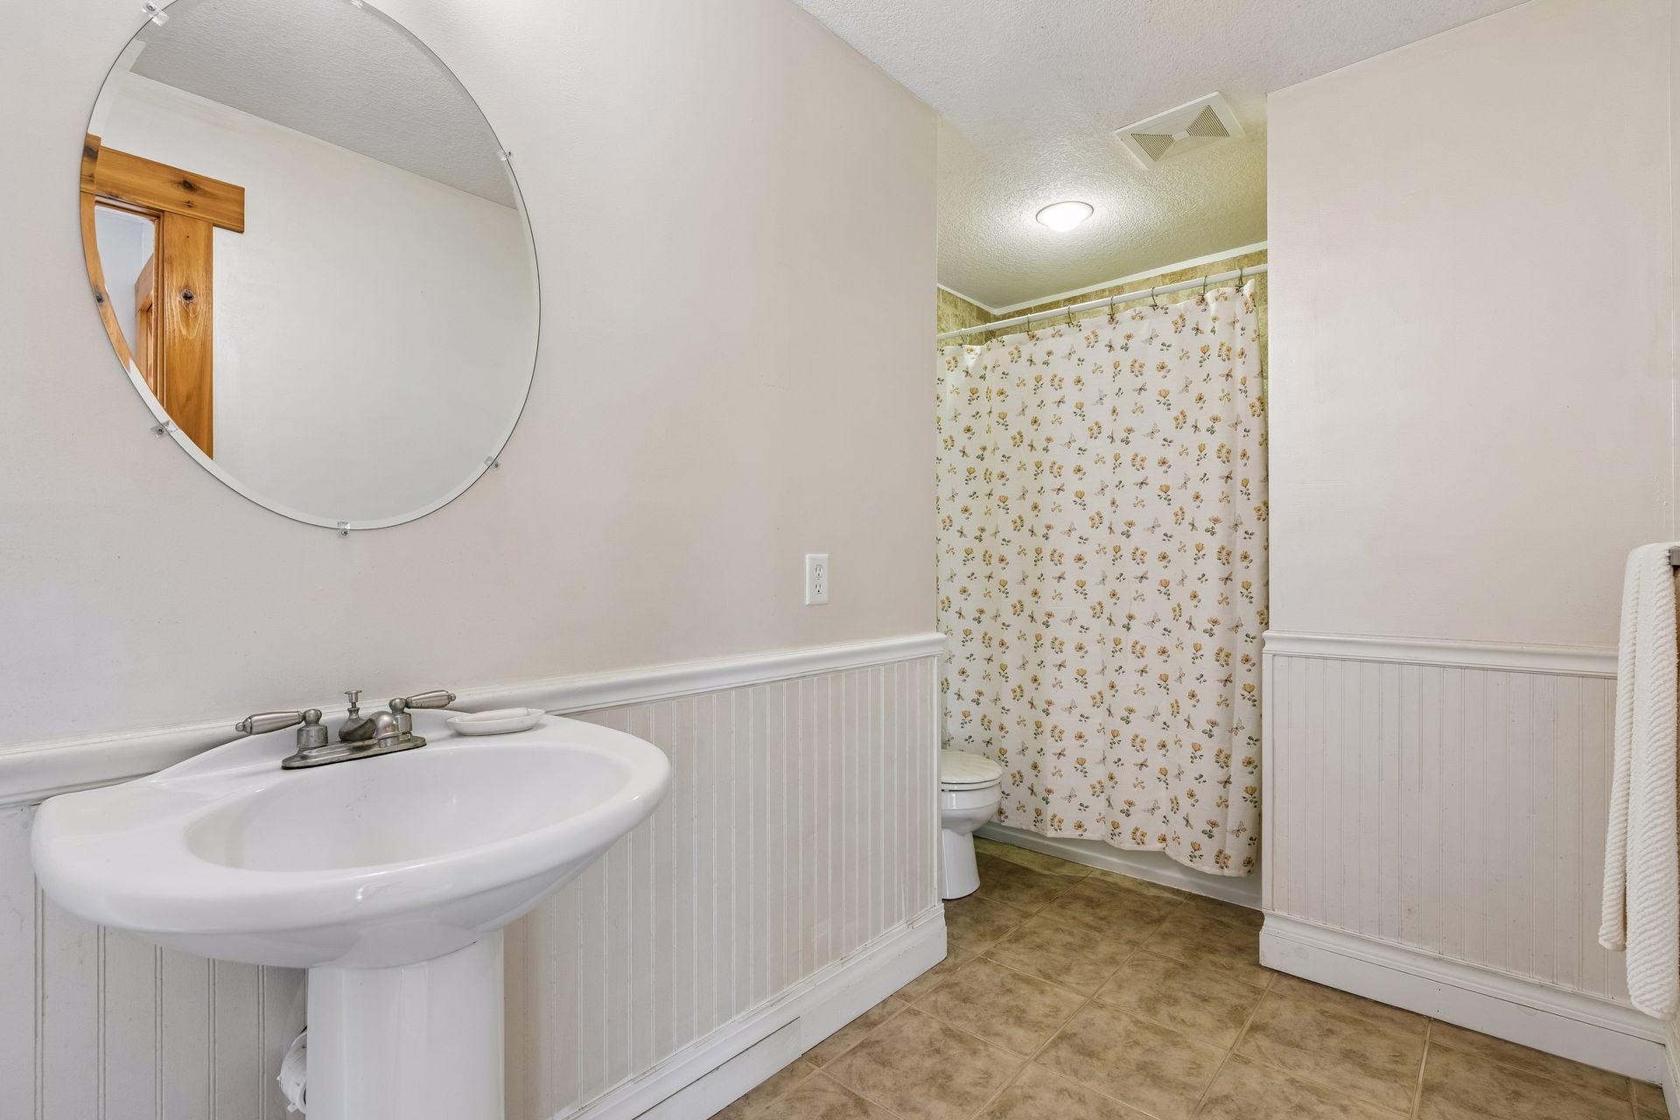
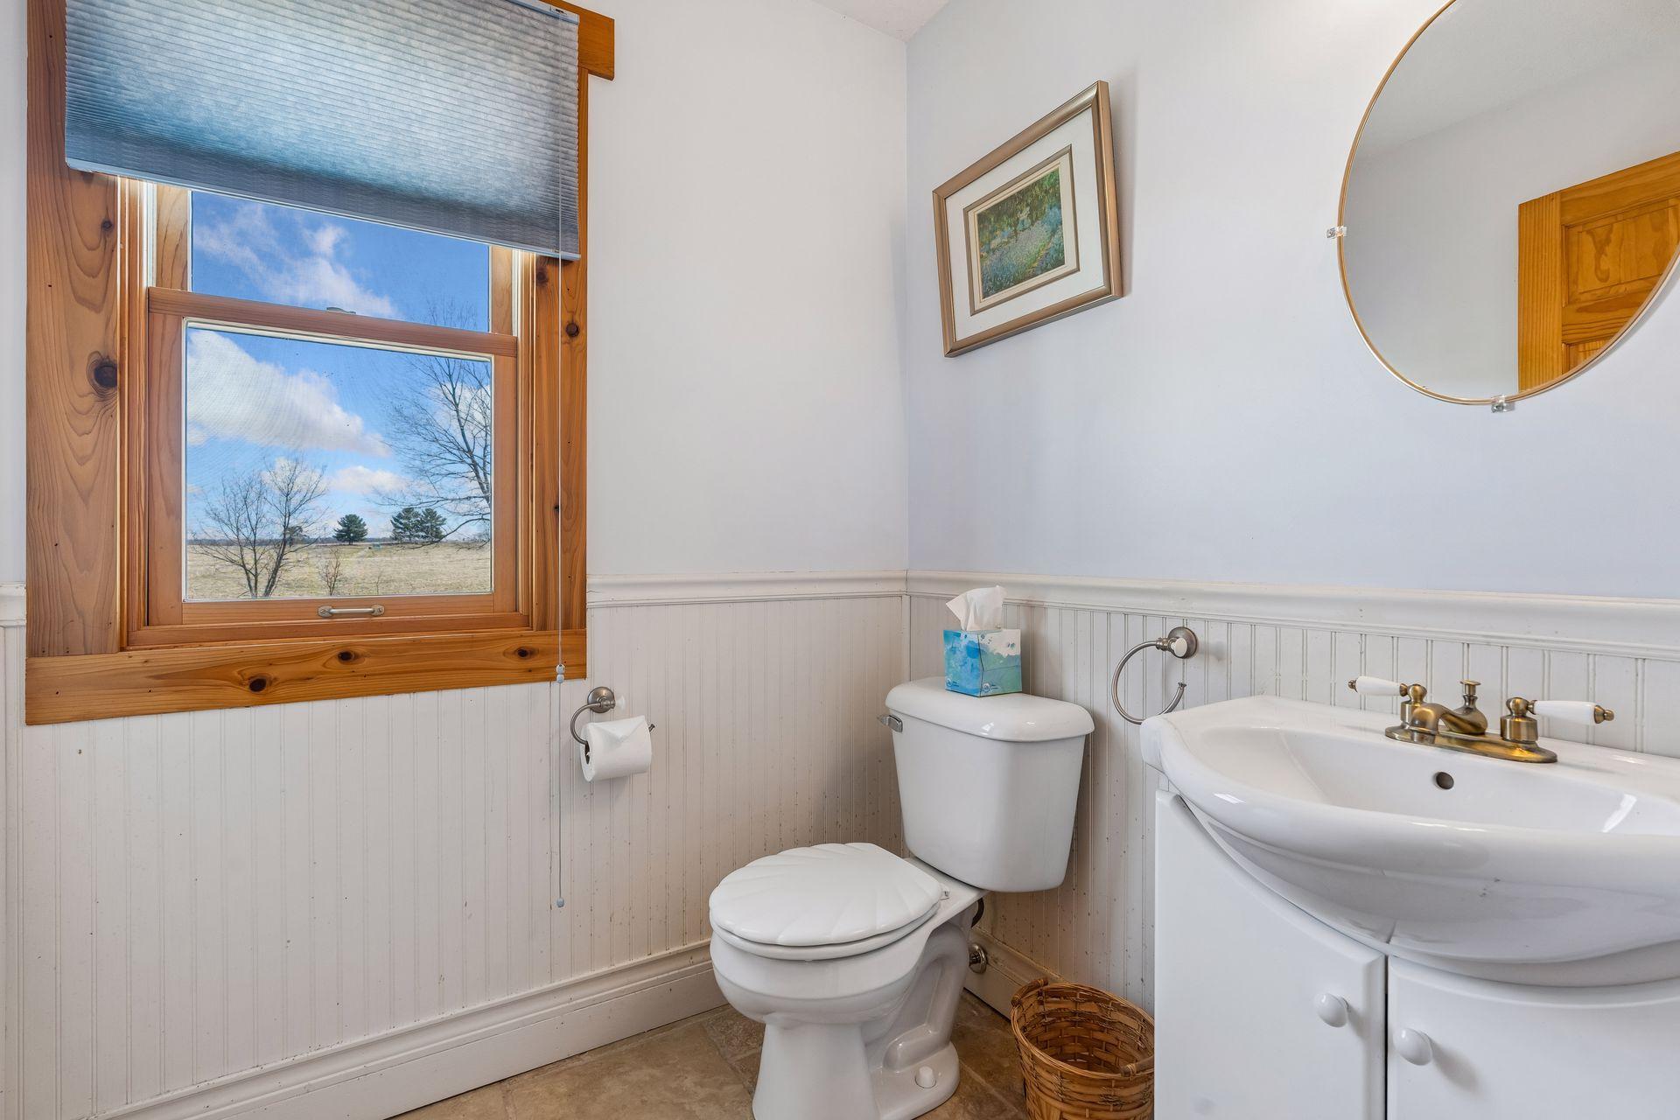
2
Bath Half
Yes
Main Floor Total SqFt
1057
Above Grd Total SqFt
2132
Below Grd Total SqFt
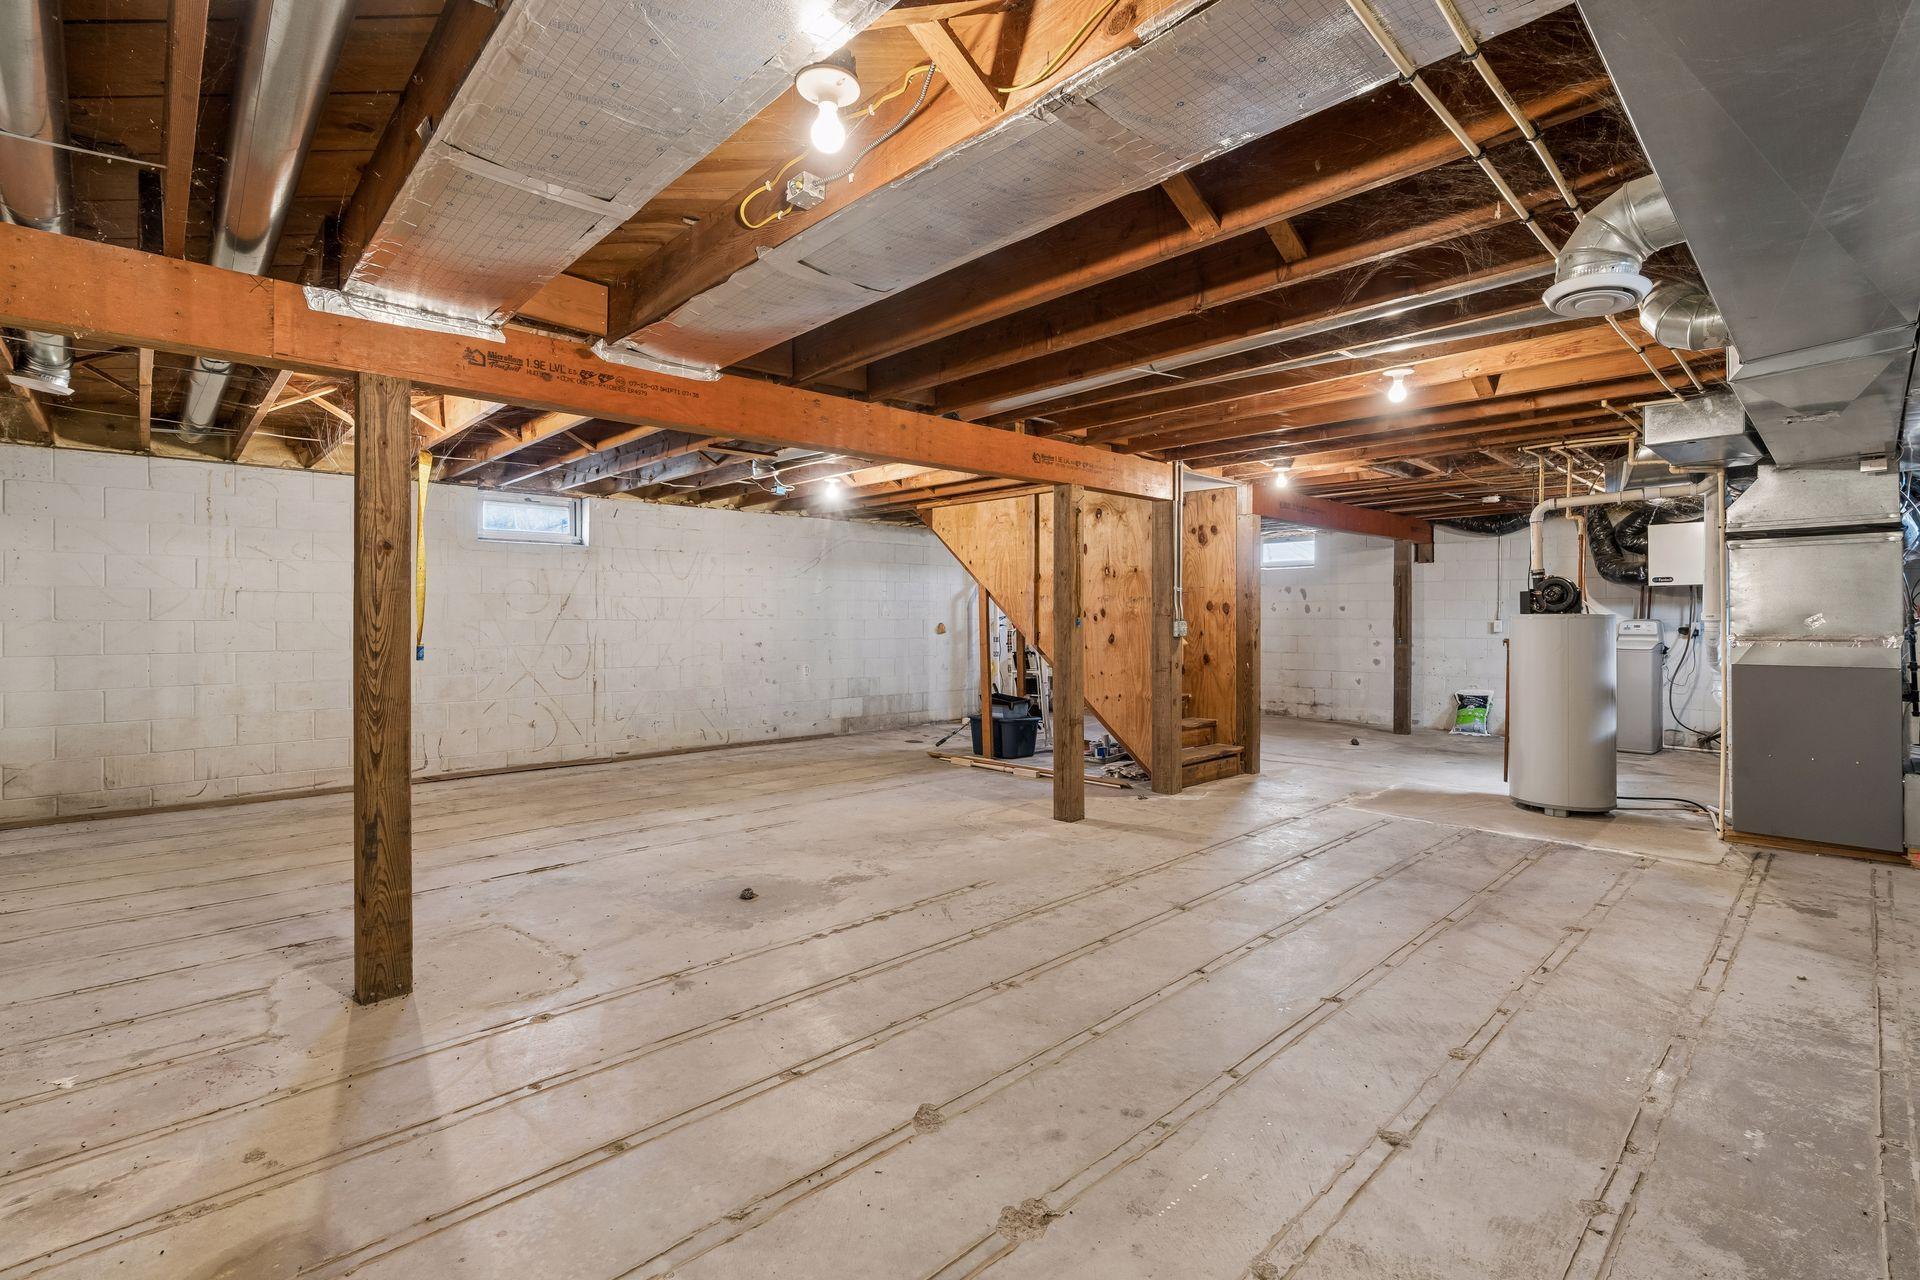
814
Total SqFt
2946
Total Finished Sqft
2132.00
FireplaceYN
Yes
Style
(SF) Single Family
Foundation Size
814
Power Company
Xcel Energy
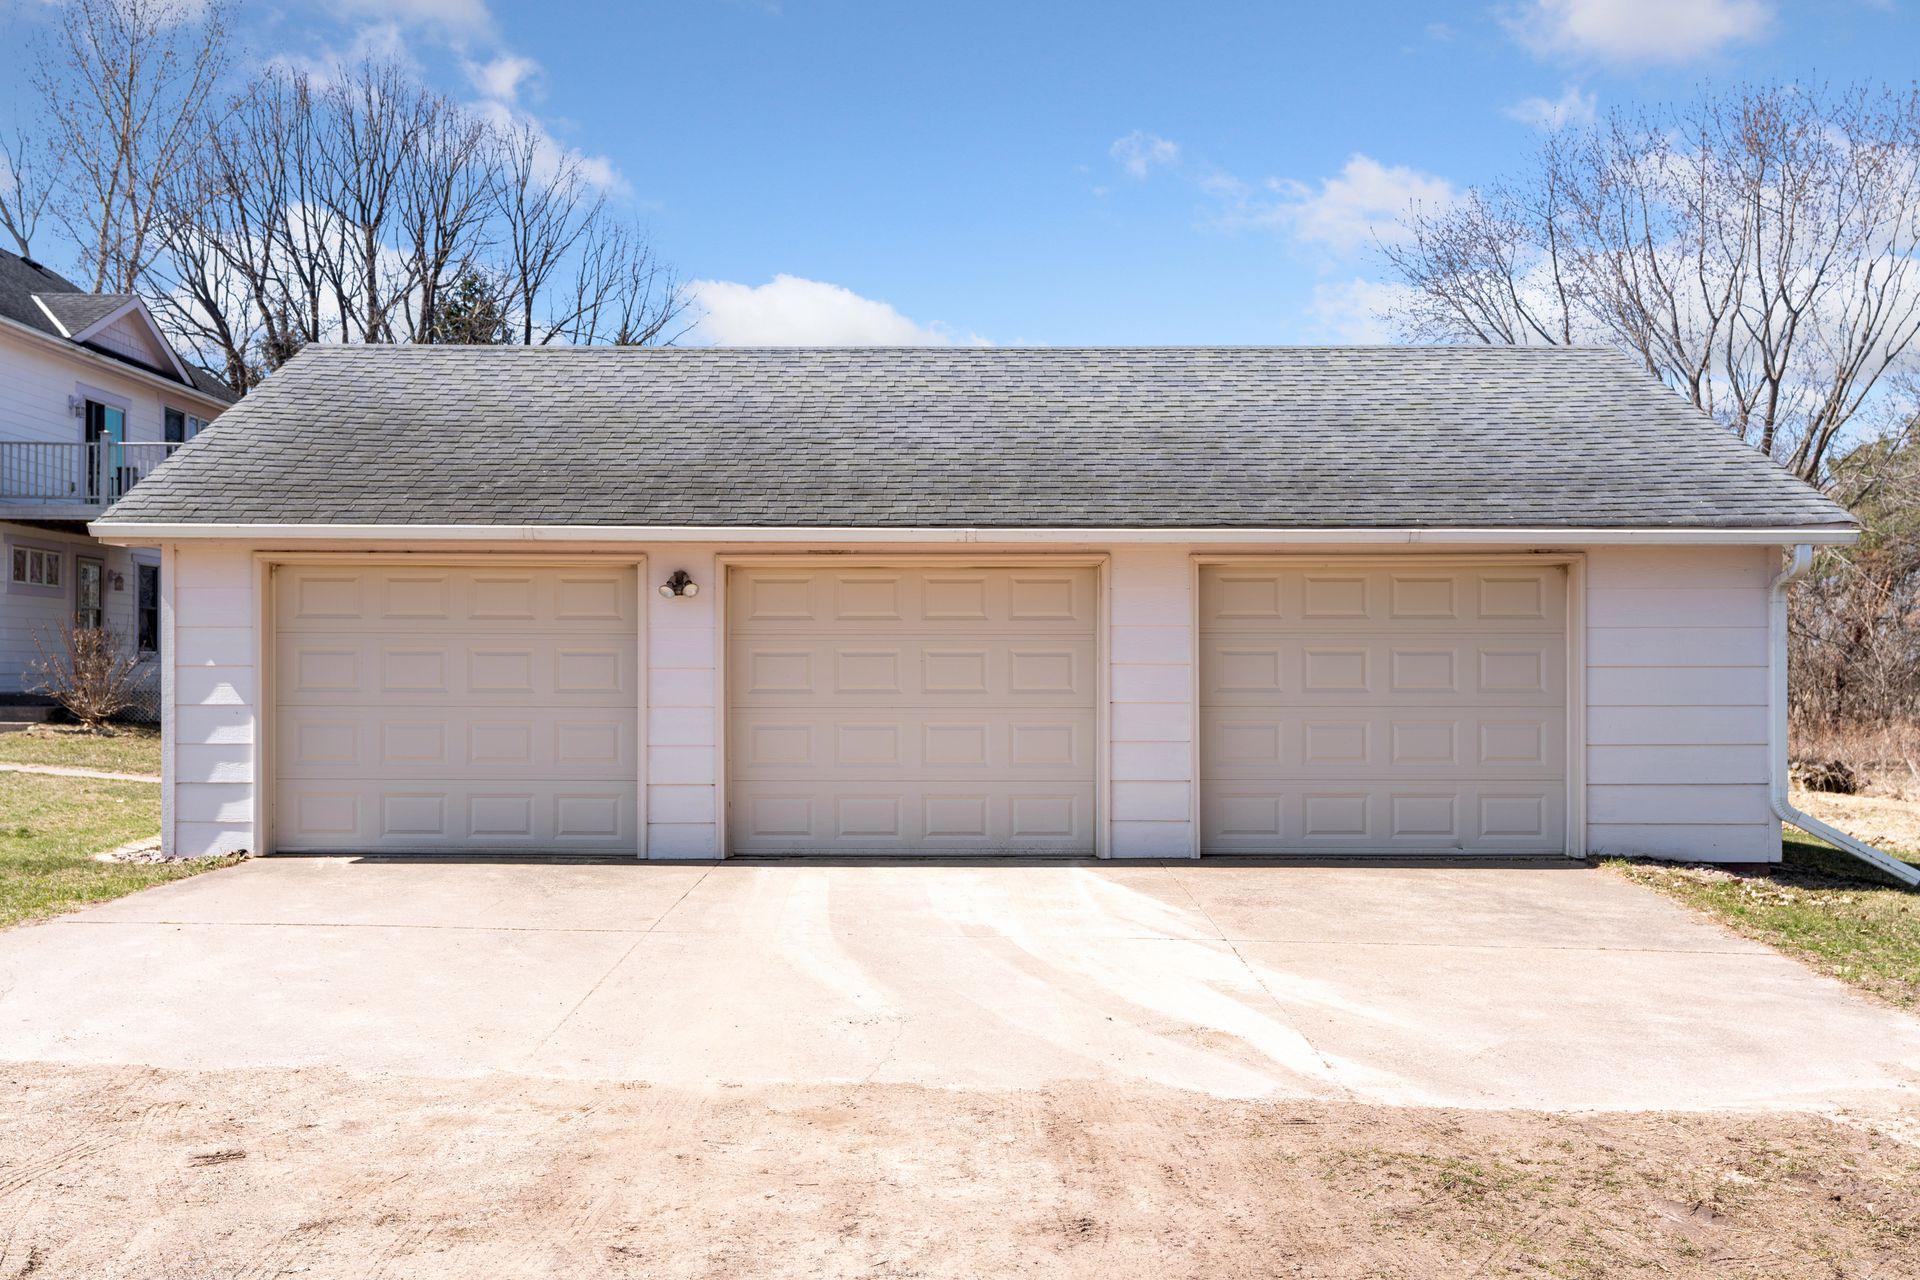
Garage Stalls
3
Lot Dimensions
390x758x389x750
Acres
6.71
Assessment Pending
No
Bath Three Quarters
0
Bath Quarter
0
Association Fee
0

Property Features

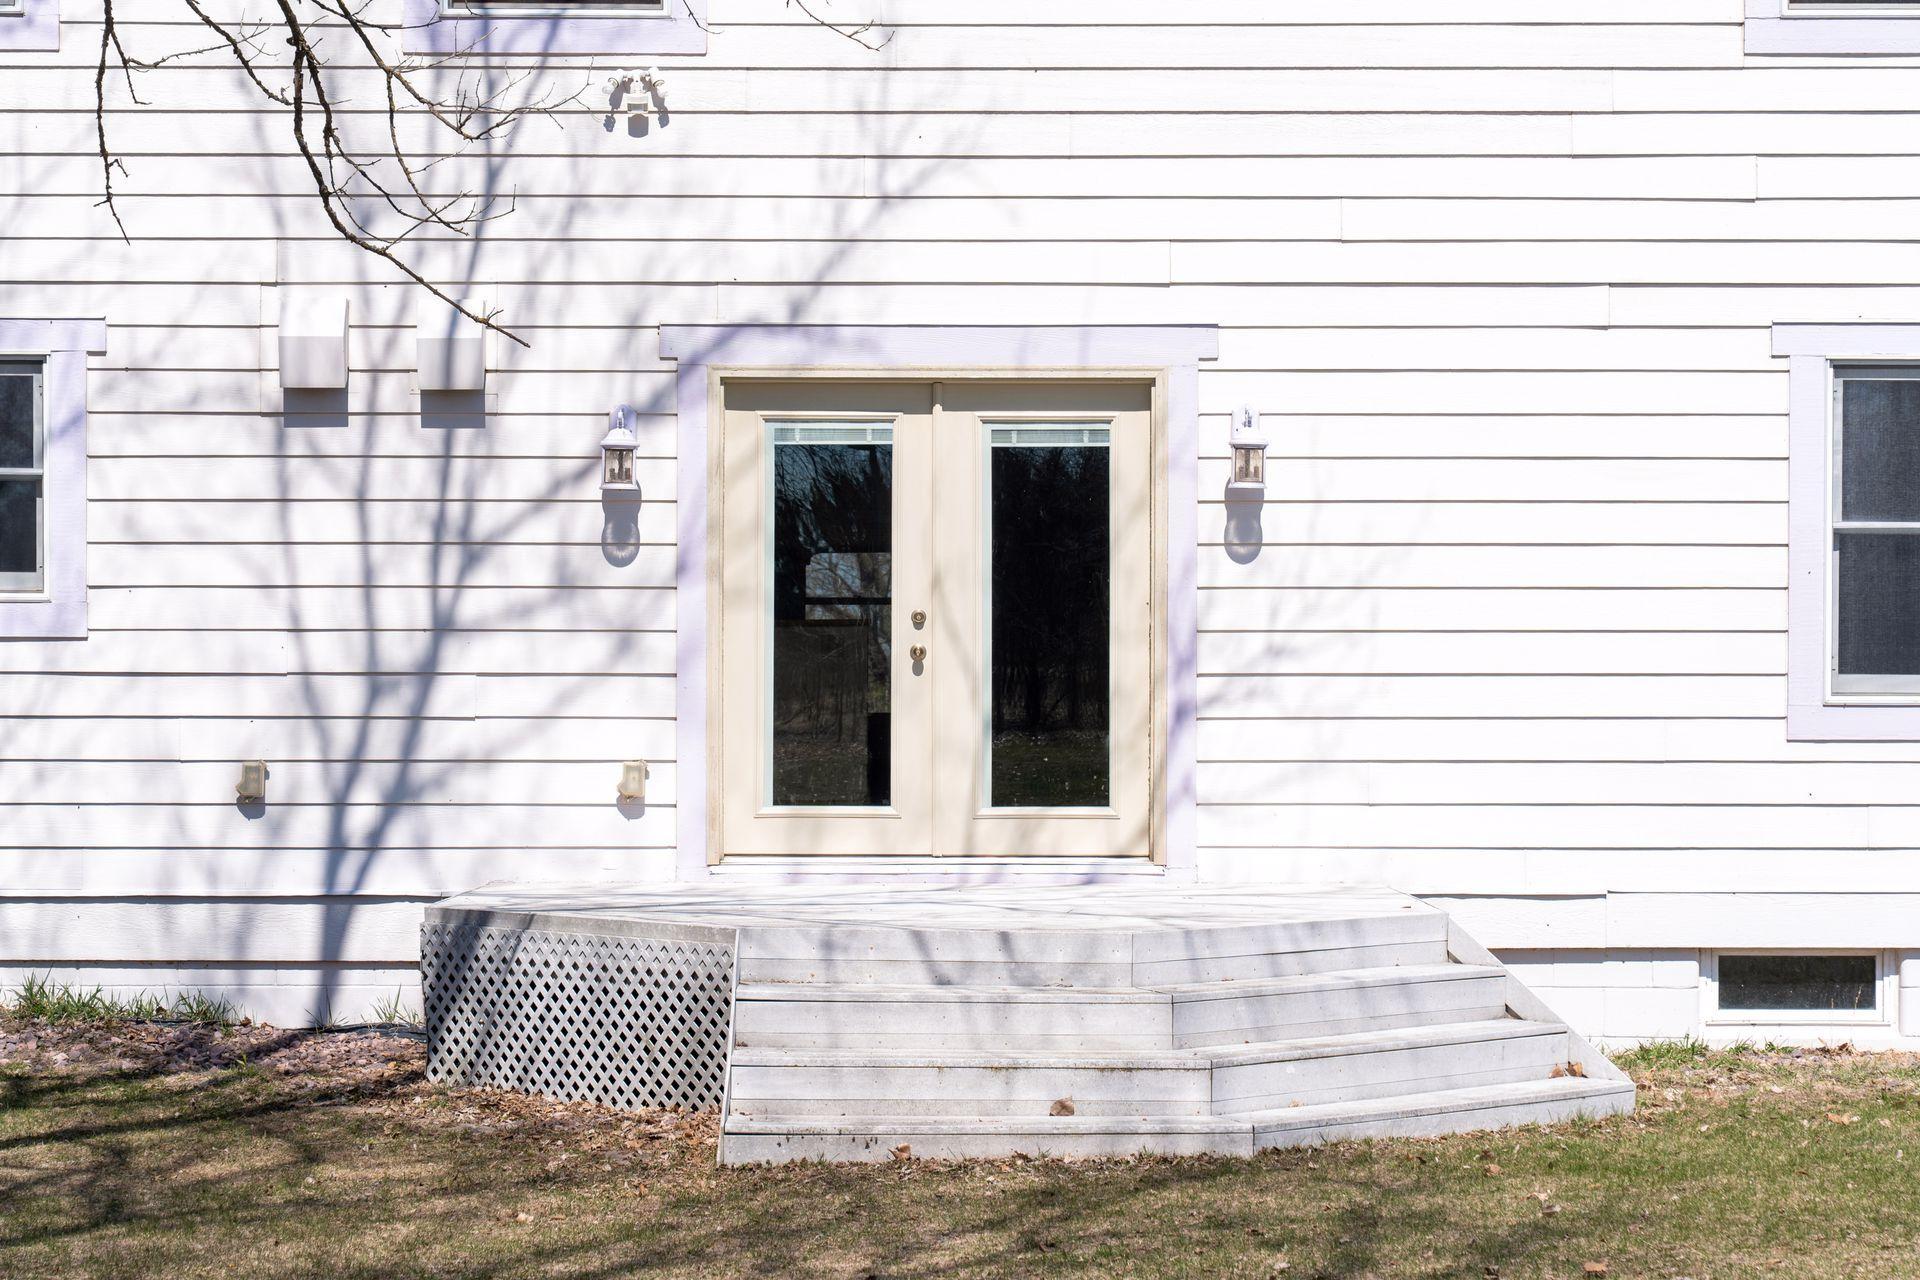
Accessible: None Agricultural Water: Well Air Conditioning: Central Air Amenities Unit: Deck; Ethernet Wired; French Doors; Hardwood Floors; Kitchen Center Island; Kitchen Window; Natural Woodwork; Primary Bedroom Walk-In Closet; Walk-Up Attic; Washer/Dryer Hookup Appliances: Chandelier; Range; Refrigerator; Washer Assumable Loan: Not Assumable Basement: Concrete Block; Full; Unfinished Bath Description: Main Floor 1/2 Bath; Main Floor Full Bath; Upper Level Full Bath; Walk-In Shower Stall Construction Materials: Concrete; Frame Construction Status: Previously Owned Crop Type: None Dining Room Description: Eat In Kitchen; Kitchen/Dining Room Electric: Circuit Breakers Exterior: Cement Board; Metal; Vinyl Family Room Characteristics: Main Level Farm Type: Organic Fencing: None Fireplace Characteristics: Electric; Electric Log; Wood Burning Foundation: Concrete Block Fuel: Propane Heating: Forced Air Internet Options: Fiber Optic Laundry: Gas Dryer Hookup; In Hall; Upper Level Lock Box Type: Supra Lot Description: Corner Lot; Tree Coverage - Medium Outbuildings: Additional Garage; Chicken Coop/Barn Parking Characteristics: Garage Door Opener Pool Description: None Property Subtype: Acreage Road Frontage: County Road Road Responsibility: Public Maintained Road Roof: Age Over 8 Years; Asphalt Shingles; Pitched Sellers Terms: Cash; Conventional Sewer: Private Sewer Soil Type: Clay; Sand Special Search: 3 BR on One Level Stories: Two Topography: Level Water: Well

Contract Information

Contingency
None
Original List Price
599950
ListPrice
575000
Owner is an Agent?
No
Auction?
No

Location Tax and Other Information

House Number
13368
Street Name
382nd
Street Suffix
Street
Postal City
Lindstrom
County
Chisago
State
MN
Zip Code
55045

Assessments

Tax With Assessments
4370
Assessment Balance
0

Building Information

Finished SqFt Above Ground
2132

More Information

Lease Details

Land Leased
Not Applicable

Miscellaneous Information

DP Resource
Yes
Homestead
Yes

Ownership

Fractional Ownership
No

Parking Characteristics

Garage Dimensions
25x36
Garage Square Feet
900
Garage Door Opener
Yes

Public Survey Info

Range#
20
Section#
22
Township#
35

Office/Member Info

Association
MAAR

Location, Tax and Other Information

AssocFeeYN
No
Legal Description
SECTION 22 TOWNSHIP 035 RANGE 020 PT OF NW1/4 OF SW1/4 DES AS FOL; BG AT TH SW COR OF AFORESAID TRACT, TH E ALONG S LINE THEREOF 390 FT, TH N 750 FT; TH W 390 FT TO W LINE OF NW1/4 OF SW1/4 OF SEC 22; TH S ALONG W LINE 750 FT TO PT OF BG
Listing City
Lindstrom
Map Page
999
Municipality
Lindstrom
School District
North Branch
School District Phone
651-674-1000
Zip Plus 4
9654
Property ID Number
090027400
Tax Year
2025
Tax Amount
4370
In Foreclosure?
No
Potential Short Sale?
No
Lender Owned?
No

Directions & Remarks

Public Remarks
Nestled among mature Norwegian pines, this charming refurbished country home offers a peaceful, private setting with sweeping views of the surrounding countryside. Often described as a hobby farm, the property provides an ideal blend of comfort and nature, where wildlife sightings, from bald eagles and trumpeter swans to deer and pheasants, are part of everyday life. Enjoy stunning sunrises, vibrant sunsets, and clear, star-filled skies, with occasional views of the Northern Lights. The serene setting invites gardening, outdoor recreation, and a slower pace of living, all while being just minutes from Wild River State Park for hiking and biking. This is a rare opportunity to experience the beauty and tranquility of country living in a thoughtfully updated home.
Directions
From Oasis Rd, turn right onto 382nd St, veer left to home at the end of the driveway

Accessible

None
Yes

Agricultural Water

Well
Yes

Air Conditioning

Central Air
Yes

Amenities Unit

Deck
Yes
Ethernet Wired
Yes
French Doors
Yes
Hardwood Floors
Yes
Kitchen Center Island
Yes
Kitchen Window
Yes
Natural Woodwork
Yes
Primary Bedroom Walk-In Closet
Yes
Walk-Up Attic
Yes
Washer/Dryer Hookup
Yes

Appliances

Chandelier
Yes
Range
Yes
Refrigerator
Yes
Washer
Yes

Assumable Loan

Not Assumable
Yes

Basement

Concrete Block
Yes
Full
Yes
Unfinished
Yes

Bath Description

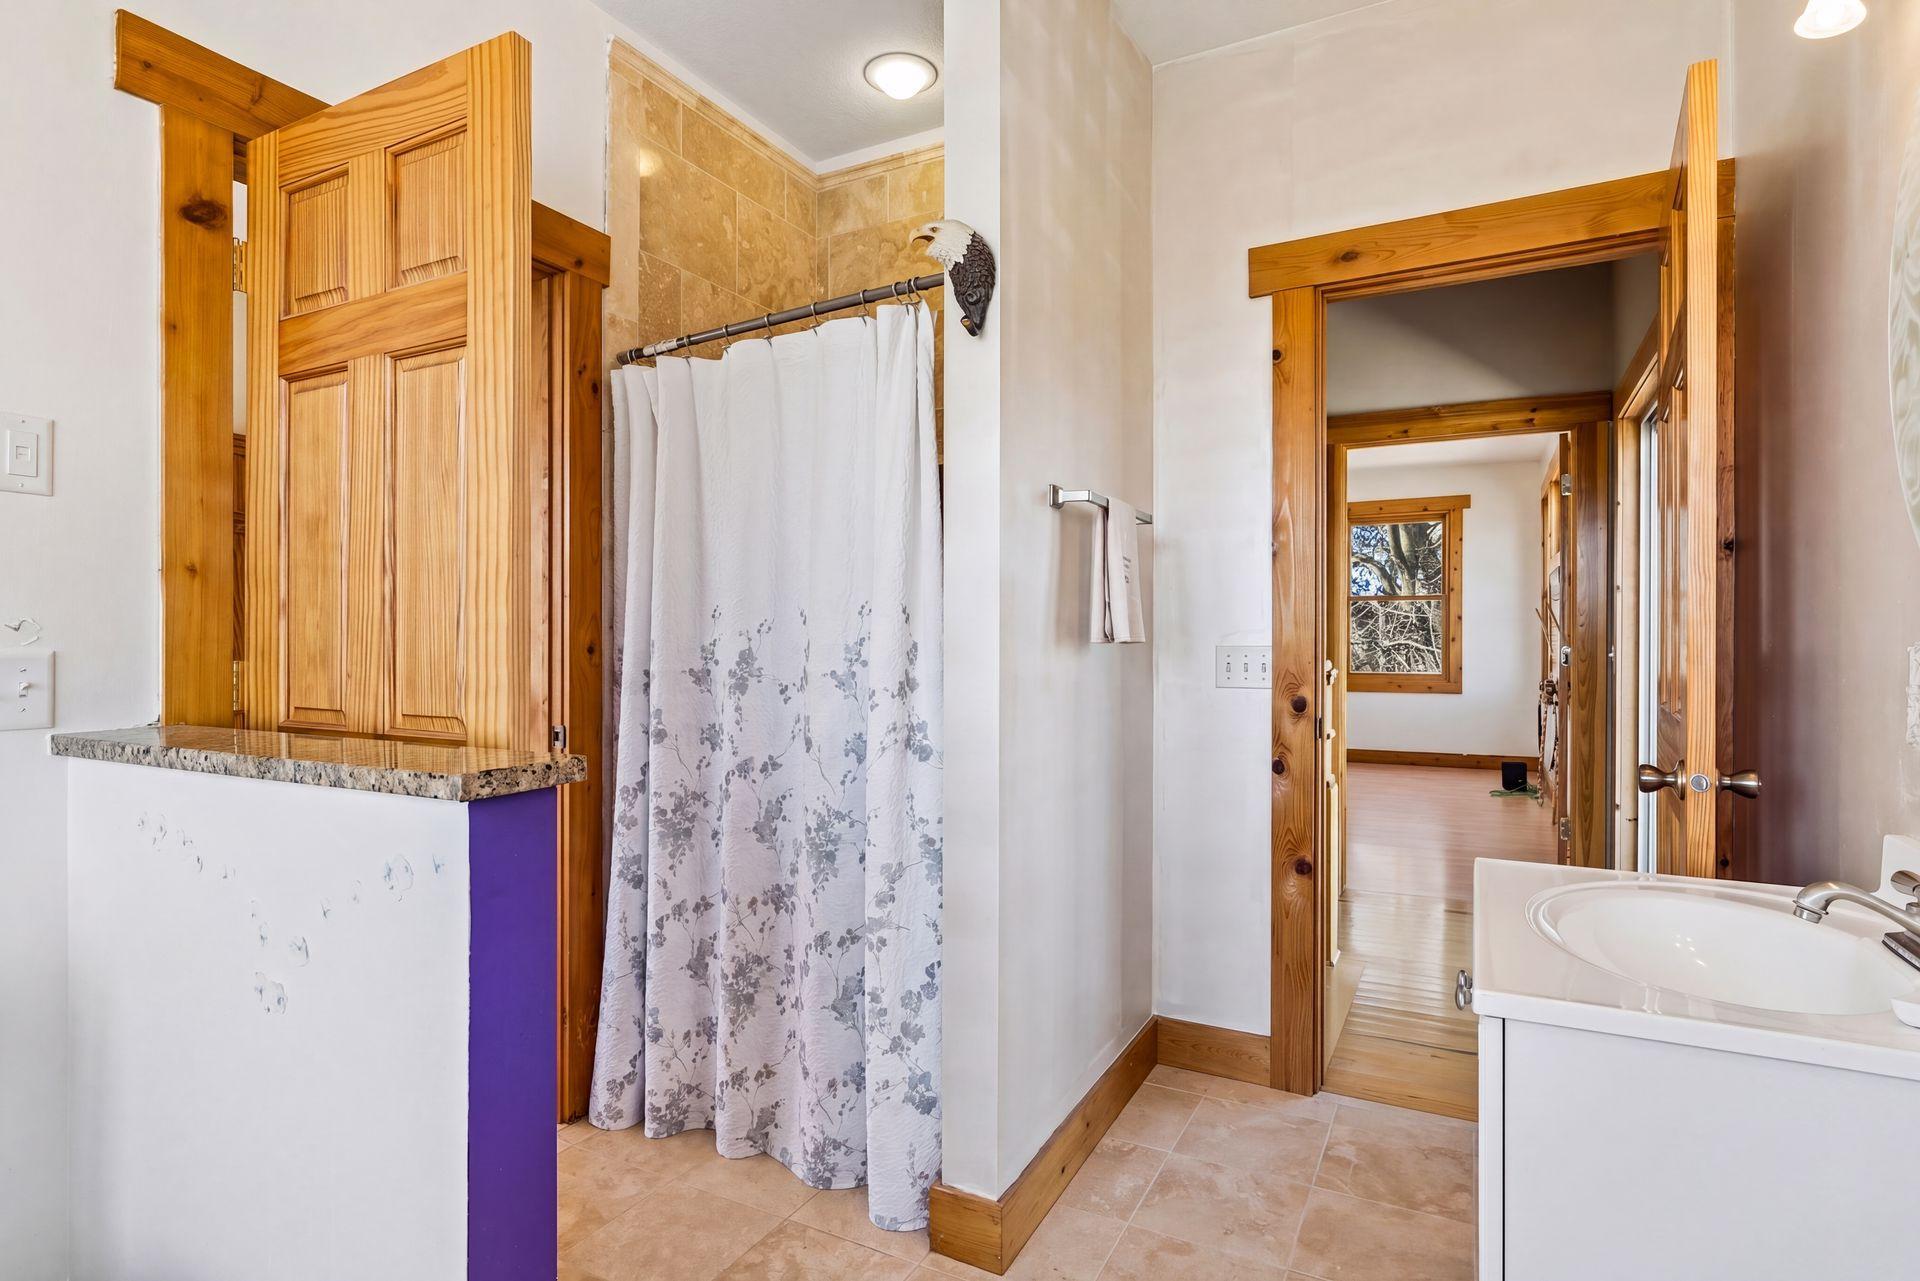
Main Floor 1/2 Bath
Yes
Main Floor Full Bath
Yes
Upper Level Full Bath
Yes
Walk-In Shower Stall
Yes

Construction Materials

Concrete
Yes
Frame
Yes

Construction Status

Previously Owned
Yes

Crop Type

None
Yes

Dining Room Description

Eat In Kitchen
Yes
Kitchen/Dining Room
Yes

Electric

Circuit Breakers
Yes

Exterior

Cement Board
Yes
Metal
Yes
Vinyl
Yes

Family Room Characteristics

Main Level
Yes

Farm Type

Organic
Yes

Fencing

None
Yes

Fireplace Characteristics

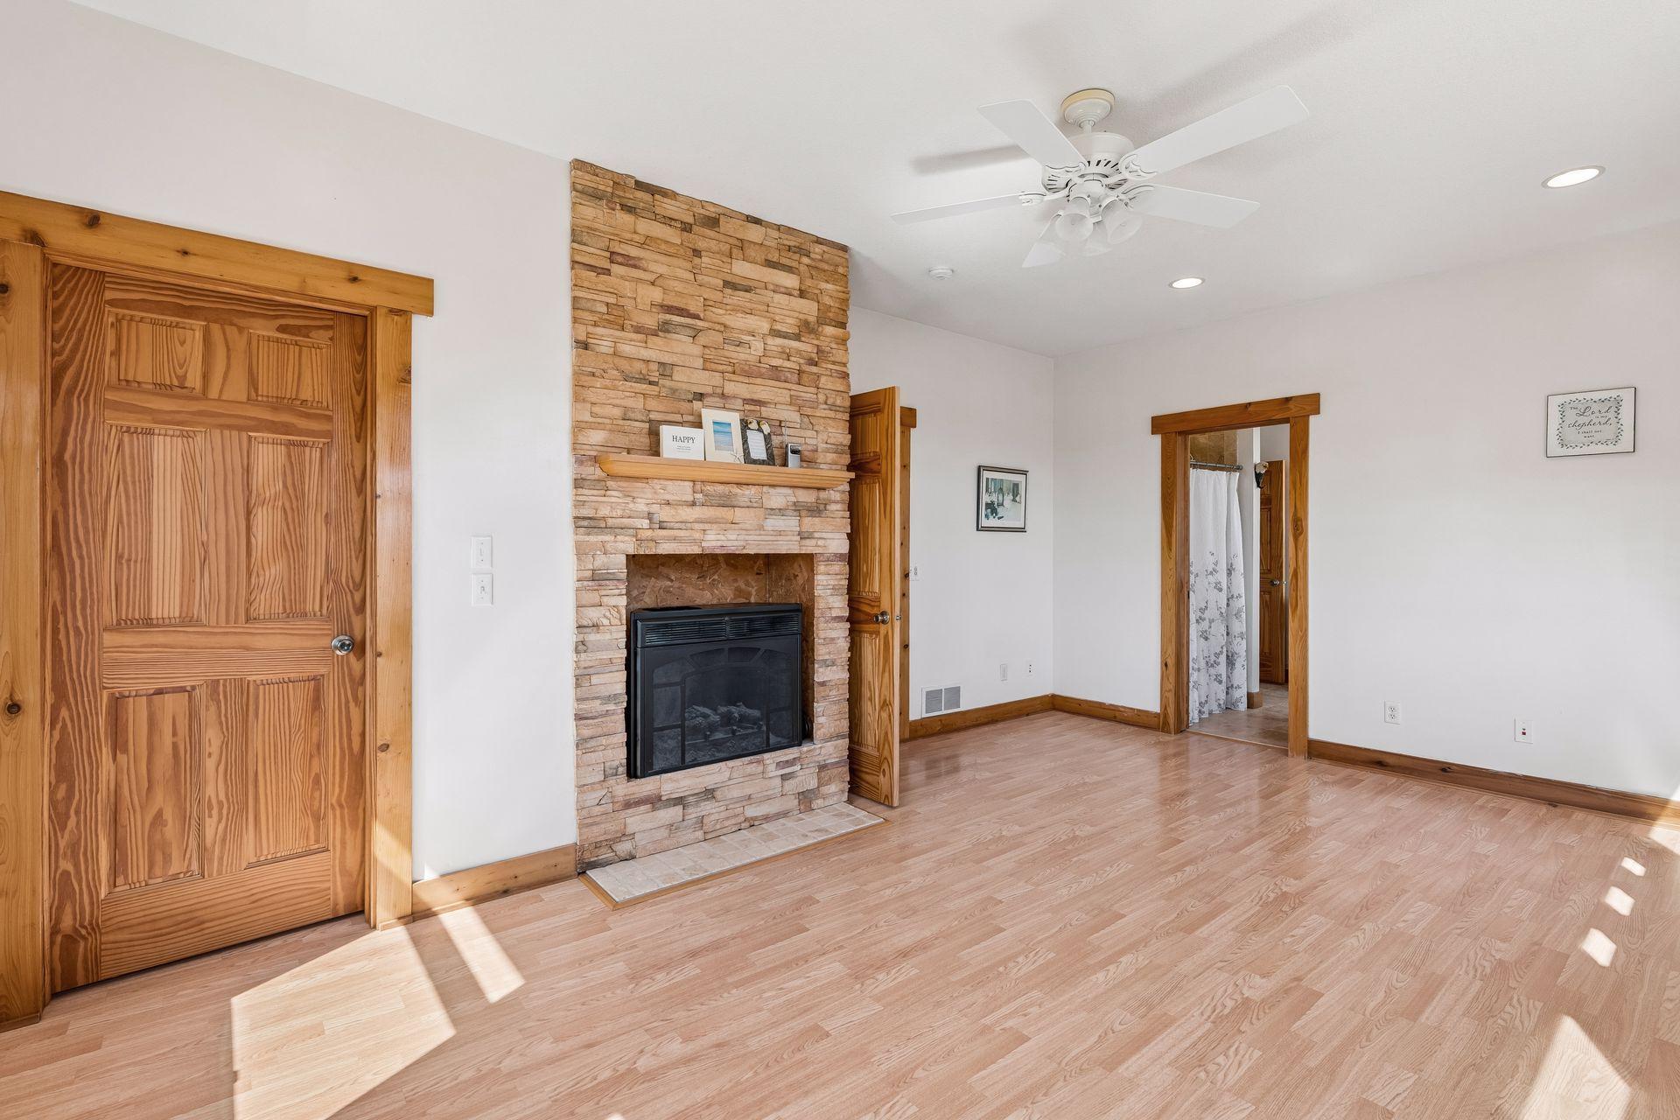
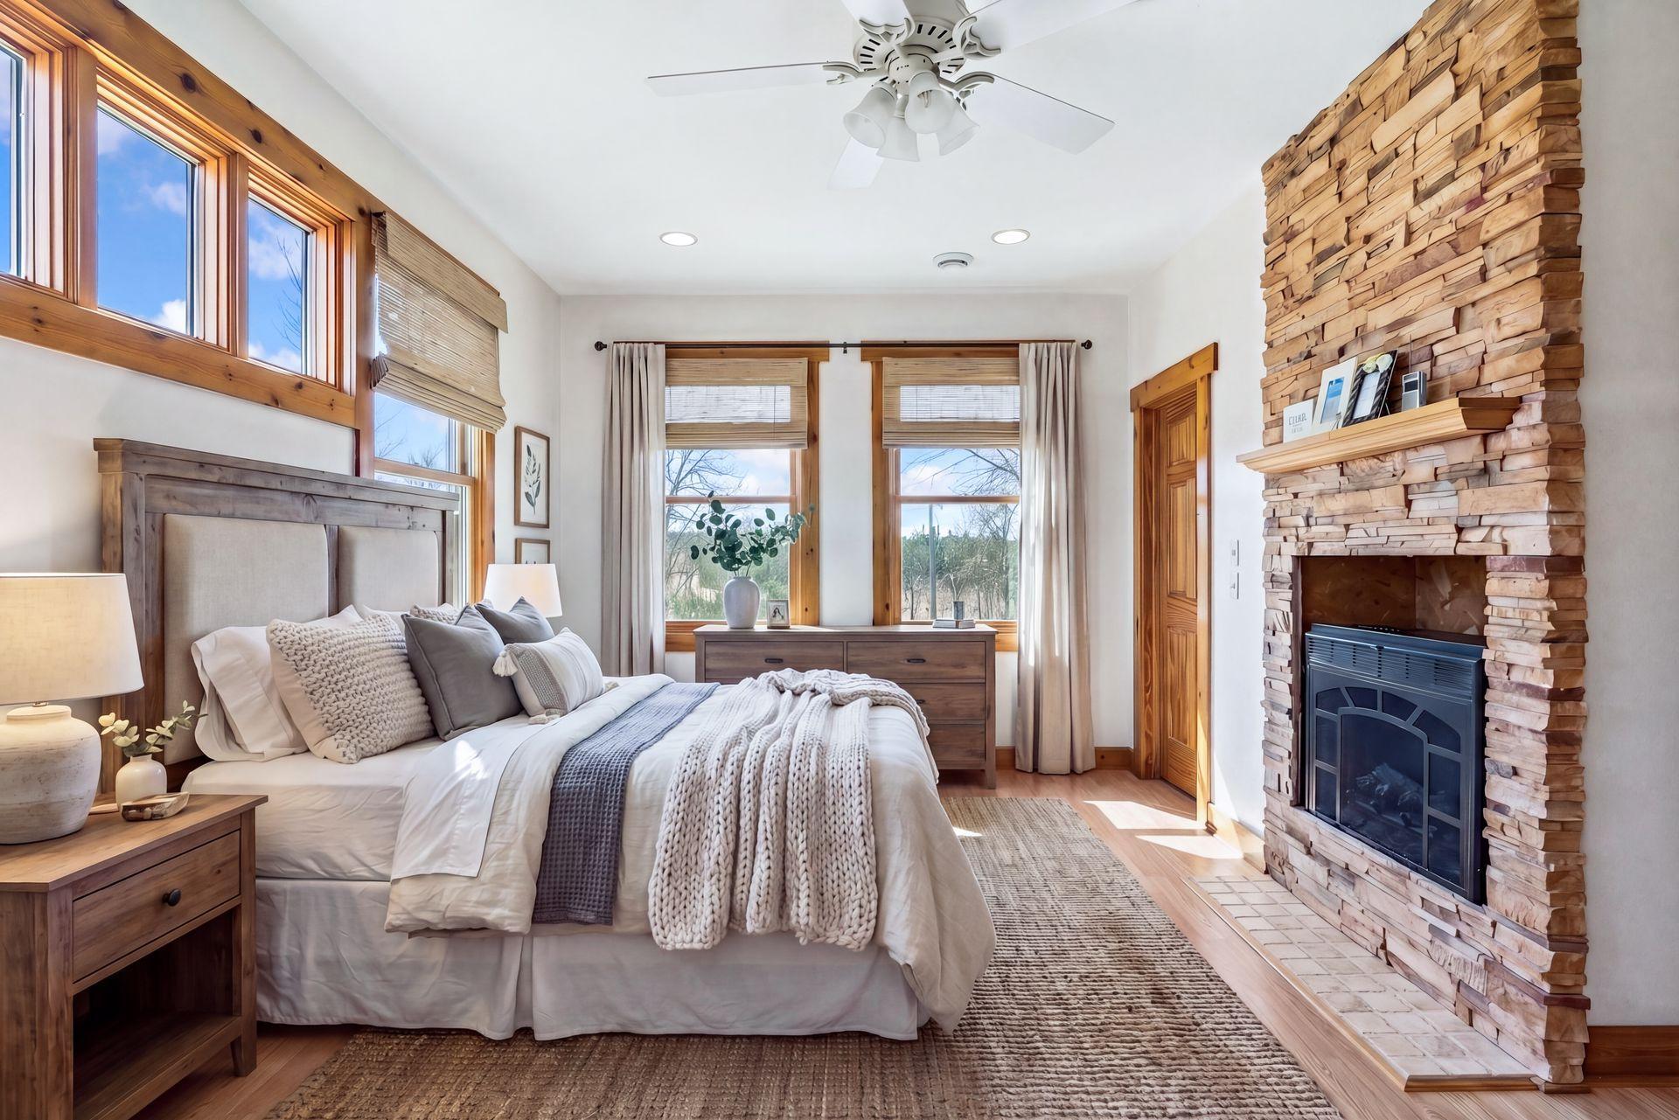
Electric
Yes
Electric Log
Yes
Wood Burning
Yes

Foundation

Concrete Block
Yes

Fuel

Propane
Yes

Heating

Forced Air
Yes

Insurance Fee

Insurance Fee
0

Internet Options

Fiber Optic
Yes

Laundry

Gas Dryer Hookup
Yes
In Hall
Yes
Upper Level
Yes

Lock Box Type

Supra
Yes

Lot Description

Corner Lot
Yes
Tree Coverage - Medium
Yes

Outbuildings

Additional Garage
Yes
Chicken Coop/Barn
Yes

Patio, Porch and Deck Features

Composite Decking
Yes

Pool Description

None
Yes

Property Subtype

Acreage
Yes

Restriction/Covenants

Easements
Yes

Road Frontage

County Road
Yes

Road Responsibility

Public Maintained Road
Yes

Roof

Age Over 8 Years
Yes
Asphalt Shingles
Yes
Pitched
Yes

Sellers Terms

Cash
Yes
Conventional
Yes

Sewer

Private Sewer
Yes

Soil Type

Clay
Yes
Sand
Yes

Special Search

3 BR on One Level
Yes

Stories

Two
Yes

Topography

Level
Yes

Water

Well
Yes

Room Information

Room Name Dimensions Level
First (1st) Bedroom 11.2x13.2 Main
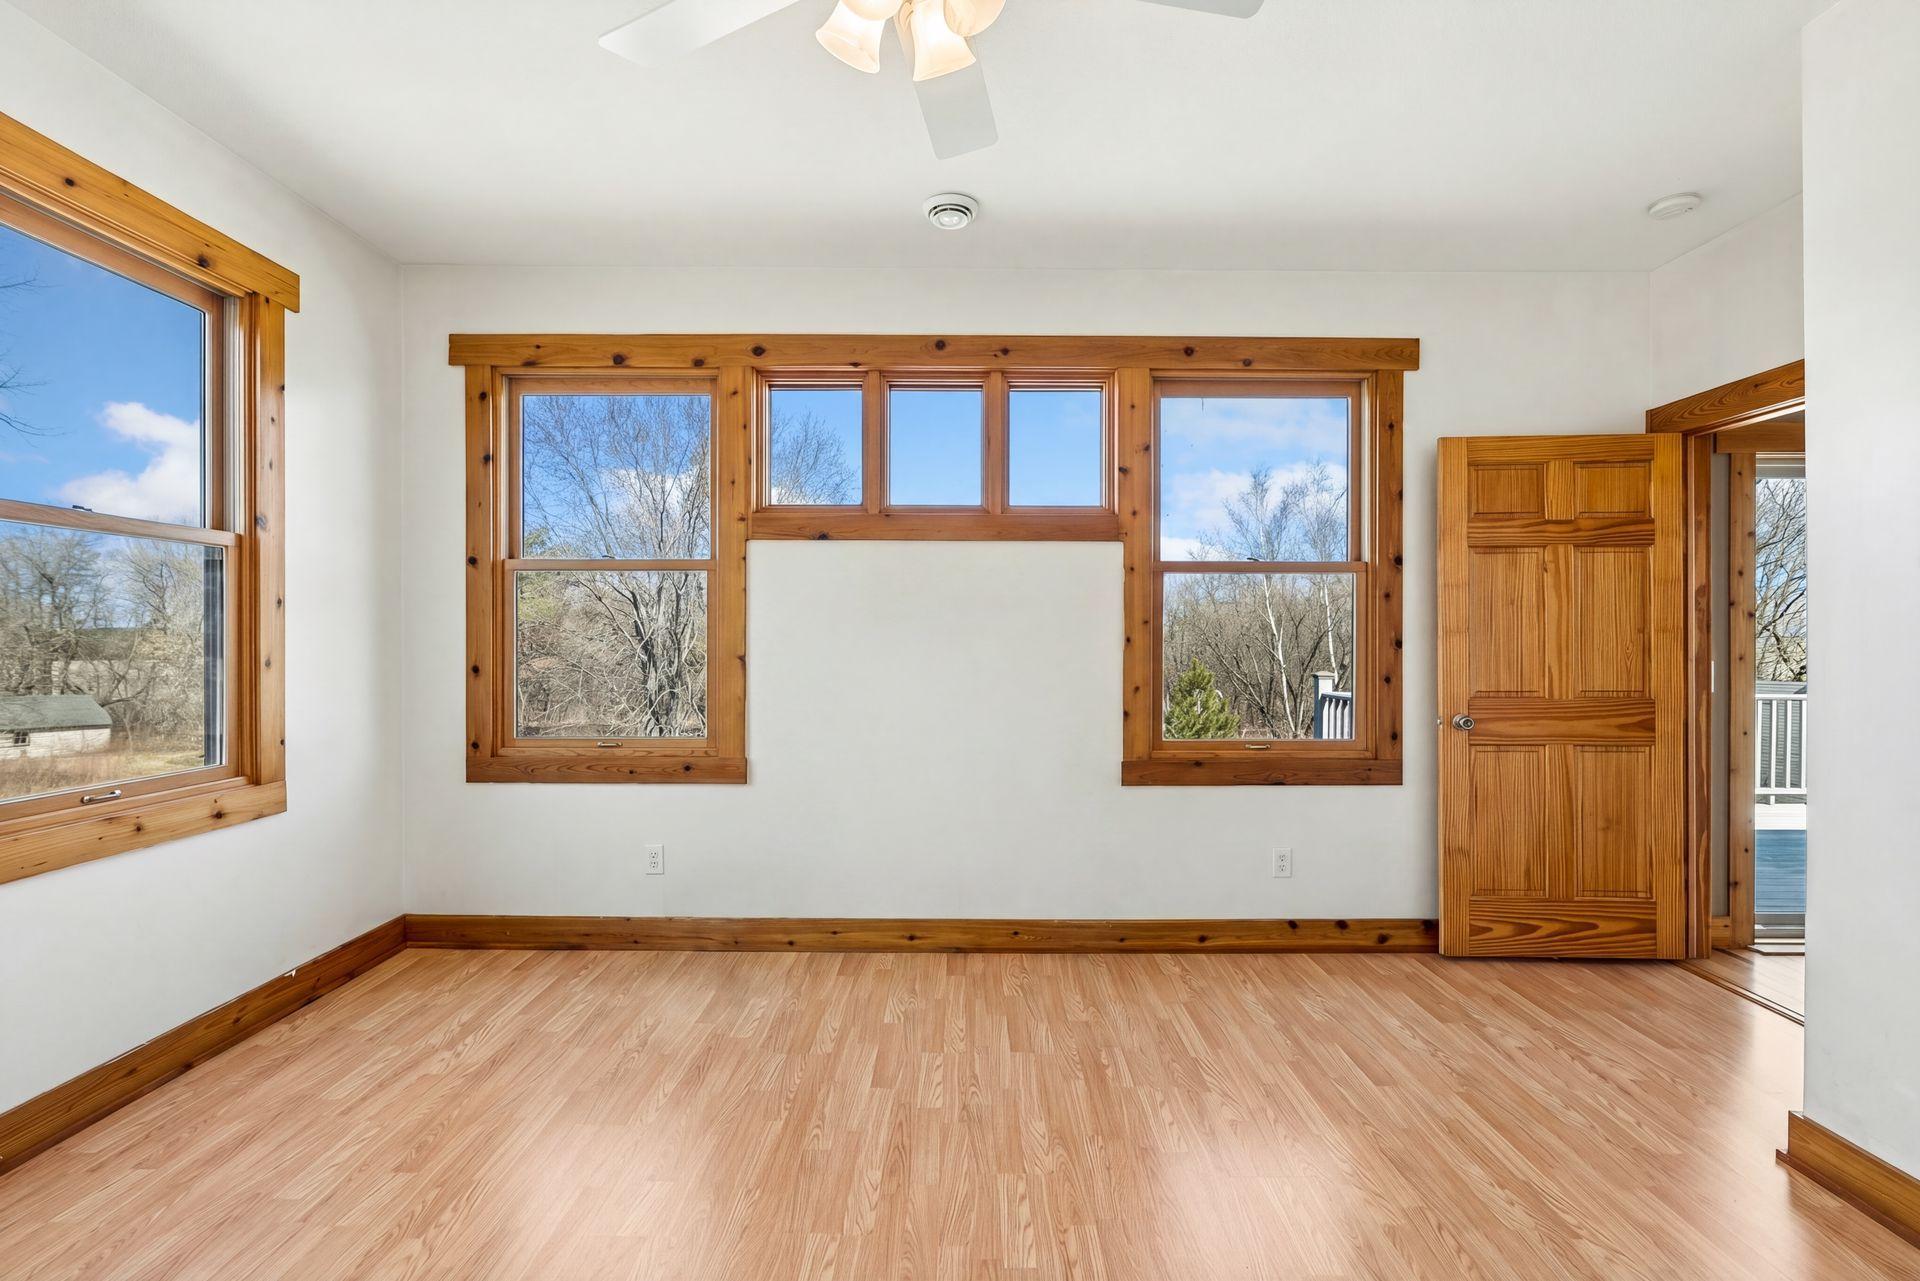
Fourth (4th) Bedroom 16.5x13.5 Upper
Kitchen 25.2x13.2 Main
Living Room 23.6x13.4 Main
Second (2nd) Bedroom 12.11x18.5 Upper
Deck Upper
Third (3rd) Bedroom 16.5x13.3 Upper

Documents

IDX
Listing Office: Coldwell Banker Realty
Last Updated: May - 26 - 2026
The data relating to real estate for sale on this web site comes in part from the Broker Reciprocity SM Program of the Regional Multiple Listing Service of Minnesota, Inc. The information provided is deemed reliable but not guaranteed. Properties subject to prior sale, change or withdrawal. ©2024 Regional Multiple Listing Service of Minnesota, Inc All rights reserved.