13305 Marystown Road, Shakopee, MN 55379

New Listing
$1,499,850
Property Type: Residential Bedrooms: 5 Baths: 4 Square Footage: 5,570 Lot Size (sq. ft.): 551,470 Status: Coming Soon
Current Price: $1,499,850 List Date: 5/27/2026 Last Modified: 5/28/2026

Overview

Description

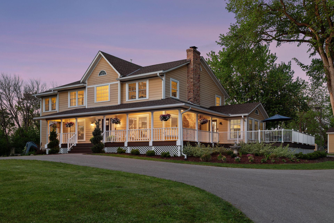
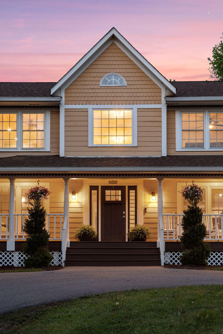
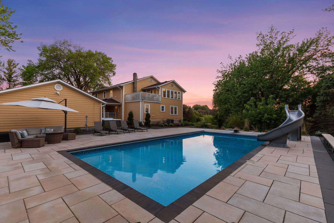
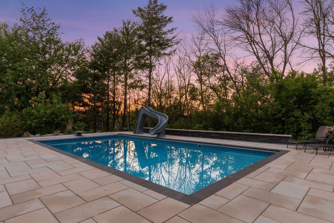
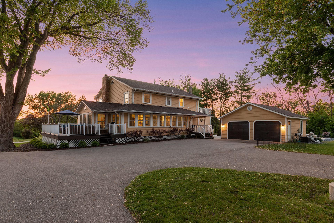
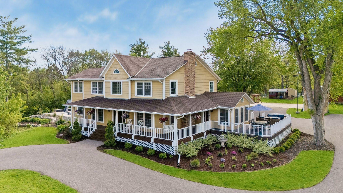
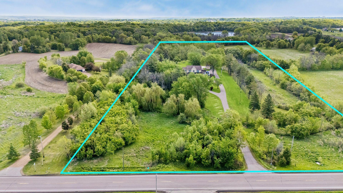
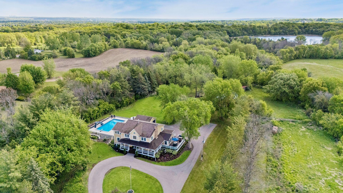
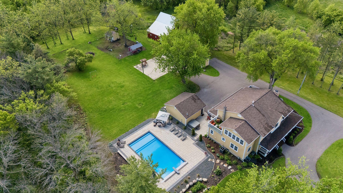
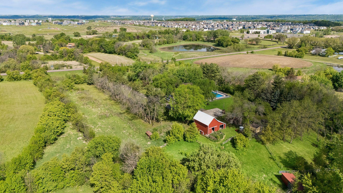
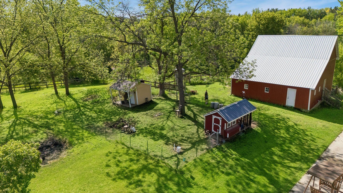
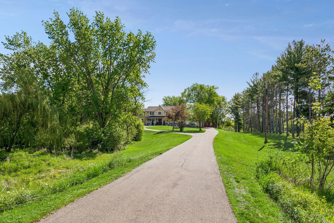
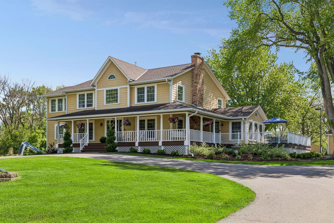
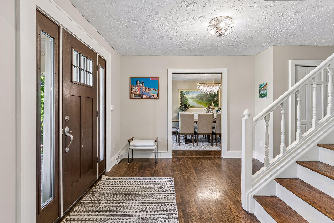
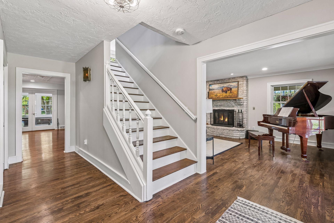
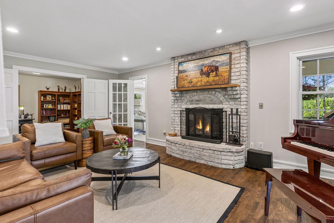
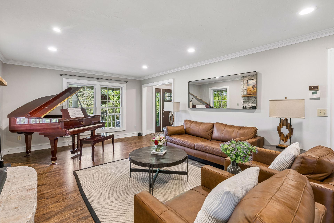
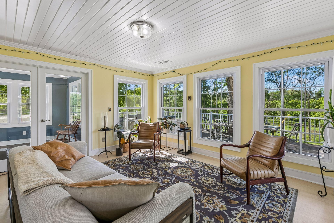
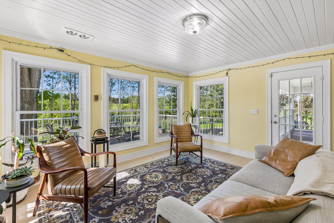
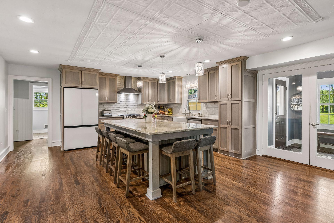
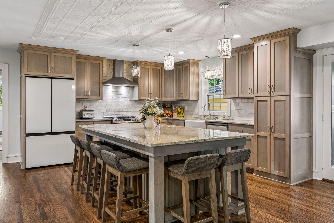
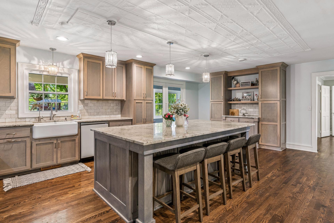
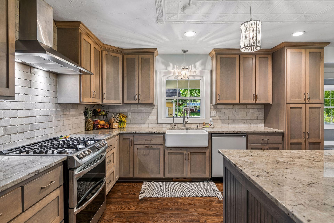
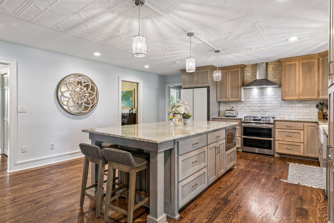
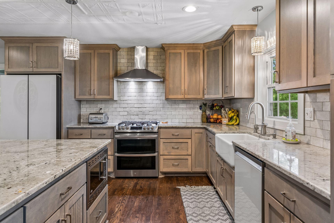
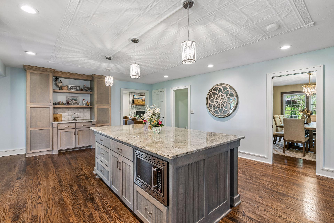
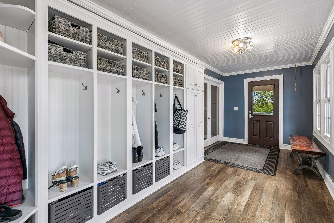
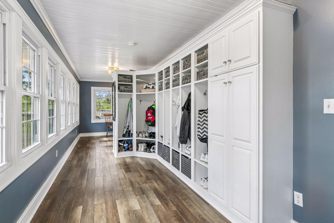
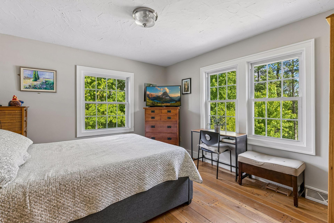
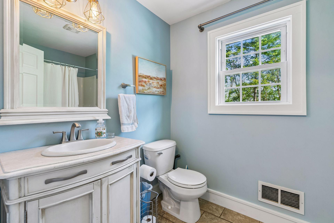
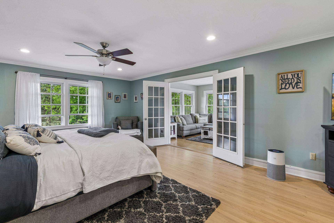
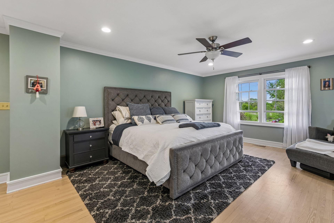
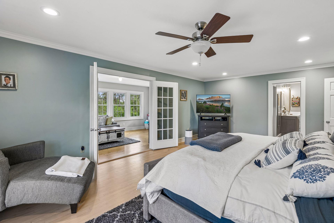
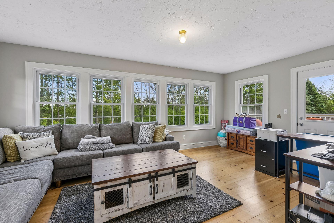
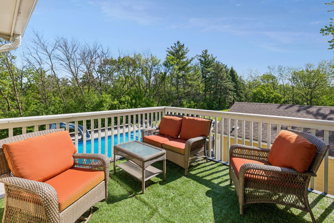
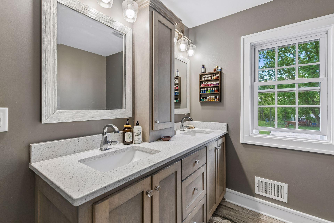
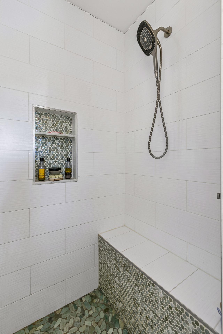
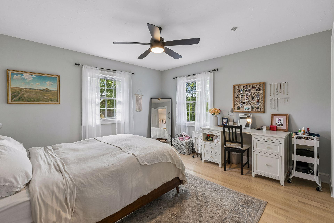
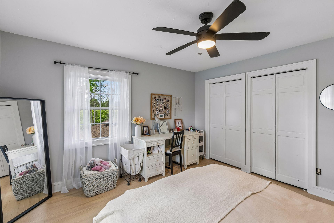
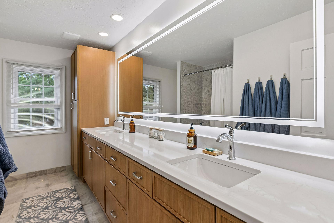
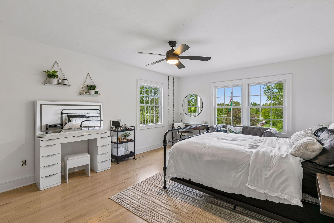
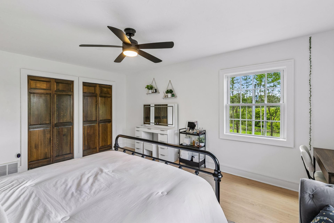
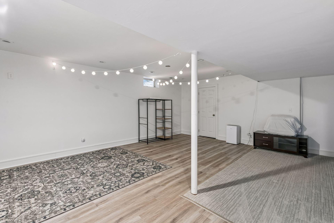
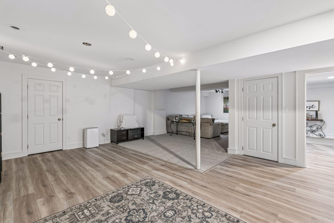
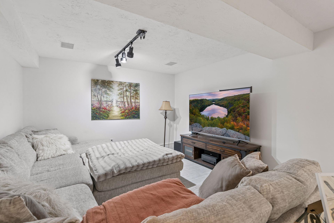
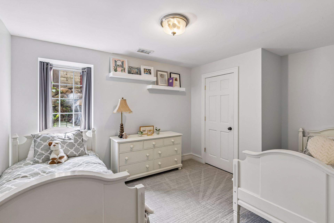
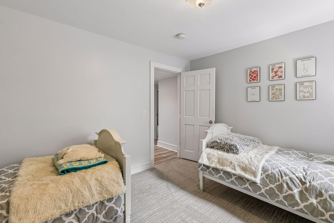
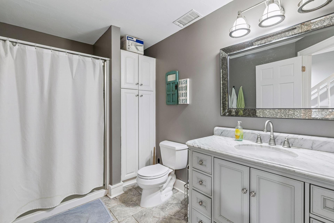
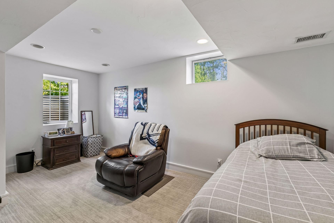
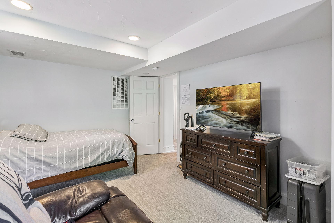
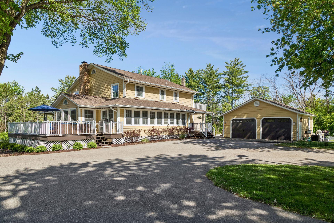
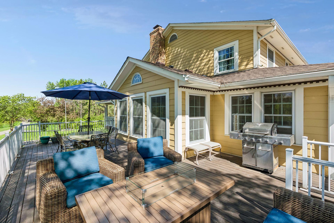
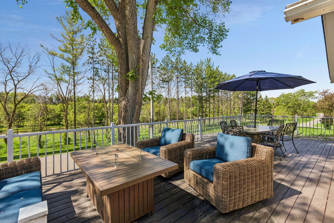
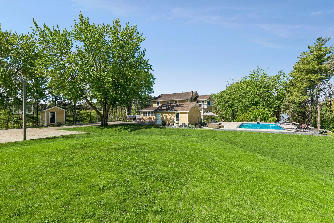
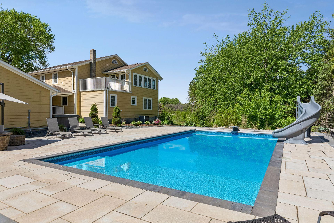
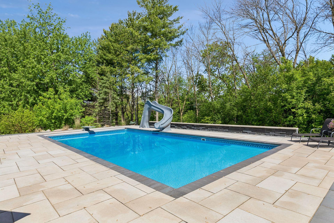
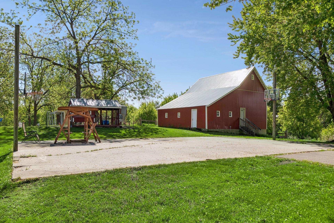
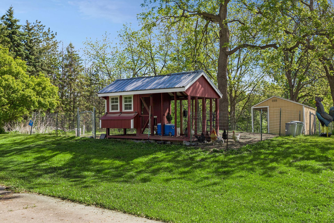
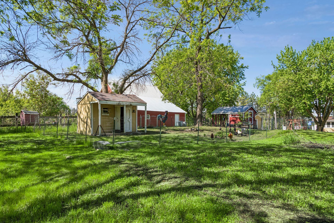
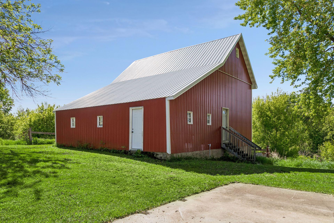
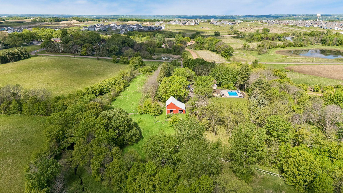
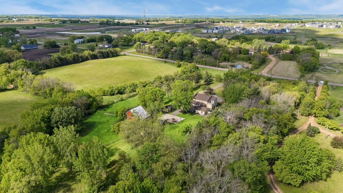
Set on 12+ private acres just outside Shakopee, this exceptional 5BR/4BA estate offers over 4,700 sq ft of refined living surrounded by mature trees. Hardwood floors flow throughout, anchored by a chef’s kitchen with oversized island, double oven gas range, and abundant cabinetry. Multiple main-level workspaces, sunroom, and flexible living areas provide versatility for modern living. The upper-level primary suite features a sitting room, private deck, spa-like bath, and walk-in closet with laundry. Entertain effortlessly with a wraparound deck, 3-season porch, and heated pool with expansive patio. Lower level includes family room, media space, and additional bedrooms. Complete with barn, chicken coops, sport court area, and unmatched privacy—this is a rare blend of luxury, land, and location.

Listing Details MLS# 7080551

General Property Information

Common Wall
No
Lot Measurement
Acres
Manufactured Home?
No
Multiple PIDs?
No
New Development
No
Number of Fireplaces
Yes
Waterfront Present
No
Year Built
1978
Yearly/Seasonal
Yearly
Zoning
Residential-Single Family
Bath Full
2
Bath Three Quarters
2
Main Floor Total SqFt
1976
Above Grd Total SqFt
3594
Below Grd Total SqFt
1976
Total SqFt
5570
Total Finished Sqft
4794.00
FireplaceYN
Yes
Style
(SF) Single Family
Foundation Size
1976
Garage Stalls
2
Lot Dimensions
420x1310
Acres
12.66
Assessment Pending
No
Bath Half
0
Bath Quarter
0
Association Fee
0

Property Features

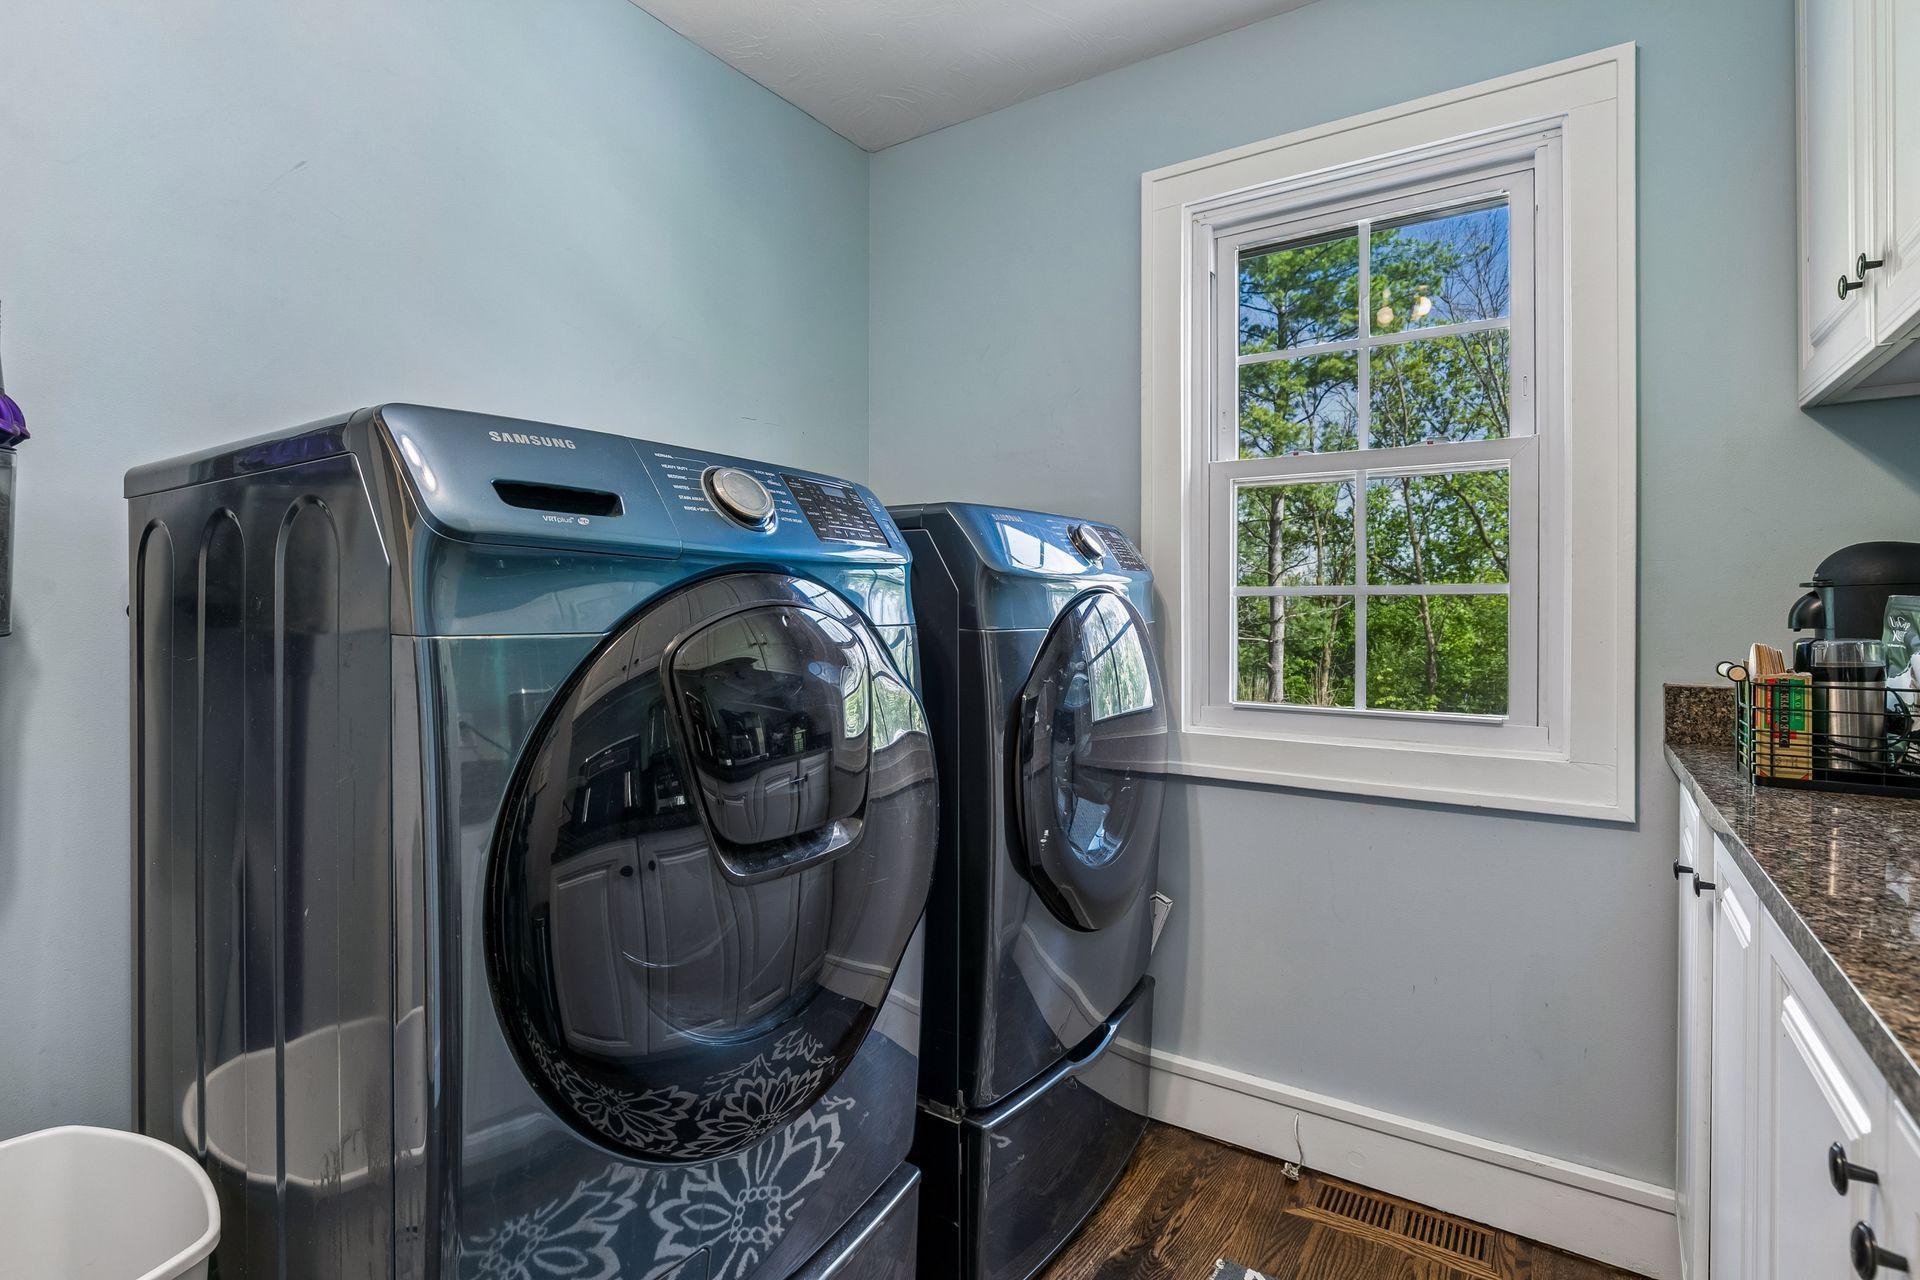
Accessible: None Air Conditioning: Central Air Amenities Unit: Ceiling Fan(s); Deck; French Doors; Hardwood Floors; Kitchen Center Island; Kitchen Window; Panoramic View; Patio; Porch; Primary Bedroom Walk-In Closet; Sun Room; Tile Floors; Walk-In Closet; Washer/Dryer Hookup Appliances: Chandelier; Dishwasher; Double Oven; Dryer; Microwave; Range; Refrigerator; Washer Basement: Concrete Block; Sump Pump Bath Description: Main Floor Full Bath; Upper Level Full Bath; 3/4 Primary; Private Primary; 3/4 Basement Construction Status: Previously Owned Dining Room Description: Eat In Kitchen; Kitchen/Dining Room; Separate/Formal Dining Room Exterior: Cement Board Family Room Characteristics: Entertainment/Media Center; Lower Level Fireplace Characteristics: Living Room Foundation: Concrete Block Fuel: Natural Gas Heating: Forced Air Laundry: Laundry Room; Main Level; Upper Level Lock Box Type: Supra Lot Description: Tree Coverage - Heavy Outbuildings: Barn(s); Chicken Coop/Barn Pool Description: Below Ground; Heated Property Subtype: Acreage Road Frontage: County Road Road Responsibility: Public Maintained Road Roof: Asphalt Shingles Sewer: Private Sewer Special Search: 3 BR on One Level; Divided Bdr Flr Plan; Main Floor Laundry; Primary Bdr Suite Stories: Two Water: Well

Contract Information

Contingency
None
Original List Price
1499850
ListPrice
1499850
Owner is an Agent?
No
Auction?
No

Location Tax and Other Information

House Number
13305
Street Name
Marystown
Street Suffix
Road
Postal City
Shakopee
County
Scott
State
MN
Zip Code
55379

Assessments

Tax With Assessments
8946
Assessment Balance
0

Building Information

Finished SqFt Above Ground
3594
Finished SqFt Below Ground
1200

More Information

Lease Details

Land Leased
Not Applicable

Lock Box Type

Lock Box Source
SPAAR
Supra
Yes

Miscellaneous Information

Homestead
Yes

Ownership

Fractional Ownership
No

Parking Characteristics

Garage Dimensions
24x24
Garage Square Feet
576

Office/Member Info

Association
SPAAR

Location, Tax and Other Information

AssocFeeYN
No
Legal Description
Sect24TWP115Rng023P/O SW1/4 NW44Com NW COR S410'E to E line N-NEcornerW-POB
Listing City
Shakopee
Map Page
160
Municipality
Shakopee
School District
Shakopee
School District Phone
952-496-5006
Country
US
Property ID Number
069240115
Tax Year
2026
Tax Amount
8946
In Foreclosure?
No
Potential Short Sale?
No
Lender Owned?
No

Directions & Remarks

Public Remarks
Set on 12+ private acres just outside Shakopee, this exceptional 5BR/4BA estate offers over 4,700 sq ft of refined living surrounded by mature trees. Hardwood floors flow throughout, anchored by a chef’s kitchen with oversized island, double oven gas range, and abundant cabinetry. Multiple main-level workspaces, sunroom, and flexible living areas provide versatility for modern living. The upper-level primary suite features a sitting room, private deck, spa-like bath, and walk-in closet with laundry. Entertain effortlessly with a wraparound deck, 3-season porch, and heated pool with expansive patio. Lower level includes family room, media space, and additional bedrooms. Complete with barn, chicken coops, sport court area, and unmatched privacy—this is a rare blend of luxury, land, and location.
Directions
From Hwy 169, exit south onto Old Brick Yard Road. Turn east on County Rd 78, then south onto Marystown Road. Home will be on your left.

Accessible

None
Yes

Air Conditioning

Central Air
Yes

Amenities Unit

Ceiling Fan(s)
Yes
Deck
Yes
French Doors
Yes
Hardwood Floors
Yes
Kitchen Center Island
Yes
Kitchen Window
Yes
Panoramic View
Yes
Patio
Yes
Porch
Yes
Primary Bedroom Walk-In Closet
Yes
Sun Room
Yes
Tile Floors
Yes
Walk-In Closet
Yes
Washer/Dryer Hookup
Yes

Appliances

Chandelier
Yes
Dishwasher
Yes
Double Oven
Yes
Dryer
Yes
Microwave
Yes
Range
Yes
Refrigerator
Yes
Washer
Yes

Basement

Concrete Block
Yes
Sump Pump
Yes

Bath Description

Main Floor Full Bath
Yes
Upper Level Full Bath
Yes
3/4 Primary
Yes
Private Primary
Yes
3/4 Basement
Yes

Construction Status

Previously Owned
Yes

Dining Room Description

Eat In Kitchen
Yes
Kitchen/Dining Room
Yes
Separate/Formal Dining Room
Yes

Exterior

Cement Board
Yes

Family Room Characteristics

Entertainment/Media Center
Yes
Lower Level
Yes

Fireplace Characteristics

Living Room
Yes

Foundation

Concrete Block
Yes

Fuel

Natural Gas
Yes

Heating

Forced Air
Yes

Insurance Fee

Insurance Fee
0

Laundry

Laundry Room
Yes
Main Level
Yes
Upper Level
Yes

Lot Description

Tree Coverage - Heavy
Yes

Outbuildings

Barn(s)
Yes
Chicken Coop/Barn
Yes

Patio, Porch and Deck Features

Composite Decking
Yes
Covered
Yes
Deck
Yes
Front Porch
Yes
Patio
Yes
Rear Porch
Yes
Wrap Around
Yes

Pool Description

Below Ground
Yes
Heated
Yes

Property Subtype

Acreage
Yes

Road Frontage

County Road
Yes

Road Responsibility

Public Maintained Road
Yes

Roof

Asphalt Shingles
Yes

Sewer

Private Sewer
Yes

Special Search

3 BR on One Level
Yes
Divided Bdr Flr Plan
Yes
Main Floor Laundry
Yes
Primary Bdr Suite
Yes

Stories

Two
Yes

Water

Well
Yes

Room Information

Room Name Dimensions Level
Three Season Porch 32x10 Main
Bathroom 10x6 Main
Bathroom 13x9 Upper
Bathroom 10x7 Lower
Deck 12x12 Upper
Deck 30x18 Main
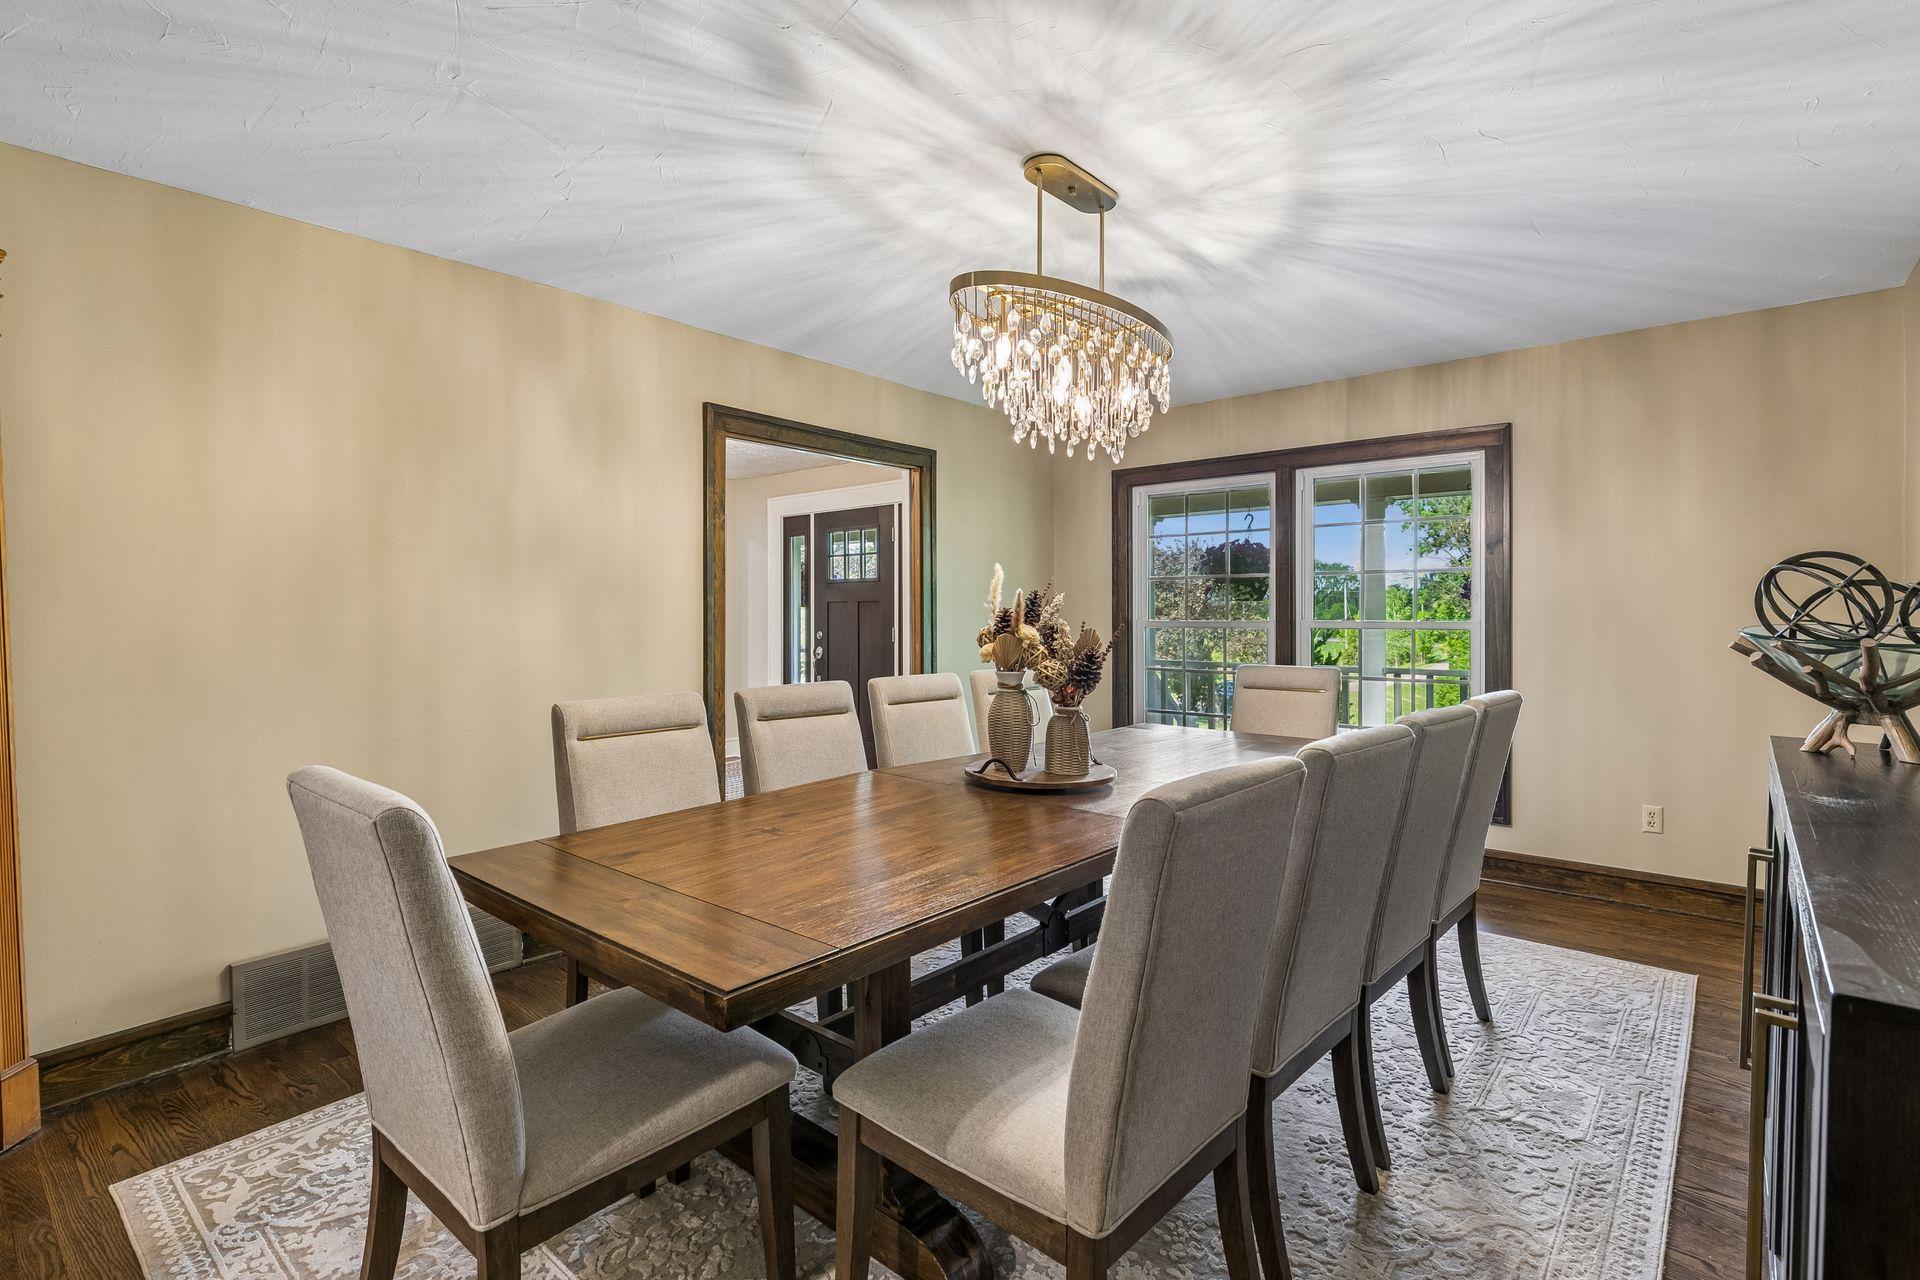
Dining Room 17x12 Main
Family Room 21x16 Lower
Fifth (5th) Bedroom 14x11 Lower
First (1st) Bedroom 22x14 Upper
Fourth (4th) Bedroom 17x11 Lower
Foyer 11x11 Main
Kitchen 24x17 Main
Laundry 12x8 Main
Living Room 23x13 Main
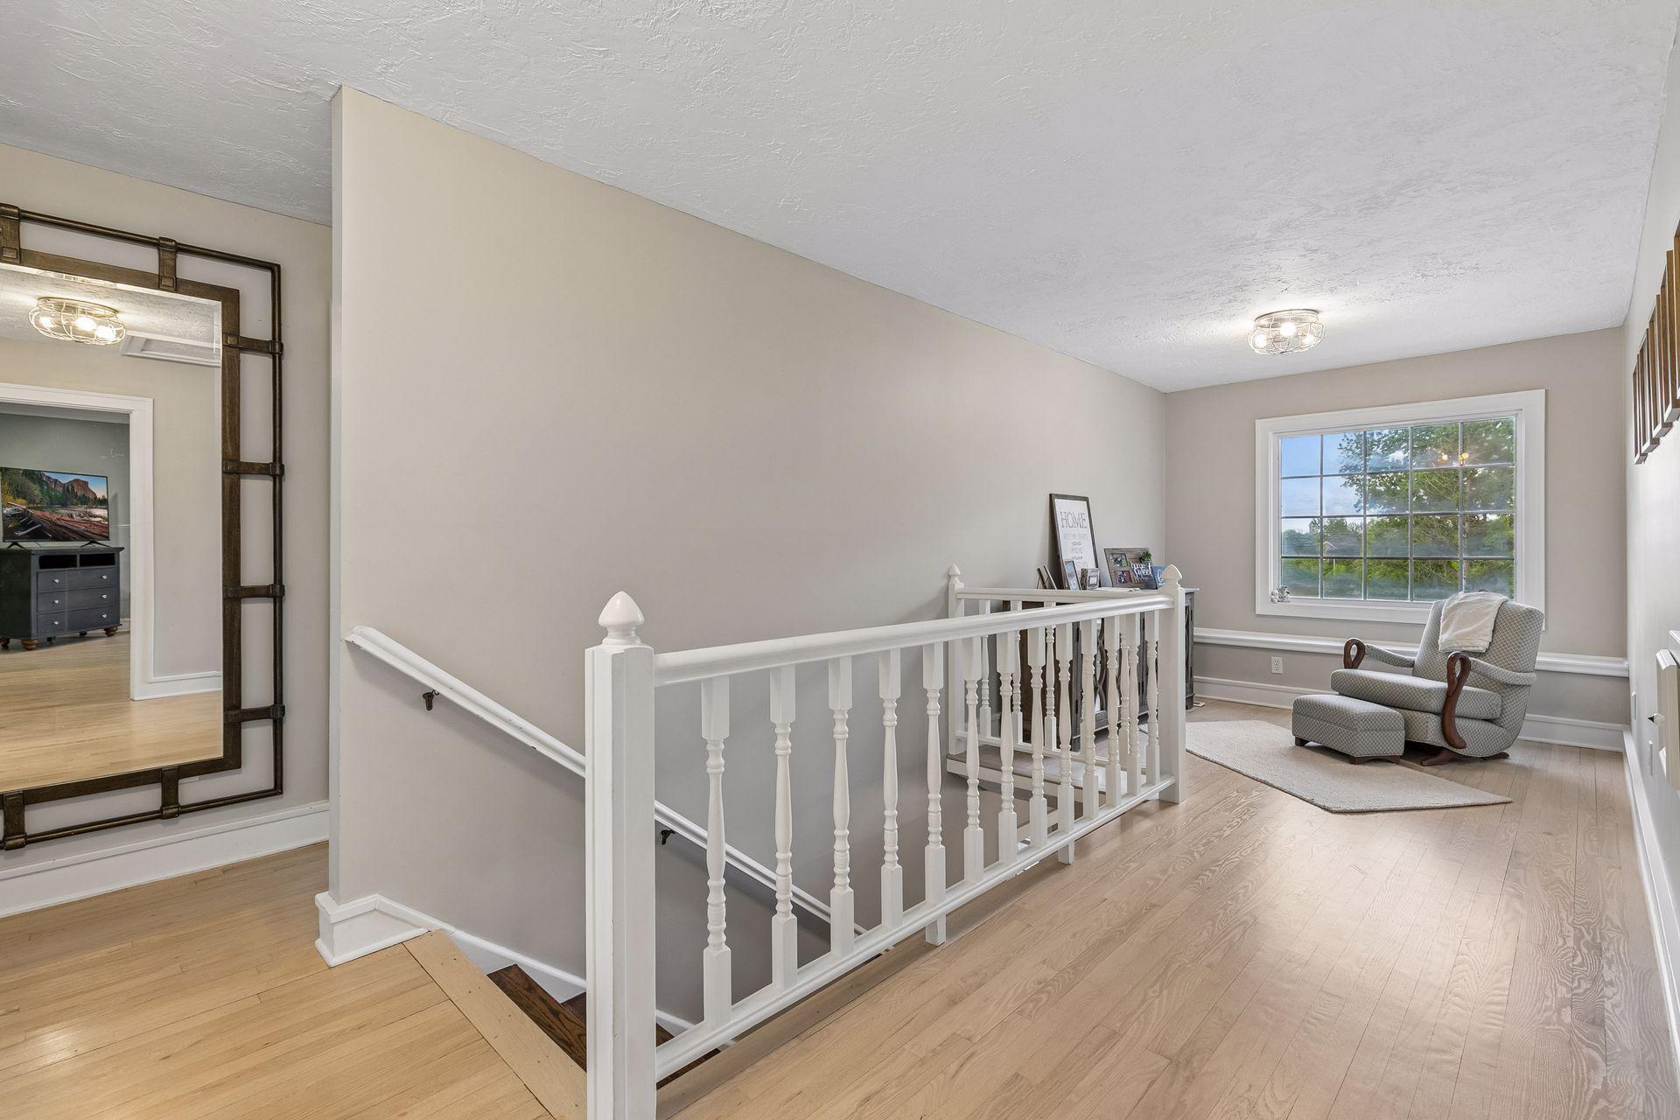
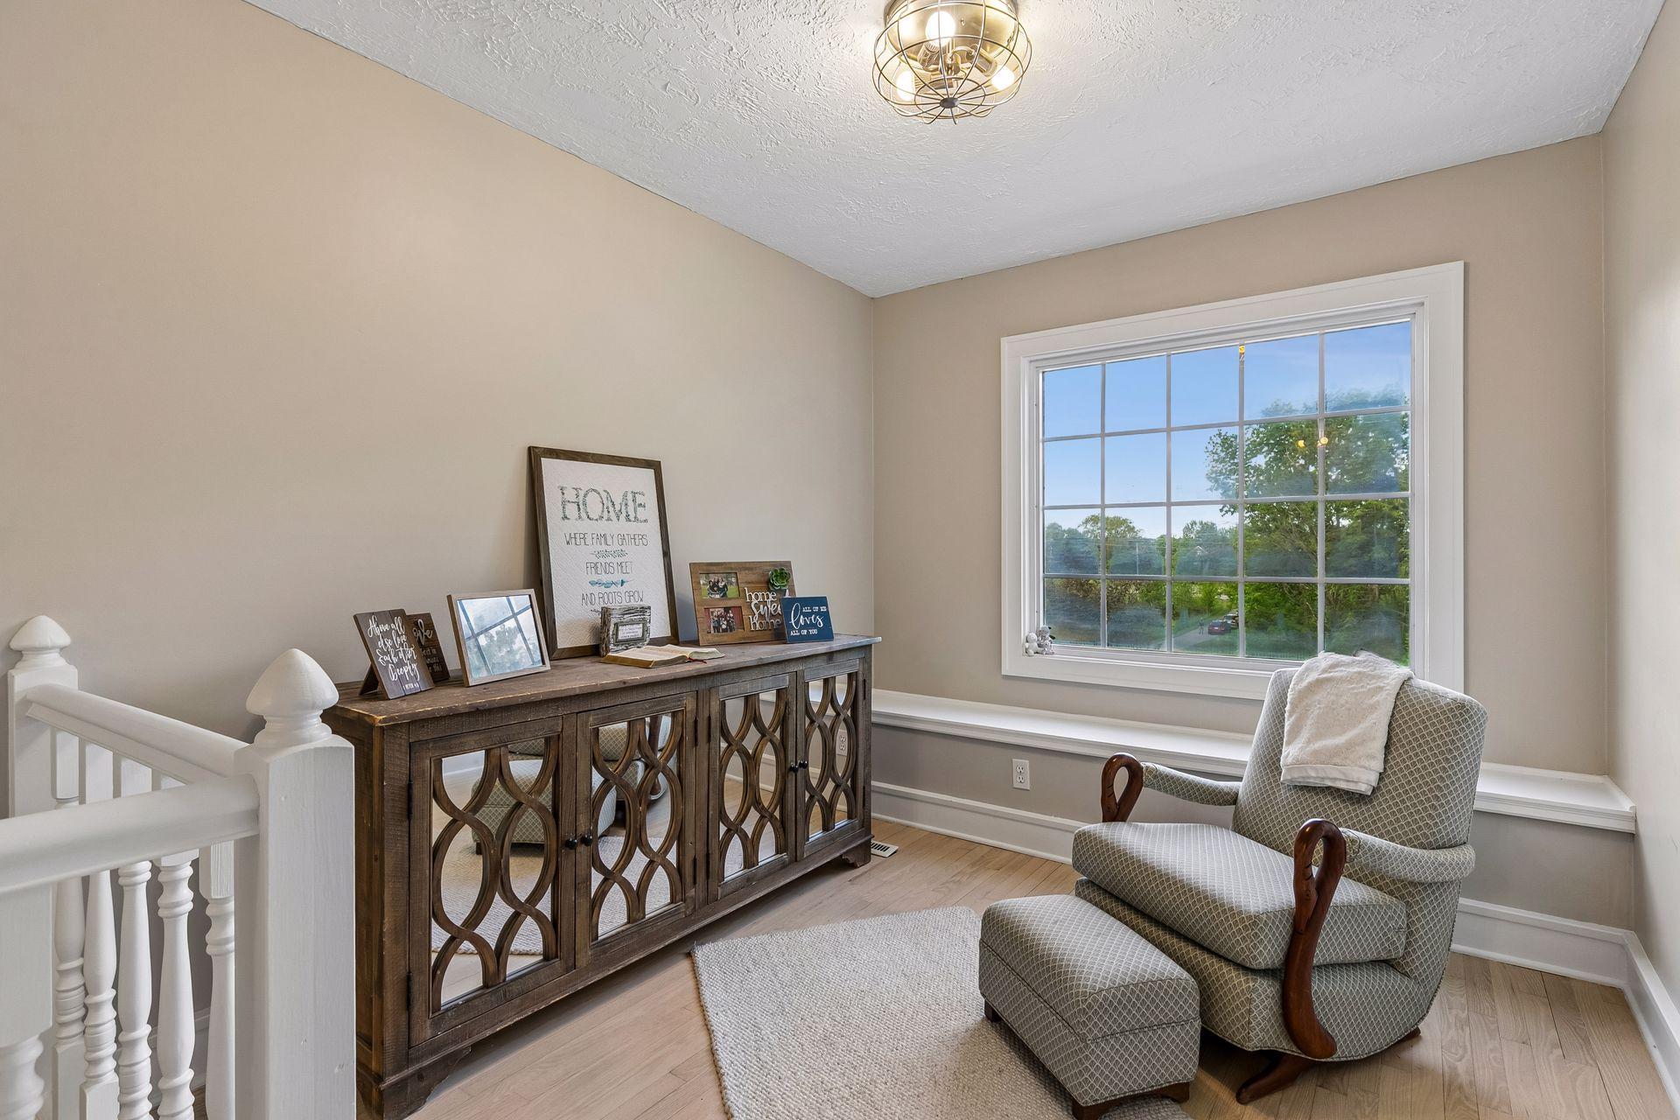
Loft 10x9 Upper
Primary Bath 13x8 Upper
Media Room 18x13 Lower
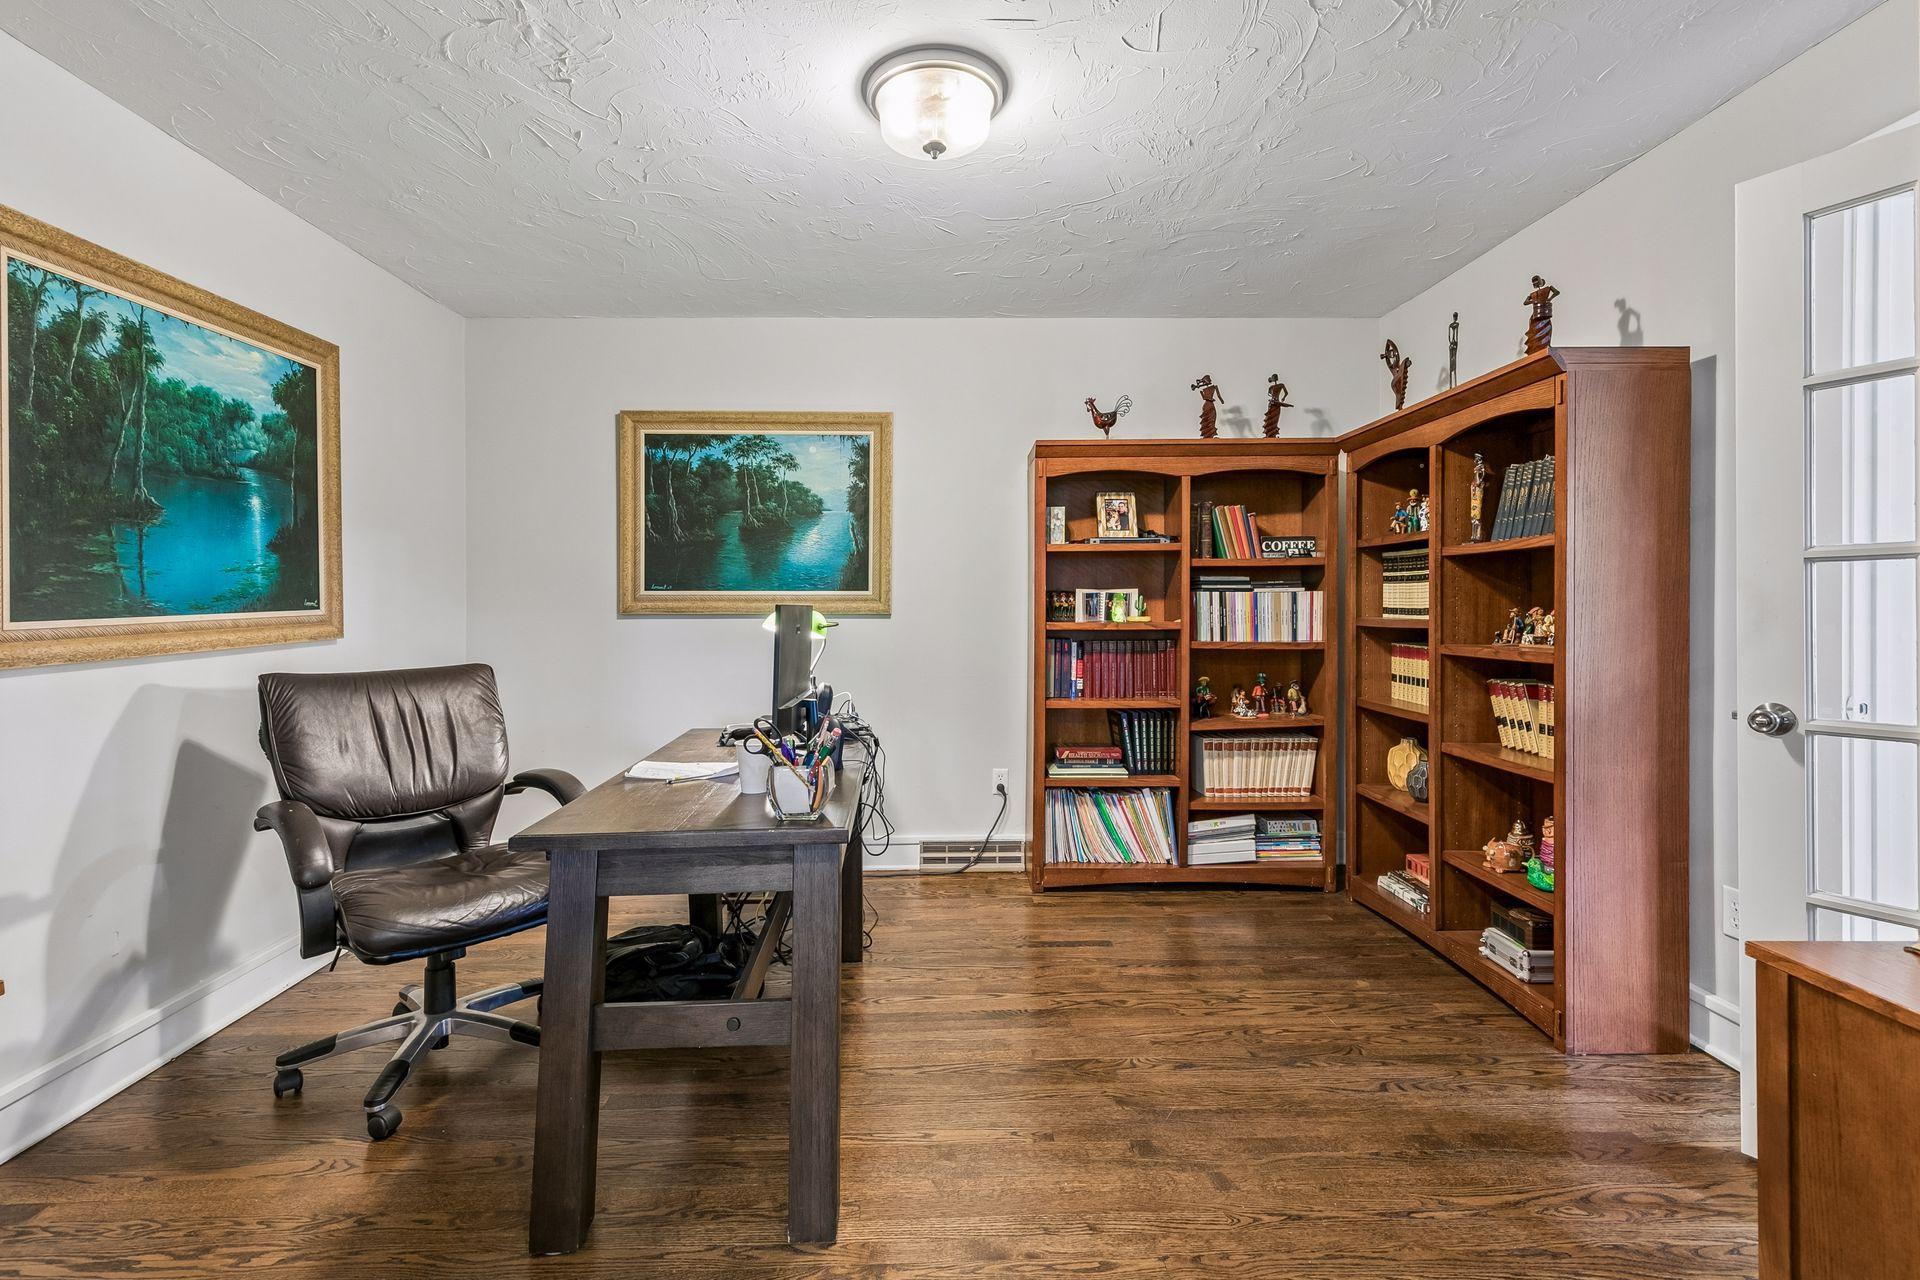
Office 13x12 Main
Porch 45x6 Main
Second (2nd) Bedroom 13x13 Upper
Sitting Room 19x12 Upper
Third (3rd) Bedroom 17x13 Upper
IDX
Listing Office: RE/MAX Advantage Plus
Last Updated: May - 28 - 2026
The data relating to real estate for sale on this web site comes in part from the Broker Reciprocity SM Program of the Regional Multiple Listing Service of Minnesota, Inc. The information provided is deemed reliable but not guaranteed. Properties subject to prior sale, change or withdrawal. ©2024 Regional Multiple Listing Service of Minnesota, Inc All rights reserved.