
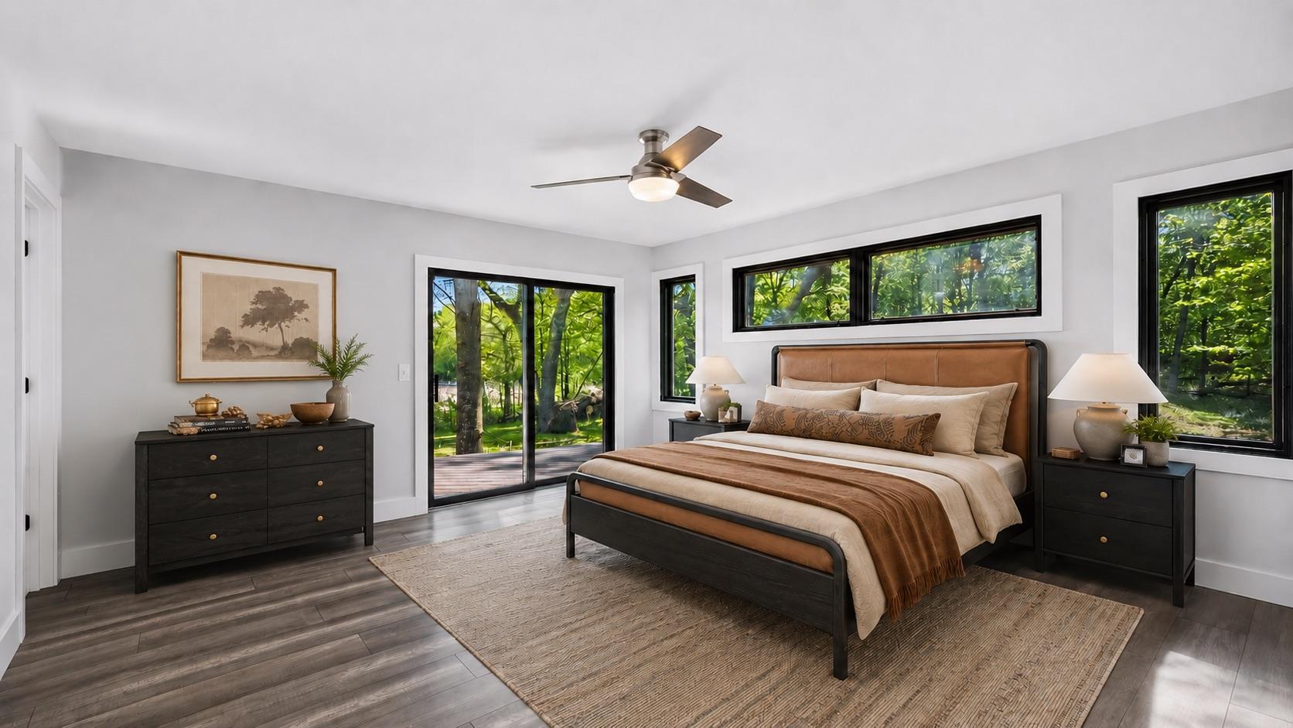
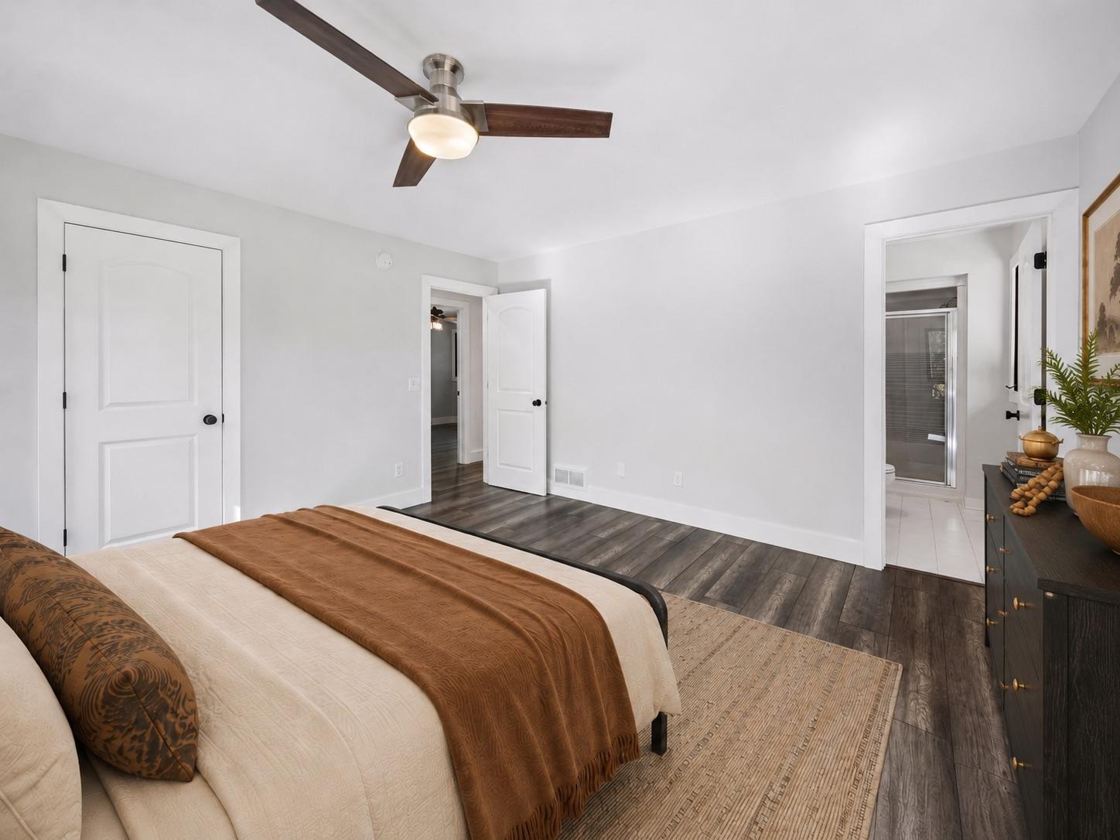
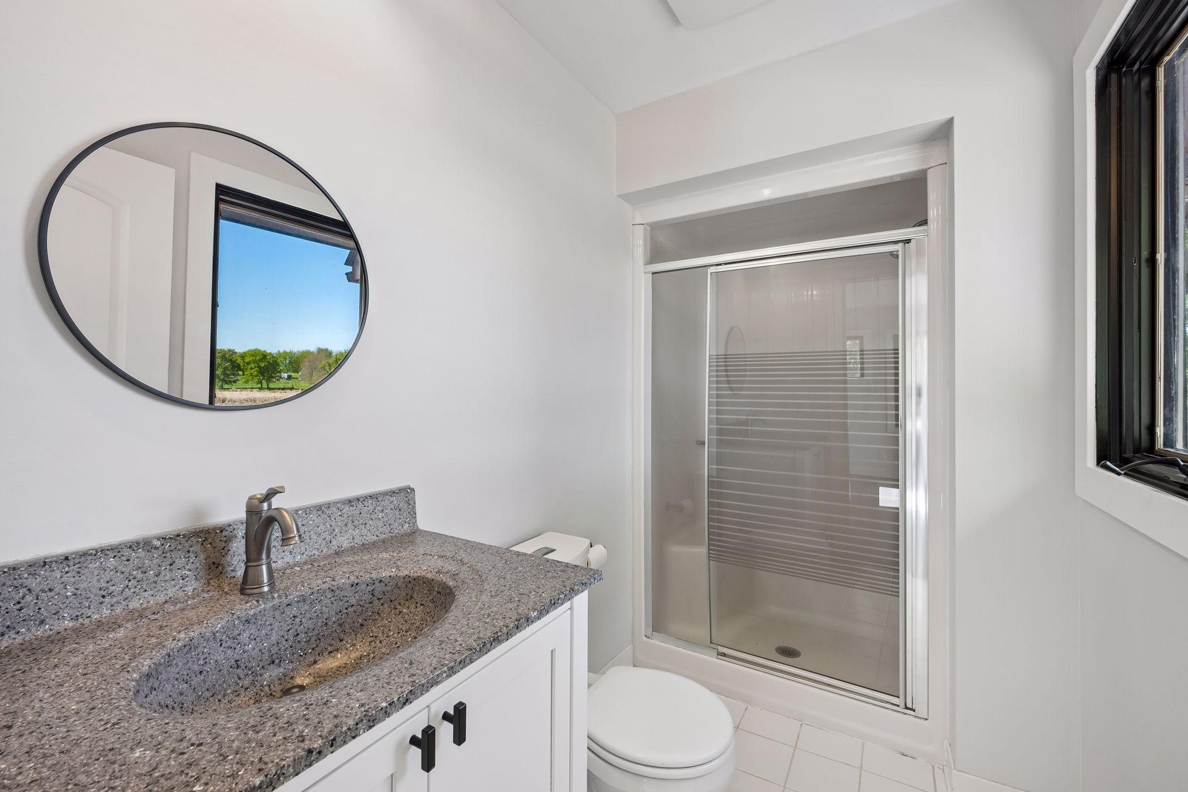
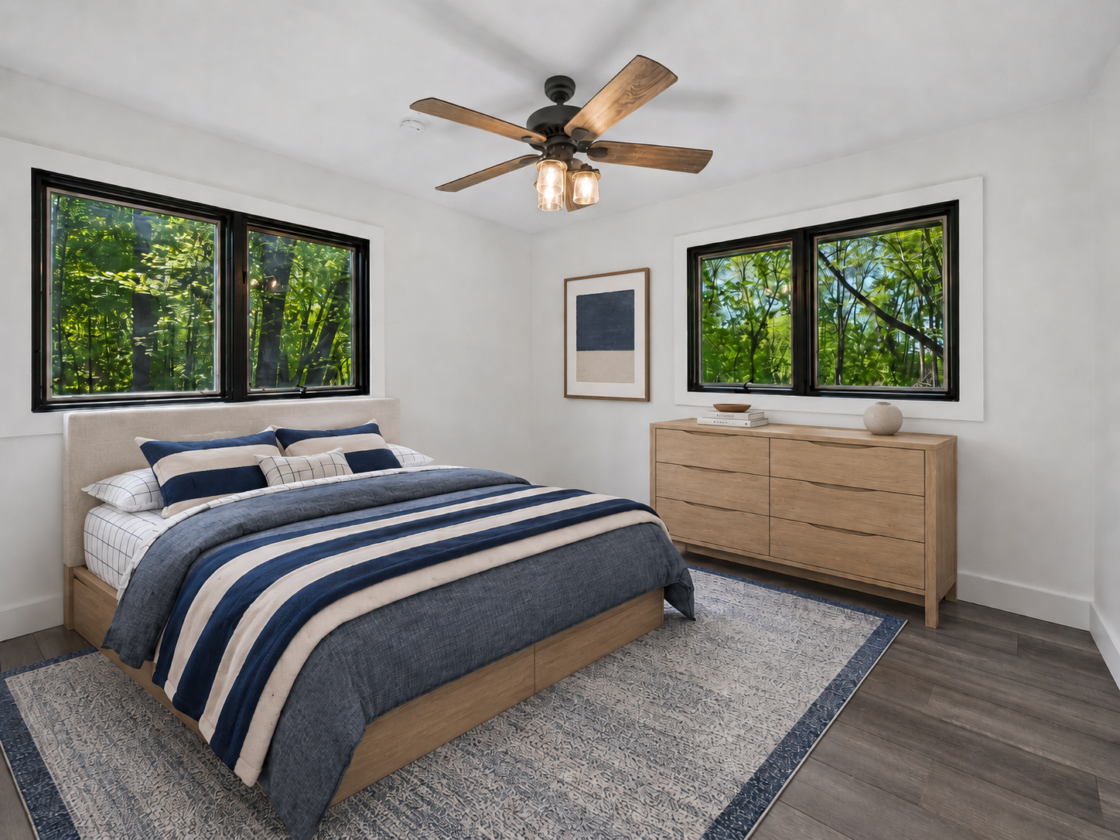


13180 Willandale Road, Rogers, MN 55374

New Listing
$889,000
Property Type: Residential Bedrooms: 5 Baths: 3 Square Footage: 2,767 Lot Size (sq. ft.): 467,834 Status: Coming Soon
Current Price: $889,000 List Date: 5/23/2026 Last Modified: 5/25/2026

Overview

Description

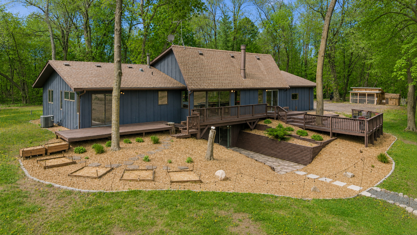
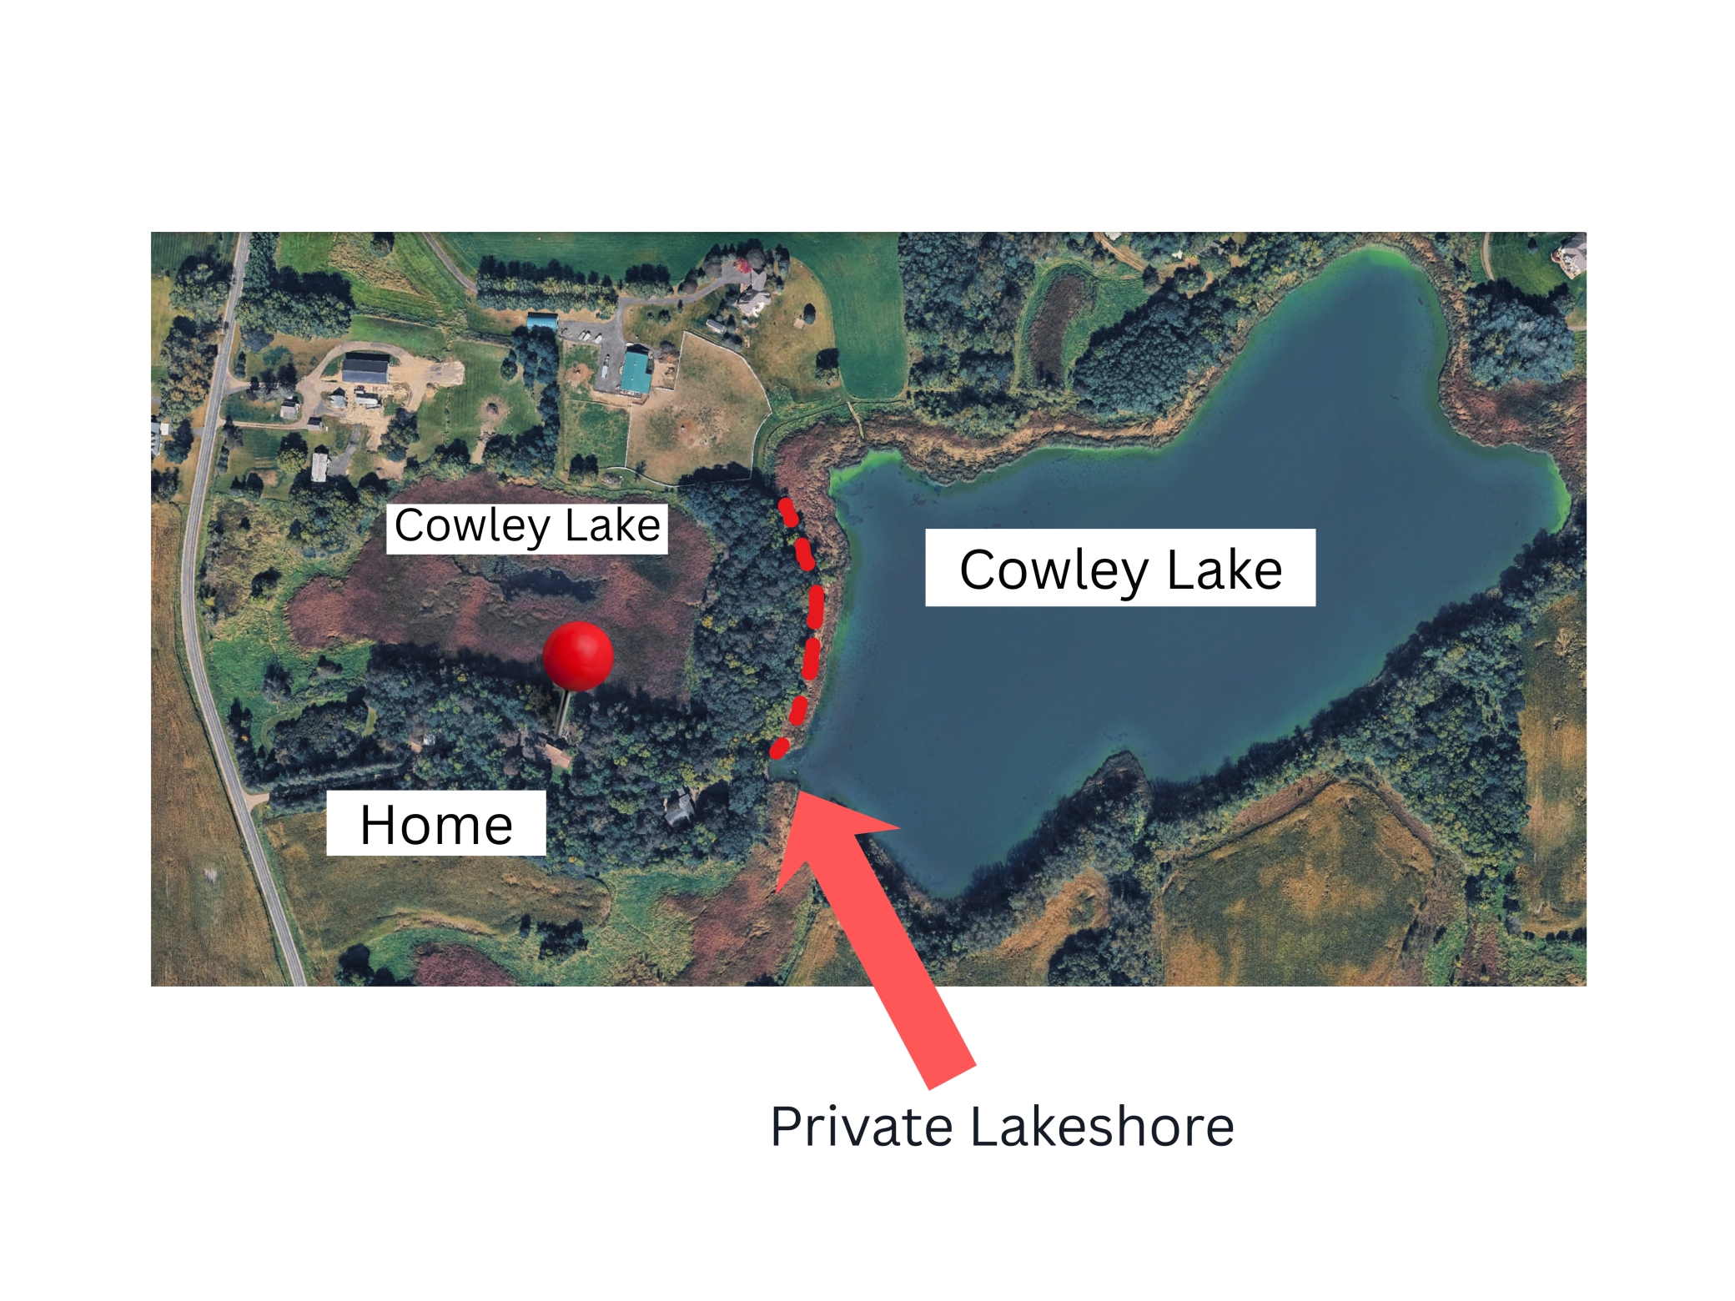
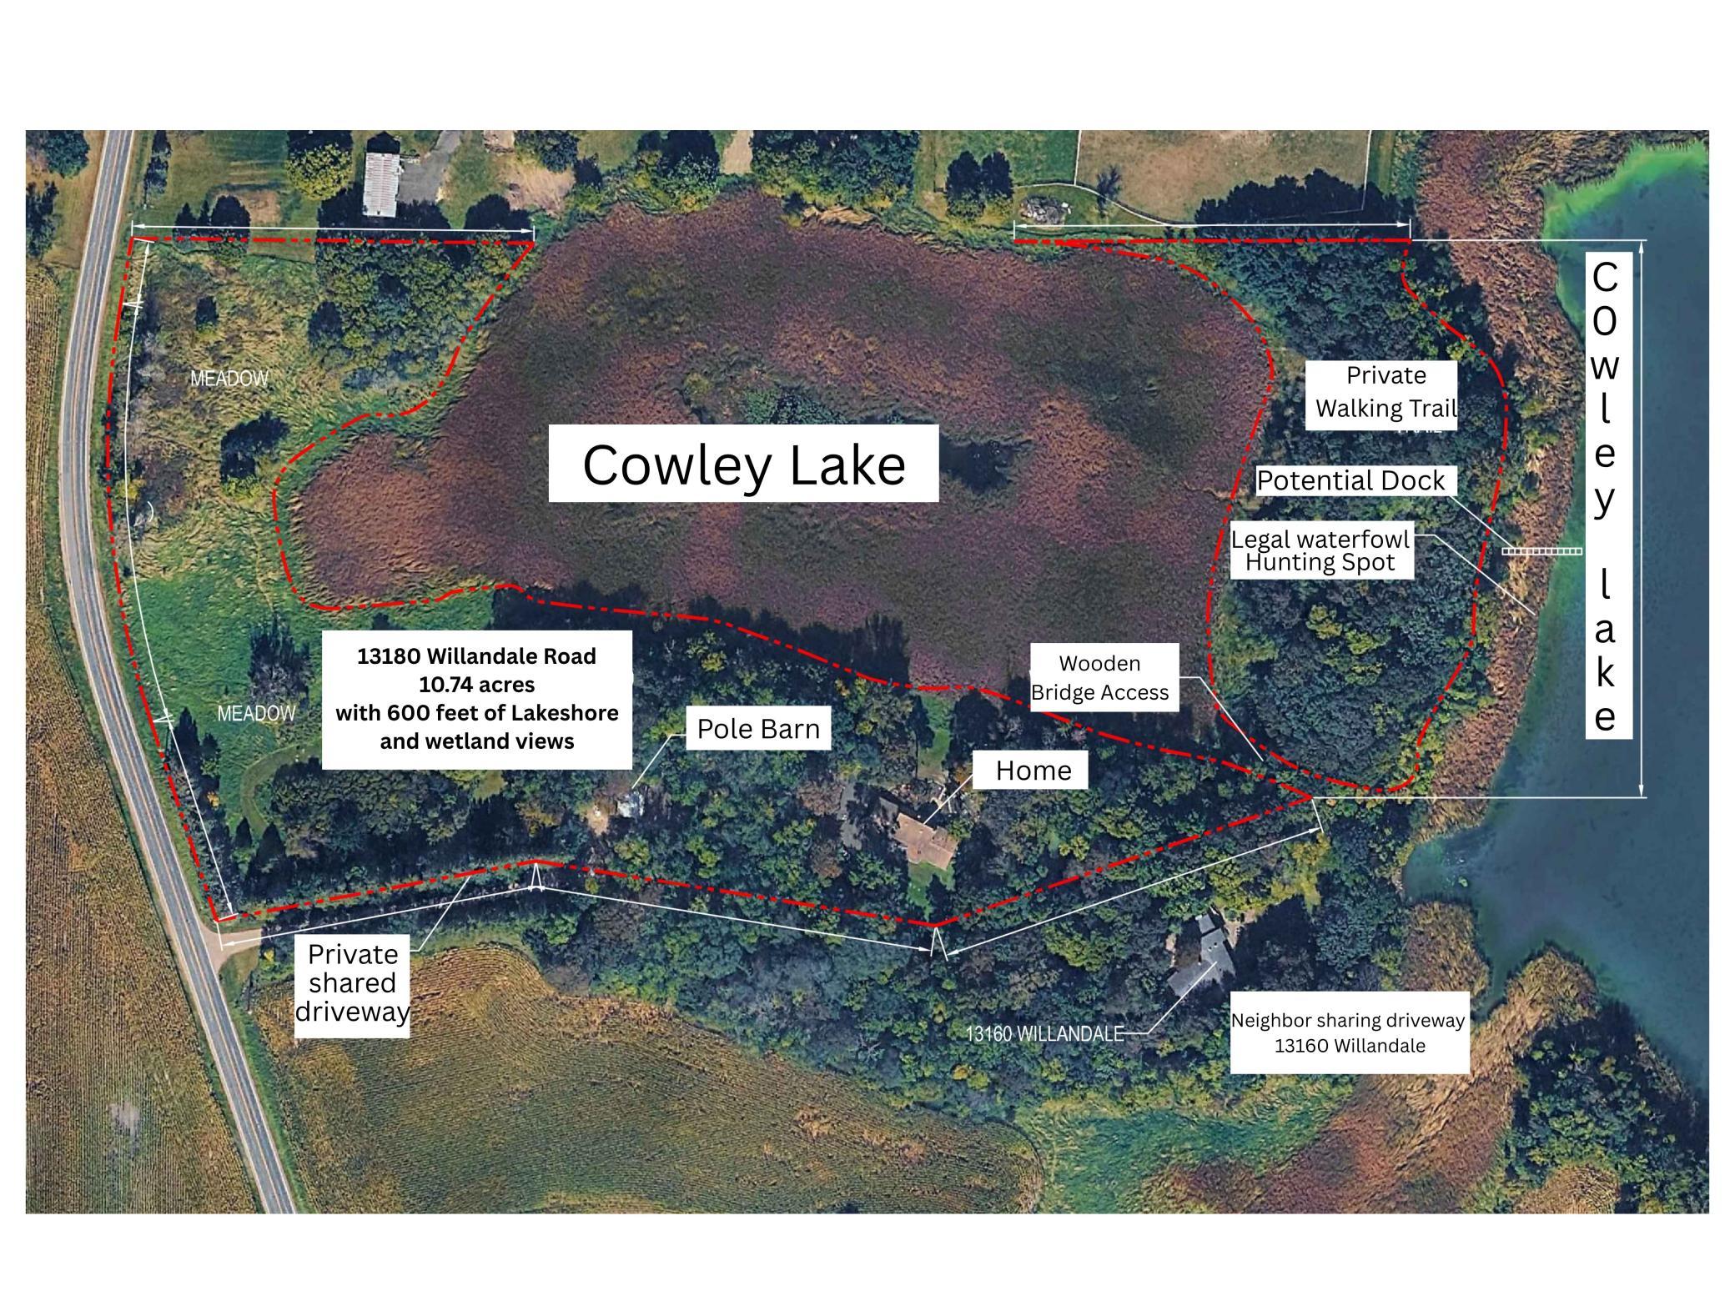
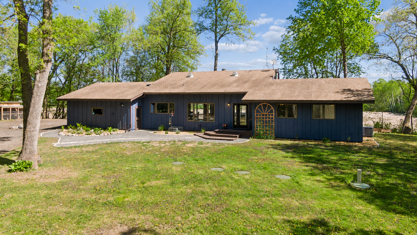
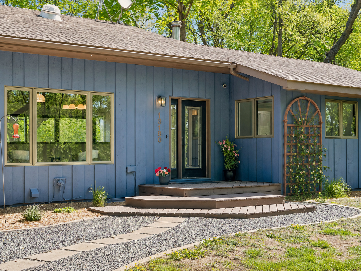
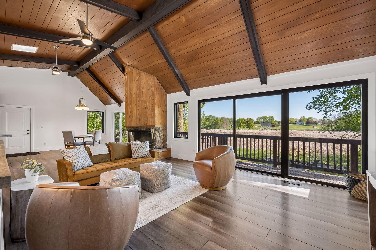
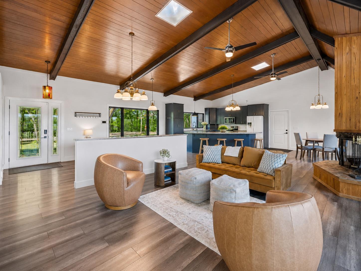
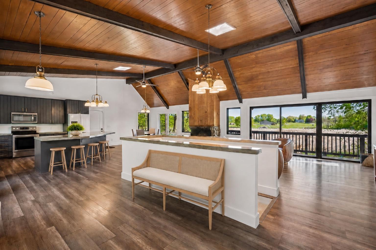
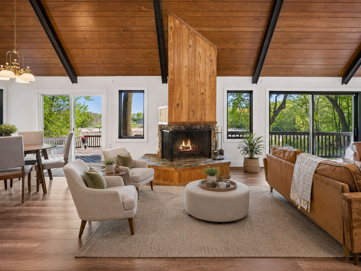
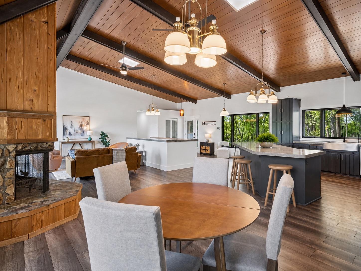
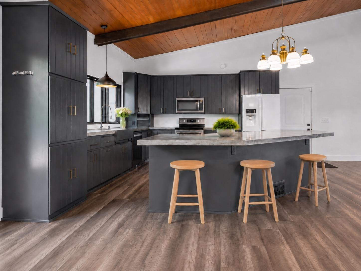
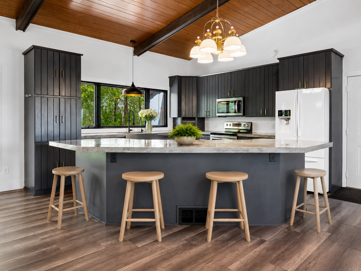
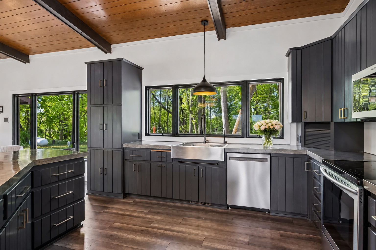
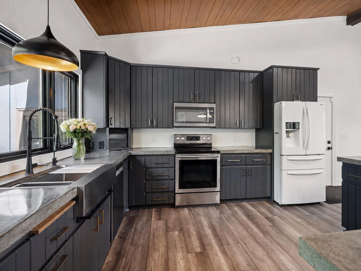
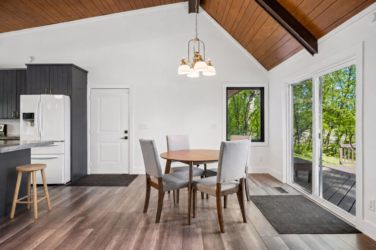
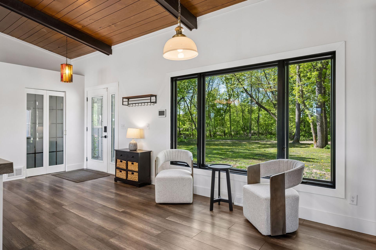
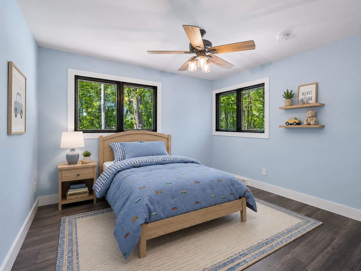
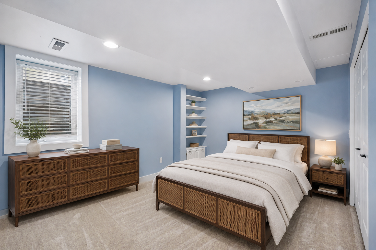
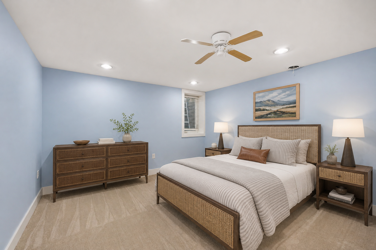
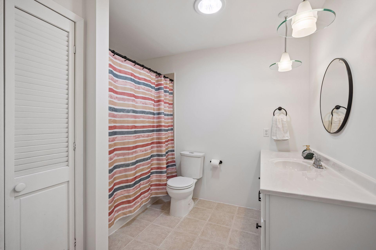
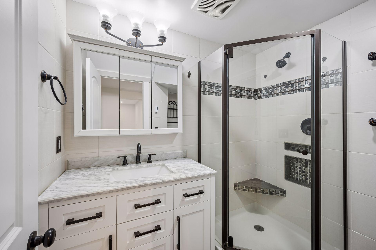
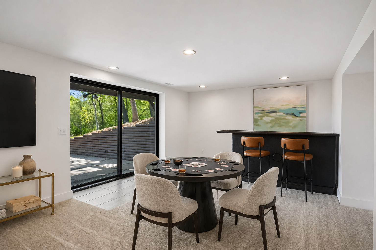
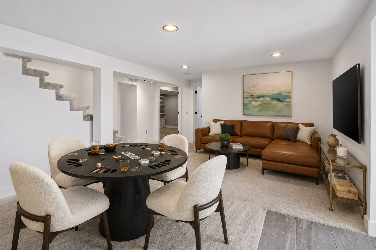
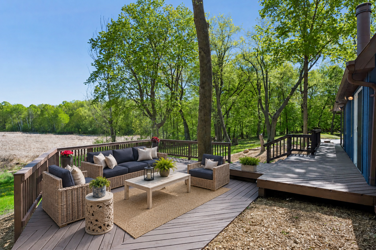
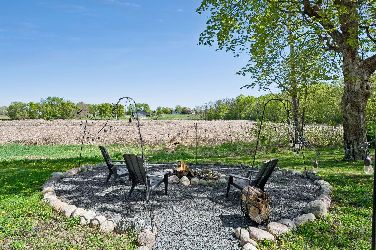
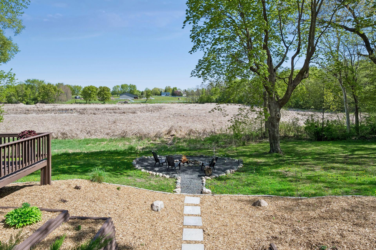
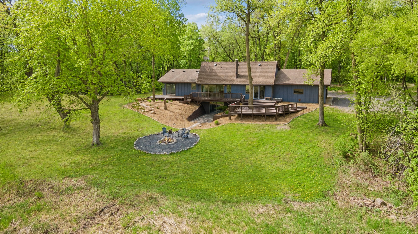
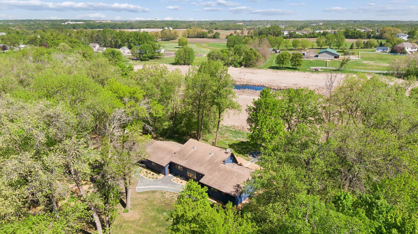
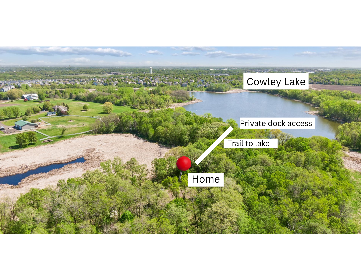
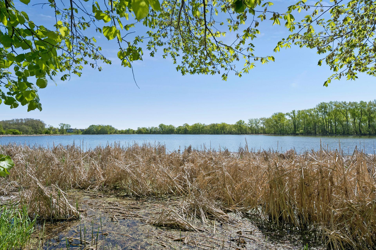
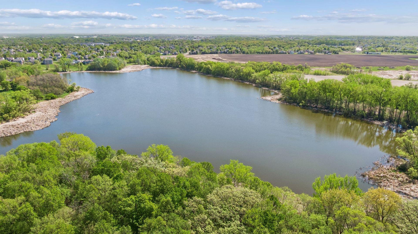
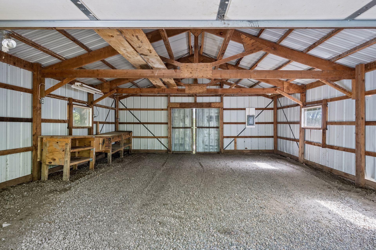
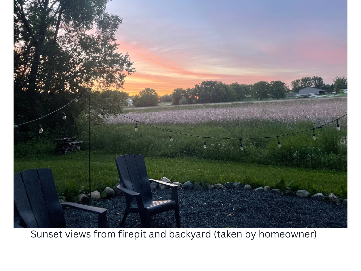
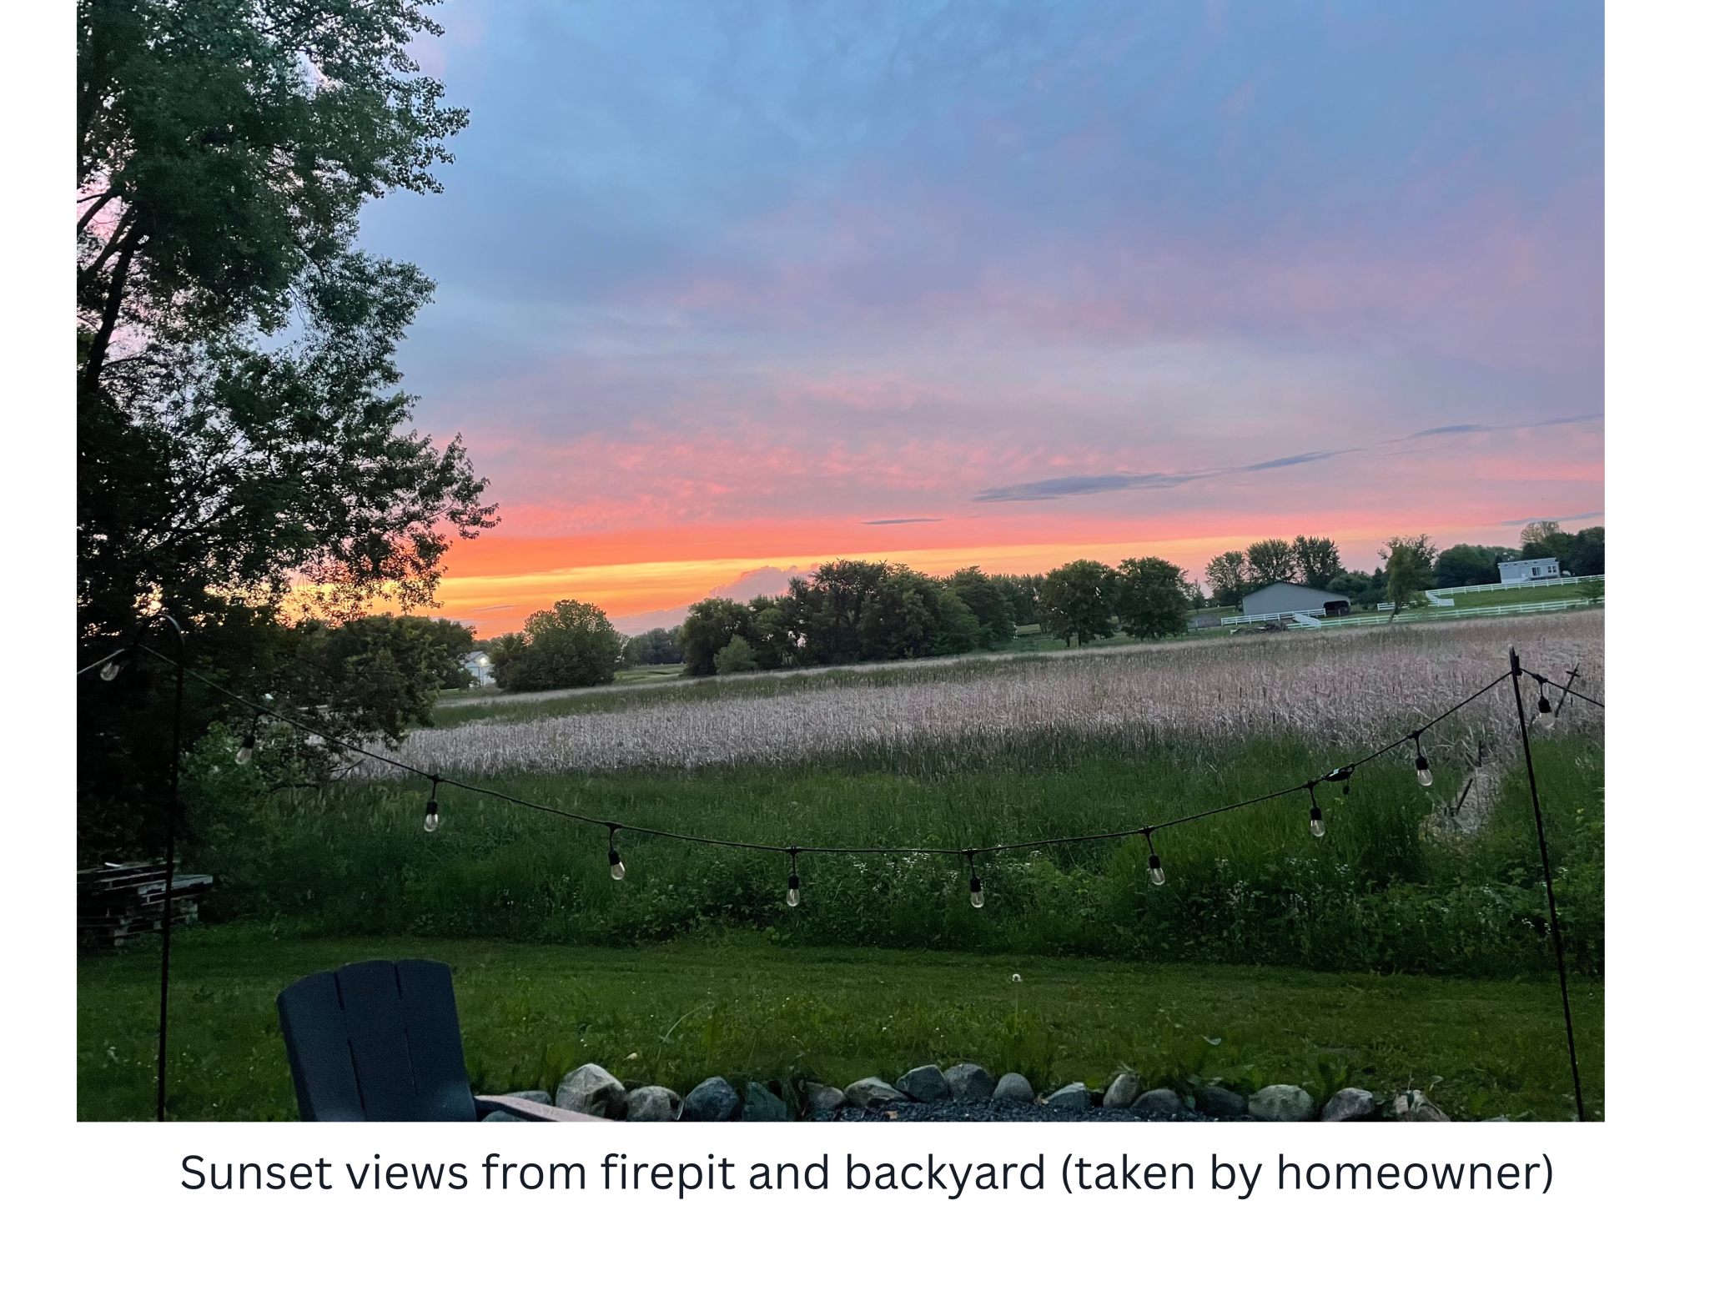
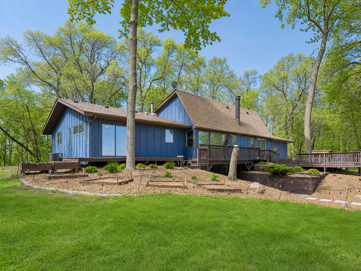
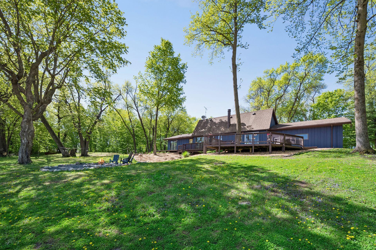
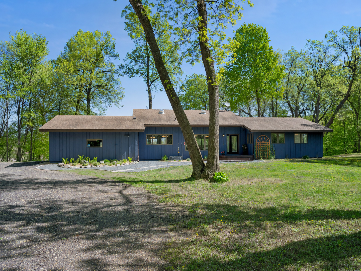
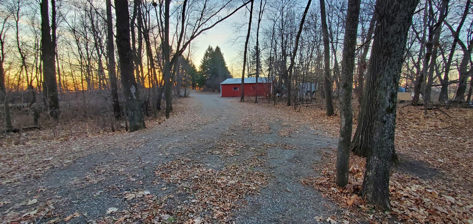
This unique 5-bed, 3 bath home is nestled on a quiet lakeside sanctuary, offering 600 feet of private shoreline on 46 acre Cowley Lake. With over 10 acres, the property features deck and campfire views of sunsets on the wetlands, a private trail to lakeside dock access, along with beautiful meadows, woods, gardens, a pole barn, and ¼ mile of nature trails. Cowley Lake is stocked with walleye and is reserved for private residential access. Inside the home, a vaulted, open floor plan with expansive windows and patio doors, provide opportunity to relax, entertain and transition between indoor and outdoor living. A center kitchen island brings the party or homework to the cook. Enjoy the convenience of 3 bedrooms on one level, which includes a primary suite with ¾ bath and walk-in closet. The finished basement includes 2 additional bedrooms, ¾ bath, laundry, storage, and spacious family room which walks out to a patio and cozy backyard campfire pit. Only 15 minutes from Mapl ...

Open Houses

Listing Details MLS# 7042629

General Property Information

Common Wall
No
Lot Measurement
Acres
Manufactured Home?
No
Multiple PIDs?
No
New Development
No
Number of Fireplaces
Yes
Road Btwn WF & Home?
No
Waterfront Frontage
600
Waterfront Present
Yes
Year Built
1973
Yearly/Seasonal
Yearly
Zoning
Residential-Single Family
Bath Full
Yes
Bath Three Quarters
2
Main Floor Total SqFt
1663
Above Grd Total SqFt
1663
Below Grd Total SqFt
1104
Total SqFt
2767
Total Finished Sqft
2583.00
FireplaceYN
Yes
Lake/Waterfront Name
Cowley
Style
(SF) Single Family
Foundation Size
1663
Garage Stalls
2
Lot Dimensions
irregular
Acres
10.74
Assessment Pending
No
Bath Half
0
Bath Quarter
0
Association Fee
0

Property Features

Accessible: None Air Conditioning: Central Air Amenities Unit: Deck; Kitchen Center Island; Kitchen Window; Main Floor Primary Bedroom; Patio; Primary Bedroom Walk-In Closet; Security System; Vaulted Ceiling(s) Appliances: Dishwasher; Disposal; Dryer; Freezer; Microwave; Range; Refrigerator; Washer; Water Osmosis System Bath Description: Main Floor Full Bath; 3/4 Primary; 3/4 Basement Construction Status: Previously Owned Dining Room Description: Separate/Formal Dining Room Elevation Highpoint to Waterfront Slope: Gradual Exterior: Wood Family Room Characteristics: Lower Level Fireplace Characteristics: Wood Burning Foundation: Concrete Block Fuel: Propane Heating: Forced Air Laundry: Lower Level Lock Box Type: Combo Lot Description: Accessible Shoreline Outbuildings: Pole Building Parking Characteristics: Insulated Garage Road Responsibility: Public Maintained Road Roof: Asphalt Shingles Sellers Terms: Cash; Conventional Sewer: Mound Septic; Septic System Compliant - Yes Special Search: 3 BR on One Level; Main Floor Primary; Primary Bdr Suite Stories: One Water: Well Waterfront View: Lake

Contract Information

Contingency
None
Original List Price
889000
ListPrice
889000
Owner is an Agent?
No
Auction?
No

Location Tax and Other Information

House Number
13180
Street Name
Willandale
Street Suffix
Road
Postal City
Rogers
County
Hennepin
State
MN
Zip Code
55374

Assessments

Tax With Assessments
7252
Assessment Balance
0

Basement

Foundation Dimensions
irregular

More Information

Building Information

Finished SqFt Above Ground
1663
Finished SqFt Below Ground
920

Lake Details

Lake Acres
80
Lake Depth
7

Lease Details

Land Leased
Not Applicable

Miscellaneous Information

Homestead
No

Ownership

Fractional Ownership
No

Parking Characteristics

Garage Dimensions
21'4x25'9
Garage Square Feet
544
Insulated Garage
Yes

Public Survey Info

Range#
23
Section#
21
Township#
120

Office/Member Info

Association
MAAR

Location, Tax and Other Information

AssocFeeYN
No
Legal Description
UNPLATTED 21 120 23 THAT PART OF GOVT LOT 4 IN SEC 21 TWP 120 RG 23 DESC AS FOL BEG AT A PT WHERE THE CENTER LINE OF THE TOWN ROAD INTERSECTS THE N LINE OF SAID GOVT LOT 4 TH AT AN ANGLE OF 81 DEG 03 MIN SW FROM SAID N LINE ALONG SAID CENTER LINE 281 .60 FT TH DEFLECT LEFT 28 DEG 11 MIN 30 SEC A DIS OF 422.55 FT TH DEFLECT LEFT 82 DEG 16 MIN A DIS OF 353.04 FTTH DEFLECT RIGHT 19 DEG 45 MIN A DIS OF 398.62 FT TH DEFLECT LEFT 28 DEG 03 MIN A DIS OF 419 FT TO THE SHORE OF COWLEY LAKE TH WLY AND NLY ALONG SAID SHORE LINE TO ITS INTERSECTION WITH N LINE OF GOVT LOT 4 TH W TO BEG ALSO THAT PART OF SAID GOVT LOT 4 COMMOMLY REFERRED TO AS THE PENINSULA SUBJECT TO ROAD
Listing City
Rogers
Map Page
47
Municipality
Rogers
School District
Elk River
School District Phone
763-241-3400
DNR Lake ID#
27016900
DNR Lake Classification
Natural Environment
Zip Plus 4
9393
Property ID Number
2112023210002
Tax Year
2026
Tax Amount
7252
In Foreclosure?
No
Potential Short Sale?
No
Lender Owned?
No

Directions & Remarks

Public Remarks
This unique 5-bed, 3 bath home is nestled on a quiet lakeside sanctuary, offering 600 feet of private shoreline on 46 acre Cowley Lake. With over 10 acres, the property features deck and campfire views of sunsets on the wetlands, a private trail to lakeside dock access, along with beautiful meadows, woods, gardens, a pole barn, and ¼ mile of nature trails. Cowley Lake is stocked with walleye and is reserved for private residential access. Inside the home, a vaulted, open floor plan with expansive windows and patio doors, provide opportunity to relax, entertain and transition between indoor and outdoor living. A center kitchen island brings the party or homework to the cook. Enjoy the convenience of 3 bedrooms on one level, which includes a primary suite with ¾ bath and walk-in closet. The finished basement includes 2 additional bedrooms, ¾ bath, laundry, storage, and spacious family room which walks out to a patio and cozy backyard campfire pit. Only 15 minutes from Maple Grove means handy access to shopping, dining and work. Just a 5 minute drive to Crow-Hassen Park reserve with nature trails and dog park. North Woods living with big city benefits!
Directions
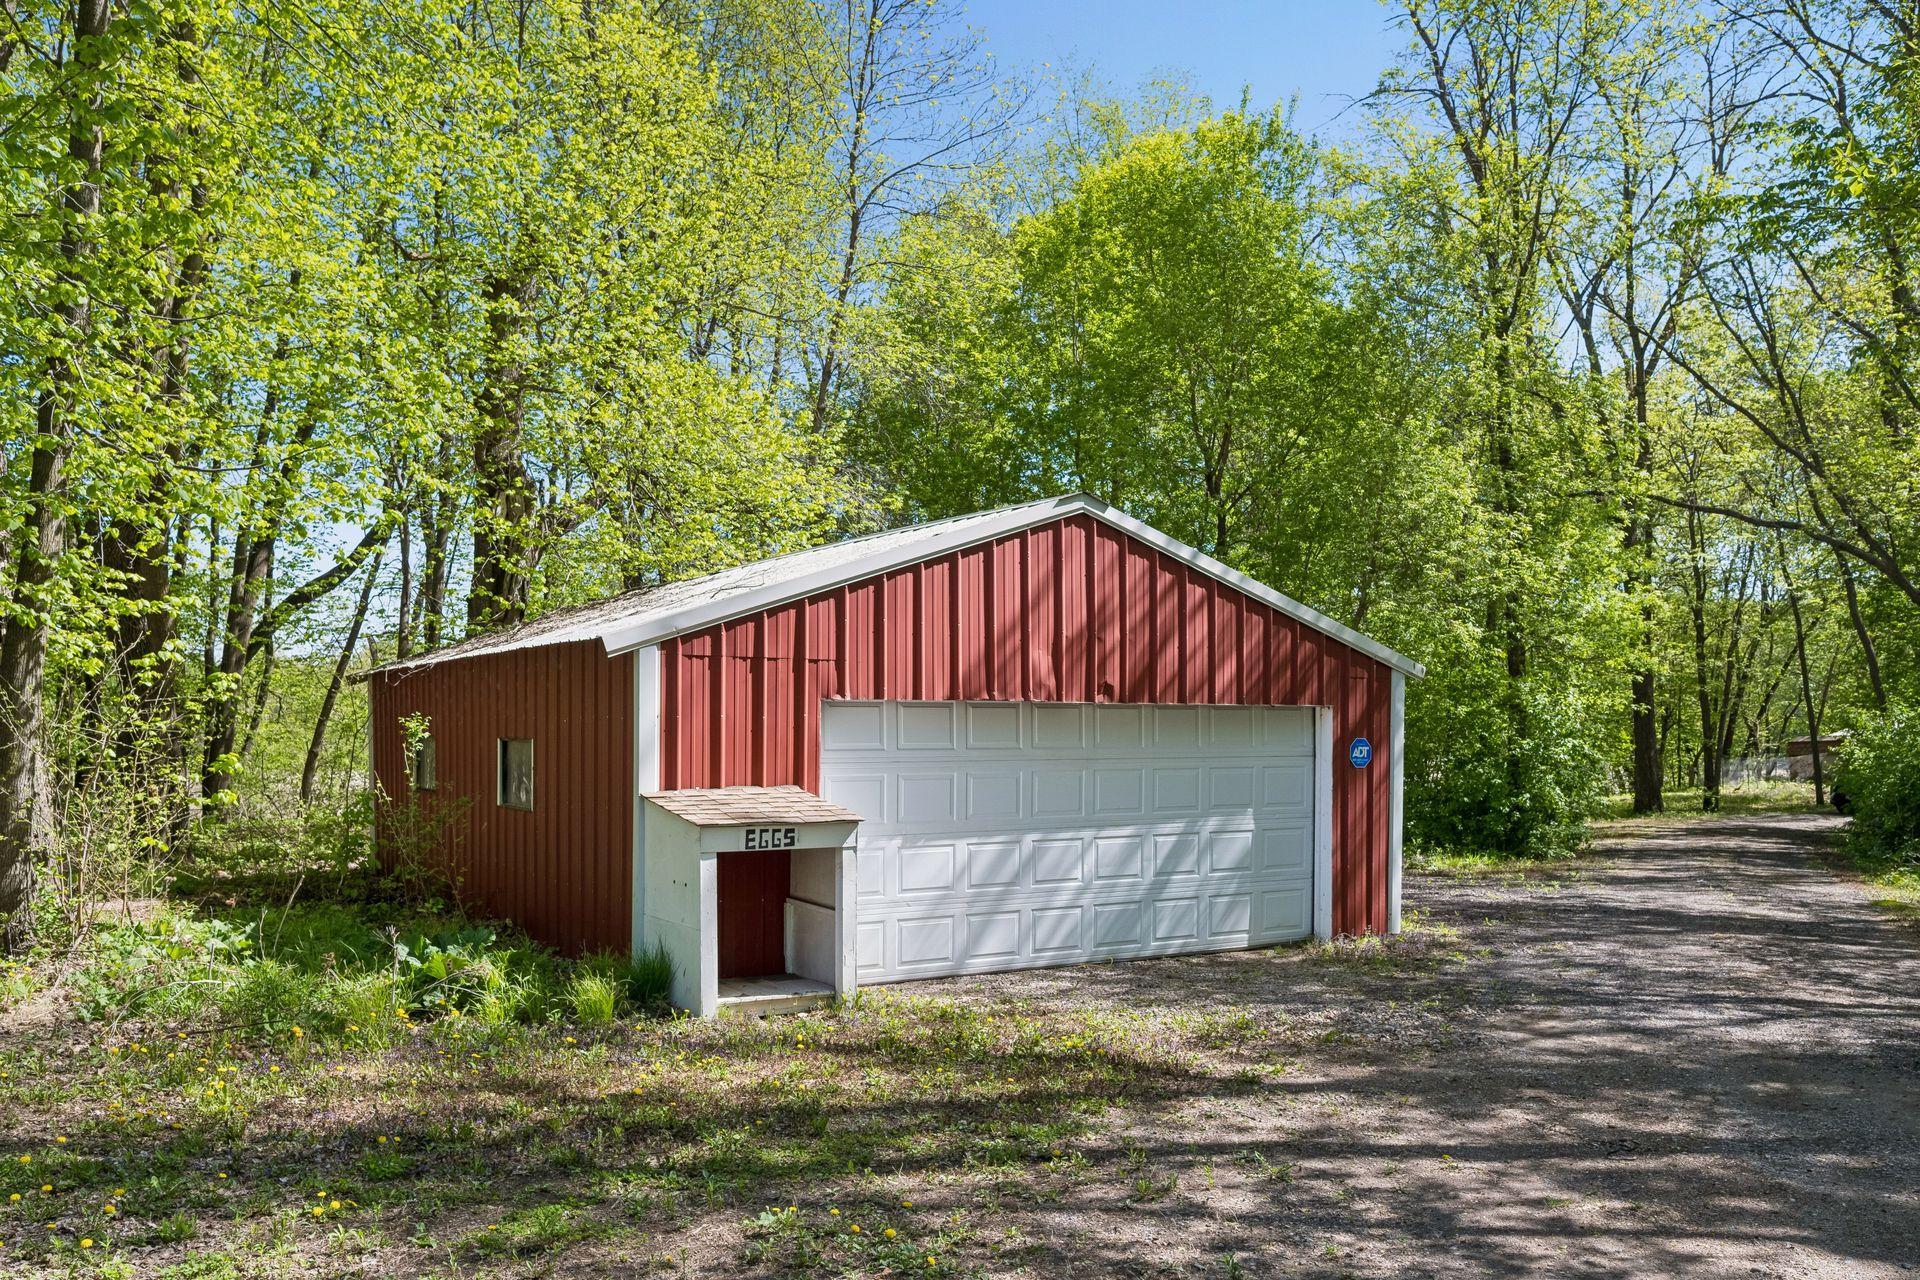
From Hwy 94, take the Dayton Parkway exit and go West. Turn Right on Brockton Ln N. Continue to round about and take the Territorial Road Exit. Turn Right on Willandale Road. Turn right at first driveway. Home is on left after you drive past red pole barn.

Accessible

None
Yes

Air Conditioning

Central Air
Yes

Amenities Unit

Deck
Yes
Kitchen Center Island
Yes
Kitchen Window
Yes
Main Floor Primary Bedroom
Yes
Patio
Yes
Primary Bedroom Walk-In Closet
Yes
Security System
Yes
Vaulted Ceiling(s)
Yes

Appliances

Dishwasher
Yes
Disposal
Yes
Dryer
Yes
Freezer
Yes
Microwave
Yes
Range
Yes
Refrigerator
Yes
Washer
Yes
Water Osmosis System
Yes

Bath Description

Main Floor Full Bath
Yes
3/4 Primary
Yes
3/4 Basement
Yes

Construction Status

Previously Owned
Yes

Dining Room Description

Separate/Formal Dining Room
Yes

Elevation Highpoint to Waterfront Slope

Gradual
Yes

Exterior

Wood
Yes

Family Room Characteristics

Lower Level
Yes

Fireplace Characteristics

Wood Burning
Yes

Foundation

Concrete Block
Yes

Fuel

Propane
Yes

Heating

Forced Air
Yes

Insurance Fee

Insurance Fee
0

Lake/Waterfront

Lake Front
Yes

Laundry

Lower Level
Yes

Lock Box Type

Combo
Yes

Lot Description

Accessible Shoreline
Yes

Outbuildings

Pole Building
Yes

Patio, Porch and Deck Features

Deck
Yes
Front Porch
Yes
Patio
Yes

Road Responsibility

Public Maintained Road
Yes

Roof

Asphalt Shingles
Yes

Sellers Terms

Cash
Yes
Conventional
Yes

Sewer

Mound Septic
Yes
Septic System Compliant - Yes
Yes

Special Search

3 BR on One Level
Yes
Main Floor Primary
Yes
Primary Bdr Suite
Yes

Stories

One
Yes

Water

Well
Yes

Waterfront View

Lake
Yes

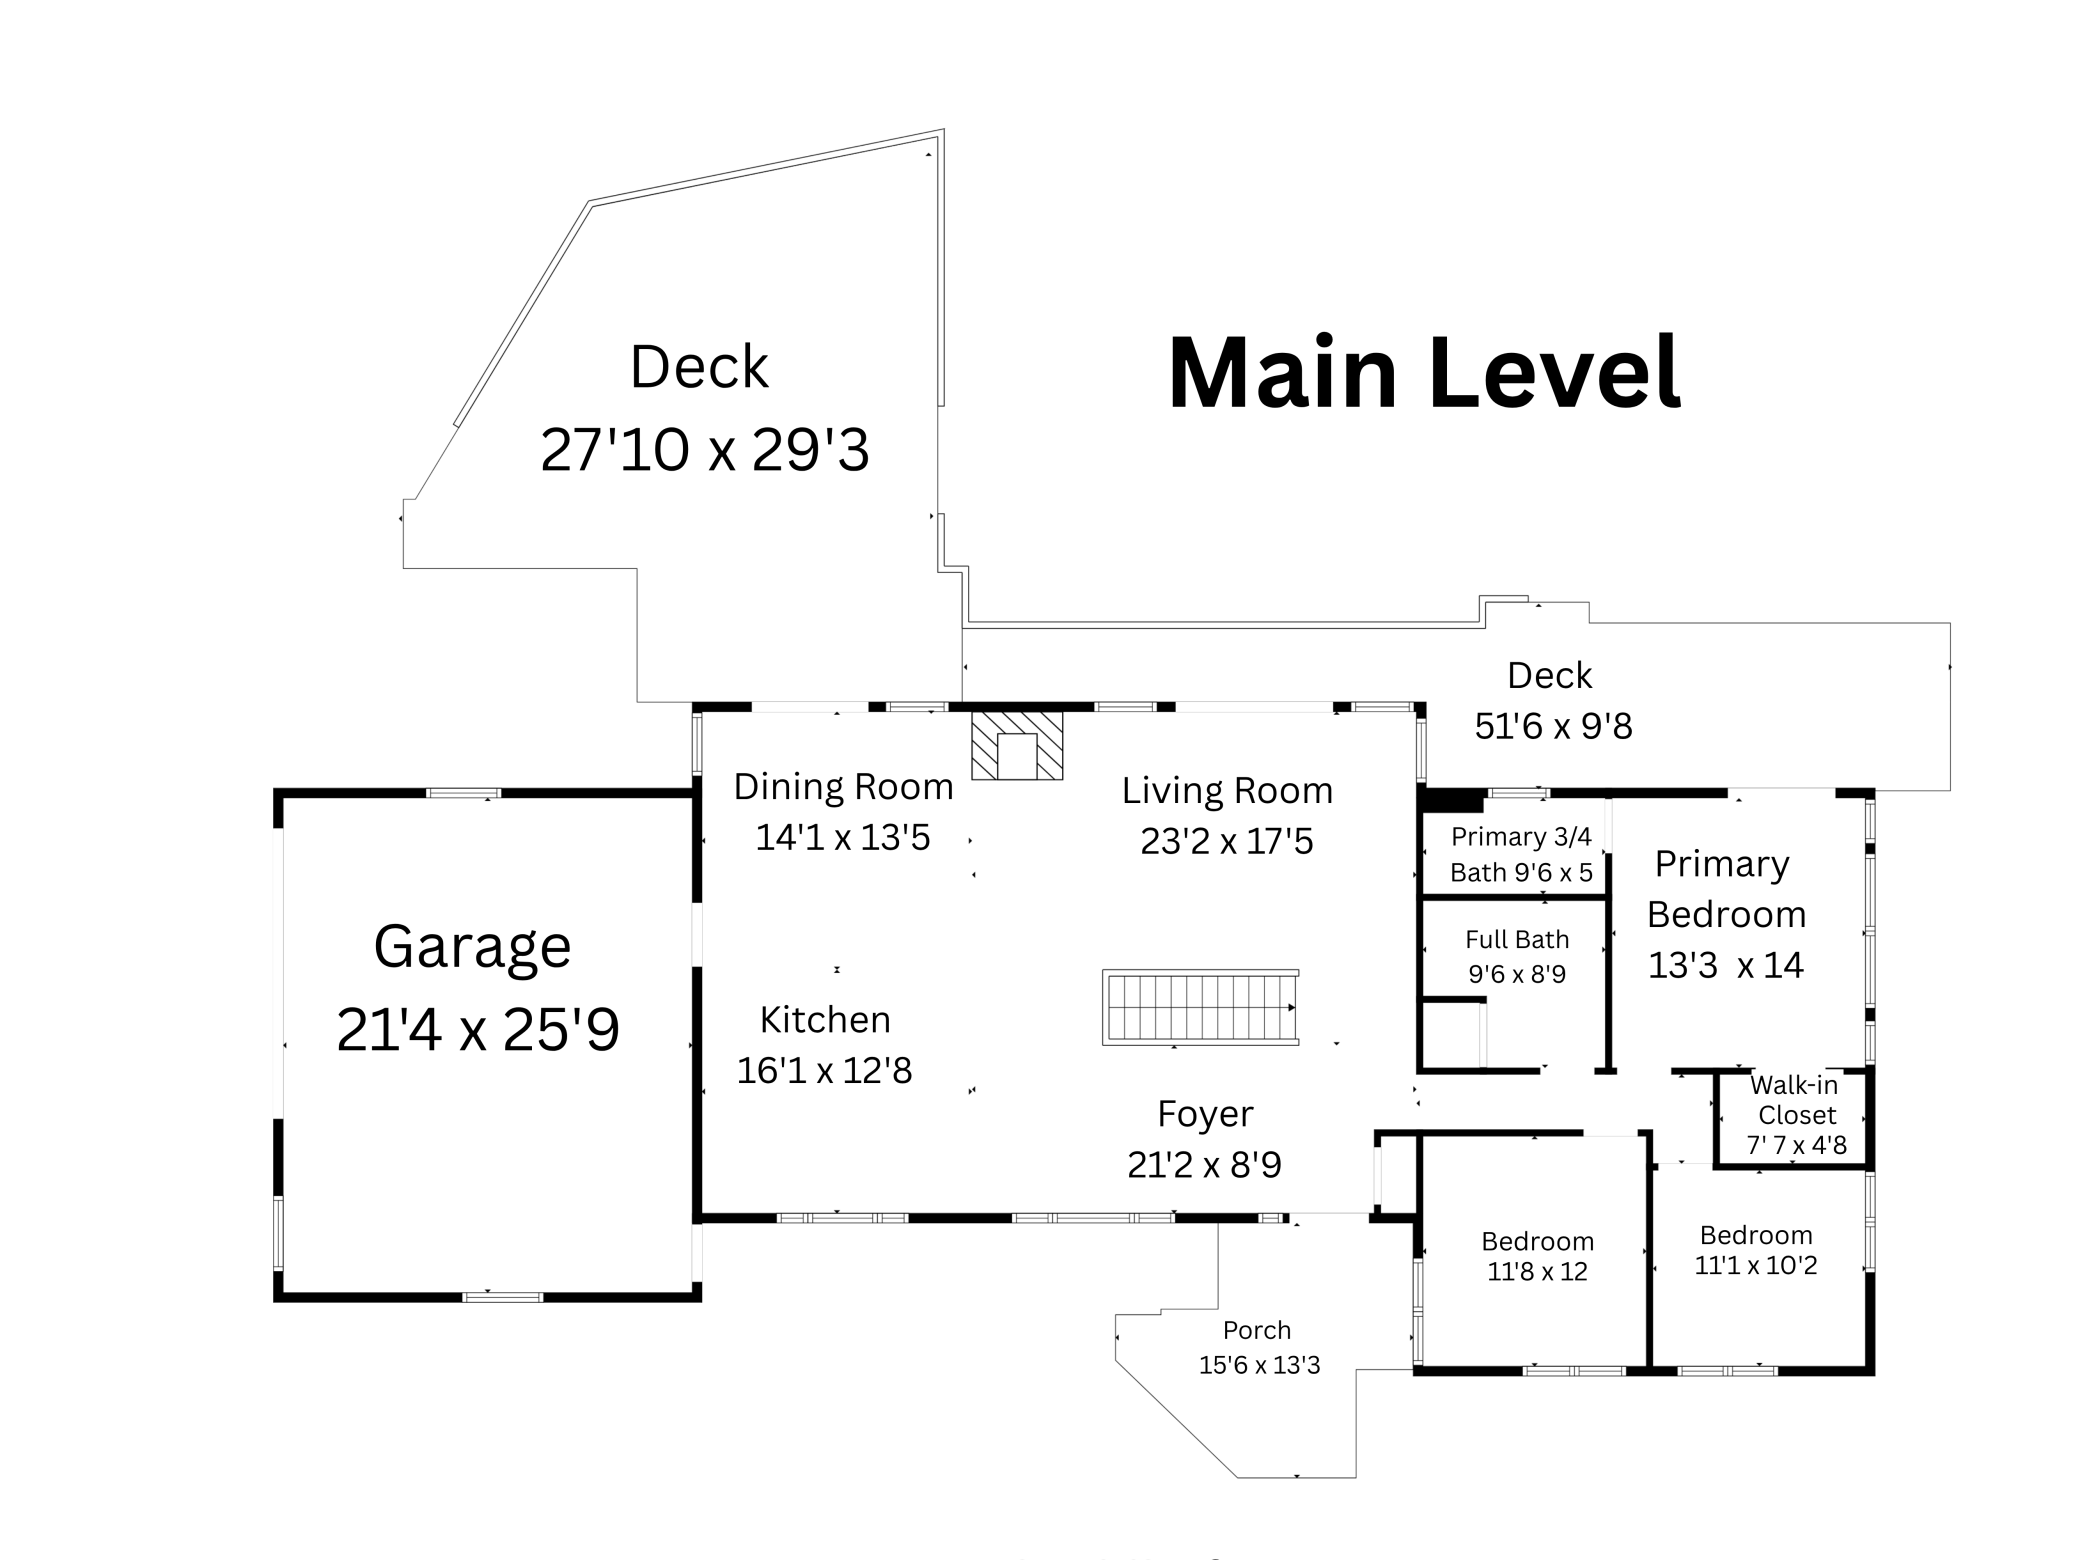
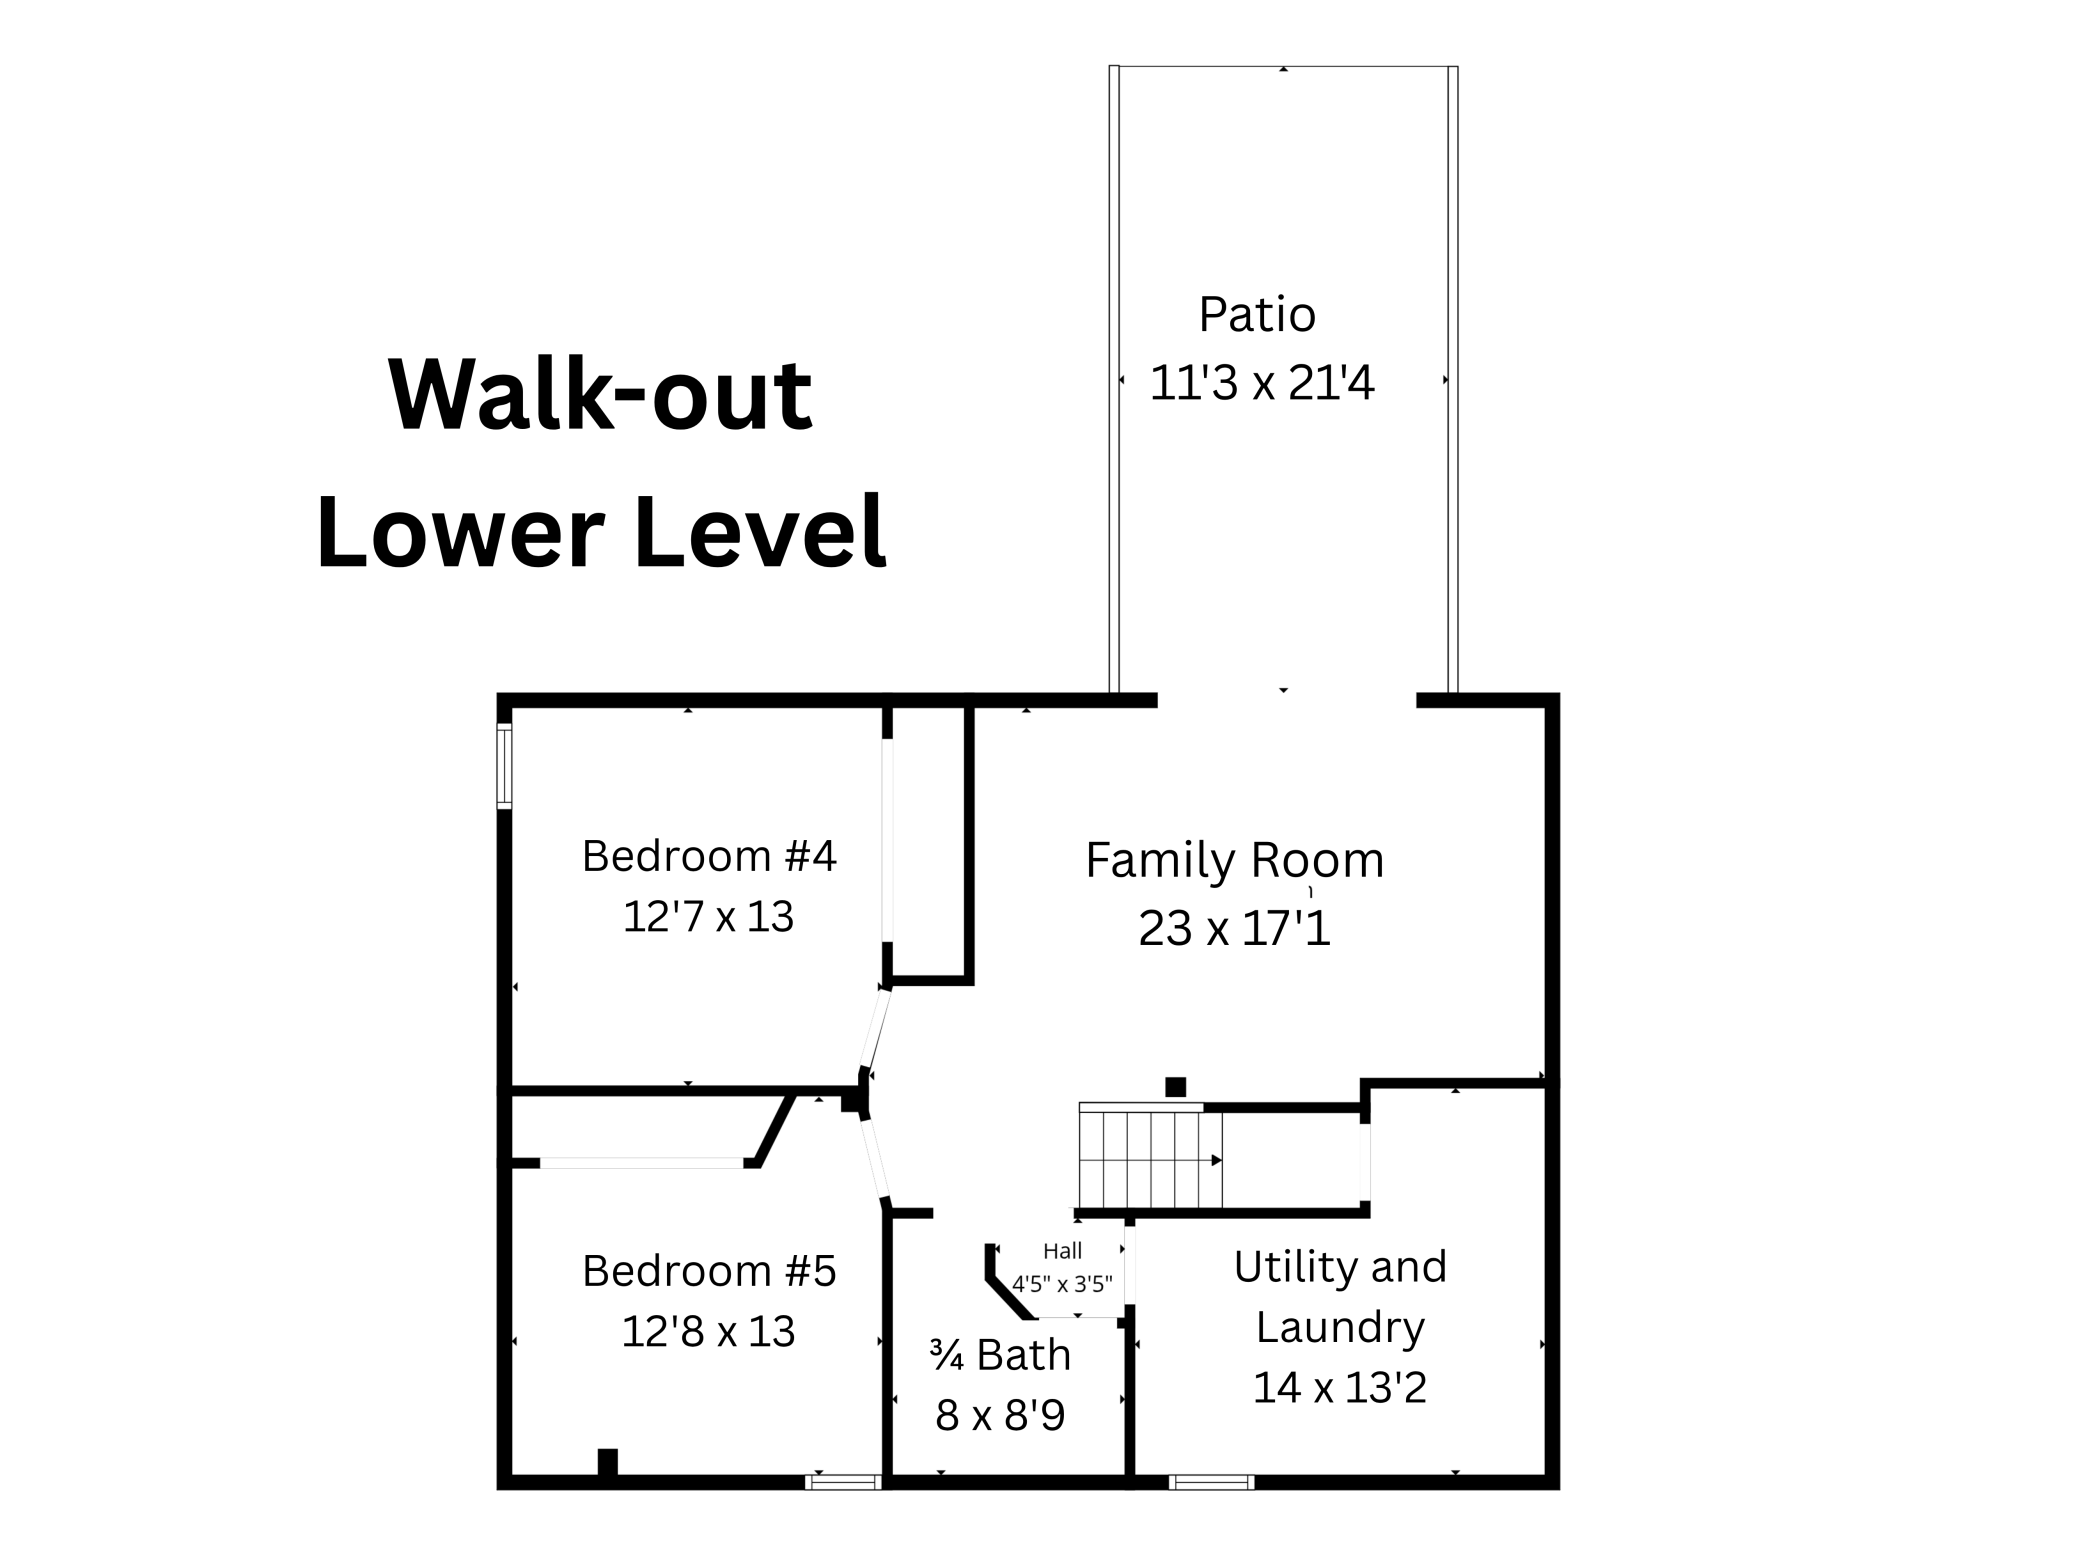
Room Information

Room Name Dimensions Level
Bathroom 9'6x8'9 Main
Bathroom 8x8'9 Lower
Deck 27'10x29'3 Main
Deck 51'6x9'8 Main
Dining Room 14'1x13'5 Main
Family Room 23x17'1 Lower
Fifth (5th) Bedroom 12'8x13 Lower
First (1st) Bedroom 13'3x14 Main
Fourth (4th) Bedroom 12'7x13 Lower
Foyer 21'2x8'9 Main
Kitchen 16'1x12'8 Main
Laundry 9x8'9 Lower
Living Room 23'2x17'5 Main
Primary Bath 9'6x5 Main
Patio 11'3x21'4 Lower
Porch 15'6x13'3 Main
Second (2nd) Bedroom 11'1x10'2 Main
Third (3rd) Bedroom 11'8x12 Main
IDX
Listing Office: Coldwell Banker Realty - Lakes
Last Updated: May - 25 - 2026
The data relating to real estate for sale on this web site comes in part from the Broker Reciprocity SM Program of the Regional Multiple Listing Service of Minnesota, Inc. The information provided is deemed reliable but not guaranteed. Properties subject to prior sale, change or withdrawal. ©2024 Regional Multiple Listing Service of Minnesota, Inc All rights reserved.