13122 Evermoor Parkway, Saint Paul, MN 55124

New Listing
$500,000
Property Type: Residential Bedrooms: 4 Baths: 3 Square Footage: 3,020 Lot Size (sq. ft.): 4,792 Status: Coming Soon
Current Price: $500,000 List Date: 5/28/2026 Last Modified: 5/28/2026

Overview

Description

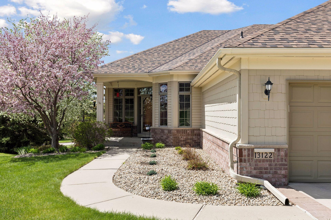
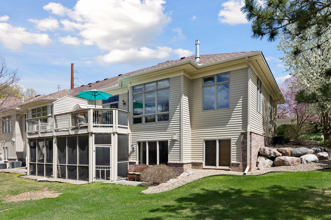
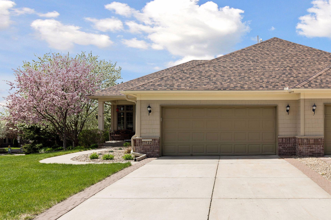
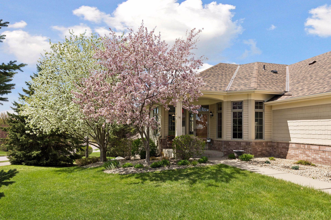
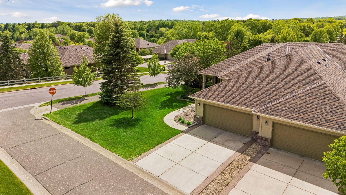
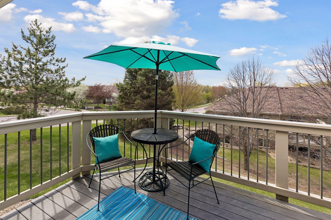
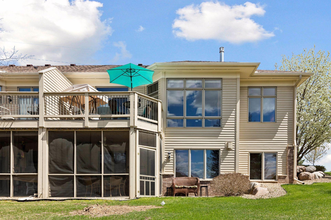
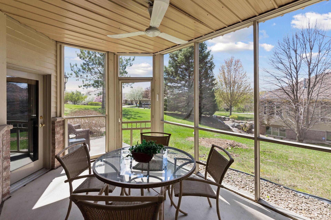
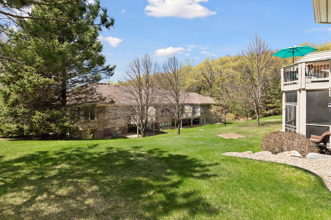
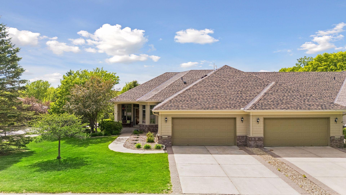
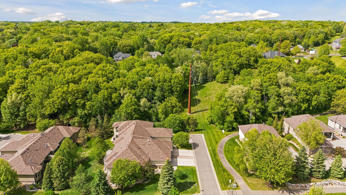
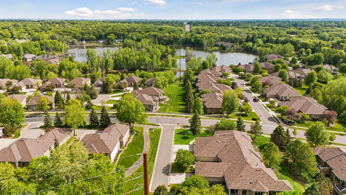
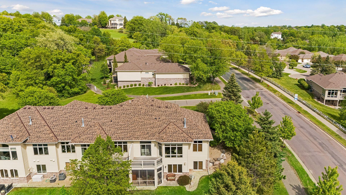
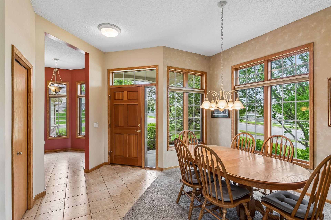
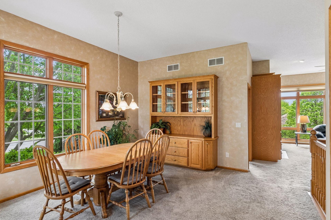
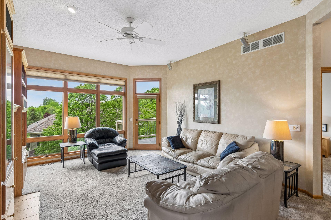
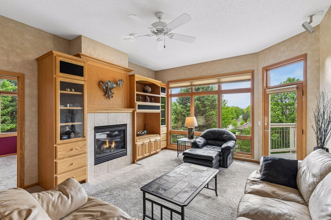
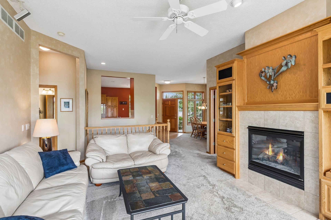
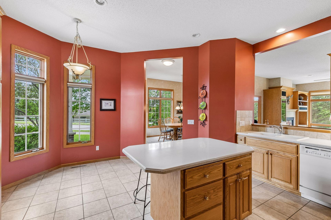
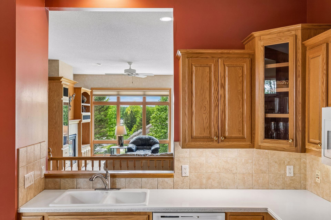
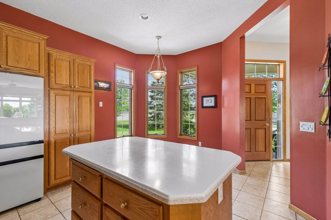
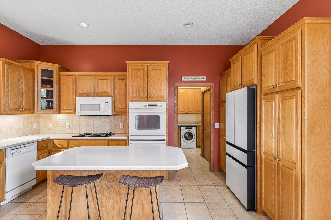
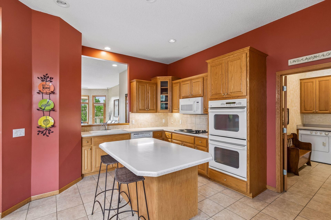
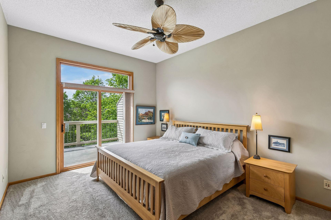
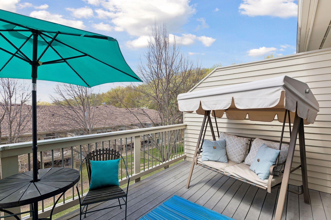
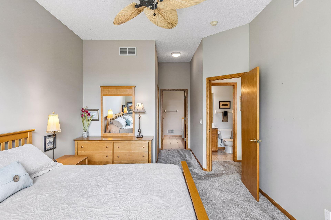
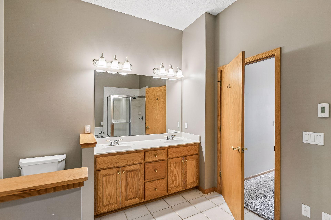
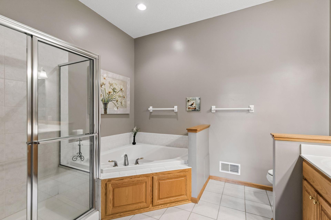
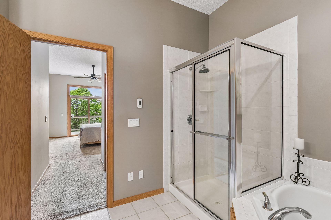
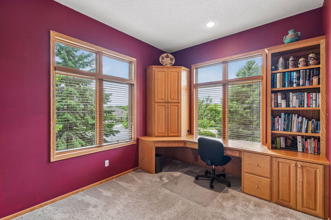
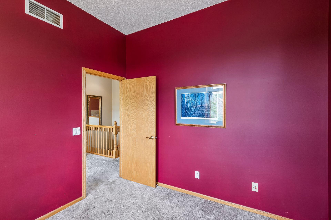
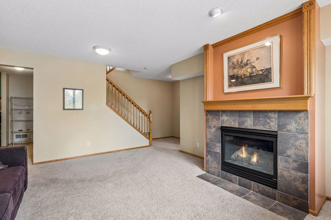
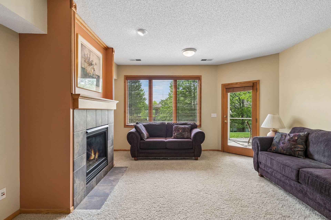
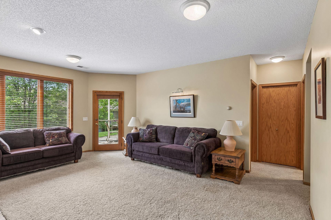
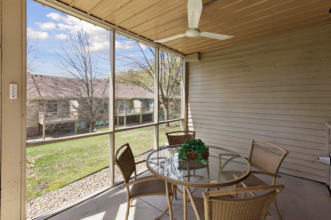
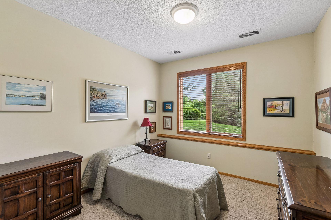
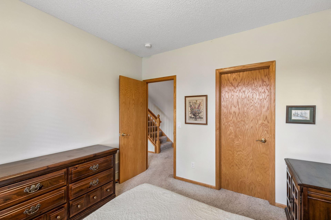
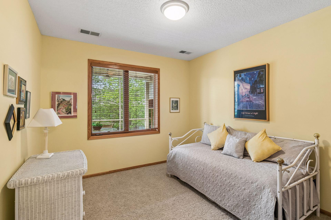
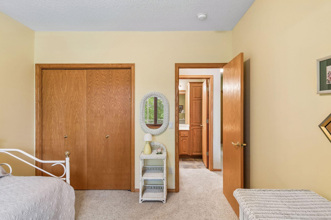
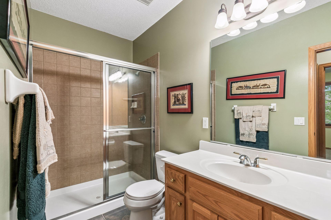
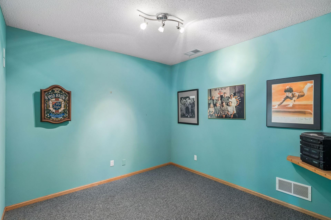
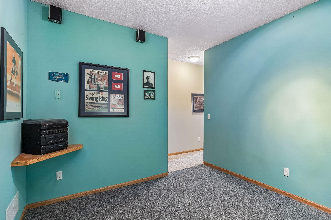
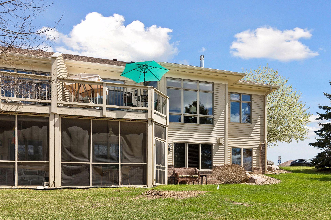
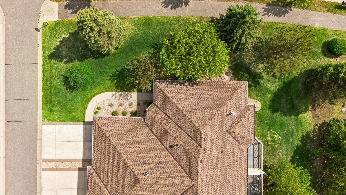
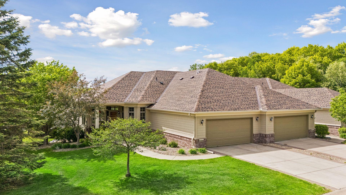
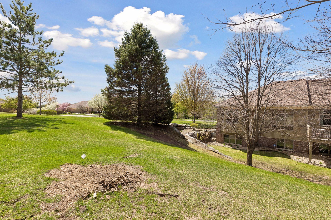
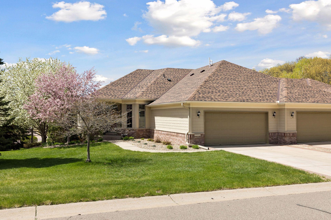
Welcome home to this beautifully designed Apple Valley/Rosemount gem offering the space, layout, and comfort! With over 2,500 finished square feet, this home features bright and inviting living spaces, a spacious kitchen perfect for gathering, main level office, private primary suite with walk-in closet and bath, plus a finished lower level with additional bedrooms, flex space, cozy family room, and incredible storage. Step outside and enjoy the charming front porch, deck, and screened porch made for relaxing summer nights and entertaining guests. Attached 2 car garage, functional layout, and an amazing Apple Valley/Rosemount location close to parks, shopping, dining, and more—this home truly has it all!

Listing Details MLS# 7064969

General Property Information

Assoc Mgmt Co. Phone #
952-698-7572
Association Fee Frequency
Monthly
Association Mgmt Co. Name
Talcott Glen
Common Wall
Yes
Lot Measurement
Acres
Manufactured Home?
No
Multiple PIDs?
No
New Development
No
Number of Fireplaces
Yes
Waterfront Present
No
Year Built
2002
Yearly/Seasonal
Yearly
Zoning
Residential-Single Family
Bath Full
2
Bath Half
Yes
Main Floor Total SqFt
1510
Above Grd Total SqFt
1510
Below Grd Total SqFt
1510
Total SqFt
3020
Total Finished Sqft
2561.00
FireplaceYN
Yes
Style
Twin Home
Foundation Size
1510
Association Fee
660
Garage Stalls
2
Lot Dimensions
93x52x91x52
Acres
0.11
Assessment Pending
No
Bath Three Quarters
0
Bath Quarter
0

Property Features

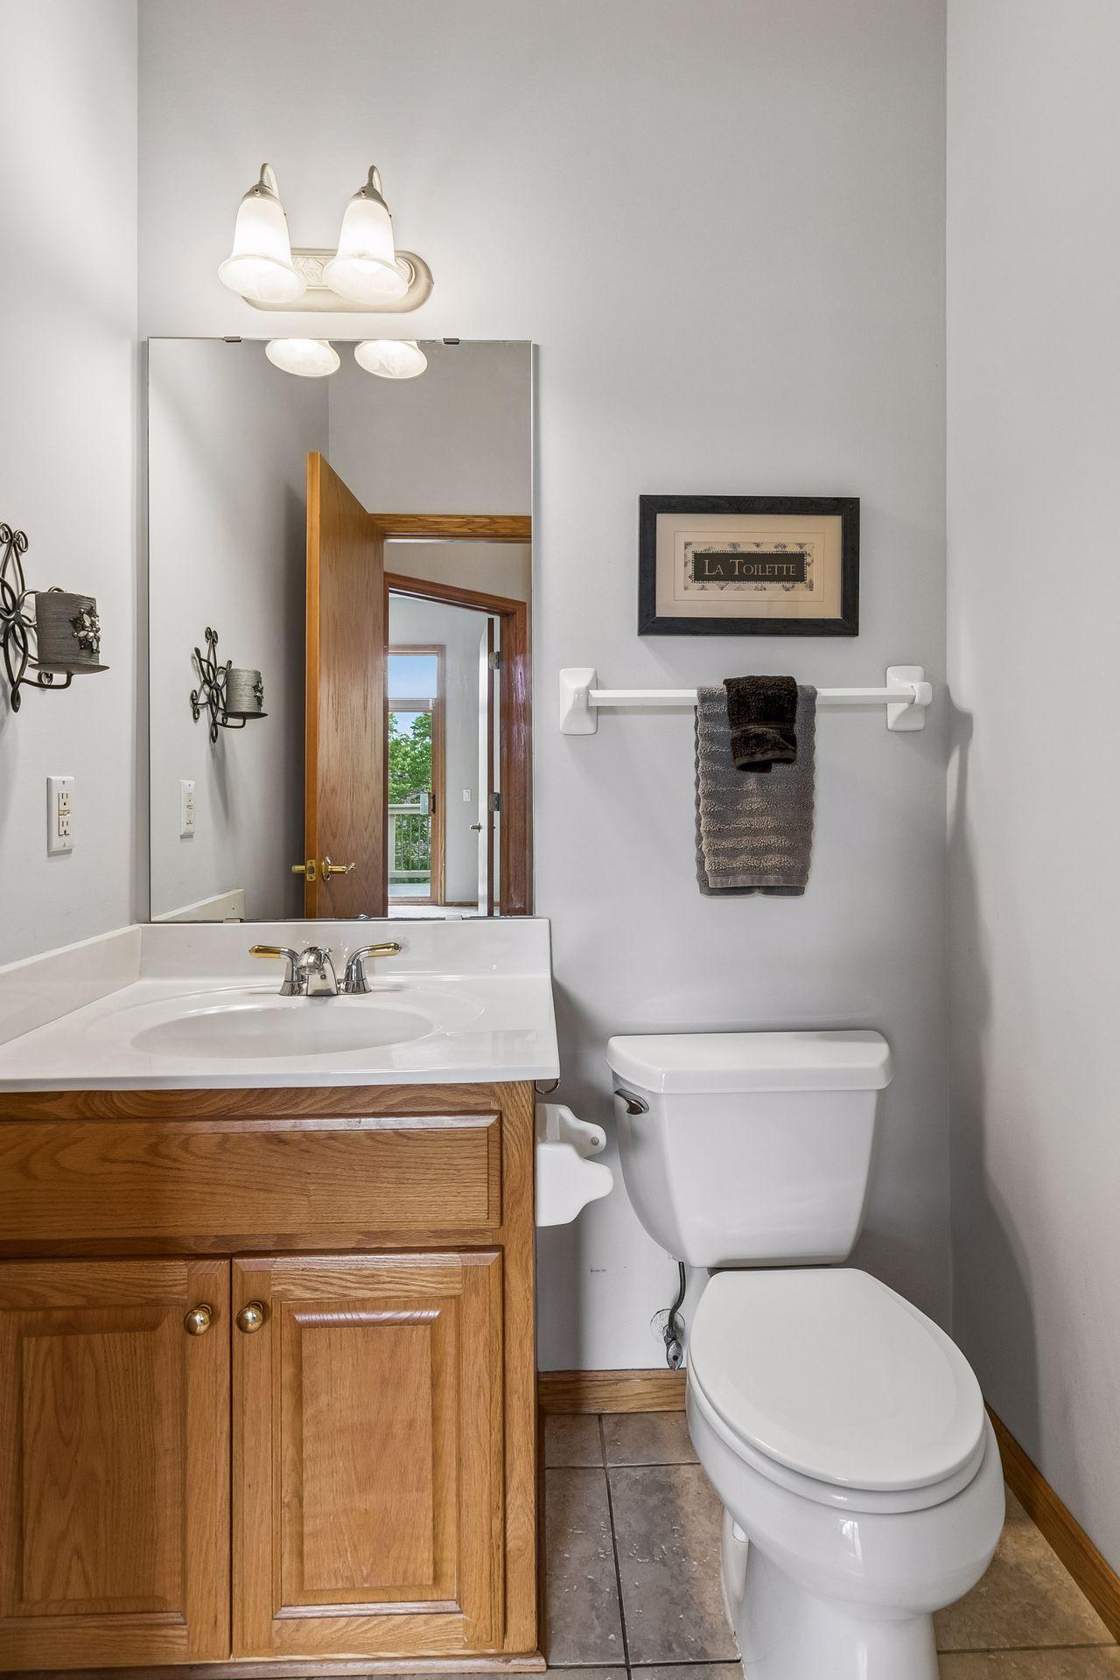
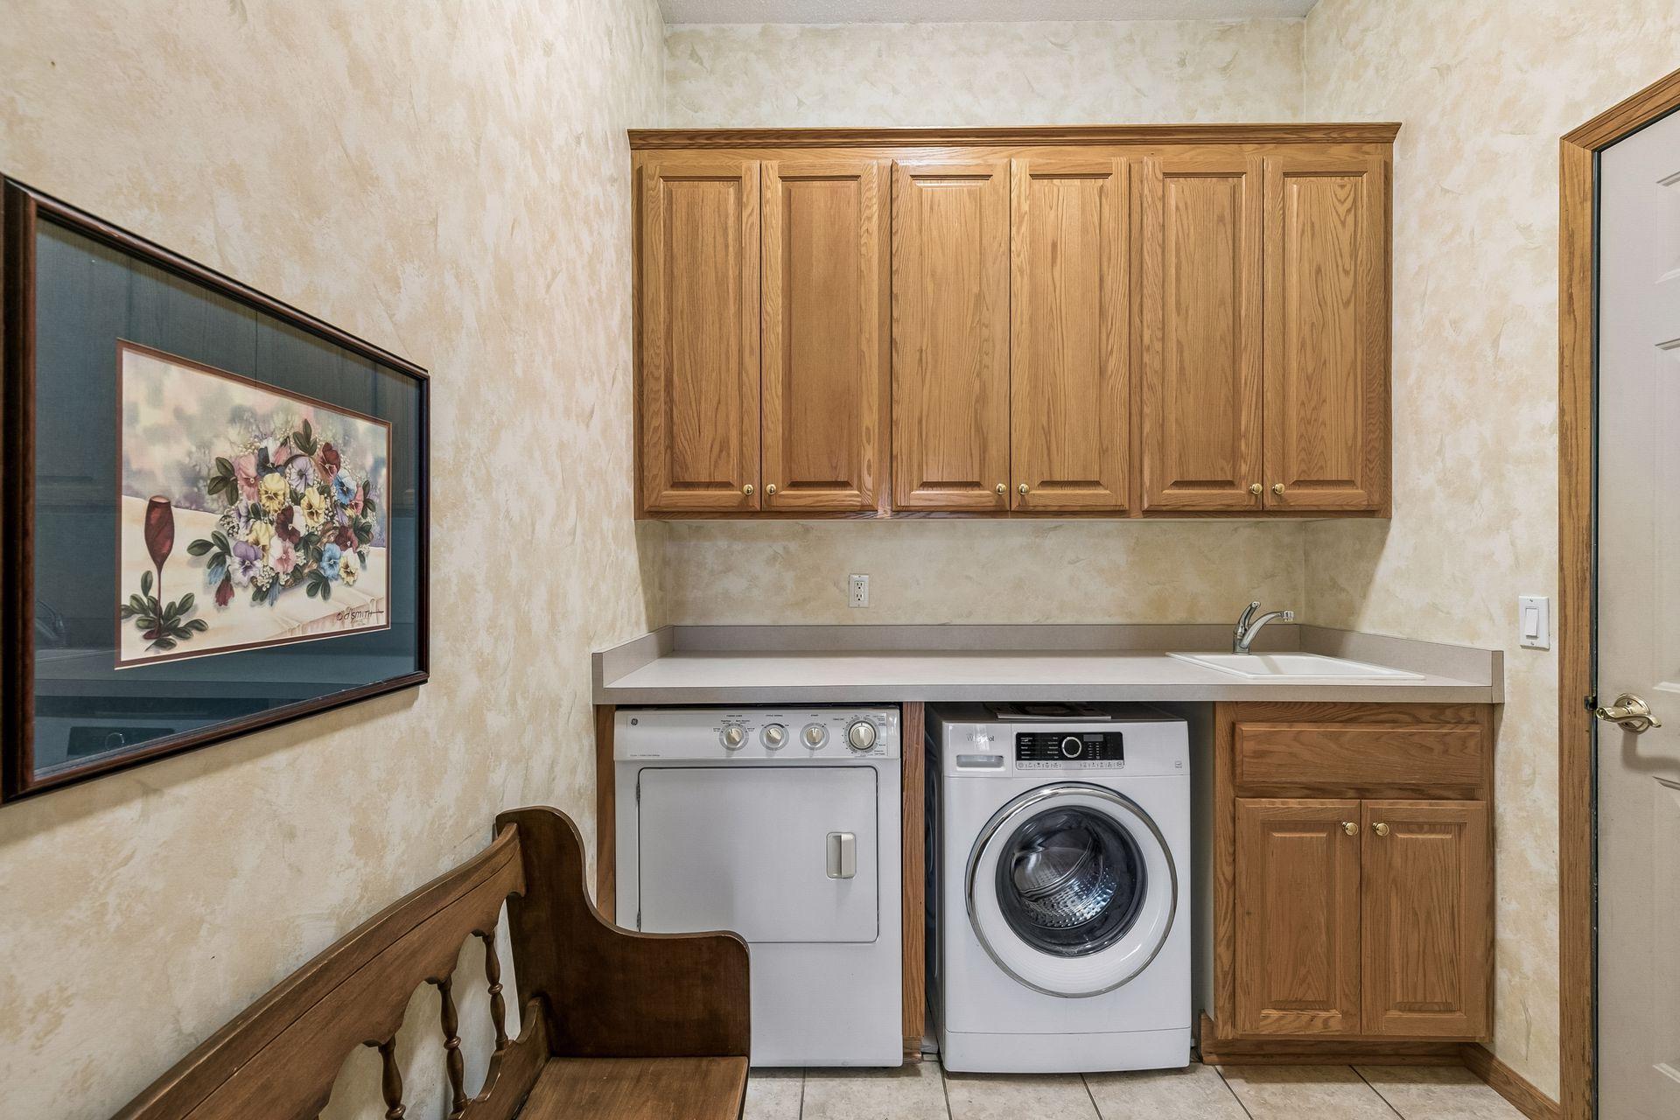
Accessible: None Air Conditioning: Central Air Amenities Unit: Ceiling Fan(s); Deck; Hardwood Floors; In-Ground Sprinkler; Kitchen Center Island; Kitchen Window; Main Floor Primary Bedroom; Natural Woodwork; Patio; Porch; Primary Bedroom Walk-In Closet; Vaulted Ceiling(s); Walk-In Closet; Washer/Dryer Hookup Appliances: Dishwasher; Disposal; Microwave; Refrigerator; Washer Association Fee Includes: Building Exterior; Lawn Care; Outside Maintenance; Professional Mgmt; Sanitation; Snow Removal Basement: Partially Finished; Storage Space Bath Description: Main Floor Full Bath; Full Primary; Private Primary; Bathroom Ensuite; Walk-In Shower Stall Construction Materials: Block; Brick; Concrete Construction Status: Previously Owned Dining Room Description: Breakfast Area; Breakfast Bar; Eat In Kitchen; Informal Dining Room; Separate/Formal Dining Room Electric: Circuit Breakers Exterior: Aluminum Siding Family Room Characteristics: 2 or More; Family Room; Great Room; Lower Level; Main Level Fireplace Characteristics: Insert; Family Room; Gas Burning Foundation: Concrete Block Fuel: Natural Gas Heating: Forced Air Laundry: Laundry Room; Main Level; Sink; Washer Hookup Lot Description: Corner Lot; Tree Coverage - Medium Parking Characteristics: Garage Door Opener Road Frontage: City Street; Cul De Sac; Curbs; Paved Streets Roof: Age Over 8 Years; Asphalt Shingles Sellers Terms: Cash; Conventional; FHA; VA Sewer: City Sewer/Connected Special Search: All Living Facilities on One Level; Main Floor Bedroom; Main Floor Laundry; Main Floor Primary; Primary Bdr Suite Stories: One Townhouse Characteristics: End Unit Water: City Water/Connected

Contract Information

Contingency
None
Original List Price
500000
ListPrice
500000
Owner is an Agent?
No
Auction?
No

Location Tax and Other Information

House Number
13122
Street Name
Evermoor
Street Suffix
Parkway
Postal City
Saint Paul
County
Dakota
State
MN
Zip Code
55124
Complex/Dev/Subdivision
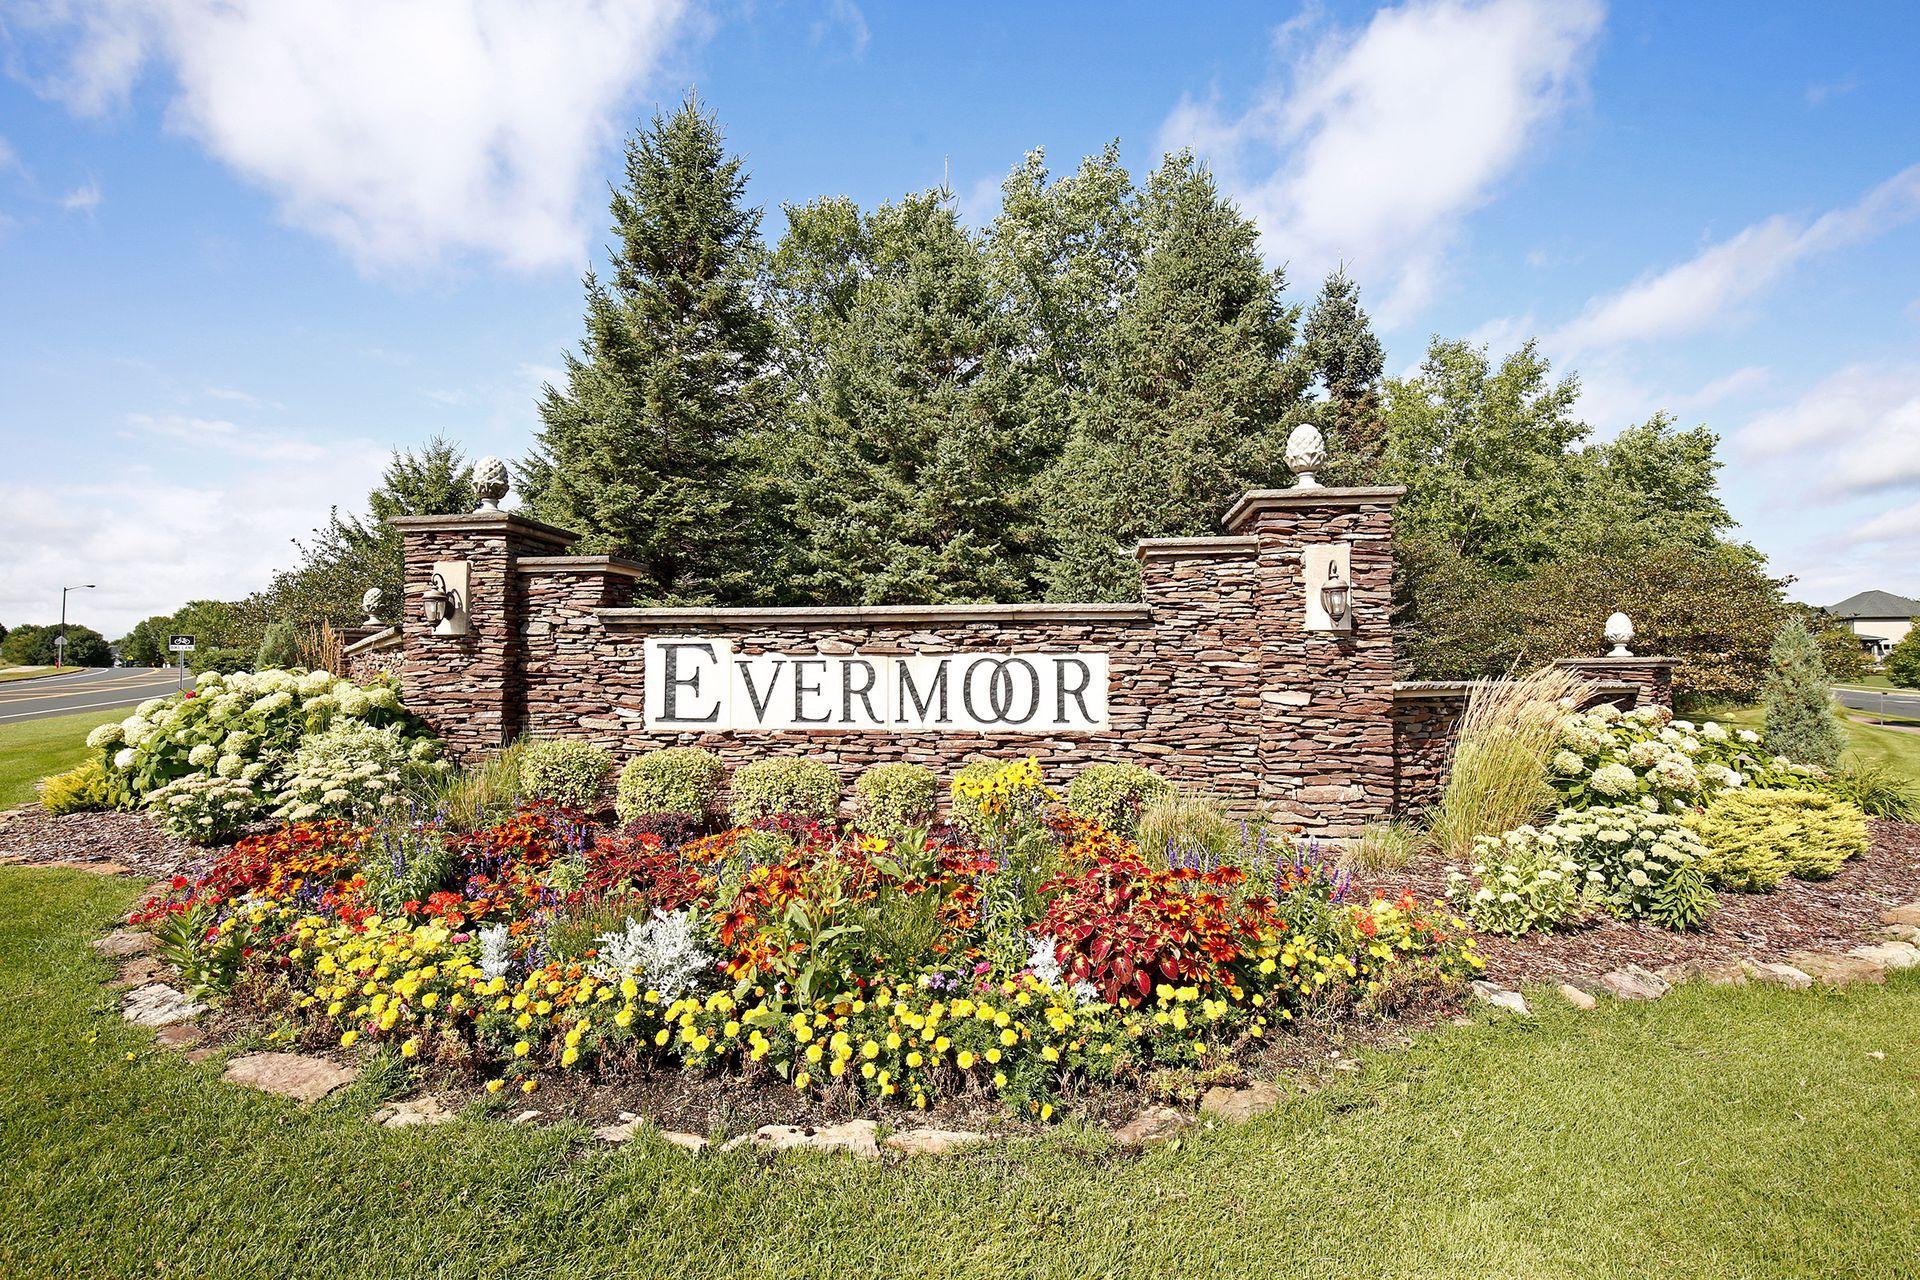
Evermoor Apple Valley

Assessments

Tax With Assessments
6614
Assessment Balance
0

Building Information

Finished SqFt Above Ground
1510
Finished SqFt Below Ground
1051

More Information

Lease Details

Land Leased
Not Applicable

Miscellaneous Information

Homestead
Yes

Ownership

Fractional Ownership
No

Parking Characteristics

Garage Dimensions
24x22
Garage Square Feet
528
Garage Door Opener
Yes

Public Survey Info

Range#
19
Section#
19
Township#
115

Office/Member Info

Association
SPAAR

Location, Tax and Other Information

AssocFeeYN
Yes
Legal Description
9 1 CIC #299 TALCOTT GLEN LOT 9 BLK 1 & INTEREST ATTRIBUTABLE TO COMMON AREA KNOWN AS OUTLOTS B & C & LOT 10 BLK 1 & OUTLOT A EVERMOOR APPLE VALLEY 2ND ADDITION
Listing City
Apple Valley
Map Page
149
Municipality
Apple Valley
School District
Rosemount-Apple Valley-Eagan
School District Phone
651-423-7700
Zip Plus 4
5250
Property ID Number
012480001090
Tax Year
2026
Tax Amount
6614
In Foreclosure?
No
Potential Short Sale?
No
Lender Owned?
No

Directions & Remarks

Public Remarks
Welcome home to this beautifully designed Apple Valley/Rosemount gem offering the space, layout, and comfort! With over 2,500 finished square feet, this home features bright and inviting living spaces, a spacious kitchen perfect for gathering, main level office, private primary suite with walk-in closet and bath, plus a finished lower level with additional bedrooms, flex space, cozy family room, and incredible storage. Step outside and enjoy the charming front porch, deck, and screened porch made for relaxing summer nights and entertaining guests. Attached 2 car garage, functional layout, and an amazing Apple Valley/Rosemount location close to parks, shopping, dining, and more—this home truly has it all!
Directions
From Saint Paul- Take I-94 E and I-494 S to Pilot Knob Rd, Take a left on Diamond Path, Turn left onto Evermoor Pkwy, home is on left.

Accessible

None
Yes

Air Conditioning

Central Air
Yes

Amenities Unit

Ceiling Fan(s)
Yes
Deck
Yes
Hardwood Floors
Yes
In-Ground Sprinkler
Yes
Kitchen Center Island
Yes
Kitchen Window
Yes
Main Floor Primary Bedroom
Yes
Natural Woodwork
Yes
Patio
Yes
Porch
Yes
Primary Bedroom Walk-In Closet
Yes
Vaulted Ceiling(s)
Yes
Walk-In Closet
Yes
Washer/Dryer Hookup
Yes

Appliances

Dishwasher
Yes
Disposal
Yes
Microwave
Yes
Refrigerator
Yes
Washer
Yes

Association Fee Includes

Building Exterior
Yes
Lawn Care
Yes
Outside Maintenance
Yes
Professional Mgmt
Yes
Sanitation
Yes
Snow Removal
Yes

Basement

Partially Finished
Yes
Storage Space
Yes

Bath Description

Main Floor Full Bath
Yes
Full Primary
Yes
Private Primary
Yes
Basement
Yes
Bathroom Ensuite
Yes
Walk-In Shower Stall
Yes

Construction Materials

Block
Yes
Brick
Yes
Concrete
Yes

Construction Status

Previously Owned
Yes

Dining Room Description

Breakfast Area
Yes
Breakfast Bar
Yes
Eat In Kitchen
Yes
Informal Dining Room
Yes
Separate/Formal Dining Room
Yes

Electric

Circuit Breakers
Yes

Exterior

Aluminum Siding
Yes

Family Room Characteristics

2 or More
Yes
Family Room
Yes
Great Room
Yes
Lower Level
Yes
Main Level
Yes

Fireplace Characteristics

Insert
Yes
Family Room
Yes
Gas Burning
Yes

Foundation

Concrete Block
Yes

Fuel

Natural Gas
Yes

Heating

Forced Air
Yes

Insurance Fee

Insurance Fee
0

Laundry

Laundry Room
Yes
Main Level
Yes
Sink
Yes
Washer Hookup
Yes

Lot Description

Corner Lot
Yes
Tree Coverage - Medium
Yes

Patio, Porch and Deck Features

Deck
Yes
Front Porch
Yes
Patio
Yes
Rear Porch
Yes
Screened
Yes

Road Frontage

City Street
Yes
Cul De Sac
Yes
Curbs
Yes
Paved Streets
Yes

Roof

Age Over 8 Years
Yes
Asphalt Shingles
Yes

Sellers Terms

Cash
Yes
Conventional
Yes
FHA
Yes
VA
Yes

Sewer

City Sewer/Connected
Yes

Special Search

All Living Facilities on One Level
Yes
Main Floor Bedroom
Yes
Main Floor Laundry
Yes
Main Floor Primary
Yes
Primary Bdr Suite
Yes

Stories

One
Yes

Townhouse Characteristics

End Unit
Yes

Water

City Water/Connected
Yes

Room Information

Room Name Dimensions Level
Deck 15x10 Main
Dining Room 10.5x13.5 Main
Family Room 14.5x18 Lower
First (1st) Bedroom 11.5x15 Main
Flex Room 11x10.5 Lower
Kitchen 16x16 Main
Laundry 11x7 Main
Living Room 14.5x18.5 Main
Office 10x13 Main
Screened Porch 15x10 Lower
Second (2nd) Bedroom 10x11 Lower
Third (3rd) Bedroom 10.5x12 Lower
IDX
Listing Office: Keller Williams Preferred Rlty
Last Updated: May - 28 - 2026
The data relating to real estate for sale on this web site comes in part from the Broker Reciprocity SM Program of the Regional Multiple Listing Service of Minnesota, Inc. The information provided is deemed reliable but not guaranteed. Properties subject to prior sale, change or withdrawal. ©2024 Regional Multiple Listing Service of Minnesota, Inc All rights reserved.