13106 11th Avenue S, Zimmerman, MN 55398

New Listing
$486,400
Property Type: Residential Bedrooms: 3 Baths: 2 Square Footage: 3,134 Lot Size (sq. ft.): 10,890 Status: Active
Current Price: $486,400 List Date: 5/28/2026 Last Modified: 5/28/2026

Overview

Description

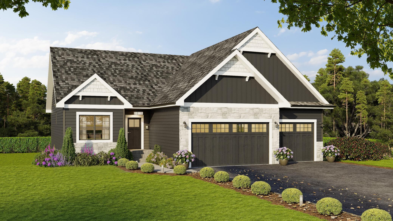
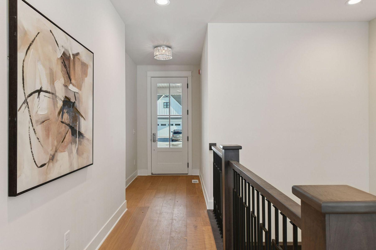
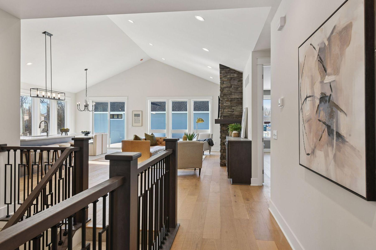
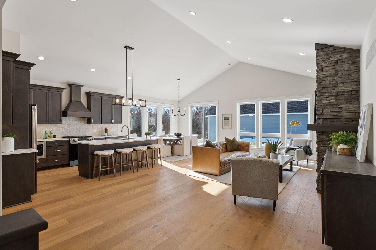
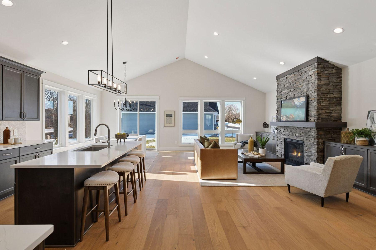
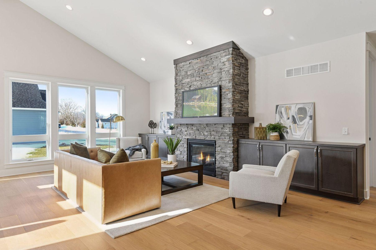
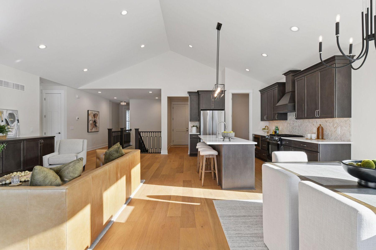
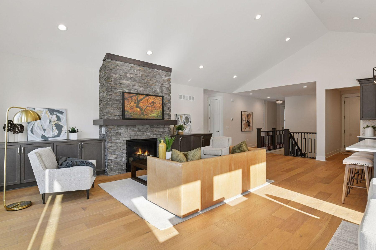
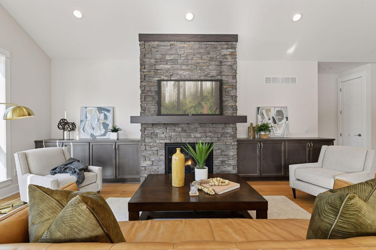
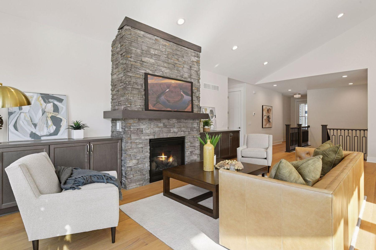
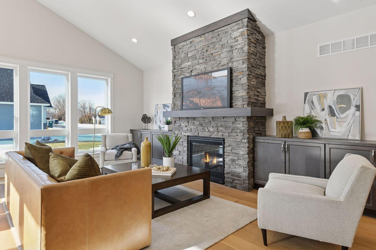
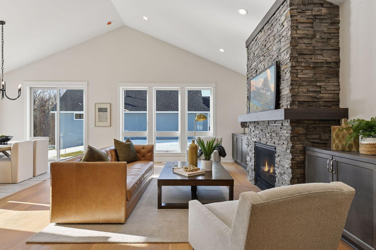
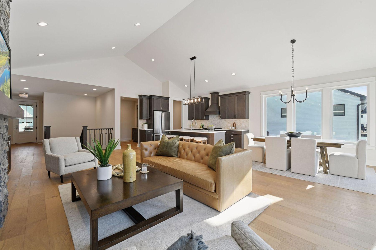
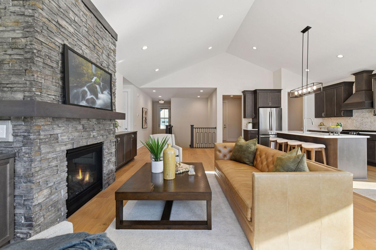
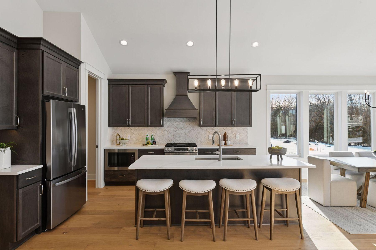
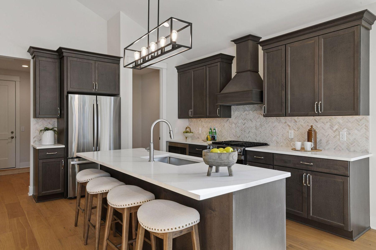
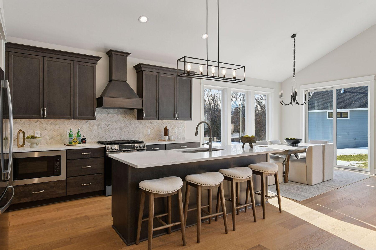
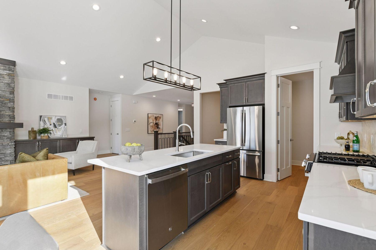
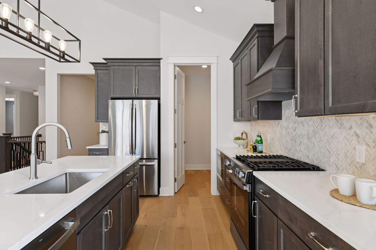
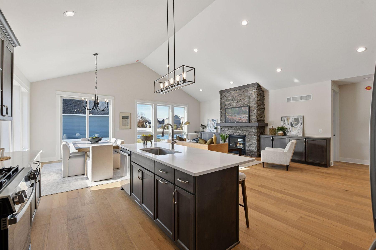
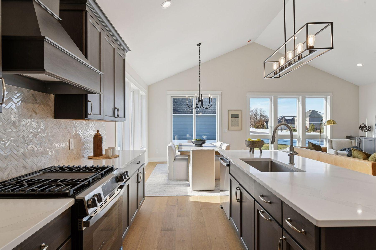
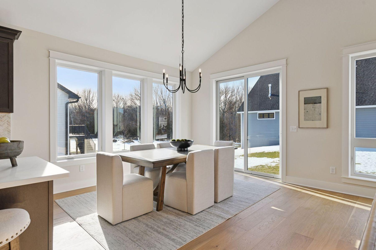
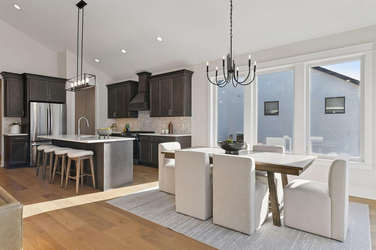
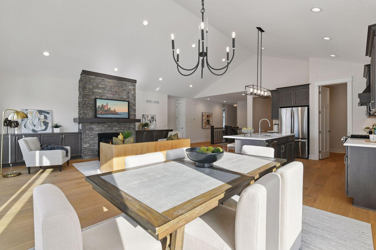
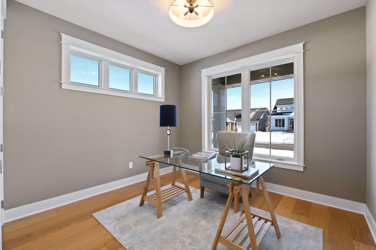
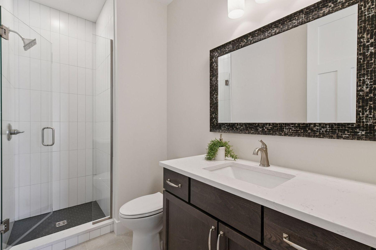
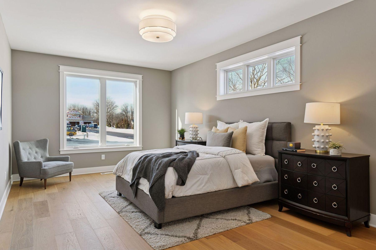
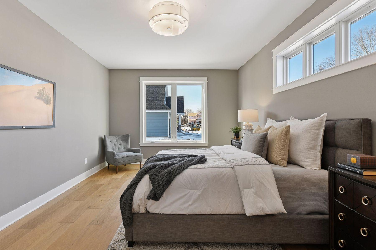
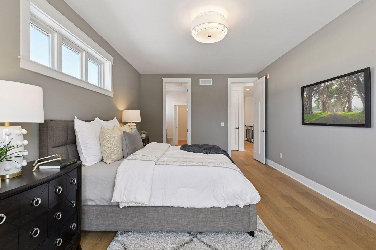
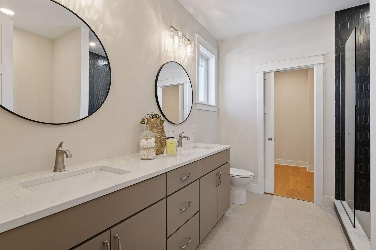
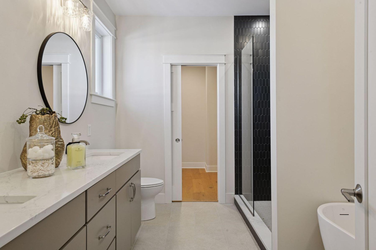
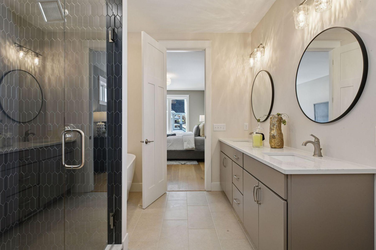
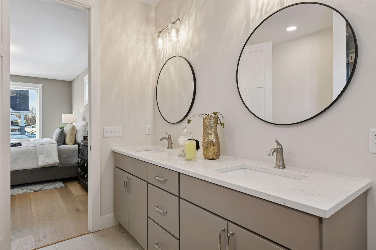
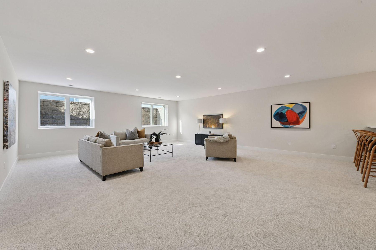
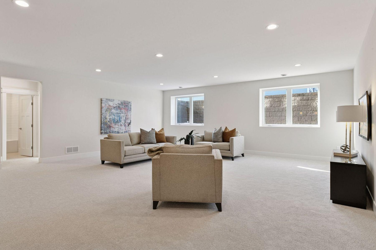
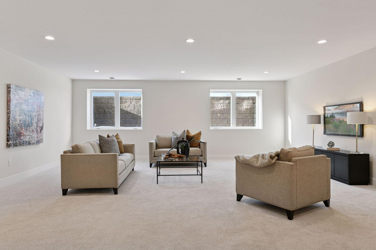
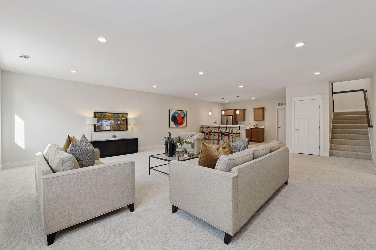
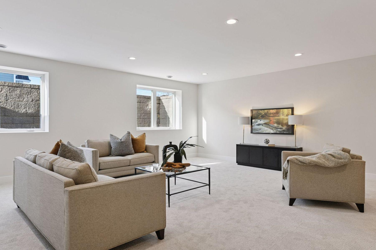
Mortgage rate promotions starting as low as 3.5% on all houses with builder’s preferred lender! Trinity Artisan Homes and Indigo Designs are pleased to present the Aspen floorplan with an unfinished basement. High ceilings, oversized kitchen island, primary suite with optional soaking tub and tiled bathrooms, luxury appliances, gas fireplace, and much more! Open and flowing floorplan allows natural light to fill all living spaces. This house is to be built with an estimated completion date of July 18th, 2026. Interior photos are from another home in the development.

Listing Details MLS# 7082211

General Property Information

Common Wall
No
Lot Measurement
Acres
Manufactured Home?
No
Multiple PIDs?
No
New Development
Yes
Projected Completion Date
2026-07-18
Waterfront Present
No
Year Built
2026
Yearly/Seasonal
Yearly
Zoning
Residential-Single Family
Bath Full
2
Main Floor Total SqFt
1604
Above Grd Total SqFt
1604
Below Grd Total SqFt
1530
Total SqFt
3134
Total Finished Sqft
1604.00
FireplaceYN
No
Style
(SF) Single Family
Foundation Size
2120
Garage Stalls
3
Lot Dimensions
120x60
Acres
0.25
Assessment Pending
No
Number of Fireplaces
0
Bath Three Quarters
0
Bath Half
0
Bath Quarter
0
Association Fee
0

Property Features

Accessible: None Air Conditioning: Central Air Appliances: Dishwasher; Disposal; Microwave; Range; Refrigerator Basement: Egress Windows; Unfinished Bath Description: Full Jack & Jill; Main Floor Full Bath; Private Primary; Rough In Construction Materials: Concrete Construction Status: To Be Built/Floor Plan Dining Room Description: Informal Dining Room Exterior: Brick/Stone; Vinyl Foundation: Poured Concrete Fuel: Natural Gas Heating: Forced Air Parking Characteristics: Storage Roof: Age 8 Years or Less; Asphalt Shingles Sellers Terms: Cash; Conventional; FHA Sewer: City Sewer - In Street Stories: One Water: City Water/Connected

Contract Information

Maximum Price
650000
Minimum Price
479900
Contingency
None
Original List Price
486400
ListPrice
486400
Owner is an Agent?
Yes
Auction?
No

Location Tax and Other Information

House Number
13106
Street Name
11th
Street Suffix
Avenue
Street Direction Suffix
S
Postal City
Zimmerman
County
Sherburne
State
MN
Zip Code
55398

Assessments

Tax With Assessments
2017
Assessment Balance
0

Builder Information

Builder ID
77945
Builder License Number
BC808714
Builder Name
TRINITY ARTISAN HOMES

More Information

Building Information

Finished SqFt Above Ground
1604

Lease Details

Land Leased
Not Applicable

Miscellaneous Information

Community Name
The Homes at Fremont
Homestead
No

Ownership

Fractional Ownership
No

Parking Characteristics

Garage Square Feet
600
Storage
Yes

Unit Details

Total Units Available
215

Office/Member Info

Association
MAAR

Location, Tax and Other Information

AssocFeeYN
No
Legal Description
Lot 23, Block 1, The Homes at Fremont
Listing City
Zimmerman
Map Page
5
Municipality
Zimmerman
School District
Elk River
School District Phone
763-241-3400
Property ID Number
95005800146
Tax Year
2025
Tax Amount
2017
In Foreclosure?
No
Potential Short Sale?
No
Lender Owned?
No

Directions & Remarks

Public Remarks
Mortgage rate promotions starting as low as 3.5% on all houses with builder’s preferred lender! Trinity Artisan Homes and Indigo Designs are pleased to present the Aspen floorplan with an unfinished basement. High ceilings, oversized kitchen island, primary suite with optional soaking tub and tiled bathrooms, luxury appliances, gas fireplace, and much more! Open and flowing floorplan allows natural light to fill all living spaces. This house is to be built with an estimated completion date of July 18th, 2026. Interior photos are from another home in the development.
Directions
North in development to 11th Ave.

Accessible

None
Yes

Air Conditioning

Central Air
Yes

Appliances

Dishwasher
Yes
Disposal
Yes
Microwave
Yes
Range
Yes
Refrigerator
Yes

Basement

Egress Windows
Yes
Unfinished
Yes

Bath Description

Full Jack & Jill
Yes
Main Floor Full Bath
Yes
Private Primary
Yes
Basement
Yes
Rough In
Yes

Construction Materials

Concrete
Yes

Construction Status

To Be Built/Floor Plan
Yes

Dining Room Description

Informal Dining Room
Yes

Exterior

Brick/Stone
Yes
Vinyl
Yes

Foundation

Poured Concrete
Yes

Fuel

Natural Gas
Yes

Heating

Forced Air
Yes

Insurance Fee

Insurance Fee
0

Roof

Age 8 Years or Less
Yes
Asphalt Shingles
Yes

Sellers Terms

Cash
Yes
Conventional
Yes
FHA
Yes

Sewer

City Sewer - In Street
Yes

Stories

One
Yes

Water

City Water/Connected
Yes

Room Information

Room Name Dimensions Level
Dining Room 21x12 Main
First (1st) Bedroom 16x14 Main
Kitchen 16x12 Main
Living Room 16x10 Main
Second (2nd) Bedroom 11x10 Main
Third (3rd) Bedroom 11x10 Main
IDX
Listing Office: Lakes Sotheby's International Realty
Last Updated: May - 28 - 2026
The data relating to real estate for sale on this web site comes in part from the Broker Reciprocity SM Program of the Regional Multiple Listing Service of Minnesota, Inc. The information provided is deemed reliable but not guaranteed. Properties subject to prior sale, change or withdrawal. ©2024 Regional Multiple Listing Service of Minnesota, Inc All rights reserved.