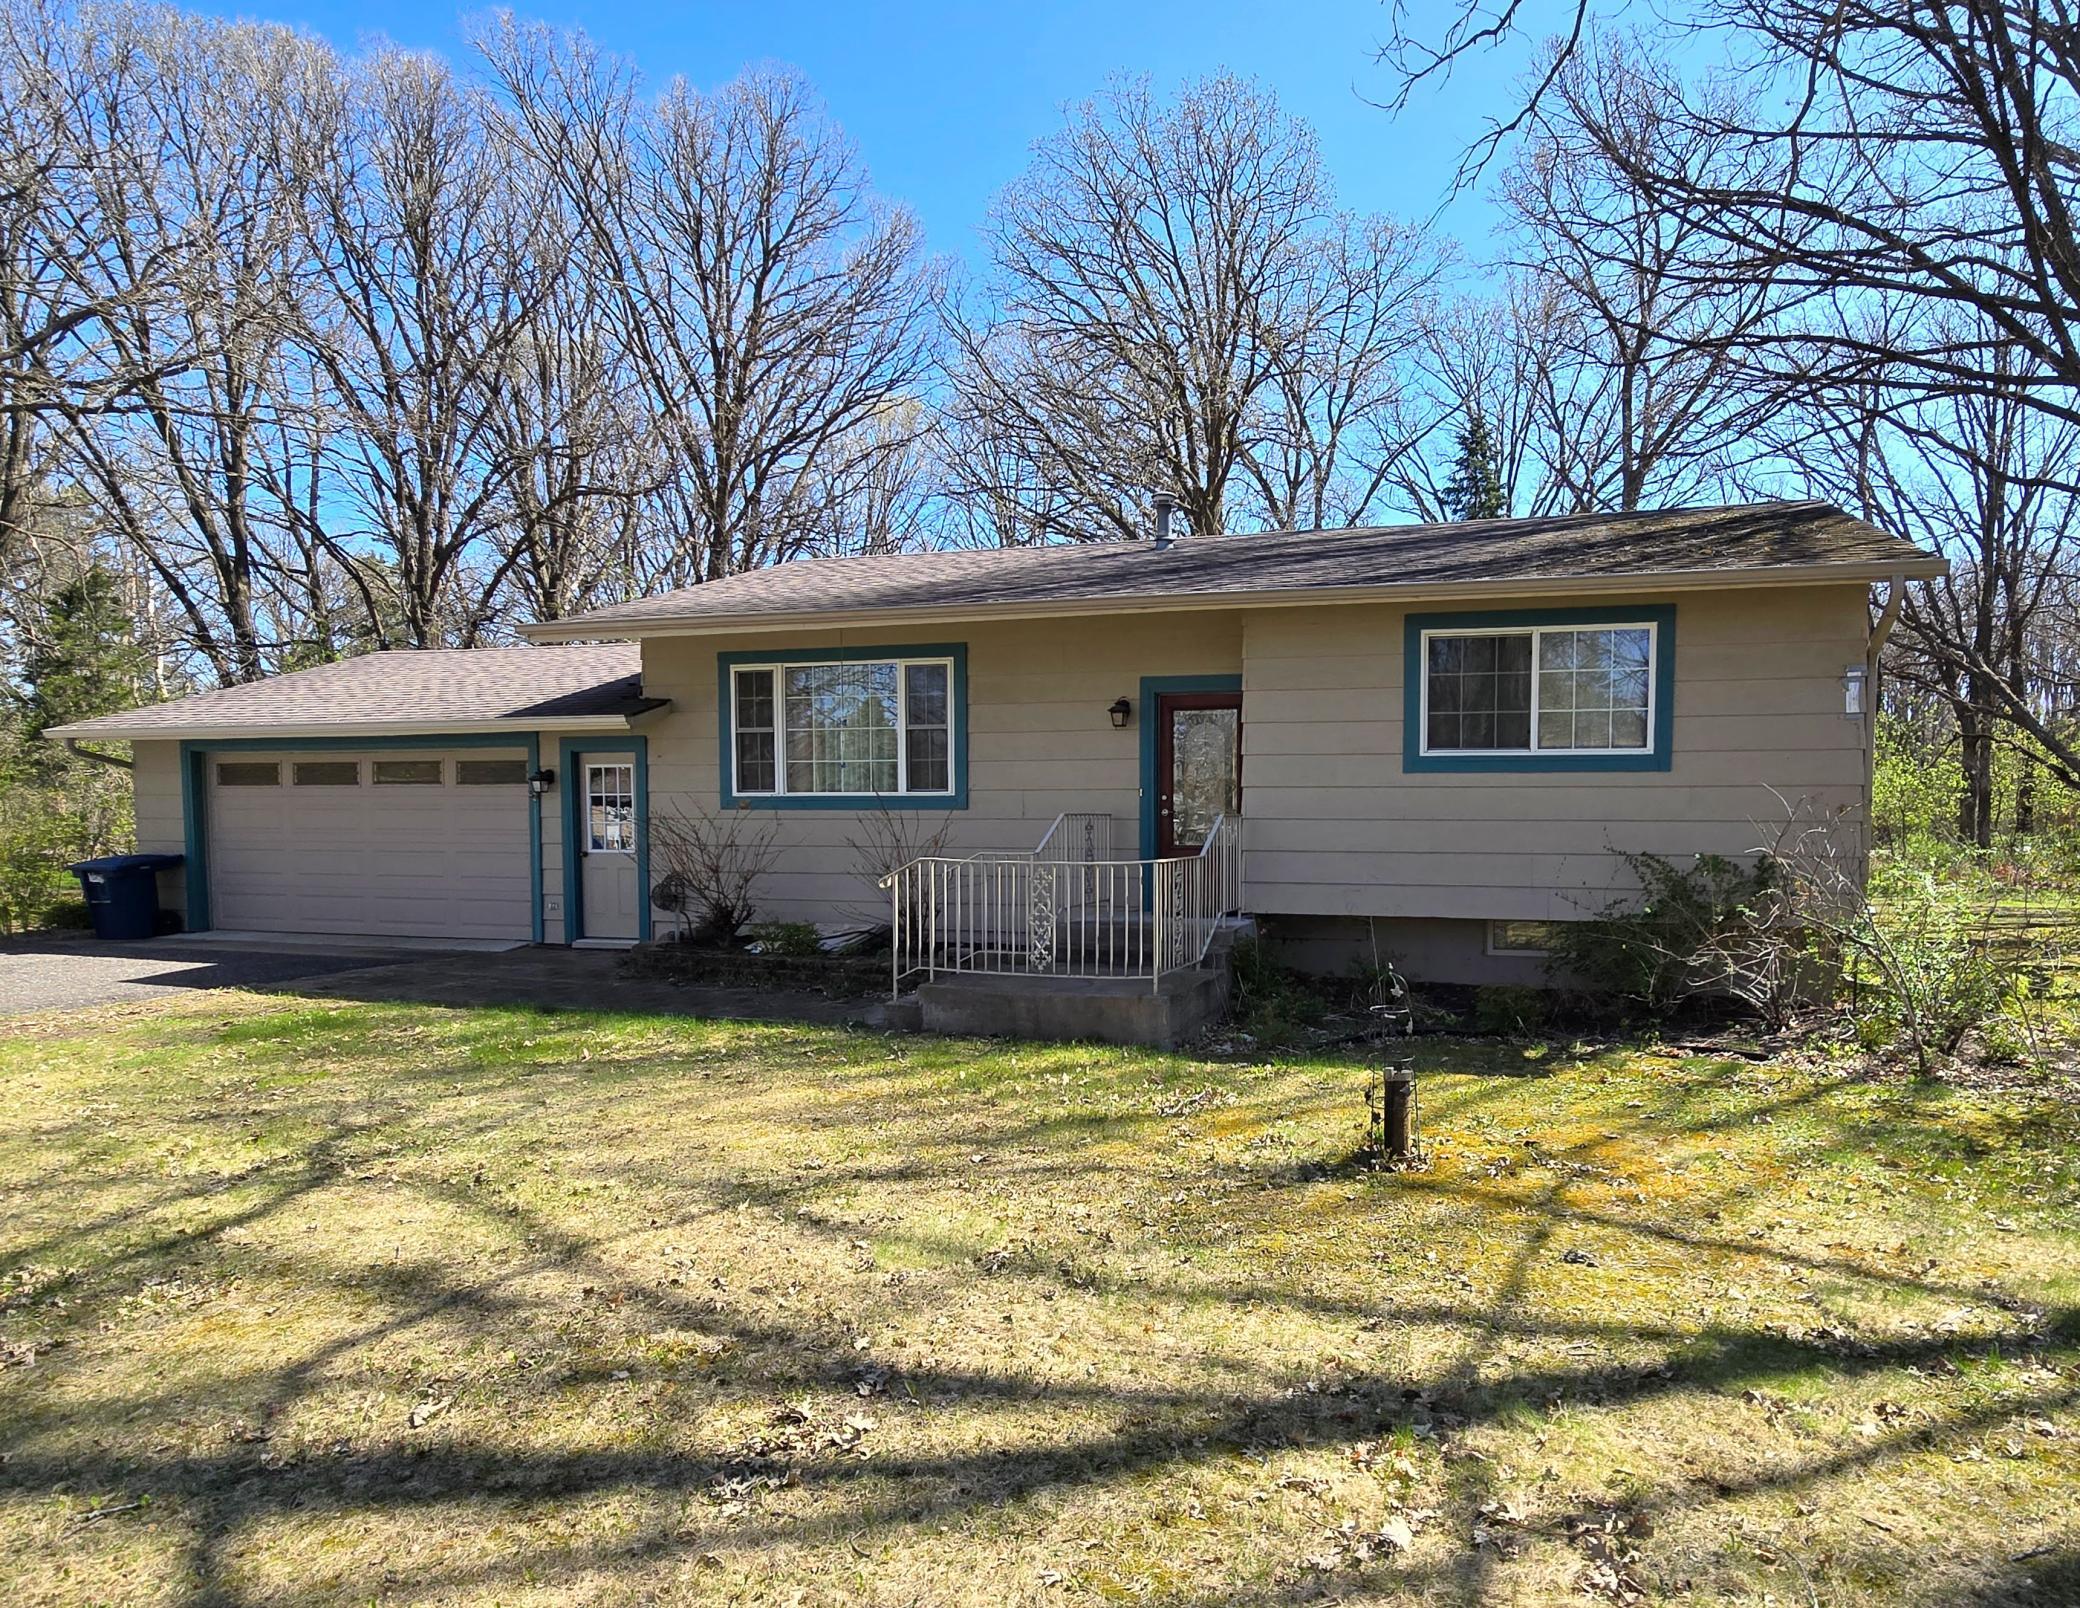
13028 Arden Boulevard, Little Falls, MN 56345

New Listing
$289,900
Property Type: Residential Bedrooms: 4 Baths: 2 Square Footage: 2,144 Lot Size (sq. ft.): 31,799 Status: Coming Soon
Current Price: $289,900 List Date: 5/25/2026 Last Modified: 5/25/2026

Overview

Description

This charming 3 bedroom/2 bathroom home, situated on a spacious lot on the outskirts of town, is being offered for the first time in more than 25 years! If you’ve been searching for convenient main level living, this one checks all the boxes with two main floor bedrooms, bathroom, laundry, living room, and family room all on the main level. The lower level provides even more living space with a third bedroom, additional family room, bathroom, and a second washer and dryer setup - ideal for guests, hobbies, or multi-generational living. You’ll appreciate the character and functionality throughout, including beautiful hardwood oak floors and a built-in china cabinet in the kitchen, a cozy gas fireplace in the main family room, and exceptional storage with the attached sheds behind the garage. Professional photos coming before June 1st - stay tuned!

Listing Details MLS# 7076606

General Property Information

Common Wall
No
Lot Measurement
Acres
Manufactured Home?
No
Multiple PIDs?
No
New Development
No
Number of Fireplaces
Yes
Waterfront Present
No
Year Built
1978
Yearly/Seasonal
Yearly
Zoning
Residential-Single Family
Bath Three Quarters
2
Main Floor Total SqFt
1232
Above Grd Total SqFt
1232
Below Grd Total SqFt
912
Total SqFt
2144
Total Finished Sqft
1978.00
FireplaceYN
Yes
Style
(SF) Single Family
Foundation Size
912
Garage Stalls
2
Lot Dimensions
143x222
Acres
0.73
Assessment Pending
No
Bath Half
0
Bath Quarter
0
Association Fee
0

Property Features

Accessible: None Air Conditioning: Central Air Amenities Unit: Deck Appliances: Dishwasher; Dryer; Microwave; Range; Refrigerator; Washer Basement: Egress Windows; Full Bath Description: Main Floor 3/4 Bath; 3/4 Basement; Walk-In Shower Stall Construction Materials: Concrete; Frame Construction Status: Previously Owned Dining Room Description: Eat In Kitchen Exterior: Fiber Board Family Room Characteristics: Family Room; Lower Level; Main Level Fireplace Characteristics: Gas Burning Foundation: Poured Concrete Fuel: Natural Gas Heating: Forced Air Laundry: Laundry Room; Lower Level; Main Level Lock Box Type: SentriLock Roof: Asphalt Shingles Sellers Terms: Cash; Conventional; FHA; VA Sewer: Holding Tank; Private Sewer; Tank with Drainage Field Stories: One Water: 4-Inch Submersible; Drilled; Well

Contract Information

Contingency
None
Original List Price
289900
ListPrice
289900
Owner is an Agent?
No
Auction?
No

Location Tax and Other Information

House Number
13028
Street Name
Arden
Street Suffix
Boulevard
Postal City
Little Falls
County
Morrison
State
MN
Zip Code
56345
Complex/Dev/Subdivision
Zebulon Shores

Assessments

Tax With Assessments
1936
Assessment Balance
0
Assessment Installment
0

Basement

Foundation Dimensions
24x38
Egress Windows
Yes
Full
Yes

More Information

Building Information

Finished SqFt Above Ground
1232
Finished SqFt Below Ground
746

Lease Details

Land Leased
Not Applicable

Lock Box Type

Lock Box Source
GLAR
SentriLock
Yes

Miscellaneous Information

Homestead
No

Ownership

Fractional Ownership
No

Parking Characteristics

Garage Dimensions
24x24
Garage Square Feet
576

Office/Member Info

Association
GLAR

Location, Tax and Other Information

AssocFeeYN
No
Legal Description
LOT 005 BLOCK 001 OF ZEBULON SHORES & USE OF PARK & OUTLOT A
Listing City
Little Falls
Map Page
999
Municipality
Little Falls Twp
School District
Little Falls
School District Phone
320-632-2002
Property ID Number
160790000
Tax Year
2026
Tax Amount
1936
In Foreclosure?
No
Potential Short Sale?
No
Lender Owned?
No

Directions & Remarks

Public Remarks
This charming 3 bedroom/2 bathroom home, situated on a spacious lot on the outskirts of town, is being offered for the first time in more than 25 years! If you’ve been searching for convenient main level living, this one checks all the boxes with two main floor bedrooms, bathroom, laundry, living room, and family room all on the main level. The lower level provides even more living space with a third bedroom, additional family room, bathroom, and a second washer and dryer setup - ideal for guests, hobbies, or multi-generational living. You’ll appreciate the character and functionality throughout, including beautiful hardwood oak floors and a built-in china cabinet in the kitchen, a cozy gas fireplace in the main family room, and exceptional storage with the attached sheds behind the garage. Professional photos coming before June 1st - stay tuned!
Directions
Head North on Haven Rd, turn right on 8th Ave SE, turn left onto Hilton Rd, turn right onto Arden Blvd where house will be on the right.

Accessible

None
Yes

Air Conditioning

Central Air
Yes

Amenities Unit

Deck
Yes

Appliances

Dishwasher
Yes
Dryer
Yes
Microwave
Yes
Range
Yes
Refrigerator
Yes
Washer
Yes

Bath Description

Main Floor 3/4 Bath
Yes
3/4 Basement
Yes
Walk-In Shower Stall
Yes

Construction Materials

Concrete
Yes
Frame
Yes

Construction Status

Previously Owned
Yes

Dining Room Description

Eat In Kitchen
Yes

Exterior

Fiber Board
Yes

Family Room Characteristics

Family Room
Yes
Lower Level
Yes
Main Level
Yes

Fireplace Characteristics

Gas Burning
Yes

Foundation

Poured Concrete
Yes

Fuel

Natural Gas
Yes

Heating

Forced Air
Yes

Insurance Fee

Insurance Fee
0

Laundry

Laundry Room
Yes
Lower Level
Yes
Main Level
Yes

Patio, Porch and Deck Features

Deck
Yes

Roof

Asphalt Shingles
Yes

Sellers Terms

Cash
Yes
Conventional
Yes
FHA
Yes
VA
Yes

Sewer

Holding Tank
Yes
Private Sewer
Yes
Tank with Drainage Field
Yes

Stories

One
Yes

Water

4-Inch Submersible
Yes
Drilled
Yes
Well
Yes

Room Information

Room Name Dimensions Level
Bathroom 5x8.8 Main
Bathroom 7x5 Lower
Family Room 14.8x17.7 Main
Family Room 19.5x9.1 Lower
First (1st) Bedroom 15.5x10.5 Main
Flex Room 9.5x10.3 Lower
Kitchen 9x15 Main
Laundry 21.5x7.7 Lower
Living Room 15.2x13.5 Main
Second (2nd) Bedroom 10x12.2 Main
Third (3rd) Bedroom 12x11 Lower
IDX
Listing Office: Central MN Realty LLC
Last Updated: May - 25 - 2026
The data relating to real estate for sale on this web site comes in part from the Broker Reciprocity SM Program of the Regional Multiple Listing Service of Minnesota, Inc. The information provided is deemed reliable but not guaranteed. Properties subject to prior sale, change or withdrawal. ©2024 Regional Multiple Listing Service of Minnesota, Inc All rights reserved.