

12920 50th Street, Watertown, MN 55388

New Listing
$550,000
Property Type: Residential Bedrooms: 4 Baths: 2 Square Footage: 3,040 Lot Size (sq. ft.): 173,804 Status: Coming Soon
Current Price: $550,000 List Date: 5/26/2026 Last Modified: 5/26/2026

Overview

Description

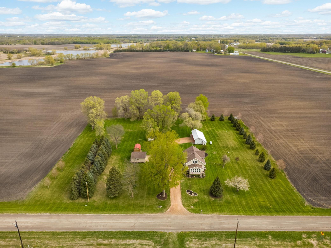
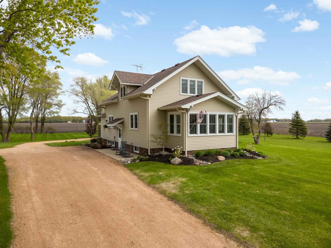
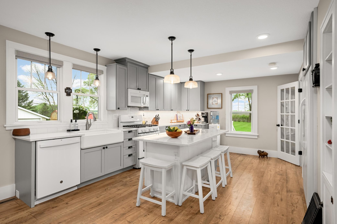
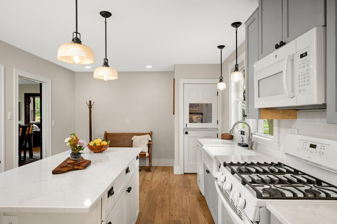
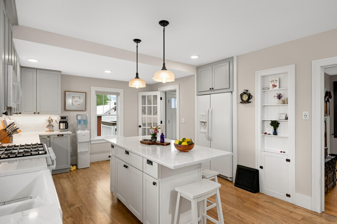
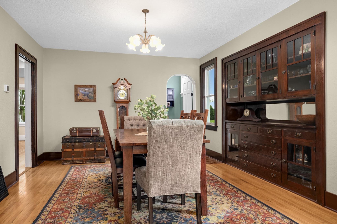
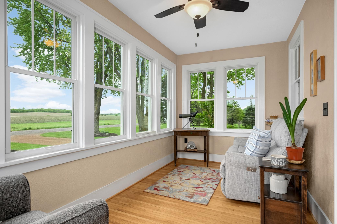
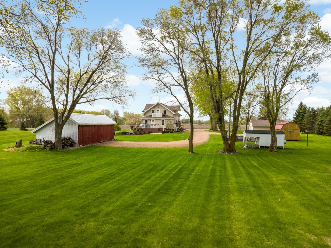
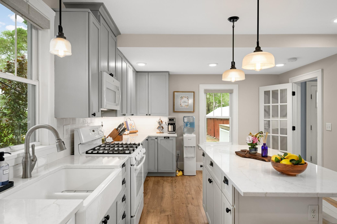
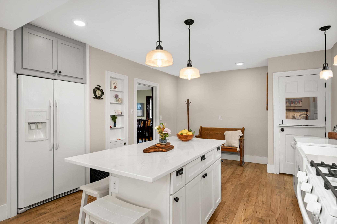
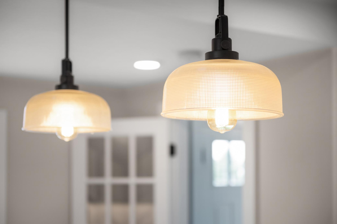
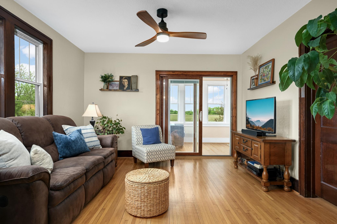
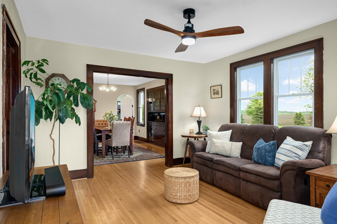
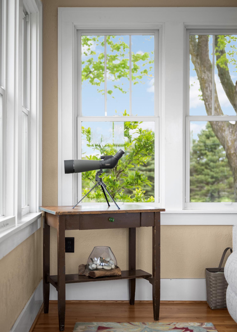
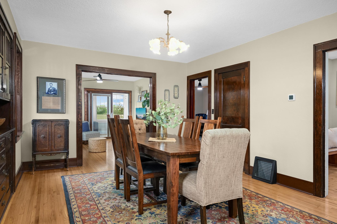
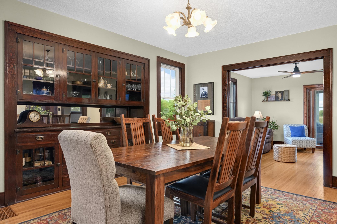
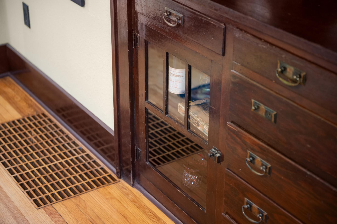
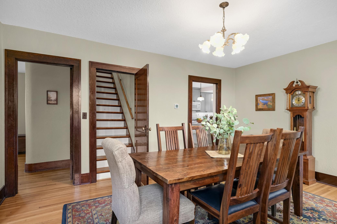
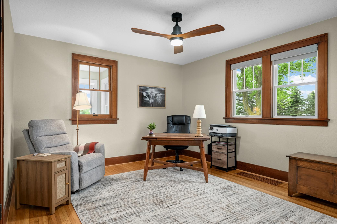
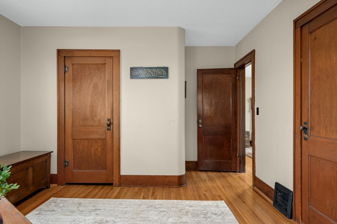
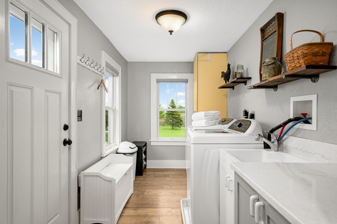
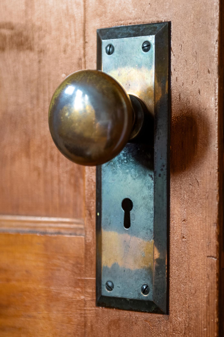
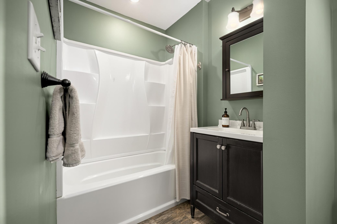
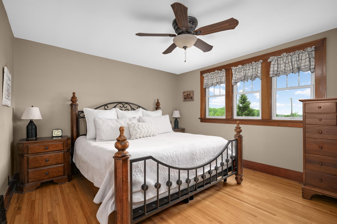
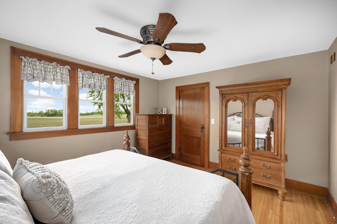
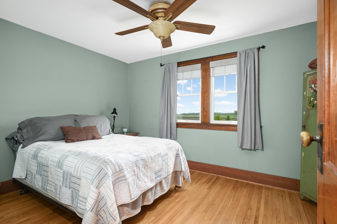
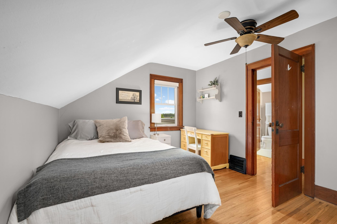
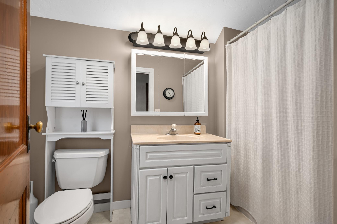
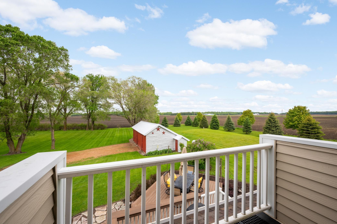
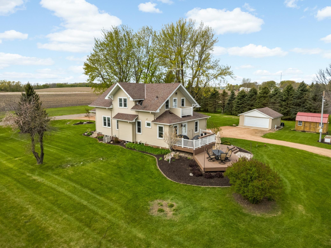
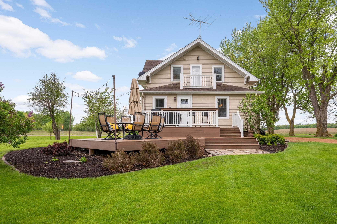
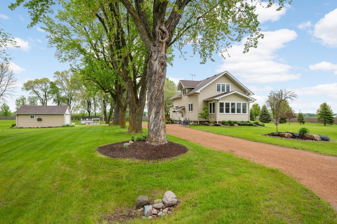
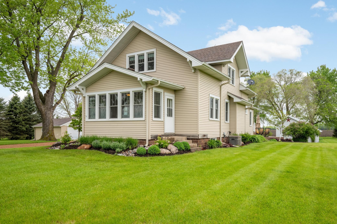
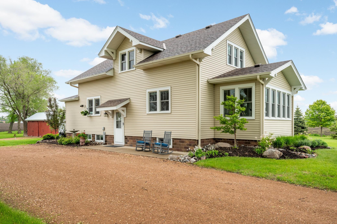
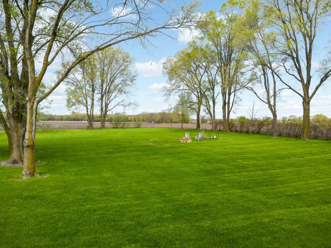
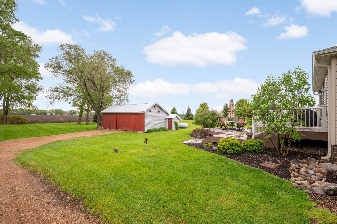
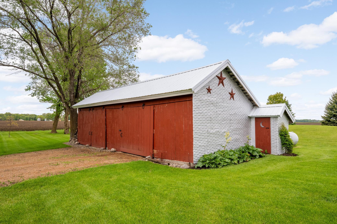
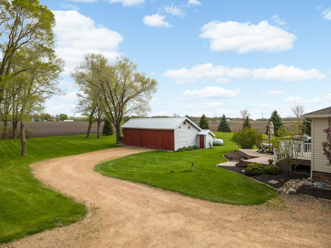
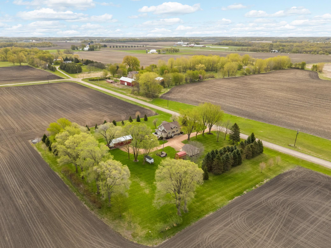
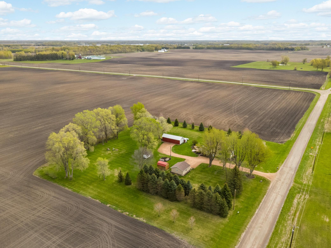
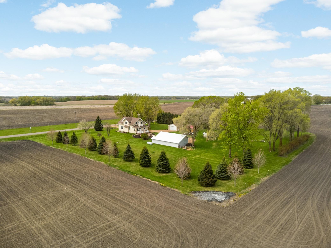
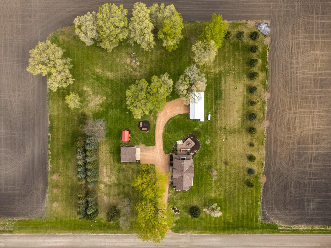
Nestled on a picturesque 4-acre setting, this charming storybook property is surrounded by sweeping countryside views, mature trees, and beautifully maintained grounds! This inviting 4-bedroom, 2-bath home features a spacious layout with main floor bedroom, full bath, and main floor laundry. Stunning kitchen with farmhouse sink, quartz countertops, and large center island with snack bar seating. Nice sized dining room offers craftsman-style built-in buffet showcasing timeless woodwork and vintage charm. Living room is adjacent to dining room and features the rich original woodwork and oversized cased openings which bring out the home’s historic charm. Retreat to the quaint front porch for bird watching or just to relax. Upper level offers three additional generously sized bedrooms and full bath. Juliet balcony adds architectural appeal and design of home on upper level. Gleaming hardwood floors, large millwork in warm stain and newer windows throughout. Lower-level basement offers ta ...

Listing Details MLS# 7080682

General Property Information

Common Wall
No
Lot Measurement
Acres
Manufactured Home?
No
Multiple PIDs?
No
New Development
No
Waterfront Present
No
Year Built
1920
Yearly/Seasonal
Yearly
Zoning
Residential-Single Family
Bath Full
2
Main Floor Total SqFt
1132
Above Grd Total SqFt
1922
Below Grd Total SqFt
1118
Total SqFt
3040
Total Finished Sqft
1922.00
FireplaceYN
No
Style
(SF) Single Family
Foundation Size
1132
Garage Stalls
2
Lot Dimensions
420x413x420x413
Acres
3.99
Assessment Pending
No
Number of Fireplaces
0
Bath Three Quarters
0
Bath Half
0
Bath Quarter
0
Association Fee
0

Property Features

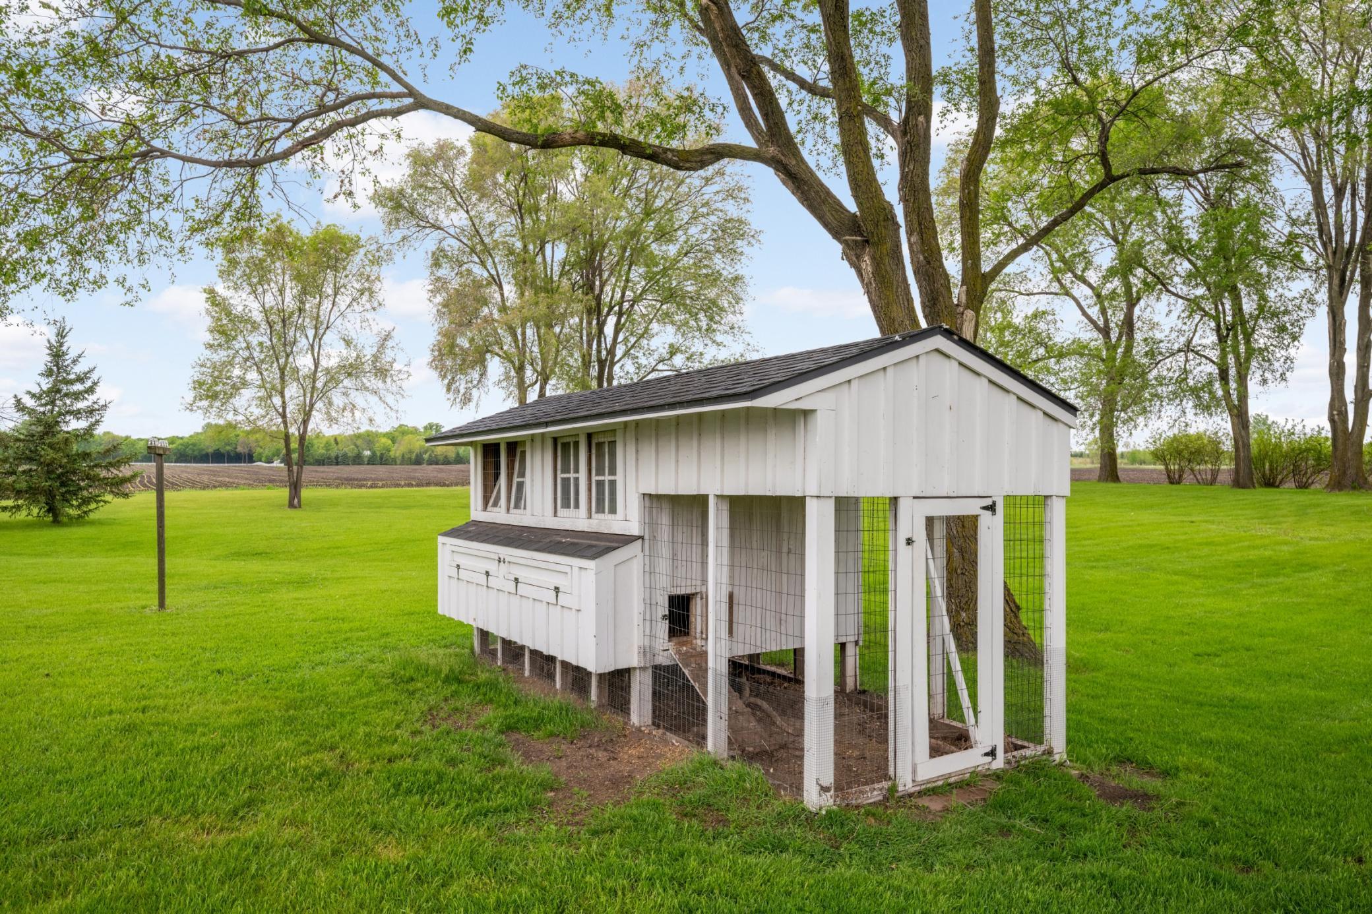
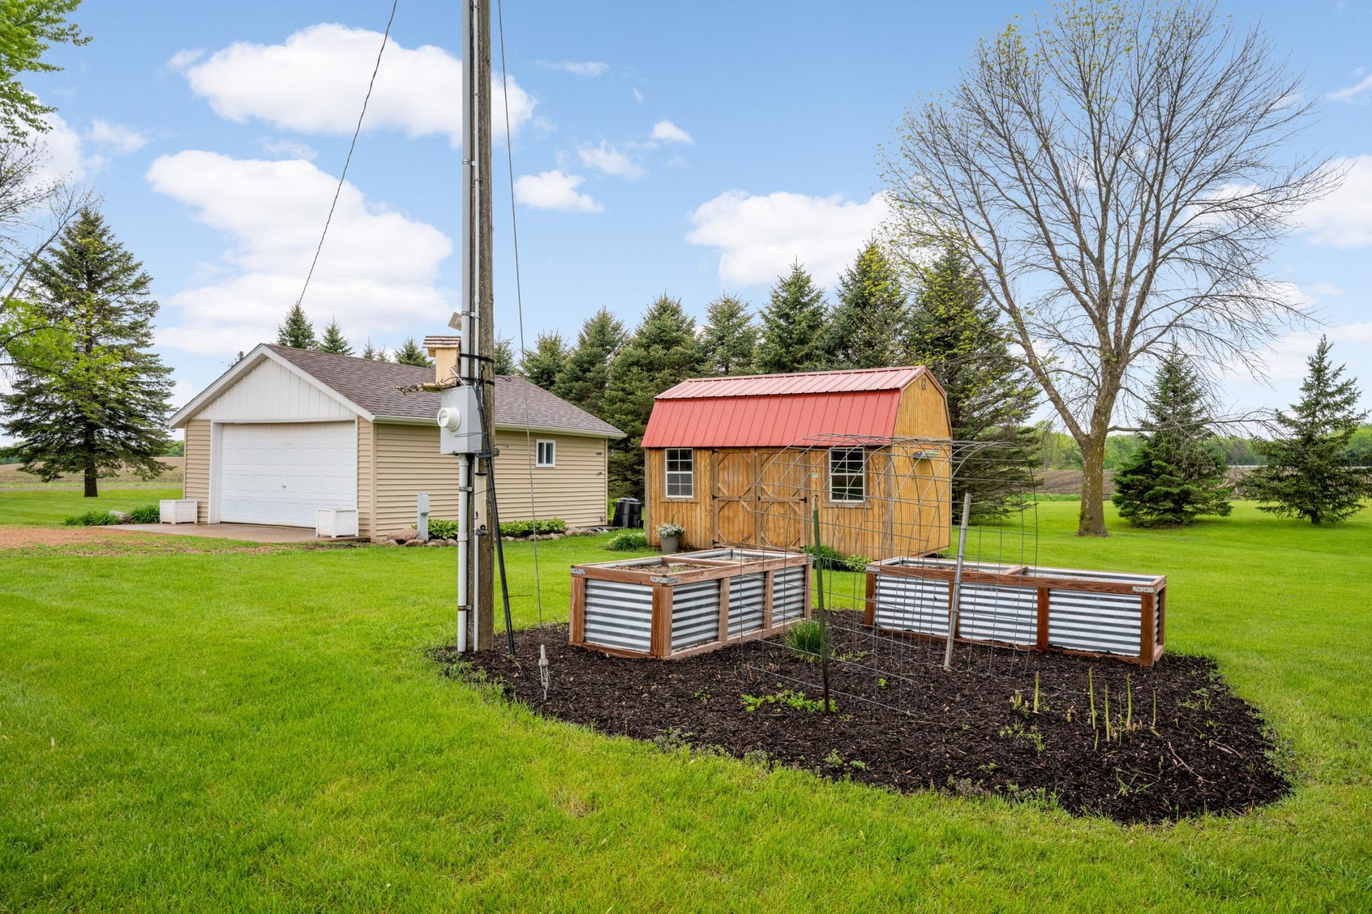
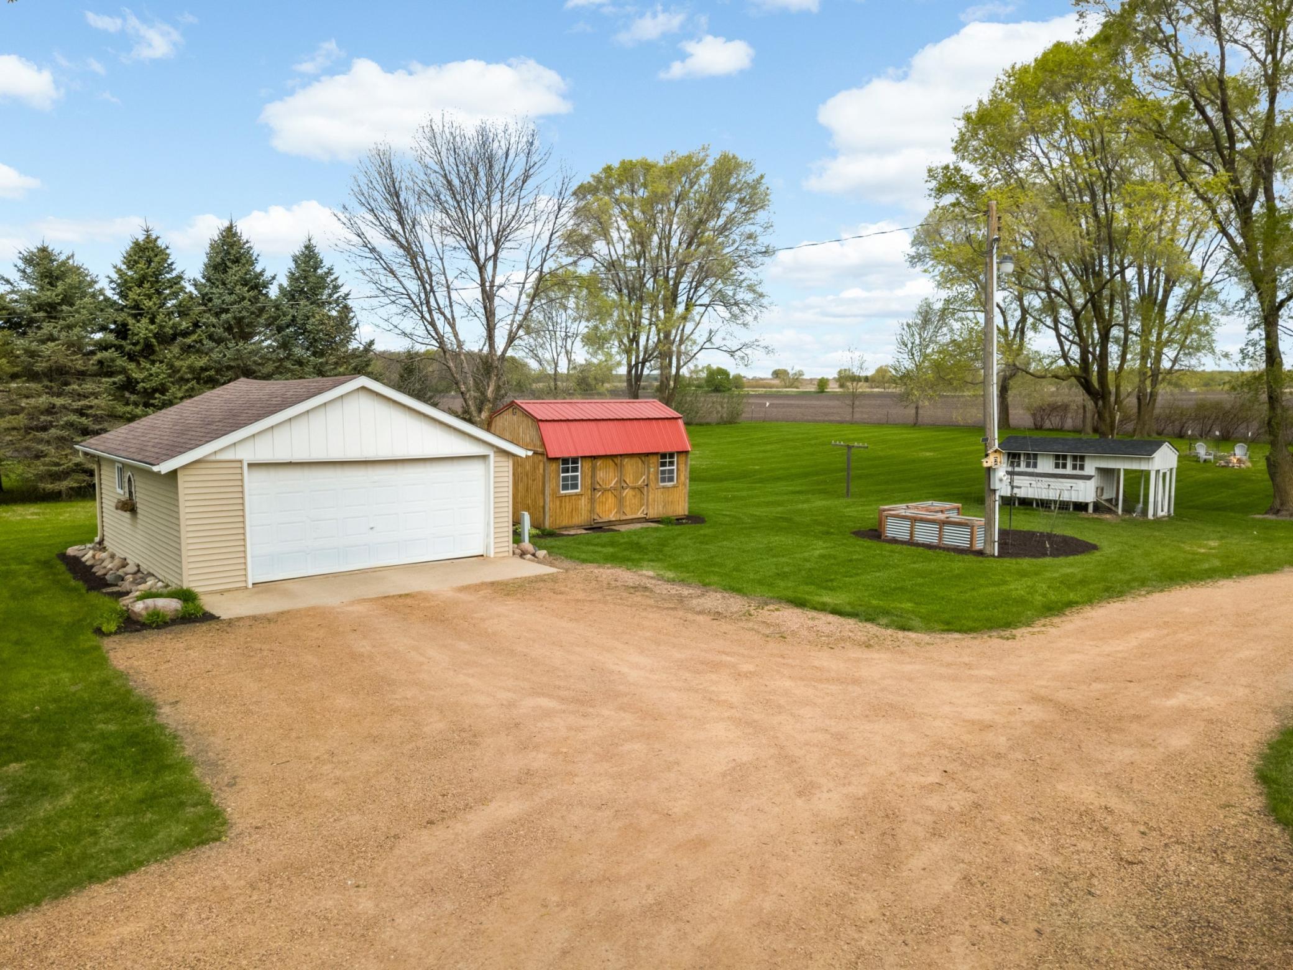
Accessible: None Air Conditioning: Central Air Amenities Unit: Balcony; Cable; Ceiling Fan(s); Deck; Kitchen Center Island; Kitchen Window; Natural Woodwork; Paneled Doors; Porch; Walk-In Closet; Washer/Dryer Hookup Appliances: Dishwasher; Dryer; Microwave; Range; Washer Assumable Loan: Not Assumable Basement: Concrete Block; Sump Pump; Unfinished Bath Description: Main Floor Full Bath; Upper Level Full Bath Construction Status: Previously Owned Dining Room Description: Breakfast Bar; Separate/Formal Dining Room Exterior: Steel Siding Fencing: Invisible Foundation: Concrete Block Fuel: Propane Heating: Forced Air Internet Options: Fiber Optic Laundry: Main Level; Sink Lot Description: Tree Coverage - Light Outbuildings: Additional Garage; Barn(s); Chicken Coop/Barn; Machine Shed Parking Characteristics: Garage Door Opener; Gravel Lot Road Frontage: City Street; County Road; Unpaved Streets Roof: Age Over 8 Years; Asphalt Shingles; Pitched Sellers Terms: Cash; Conventional Sewer: Septic System Compliant - Yes Special Search: 3 BR on One Level; Main Floor Bedroom; Main Floor Laundry Stories: Two Water: Well

Contract Information

Contingency
None
Original List Price
550000
ListPrice
550000
Owner is an Agent?
No
Auction?
No

Location Tax and Other Information

House Number
12920
Street Name
50th
Street Suffix
Street
Postal City
Watertown
County
Carver
State
MN
Zip Code
55388

Assessments

Tax With Assessments
3724
Assessment Balance
0

Building Information

Finished SqFt Above Ground
1922

More Information

Lease Details

Land Leased
Not Applicable

Miscellaneous Information

Homestead
Yes

Ownership

Fractional Ownership
No

Parking Characteristics

Garage Dimensions
22x20
Garage Square Feet
440
Garage Door Opener
Yes
Gravel Lot
Yes

Public Survey Info

Range#
25
Section#
29
Township#
117

Office/Member Info

Association
MAAR

Location, Tax and Other Information

AssocFeeYN
No
Legal Description
PART OF S1/2 SE1/4 NE1/4 DESCRIBED AS THE SOUTH 413.21 FEET OF THE EAST 421.64 FEET OF THE WEST 685.18 FEET OF THE SOUTH HALF OF THE SOUTHEAST QUARTER OF THE NORTHEAST QUARTER OF SECTION. SECTION 29 TOWNSHIP 117 RANGE 025
Listing City
Watertown
Map Page
115
Municipality
Watertown Twp
School District
Watertown-Mayer
School District Phone
952-955-0480
Zip Plus 4
8326
Property ID Number
100290720
Tax Year
2026
Tax Amount
3424
In Foreclosure?
No
Potential Short Sale?
No
Lender Owned?
No

Directions & Remarks

Public Remarks
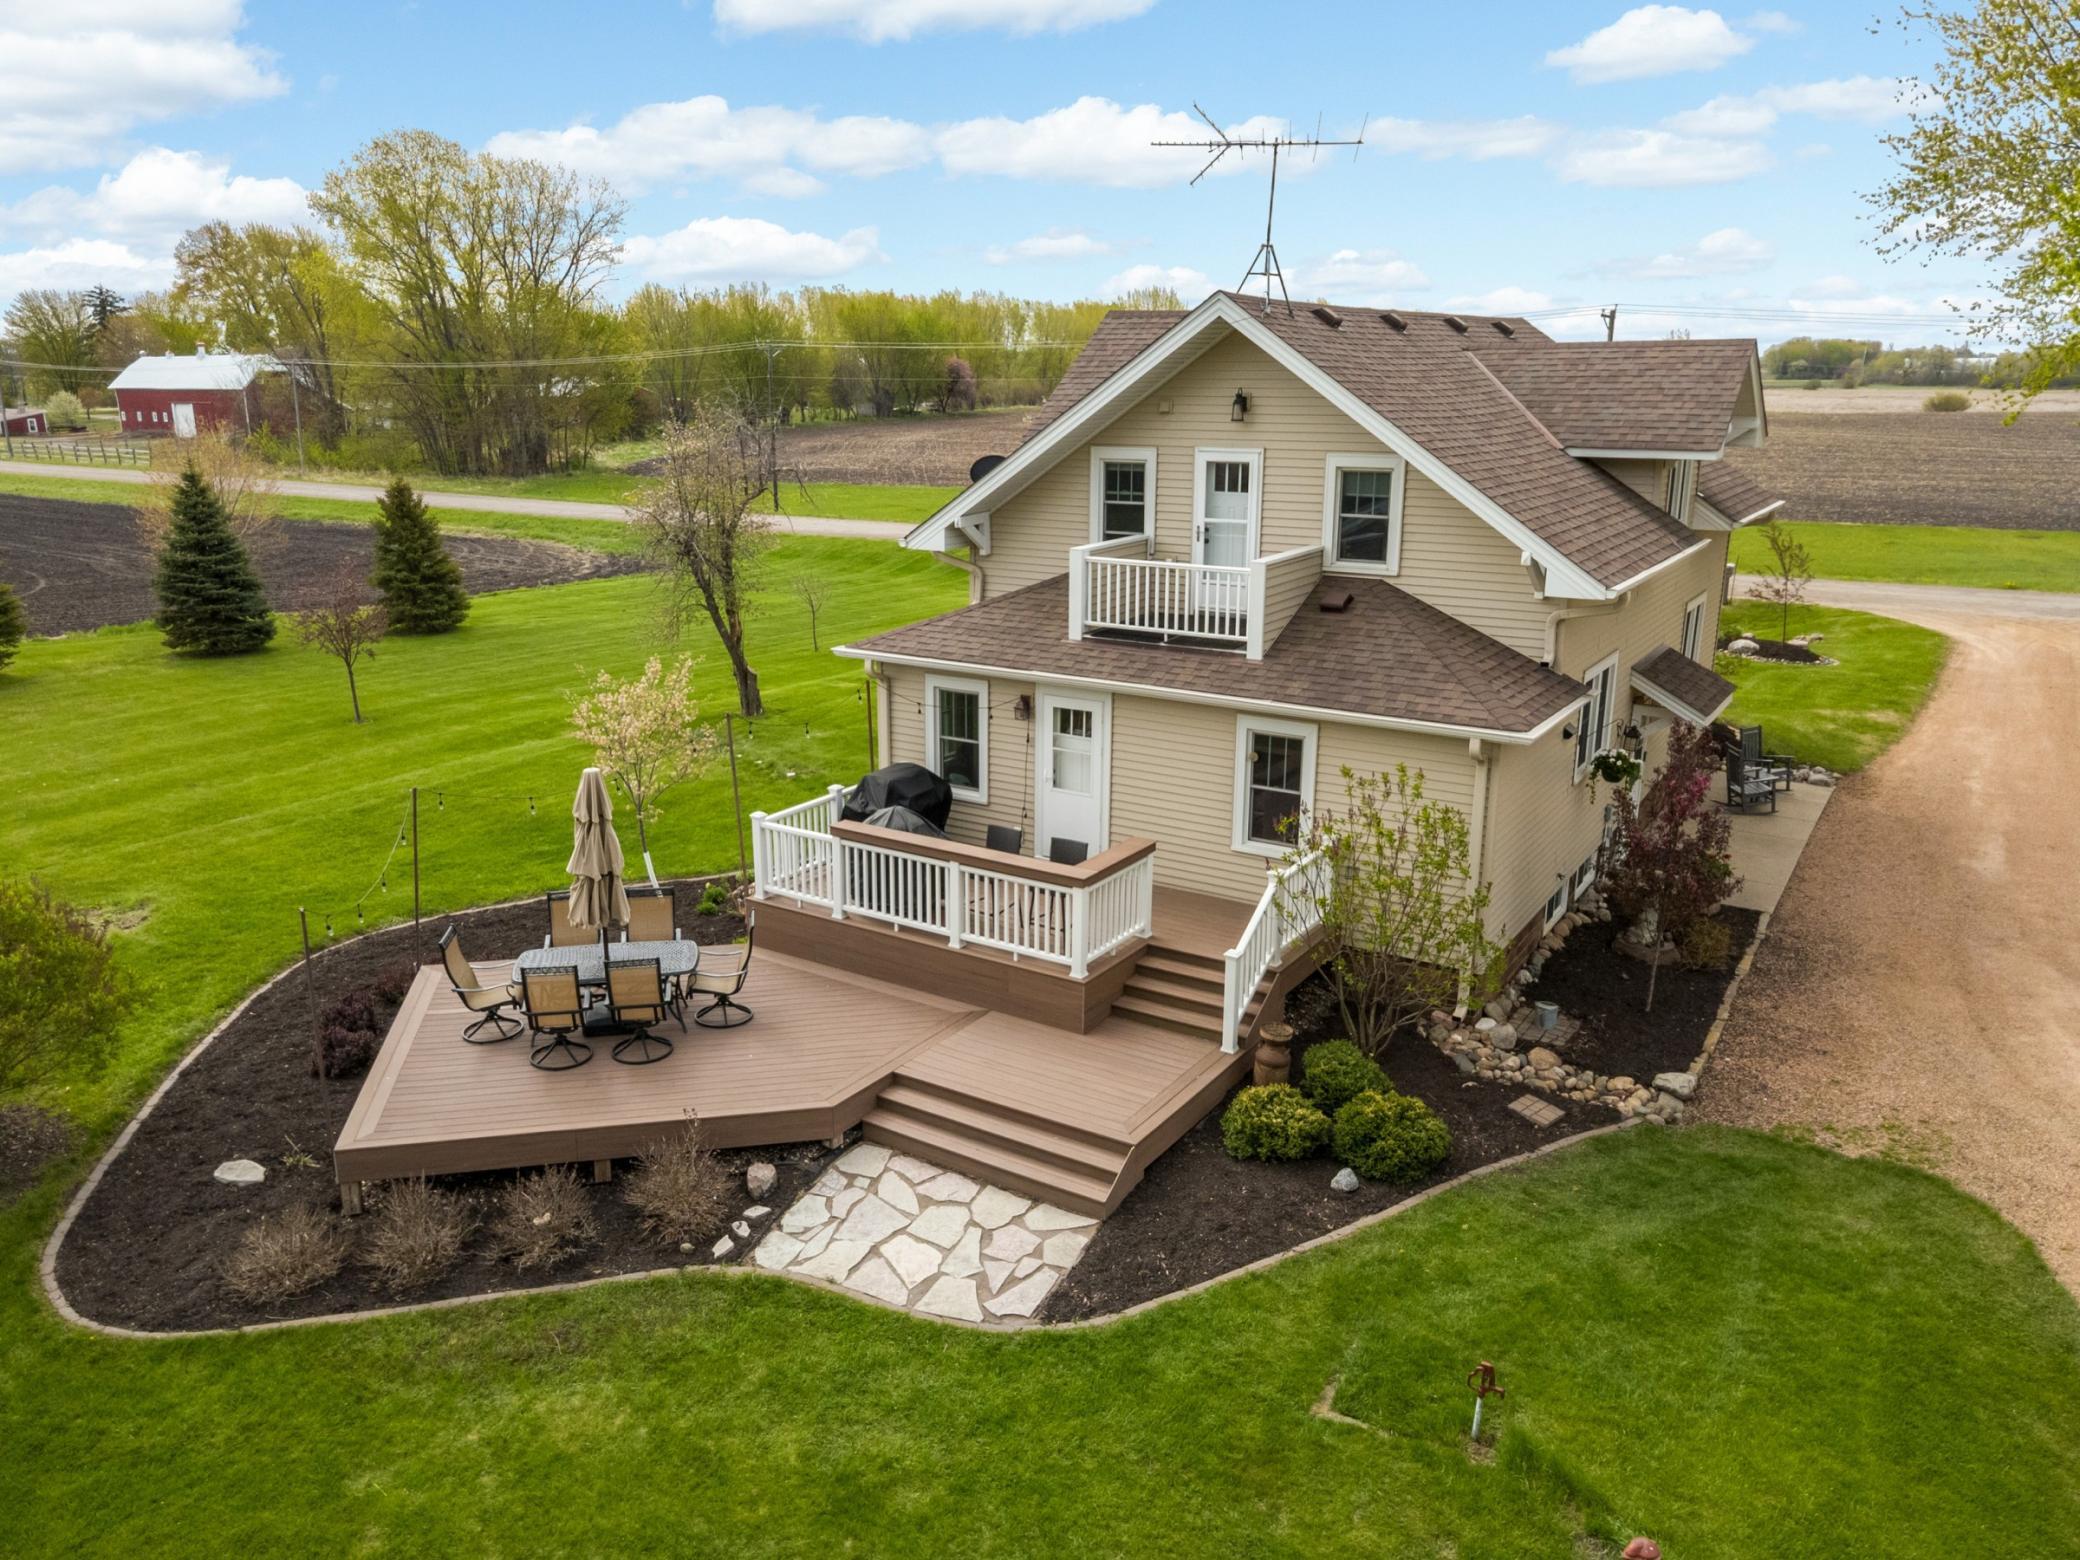
Nestled on a picturesque 4-acre setting, this charming storybook property is surrounded by sweeping countryside views, mature trees, and beautifully maintained grounds! This inviting 4-bedroom, 2-bath home features a spacious layout with main floor bedroom, full bath, and main floor laundry. Stunning kitchen with farmhouse sink, quartz countertops, and large center island with snack bar seating. Nice sized dining room offers craftsman-style built-in buffet showcasing timeless woodwork and vintage charm. Living room is adjacent to dining room and features the rich original woodwork and oversized cased openings which bring out the home’s historic charm. Retreat to the quaint front porch for bird watching or just to relax. Upper level offers three additional generously sized bedrooms and full bath. Juliet balcony adds architectural appeal and design of home on upper level. Gleaming hardwood floors, large millwork in warm stain and newer windows throughout. Lower-level basement offers tall ceilings, tons of storage space and workshop. Incredible outdoor space for any gathering on newer composite decks. Meticulously maintained landscaping. Within 10 minutes to Lake Waconia and 2 minutes to Hwy 7. This home welcomes you to peaceful privacy, while the expansive acreage provides endless space to enjoy nature, hobbies, gardening, or simply the beauty of rural living.
Directions
Hwy 7 to Hwy 25 (North) to 50th Street (right) to home on left

Accessible

None
Yes

Air Conditioning

Central Air
Yes

Amenities Unit

Balcony
Yes
Cable
Yes
Ceiling Fan(s)
Yes
Deck
Yes
Kitchen Center Island
Yes
Kitchen Window
Yes
Natural Woodwork
Yes
Paneled Doors
Yes
Porch
Yes
Walk-In Closet
Yes
Washer/Dryer Hookup
Yes

Appliances

Dishwasher
Yes
Dryer
Yes
Microwave
Yes
Range
Yes
Washer
Yes

Assumable Loan

Not Assumable
Yes

Basement

Concrete Block
Yes
Sump Pump
Yes
Unfinished
Yes

Bath Description

Main Floor Full Bath
Yes
Upper Level Full Bath
Yes

Construction Status

Previously Owned
Yes

Dining Room Description

Breakfast Bar
Yes
Separate/Formal Dining Room
Yes

Exterior

Steel Siding
Yes

Fencing

Invisible
Yes

Foundation

Concrete Block
Yes

Fuel

Propane
Yes

Heating

Forced Air
Yes

Insurance Fee

Insurance Fee
0

Internet Options

Fiber Optic
Yes

Laundry

Main Level
Yes
Sink
Yes

Lot Description

Tree Coverage - Light
Yes

Outbuildings

Additional Garage
Yes
Barn(s)
Yes
Chicken Coop/Barn
Yes
Machine Shed
Yes

Patio, Porch and Deck Features

Composite Decking
Yes
Deck
Yes
Front Porch
Yes
Porch
Yes

Road Frontage

City Street
Yes
County Road
Yes
Unpaved Streets
Yes

Roof

Age Over 8 Years
Yes
Asphalt Shingles
Yes
Pitched
Yes

Sellers Terms

Cash
Yes
Conventional
Yes

Sewer

Septic System Compliant - Yes
Yes

Special Search

3 BR on One Level
Yes
Main Floor Bedroom
Yes
Main Floor Laundry
Yes

Stories

Two
Yes

Water

Well
Yes

Room Information

Room Name Dimensions Level
Deck 11x10 Main
Deck 14x14 Main
Dining Room 16x12 Main
First (1st) Bedroom 14x12 Main
Fourth (4th) Bedroom 14x10 Upper
Kitchen 21x12 Main
Laundry 13x7 Main
Living Room 13x13 Main
Patio 22x7 Main
Porch 16x8 Main
Second (2nd) Bedroom 13x12 Upper
Third (3rd) Bedroom 13x9 Upper
IDX
Listing Office: Edina Realty, Inc.
Last Updated: May - 26 - 2026
The data relating to real estate for sale on this web site comes in part from the Broker Reciprocity SM Program of the Regional Multiple Listing Service of Minnesota, Inc. The information provided is deemed reliable but not guaranteed. Properties subject to prior sale, change or withdrawal. ©2024 Regional Multiple Listing Service of Minnesota, Inc All rights reserved.