12849 82nd Place N, Maple Grove, MN 55369

$285,000
Property Type: Residential Bedrooms: 2 Baths: 3 Square Footage: 1,567 Lot Size (sq. ft.): 1,742 Status: Active
Current Price: $285,000 List Date: 5/15/2026 Last Modified: 5/26/2026

Overview

Description

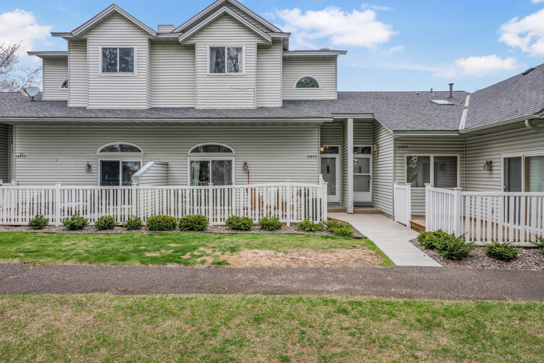
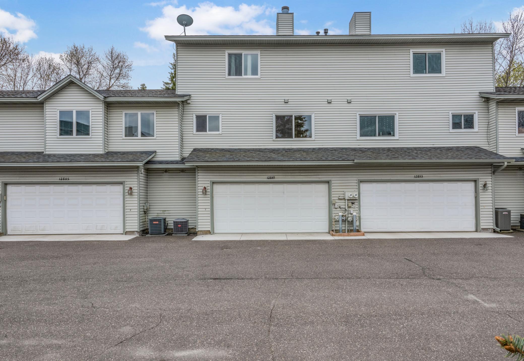
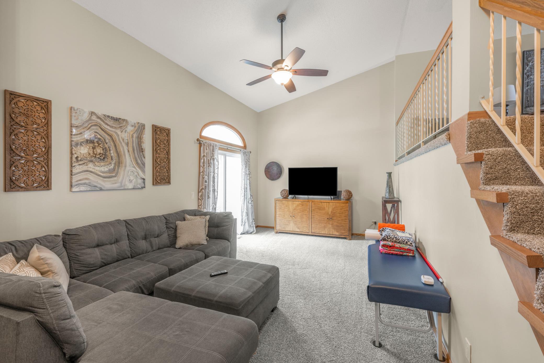
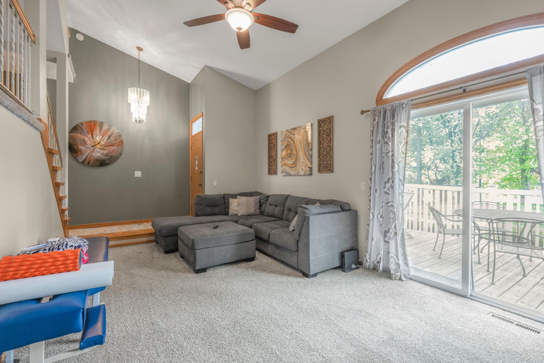
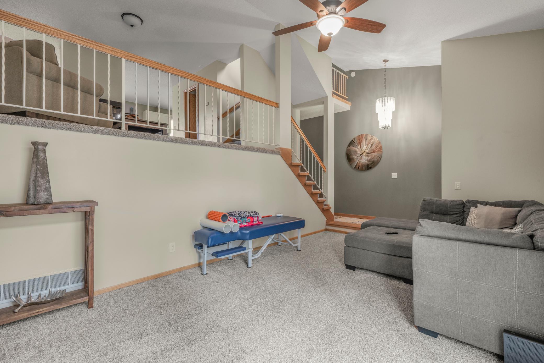
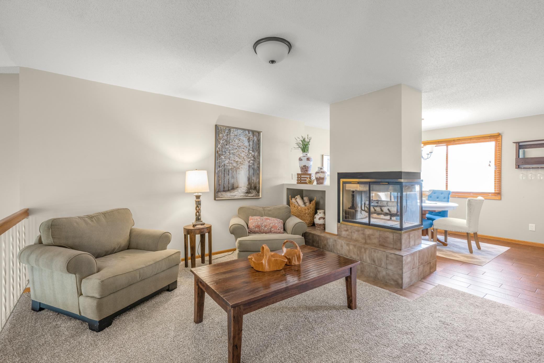
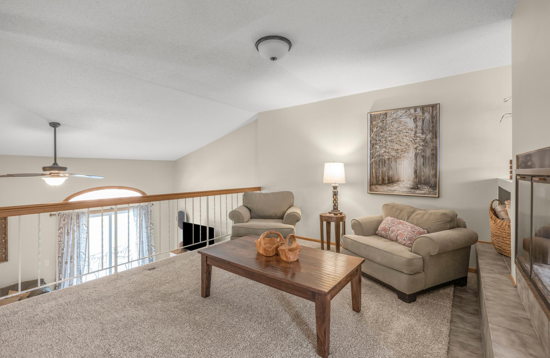
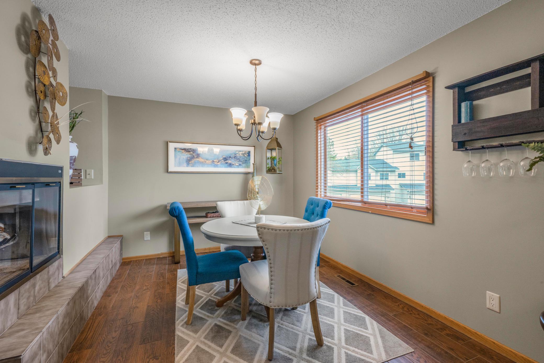
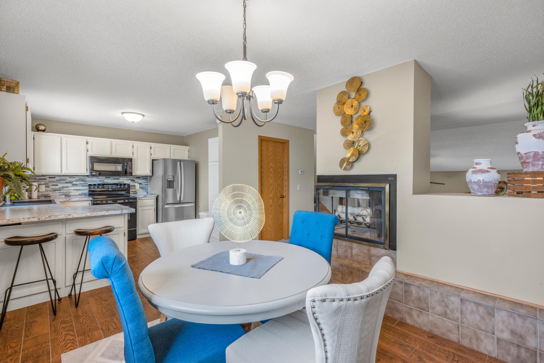
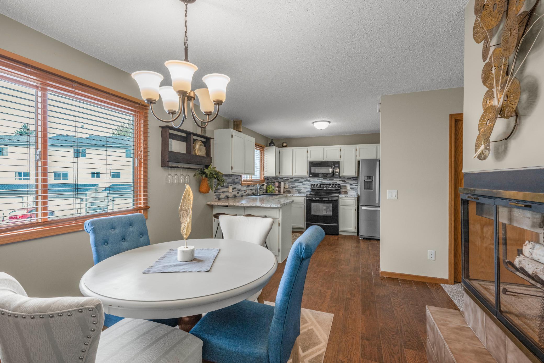
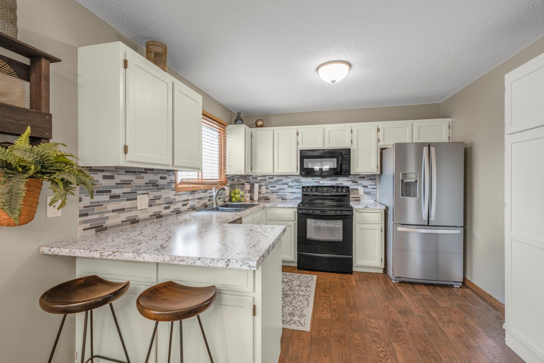
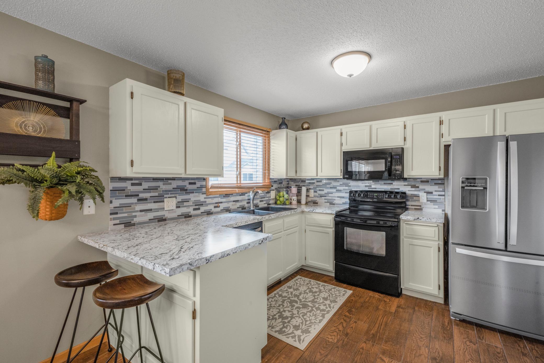
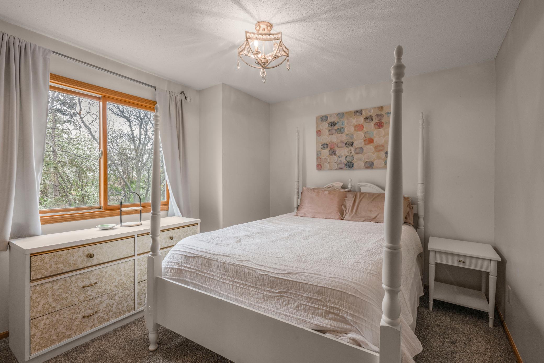
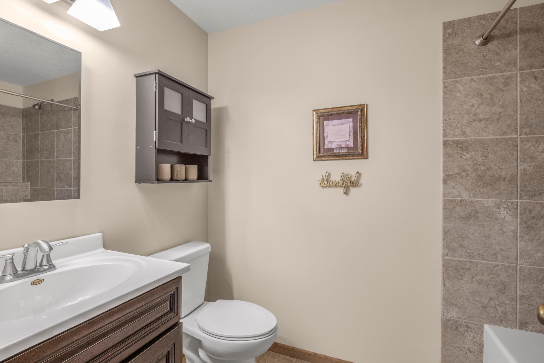
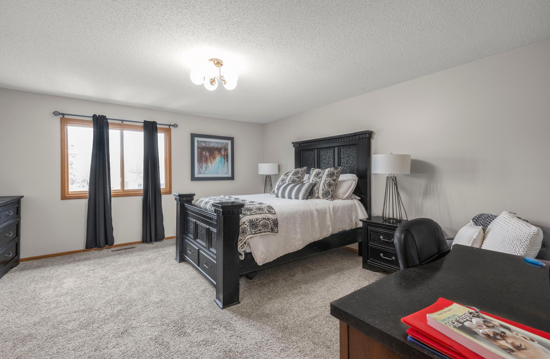
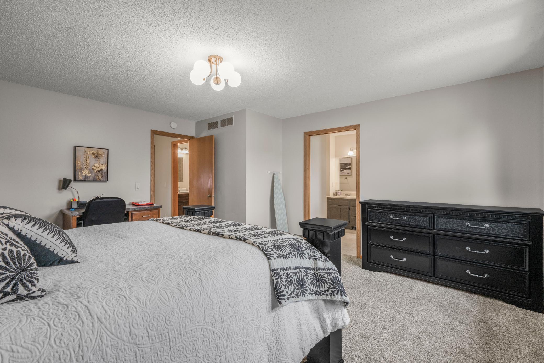
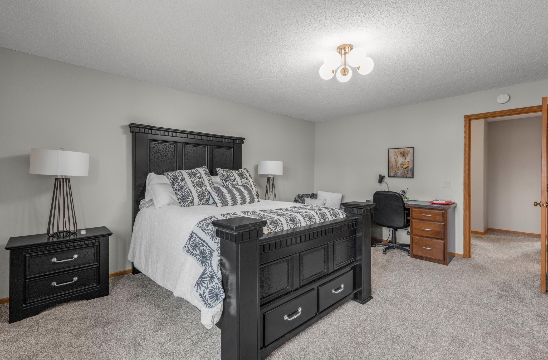
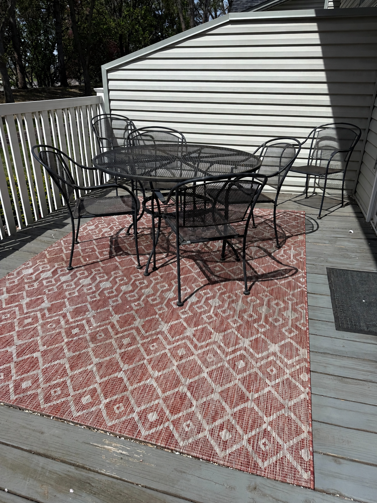
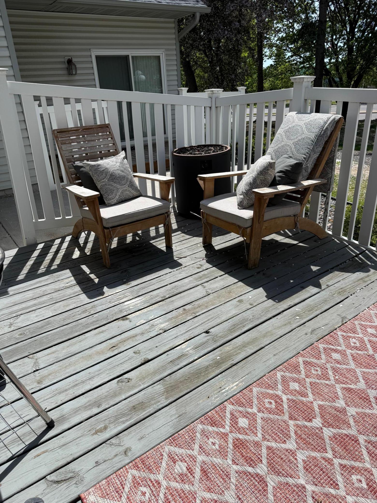
Beautifully maintained multi-level townhome in a prime Maple Grove location! Freshly painted and move-in ready, this home offers a fantastic layout with comfortable living spaces and thoughtful updates throughout. Enjoy the spacious deck — perfect for relaxing or entertaining — along with a finished 2-car attached garage for added convenience and storage. Located close to shopping, restaurants, public transportation, and easy freeway access, this home combines comfort, convenience, and low-maintenance living. Just minutes from everyday essentials including Cub Foods, dining, parks, and trails, this is a wonderful opportunity to enjoy all that Maple Grove has to offer! Enjoy low-maintenance living with an affordable $315/month association fee covering exterior maintenance, lawn care, snow removal, hazard insurance, sanitation, and professional management — helping simplify homeownership and reduce unexpected maintenance expenses.

Open Houses

Listing Details MLS# 7074819

General Property Information

Assoc Mgmt Co. Phone #
763-241-0838
Association Fee Frequency
Monthly
Association Mgmt Co. Name
Northwoods
Common Wall
Yes
Lot Measurement
Acres
Manufactured Home?
No
Multiple PIDs?
No
New Development
No
Number of Fireplaces
Yes
Other Parking Spaces
2
Waterfront Present
No
Year Built
1988
Yearly/Seasonal
Yearly
Zoning
Residential-Single Family
Bath Full
Yes
Bath Three Quarters
Yes
Bath Half
Yes
Main Floor Total SqFt
300
Above Grd Total SqFt
1567
Total SqFt
1567
Total Finished Sqft
1567.00
FireplaceYN
Yes
Style
(TH) Side x Side
Foundation Size
848
Association Fee
315
Garage Stalls
2
Lot Dimensions
24x80x24x80
Acres
0.04
Assessment Pending
No
Bath Quarter
0
Below Grd Total SqFt
0

Property Features

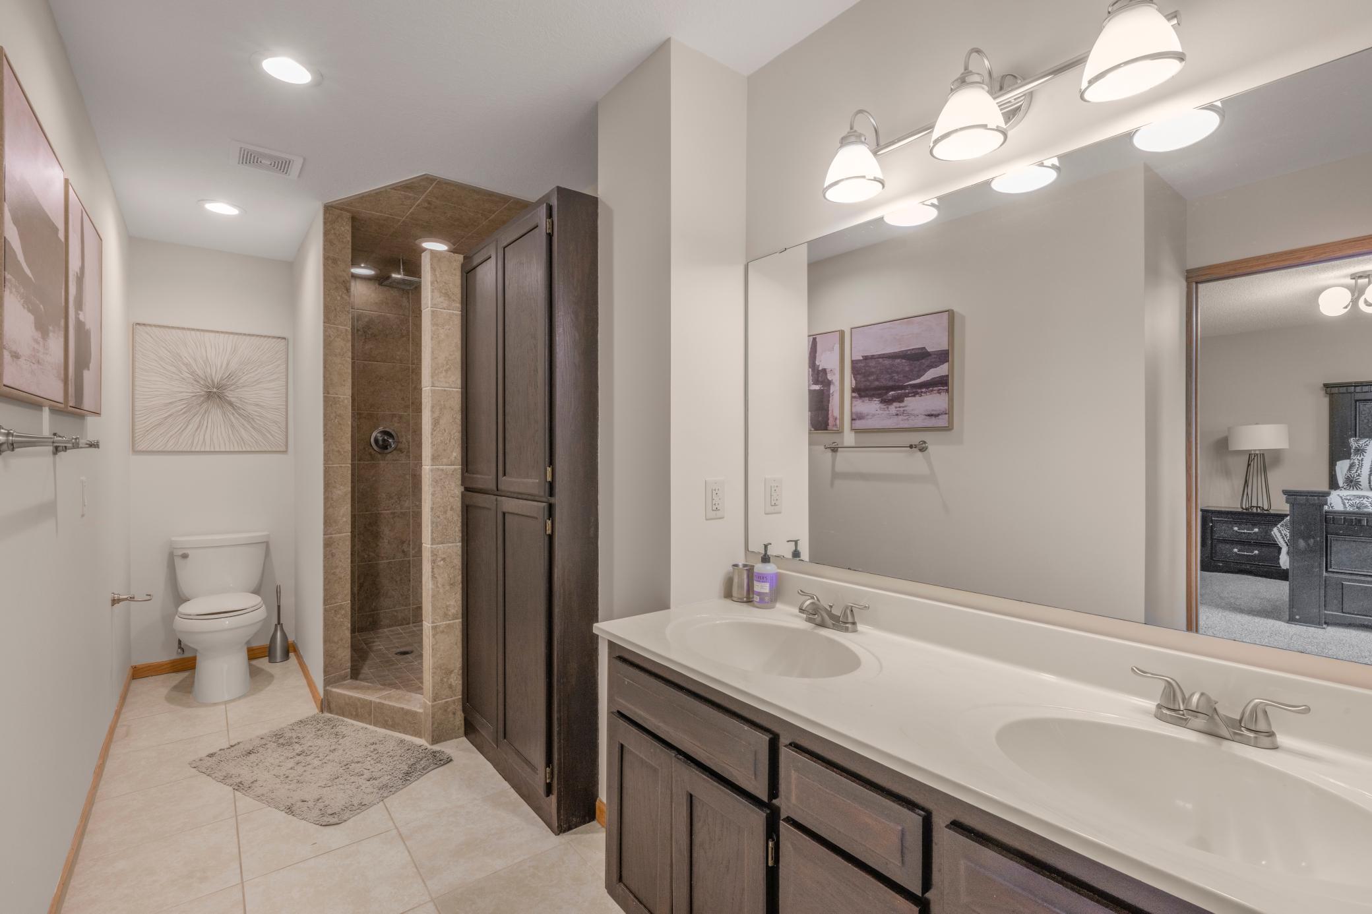
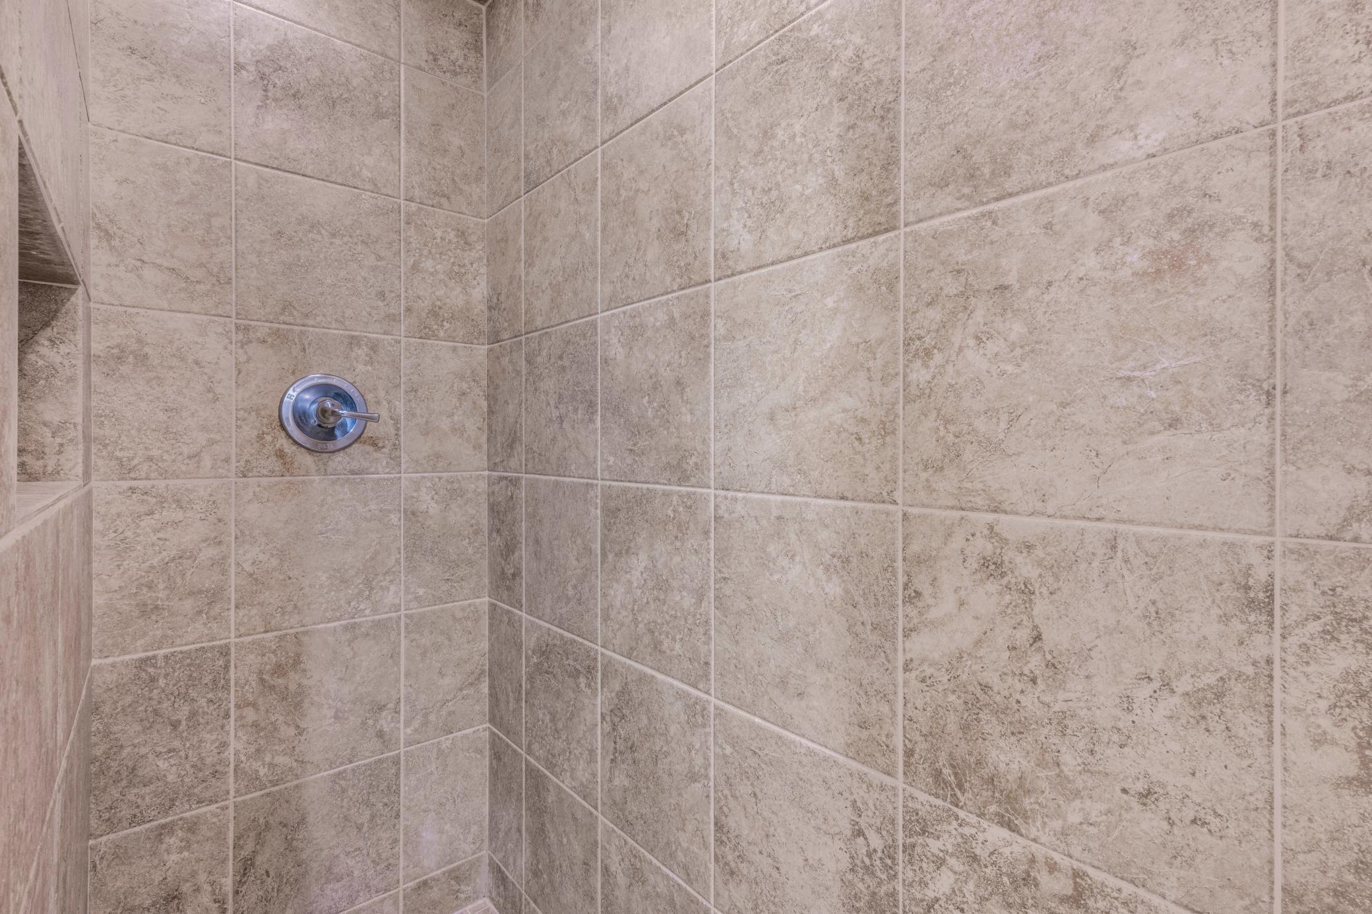
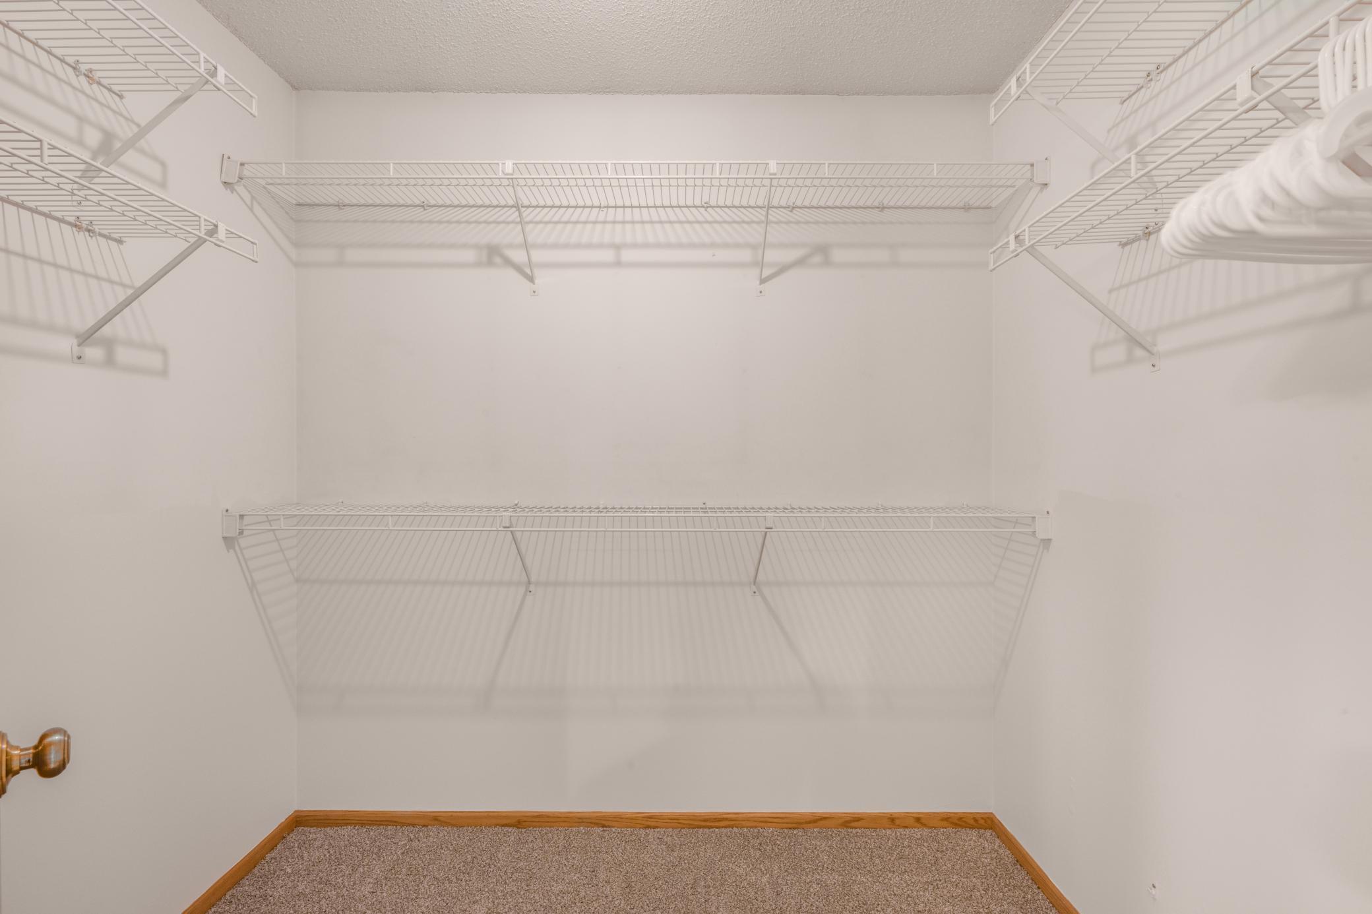
Accessible: None Air Conditioning: Central Air Amenities Shared: In-Ground Sprinkler System; Trail(s) Amenities Unit: Ceiling Fan(s); Deck; Kitchen Window; Vaulted Ceiling(s); Walk-In Closet Appliances: Dishwasher; Disposal; Microwave; Range; Refrigerator; Washer Approved Financing: FHA; VA Association Fee Includes: Hazard Insurance; Lawn Care; Outside Maintenance; Professional Mgmt; Sanitation; Snow Removal Basement: Drain Tiled Bath Description: Main Floor 1/2 Bath; Main Floor Full Bath; 3/4 Primary Construction Status: Previously Owned Dining Room Description: Kitchen/Dining Room Electric: 100 Amp Service Exterior: Vinyl Family Room Characteristics: Main Level Fencing: None Fireplace Characteristics: 2-Sided; Family Room Foundation: Slab Fuel: Natural Gas Heating: Forced Air Laundry: Main Level Lock Box Type: None Lot Description: Public Transit (w/in 6 blks) Pool Description: None Road Frontage: Cul De Sac; Curbs; Paved Streets; Private Road Road Responsibility: Association Maintained Road Roof: Age 8 Years or Less Sewer: City Sewer/Connected Stories: Three Level Split Townhouse Characteristics: Multi-Level Water: City Water/Connected

Contract Information

Contingency
None
Original List Price
285000
ListPrice
285000
Owner is an Agent?
No
Auction?
No

Location Tax and Other Information

House Number
12849
Street Name
82nd
Street Suffix
Place
Street Direction Suffix
N
Postal City
Maple Grove
County
Hennepin
State
MN
Zip Code
55369
Complex/Dev/Subdivision
Rice Lake Woods 17

Assessments

Tax With Assessments
3104
Assessment Balance
0

Building Information

Finished SqFt Above Ground
1567

More Information

Lease Details

Land Leased
Not Applicable

Miscellaneous Information

DP Resource
Yes
Homestead
No

Ownership

Fractional Ownership
No

Parking Characteristics

Garage Dimensions
22x22
Garage Square Feet
484

Public Survey Info

Range#
22
Section#
22
Township#
119

Office/Member Info

Association
MAAR

Location, Tax and Other Information

AssocFeeYN
Yes
Legal Description
LOT 057 BLOCK 001 RICE LAKE WOODS PLAT 17
Listing City
Maple Grove
Map Page
77
Municipality
Maple Grove
School District
Osseo
School District Phone
763-391-7000
Zip Plus 4
7308
Property ID Number
2211922140055
Tax Year
2025
Tax Amount
3104
In Foreclosure?
No
Potential Short Sale?
No
Lender Owned?
No

Directions & Remarks

Public Remarks
Beautifully maintained multi-level townhome in a prime Maple Grove location! Freshly painted and move-in ready, this home offers a fantastic layout with comfortable living spaces and thoughtful updates throughout. Enjoy the spacious deck — perfect for relaxing or entertaining — along with a finished 2-car attached garage for added convenience and storage. Located close to shopping, restaurants, public transportation, and easy freeway access, this home combines comfort, convenience, and low-maintenance living. Just minutes from everyday essentials including Cub Foods, dining, parks, and trails, this is a wonderful opportunity to enjoy all that Maple Grove has to offer! Enjoy low-maintenance living with an affordable $315/month association fee covering exterior maintenance, lawn care, snow removal, hazard insurance, sanitation, and professional management — helping simplify homeownership and reduce unexpected maintenance expenses.
Directions
From 94: Weaver Lake Rd, Left on Pineview to 82nd Ave, Right on 82nd Pl N to home at the end of the culdesac

Accessible

None
Yes

Air Conditioning

Central Air
Yes

Amenities Shared

In-Ground Sprinkler System
Yes
Trail(s)
Yes

Amenities Unit

Ceiling Fan(s)
Yes
Deck
Yes
Kitchen Window
Yes
Vaulted Ceiling(s)
Yes
Walk-In Closet
Yes

Appliances

Dishwasher
Yes
Disposal
Yes
Microwave
Yes
Range
Yes
Refrigerator
Yes
Washer
Yes

Approved Financing

FHA
Yes
VA
Yes

Association Fee Includes

Hazard Insurance
Yes
Lawn Care
Yes
Outside Maintenance
Yes
Professional Mgmt
Yes
Sanitation
Yes
Snow Removal
Yes

Basement

Drain Tiled
Yes

Bath Description

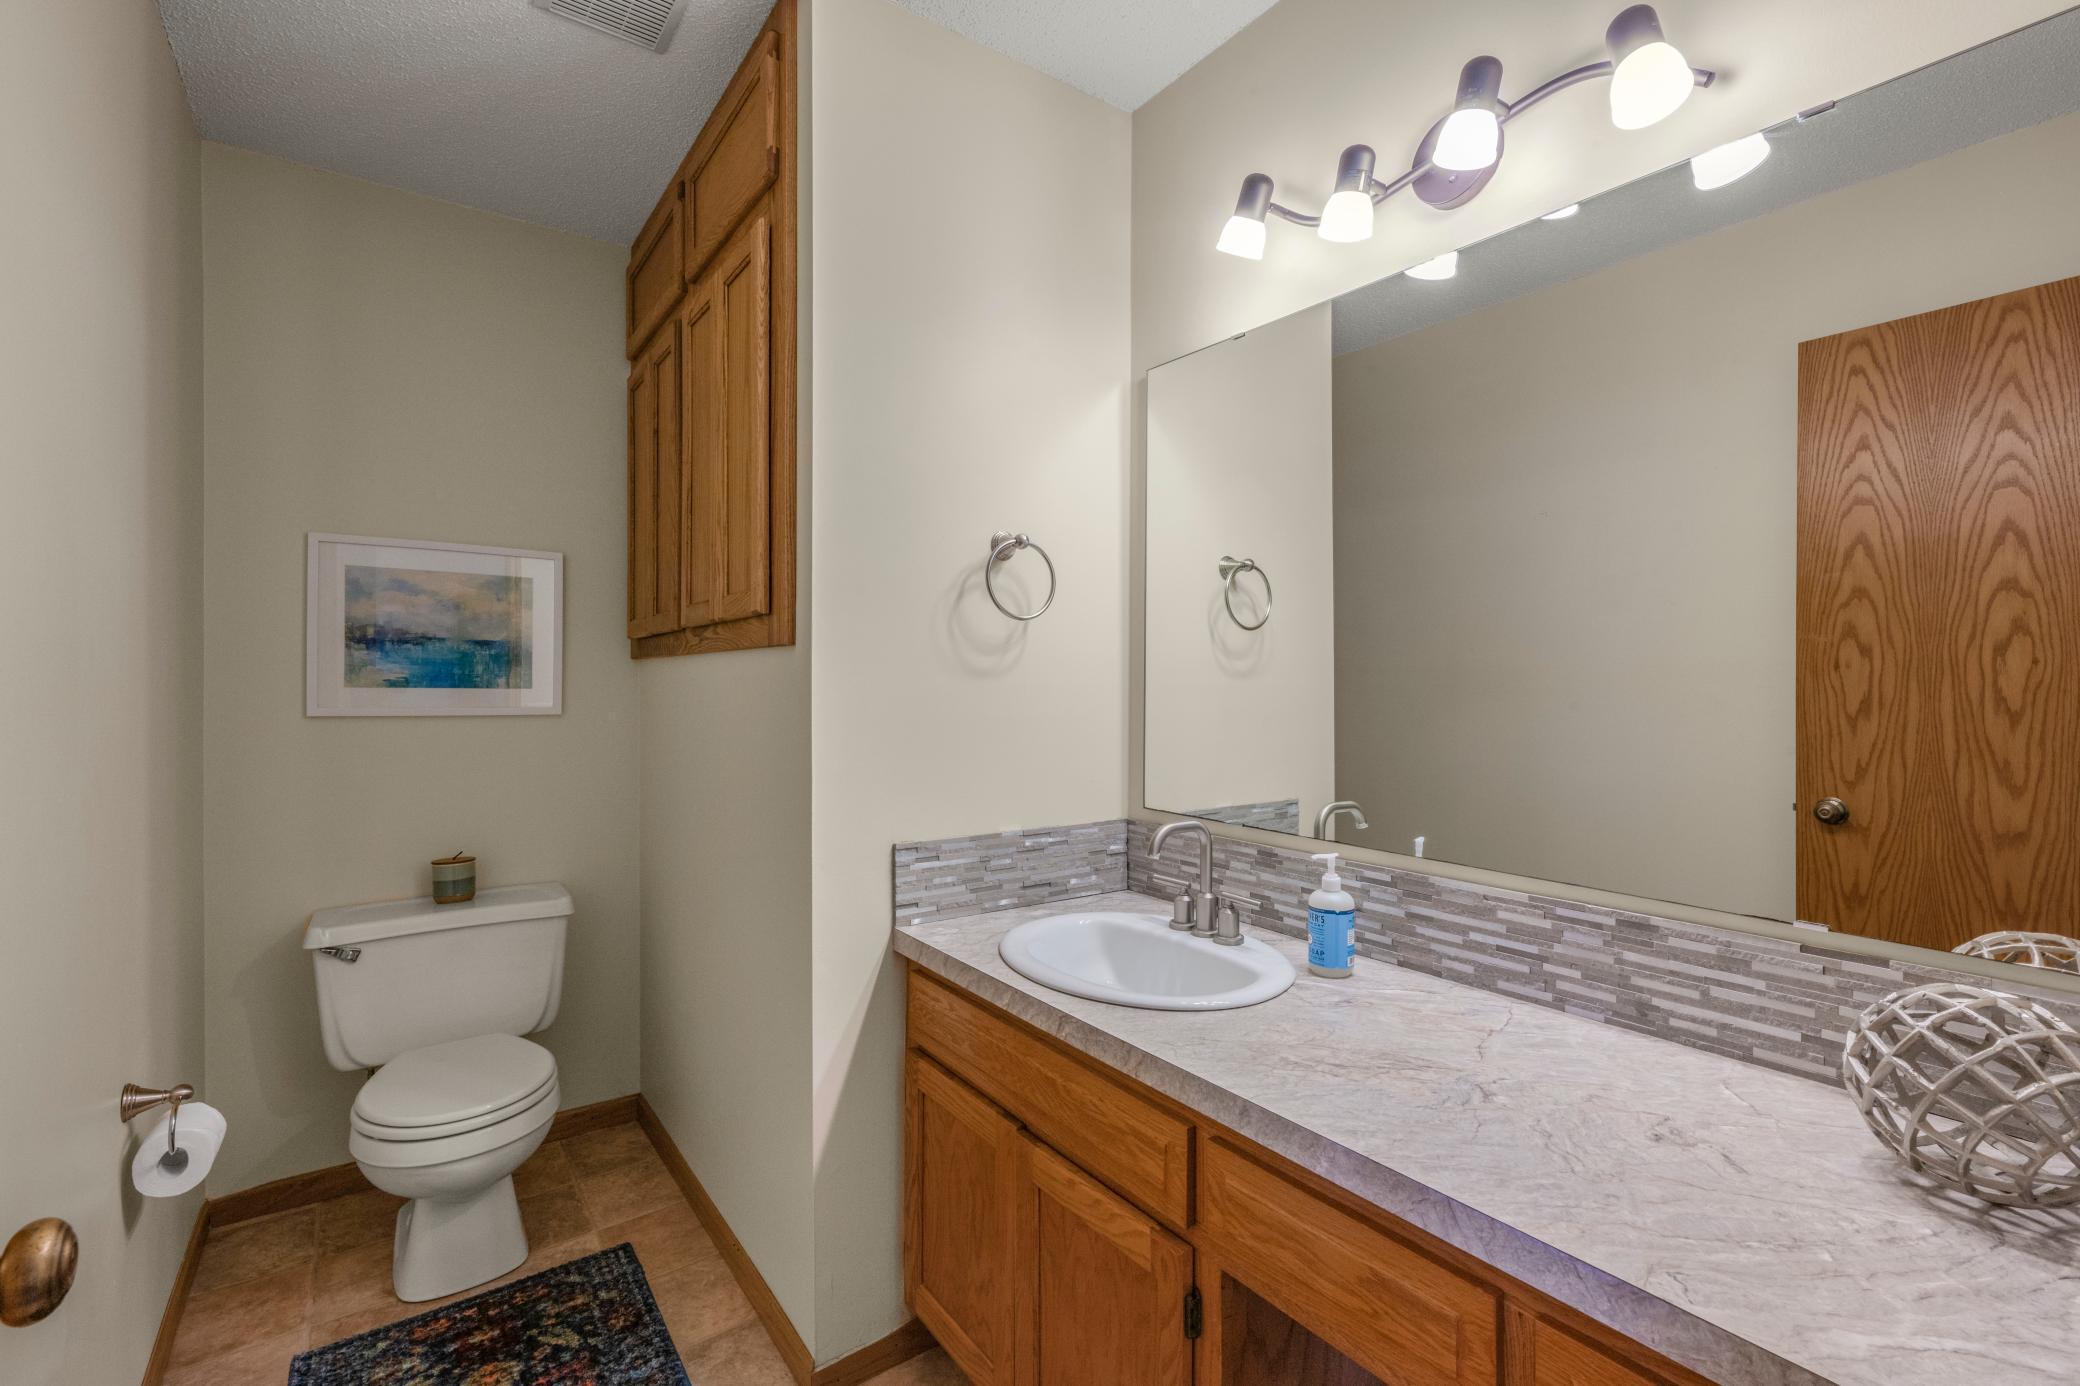
Main Floor 1/2 Bath
Yes
Main Floor Full Bath
Yes
3/4 Primary
Yes

Construction Status

Previously Owned
Yes

Dining Room Description

Kitchen/Dining Room
Yes

Electric

100 Amp Service
Yes

Exterior

Vinyl
Yes

Family Room Characteristics

Main Level
Yes

Fencing

None
Yes

Fireplace Characteristics

2-Sided
Yes
Family Room
Yes

Foundation

Slab
Yes

Fuel

Natural Gas
Yes

Heating

Forced Air
Yes

Insurance Fee

Insurance Fee
0

Laundry

Main Level
Yes

Lock Box Type

None
Yes

Lot Description

Public Transit (w/in 6 blks)
Yes

Patio, Porch and Deck Features

Deck
Yes

Pool Description

None
Yes

Restriction/Covenants

Mandatory Owners Assoc
Yes
Pets - Cats Allowed
Yes
Pets - Dogs Allowed
Yes
Pets - Number Limit
Yes
Rental Restrictions May Apply
Yes

Road Frontage

Cul De Sac
Yes
Curbs
Yes
Paved Streets
Yes
Private Road
Yes

Road Responsibility

Association Maintained Road
Yes

Roof

Age 8 Years or Less
Yes

Sewer

City Sewer/Connected
Yes

Stories

Three Level Split
Yes

Townhouse Characteristics

Multi-Level
Yes

Water

City Water/Connected
Yes

Room Information

Room Name Dimensions Level
Deck 10x10 Main
Dining Room 13x12 Main
Family Room 19x12 Main
First (1st) Bedroom 17x15 Third
Kitchen 11x10 Upper
Second (2nd) Bedroom 11x10 Third
IDX
Listing Office: Keller Williams Classic Rlty NW
Last Updated: May - 26 - 2026
The data relating to real estate for sale on this web site comes in part from the Broker Reciprocity SM Program of the Regional Multiple Listing Service of Minnesota, Inc. The information provided is deemed reliable but not guaranteed. Properties subject to prior sale, change or withdrawal. ©2024 Regional Multiple Listing Service of Minnesota, Inc All rights reserved.