12760 Williams Road, Rogers, MN 55374

$536,990
Property Type: Residential Bedrooms: 4 Baths: 3 Square Footage: 3,259 Lot Size (sq. ft.): 7,446 Status: Active
Current Price: $536,990 List Date: 4/27/2026 Last Modified: 5/26/2026

Overview

Description

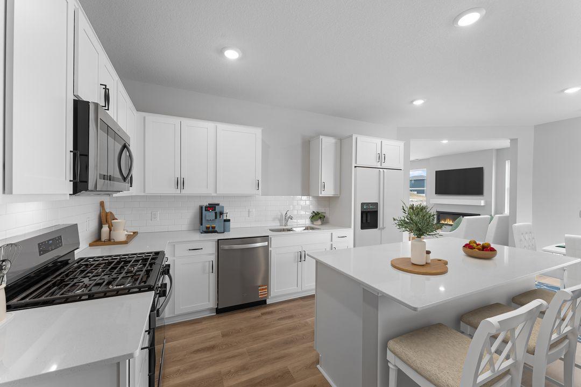
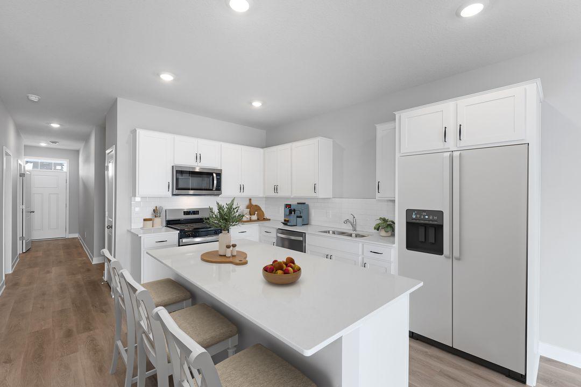
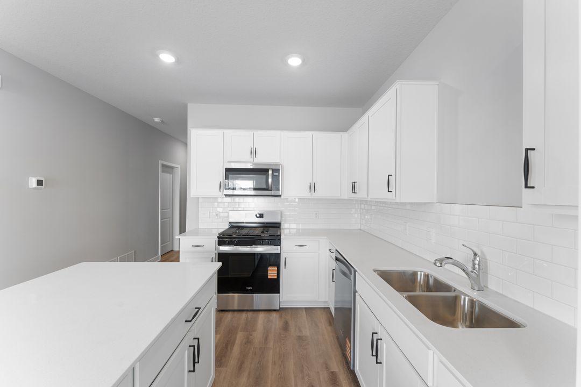
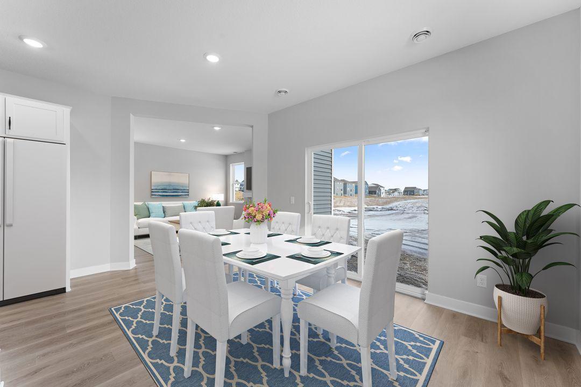
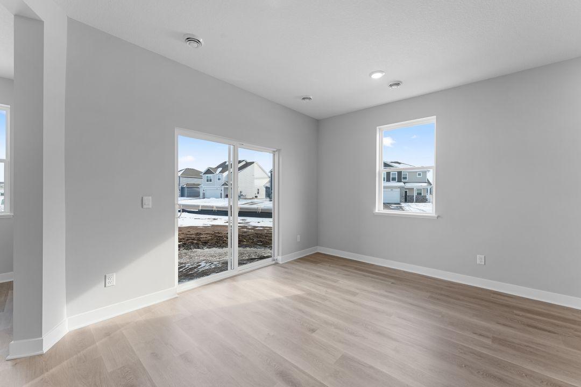
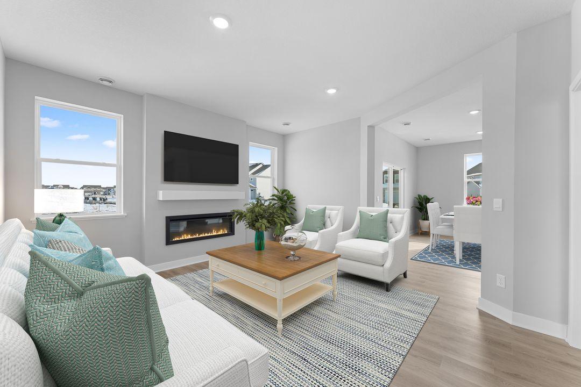
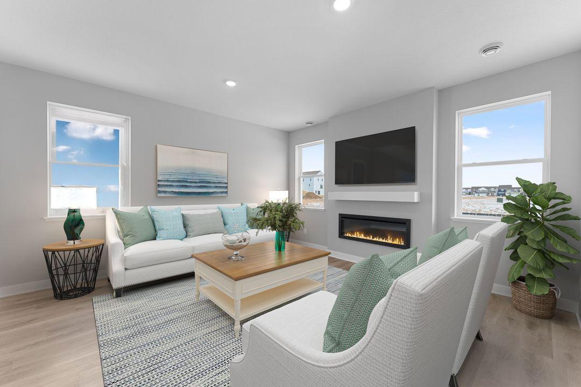
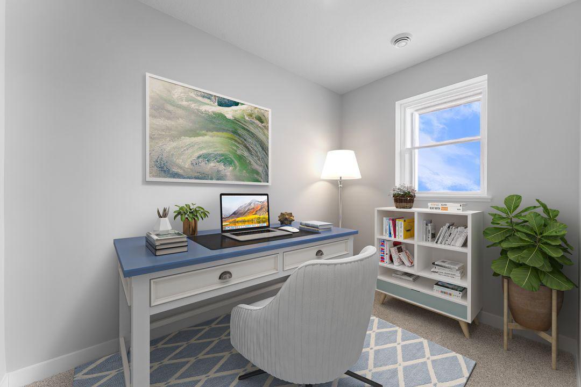
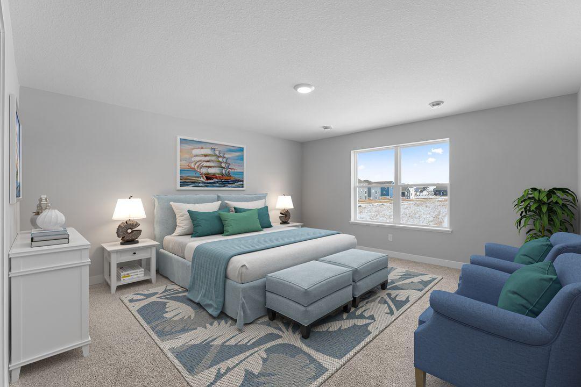
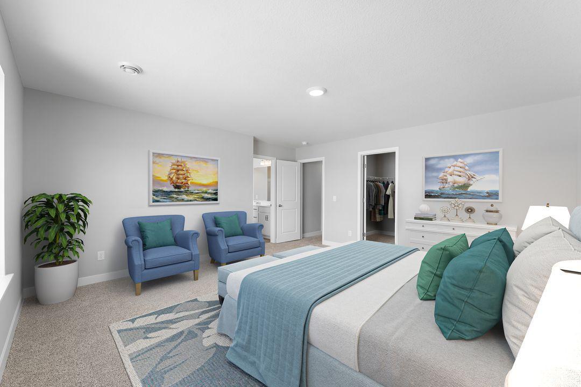
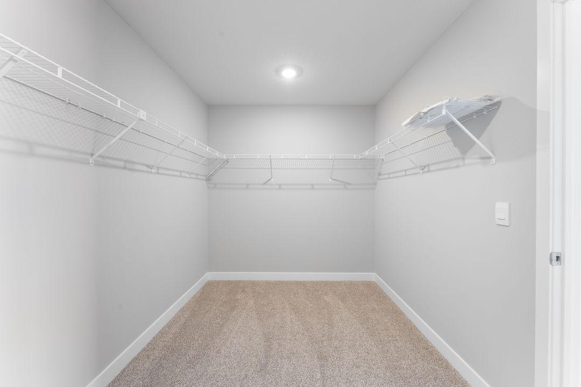
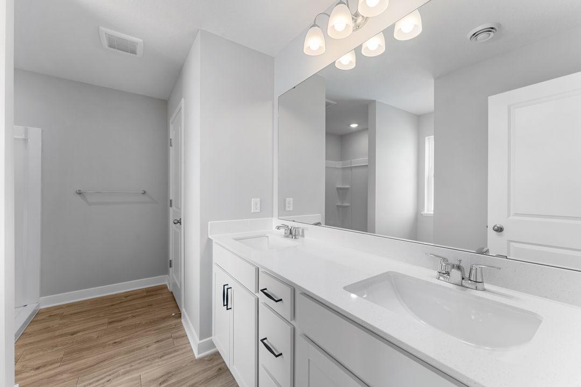
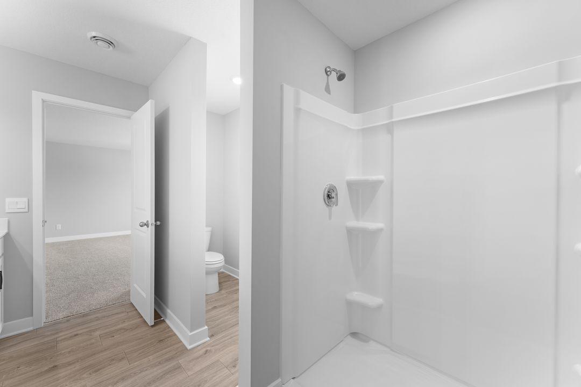
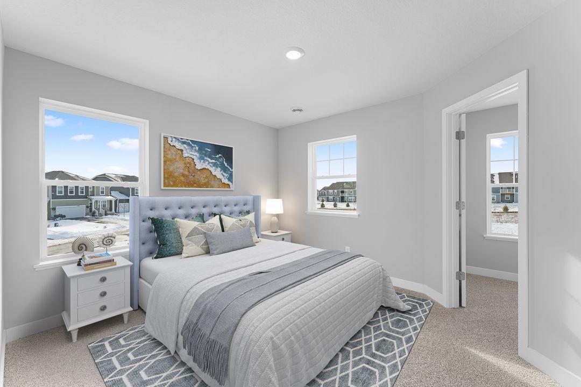
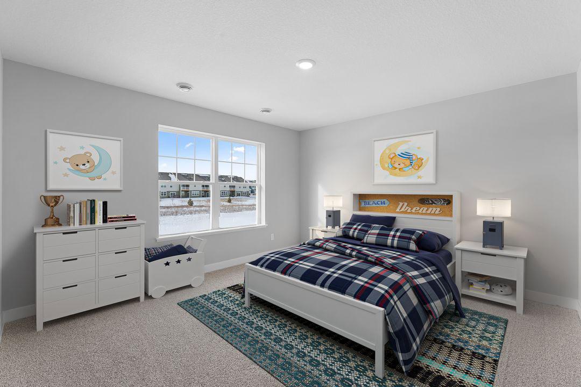
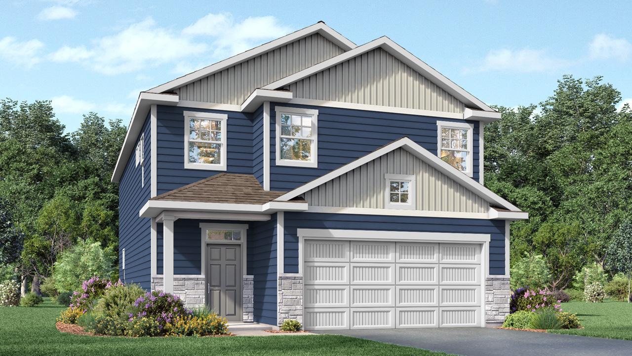
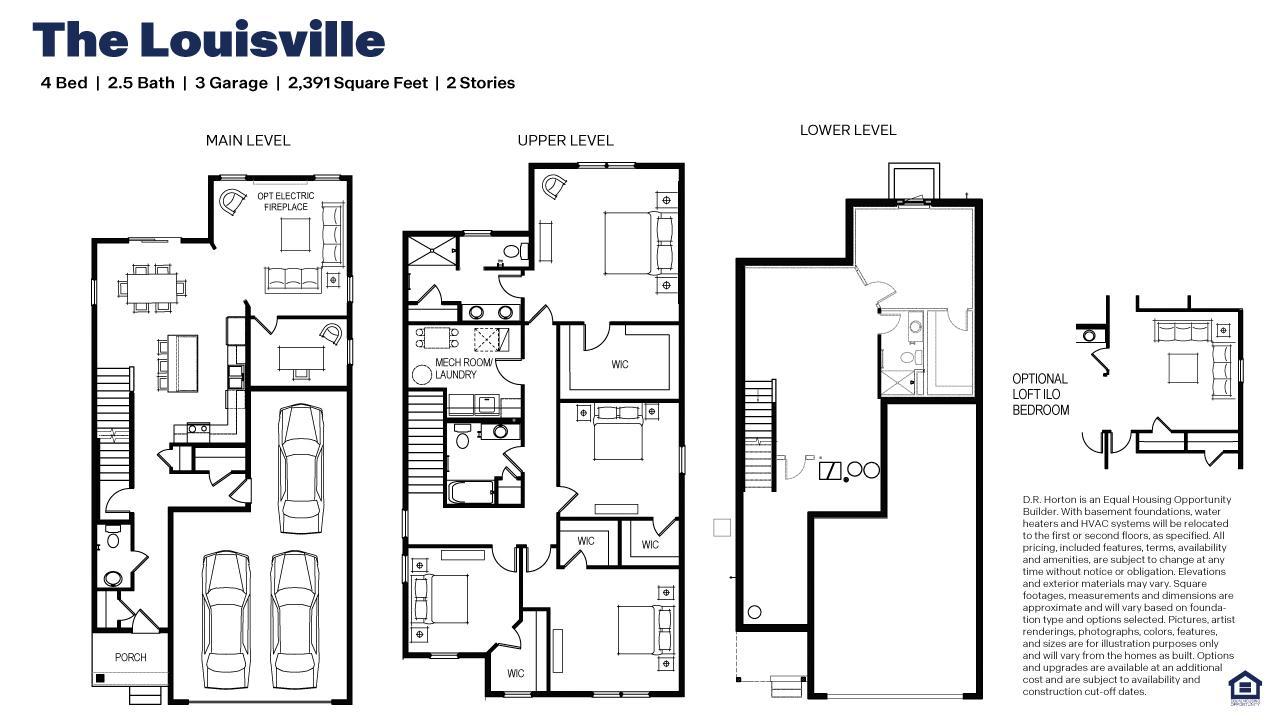
The Louisville features a show stopping main level with open kitchen and dining areas. Stainless steel appliances, quartz countertops and subway tile backsplash make this kitchen a can't miss! The living space is highlighted by an electric fireplace which is flanked by large windows looking out to the view of mature trees. Private office/flex room is quietly tucked away to afford you the ability to work peacefully and uninterrupted. Upper level is home to all bedrooms. Primary bedroom features a private ensuite bath and massive walk-in closet. Unfinished basement give your home the ability to grow with you. The Louisville, with its proximity to schools, shopping and recreation, make it a must see!

Listing Details MLS# 7062992

General Property Information

Assoc Mgmt Co. Phone #
952-922-2500
Association Fee Frequency
Quarterly
Association Mgmt Co. Name
New Concepts Management Group
Common Wall
No
Lot Measurement
Square Feet
Manufactured Home?
No
Multiple PIDs?
No
New Development
No
Number of Fireplaces
Yes
Projected Completion Date
2026-07-30
Waterfront Present
No
Year Built
2026
Yearly/Seasonal
Yearly
Zoning
Residential-Single Family
Bath Full
Yes
Bath Three Quarters
Yes
Bath Half
Yes
Main Floor Total SqFt
965
Above Grd Total SqFt
2391
Below Grd Total SqFt
868
Total SqFt
3259
Lot Size SqFt
7446
Total Finished Sqft
2391.00
FireplaceYN
Yes
Style
(SF) Single Family
Foundation Size
965
Association Fee
129
Garage Stalls
3
Lot Dimensions
57 x 134 x 57 x 134
Assessment Pending
No
Bath Quarter
0

Property Features

Accessible: None Air Conditioning: Central Air Appliances: Air-To-Air Exchanger; Dishwasher; Disposal; Energy Star Appliances; Microwave; Range Association Fee Includes: Sanitation Basement: Drain Tiled; Drainage System; Sump Pump; Unfinished Bath Description: Double Sink; Main Floor 1/2 Bath; Upper Level Full Bath; 3/4 Primary; Private Primary; Bathroom Ensuite; Rough In; Walk-In Shower Stall Construction Status: Under Construc/Spec Homes Dining Room Description: Kitchen/Dining Room; Living/Dining Room Electric: 200+ Amp Service Exterior: Brick/Stone; Vinyl Family Room Characteristics: Main Level Fireplace Characteristics: Electric; Living Room Foundation: Poured Concrete Fuel: Natural Gas Heating: Forced Air; Humidifier Laundry: Electric Dryer Hookup; Laundry Room; Upper Level Lot Description: Sod Included in Price; Underground Utilities Parking Characteristics: Garage Door Opener Road Frontage: City Street; Curbs; Paved Streets; Sidewalks Road Responsibility: Public Maintained Road Roof: Age 8 Years or Less; Architectural Shingle; Pitched Sewer: City Sewer/Connected Special Search: 2nd Floor Laundry; 3 BR on One Level; 4 BR on One Level; All Living Facilities on One Level; Primary Bdr Suite Stories: Two Water: City Water/Connected

Contract Information

Contingency
None
Original List Price
541900
ListPrice
536990
Owner is an Agent?
No
Auction?
No

Location Tax and Other Information

House Number
12760
Street Name
Williams
Street Suffix
Road
Postal City
Rogers
County
Hennepin
State
MN
Zip Code
55374
Complex/Dev/Subdivision
Big Woods

Assessments

Tax With Assessments
1134
Assessment Balance
0

Builder Information

Builder ID
D.R. HORTON
Builder License Number
605657
Builder Name
D.R. HORTON

More Information

Building Information

Finished SqFt Above Ground
2391

Lease Details

Land Leased
Not Applicable

Miscellaneous Information

Community Name
Big Woods
DP Resource
Yes
Homestead
No

Model Information

Hours Model Open
Mon - Sat 11-6; Sun 12-6
Model Location
23548 Ashbury Drive Rogers
Model Phone
218-231-5337

Ownership

Fractional Ownership
No

Parking Characteristics

Garage Door Height
7
Garage Door Width
16
Garage Square Feet
556
Garage Door Opener
Yes

Office/Member Info

Association
SPAAR

Location, Tax and Other Information

AssocFeeYN
Yes
Legal Description
Lot 3/Block 2
Listing City
Rogers
Map Page
61
Municipality
Rogers
School District
Elk River
School District Phone
763-241-3400
Zip Plus 4
8078
Property ID Number
tbd
Tax Year
2026
Tax Amount
1134
In Foreclosure?
No
Potential Short Sale?
No
Lender Owned?
No

Directions & Remarks

Public Remarks
The Louisville features a show stopping main level with open kitchen and dining areas. Stainless steel appliances, quartz countertops and subway tile backsplash make this kitchen a can't miss! The living space is highlighted by an electric fireplace which is flanked by large windows looking out to the view of mature trees. Private office/flex room is quietly tucked away to afford you the ability to work peacefully and uninterrupted. Upper level is home to all bedrooms. Primary bedroom features a private ensuite bath and massive walk-in closet. Unfinished basement give your home the ability to grow with you. The Louisville, with its proximity to schools, shopping and recreation, make it a must see!
Directions
Proceed westbound on I-94 to Dayton Parkway in Dayton. Turn right onto Brockton Lane North. At the traffic circle, take the second exit onto Territorial Road. Continue for 3.2 miles and turn right onto Holden Way; the model will be directly ahead on Ashbury Drive.

Accessible

None
Yes

Air Conditioning

Central Air
Yes

Appliances

Air-To-Air Exchanger
Yes
Dishwasher
Yes
Disposal
Yes
Energy Star Appliances
Yes
Microwave
Yes
Range
Yes

Association Fee Includes

Sanitation
Yes

Basement

Drain Tiled
Yes
Drainage System
Yes
Sump Pump
Yes
Unfinished
Yes

Bath Description

Double Sink
Yes
Main Floor 1/2 Bath
Yes
Upper Level Full Bath
Yes
3/4 Primary
Yes
Private Primary
Yes
Bathroom Ensuite
Yes
Rough In
Yes
Walk-In Shower Stall
Yes

Construction Status

Under Construc/Spec Homes
Yes

Dining Room Description

Kitchen/Dining Room
Yes
Living/Dining Room
Yes

Electric

200+ Amp Service
Yes

Exterior

Brick/Stone
Yes
Vinyl
Yes

Family Room Characteristics

Main Level
Yes

Fireplace Characteristics

Electric
Yes
Living Room
Yes

Foundation

Poured Concrete
Yes

Fuel

Natural Gas
Yes

Heating

Forced Air
Yes
Humidifier
Yes

Insurance Fee

Insurance Fee
0

Laundry

Electric Dryer Hookup
Yes
Laundry Room
Yes
Upper Level
Yes

Lot Description

Sod Included in Price
Yes
Underground Utilities
Yes

Patio, Porch and Deck Features

Covered
Yes
Front Porch
Yes

Road Frontage

City Street
Yes
Curbs
Yes
Paved Streets
Yes
Sidewalks
Yes

Road Responsibility

Public Maintained Road
Yes

Roof

Age 8 Years or Less
Yes
Architectural Shingle
Yes
Pitched
Yes

Sewer

City Sewer/Connected
Yes

Special Search

2nd Floor Laundry
Yes
3 BR on One Level
Yes
4 BR on One Level
Yes
All Living Facilities on One Level
Yes
Primary Bdr Suite
Yes

Stories

Two
Yes

Water

City Water/Connected
Yes

Room Information

Room Name Dimensions Level
Dining Room 13' x 10'4" Main
First (1st) Bedroom 15' x 16' Upper
Fourth (4th) Bedroom 11'6" x 11' Upper
Kitchen 12' x 14' Main
Laundry 11'6" x 10' Upper
Living Room 15' x 15'4" Main
Office 10' x 8' Main
Second (2nd) Bedroom 12'6" x 12'2" Upper
Third (3rd) Bedroom 13'6" x 12'10" Upper
IDX
Listing Office: D.R. Horton, Inc.
Last Updated: May - 26 - 2026
The data relating to real estate for sale on this web site comes in part from the Broker Reciprocity SM Program of the Regional Multiple Listing Service of Minnesota, Inc. The information provided is deemed reliable but not guaranteed. Properties subject to prior sale, change or withdrawal. ©2024 Regional Multiple Listing Service of Minnesota, Inc All rights reserved.