
1250 S Crailsheim Road, Worthington, MN 56187

New Listing
$799,000
Property Type: Residential Bedrooms: 5 Baths: 3 Square Footage: 4,630 Lot Size (sq. ft.): 67,518 Status: Active
Current Price: $799,000 List Date: 5/27/2026 Last Modified: 5/28/2026

Overview

Description

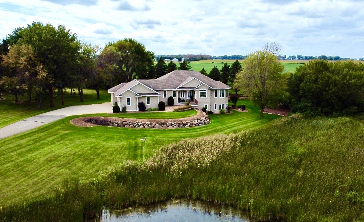
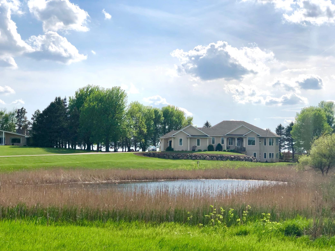
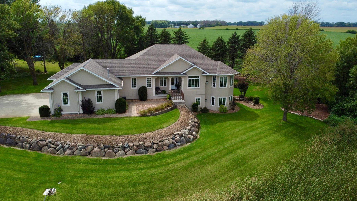
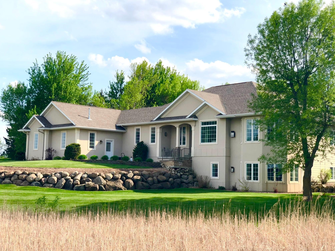
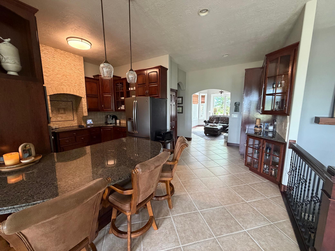
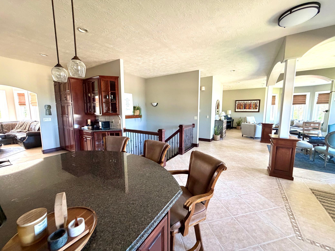
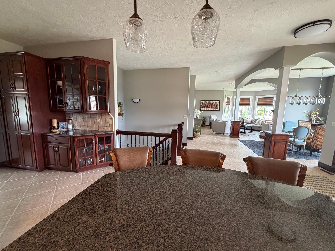
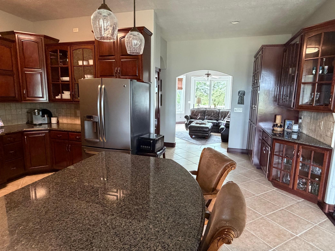
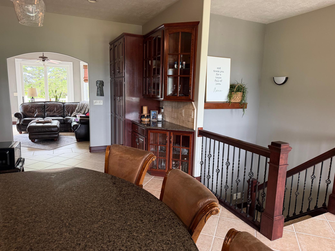
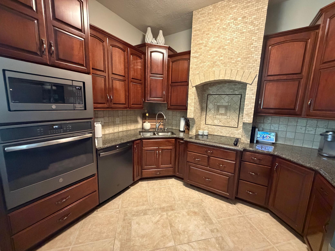
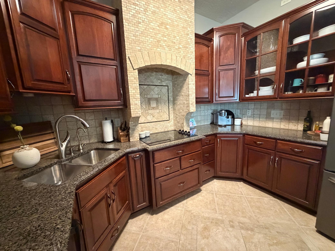
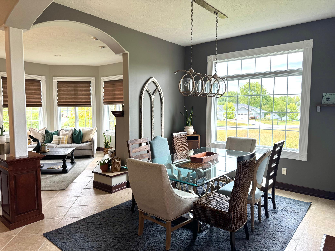
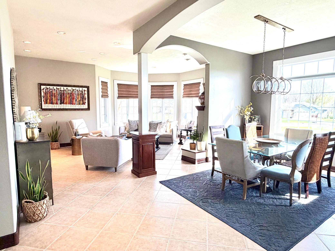
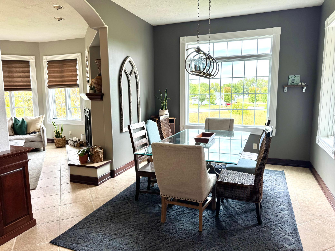
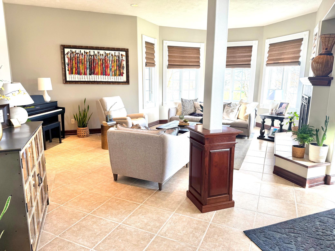
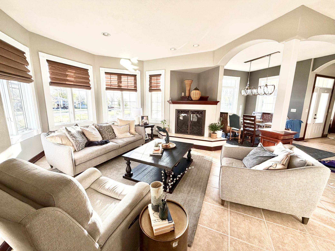
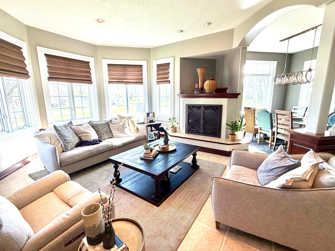
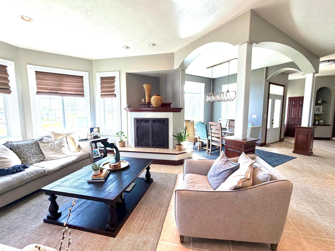
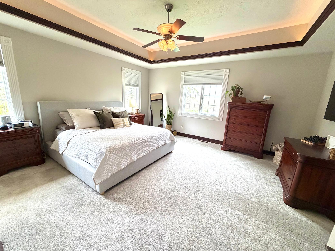
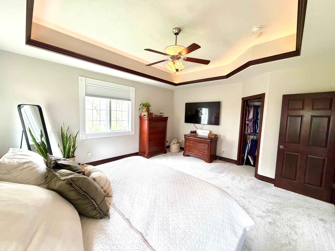
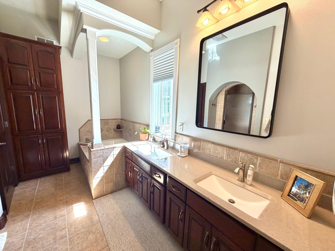
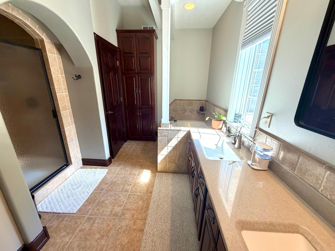
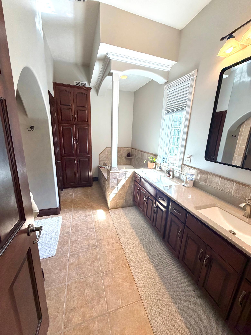
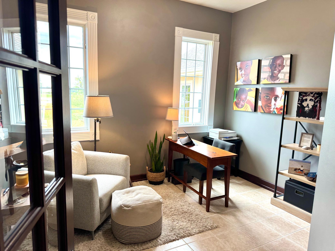
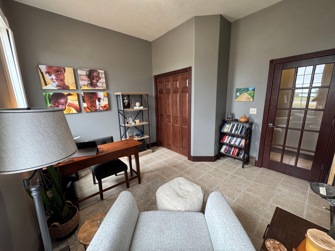
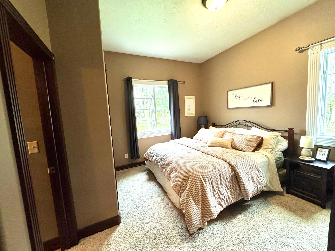
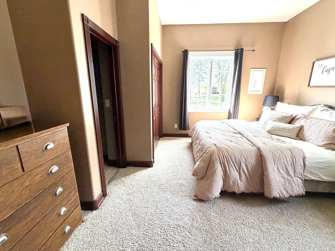
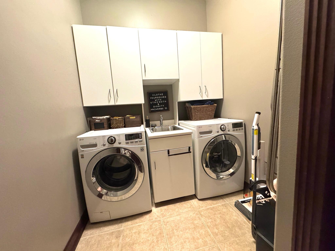
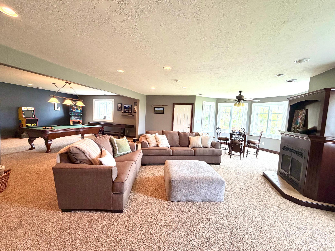
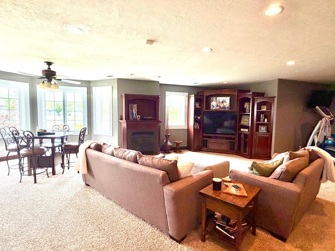
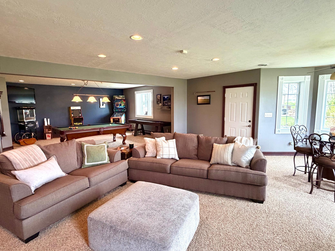
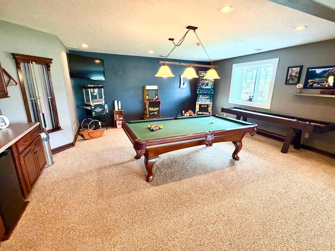
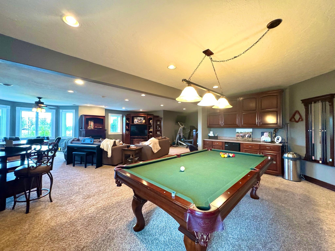
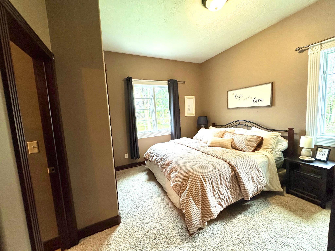
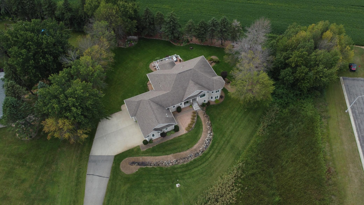
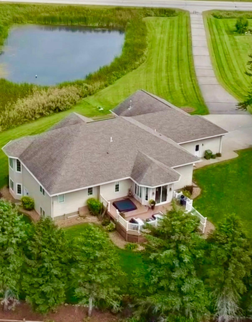
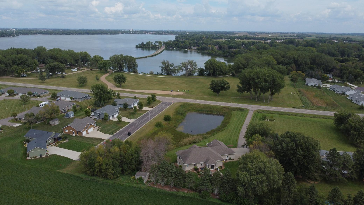
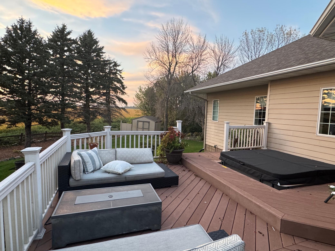
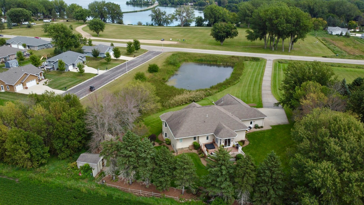
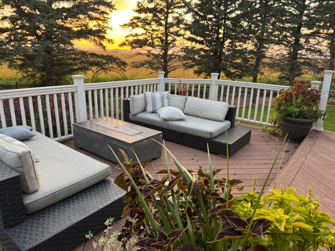
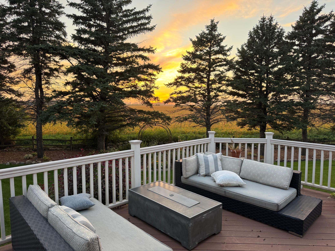
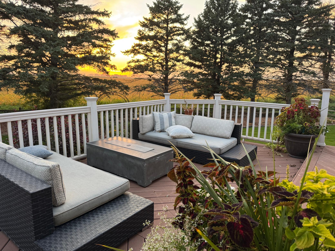
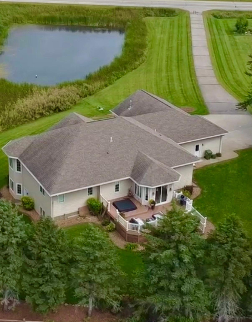
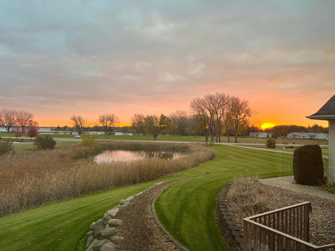
Nestled on 1.49 private acres at the edge of Worthington, this one-of-a-kind luxury residence offers breathtaking views of Lake Okabena and a serene private pond, creating a setting that feels both secluded and connected to nature. Wake each morning to stunning sunrises over the lake from the comfort of your living room, then unwind in the evening with unforgettable sunsets from the new sunken hot tub on the expansive backyard deck. Designed with both elegance and functionality in mind, this exceptional home features 4 spacious bedrooms plus a dedicated office with closet, offering the flexibility of a 5th bedroom. High-end finishes are showcased throughout, including rich cherry kitchen cabinetry, custom tile work, cove ceilings with ambient backlighting, and heated tile floors. The thoughtfully designed main level includes a formal dining room, large laundry and mudroom, additional office, 2nd bedroom space and a luxurious primary suite complete with dual walk-in closets and a spa-in ...

Listing Details MLS# 7069511

General Property Information

Common Wall
No
Lot Measurement
Acres
Manufactured Home?
No
Multiple PIDs?
No
New Development
No
Number of Fireplaces
2
Waterfront Present
No
Year Built
2005
Yearly/Seasonal
Yearly
Zoning
Residential-Single Family
Bath Full
3
Main Floor Total SqFt
2315
Above Grd Total SqFt
2315
Below Grd Total SqFt
2315
Total SqFt
4630
Total Finished Sqft
4492.00
FireplaceYN
Yes
Style
(SF) Single Family
Foundation Size
2315
Garage Stalls
3
Lot Dimensions
444'x150'
Acres
1.55
Assessment Pending
No
Bath Three Quarters
0
Bath Half
0
Bath Quarter
0
Association Fee
0

Property Features

Accessible: None Air Conditioning: Central Air Basement: Full Bath Description: Main Floor Full Bath; Private Primary; Full Basement Construction Status: Previously Owned Dining Room Description: Separate/Formal Dining Room Exterior: Stucco Fireplace Characteristics: Gas Burning Foundation: Concrete Block Fuel: Natural Gas Heating: Forced Air Laundry: Main Level Road Frontage: County Road Road Responsibility: Public Maintained Road Roof: Asphalt Shingles Sewer: City Sewer/Connected Stories: One Water: City Water/Connected

Contract Information

Contingency
Sale of Another Property
Original List Price
799000
ListPrice
799000
Owner is an Agent?
No
Auction?
No

Location Tax and Other Information

House Number
1250
Street Direction Prefix
S
Street Name
Crailsheim
Street Suffix
Road
Postal City
Worthington
County
Nobles
State
MN
Zip Code
56187
Complex/Dev/Subdivision
Park View Acres

Assessments

Tax With Assessments
8894
Assessment Balance
0

Building Information

Finished SqFt Above Ground
2431
Finished SqFt Below Ground
2061

More Information

Lease Details

Land Leased
Not Applicable

Miscellaneous Information

DP Resource
Yes
Homestead
Yes

Ownership

Fractional Ownership
No

Parking Characteristics

Garage Square Feet
1108

Office/Member Info

Association
WCAR

Location, Tax and Other Information

AssocFeeYN
No
Legal Description
LOT 8 EXC E'LY 15' FOR HWY BLOCK 1
Listing City
Worthington
Map Page
999
Municipality
Worthington
School District
Worthington
School District Phone
507-372-2172
Property ID Number
313265000
Tax Year
2026
Tax Amount
8894
In Foreclosure?
No
Potential Short Sale?
No
Lender Owned?
No

Directions & Remarks

Public Remarks
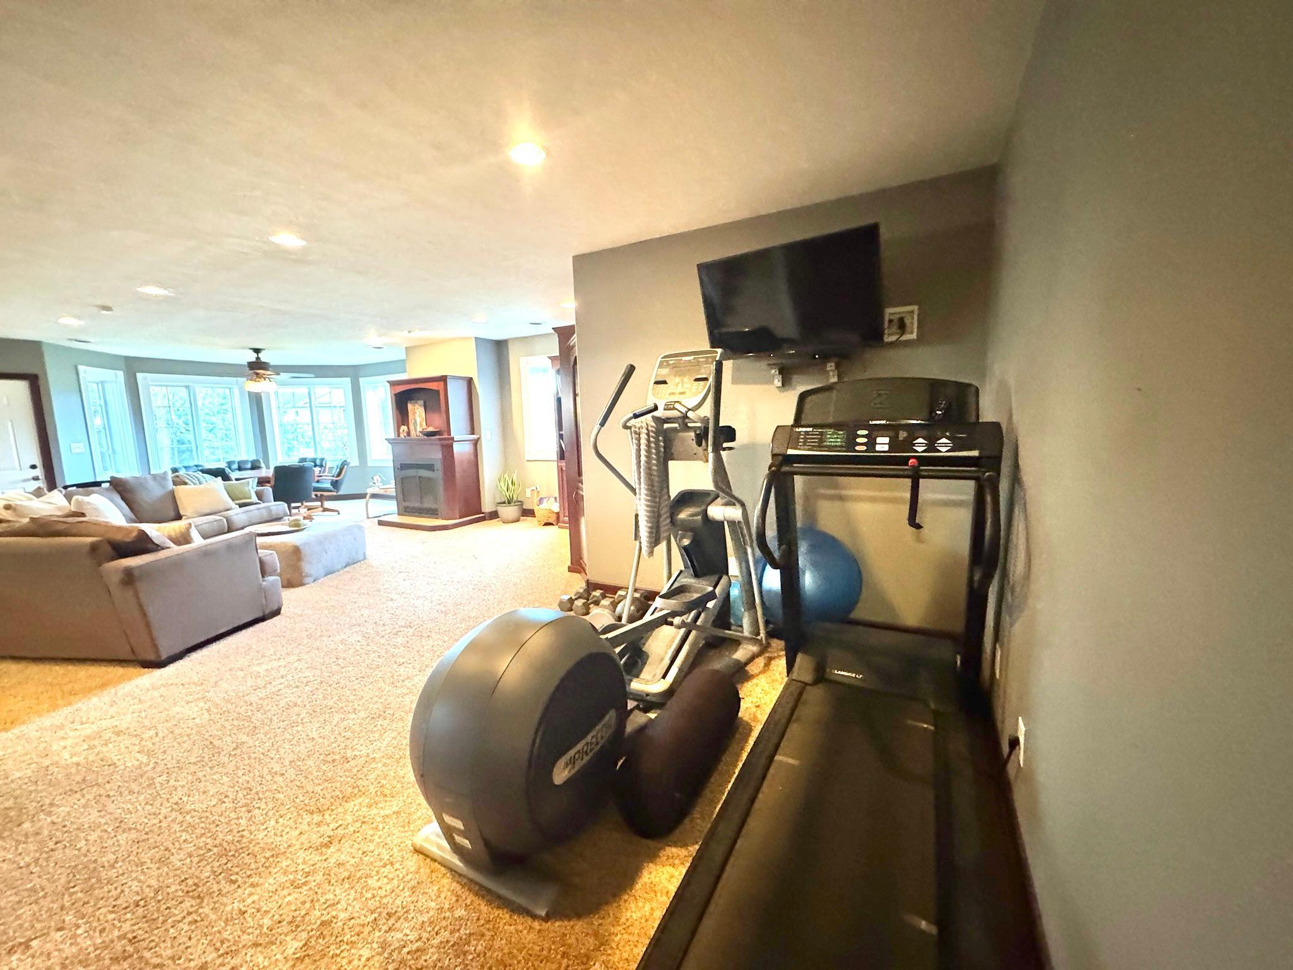
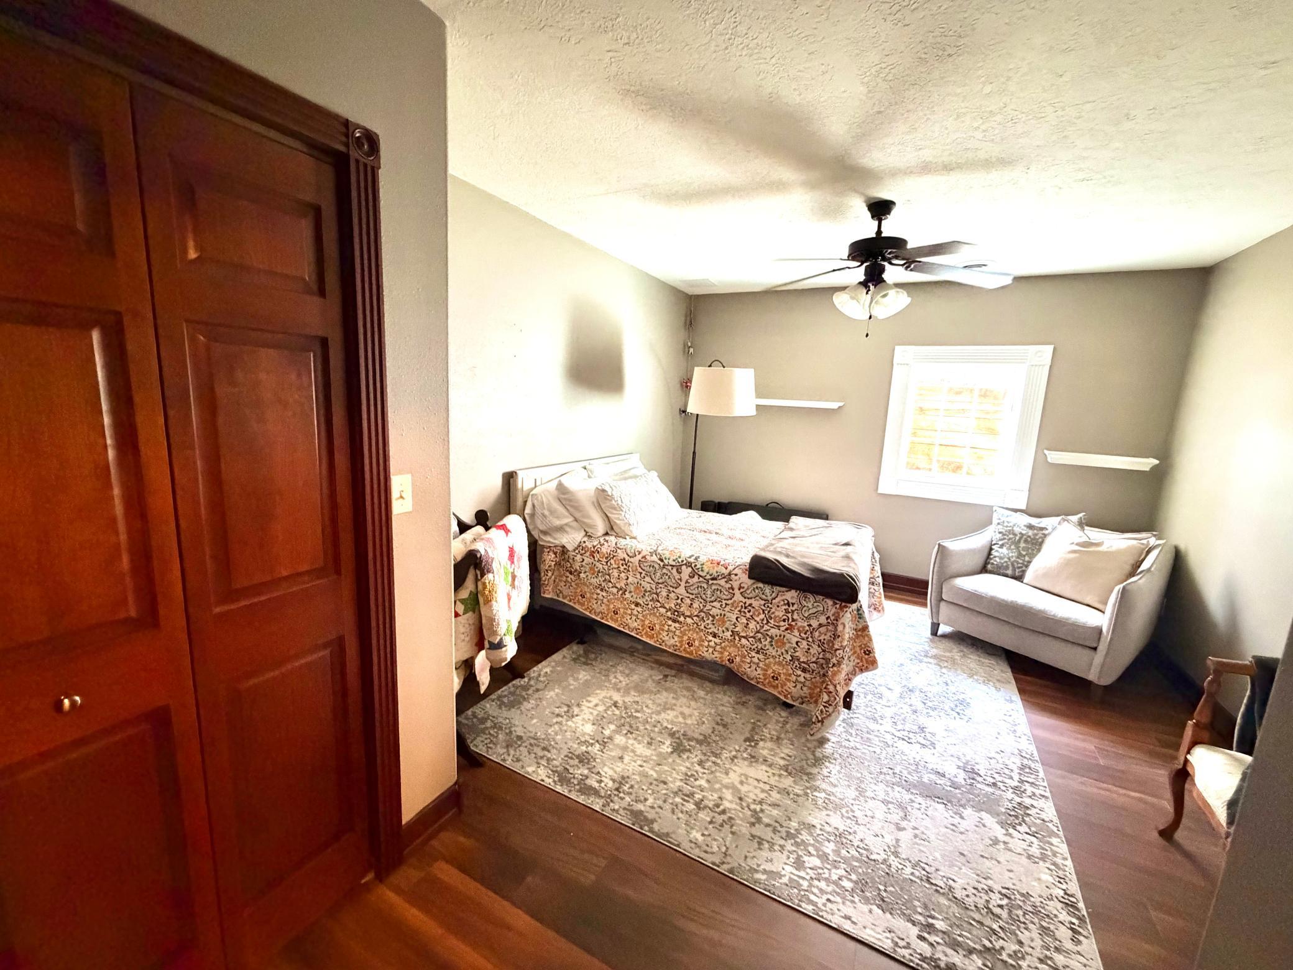
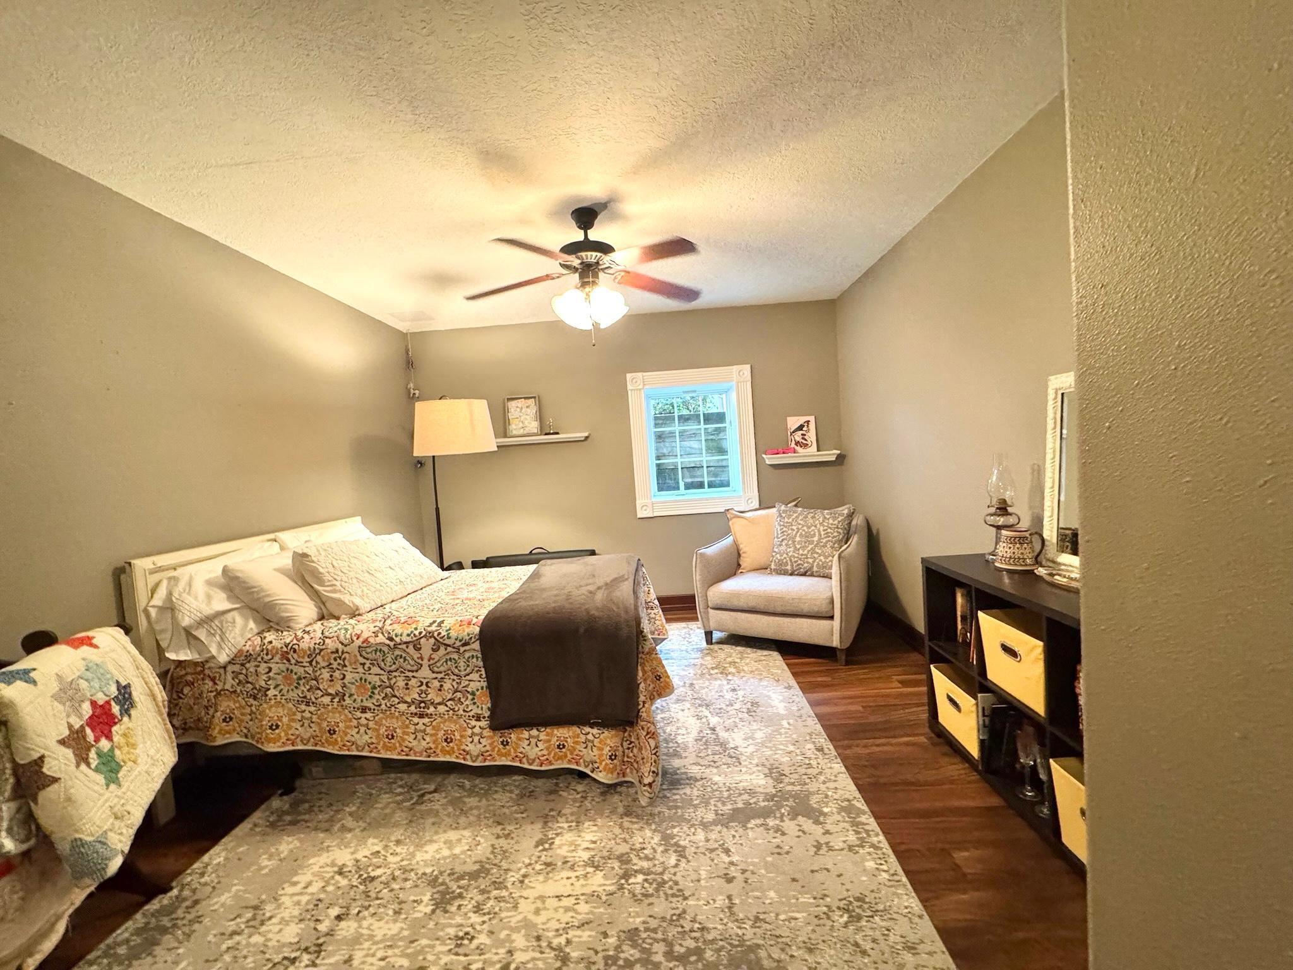
Nestled on 1.49 private acres at the edge of Worthington, this one-of-a-kind luxury residence offers breathtaking views of Lake Okabena and a serene private pond, creating a setting that feels both secluded and connected to nature. Wake each morning to stunning sunrises over the lake from the comfort of your living room, then unwind in the evening with unforgettable sunsets from the new sunken hot tub on the expansive backyard deck. Designed with both elegance and functionality in mind, this exceptional home features 4 spacious bedrooms plus a dedicated office with closet, offering the flexibility of a 5th bedroom. High-end finishes are showcased throughout, including rich cherry kitchen cabinetry, custom tile work, cove ceilings with ambient backlighting, and heated tile floors. The thoughtfully designed main level includes a formal dining room, large laundry and mudroom, additional office, 2nd bedroom space and a luxurious primary suite complete with dual walk-in closets and a spa-inspired bath featuring double vanities, a private toilet room, walk-in tiled shower, soaking tub with backyard views, and heated flooring. Additionally the main level offers an inviting family room and a sunroom with walkout access to the private deck, perfectly positioned to capture the home’s panoramic sunset views. The fully finished walkout lower level is ideal for entertaining, featuring large daylight windows, an expansive game and recreation area with kitchenette/bar, two additional bedrooms, a spacious full bath with heated tile floors, and abundant storage space. Outside, the property transforms into a true private oasis with mature landscaping, peaceful water views, and exceptional outdoor living spaces. Additional amenities include a triple-stall heated and insulated garage with bonus storage room for extra appliances and kitchen overflow, a garden shed, and countless thoughtful details throughout. A rare opportunity to own an extraordinary lakeside retreat where luxury, privacy, and comfort come together in one remarkable property.
Directions
From Oxford St head south on N Crailsheim Rd. Property will be on the right.

Accessible

None
Yes

Air Conditioning

Central Air
Yes

Basement

Full
Yes

Bath Description

Main Floor Full Bath
Yes
Private Primary
Yes
Full Basement
Yes

Construction Status

Previously Owned
Yes

Dining Room Description

Separate/Formal Dining Room
Yes

Exterior

Stucco
Yes

Fireplace Characteristics

Gas Burning
Yes

Foundation

Concrete Block
Yes

Fuel

Natural Gas
Yes

Heating

Forced Air
Yes

Insurance Fee

Insurance Fee
0

Laundry

Main Level
Yes

Patio, Porch and Deck Features

Deck
Yes

Road Frontage

County Road
Yes

Road Responsibility

Public Maintained Road
Yes

Roof

Asphalt Shingles
Yes

Sewer

City Sewer/Connected
Yes

Stories

One
Yes

Water

City Water/Connected
Yes

Room Information

Room Name Level
Dining Room Main
Family Room Basement
Fifth (5th) Bedroom Basement
First (1st) Bedroom Main
Fourth (4th) Bedroom Basement
Kitchen Main
Laundry Main
Living Room Main
Second (2nd) Bedroom Main
Third (3rd) Bedroom Main
IDX
Listing Office: Re/Max Premier Realty
Last Updated: May - 28 - 2026
The data relating to real estate for sale on this web site comes in part from the Broker Reciprocity SM Program of the Regional Multiple Listing Service of Minnesota, Inc. The information provided is deemed reliable but not guaranteed. Properties subject to prior sale, change or withdrawal. ©2024 Regional Multiple Listing Service of Minnesota, Inc All rights reserved.