
124 Minnesota Street, Minnesota City, MN 55959

New Listing
$189,900
Property Type: Residential Bedrooms: 2 Baths: 1 Square Footage: 936 Lot Size (sq. ft.): 9,148 Status: Active
Current Price: $189,900 List Date: 5/28/2026 Last Modified: 5/28/2026

Overview

Description

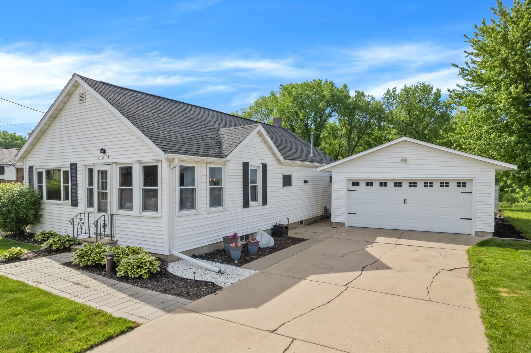
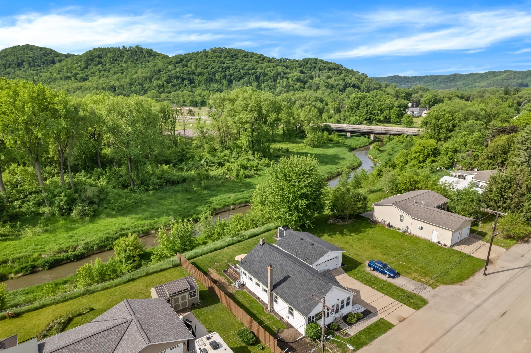
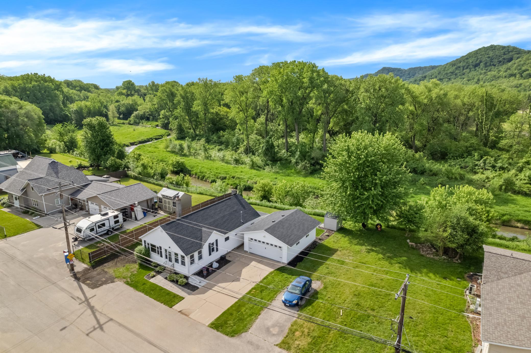
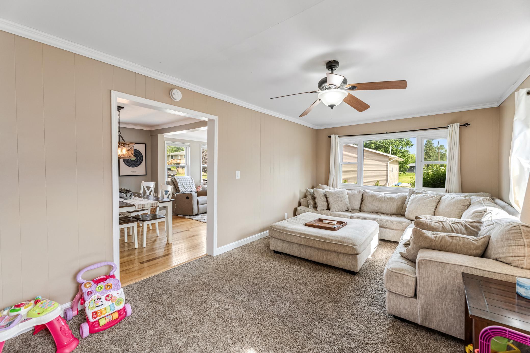
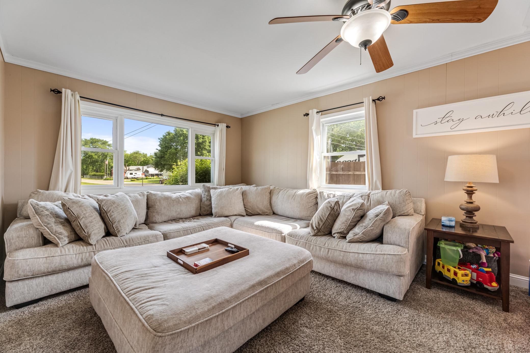
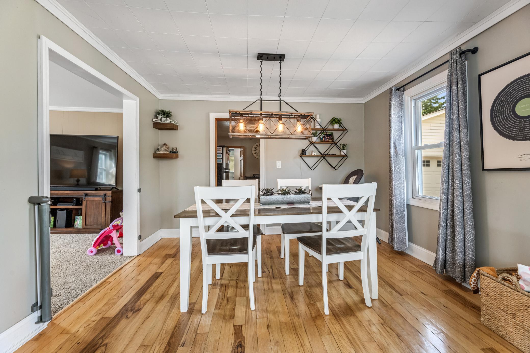
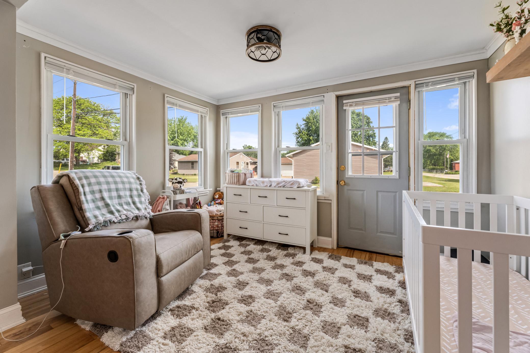
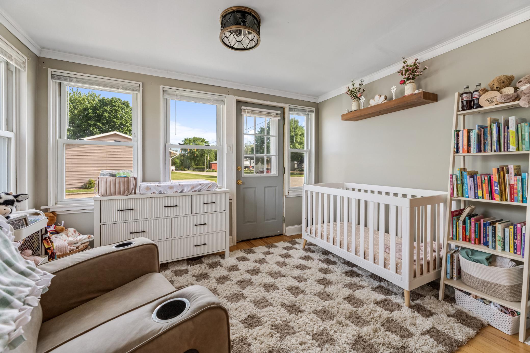
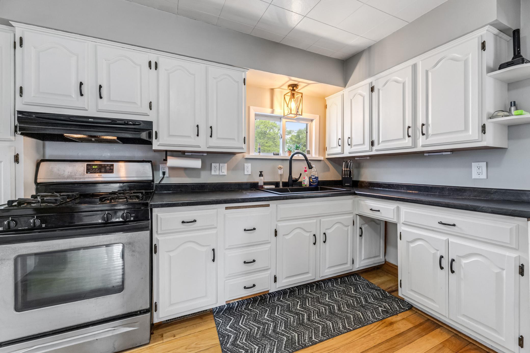
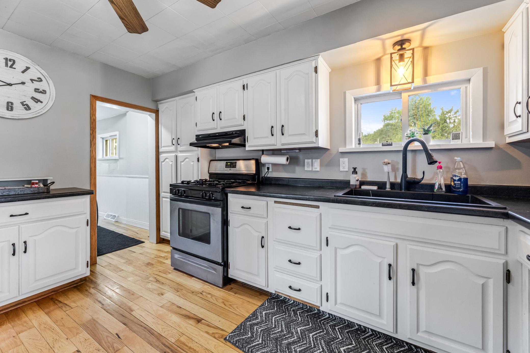
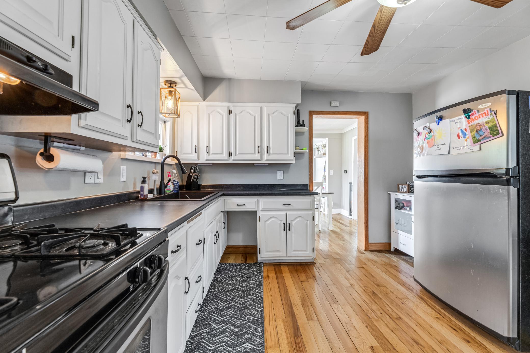
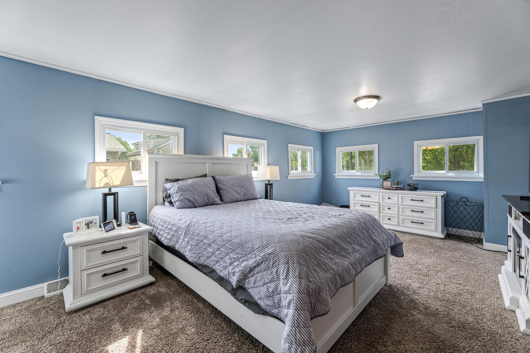
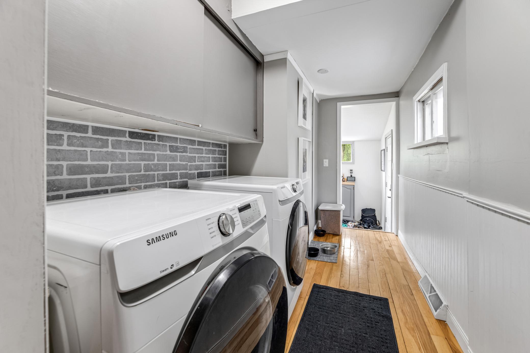
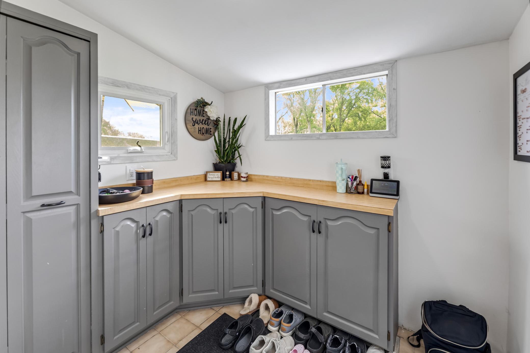
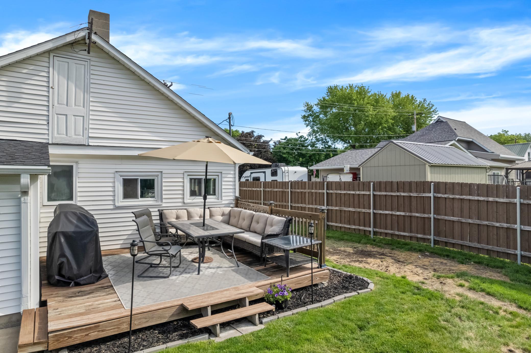
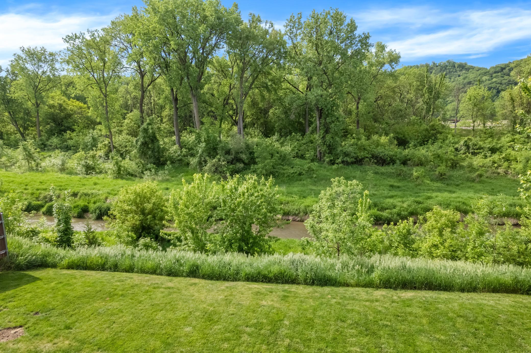
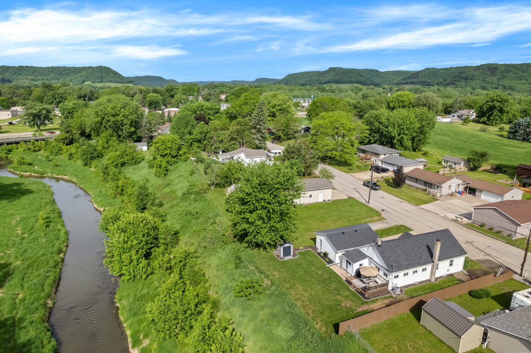
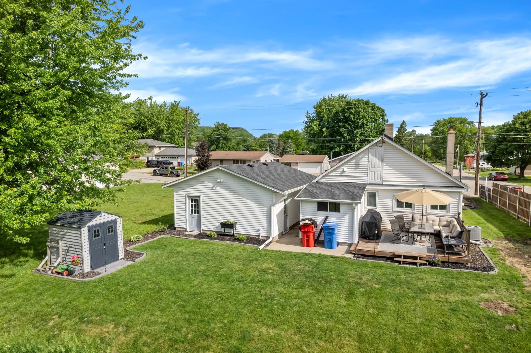
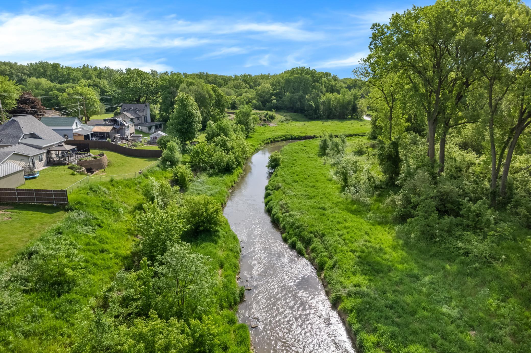
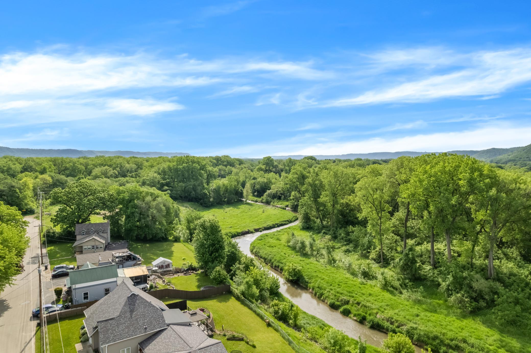
Set along the peaceful edge of Garvin Brook, this beautifully maintained 2-bedroom home offers the kind of backyard setting that instantly makes you slow down and stay awhile. With mature trees, scenic creek views, and a flat backyard perfect for relaxing or entertaining, the outdoor space truly steals the show. Inside, the home feels warm, inviting, and thoughtfully cared for. Natural light fills the cozy living room, while the current second bedroom is being used as an additional living space, offering flexibility for a family room, playroom, office, or guest room depending on your needs. The kitchen features ample cabinet space and opens nicely to the dining area, creating an easy everyday flow throughout the home. You’ll also appreciate the convenience of main-floor laundry and a functional mudroom entry. Step outside onto the back deck and take in the view, whether it’s morning coffee, summer nights with friends, or simply enjoying the peaceful surroundings, this space feels l ...

Listing Details MLS# 7081971

General Property Information

Common Wall
No
Lot Measurement
Acres
Manufactured Home?
No
Multiple PIDs?
No
New Development
No
Other Parking Spaces
4
Waterfront Present
No
Year Built
1876
Yearly/Seasonal
Yearly
Zoning
Residential-Single Family
Bath Full
Yes
Main Floor Total SqFt
936
Below Grd Total SqFt
936
Total SqFt
936
Total Finished Sqft
936.00
FireplaceYN
No
Style
(SF) Single Family
Foundation Size
882
Garage Stalls
2
Lot Dimensions
140x80
Acres
0.21
Assessment Pending
No
Number of Fireplaces
0
Bath Three Quarters
0
Bath Half
0
Bath Quarter
0
Above Grd Total SqFt
0
Association Fee
0

Property Features

Accessible: None Air Conditioning: Central Air Amenities Unit: Deck; Hardwood Floors; Kitchen Window Appliances: Dryer; Range; Refrigerator; Washer Basement: Concrete Block; Full; Unfinished Bath Description: Main Floor Full Bath Construction Materials: Block; Frame Construction Status: Previously Owned Dining Room Description: Living/Dining Room Exterior: Vinyl Foundation: Concrete Block Fuel: Natural Gas Heating: Forced Air Laundry: Main Level Lock Box Type: None Road Frontage: City Street Road Responsibility: Public Maintained Road Roof: Age 8 Years or Less; Asphalt Shingles Sellers Terms: Cash; Conventional; FHA Sewer: City Sewer/Connected Special Search: All Living Facilities on One Level; Main Floor Bedroom; Main Floor Laundry Stories: One Water: Well

Contract Information

Contingency
None
Original List Price
189900
ListPrice
189900
Owner is an Agent?
No
Auction?
No

Location Tax and Other Information

House Number
124
Street Name
Minnesota
Street Suffix
Street
Postal City
Minnesota City
County
Winona
State
MN
Zip Code
55959

Assessments

Assessment Balance
470.74
Tax With Assessments
1536

Building Information

Finished SqFt Above Ground
936

More Information

Lease Details

Land Leased
Not Applicable

Miscellaneous Information

Homestead
Yes

Ownership

Fractional Ownership
No

Parking Characteristics

Garage Dimensions
24x18
Garage Square Feet
432

Public Survey Info

Range#
08
Section#
02
Township#
107

Office/Member Info

Association
SEMR

Location, Tax and Other Information

AssocFeeYN
No
Legal Description
SECT-02 TWP-107 RANGE-008 MINNESOTA CITY VILLAGE LOT-066 MINNESOTA CITY VILLAGE .25 AC COM 7.73 1/2 CHAINS SOUTH & 20 RODS WEST, 10 3/4 DEG SOUTH OF NE COR OF SW 1/4 SE 1/4, THENCE 10 3/4 DEG EAST 10 RODS, WEST 10 3/4 DEG SOUTH 4 RODS NORTH 10 3/4 DE G WEST 10 RODS EAST 10 3/4 DEG EAST TO BEG
Listing City
Minnesota City
Map Page
999
Municipality
Minnesota City
School District
Winona Area Public Schools
School District Phone
507-494-0861
Zip Plus 4
1120
Property ID Number
270001000
Tax Year
2026
Tax Amount
1065.26
In Foreclosure?
No
Potential Short Sale?
No
Lender Owned?
No

Directions & Remarks

Public Remarks
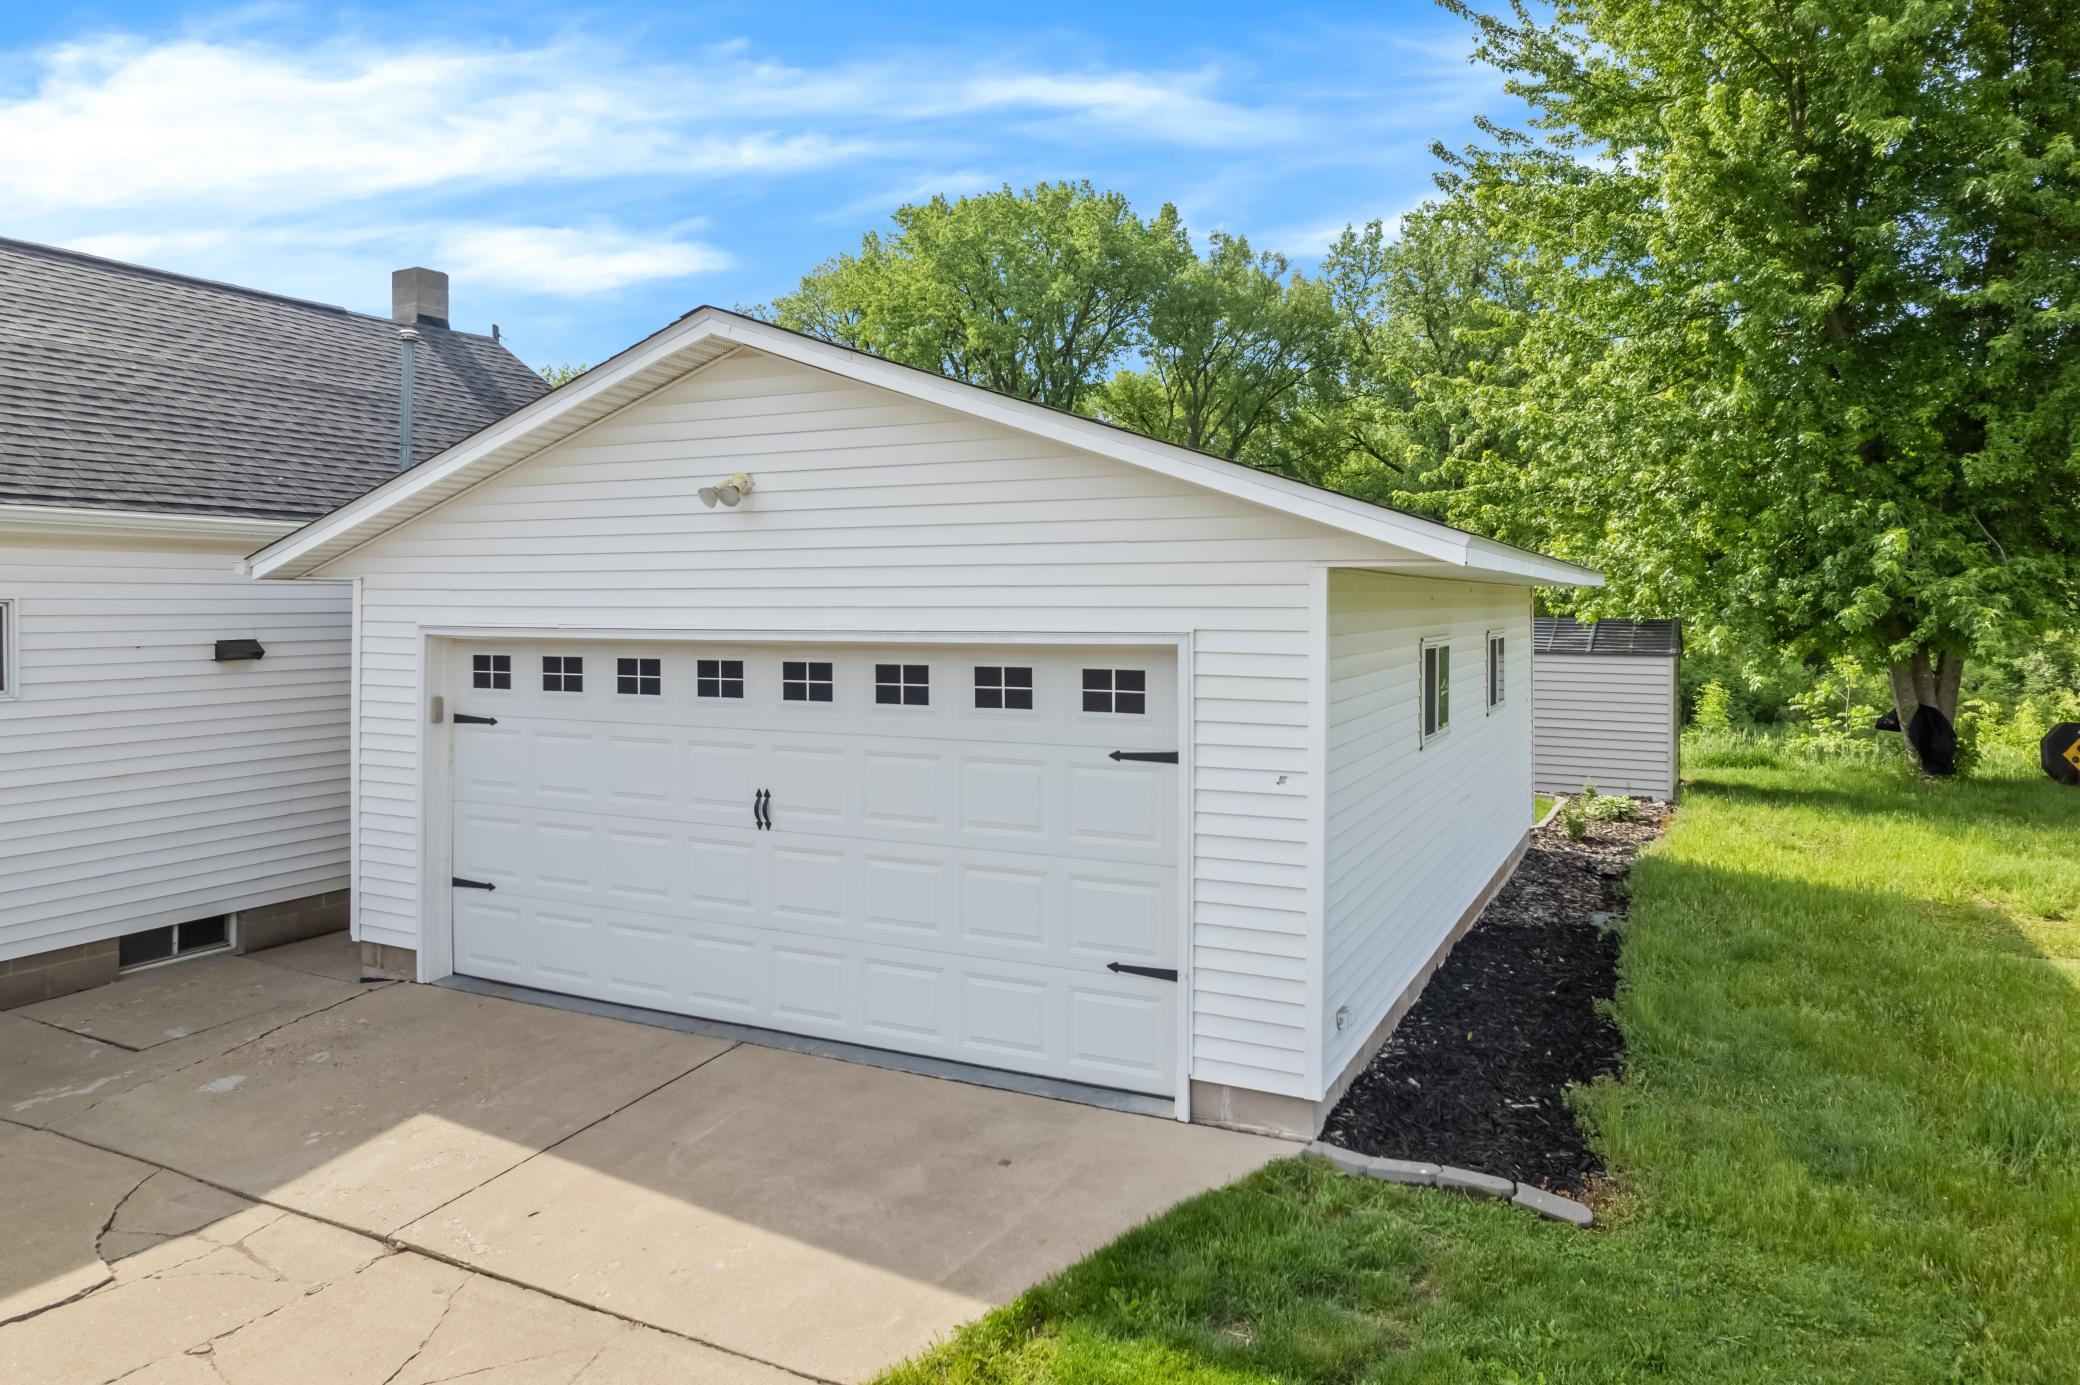
Set along the peaceful edge of Garvin Brook, this beautifully maintained 2-bedroom home offers the kind of backyard setting that instantly makes you slow down and stay awhile. With mature trees, scenic creek views, and a flat backyard perfect for relaxing or entertaining, the outdoor space truly steals the show. Inside, the home feels warm, inviting, and thoughtfully cared for. Natural light fills the cozy living room, while the current second bedroom is being used as an additional living space, offering flexibility for a family room, playroom, office, or guest room depending on your needs. The kitchen features ample cabinet space and opens nicely to the dining area, creating an easy everyday flow throughout the home. You’ll also appreciate the convenience of main-floor laundry and a functional mudroom entry. Step outside onto the back deck and take in the view, whether it’s morning coffee, summer nights with friends, or simply enjoying the peaceful surroundings, this space feels like your own private escape. Complete with a spacious 2-car garage, additional driveway and street parking, plus a backyard shed for extra storage, this property combines comfort, practicality, and a setting that’s difficult to find.
Directions
From Winona, Go N on Hwy 61. Take Right on Bridge Street. Take Right on Minnesota Street. Home on Right.

Accessible

None
Yes

Air Conditioning

Central Air
Yes

Amenities Unit

Deck
Yes
Hardwood Floors
Yes
Kitchen Window
Yes

Appliances

Dryer
Yes
Range
Yes
Refrigerator
Yes
Washer
Yes

Basement

Concrete Block
Yes
Full
Yes
Unfinished
Yes

Bath Description

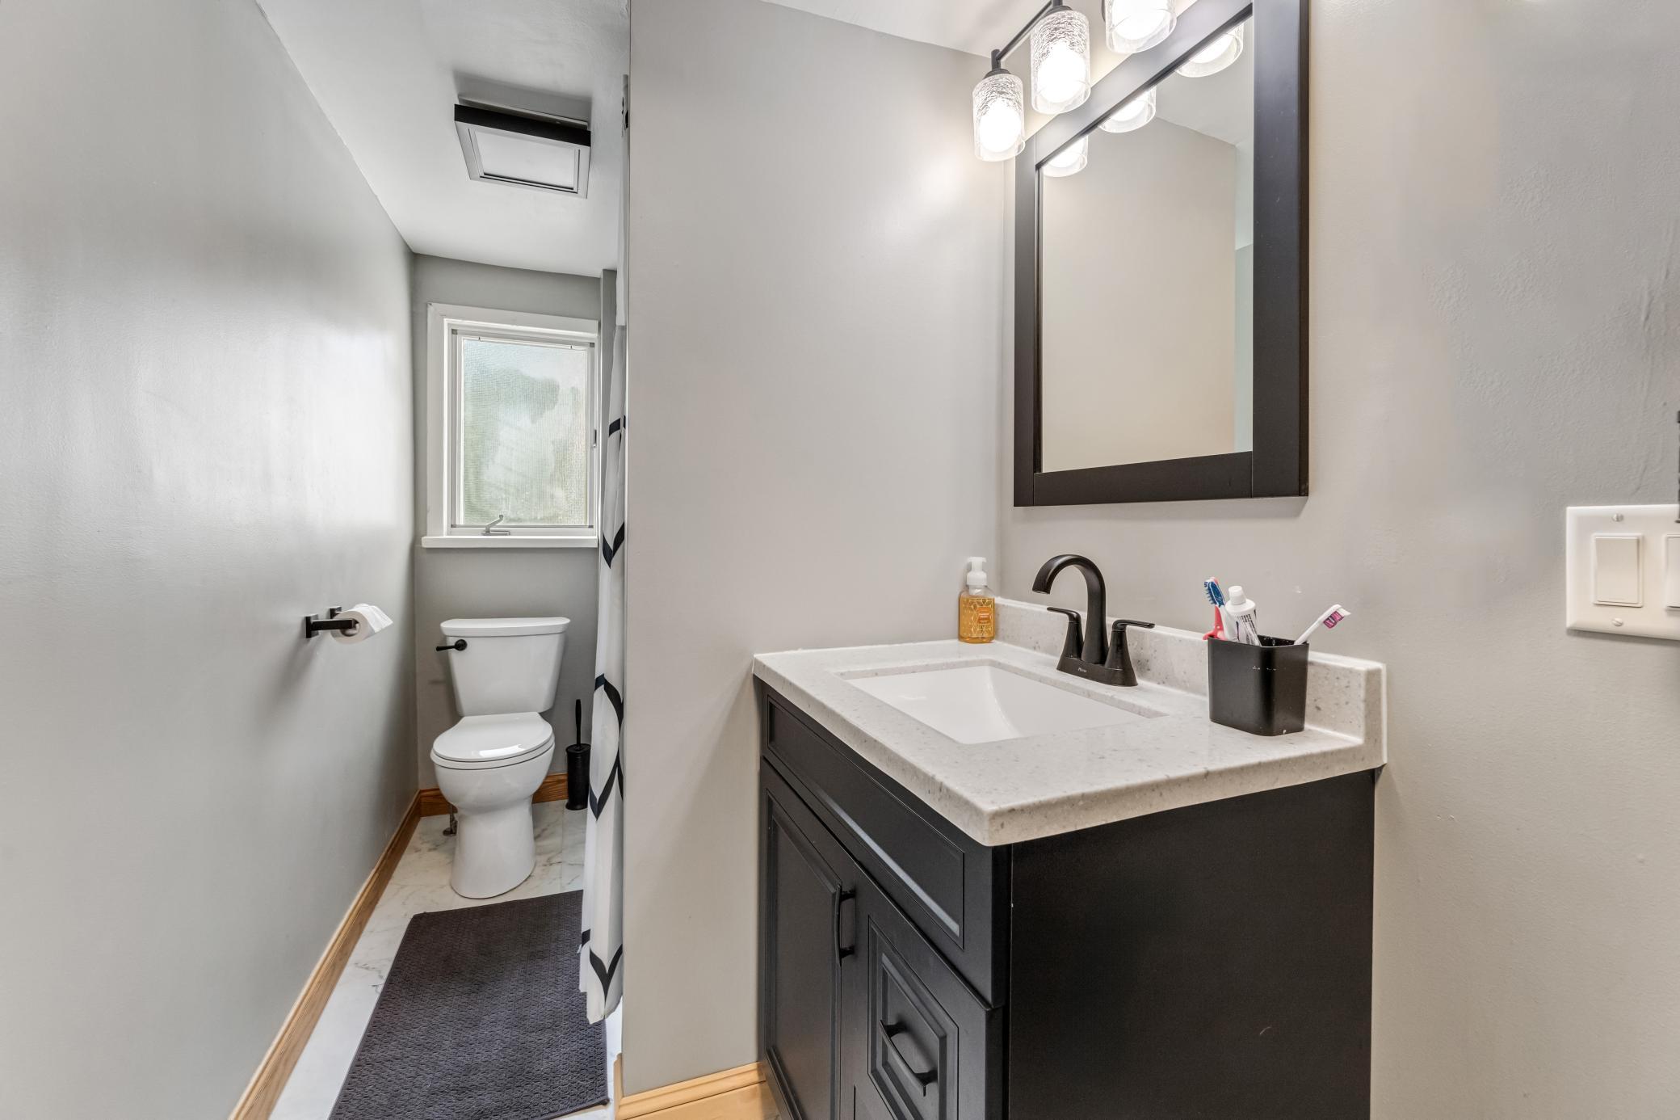
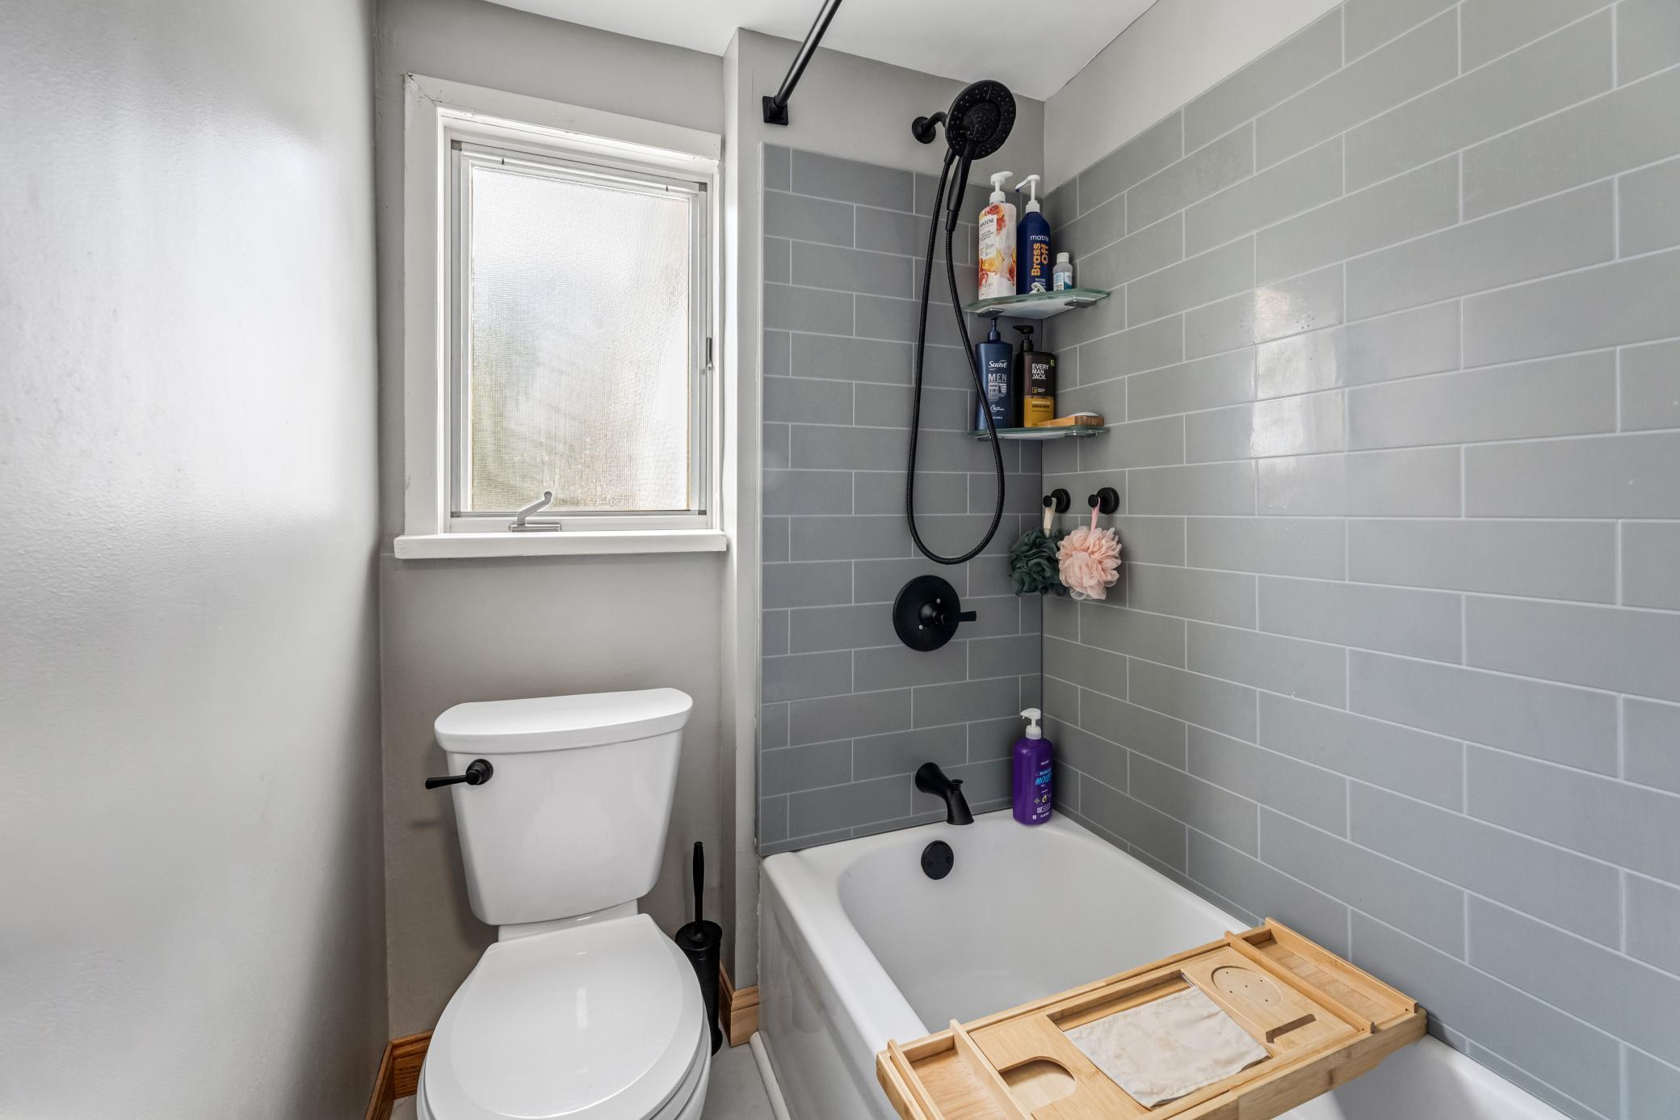
Main Floor Full Bath
Yes

Construction Materials

Block
Yes
Frame
Yes

Construction Status

Previously Owned
Yes

Dining Room Description

Living/Dining Room
Yes

Exterior

Vinyl
Yes

Foundation

Concrete Block
Yes

Fuel

Natural Gas
Yes

Heating

Forced Air
Yes

Insurance Fee

Insurance Fee
0

Laundry

Main Level
Yes

Lock Box Type

None
Yes

Patio, Porch and Deck Features

Deck
Yes

Road Frontage

City Street
Yes

Road Responsibility

Public Maintained Road
Yes

Roof

Age 8 Years or Less
Yes
Asphalt Shingles
Yes

Sellers Terms

Cash
Yes
Conventional
Yes
FHA
Yes

Sewer

City Sewer/Connected
Yes

Special Search

All Living Facilities on One Level
Yes
Main Floor Bedroom
Yes
Main Floor Laundry
Yes

Stories

One
Yes

Water

Well
Yes

Room Information

Room Name Dimensions Level
Deck 14x14 Main
Dining Room 10x9 Main
First (1st) Bedroom 21x12 Main
Garage 24x18 Main
Kitchen 12x12 Main
Laundry 12x6 Main
Living Room 10x18 Main
Mud Room 9x9 Main
Second (2nd) Bedroom 18x10 Main
Unfinished 29x21 Basement
IDX
Listing Office: @properties La Crosse
Last Updated: May - 28 - 2026
The data relating to real estate for sale on this web site comes in part from the Broker Reciprocity SM Program of the Regional Multiple Listing Service of Minnesota, Inc. The information provided is deemed reliable but not guaranteed. Properties subject to prior sale, change or withdrawal. ©2024 Regional Multiple Listing Service of Minnesota, Inc All rights reserved.