1235 Cherry Street, Owatonna, MN 55060

New Listing
$300,000
Property Type: Residential Bedrooms: 2 Baths: 2 Square Footage: 1,380 Lot Size (sq. ft.): 14,375 Status: Active
Current Price: $300,000 List Date: 5/28/2026 Last Modified: 5/28/2026

Overview

Description

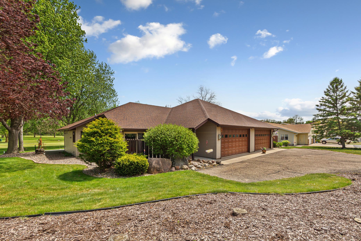
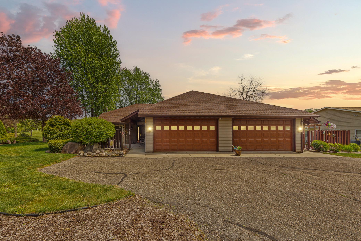
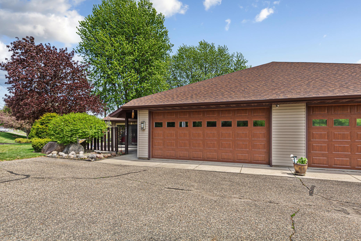
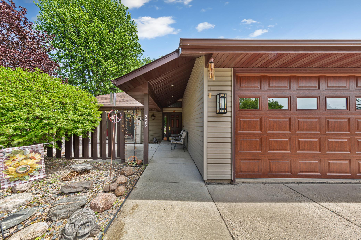
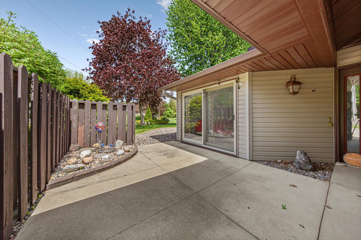
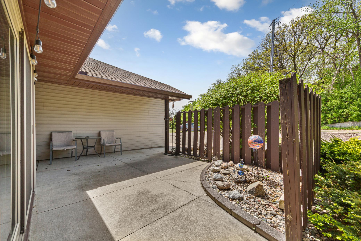
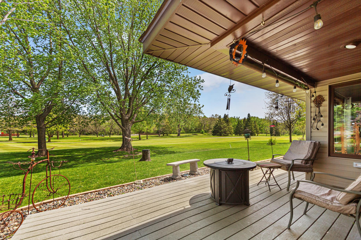
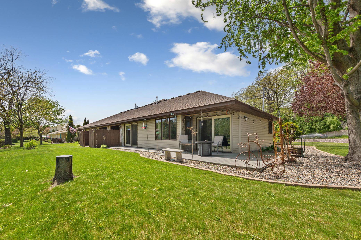
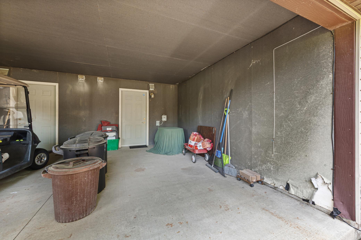
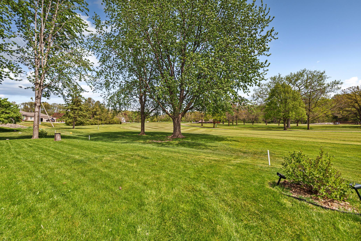
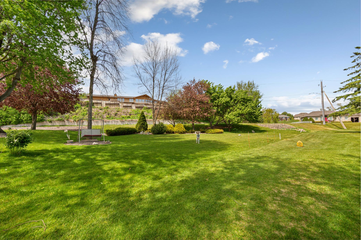
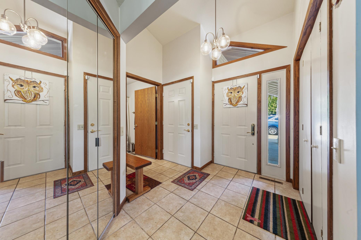
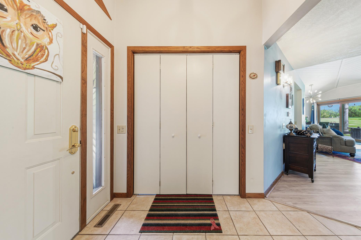
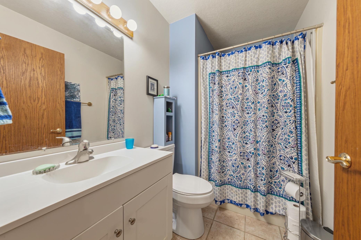
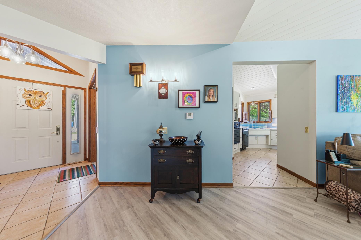
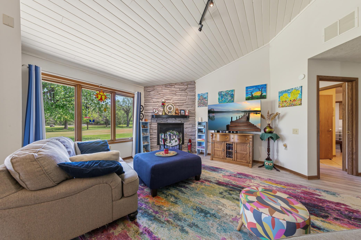
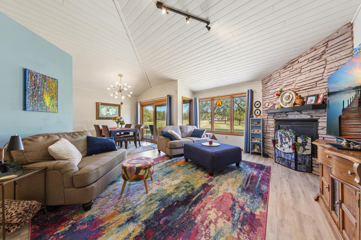
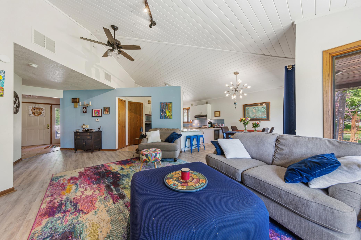
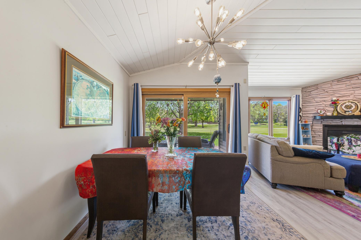
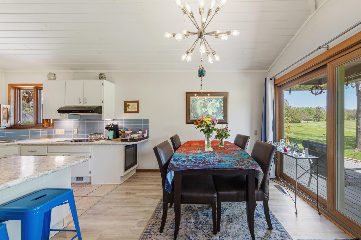
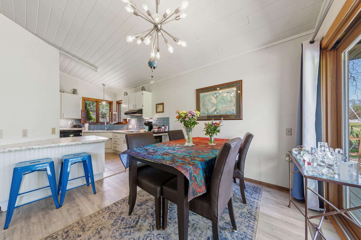
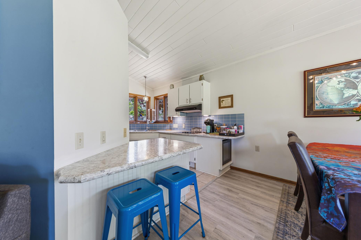
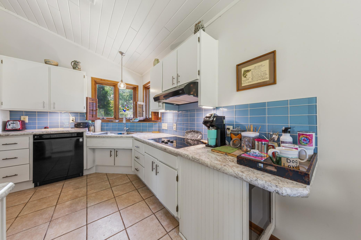
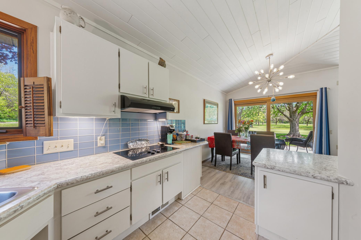
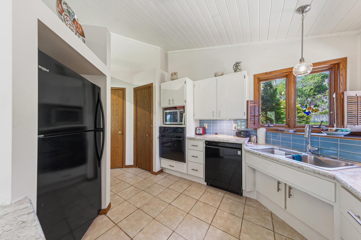
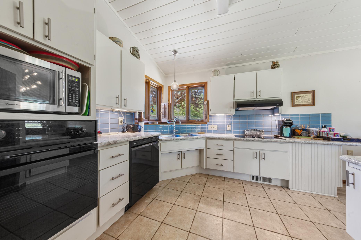
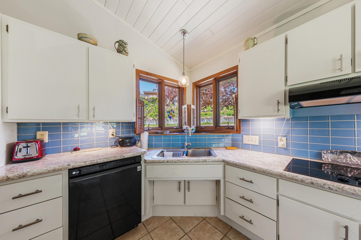
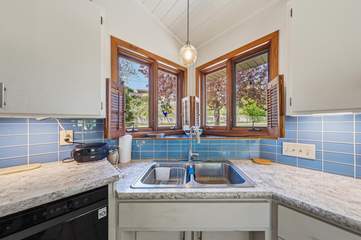
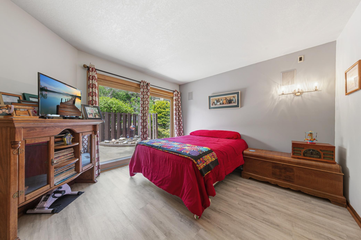
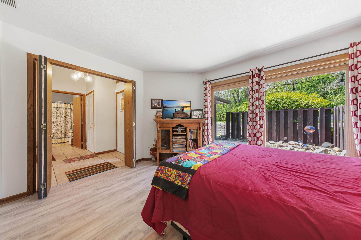
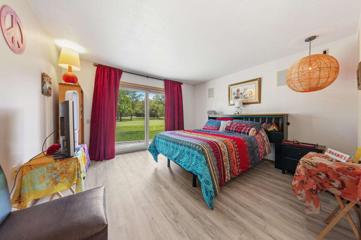
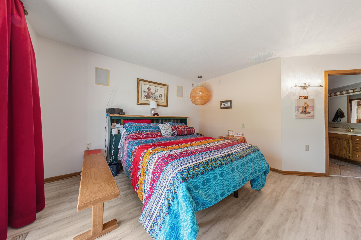
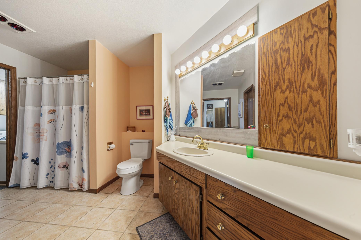
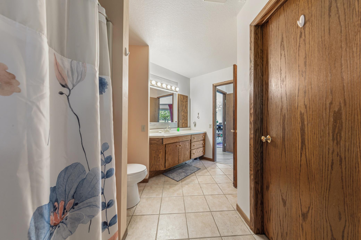
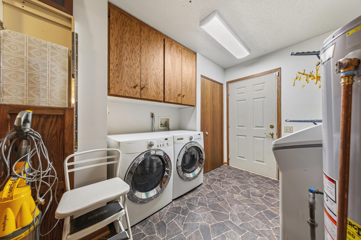
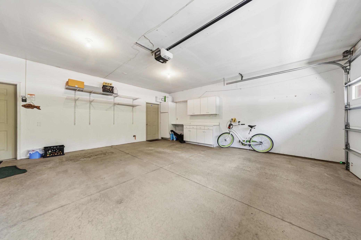
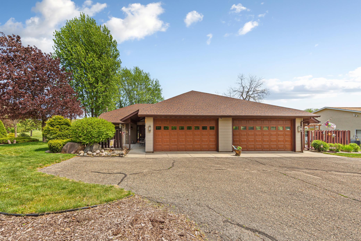
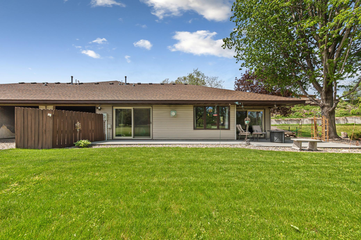
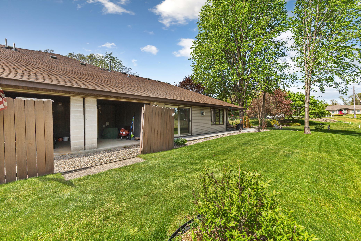
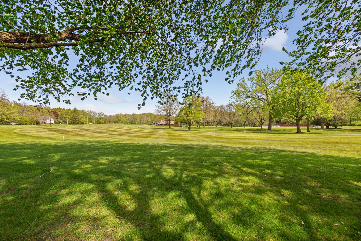
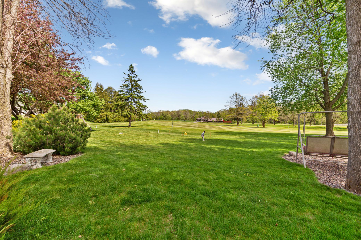
Stunning golf course views as well as looking at the fairway of the 18th hole, highlighting this beautifully maintained 2-bedroom, 2-bath townhome situated on an owned lot. NO HOA here. Features include newer LVP floors, ceramic tile, a cozy fireplace, and a spacious primary suite with walkout access to the patio as well as from the dining area. Enjoy additional outdoor living space from the guest room that walks out to a private patio. The handicap-accessible double attached garage includes extra storage and golf cart parking out back. Conveniently located along biking and walking paths with easy access to parks and a nearby restaurant within walking distance.

Listing Details MLS# 7073417

General Property Information

Common Wall
No
Lot Measurement
Acres
Manufactured Home?
No
Multiple PIDs?
No
New Development
No
Number of Fireplaces
Yes
Waterfront Present
No
Year Built
1994
Yearly/Seasonal
Yearly
Zoning
Residential-Single Family
Bath Full
2
Main Floor Total SqFt
1380
Above Grd Total SqFt
1380
Total SqFt
1380
Total Finished Sqft
1380.00
FireplaceYN
Yes
Style
(SF) Single Family
Foundation Size
1380
Garage Stalls
2
Lot Dimensions
85 x 150
Acres
0.33
Assessment Pending
No
Bath Three Quarters
0
Bath Half
0
Bath Quarter
0
Below Grd Total SqFt
0
Association Fee
0

Property Features

Accessible: None Air Conditioning: Central Air Appliances: Cooktop; Dishwasher; Disposal Basement: None Bath Description: Main Floor Full Bath Construction Materials: Frame Construction Status: Previously Owned Dining Room Description: Informal Dining Room Exterior: Vinyl Foundation: Concrete Block Fuel: Natural Gas Heating: Forced Air Lock Box Type: Supra Sewer: City Sewer/Connected Stories: One Water: City Water/Connected

Contract Information

Contingency
None
Original List Price
300000
ListPrice
300000
Owner is an Agent?
No
Auction?
No

Location Tax and Other Information

House Number
1235
Street Name
Cherry
Street Suffix
Street
Postal City
Owatonna
County
Steele
State
MN
Zip Code
55060
Complex/Dev/Subdivision
Maplewood Terrace Twnhses #3

Assessments

Assessment Balance
64
Tax With Assessments
4014

Building Information

Finished SqFt Above Ground
1380

More Information

Lease Details

Land Leased
Not Applicable

Lock Box Type

Lock Box Source
SEMR
Supra
Yes

Miscellaneous Information

Homestead
Yes

Ownership

Fractional Ownership
No

Parking Characteristics

Garage Square Feet
484

Office/Member Info

Association
SEMR

Location, Tax and Other Information

AssocFeeYN
No
Legal Description
BLK 2 LOT 8 MAPLEWOOD HERRACE TOWNHOUSES #3 LYING N DESCRIBED LN COM SE COR LOT 8 NE58.89' TO PT OF BEG NW100' NW34.95'
Listing City
Owatonna
Map Page
999
Municipality
Owatonna
School District
Owatonna
School District Phone
507-444-8610
Zip Plus 4
1958
Property ID Number
174430209
Tax Year
2026
Tax Amount
3950
In Foreclosure?
No
Potential Short Sale?
No
Lender Owned?
No

Directions & Remarks

Public Remarks
Stunning golf course views as well as looking at the fairway of the 18th hole, highlighting this beautifully maintained 2-bedroom, 2-bath townhome situated on an owned lot. NO HOA here. Features include newer LVP floors, ceramic tile, a cozy fireplace, and a spacious primary suite with walkout access to the patio as well as from the dining area. Enjoy additional outdoor living space from the guest room that walks out to a private patio. The handicap-accessible double attached garage includes extra storage and golf cart parking out back. Conveniently located along biking and walking paths with easy access to parks and a nearby restaurant within walking distance.
Directions
Mineral Springs Rd to Cherry then east

Accessible

None
Yes

Air Conditioning

Central Air
Yes

Appliances

Cooktop
Yes
Dishwasher
Yes
Disposal
Yes

Basement

None
Yes

Bath Description

Main Floor Full Bath
Yes

Construction Materials

Frame
Yes

Construction Status

Previously Owned
Yes

Dining Room Description

Informal Dining Room
Yes

Exterior

Vinyl
Yes

Foundation

Concrete Block
Yes

Fuel

Natural Gas
Yes

Heating

Forced Air
Yes

Insurance Fee

Insurance Fee
0

Patio, Porch and Deck Features

Composite Decking
Yes

Sewer

City Sewer/Connected
Yes

Stories

One
Yes

Water

City Water/Connected
Yes

Room Information

Room Name Level
Dining Room Main
First (1st) Bedroom Main
Kitchen Main
Living Room Main
Second (2nd) Bedroom Main
IDX
Listing Office: Berkshire Hathaway HomeServices Advantage Real Estate
Last Updated: May - 28 - 2026
The data relating to real estate for sale on this web site comes in part from the Broker Reciprocity SM Program of the Regional Multiple Listing Service of Minnesota, Inc. The information provided is deemed reliable but not guaranteed. Properties subject to prior sale, change or withdrawal. ©2024 Regional Multiple Listing Service of Minnesota, Inc All rights reserved.