
1222 W 53rd Street, Minneapolis, MN 55419

New Listing
$675,000
Property Type: Residential Bedrooms: 3 Baths: 4 Square Footage: 2,513 Lot Size (sq. ft.): 6,098 Status: Coming Soon
Current Price: $675,000 List Date: 5/28/2026 Last Modified: 5/28/2026

Overview

Description

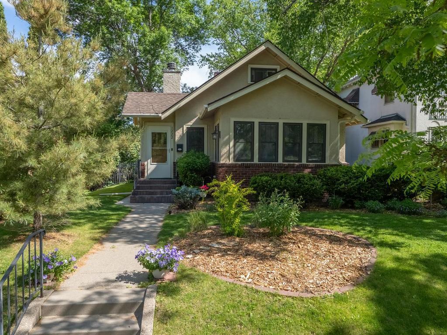
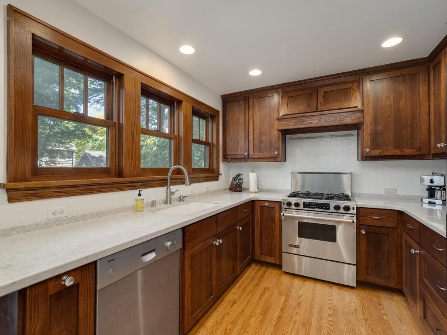
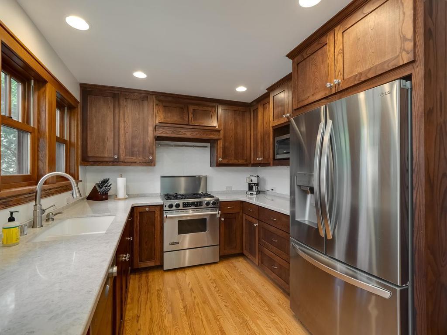
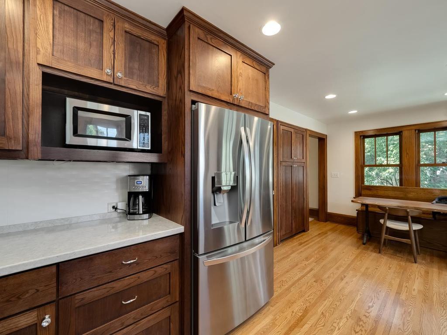
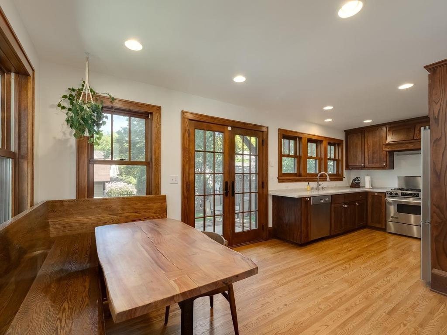
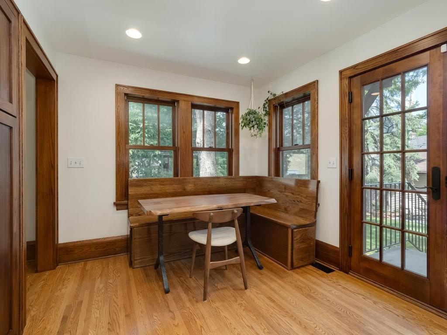
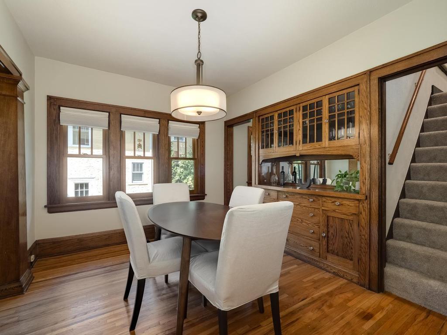
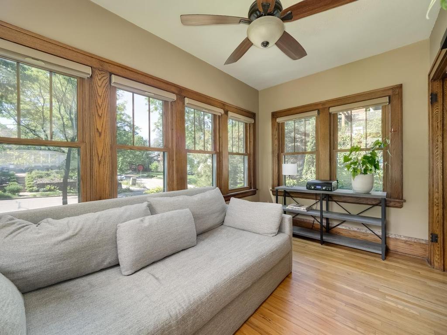
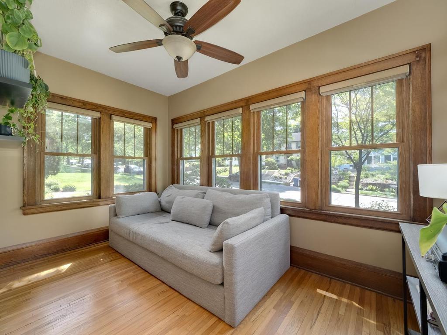
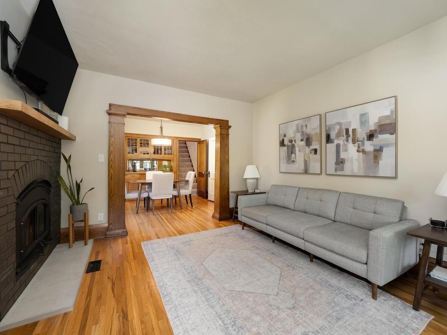
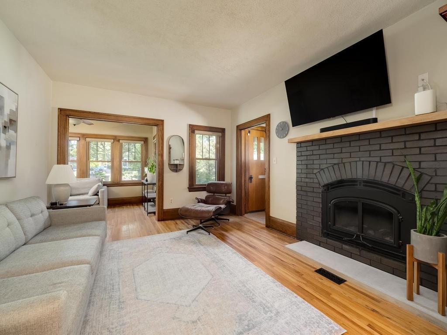
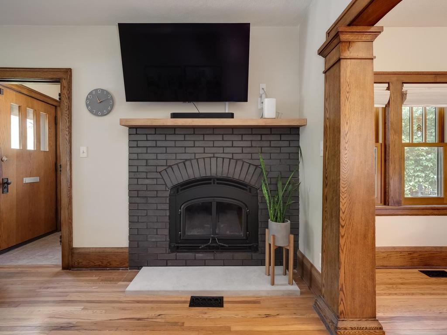
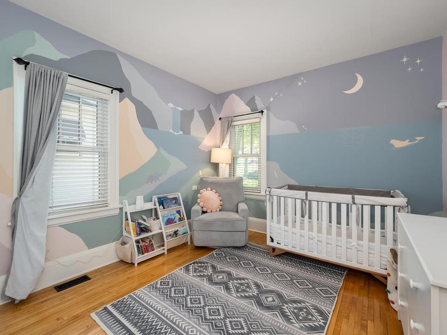
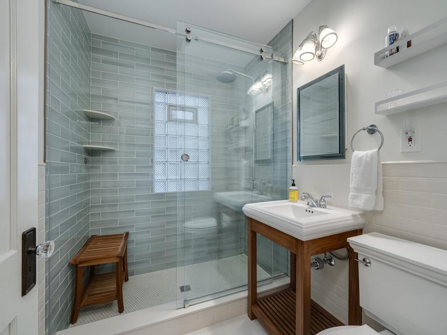
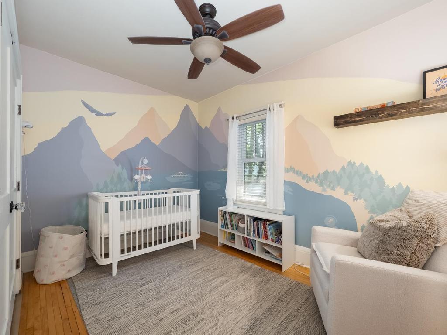
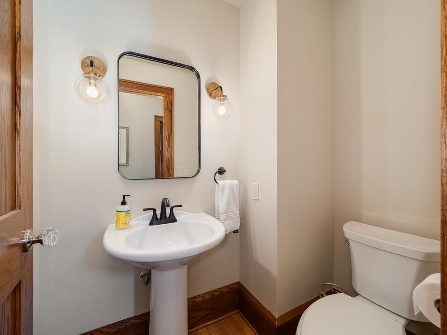
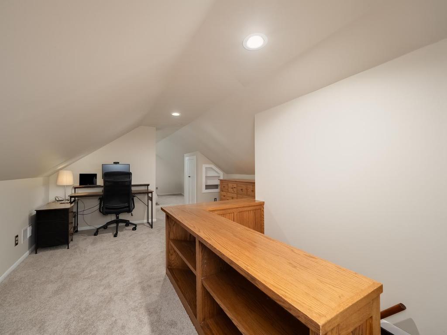
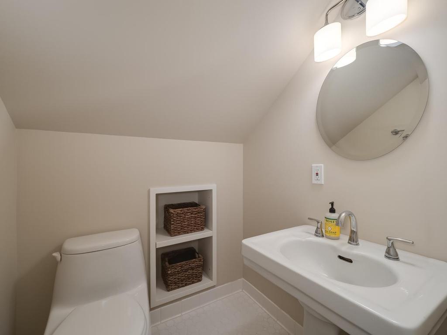
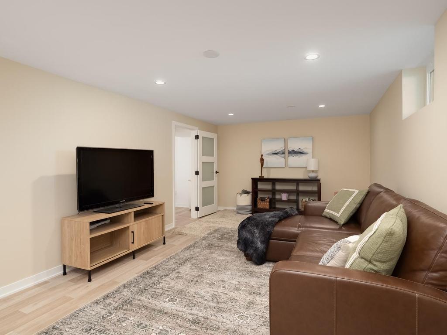
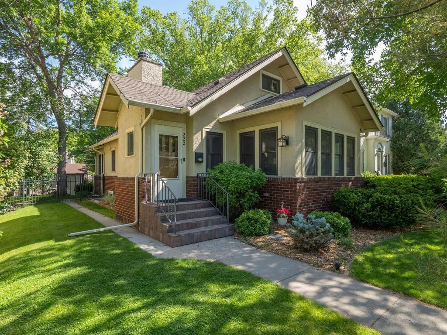
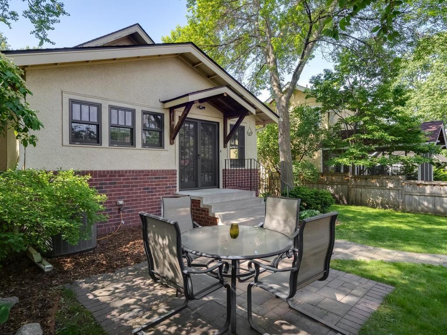
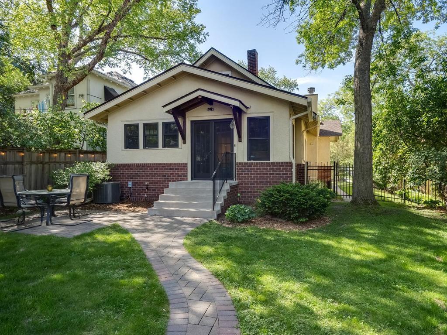
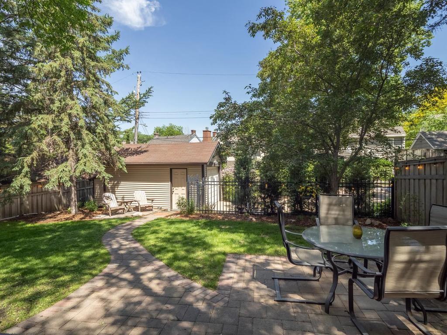
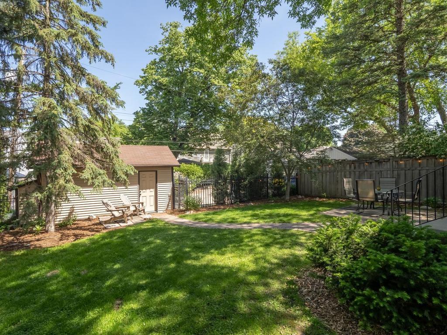
Tucked into one of Lynnhurst’s most sought-after neighborhoods just a half block from Minnehaha Parkway, this thoughtfully renovated 1.5-story blends timeless character with meaningful modern updates. Offering 3 bedrooms, 4 baths home combines classic architectural details with the comfort and functionality today’s buyers are searching for. Rich original woodwork, classic built-ins, original hardwood floors throughout the main level, Marvin windows, and a wood-burning fireplace preserve the warmth and architectural integrity that make these homes so special, while extensive improvements throughout create a home that lives beautifully for today. A charming front sunroom welcomes natural light into the home, while oversized windows surrounding the kitchen and informal dining area create a seamless connection to the private fenced backyard beyond. The oversized eat-in kitchen offers exceptional space rarely found in homes of this era and flows naturally to the patio and outdoor livi ...

Open Houses

Listing Details MLS# 7019302

General Property Information

Common Wall
No
Lot Measurement
Acres
Manufactured Home?
No
Multiple PIDs?
No
New Development
No
Number of Fireplaces
Yes
Waterfront Present
No
Year Built
1921
Yearly/Seasonal
Yearly
Zoning
Residential-Single Family
Bath Full
Yes
Bath Three Quarters
Yes
Bath Half
2
Main Floor Total SqFt
1144
Above Grd Total SqFt
1589
Below Grd Total SqFt
924
Total SqFt
2513
Total Finished Sqft
2269.00
FireplaceYN
Yes
Style
(SF) Single Family
Foundation Size
1150
Garage Stalls
Yes
Lot Dimensions
46x 138x47x130
Acres
0.14
Assessment Pending
No
Bath Quarter
0
Association Fee
0

Property Features

Accessible: None Air Conditioning: Central Air Amenities Unit: Hardwood Floors; In-Ground Sprinkler; Kitchen Window; Natural Woodwork; Paneled Doors; Patio; Sun Room Appliances: Dishwasher; Disposal; Dryer; Microwave; Range; Refrigerator; Washer Assumable Loan: Not Assumable Basement: Full; Partially Finished Bath Description: Main Floor 1/2 Bath; Main Floor Full Bath; Upper Level 1/2 Bath Construction Materials: Block; Frame Construction Status: Previously Owned Dining Room Description: Eat In Kitchen; Separate/Formal Dining Room Electric: 100 Amp Service Exterior: Brick/Stone; Stucco Family Room Characteristics: Lower Level Fencing: Full Fireplace Characteristics: Living Room; Wood Burning Foundation: Concrete Block Fuel: Natural Gas Heating: Forced Air Internet Options: Fiber Optic Laundry: Laundry Room; Lower Level; Sink Lock Box Type: Supra Lot Description: Irregular Lot; Public Transit (w/in 6 blks); Tree Coverage - Medium Road Frontage: City Street Road Responsibility: Public Maintained Road Roof: Asphalt Shingles Sellers Terms: Cash; Conventional; FHA; VA Sewer: City Sewer/Connected Special Search: Main Floor Bedroom; Rehabbed; Renovated Stories: One and One Half Water: City Water/Connected

Contract Information

Contingency
None
Original List Price
675000
ListPrice
675000
Owner is an Agent?
No
Auction?
No

Location Tax and Other Information

House Number
1222
Street Direction Prefix
W
Street Name
53rd
Street Suffix
Street
Postal City
Minneapolis
County
Hennepin
State
MN
Zip Code
55419
Complex/Dev/Subdivision
Clarkes Harriet Park 2nd Div

Assessments

Tax With Assessments
8485
Assessment Balance
0

Building Information

Finished SqFt Above Ground
1589
Finished SqFt Below Ground
680

More Information

Lease Details

Land Leased
Not Applicable

Miscellaneous Information

Homestead
Yes

Ownership

Fractional Ownership
No

Parking Characteristics

Garage Door Height
8
Garage Door Width
9

Public Survey Info

Range#
24
Section#
16
Township#
28

Office/Member Info

Association
MAAR

Location, Tax and Other Information

AssocFeeYN
No
Legal Description
LOT 031 BLOCK 001 CLARKES HARRIET PARK 2ND DIV TO MPLS
Listing City
Minneapolis
Map Page
120
Municipality
Minneapolis
School District
Minneapolis
School District Phone
612-668-0000
Zip Plus 4
1105
Property ID Number
1602824430058
Tax Year
2025
Tax Amount
8485
In Foreclosure?
No
Potential Short Sale?
No
Lender Owned?
No

Directions & Remarks

Public Remarks
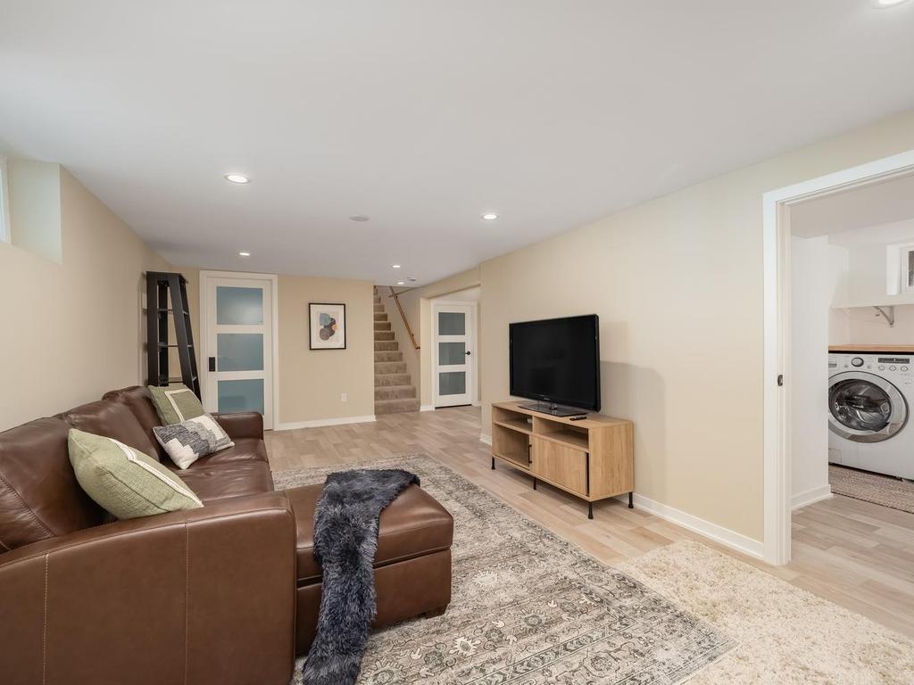
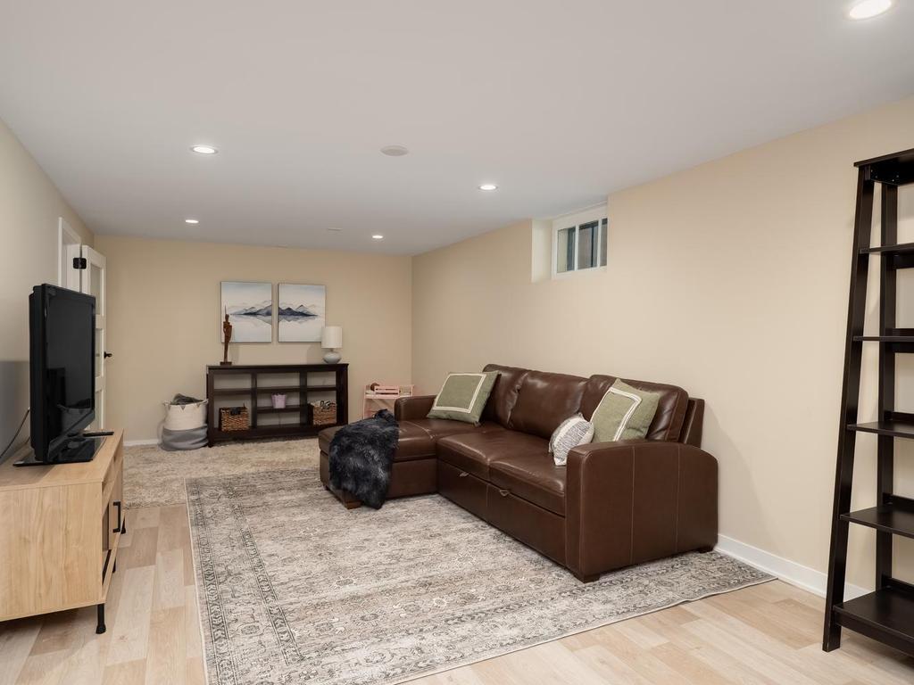
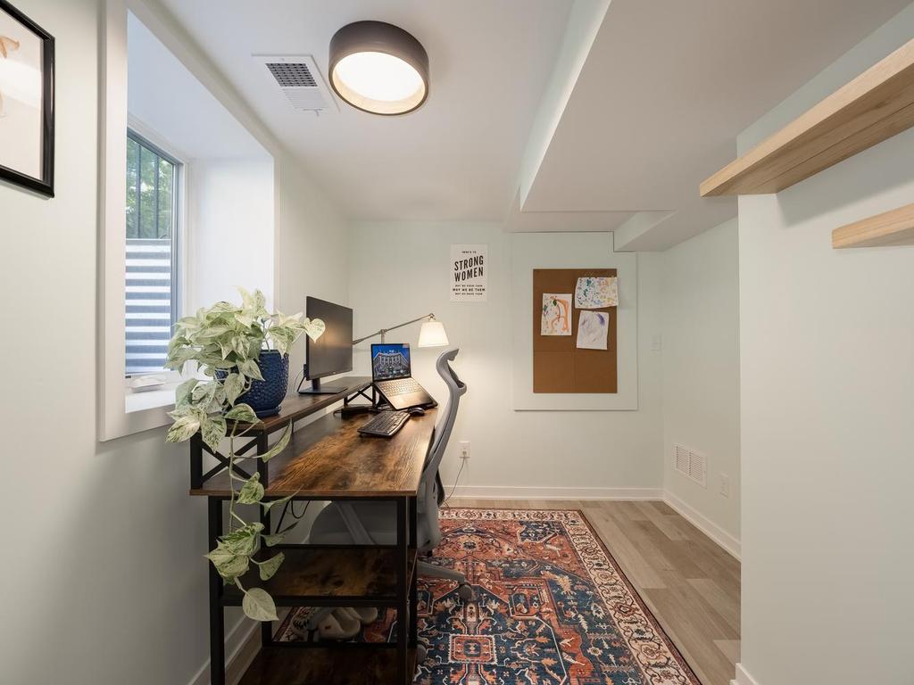
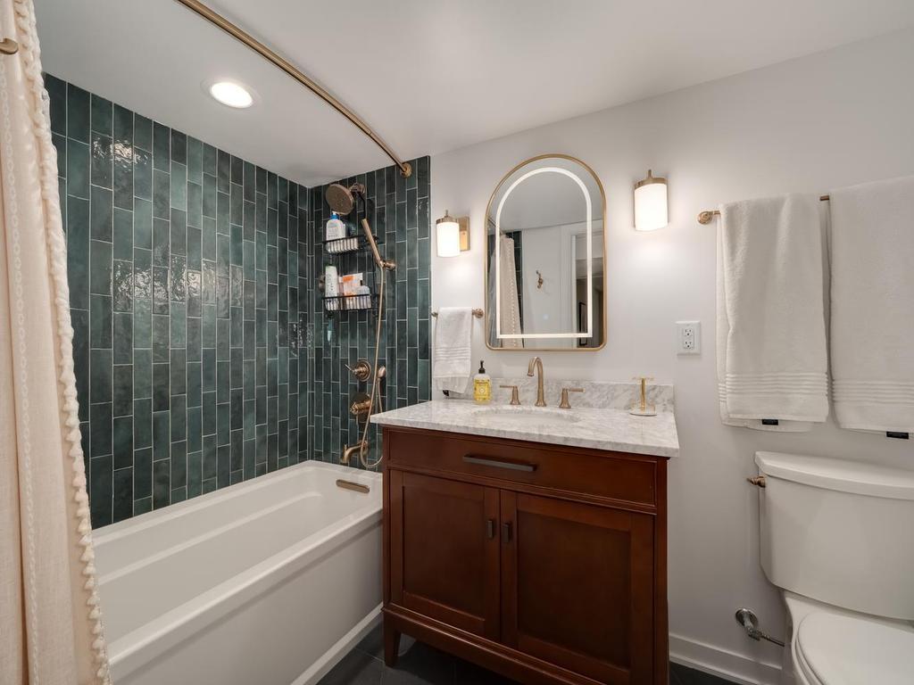
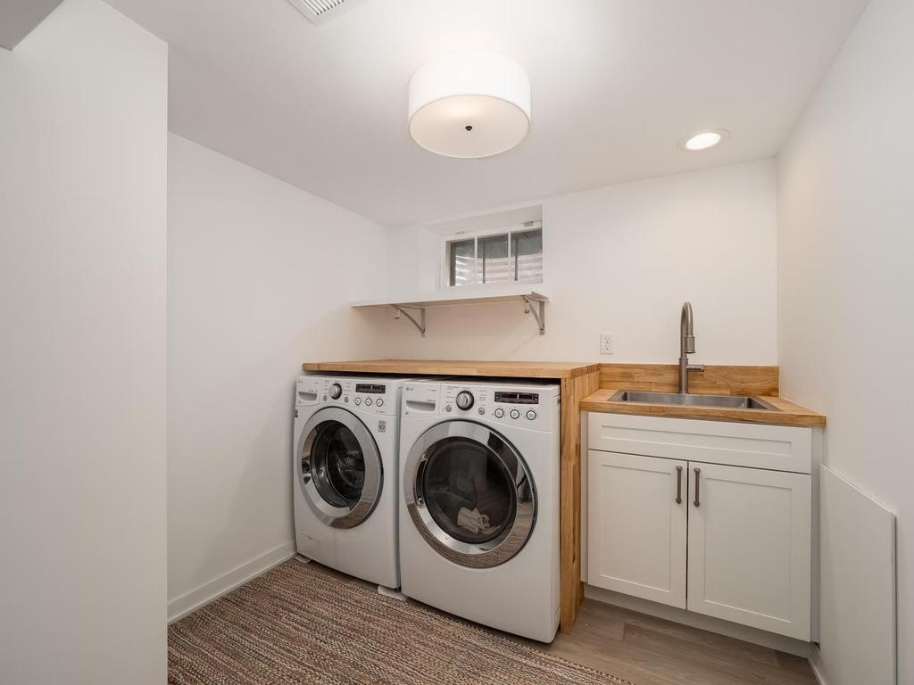
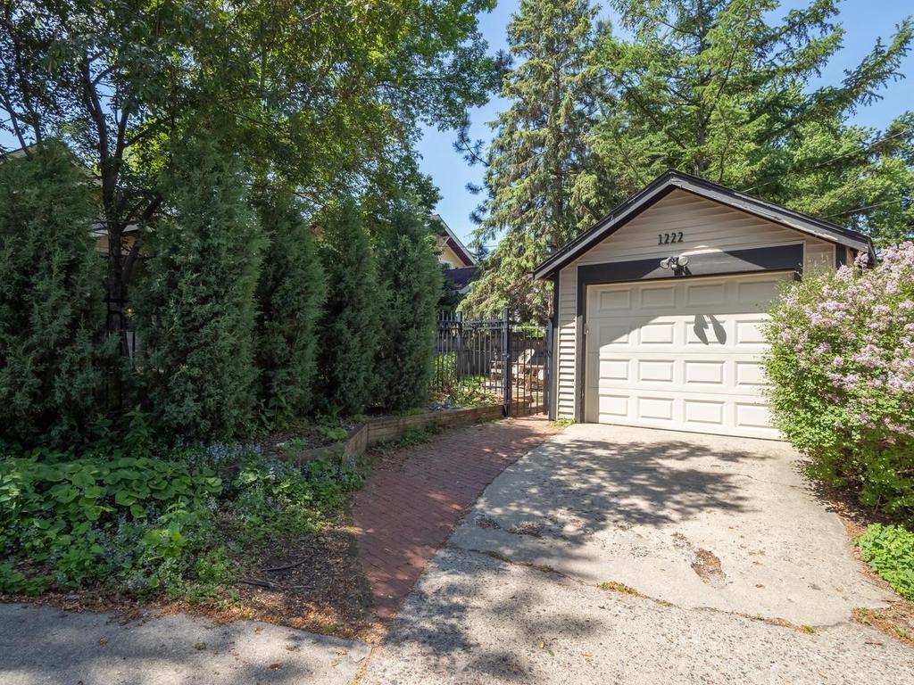
Tucked into one of Lynnhurst’s most sought-after neighborhoods just a half block from Minnehaha Parkway, this thoughtfully renovated 1.5-story blends timeless character with meaningful modern updates. Offering 3 bedrooms, 4 baths home combines classic architectural details with the comfort and functionality today’s buyers are searching for. Rich original woodwork, classic built-ins, original hardwood floors throughout the main level, Marvin windows, and a wood-burning fireplace preserve the warmth and architectural integrity that make these homes so special, while extensive improvements throughout create a home that lives beautifully for today. A charming front sunroom welcomes natural light into the home, while oversized windows surrounding the kitchen and informal dining area create a seamless connection to the private fenced backyard beyond. The oversized eat-in kitchen offers exceptional space rarely found in homes of this era and flows naturally to the patio and outdoor living spaces — ideal for entertaining, gardening, or everyday living. Formal dining with original built-ins, multiple updated baths, and beautifully integrated finishes throughout strike the perfect balance between historic charm and modern functionality. The newly finished lower level significantly expands the home’s livability with a comfortable family room, dedicated office space, updated laundry area, and additional bath — bringing total finished square footage to approximately 2,269 square feet. Major improvements completed over recent years include kitchen and bath renovations, updated electrical and plumbing, furnace and A/C, roof, sewer liner, landscaping, garage improvements, and more. A rare opportunity to own a truly move-in ready Lynnhurst home that honors its original character while offering the comfort, function, and lifestyle today’s buyers are searching for.
Directions
Between Lyndale and Penn on W 53rd street. Half block from M'haha parkway

Accessible

None
Yes

Air Conditioning

Central Air
Yes

Amenities Unit

Hardwood Floors
Yes
In-Ground Sprinkler
Yes
Kitchen Window
Yes
Natural Woodwork
Yes
Paneled Doors
Yes
Patio
Yes
Sun Room
Yes

Appliances

Dishwasher
Yes
Disposal
Yes
Dryer
Yes
Microwave
Yes
Range
Yes
Refrigerator
Yes
Washer
Yes

Assumable Loan

Not Assumable
Yes

Basement

Full
Yes
Partially Finished
Yes

Bath Description

Main Floor 1/2 Bath
Yes
Main Floor Full Bath
Yes
Upper Level 1/2 Bath
Yes

Construction Materials

Block
Yes
Frame
Yes

Construction Status

Previously Owned
Yes

Dining Room Description

Eat In Kitchen
Yes
Separate/Formal Dining Room
Yes

Electric

100 Amp Service
Yes

Exterior

Brick/Stone
Yes
Stucco
Yes

Family Room Characteristics

Lower Level
Yes

Fencing

Full
Yes

Fireplace Characteristics

Living Room
Yes
Wood Burning
Yes

Foundation

Concrete Block
Yes

Fuel

Natural Gas
Yes

Heating

Forced Air
Yes

Insurance Fee

Insurance Fee
0

Internet Options

Fiber Optic
Yes

Laundry

Laundry Room
Yes
Lower Level
Yes
Sink
Yes

Lock Box Type

Supra
Yes

Lot Description

Irregular Lot
Yes
Public Transit (w/in 6 blks)
Yes
Tree Coverage - Medium
Yes

Road Frontage

City Street
Yes

Road Responsibility

Public Maintained Road
Yes

Roof

Asphalt Shingles
Yes

Sellers Terms

Cash
Yes
Conventional
Yes
FHA
Yes
VA
Yes

Sewer

City Sewer/Connected
Yes

Special Search

Main Floor Bedroom
Yes
Rehabbed
Yes
Renovated
Yes

Stories

One and One Half
Yes

Water

City Water/Connected
Yes

Room Information

Room Name Dimensions Level
Dining Room 12 x 10 Main
Family Room 12 x 22 Lower
First (1st) Bedroom 12 x 10 Main
Kitchen 21 x 10 Main
Laundry 12 x 10 Lower
Living Room 12 x 12 Main
Office 10 x 6 Lower
Second (2nd) Bedroom 12 x 10 Main
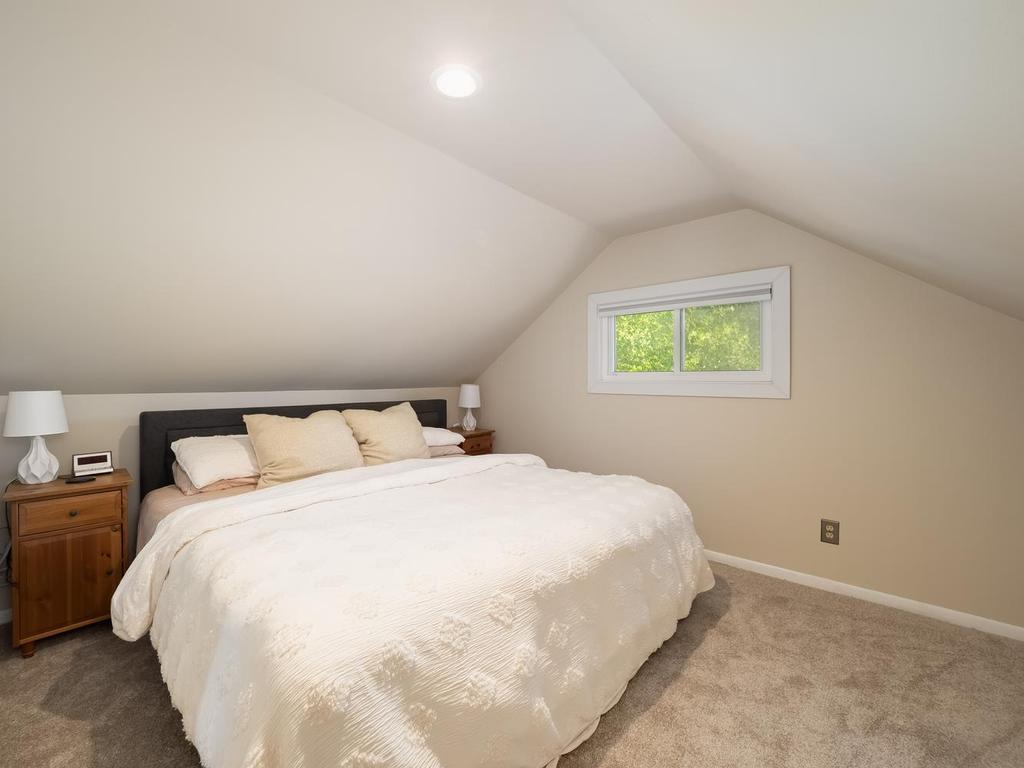
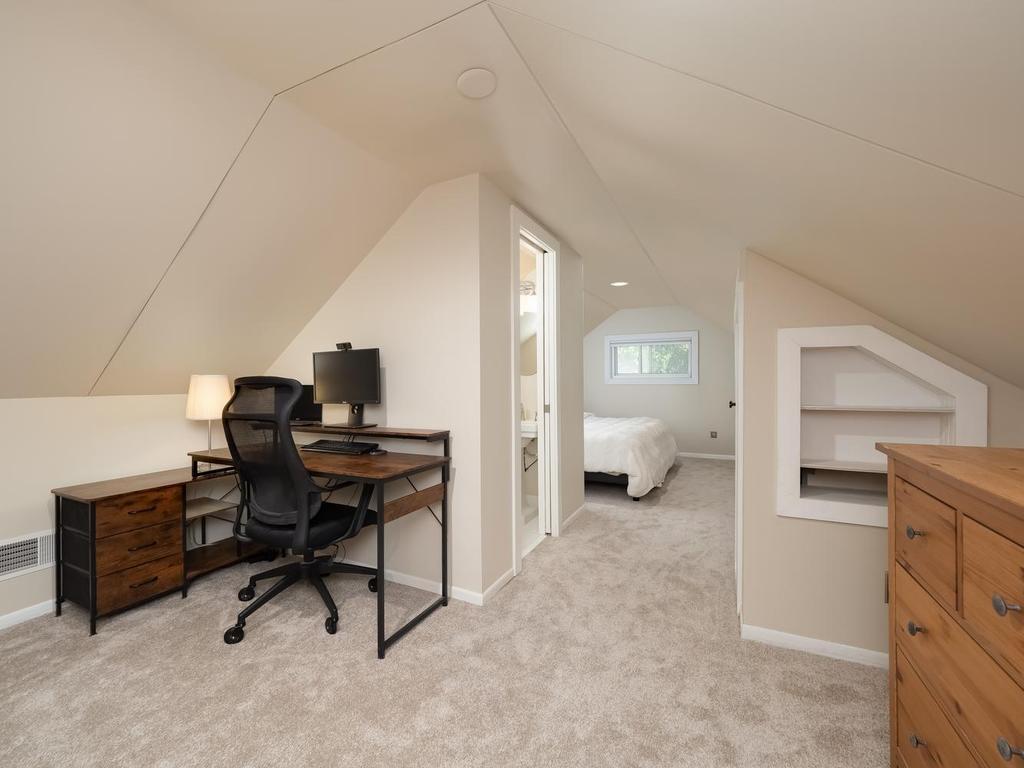
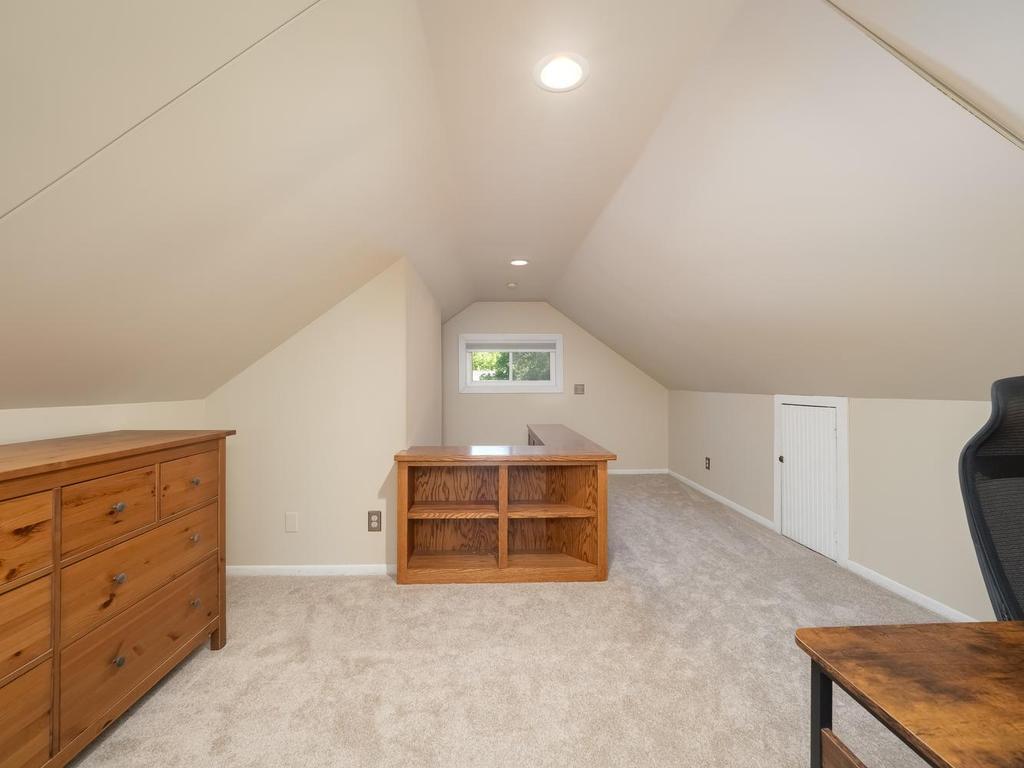
Third (3rd) Bedroom 33 x 13 Upper
IDX
Listing Office: Lakes Sotheby's International
Last Updated: May - 28 - 2026
The data relating to real estate for sale on this web site comes in part from the Broker Reciprocity SM Program of the Regional Multiple Listing Service of Minnesota, Inc. The information provided is deemed reliable but not guaranteed. Properties subject to prior sale, change or withdrawal. ©2024 Regional Multiple Listing Service of Minnesota, Inc All rights reserved.