
1220 81st Street W, Lino Lakes, MN 55025

$419,000
Property Type: Residential Bedrooms: 3 Baths: 2 Square Footage: 2,208 Lot Size (sq. ft.): 111,078 Status: Active
Current Price: $419,000 List Date: 5/14/2026 Last Modified: 5/25/2026

Overview

Description

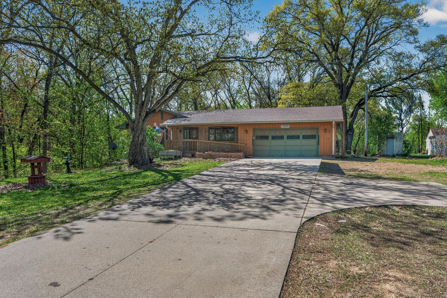
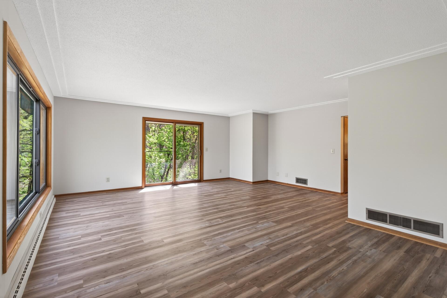
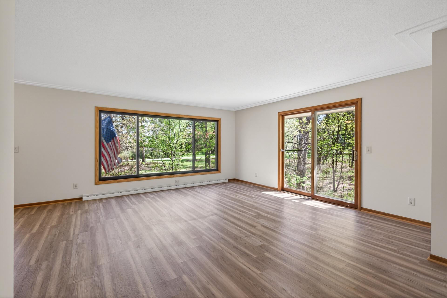
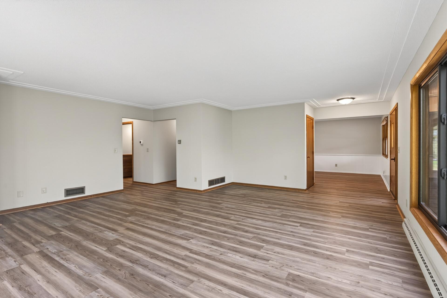
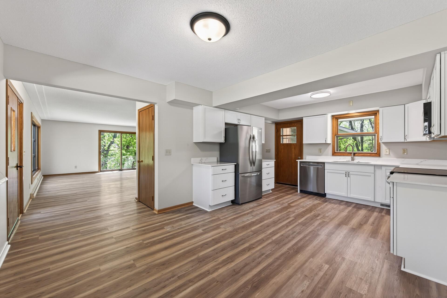
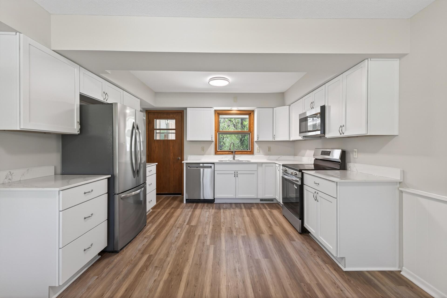
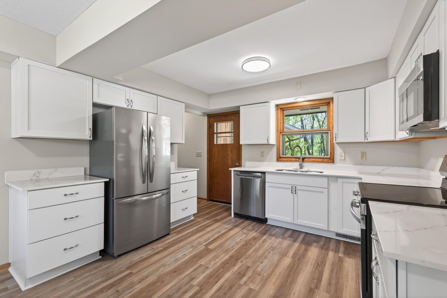
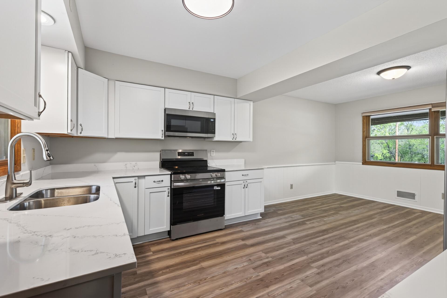
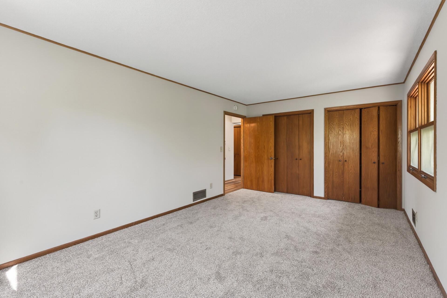
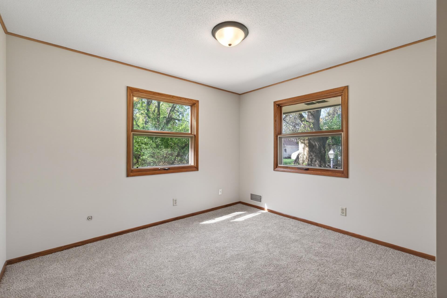
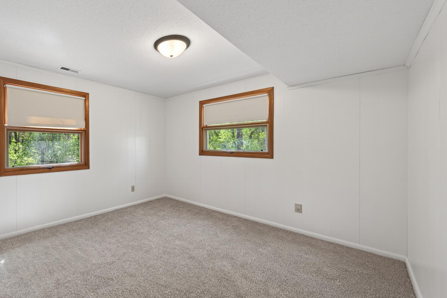
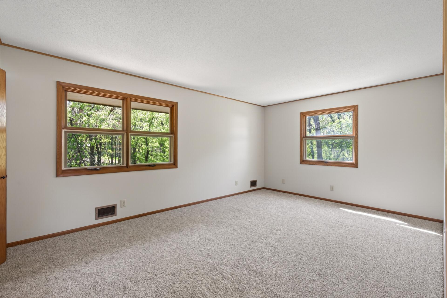
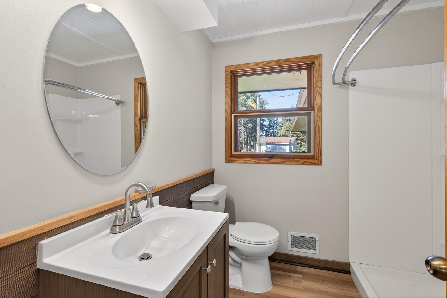
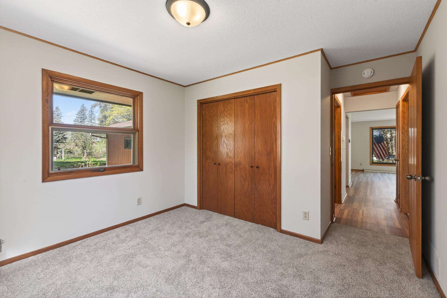
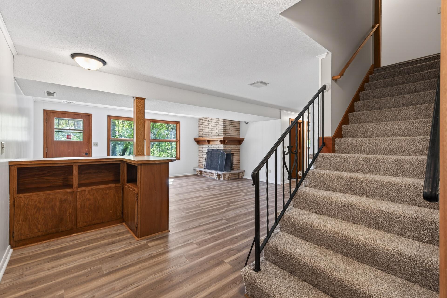
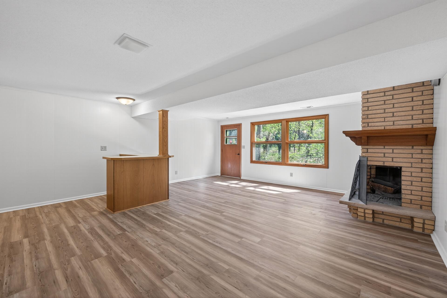
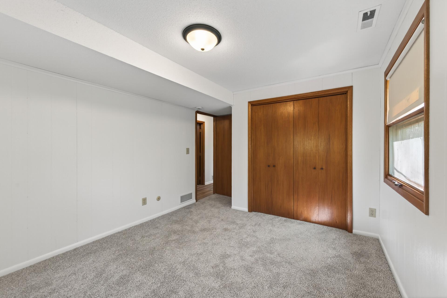
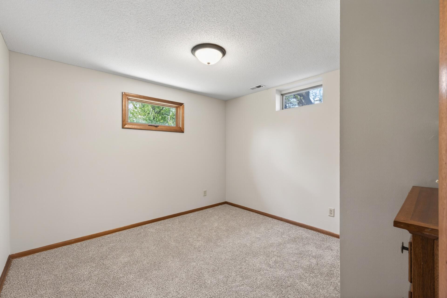
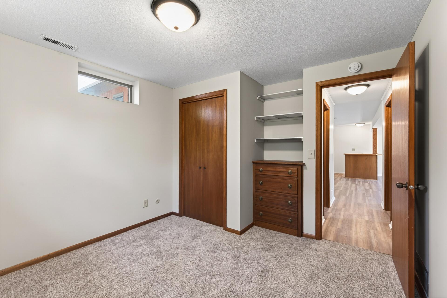
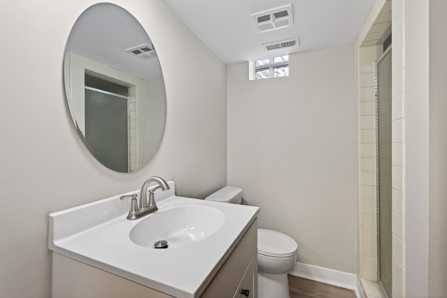
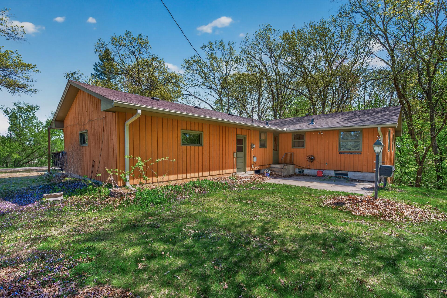
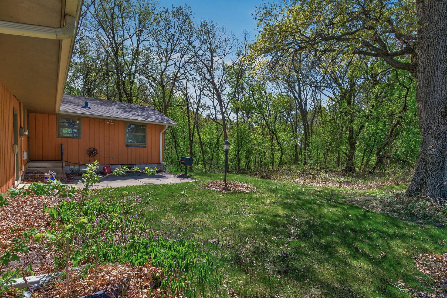
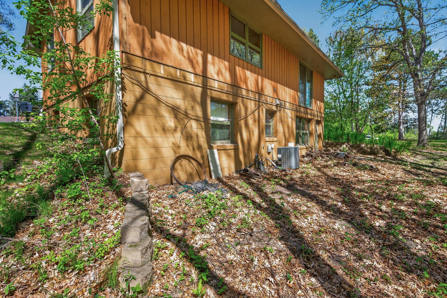
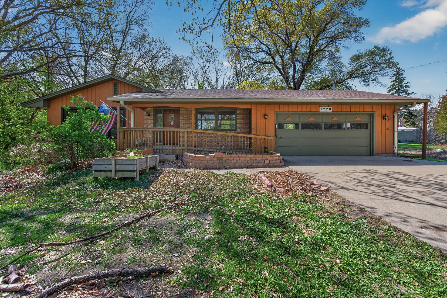
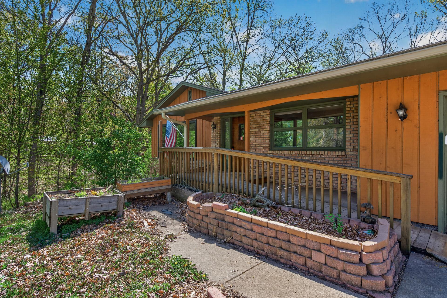
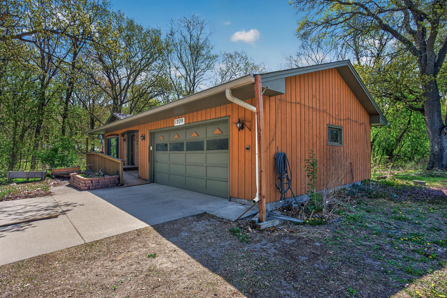
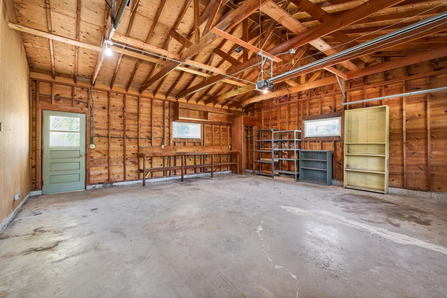
Nestled on 2.55 scenic acres in Lino Lakes, this beautifully maintained walkout rambler offers the perfect blend of privacy, space, and convenience. This 3-bedroom, 2-bath home features a functional layout with comfortable living spaces and abundant natural light throughout. Step outside to enjoy the expansive deck—ideal for relaxing, entertaining, or taking in peaceful wooded views. The walkout lower level provides additional living potential and easy access to the backyard, making it perfect for gatherings or future customization. The oversized 2-car garage offers plenty of storage, while the acreage gives you room to roam, garden, or simply enjoy the quiet surroundings. Located in a highly desirable area, you’re just minutes from parks, trails, and outdoor recreation, including Rice Creek Chain of Lakes Park Reserve, multiple golf courses, and miles of biking and walking paths. Enjoy quick access to shopping, dining, and major roadways for an easy commute to the Twin Cities. ...

Listing Details MLS# 7061471

General Property Information

Common Wall
No
Lot Measurement
Acres
Manufactured Home?
No
Multiple PIDs?
No
New Development
No
Number of Fireplaces
Yes
Waterfront Present
No
Year Built
1968
Yearly/Seasonal
Yearly
Zoning
Residential-Single Family
Bath Full
2
Main Floor Total SqFt
1248
Above Grd Total SqFt
1248
Below Grd Total SqFt
960
Total SqFt
2208
Total Finished Sqft
2208.00
FireplaceYN
Yes
Style
(SF) Single Family
Foundation Size
1248
Garage Stalls
2
Lot Dimensions
265x417x265x417
Acres
2.55
Assessment Pending
No
Bath Three Quarters
0
Bath Half
0
Bath Quarter
0
Association Fee
0

Property Features

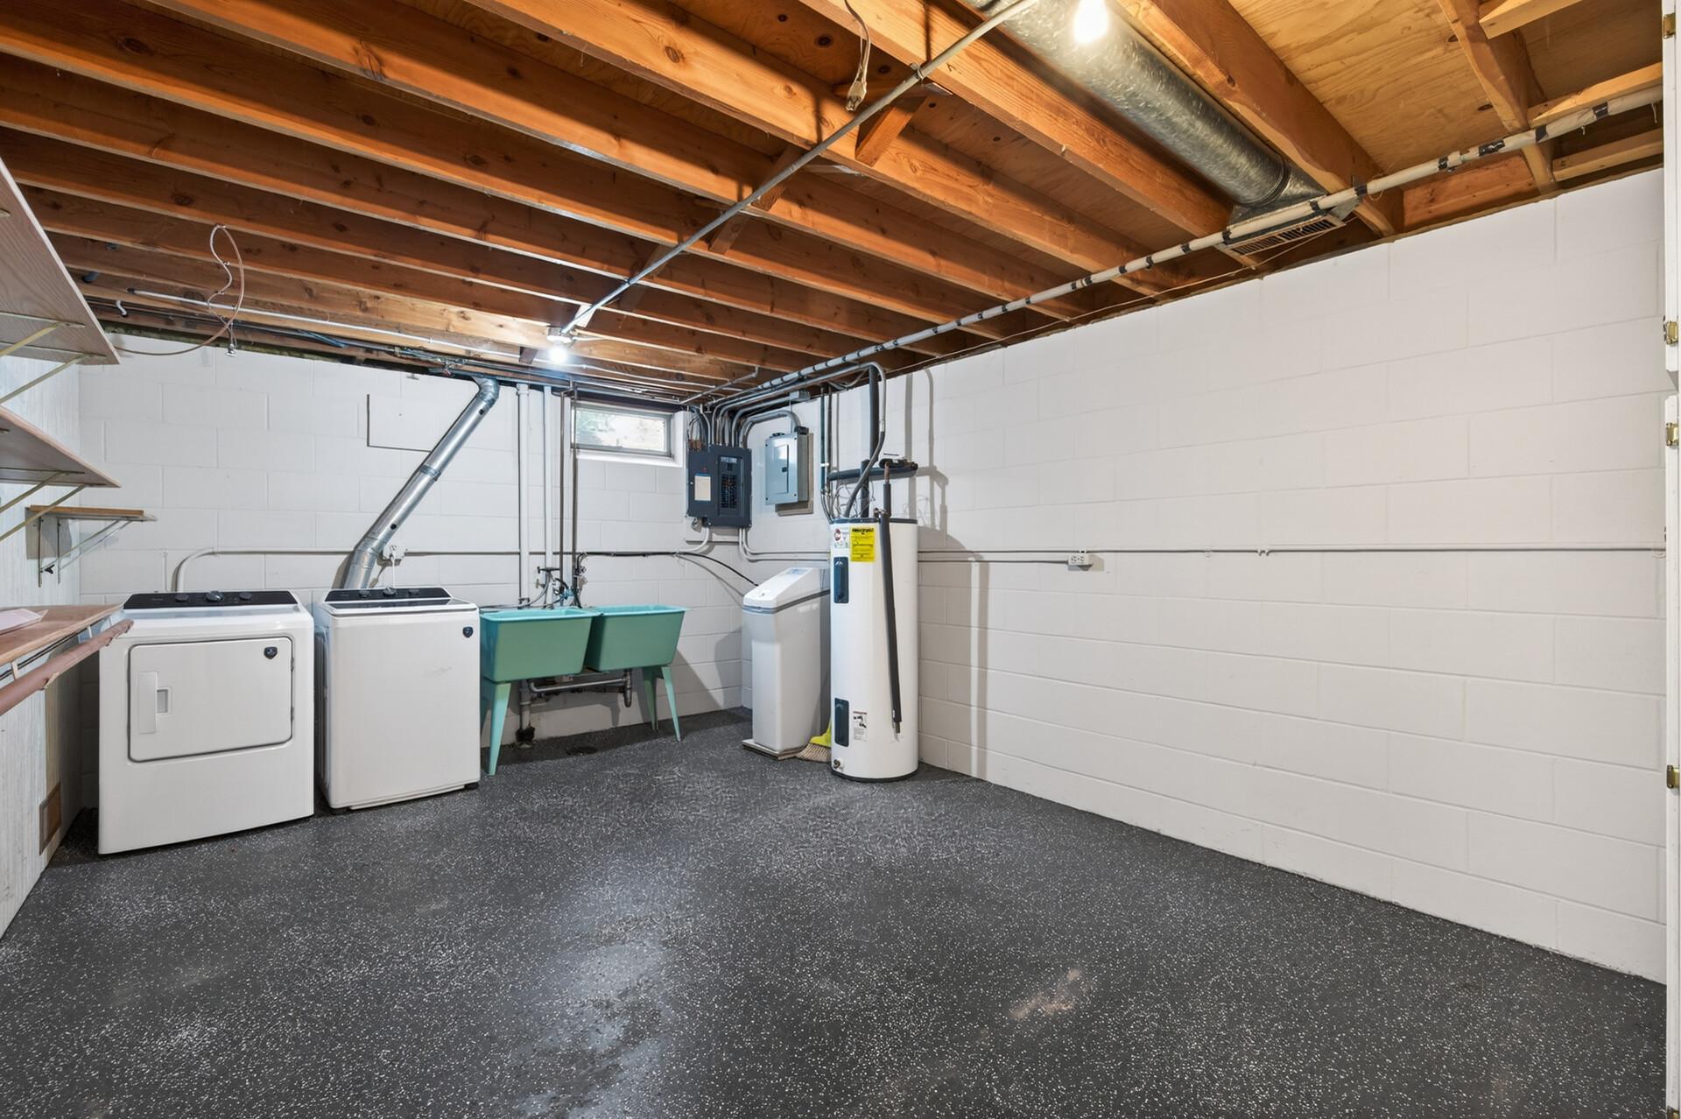
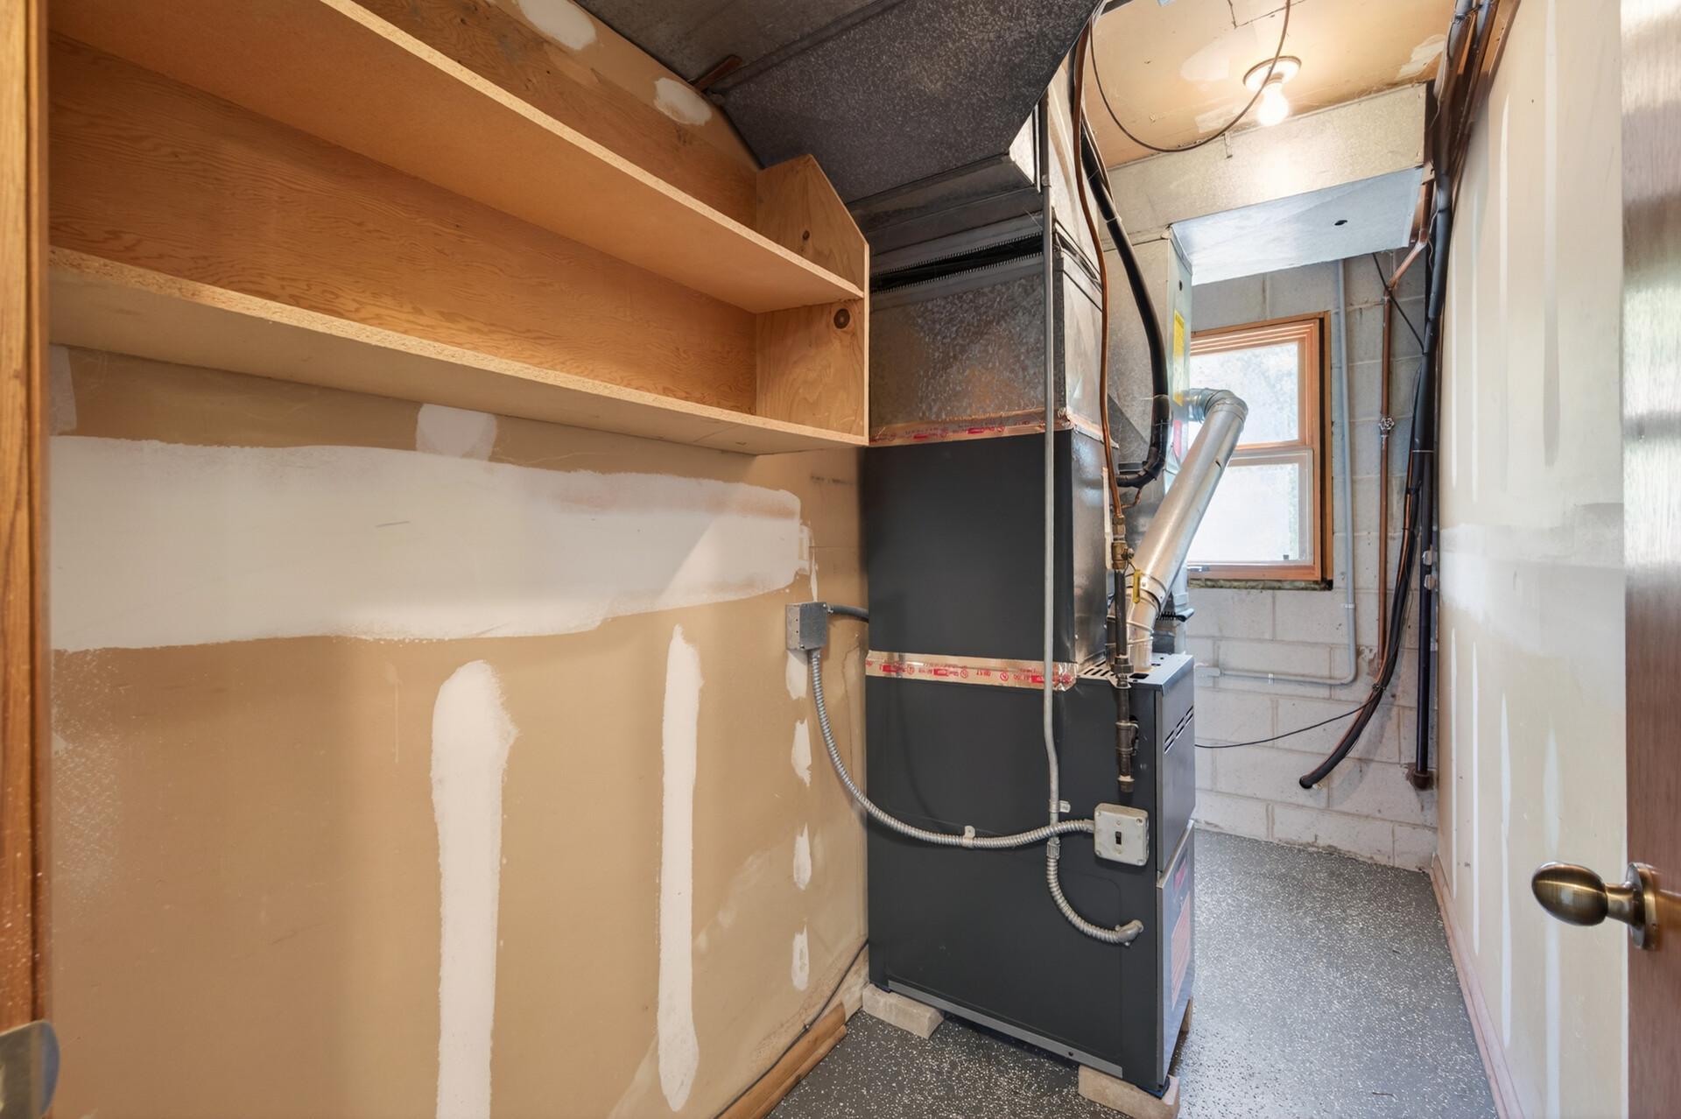
Accessible: None Air Conditioning: Central Air Assumable Loan: Not Assumable Basement: Egress Windows; Full Construction Materials: Frame Construction Status: Previously Owned Dining Room Description: Separate/Formal Dining Room Electric: Circuit Breakers Exterior: Brick/Stone; Wood Family Room Characteristics: Family Room; Lower Level Fencing: None Fireplace Characteristics: Wood Burning Foundation: Concrete Block Fuel: Natural Gas Heating: Forced Air Internet Options: Cable; DSL; Fiber Optic; Satellite Lock Box Type: Combo Lot Description: Irregular Lot Pool Description: None Road Frontage: County Road Road Responsibility: Public Maintained Road Roof: Age Over 8 Years Sellers Terms: Cash; Conventional Sewer: Private Sewer Stories: One Water: Well

Contract Information

Contingency
None
Original List Price
419000
ListPrice
419000
Owner is an Agent?
No
Auction?
No

Location Tax and Other Information

House Number
1220
Street Name
81st
Street Suffix
Street
Street Direction Suffix
W
Postal City
Lino Lakes
County
Anoka
State
MN
Zip Code
55025

Assessments

Tax With Assessments
4284.42
Assessment Balance
0

Building Information

Finished SqFt Above Ground
1248
Finished SqFt Below Ground
960

More Information

Lease Details

Land Leased
Not Applicable

Miscellaneous Information

DP Resource
Yes
Homestead
No

Ownership

Fractional Ownership
No

Parking Characteristics

Garage Square Feet
420

Public Survey Info

Range#
22
Section#
03
Township#
31

Office/Member Info

Association
SPAAR

Location, Tax and Other Information

AssocFeeYN
No
Legal Description
THE ELY 265 FT OF WLY 473 FT OF NLY 416 FT OF SW1/4 OF SW1/4 OF SEC 3 TWP 31 RGE 22, EX RD SUBJ TO EASE OF REC
Listing City
Lino Lakes
Map Page
52
Municipality
Lino Lakes
School District
Forest Lake
School District Phone
651-982-8103
Zip Plus 4
7068
Property ID Number
033122330005
Tax Year
2026
Tax Amount
4284.42
In Foreclosure?
No
Potential Short Sale?
No
Lender Owned?
No

Directions & Remarks

Public Remarks
Nestled on 2.55 scenic acres in Lino Lakes, this beautifully maintained walkout rambler offers the perfect blend of privacy, space, and convenience. This 3-bedroom, 2-bath home features a functional layout with comfortable living spaces and abundant natural light throughout. Step outside to enjoy the expansive deck—ideal for relaxing, entertaining, or taking in peaceful wooded views. The walkout lower level provides additional living potential and easy access to the backyard, making it perfect for gatherings or future customization. The oversized 2-car garage offers plenty of storage, while the acreage gives you room to roam, garden, or simply enjoy the quiet surroundings. Located in a highly desirable area, you’re just minutes from parks, trails, and outdoor recreation, including Rice Creek Chain of Lakes Park Reserve, multiple golf courses, and miles of biking and walking paths. Enjoy quick access to shopping, dining, and major roadways for an easy commute to the Twin Cities. If you’ve been looking for space, serenity, and a solid home in a great location, this one checks all the boxes.
Directions
Lake Dr to Main St (Co. 14) East to Rondeau Lake Rd W, N to 81st St W, right to home

Accessible

None
Yes

Air Conditioning

Central Air
Yes

Assumable Loan

Not Assumable
Yes

Basement

Egress Windows
Yes
Full
Yes

Construction Materials

Frame
Yes

Construction Status

Previously Owned
Yes

Dining Room Description

Separate/Formal Dining Room
Yes

Electric

Circuit Breakers
Yes

Exterior

Brick/Stone
Yes
Wood
Yes

Family Room Characteristics

Family Room
Yes
Lower Level
Yes

Fencing

None
Yes

Fireplace Characteristics

Wood Burning
Yes

Foundation

Concrete Block
Yes

Fuel

Natural Gas
Yes

Heating

Forced Air
Yes

Insurance Fee

Insurance Fee
0

Internet Options

Cable
Yes
DSL
Yes
Fiber Optic
Yes
Satellite
Yes

Lock Box Type

Combo
Yes

Lot Description

Irregular Lot
Yes

Pool Description

None
Yes

Road Frontage

County Road
Yes

Road Responsibility

Public Maintained Road
Yes

Roof

Age Over 8 Years
Yes

Sellers Terms

Cash
Yes
Conventional
Yes

Sewer

Private Sewer
Yes

Stories

One
Yes

Water

Well
Yes

Room Information

Room Name Dimensions Level
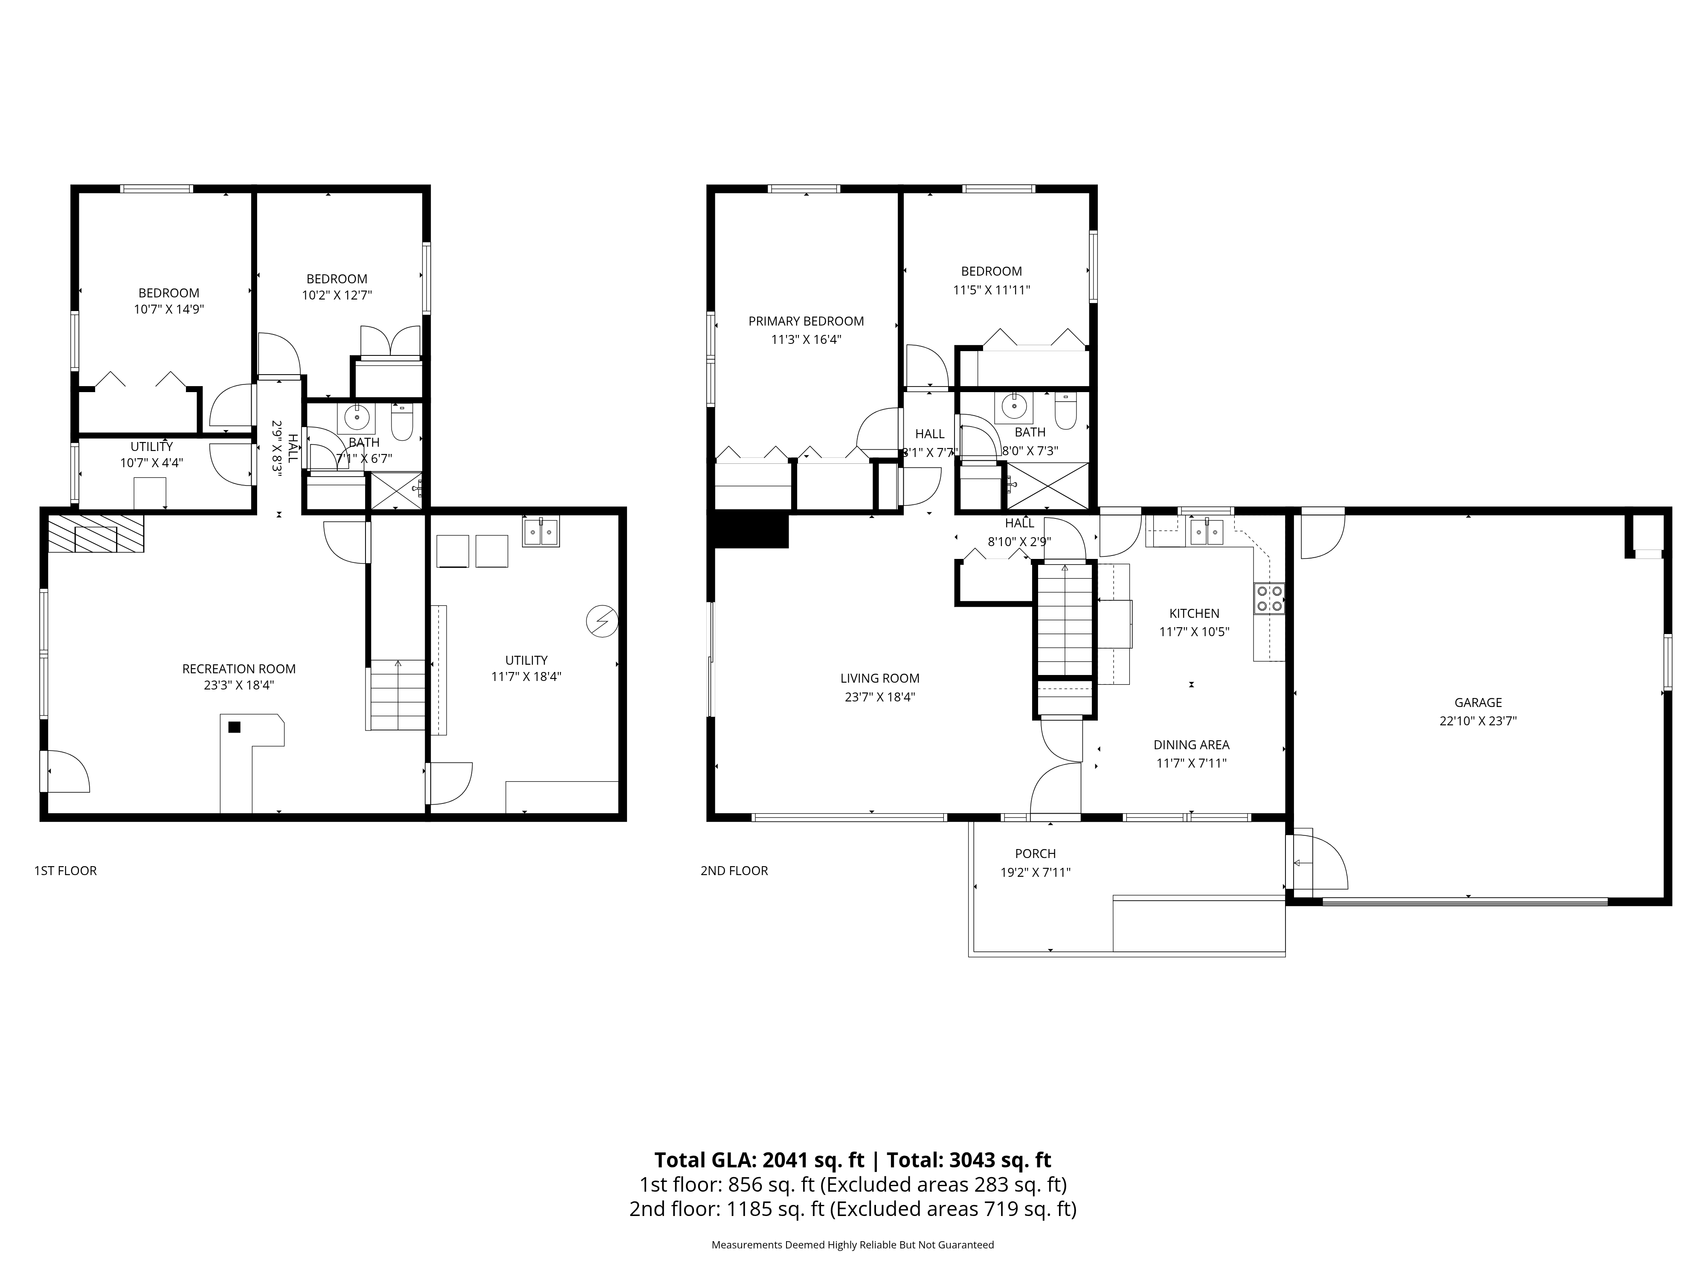
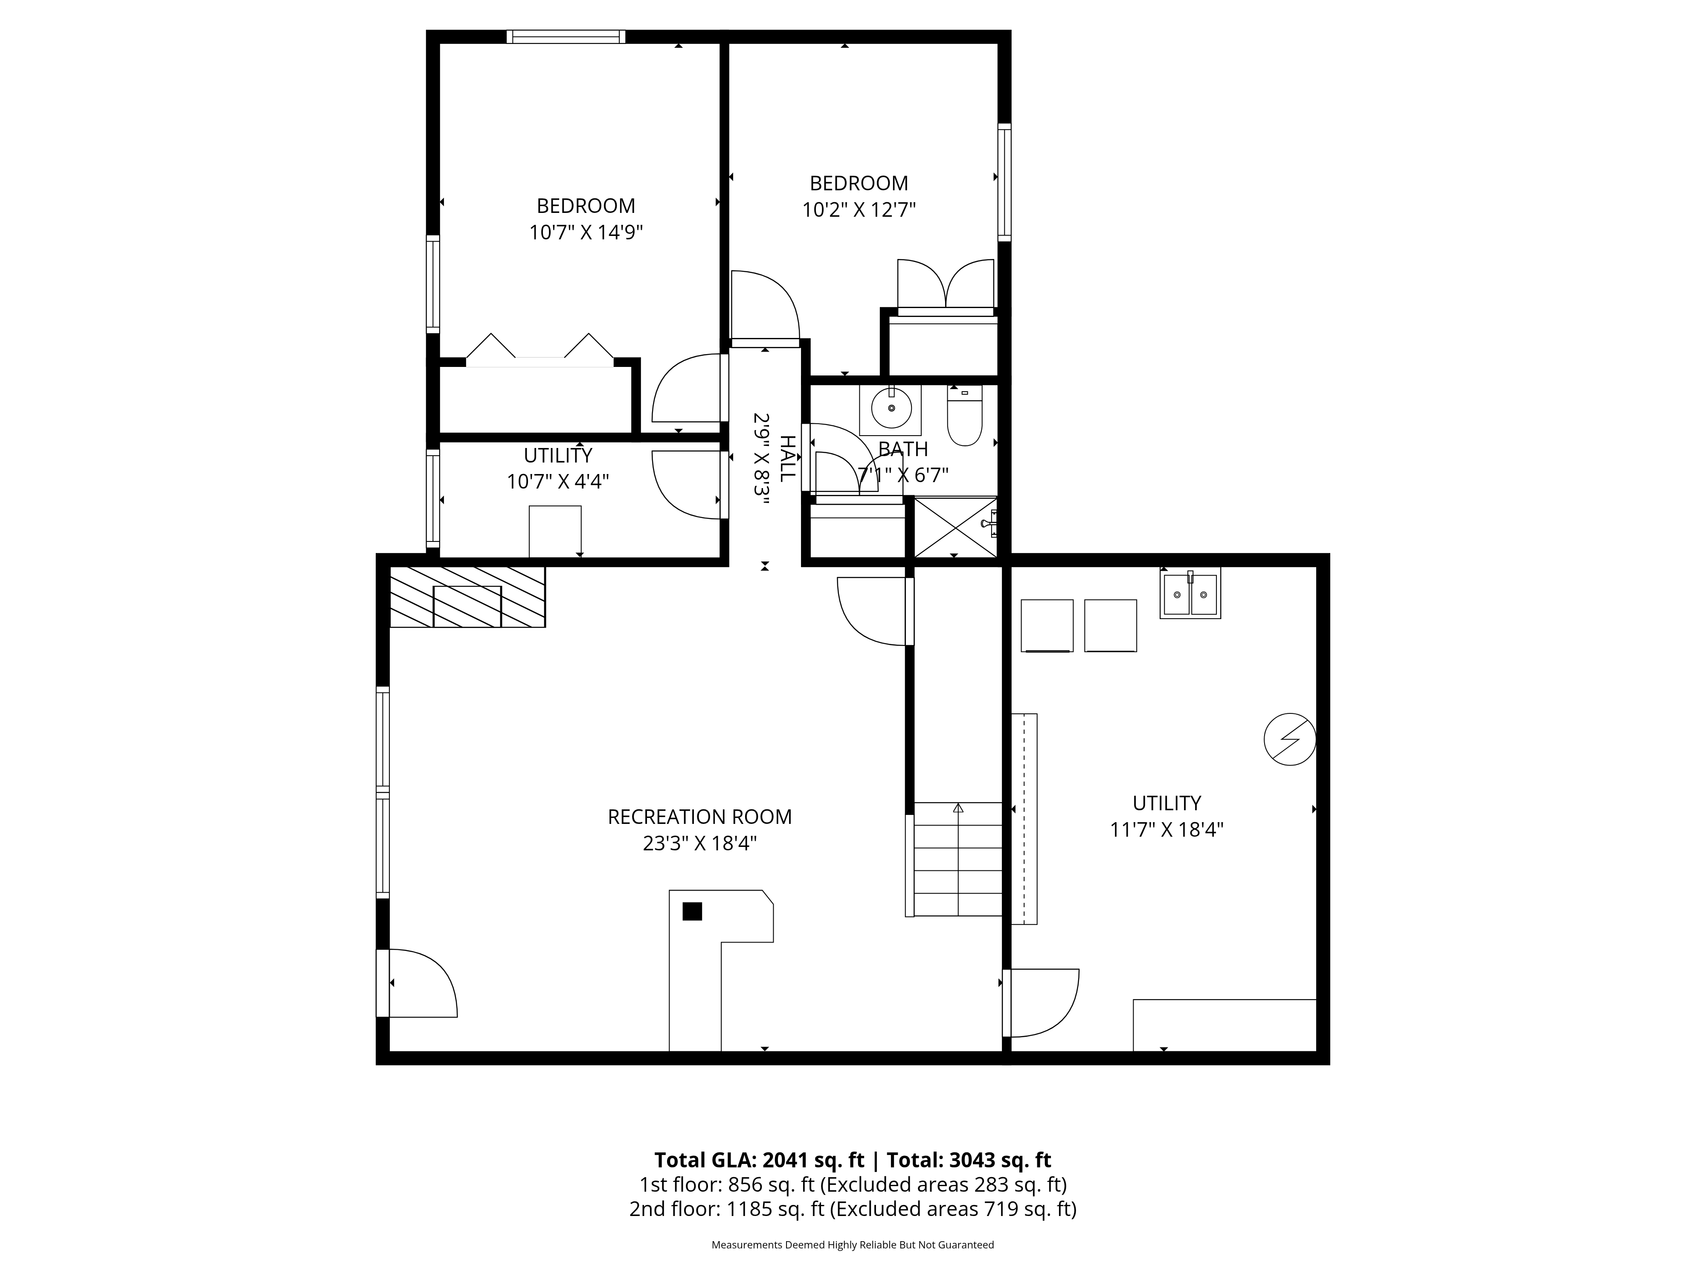
Den 11x9 Lower
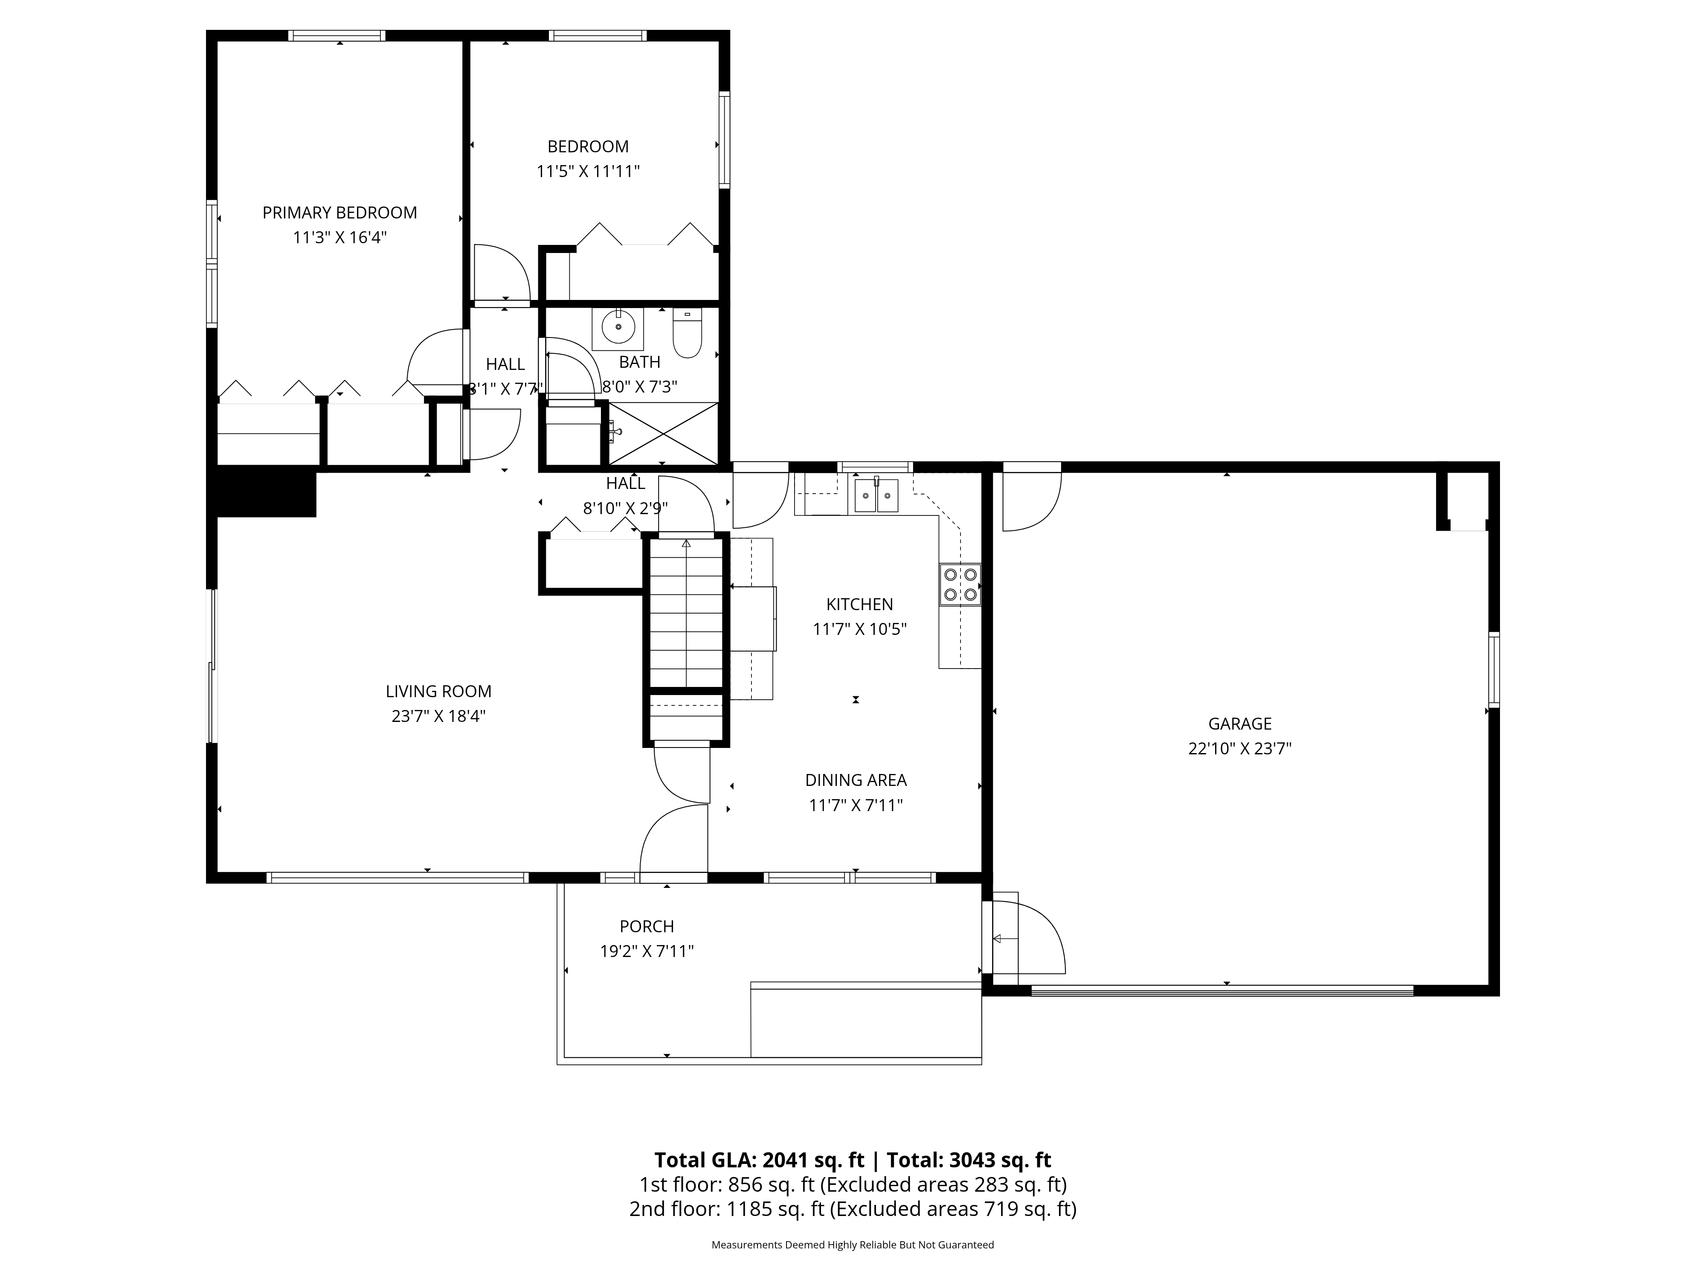
Dining Room 12x10 Main
Family Room 18x18 Lower
First (1st) Bedroom 17x11 Main
Living Room 19x19 Main
Second (2nd) Bedroom 11x10 Main
Third (3rd) Bedroom 11x11 Lower
IDX
Listing Office: Gold Door Realty LLC
Last Updated: May - 25 - 2026
The data relating to real estate for sale on this web site comes in part from the Broker Reciprocity SM Program of the Regional Multiple Listing Service of Minnesota, Inc. The information provided is deemed reliable but not guaranteed. Properties subject to prior sale, change or withdrawal. ©2024 Regional Multiple Listing Service of Minnesota, Inc All rights reserved.