

1217 8th Avenue SE, Saint Cloud, MN 56304

$244,900
Property Type: Residential Bedrooms: 3 Baths: 2 Square Footage: 2,404 Lot Size (sq. ft.): 10,890 Status: Closed
Current Price: $244,900 List Date: 4/29/2025 Last Modified: 5/27/2026

Overview

Description




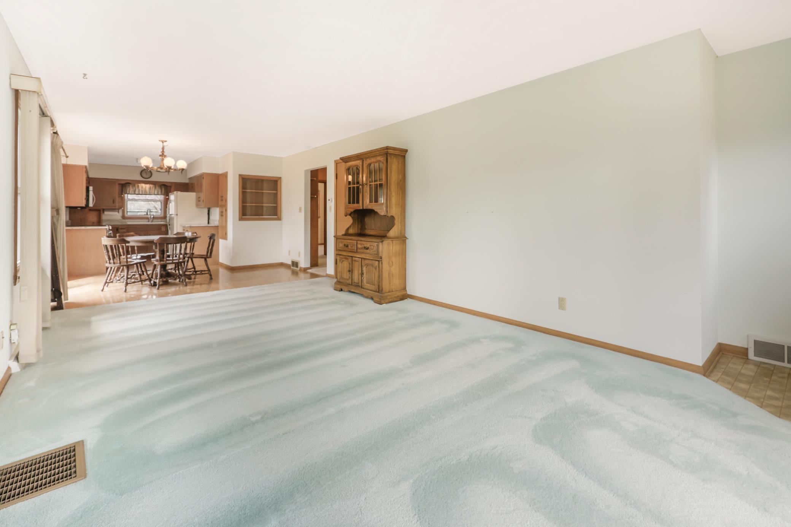








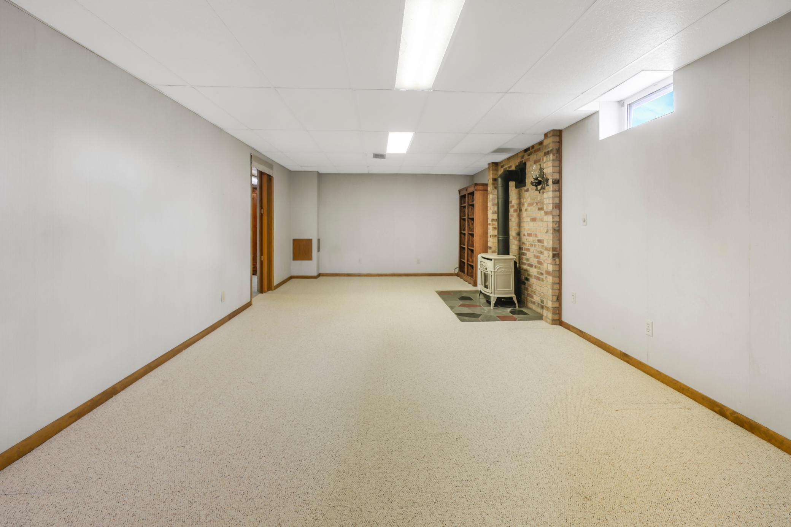
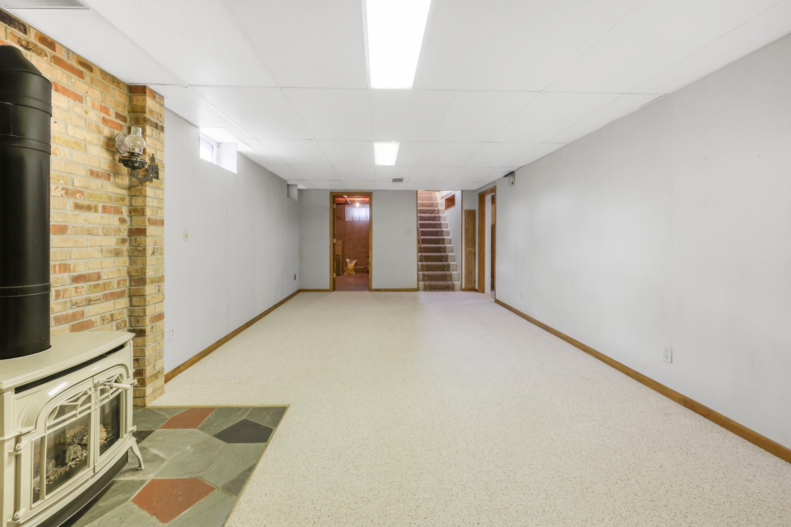

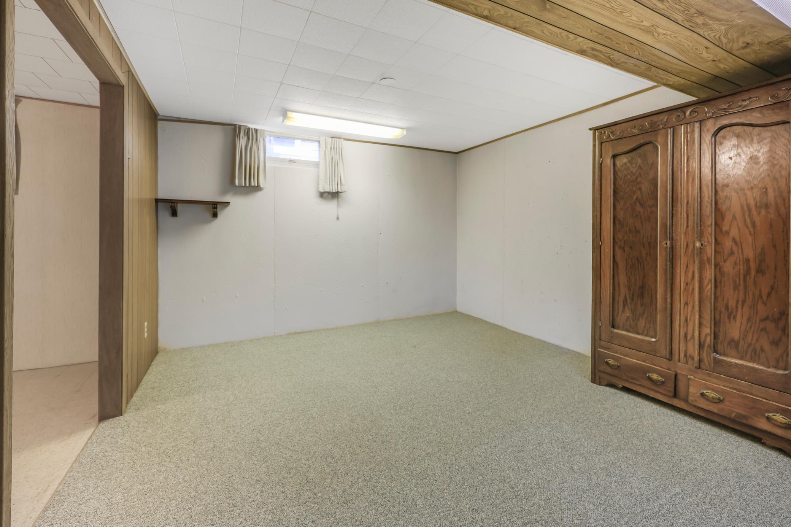
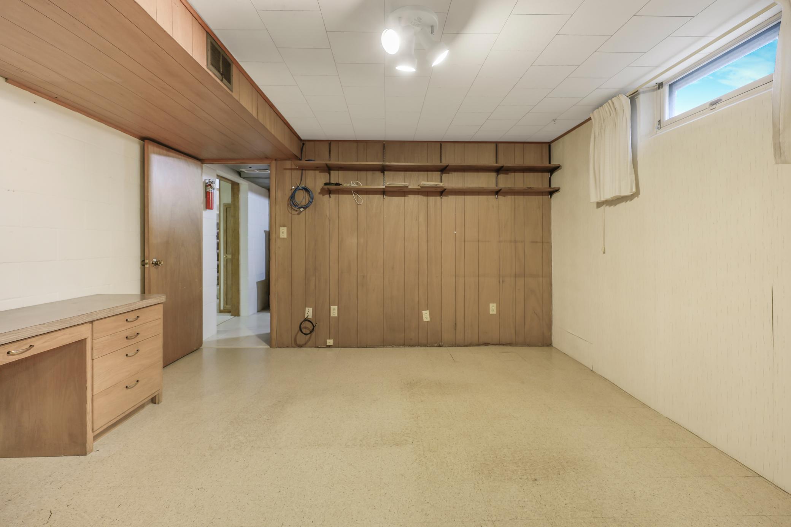
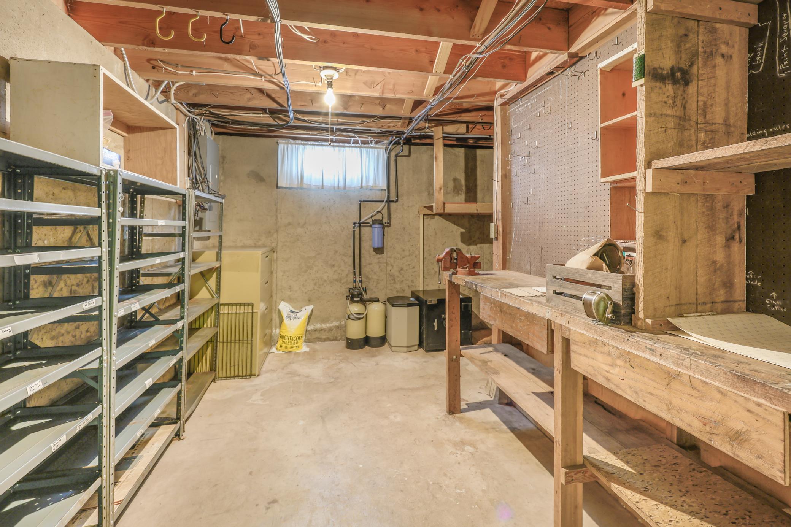
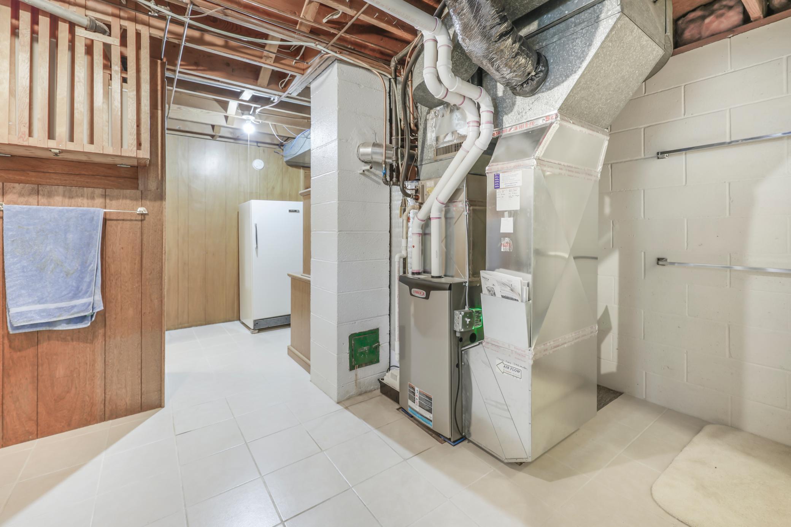
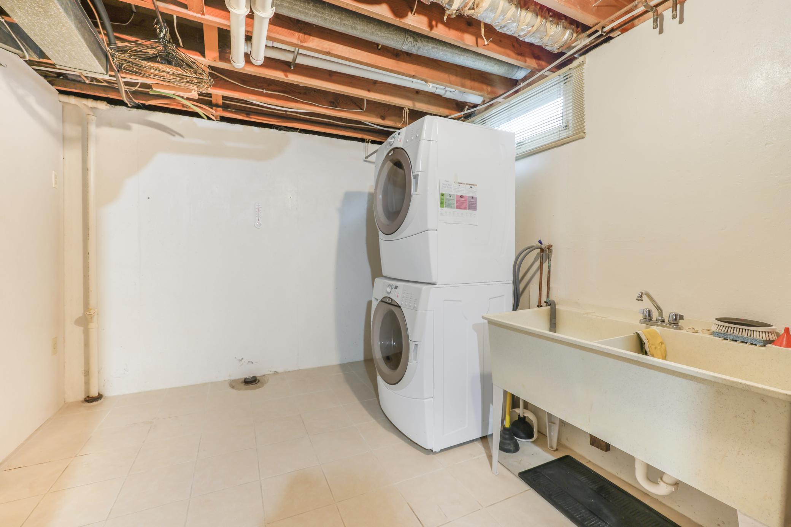



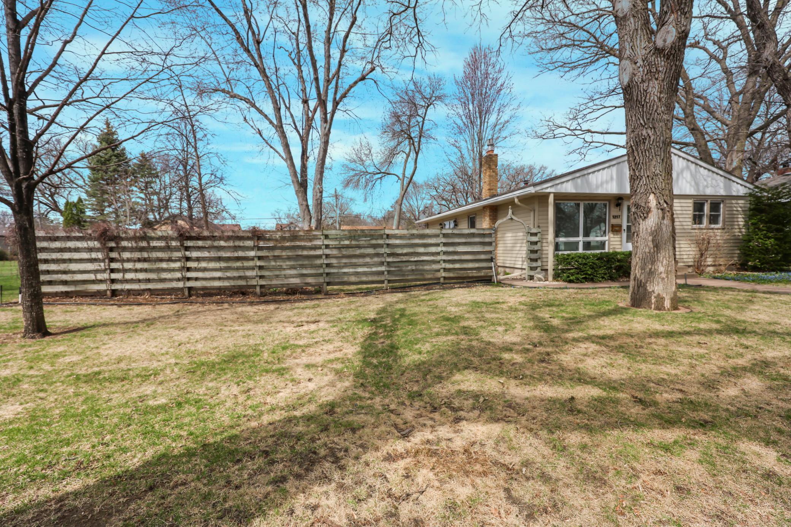

Charming One-Owner Ranch in SE St. Cloud — Additional Lot Available! This beautifully maintained one-owner ranch home is nestled in a peaceful SE St. Cloud neighborhood and offers the perfect blend of charm, updates, and flexibility. Featuring three main-level bedrooms (one currently used as a large walk-in closet or ideal home office), a full bathroom on the main floor, and a 3/4 bath in the lower level, this home is designed for comfortable living. The kitchen boasts granite countertops, stainless steel appliances, and updated windows, creating a bright and inviting space. The lower level offers even more versatility with a family room featuring a cozy gas stove, a dedicated office space, and a flex room perfect for hobbies or guests. An updated furnace and newer washer and dryer add to the home's modern comforts. Step outside and enjoy the lush, landscaped yard filled with perennials, shrubs, flowers, and mature trees. Relax or entertain on the deck or patio, and take advantage ...

Listing Details MLS# 6708249

General Property Information

Common Wall
No
Lot Measurement
Acres
Manufactured Home?
No
Multiple PIDs?
No
New Development
No
Waterfront Present
No
Year Built
1961
Yearly/Seasonal
Yearly
Zoning
Residential-Single Family
Bath Full
Yes
Bath Three Quarters
Yes
Main Floor Total SqFt
1202
Above Grd Total SqFt
1202
Below Grd Total SqFt
1202
Total SqFt
2404
Total Finished Sqft
2002.00
FireplaceYN
No
Style
(SF) Single Family
Foundation Size
1202
Garage Stalls
2
Lot Dimensions
130x84
Acres
0.25
Assessment Pending
No
Number of Fireplaces
0
Bath Half
0
Bath Quarter
0
Association Fee
0

Property Features

Accessible: None Air Conditioning: Central Air Amenities Unit: In-Ground Sprinkler; Kitchen Window; Main Floor Primary Bedroom; Natural Woodwork Appliances: Dryer; Microwave; Range; Refrigerator; Washer Basement: Concrete Block; Full; Partially Finished; Storage Space Bath Description: Main Floor Full Bath; 3/4 Basement Construction Status: Previously Owned Dining Room Description: Informal Dining Room Electric: Circuit Breakers Exterior: Metal Family Room Characteristics: Lower Level Fencing: Wood Financing Terms: Cash Foundation: Concrete Block Fuel: Natural Gas Heating: Forced Air Laundry: Lower Level Lock Box Type: Supra Lot Description: Tree Coverage - Medium Road Frontage: City Street Road Responsibility: Public Maintained Road Roof: Asphalt Shingles Sellers Terms: Cash; Conventional; FHA; VA Sewer: City Sewer/Connected Special Search: 3 BR on One Level; Main Floor Primary Stories: One Water: City Water/Connected

Contract Information

Off Market Date
2025-05-03
Contingency
None
Closed Date
2025-05-23
Original List Price
244900
Sales Close Price
244900
ListPrice
244900
Owner is an Agent?
No
Auction?
No

Location Tax and Other Information

House Number
1217
Street Name
8th
Street Suffix
Avenue
Street Direction Suffix
SE
Postal City
Saint Cloud
County
Sherburne
State
MN
Zip Code
56304
Complex/Dev/Subdivision
Waites Add

Assessments

Tax With Assessments
2414
Assessment Balance
0

Basement

Foundation Dimensions
30x40
Concrete Block
Yes
Full
Yes
Partially Finished
Yes
Storage Space
Yes

More Information

Building Information

Finished SqFt Above Ground
1202
Finished SqFt Below Ground
800

Lease Details

Land Leased
Not Applicable

Lock Box Type

Lock Box Source
SCAAR
Supra
Yes

Miscellaneous Information

DP Resource
Yes
Homestead
Yes

Ownership

Fractional Ownership
No

Parking Characteristics

Garage Dimensions
20x22
Garage Square Feet
440

Public Survey Info

Range#
31
Section#
Yes
Township#
35

Office/Member Info

Association
SCAAR

Location, Tax and Other Information

AssocFeeYN
No
Legal Description
LOTS 4 & LOT 5 EX THAT PART OF LOT 5 WHICH LIES SLY OF A LINE 27.50 FT N OF, MEASURED AT A RT ANGLES TO & PARALLEL WITH THE S LINE OF SAID LOT 5.
Listing City
Saint Cloud
Map Page
231
Municipality
Saint Cloud
School District
St. Cloud
School District Phone
320-253-9333
Zip Plus 4
1605
Property ID Number
85004024120
Tax Year
2024
Tax Amount
2414
In Foreclosure?
No
Potential Short Sale?
No
Lender Owned?
No

Directions & Remarks

Public Remarks
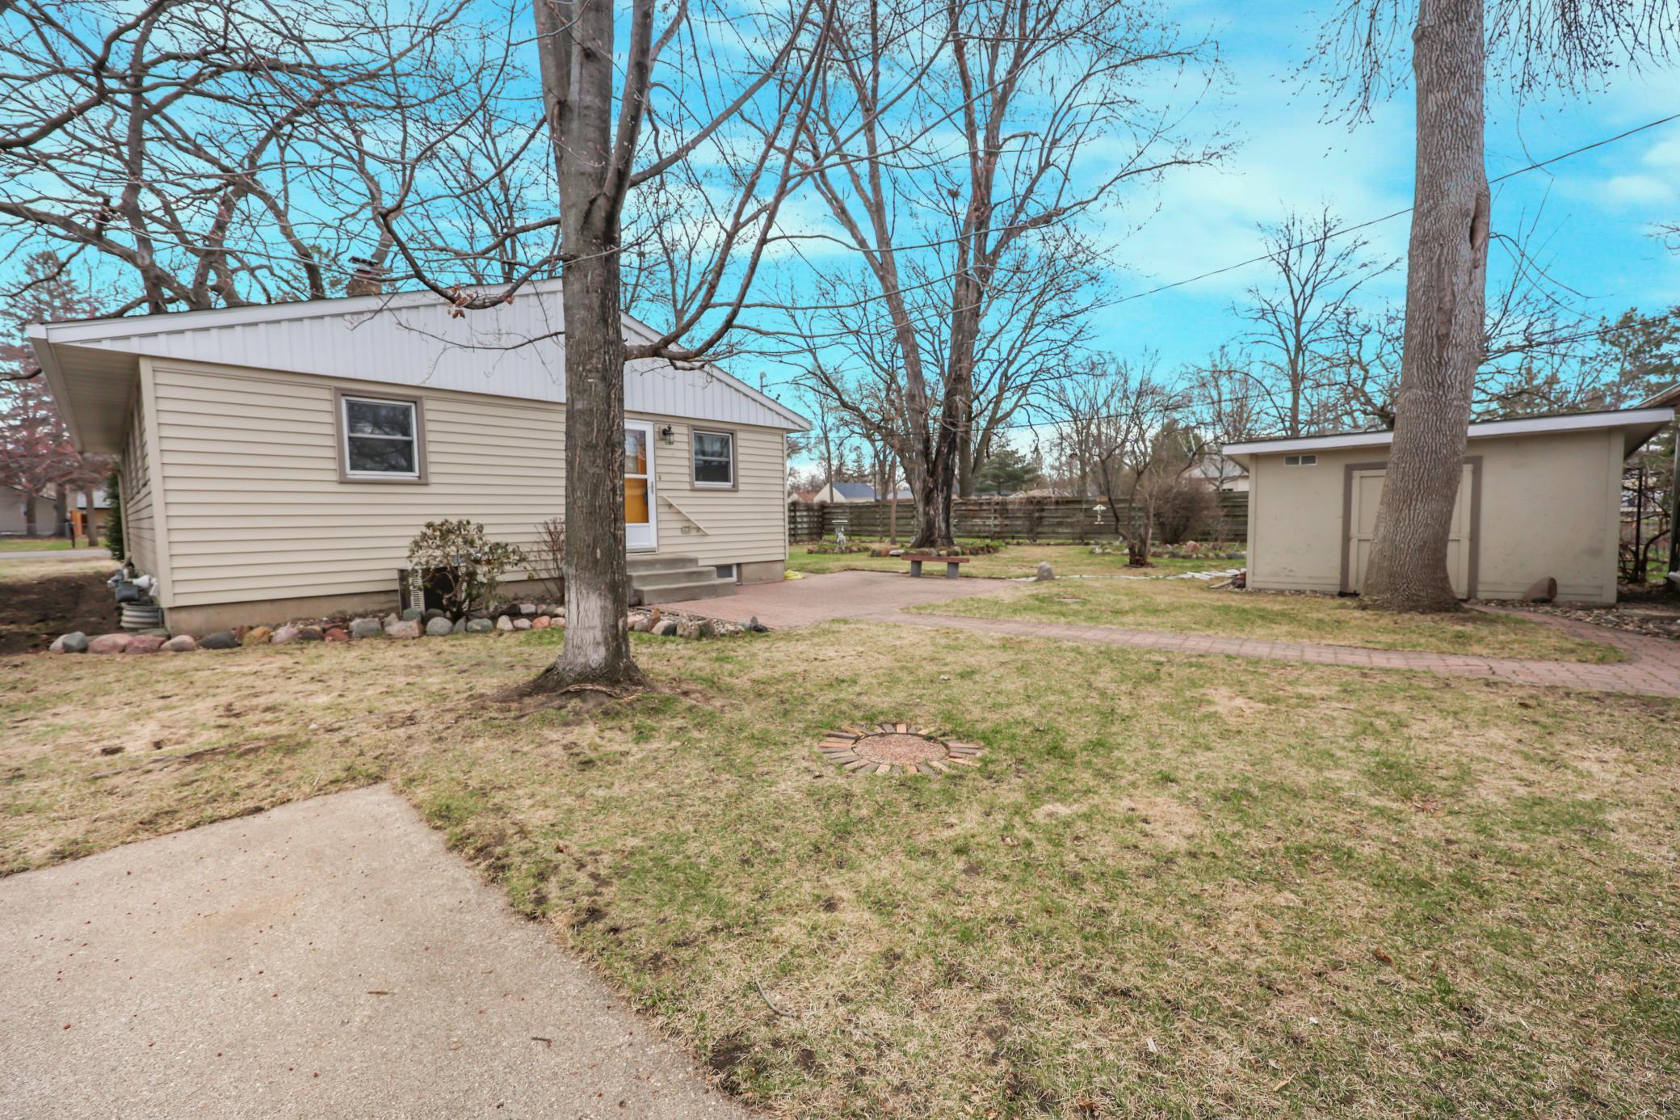


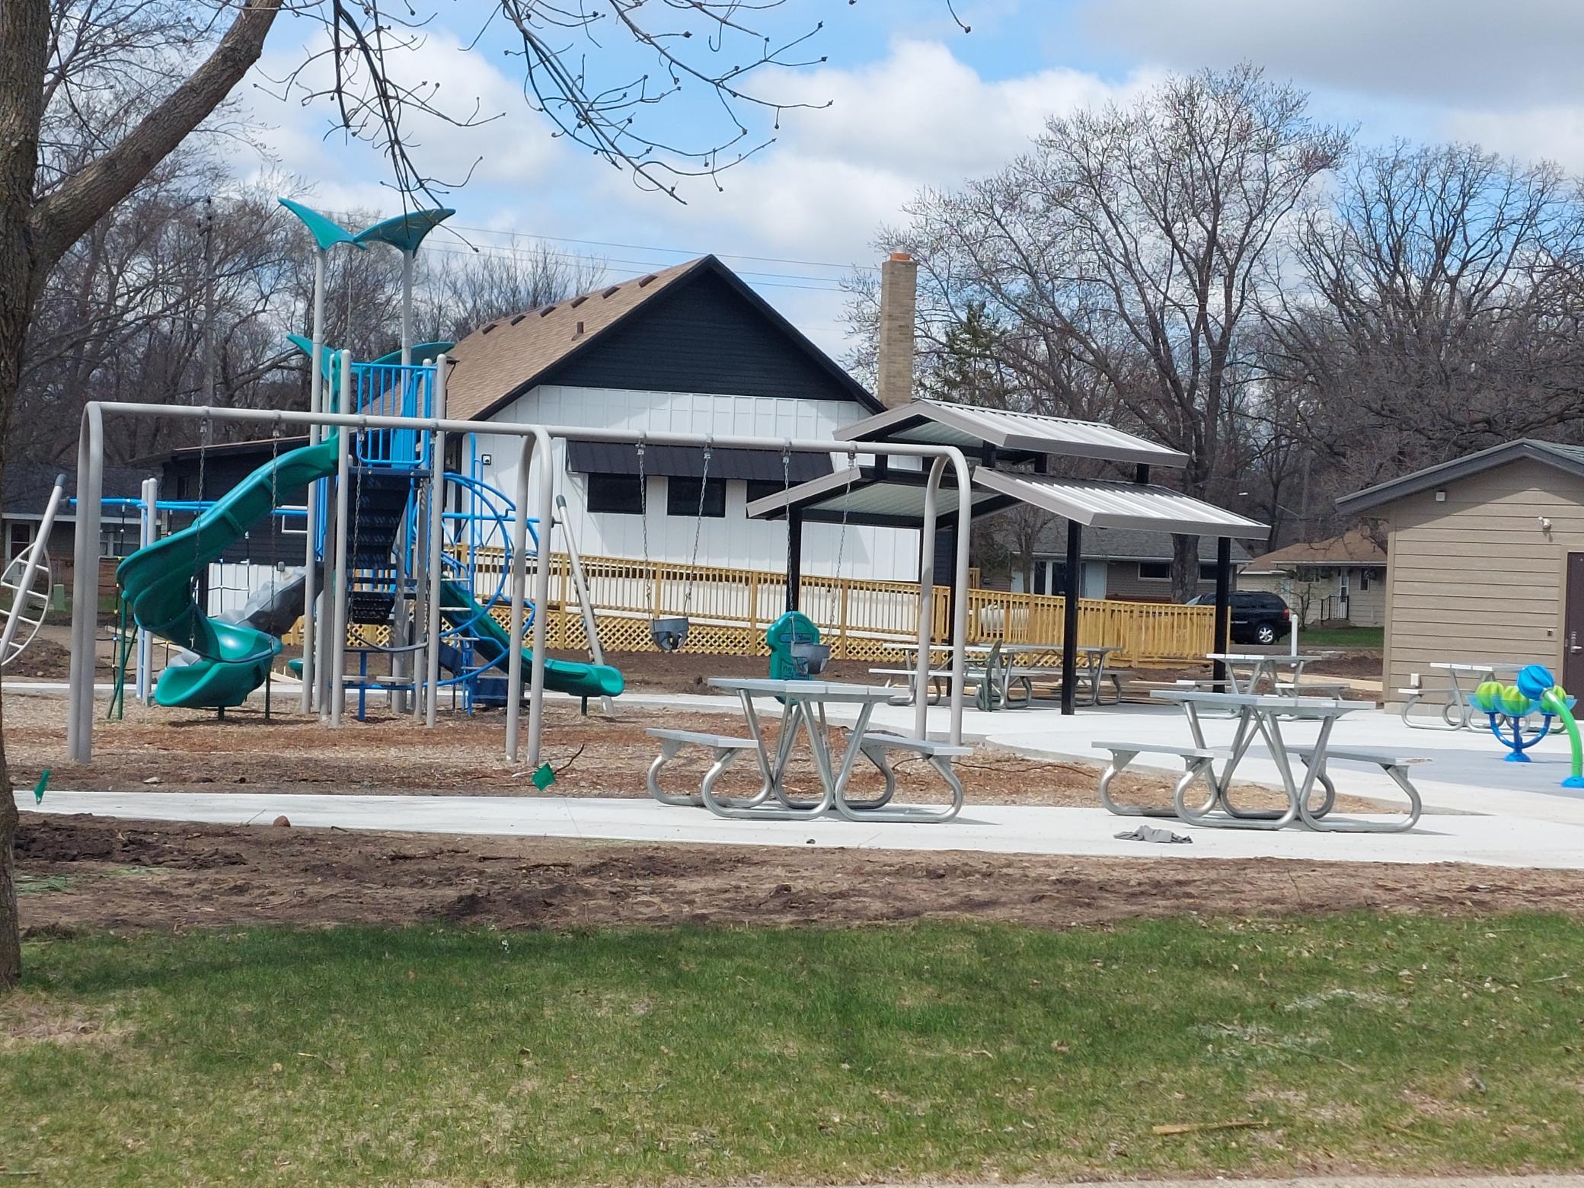
Charming One-Owner Ranch in SE St. Cloud — Additional Lot Available! This beautifully maintained one-owner ranch home is nestled in a peaceful SE St. Cloud neighborhood and offers the perfect blend of charm, updates, and flexibility. Featuring three main-level bedrooms (one currently used as a large walk-in closet or ideal home office), a full bathroom on the main floor, and a 3/4 bath in the lower level, this home is designed for comfortable living. The kitchen boasts granite countertops, stainless steel appliances, and updated windows, creating a bright and inviting space. The lower level offers even more versatility with a family room featuring a cozy gas stove, a dedicated office space, and a flex room perfect for hobbies or guests. An updated furnace and newer washer and dryer add to the home's modern comforts. Step outside and enjoy the lush, landscaped yard filled with perennials, shrubs, flowers, and mature trees. Relax or entertain on the deck or patio, and take advantage of the detached 2-stall garage and garden shed for extra storage and projects. An additional lot is also available for purchase, offering even more room to expand, build, or invest in your future. Both the home and additional lot are oversized 1 1/2 city lots (.25 acres each). Property is located just 1 block from Clemens and Munsinger Gardens and only 2 blocks to the new city splash pad and community building! Don’t miss this rare opportunity to own a well-loved home with space, style, and potential in every corner!
Directions
From Killian Blvd go East on 13th Street SE to a left on 8th Ave SE.

Accessible

None
Yes

Air Conditioning

Central Air
Yes

Amenities Unit

In-Ground Sprinkler
Yes
Kitchen Window
Yes
Main Floor Primary Bedroom
Yes
Natural Woodwork
Yes

Appliances

Dryer
Yes
Microwave
Yes
Range
Yes
Refrigerator
Yes
Washer
Yes

Bath Description

Main Floor Full Bath
Yes
3/4 Basement
Yes

Construction Status

Previously Owned
Yes

Dining Room Description

Informal Dining Room
Yes

Electric

Circuit Breakers
Yes

Exterior

Metal
Yes

Family Room Characteristics

Lower Level
Yes

Fencing

Wood
Yes

Financing Terms

Cash
Yes

Foundation

Concrete Block
Yes

Fuel

Natural Gas
Yes

Heating

Forced Air
Yes

Insurance Fee

Insurance Fee
0

Laundry

Lower Level
Yes

Lot Description

Tree Coverage - Medium
Yes

Patio, Porch and Deck Features

Deck
Yes
Patio
Yes

Road Frontage

City Street
Yes

Road Responsibility

Public Maintained Road
Yes

Roof

Asphalt Shingles
Yes

Sellers Terms

Cash
Yes
Conventional
Yes
FHA
Yes
VA
Yes

Sewer

City Sewer/Connected
Yes

Special Search

3 BR on One Level
Yes
Main Floor Primary
Yes

Stories

One
Yes

Water

City Water/Connected
Yes

Room Information

Room Name Dimensions Level
Living Room 12x20 Main
Dining Room 8x12 Main
Kitchen 9x13 Main
Flex Room 11x13 Lower
Office 13x11 Lower
First (1st) Bedroom 12x12 Main
Second (2nd) Bedroom 9x12 Main
Third (3rd) Bedroom 10x12 Main
Family Room 26x12 Lower
IDX
Listing Office: Premier Real Estate Services
Last Updated: May - 27 - 2026
The data relating to real estate for sale on this web site comes in part from the Broker Reciprocity SM Program of the Regional Multiple Listing Service of Minnesota, Inc. The information provided is deemed reliable but not guaranteed. Properties subject to prior sale, change or withdrawal. ©2024 Regional Multiple Listing Service of Minnesota, Inc All rights reserved.