
12163 Otchipwe Avenue N, Stillwater, MN 55082

New Listing
$2,150,000
Property Type: Residential Bedrooms: 4 Baths: 5 Square Footage: 5,804 Lot Size (sq. ft.): 68,825 Status: Coming Soon
Current Price: $2,150,000 List Date: 5/25/2026 Last Modified: 5/25/2026

Overview

Description

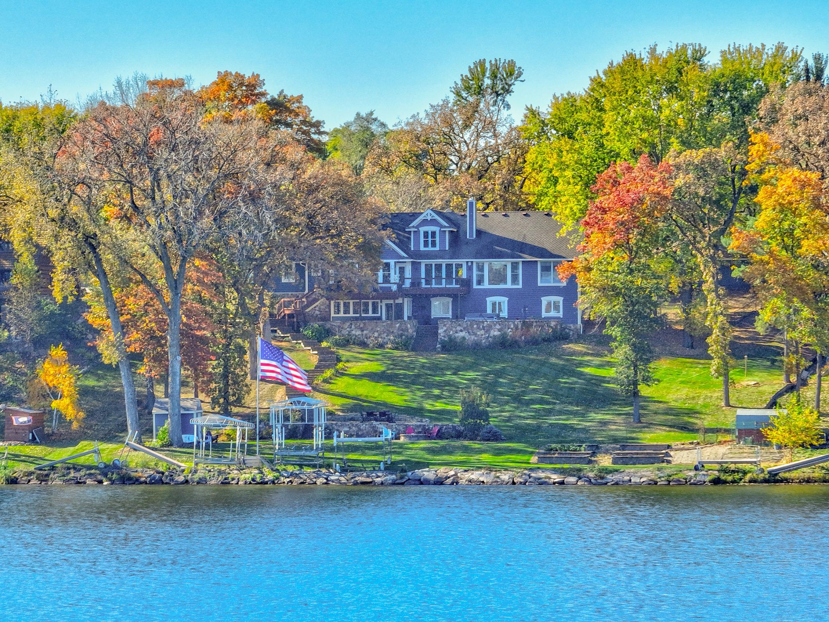
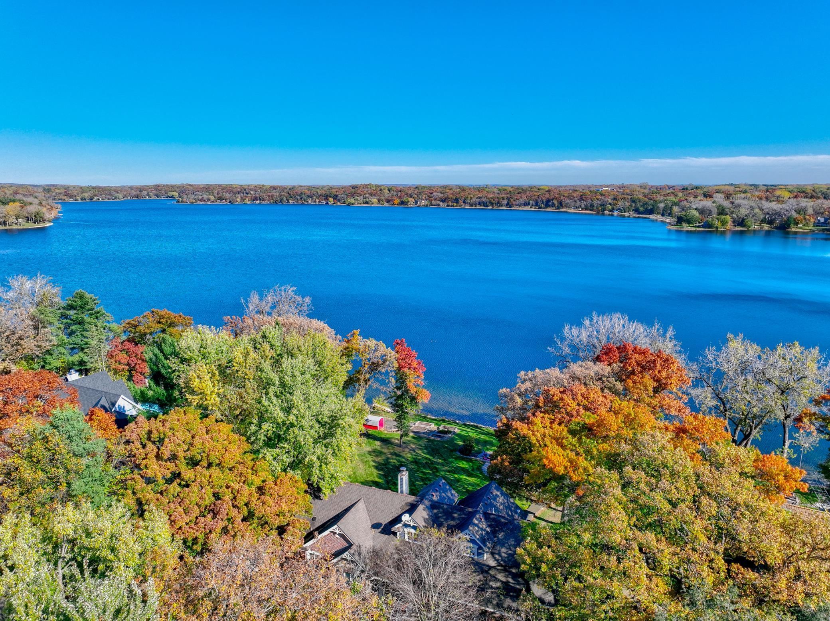
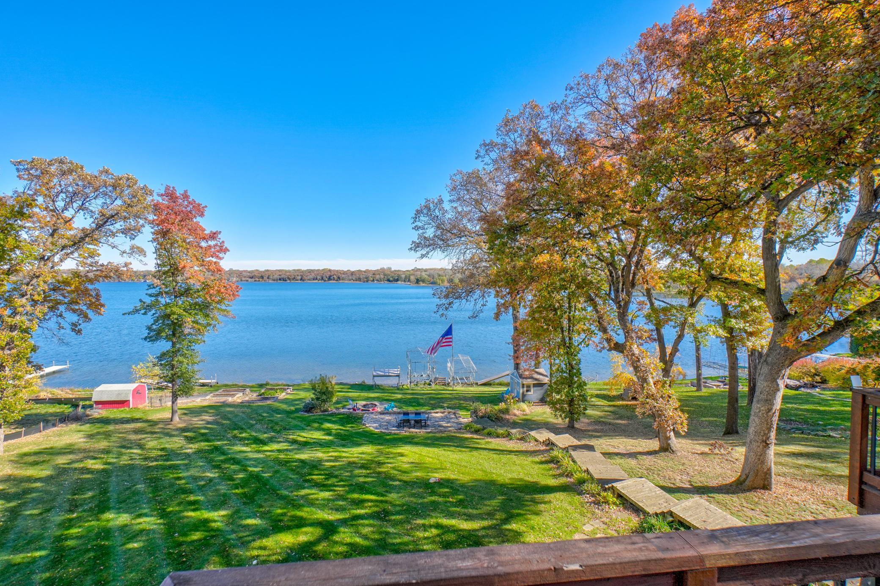
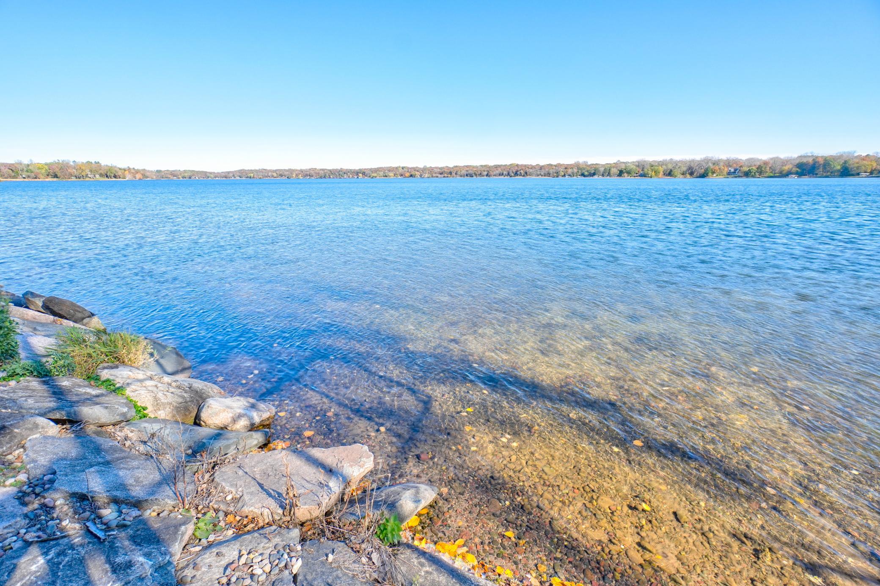
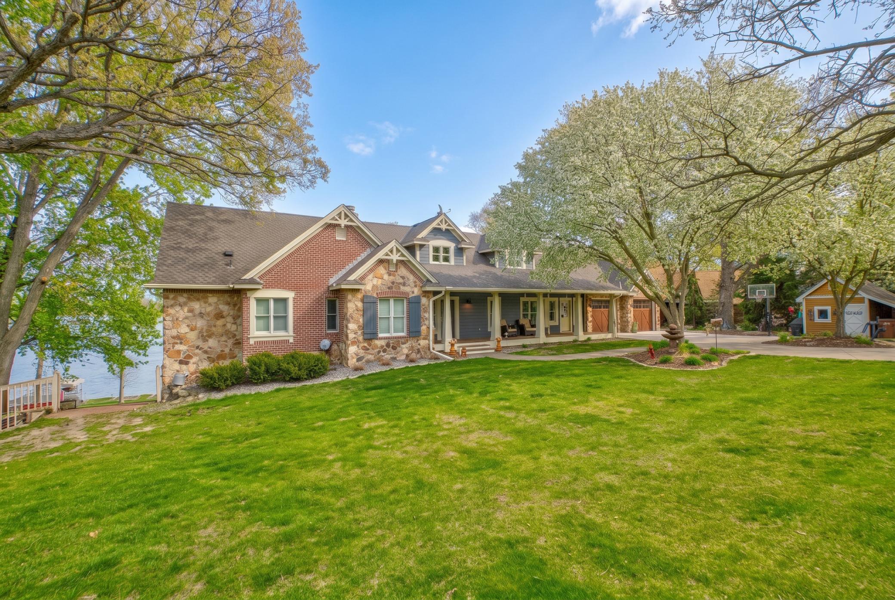
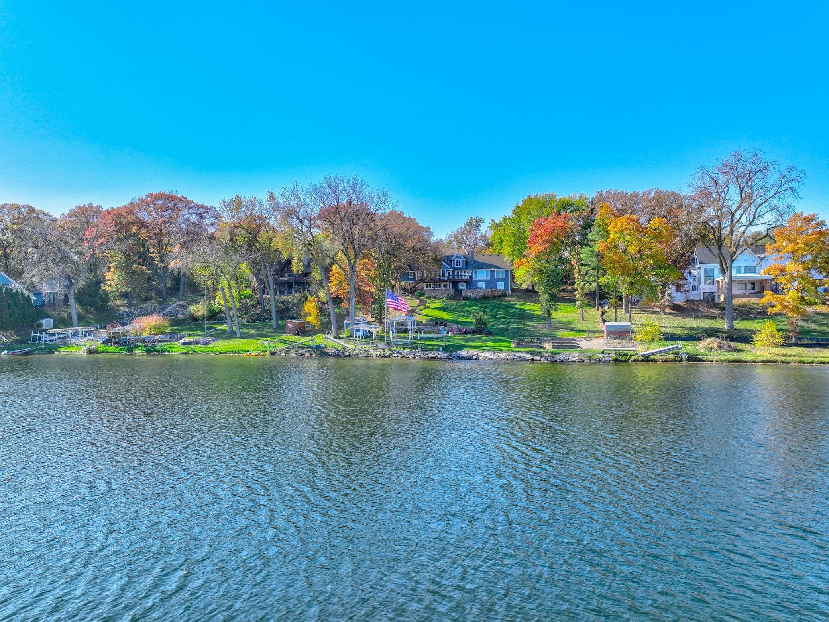
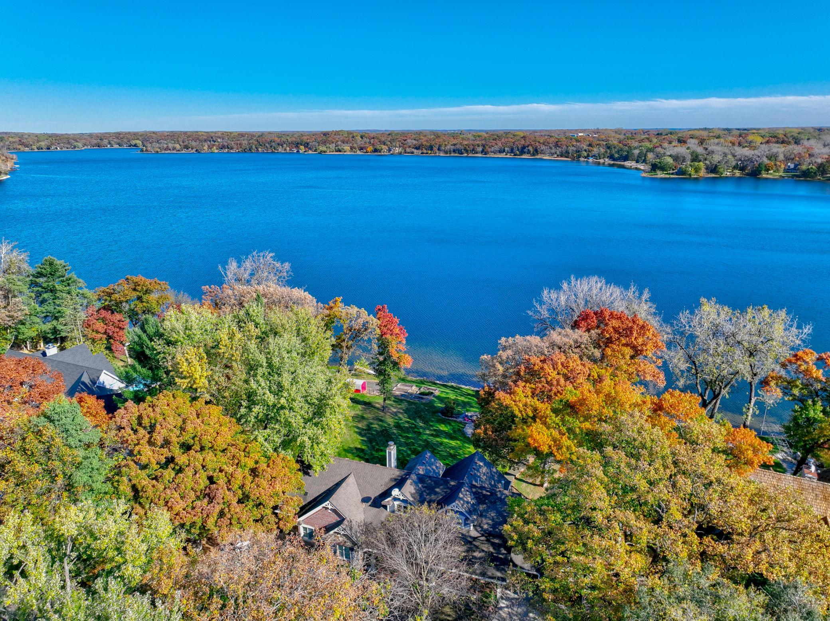
Ready to enjoy summer on the lake? This is it! Rarely does an opportunity on one of the most sought-after recreational lakes, Big Carnelian, become available. Set on a spectacular lot with a gentle slope to the water and approximately 168 feet of frontage, this beautifully updated home was thoughtfully redesigned and expertly renovated by Moser Homes. The layout was opened and redesigned to create seamless flow for entertaining while maximizing the stunning lake views. The open-concept living spaces showcase a beautiful white enamel kitchen complete with a large center island, high-end appliances, and lovely dining area with breathtaking lake views. Additional highlights include a beautiful stacked stone fireplace, spacious main-level primary suite with an impressive walk-in closet, and main-floor laundry. An upper-level loft provides additional flex space, while the walkout lower level features three additional bedrooms, three bathrooms, and great recreation space. The large four-se ...

Open Houses

Listing Details MLS# 7066305

General Property Information

Common Wall
No
Lot Measurement
Acres
Manufactured Home?
No
Multiple PIDs?
Yes
New Development
No
Number of Fireplaces
Yes
Road Btwn WF & Home?
No
Waterfront Frontage
168
Waterfront Present
Yes
Year Built
1994
Yearly/Seasonal
Yearly
Zoning
Residential-Single Family
Bath Full
2
Bath Three Quarters
2
Bath Half
Yes
Main Floor Total SqFt
2694
Above Grd Total SqFt
3352
Below Grd Total SqFt
2452
Total SqFt
5804
Total Finished Sqft
5593.00
FireplaceYN
Yes
Lake/Waterfront Name
Big Carnelian
Style
(SF) Single Family
Foundation Size
2452
Garage Stalls
6
Lot Dimensions
3 parcels - irregular shape
Acres
1.58
Assessment Pending
No
Bath Quarter
0
Association Fee
0

Property Features

Accessible: None Air Conditioning: Central Air Appliances: Chandelier; Dishwasher; Dryer; Microwave; Range; Refrigerator; Washer; Wine Cooler Basement: Egress Windows; Full Bath Description: Double Sink; Primary Walk-Thru; Sauna; Main Floor 1/2 Bath; Main Floor Full Bath; Full Primary; Private Primary; 3/4 Basement; Full Basement; Two Basement Baths; Bathroom Ensuite; Separate Tub & Shower Construction Status: Previously Owned Dining Room Description: Eat In Kitchen; Informal Dining Room; Kitchen/Dining Room; Living/Dining Room Exterior: Brick/Stone Family Room Characteristics: 2 or More; Family Room; Loft; Lower Level Fencing: Partial; Wood Fireplace Characteristics: 2-Sided; Living Room; Stone; Wood Burning Foundation: Concrete Block Fuel: Natural Gas Heating: Forced Air; In-Floor Heating Laundry: Main Level Lock Box Type: Supra Lot Description: Tree Coverage - Medium Outbuildings: Additional Garage; Boat House Sellers Terms: Cash; Conventional Sewer: Private Sewer Special Search: All Living Facilities on One Level; Main Floor Bedroom; Main Floor Laundry; Main Floor Primary; Primary Bdr Suite Stories: Modified Two Story Water: Well Waterfront View: Lake; Panoramic

Contract Information

Contingency
None
Original List Price
2150000
ListPrice
2150000
Owner is an Agent?
No
Auction?
No

Location Tax and Other Information

House Number
12163
Street Name
Otchipwe
Street Suffix
Avenue
Street Direction Suffix
N
Postal City
Stillwater
County
Washington
State
MN
Zip Code
55082
Complex/Dev/Subdivision
Holts Lndg

Additional Parcels Information

Property ID #2
3403120440005
Property ID #3
3503120330003

Assessments

Tax With Assessments
11300
Assessment Balance
0

More Information

Building Information

Finished SqFt Above Ground
3352
Finished SqFt Below Ground
2241

Lake Details

Lake Acres
457
Lake Depth
66

Lease Details

Land Leased
Not Applicable

Miscellaneous Information

Homestead
Yes

Ownership

Fractional Ownership
No

Parking Characteristics

Garage Dimensions
23x26
Garage Square Feet
598

Public Survey Info

Range#
20
Section#
34
Township#
31

Office/Member Info

Association
SPAAR

Location, Tax and Other Information

AssocFeeYN
No
Legal Description
LOTS 3, 4 AND 5, HOHLT S LANDING; ALSO THAT PART OF VACATED OAK RIDGE ROAD AS DEDICATED ON HOHLT S LANDING PLAT PREPARED BY LEWIS W. CLARK, SURVEYOR, DATED JUNE 30, 1921 AND RECORDED AUGUST 3, 1921, LYING EASTERLY OF THE EAST RIGHT-OF-WAY OF OTCHIPWE AVENUE NORTH, ADJACENT TO THE ABOVE LOTS; EXCEPT ALL THAT PART OF LOT 5, HOHLT S LANDING, LYING SOUTHEASTERLY OF THE FOLLOWING DESCRIBED LINE, OR EXTENSIONS THEREOF, SAID LINE BEING MORE PARTICULARLY DESCRIBED AS FOLLOWS, TO WIT: COMMENCING AT THE S OUTHWESTERLY CORNER OF SAID LOT 5, HOHLT S LANDING, THENCE NORTH 75 DEGREES 02 MINUTES 37 SECONDS EAST, ASSUMED BEARING, ALONG THE SOUTHERLY LINE OF SAID LOT 5, A DISTANCE OF 78.18 FEET TO A INCH I.D. IRON PIPE MONUMENT MARKED WITH A PLASTIC PLUG
Listing City
Stillwater
Map Page
82
Municipality
May Twp
School District
Stillwater
School District Phone
651-351-8301
DNR Lake ID#
82004900
DNR Lake Classification
Recreational Development
Zip Plus 4
935
Property ID Number
3403120440016
Tax Year
2025
Tax Amount
11297
In Foreclosure?
No
Potential Short Sale?
No
Lender Owned?
No

Directions & Remarks

Public Remarks
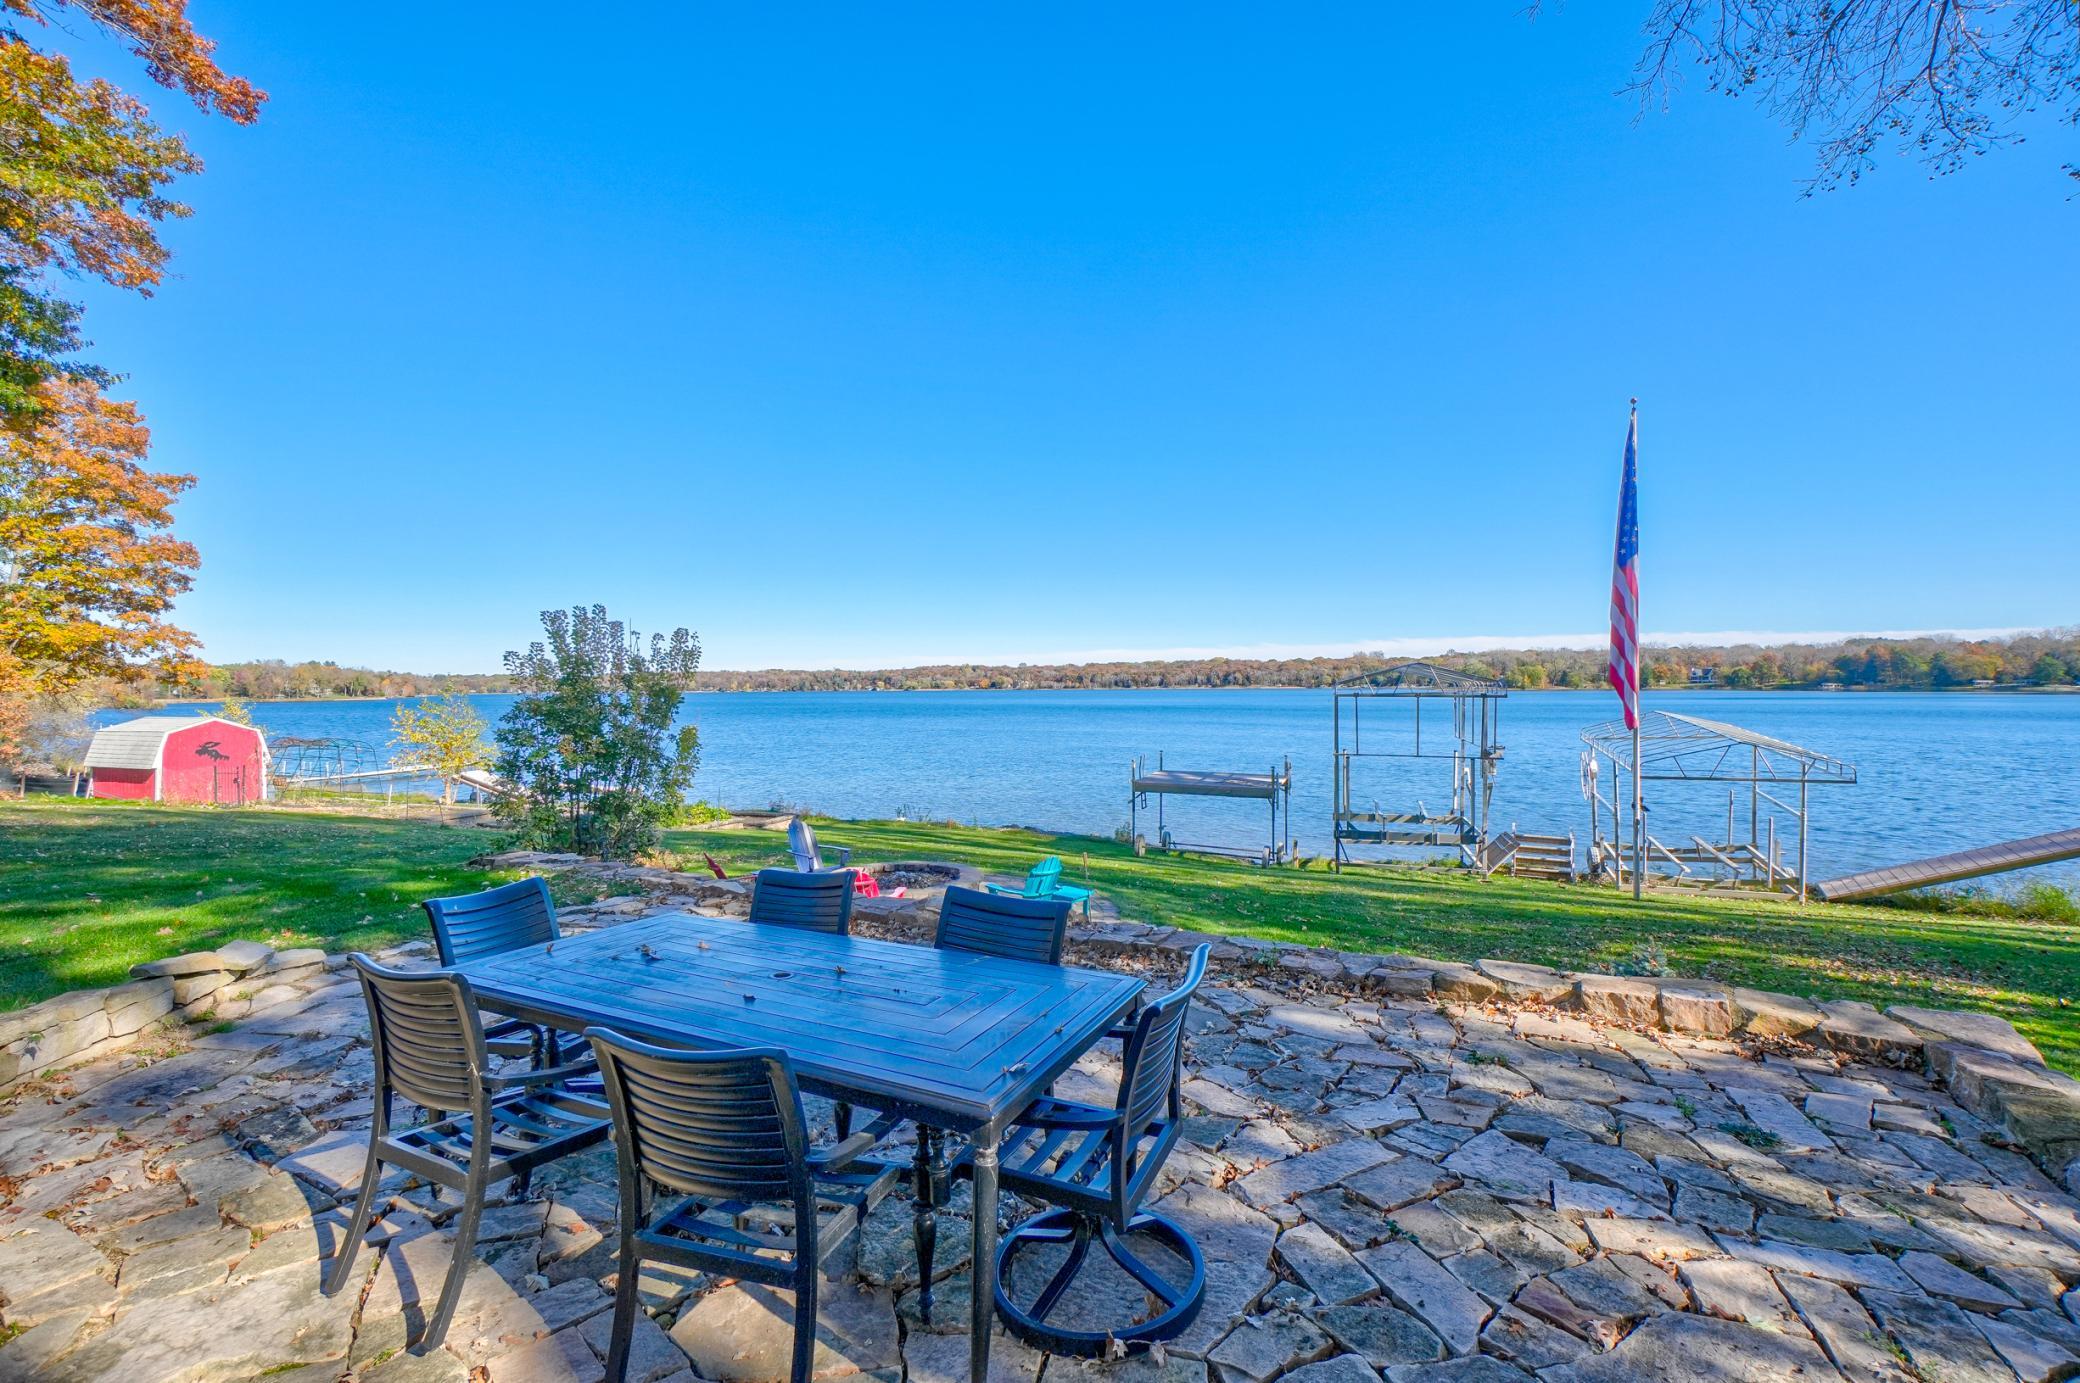
Ready to enjoy summer on the lake? This is it! Rarely does an opportunity on one of the most sought-after recreational lakes, Big Carnelian, become available. Set on a spectacular lot with a gentle slope to the water and approximately 168 feet of frontage, this beautifully updated home was thoughtfully redesigned and expertly renovated by Moser Homes. The layout was opened and redesigned to create seamless flow for entertaining while maximizing the stunning lake views. The open-concept living spaces showcase a beautiful white enamel kitchen complete with a large center island, high-end appliances, and lovely dining area with breathtaking lake views. Additional highlights include a beautiful stacked stone fireplace, spacious main-level primary suite with an impressive walk-in closet, and main-floor laundry. An upper-level loft provides additional flex space, while the walkout lower level features three additional bedrooms, three bathrooms, and great recreation space. The large four-season porch is the perfect transition space from the lake or hot tub, sits adjacent to the sauna, and could also function well as an exercise room. Enjoy gorgeous year-round lake views from the home, expansive deck, lower patio with hot tub, fire pit, and beautifully landscaped yard. Beautiful exterior with timeless stonework and architectural details and a gracious front porch that warmly welcoming guests. An attached two-car garage and detached four-car garage offer abundant space for lake toys and storage. Just minutes from downtown Stillwater and a short drive to the Twin Cities, why drive to a cabin when you can enjoy lake life year-round from the comfort of your beautiful home? Interior photos are forthcoming and will be posted Thursday May 28th - and are sure to impress!
Directions
Highway 96 to Stonebridge Trail North to Otchipwe West to home on right

Accessible

None
Yes

Air Conditioning

Central Air
Yes

Appliances

Chandelier
Yes
Dishwasher
Yes
Dryer
Yes
Microwave
Yes
Range
Yes
Refrigerator
Yes
Washer
Yes
Wine Cooler
Yes

Basement

Egress Windows
Yes
Full
Yes

Bath Description

Double Sink
Yes
Primary Walk-Thru
Yes
Sauna
Yes
Main Floor 1/2 Bath
Yes
Main Floor Full Bath
Yes
Full Primary
Yes
Private Primary
Yes
3/4 Basement
Yes
Full Basement
Yes
Two Basement Baths
Yes
Bathroom Ensuite
Yes
Separate Tub & Shower
Yes

Construction Status

Previously Owned
Yes

Dining Room Description

Eat In Kitchen
Yes
Informal Dining Room
Yes
Kitchen/Dining Room
Yes
Living/Dining Room
Yes

Exterior

Brick/Stone
Yes

Family Room Characteristics

2 or More
Yes
Family Room
Yes
Loft
Yes
Lower Level
Yes

Fencing

Partial
Yes
Wood
Yes

Fireplace Characteristics

2-Sided
Yes
Living Room
Yes
Stone
Yes
Wood Burning
Yes

Foundation

Concrete Block
Yes

Fuel

Natural Gas
Yes

Heating

Forced Air
Yes
In-Floor Heating
Yes

Insurance Fee

Insurance Fee
0

Lake/Waterfront

Lake Front
Yes
Lake View
Yes

Laundry

Main Level
Yes

Lock Box Type

Supra
Yes

Lot Description

Tree Coverage - Medium
Yes

Outbuildings

Additional Garage
Yes
Boat House
Yes

Patio, Porch and Deck Features

Deck
Yes
Patio
Yes
Porch
Yes

Sellers Terms

Cash
Yes
Conventional
Yes

Sewer

Private Sewer
Yes

Special Search

All Living Facilities on One Level
Yes
Main Floor Bedroom
Yes
Main Floor Laundry
Yes
Main Floor Primary
Yes
Primary Bdr Suite
Yes

Stories

Modified Two Story
Yes

Water

Well
Yes

Waterfront View

Lake
Yes
Panoramic
Yes

Room Information

Room Name Dimensions Level
Dining Room 20x13 Main
Family Room 24x13 Upper
First (1st) Bedroom 14x16 Main
Fourth (4th) Bedroom 14x19 Lower
Kitchen 14x17 Main
Living Room 15x16 Main
Recreation Room 55x22 Lower
Second (2nd) Bedroom 16x13 Lower
Sitting Room 17x11 Main
Third (3rd) Bedroom 13x13 Lower
IDX
Listing Office: Coldwell Banker Realty
Last Updated: May - 25 - 2026
The data relating to real estate for sale on this web site comes in part from the Broker Reciprocity SM Program of the Regional Multiple Listing Service of Minnesota, Inc. The information provided is deemed reliable but not guaranteed. Properties subject to prior sale, change or withdrawal. ©2024 Regional Multiple Listing Service of Minnesota, Inc All rights reserved.