
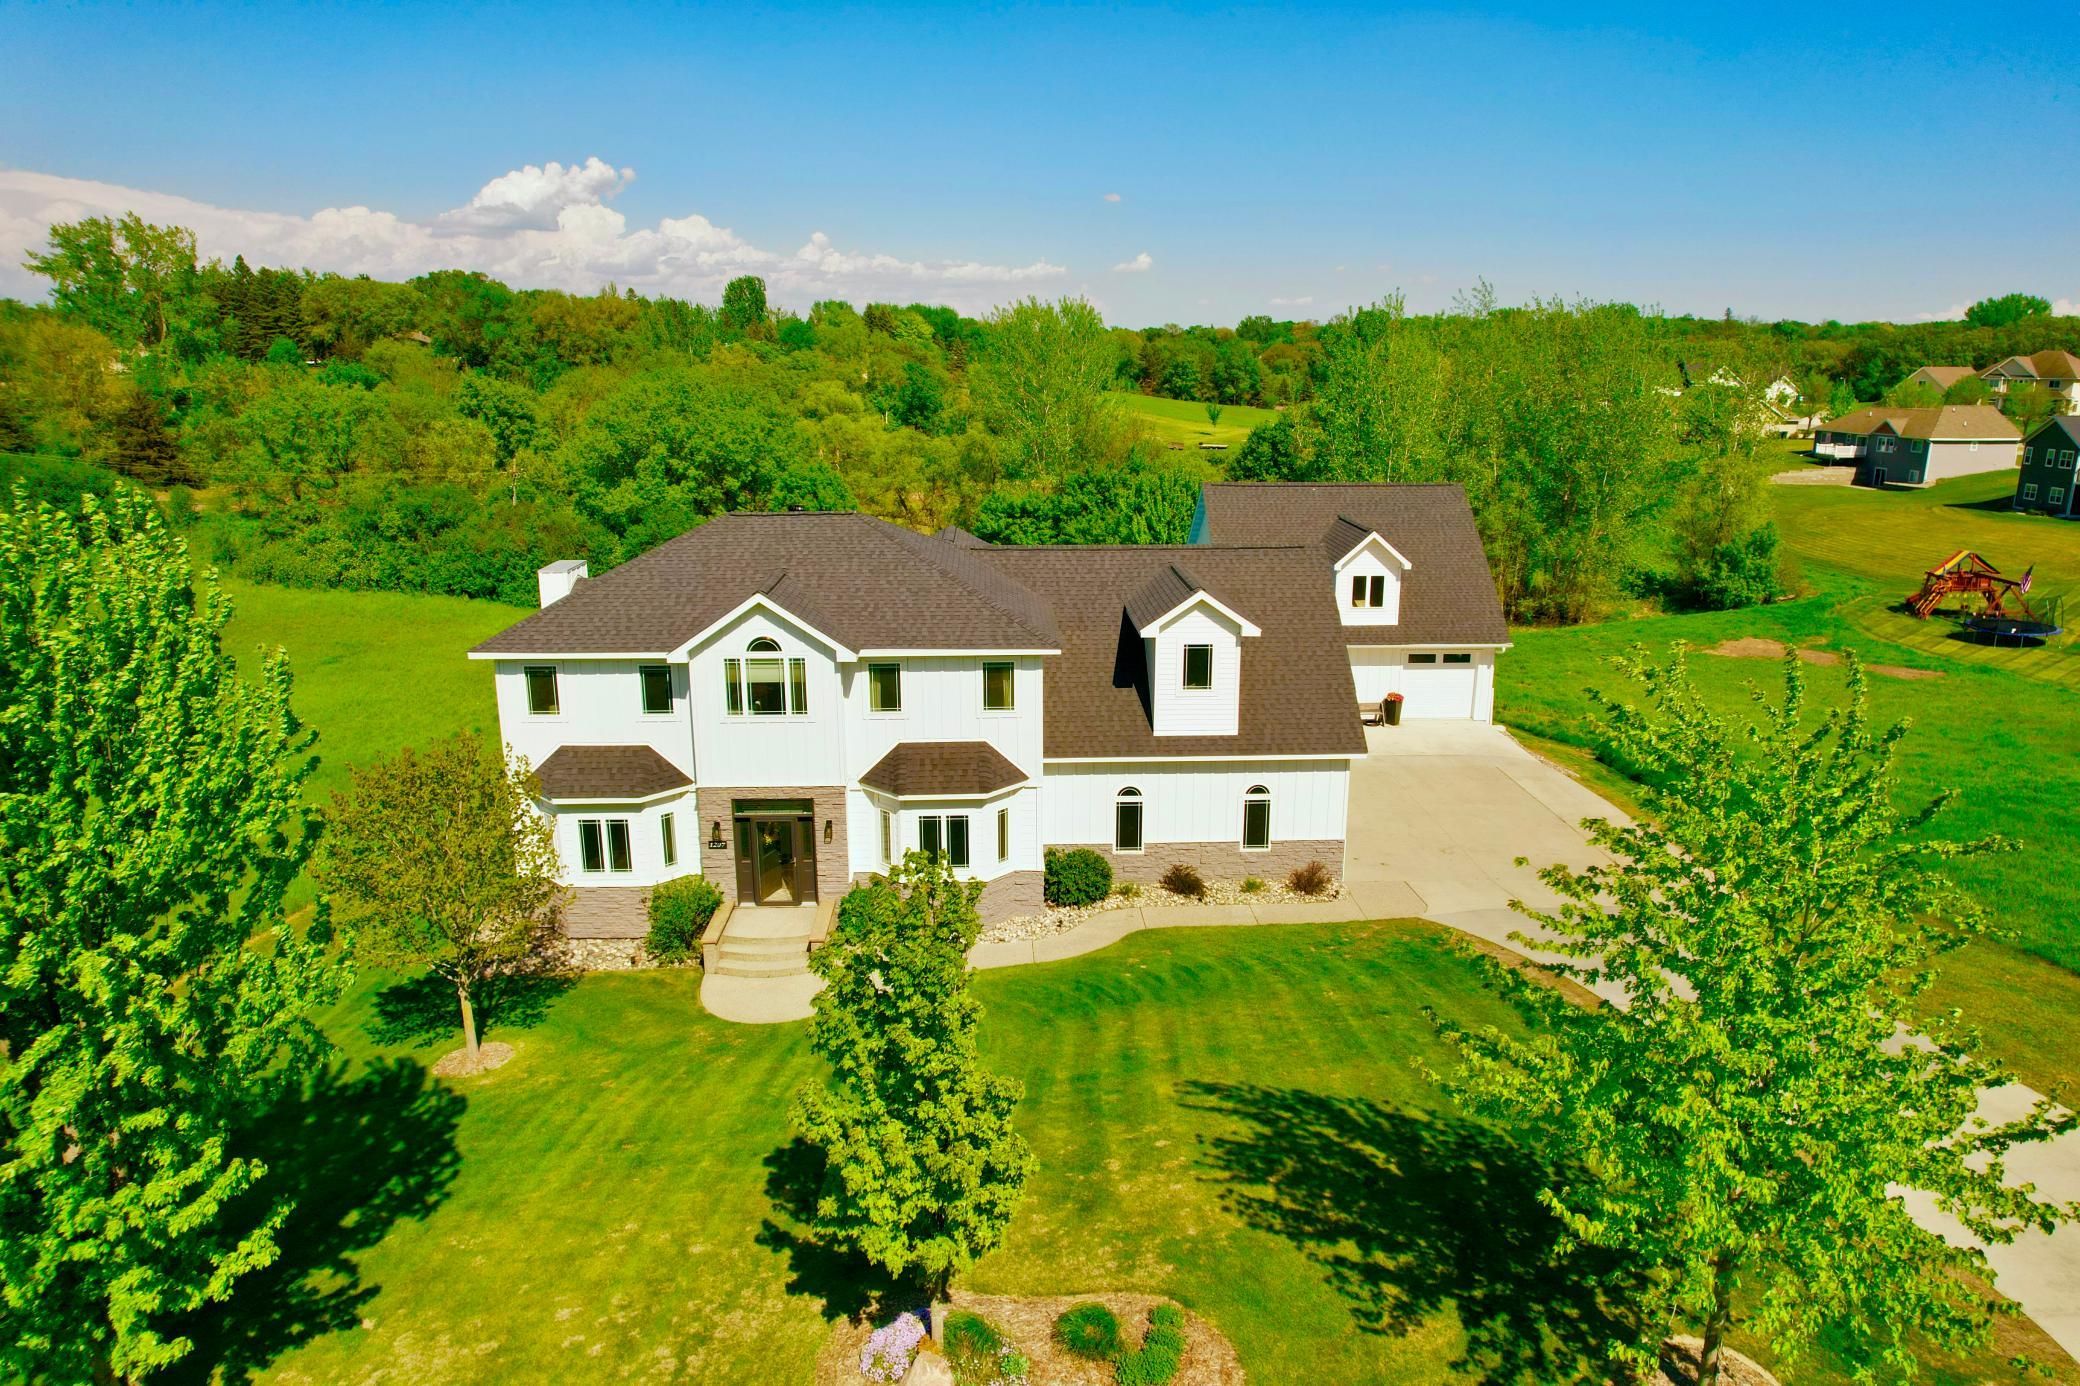
1207 S Martin Street, Fergus Falls, MN 56537

New Listing
$750,000
Property Type: Residential Bedrooms: 7 Baths: 6 Square Footage: 5,238 Lot Size (sq. ft.): 19,602 Status: Active
Current Price: $750,000 List Date: 5/28/2026 Last Modified: 5/28/2026

Overview

Description

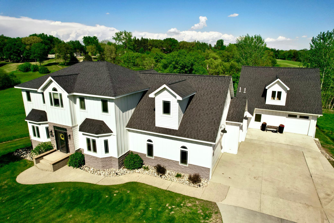
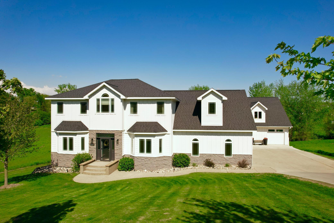
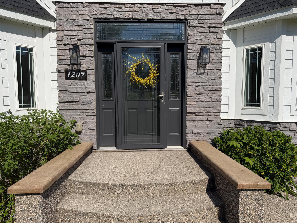
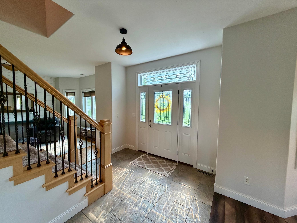
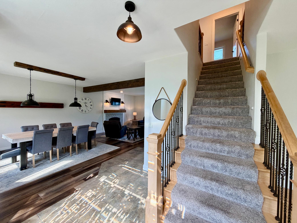
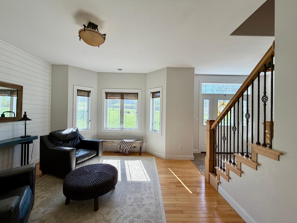
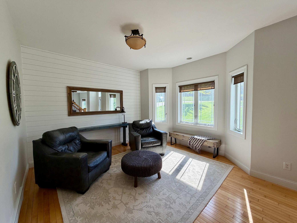
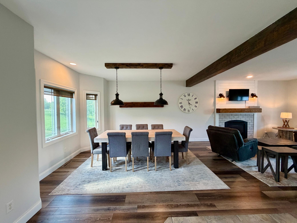
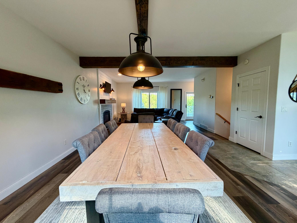
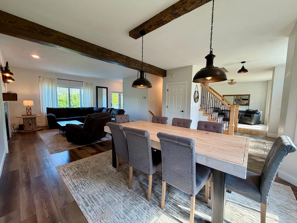
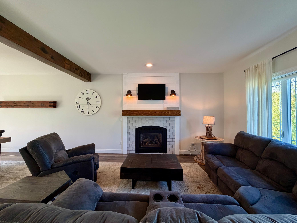
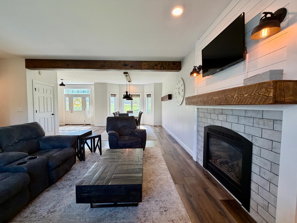
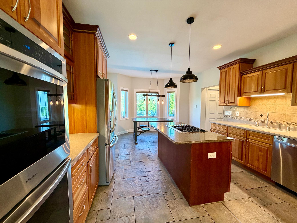
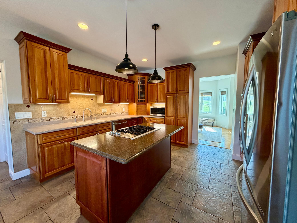
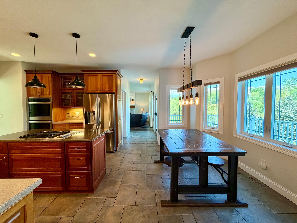
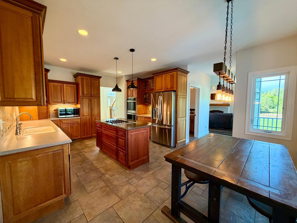
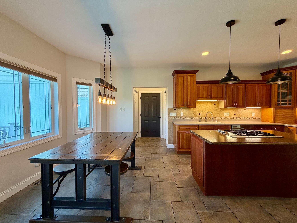
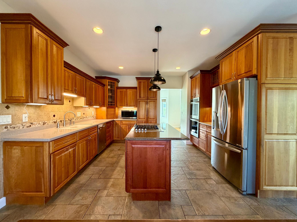
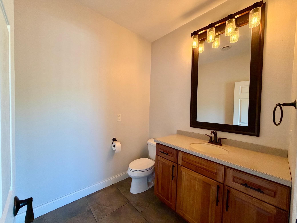
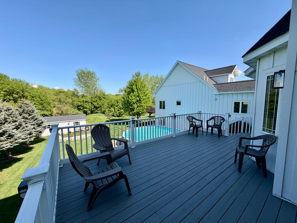
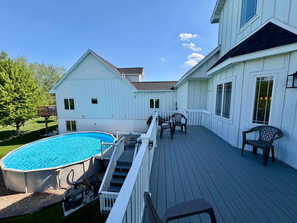
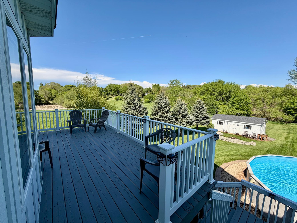
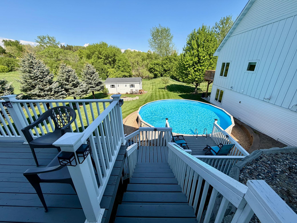
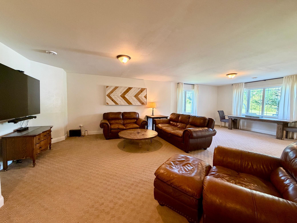
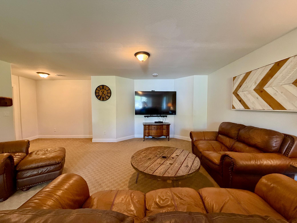
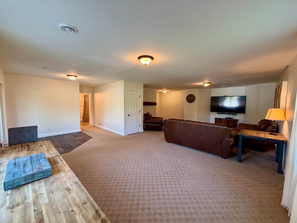
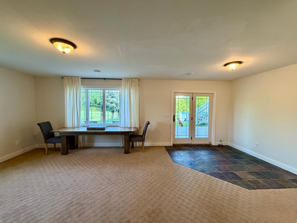
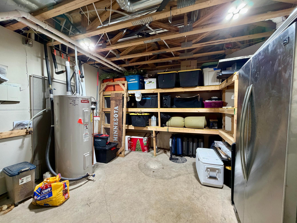
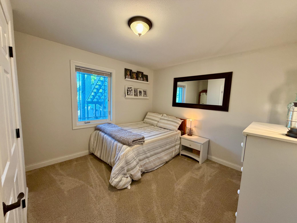
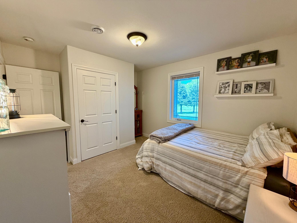
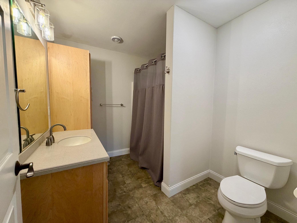
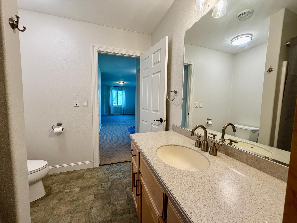
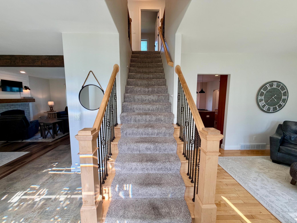
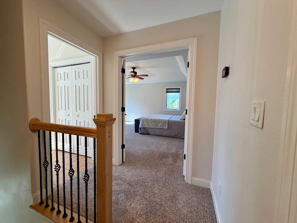
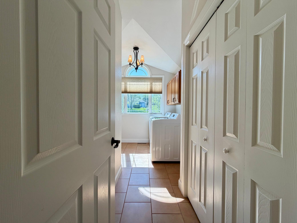
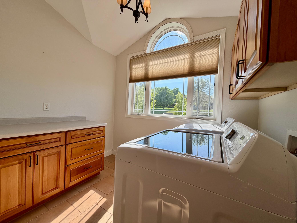
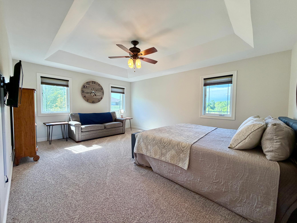
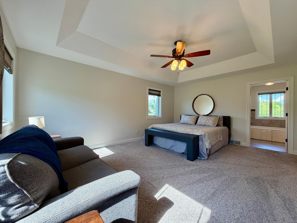
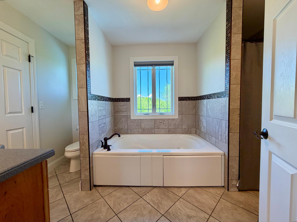
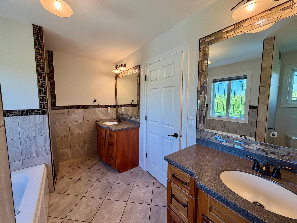
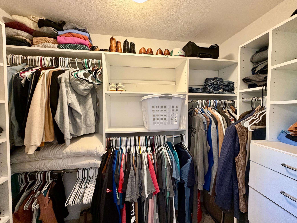
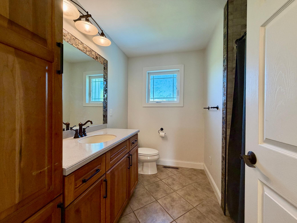
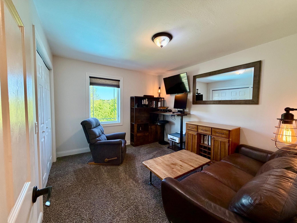
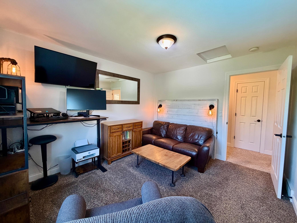
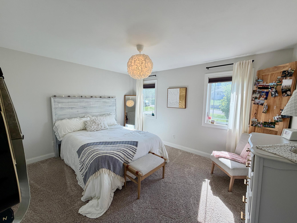
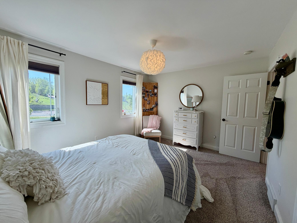
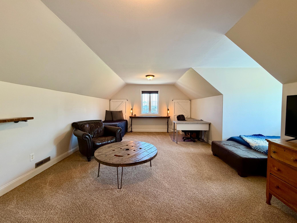
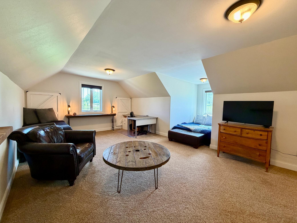
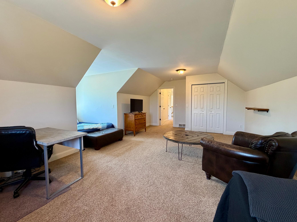
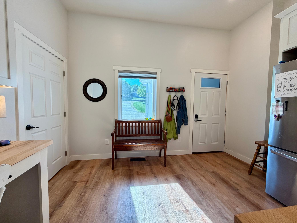
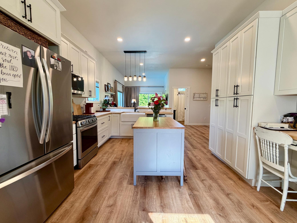
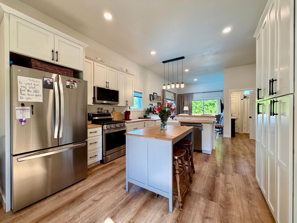
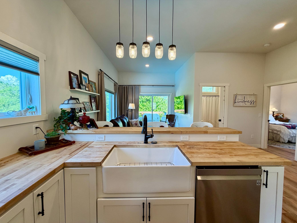
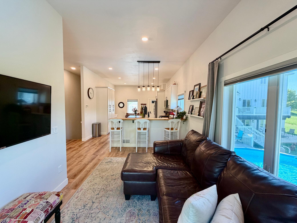
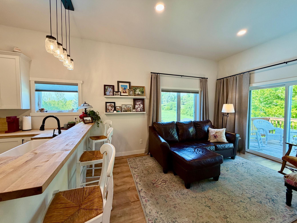
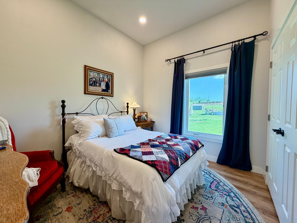
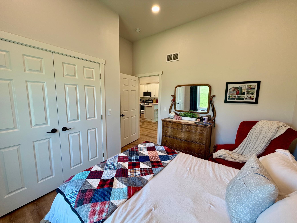
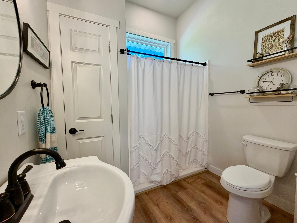
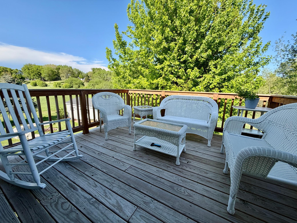
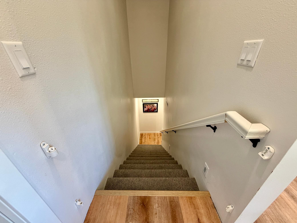
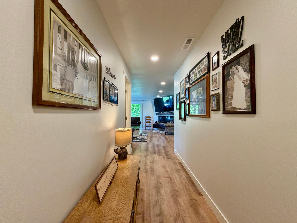
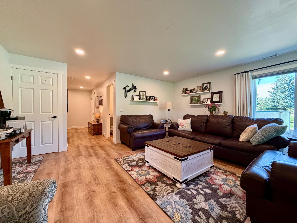
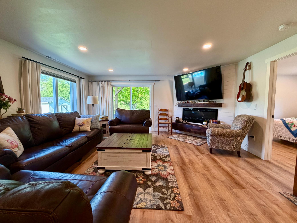
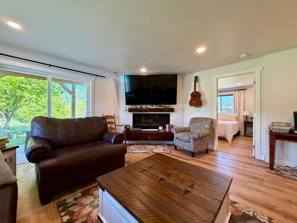
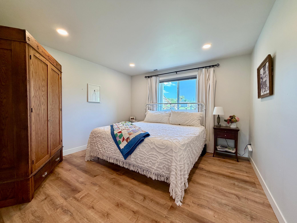
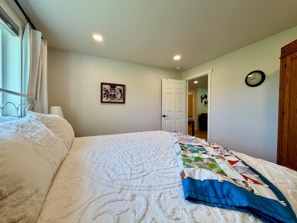
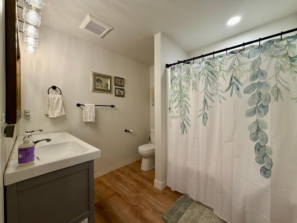
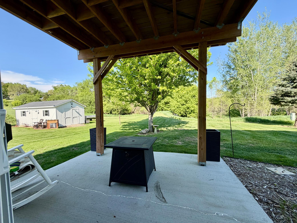
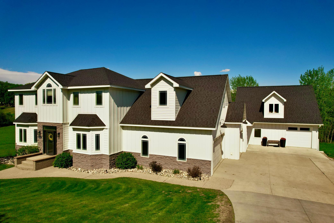
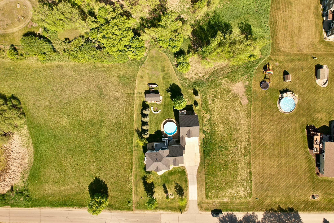
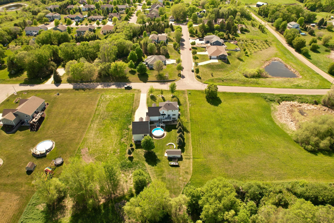
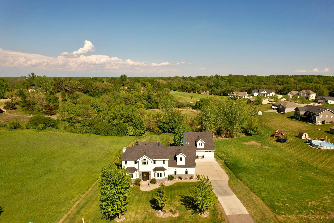
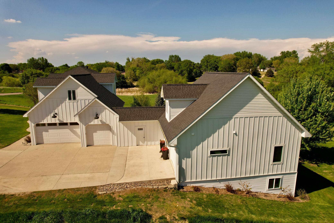
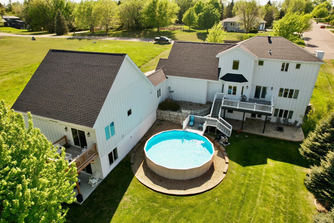
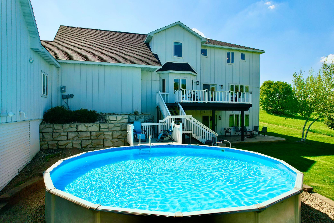
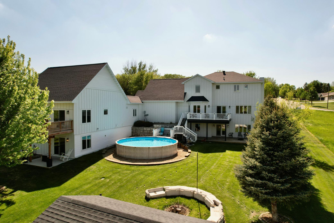
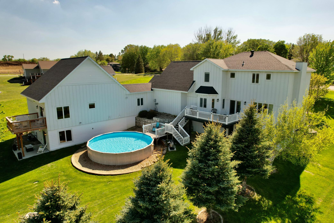
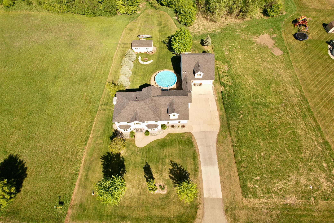
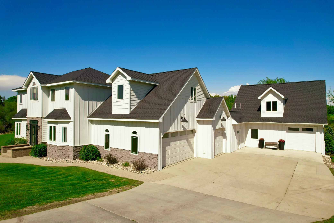
Check out this STUNNING home in fabulous Fergus Falls! Situated on just under half an acre, this contemporary masterpiece blends upscale family living with exceptional flexibility for multigenerational living, guest accommodations, or income-producing opportunities. Featuring a spacious 5-bedroom, 3.5-bathroom main residence plus an attached 2 bed 2 bath guest house. Step into the main living quarters and be greeted by a soothing custom color palette, warm wood finishes, abundant natural light, carpet in all the right places, and a thoughtfully designed floor plan. The main floor features a beautiful kitchen with SS appliances, formal dining room, living room, den, and a generously sized half bath. Did I mention the patio? Perfect for entertaining! Head upstairs to the master retreat complete with a spa-like en suite and an oversized walk-in closet. Just around the corner you’ll find a well equipped laundry room designed with everyday functionality in mind. The upper level also feat ...

Listing Details MLS# 7081387

General Property Information

Common Wall
No
Lot Measurement
Acres
Manufactured Home?
No
Multiple PIDs?
No
New Development
No
Number of Fireplaces
Yes
Waterfront Present
No
Year Built
2004
Yearly/Seasonal
Yearly
Zoning
Residential-Single Family
Bath Full
5
Bath Half
Yes
Main Floor Total SqFt
2090
Above Grd Total SqFt
3564
Below Grd Total SqFt
1674
Total SqFt
5238
Total Finished Sqft
5064.00
FireplaceYN
Yes
Style
(SF) Single Family
Foundation Size
1674
Garage Stalls
4
Lot Dimensions
102x193
Acres
0.45
Assessment Pending
No
Bath Three Quarters
0
Bath Quarter
0
Association Fee
0

Property Features

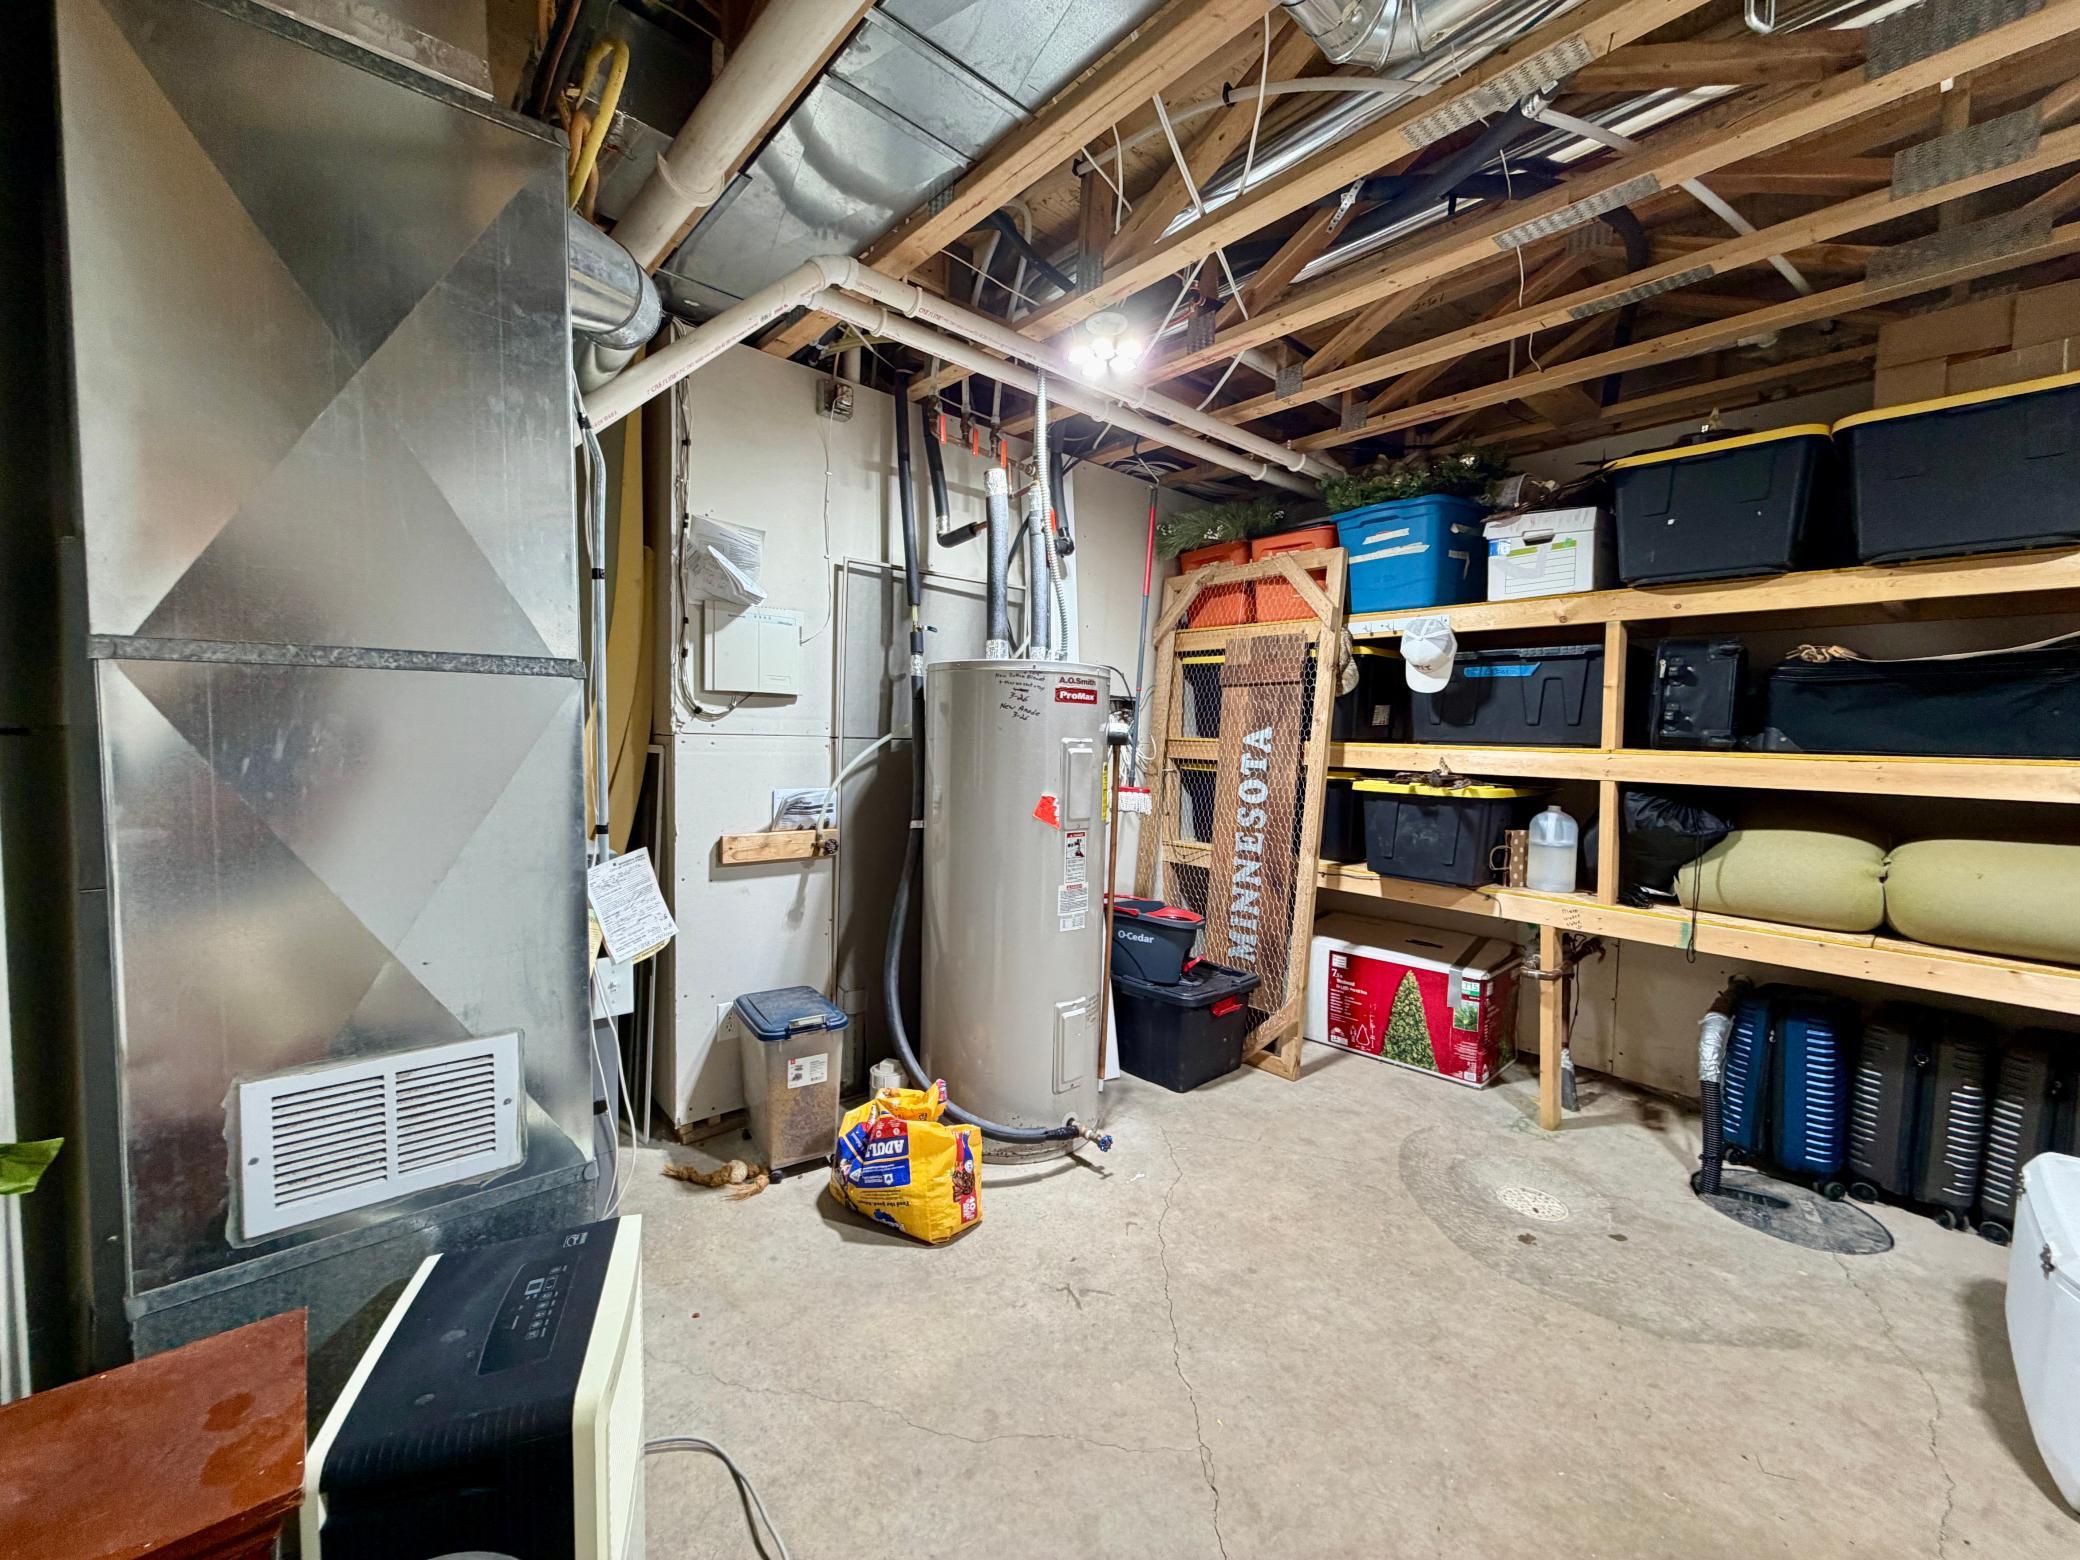
Accessible: None Air Conditioning: Central Air Amenities Unit: Deck; In-Ground Sprinkler; Patio; Other Appliances: Air-To-Air Exchanger; Cooktop; Dishwasher; Disposal; Dryer; Microwave; Range; Refrigerator; Washer Basement: Partially Finished; Sump Pump Bath Description: Main Floor 1/2 Bath; Main Floor 3/4 Bath; Upper Level 3/4 Bath; Upper Level Full Bath; Full Primary; Full Basement; Separate Tub & Shower Construction Status: Previously Owned Dining Room Description: Eat In Kitchen; Kitchen/Dining Room Electric: 200+ Amp Service; Circuit Breakers Exterior: Vinyl; Other Family Room Characteristics: Family Room; Lower Level Fireplace Characteristics: Electric; Family Room Foundation: Concrete Block Fuel: Electric; Natural Gas Heating: Boiler; Forced Air; In-Floor Heating Laundry: Laundry Room; Upper Level Outbuildings: Guest House Parking Characteristics: Finished Garage; Multiple Garages; Floor Drain; Garage Door Opener; Heated Garage; Insulated Garage Pool Description: Above Ground; Heated Road Frontage: City Street Road Responsibility: Public Maintained Road Roof: Architectural Shingle Second Unit: Existing In-Law w/Bath; Existing In-Law w/Kitchen Sellers Terms: Cash; Conventional; FHA; VA Sewer: City Sewer/Connected Special Search: 2nd Floor Laundry; 4 BR on One Level; Primary Bdr Suite Stories: Two Water: City Water/Connected

Contract Information

Contingency
None
Original List Price
750000
ListPrice
750000
Owner is an Agent?
No
Auction?
No

Location Tax and Other Information

House Number
1207
Street Direction Prefix
S
Street Name
Martin
Street Suffix
Street
Postal City
Fergus Falls
County
Otter Tail
State
MN
Zip Code
56537
Complex/Dev/Subdivision
Ridgewood View

Assessments

Tax With Assessments
9074
Assessment Balance
0

Building Information

Finished SqFt Above Ground
3564
Finished SqFt Below Ground
1500

More Information

Lease Details

Land Leased
Not Applicable

Miscellaneous Information

Homestead
Yes

Ownership

Fractional Ownership
No

Parking Characteristics

Garage Square Feet
912
Finished Garage
Yes
Multiple Garages
Yes
Floor Drain
Yes
Garage Door Opener
Yes
Heated Garage
Yes
Insulated Garage
Yes

Public Survey Info

Range#
43
Section#
4
Township#
132

Office/Member Info

Association
GLAR

Location, Tax and Other Information

AssocFeeYN
No
Legal Description
SECT-04 TWP-132 RANGE-043 RIDGEWOOD VIEW LOT 1 BLK 1
Listing City
Fergus Falls
Map Page
999
Municipality
Fergus Falls
School District
Fergus Falls
School District Phone
218-998-0544
Zip Plus 4
3341
Property ID Number
71004990898000
Tax Year
2026
Tax Amount
8989
In Foreclosure?
No
Potential Short Sale?
No
Lender Owned?
No

Directions & Remarks

Public Remarks
Check out this STUNNING home in fabulous Fergus Falls! Situated on just under half an acre, this contemporary masterpiece blends upscale family living with exceptional flexibility for multigenerational living, guest accommodations, or income-producing opportunities. Featuring a spacious 5-bedroom, 3.5-bathroom main residence plus an attached 2 bed 2 bath guest house. Step into the main living quarters and be greeted by a soothing custom color palette, warm wood finishes, abundant natural light, carpet in all the right places, and a thoughtfully designed floor plan. The main floor features a beautiful kitchen with SS appliances, formal dining room, living room, den, and a generously sized half bath. Did I mention the patio? Perfect for entertaining! Head upstairs to the master retreat complete with a spa-like en suite and an oversized walk-in closet. Just around the corner you’ll find a well equipped laundry room designed with everyday functionality in mind. The upper level also features three additional bedrooms ranging from the perfect office or nursery space to an incredible loft-style bedroom large enough to comfortably accommodate multiple children or guests. Head out to the insulated and heated garage and discover the entrance to the attached guest house. This space is far more than just additional living quarters, it truly feels like an entirely separate home of its own. Thoughtfully designed with stylish finishes and a warm, modern aesthetic that appeals to a wide range of tastes and lifestyles, this incredible space offers flexibility and comfort rarely found in today’s market. It also has its own single stall attached garage. This property also boasts an in-ground sprinkler system, storage shed, and a heated above-ground pool. The location? Unbeatable. Schedule a private showing today!
Directions
On west Alcott turn south on Martin St

Accessible

None
Yes

Air Conditioning

Central Air
Yes

Amenities Unit

Deck
Yes
In-Ground Sprinkler
Yes
Patio
Yes
Other
Yes

Appliances

Air-To-Air Exchanger
Yes
Cooktop
Yes
Dishwasher
Yes
Disposal
Yes
Dryer
Yes
Microwave
Yes
Range
Yes
Refrigerator
Yes
Washer
Yes

Basement

Partially Finished
Yes
Sump Pump
Yes

Bath Description

Main Floor 1/2 Bath
Yes
Main Floor 3/4 Bath
Yes
Upper Level 3/4 Bath
Yes
Upper Level Full Bath
Yes
Full Primary
Yes
Full Basement
Yes
Separate Tub & Shower
Yes

Construction Status

Previously Owned
Yes

Dining Room Description

Eat In Kitchen
Yes
Kitchen/Dining Room
Yes

Electric

200+ Amp Service
Yes
Circuit Breakers
Yes

Exterior

Vinyl
Yes
Other
Yes

Family Room Characteristics

Family Room
Yes
Lower Level
Yes

Fireplace Characteristics

Electric
Yes
Family Room
Yes

Foundation

Concrete Block
Yes

Fuel

Electric
Yes
Natural Gas
Yes

Heating

Boiler
Yes
Forced Air
Yes
In-Floor Heating
Yes

Insurance Fee

Insurance Fee
0

Laundry

Laundry Room
Yes
Upper Level
Yes

Outbuildings

Guest House
Yes

Patio, Porch and Deck Features

Deck
Yes
Patio
Yes

Pool Description

Above Ground
Yes
Heated
Yes

Road Frontage

City Street
Yes

Road Responsibility

Public Maintained Road
Yes

Roof

Architectural Shingle
Yes

Second Unit

Existing In-Law w/Bath
Yes
Existing In-Law w/Kitchen
Yes

Sellers Terms

Cash
Yes
Conventional
Yes
FHA
Yes
VA
Yes

Sewer

City Sewer/Connected
Yes

Special Search

2nd Floor Laundry
Yes
4 BR on One Level
Yes
Primary Bdr Suite
Yes

Stories

Two
Yes

Water

City Water/Connected
Yes

Documents

IDX
Listing Office: eXp Realty
Last Updated: May - 28 - 2026
The data relating to real estate for sale on this web site comes in part from the Broker Reciprocity SM Program of the Regional Multiple Listing Service of Minnesota, Inc. The information provided is deemed reliable but not guaranteed. Properties subject to prior sale, change or withdrawal. ©2024 Regional Multiple Listing Service of Minnesota, Inc All rights reserved.