
120 Callaway Court, Mankato, MN 56001

$625,000
Property Type: Residential Bedrooms: 4 Baths: 3 Square Footage: 3,113 Lot Size (sq. ft.): 18,731 Status: Active
Current Price: $625,000 List Date: 4/28/2026 Last Modified: 5/28/2026

Overview

Description

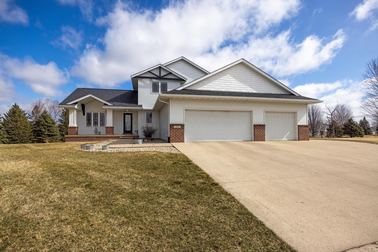
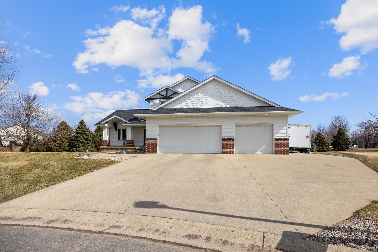
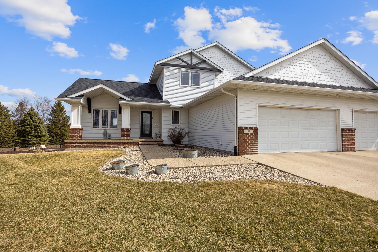
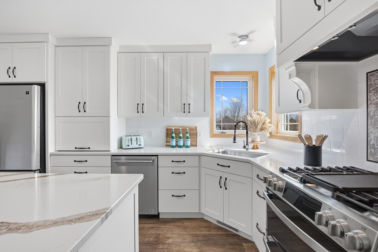
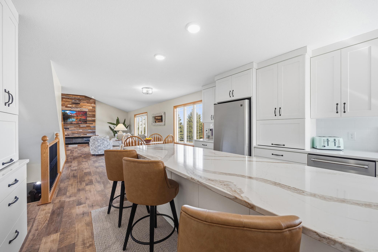
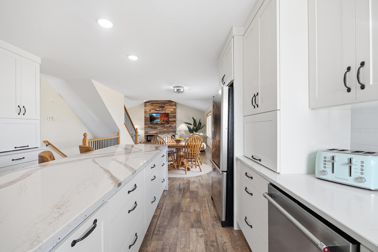
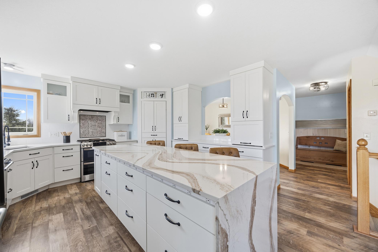
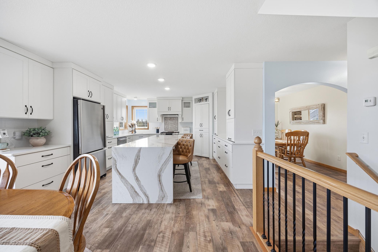
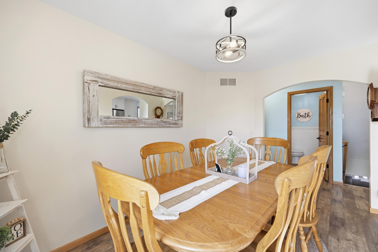
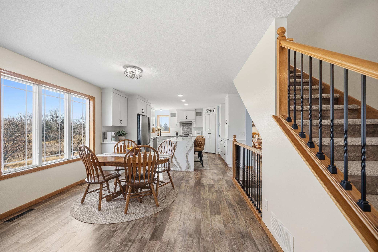
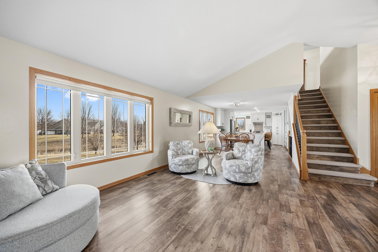
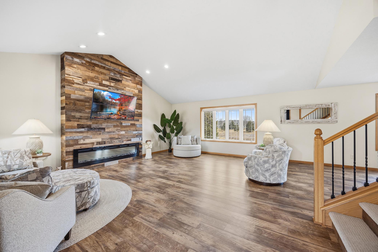
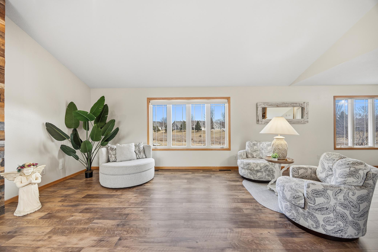
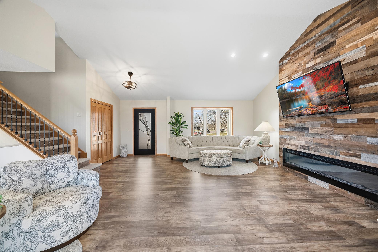
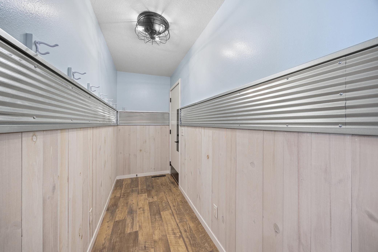
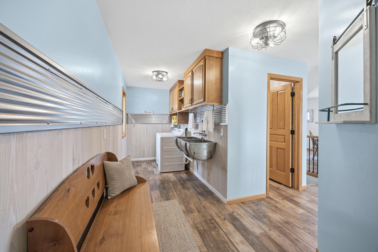
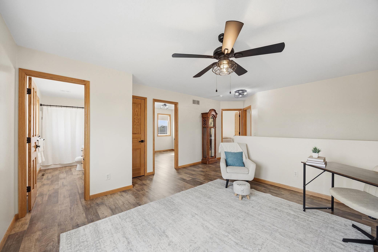
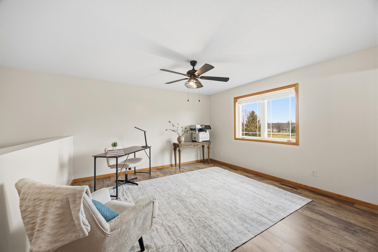
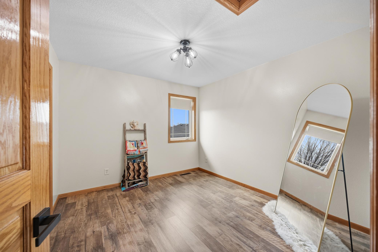
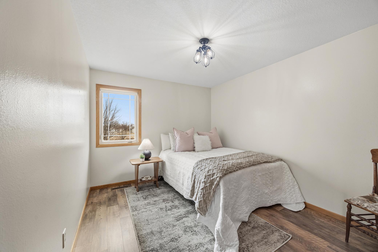
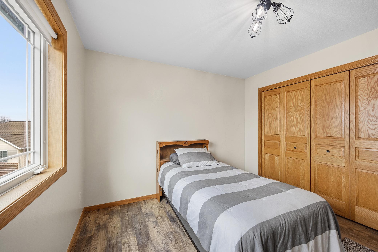
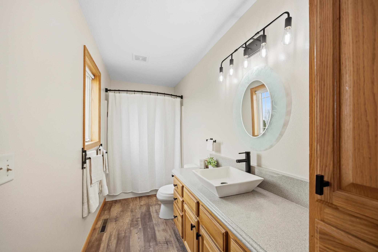
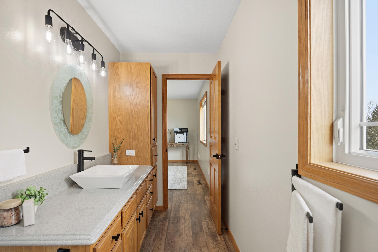
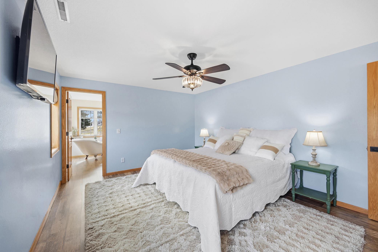
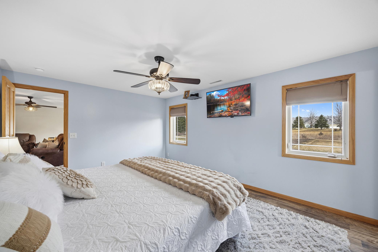
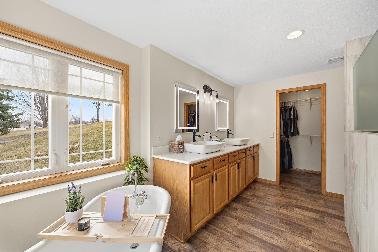
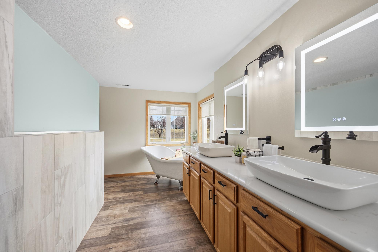
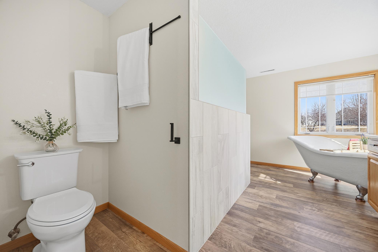
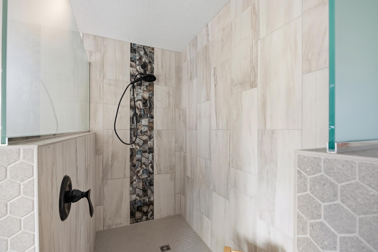
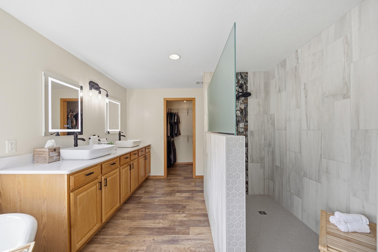
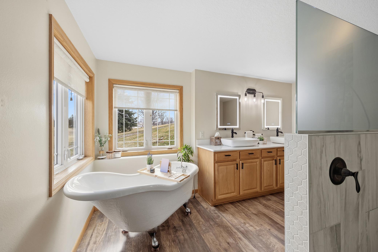
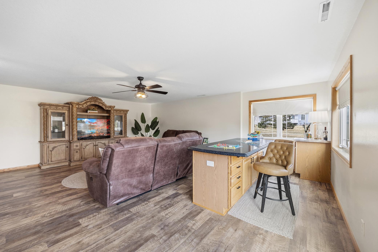
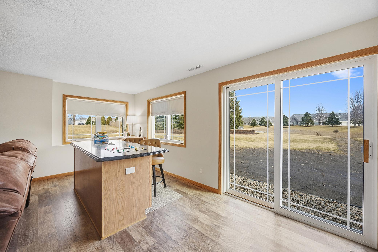
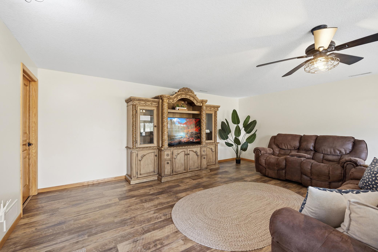
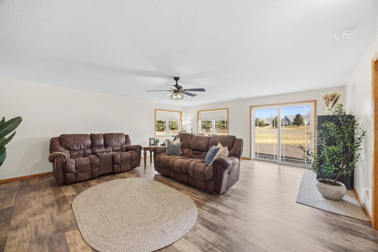
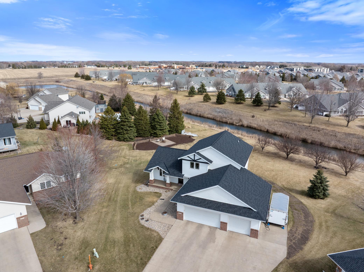
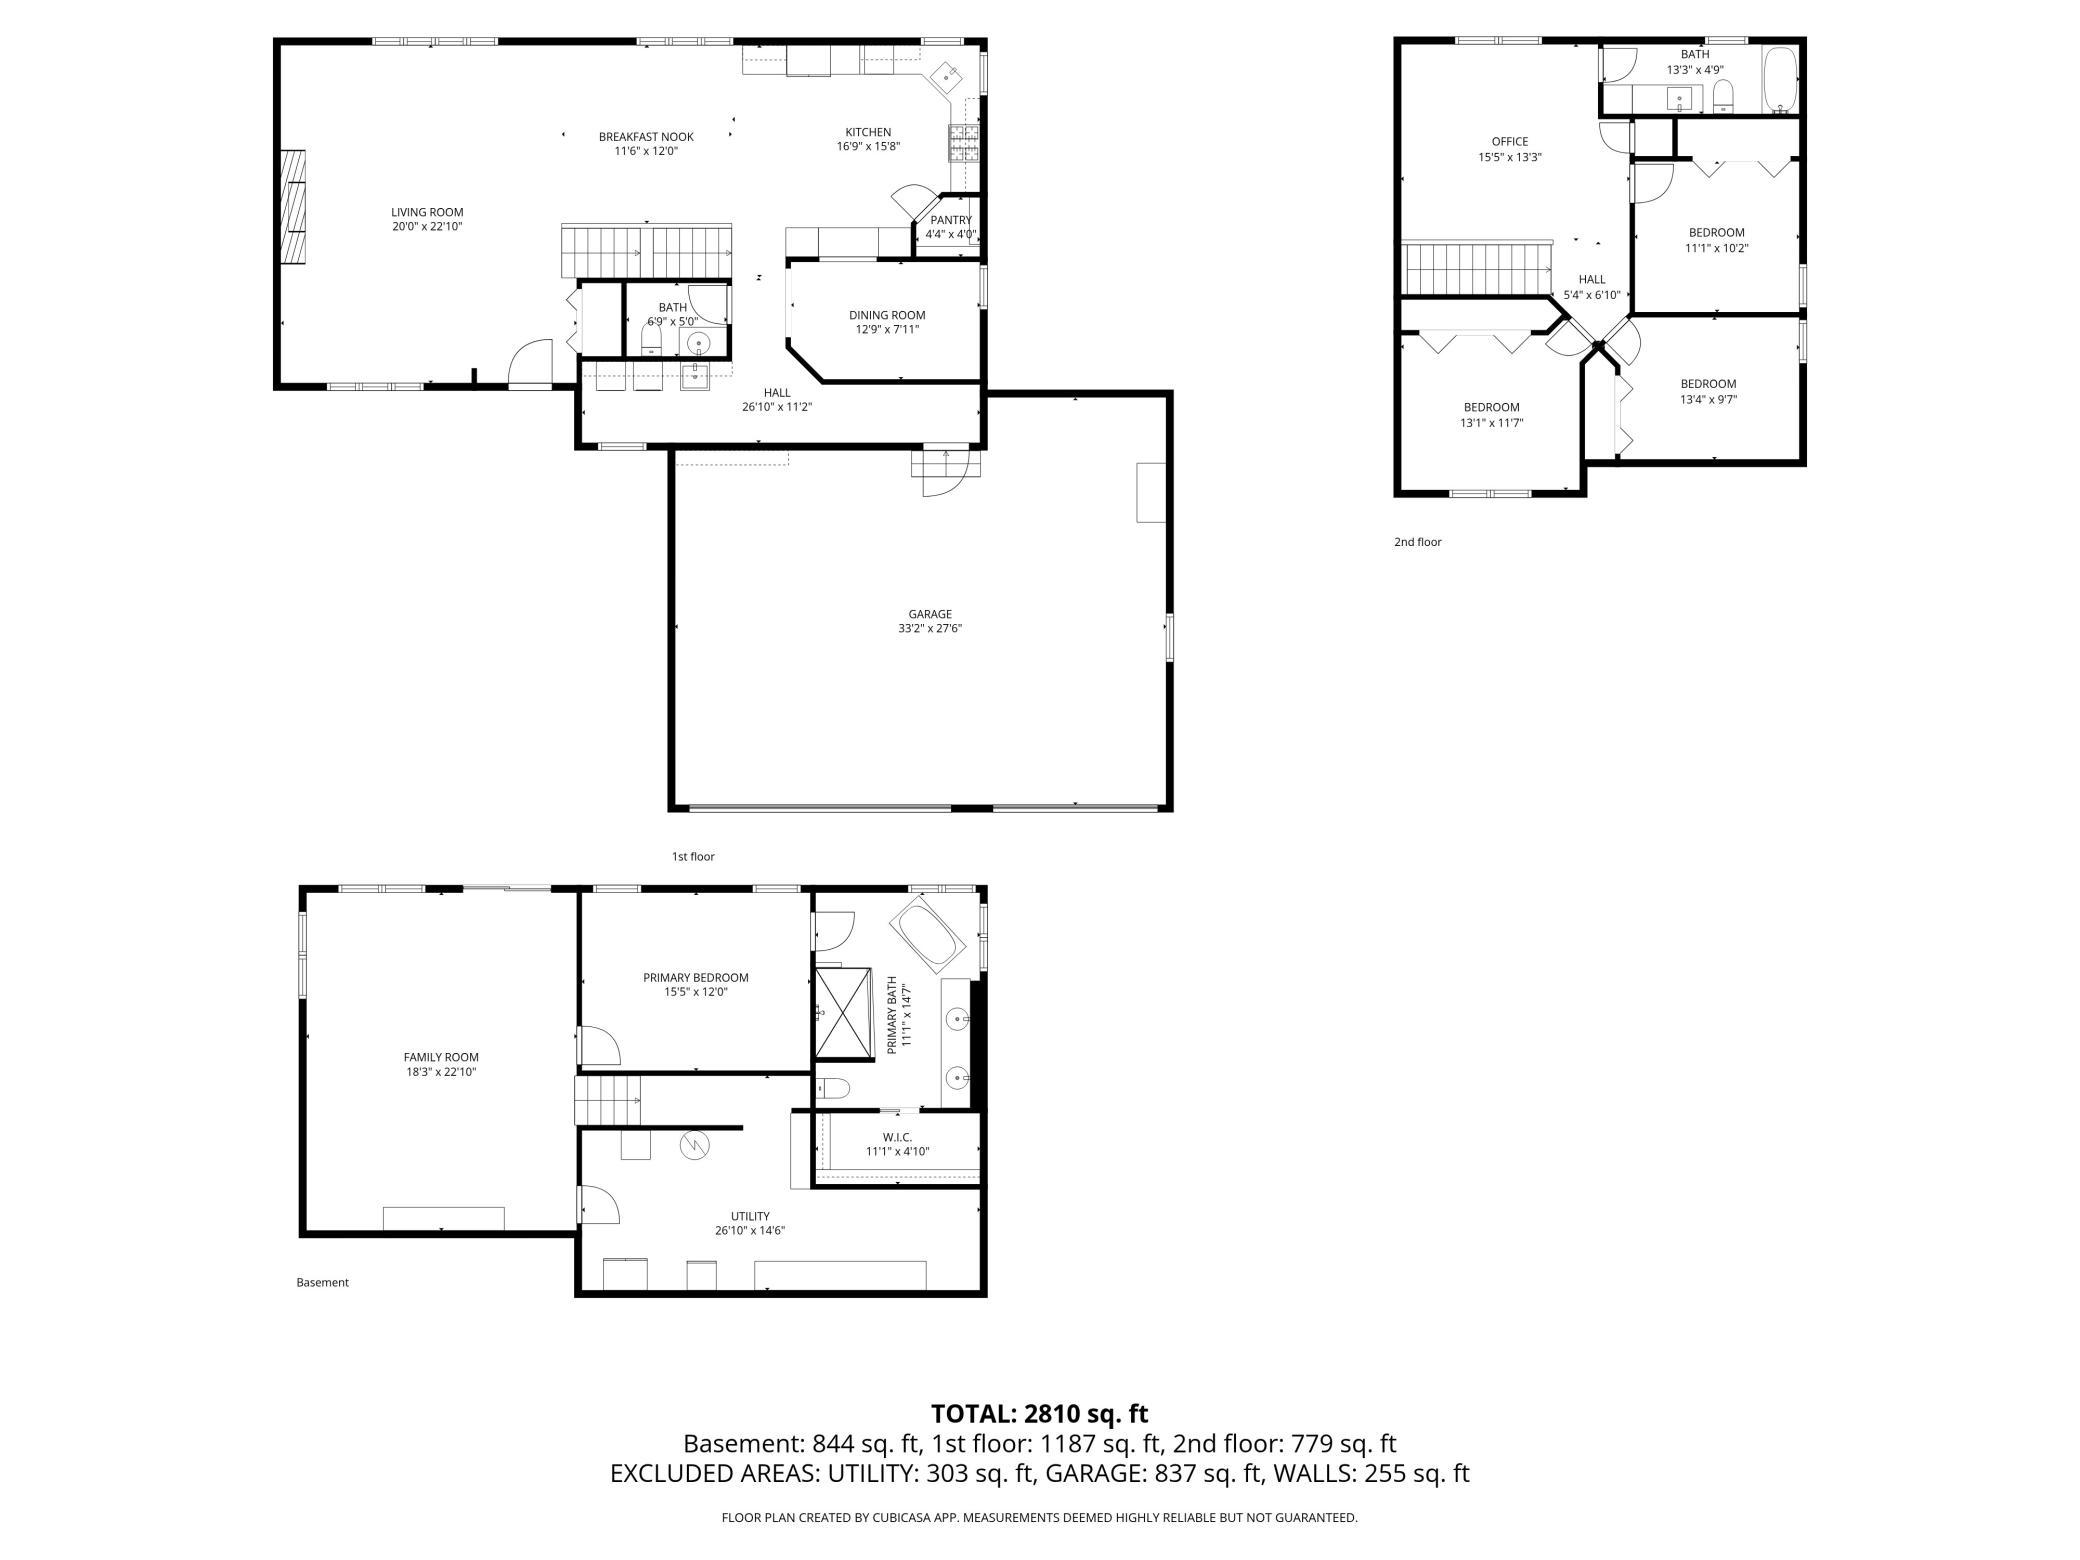
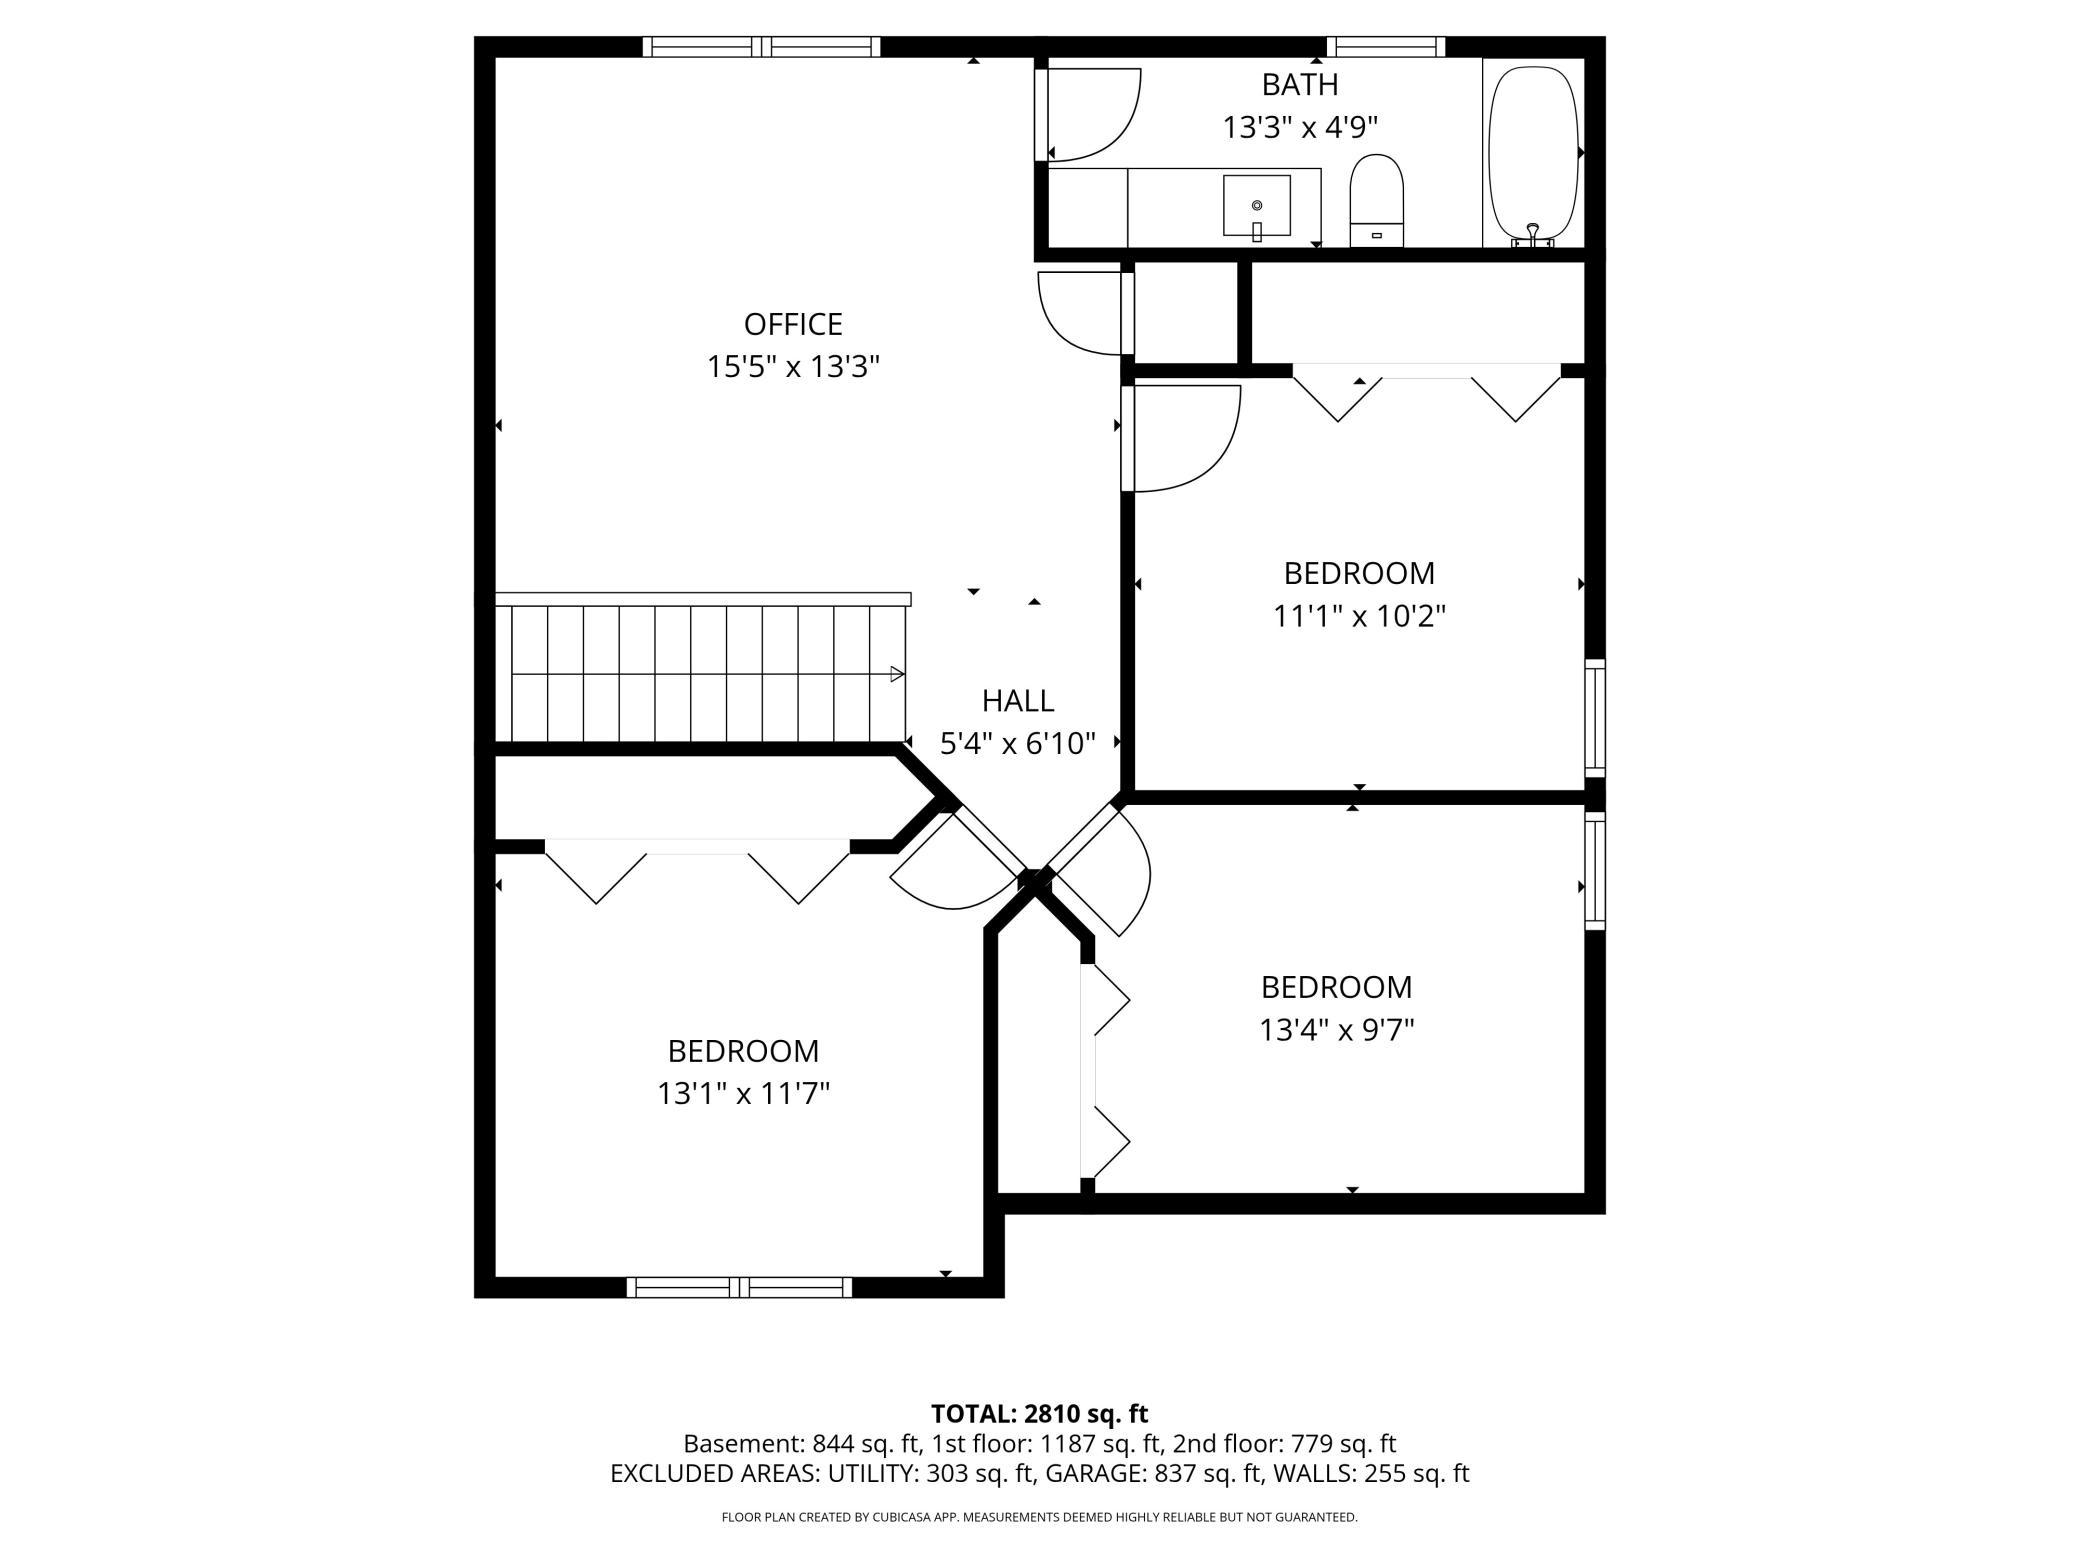
Beautifully remodeled one-owner home where every surface has been thoughtfully updated. This home features 5-panel solid core wood doors & knockdown ceilings throughout the home, plus new paint, LVP flooring, updated lighting, and a stunning kitchen remodel featuring a 9+ foot Cambria waterfall island, custom cabinetry, and a double oven gas range with both gas and electric hookups available. The open-concept main level offers vaulted ceilings and abundant natural light throughout. Walking in the front door, you're greeted by an open concept space featuring a beautiful statement electric fireplace and floor to ceiling custom surround. The upper level includes three bedrooms, a flex space, and a full bath. The privately situated lower-level primary suite is a true retreat with a walk-in tiled shower, clawfoot soaking tub, and spacious walk-in closet. Downstairs, there is also a large family room and game area that walks out to the oversized backyard featuring an oversized paver patio an ...

Open Houses

Listing Details MLS# 7063707

General Property Information

Common Wall
No
Lot Measurement
Acres
Manufactured Home?
No
Multiple PIDs?
No
New Development
No
Number of Fireplaces
Yes
Waterfront Present
No
Year Built
2003
Yearly/Seasonal
Yearly
Zoning
Residential-Single Family
Bath Full
2
Bath Half
Yes
Main Floor Total SqFt
1187
Above Grd Total SqFt
1966
Below Grd Total SqFt
1147
Total SqFt
3113
Total Finished Sqft
2810.00
FireplaceYN
Yes
Style
(SF) Single Family
Foundation Size
1147
Garage Stalls
3
Lot Dimensions
154x61x170x125x23x26
Acres
0.43
Assessment Pending
Yes
Bath Three Quarters
0
Bath Quarter
0
Association Fee
0

Property Features

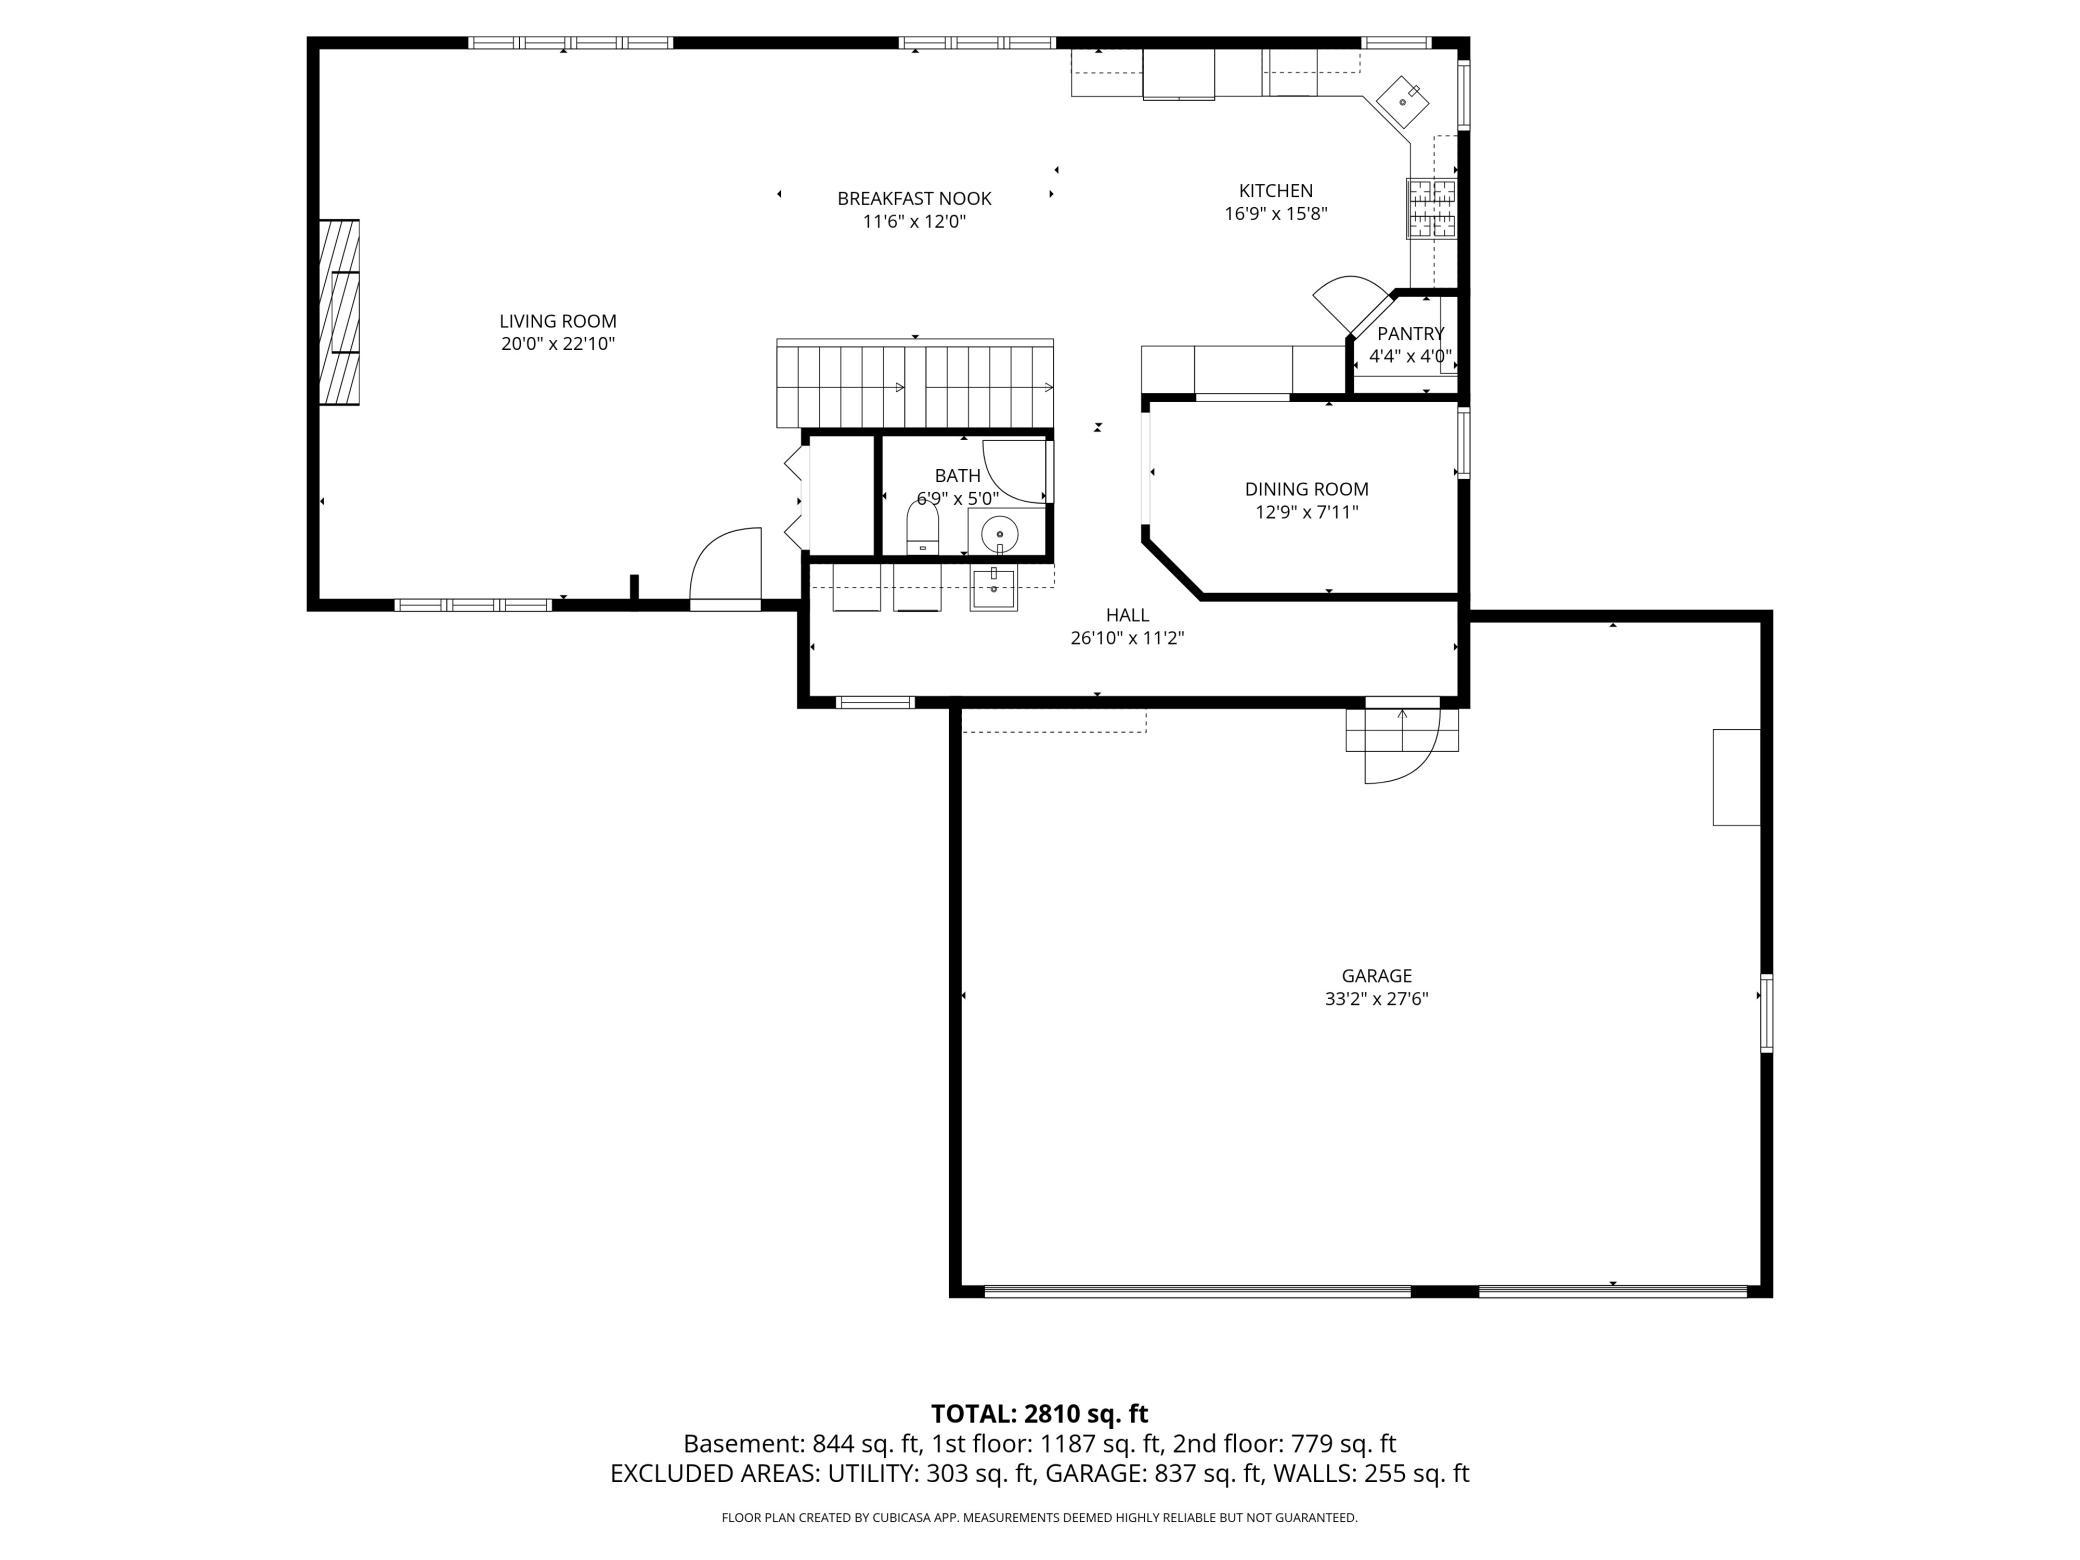
Accessible: None Air Conditioning: Central Air Amenities Unit: Cable; Ceiling Fan(s); Kitchen Center Island; Kitchen Window; Paneled Doors; Porch; Primary Bedroom Walk-In Closet; Vaulted Ceiling(s); Walk-In Closet Appliances: Air-To-Air Exchanger; Dishwasher; Disposal; Double Oven; Microwave; Range; Refrigerator Assumable Loan: Not Assumable Basement: Concrete Block; Drain Tiled; Drainage System; Storage Space; Sump Pump; Tile Shower Bath Description: Double Sink; Main Floor 1/2 Bath; Upper Level Full Bath; Full Primary; Private Primary; Full Basement; Bathroom Ensuite Construction Status: Previously Owned Dining Room Description: Informal Dining Room; Kitchen/Dining Room; Living/Dining Room; Separate/Formal Dining Room Electric: 200+ Amp Service; Circuit Breakers Exterior: Brick/Stone; Shakes; Steel Siding Family Room Characteristics: 2 or More; 2 Story/High/Vaulted Ceilings; Lower Level; Main Level Fencing: None Fireplace Characteristics: Electric; Family Room Foundation: Concrete Block Fuel: Natural Gas Heating: Forced Air Laundry: Main Level Road Frontage: City Street; Cul De Sac Road Responsibility: Public Maintained Road Roof: Age 8 Years or Less Sellers Terms: Cash; Conventional; FHA; VA Sewer: City Sewer/Connected Special Search: 3 BR on One Level; Divided Bdr Flr Plan; Main Floor Laundry; Primary Bdr Suite Stories: Modified Two Story Water: City Water/Connected

Contract Information

Contingency
None
Original List Price
325000
ListPrice
625000
Owner is an Agent?
No
Auction?
No

Location Tax and Other Information

House Number
120
Street Name
Callaway
Street Suffix
Court
Postal City
Mankato
County
Blue Earth
State
MN
Zip Code
56001
Complex/Dev/Subdivision
Country Club Estates 9

Assessments

Assessment Balance
20
Tax With Assessments
6184

Building Information

Finished SqFt Above Ground
1966
Finished SqFt Below Ground
844

More Information

Lease Details

Land Leased
Not Applicable

Miscellaneous Information

DP Resource
Yes
Homestead
Yes

Ownership

Fractional Ownership
No

Parking Characteristics

Garage Dimensions
33x28
Garage Square Feet
837

Office/Member Info

Association
MAAR

Location, Tax and Other Information

AssocFeeYN
No
Legal Description
COUNTRY CLUB ESTATES NO 9 007 001 00
Listing City
Mankato
Map Page
999
Municipality
Mankato
School District
Mankato
School District Phone
507-387-1868
Zip Plus 4
6324
Property ID Number
R010904255012
Tax Year
2026
Tax Amount
6164
In Foreclosure?
No
Potential Short Sale?
No
Lender Owned?
No

Directions & Remarks

Public Remarks
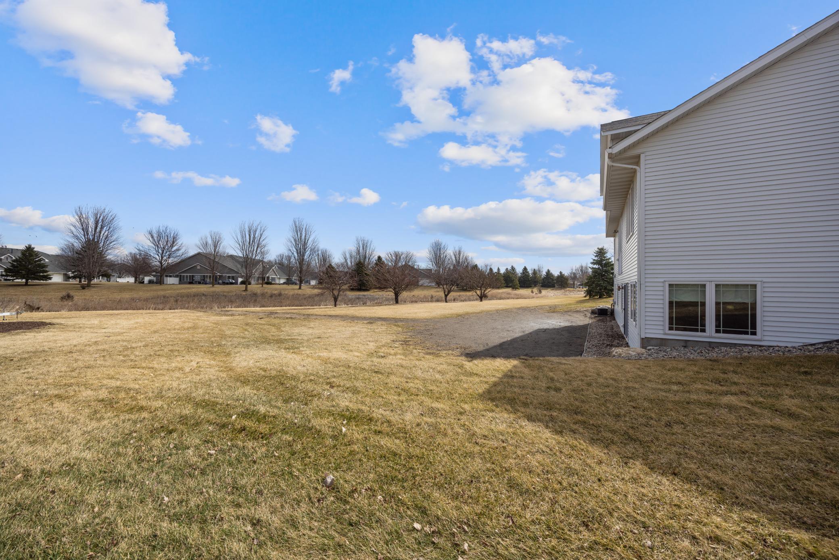
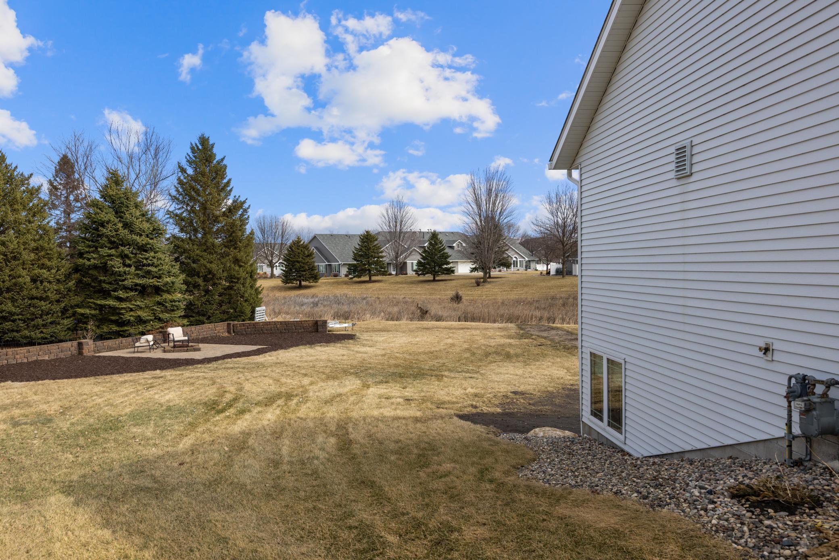
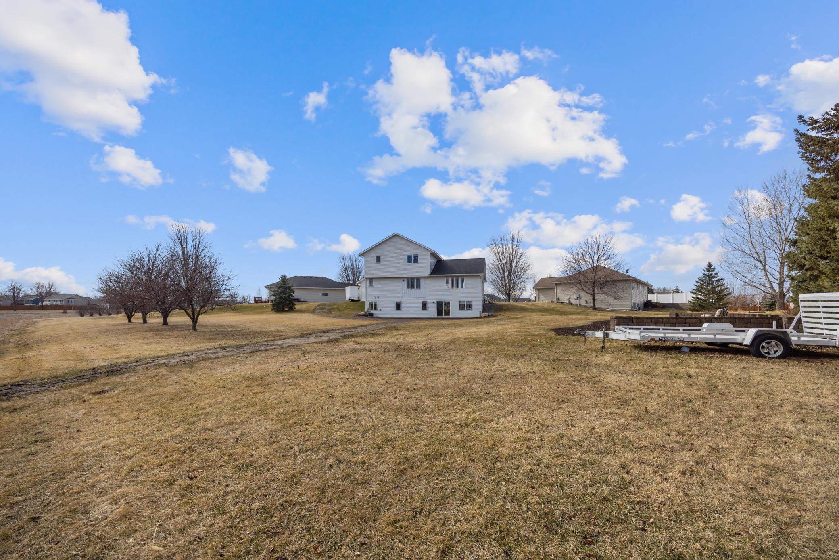
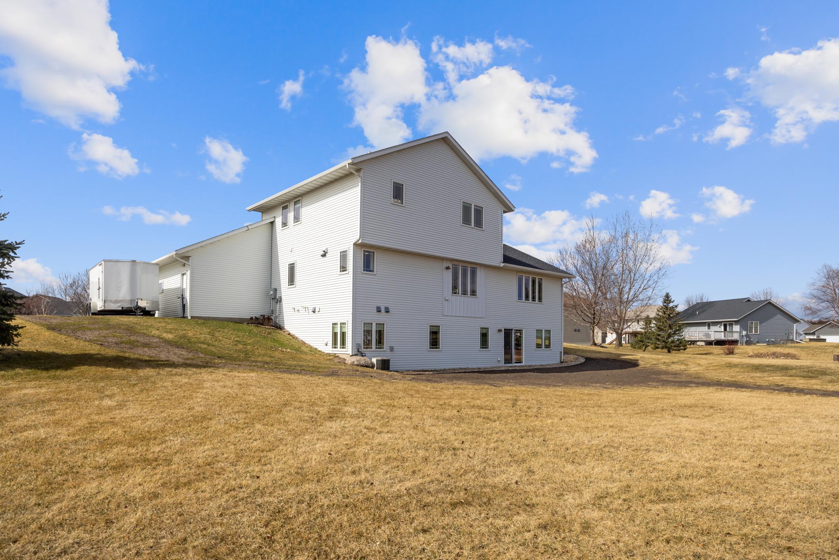
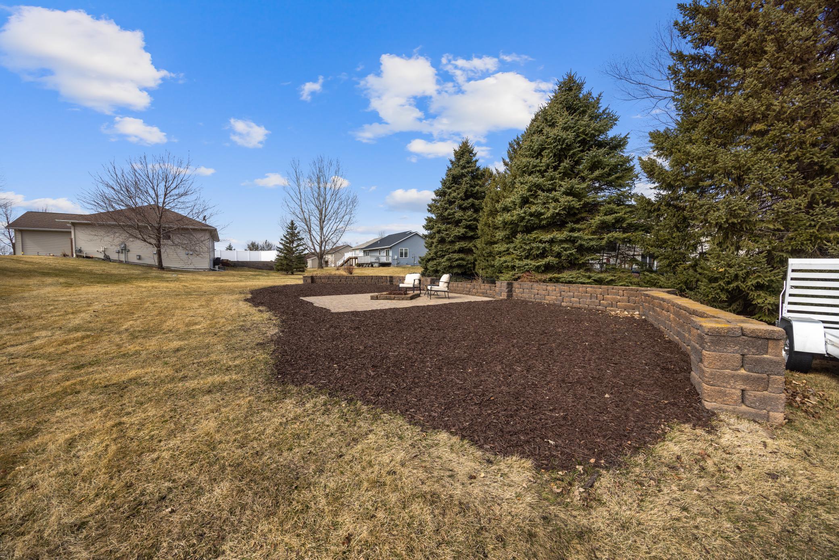
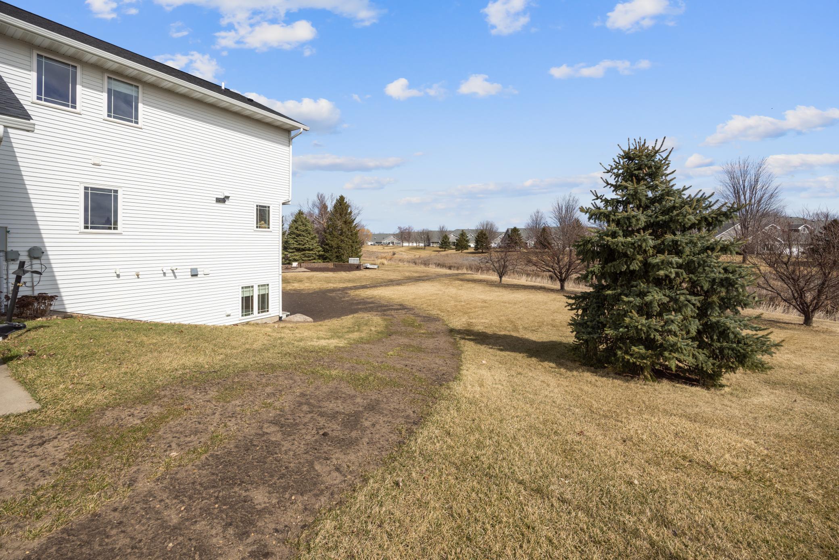
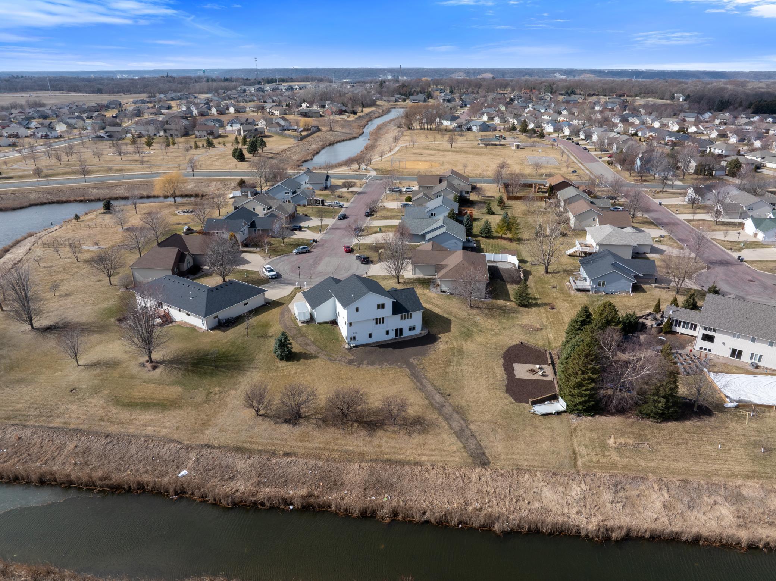
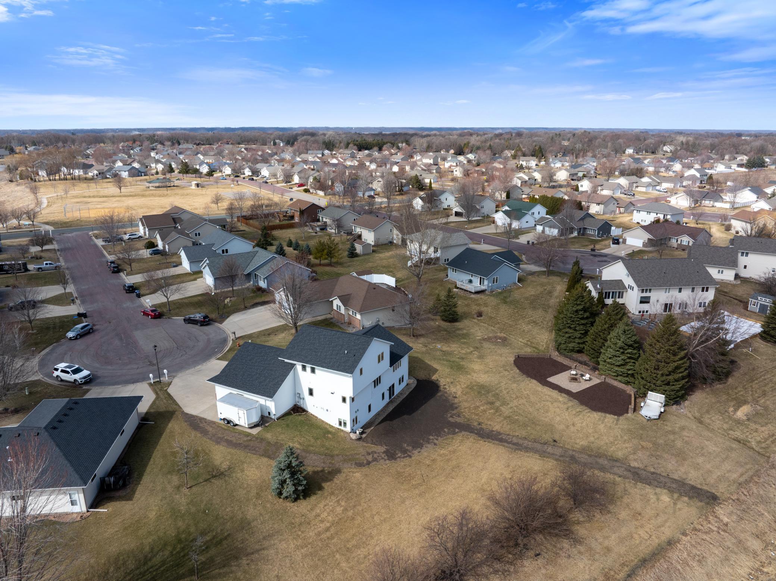
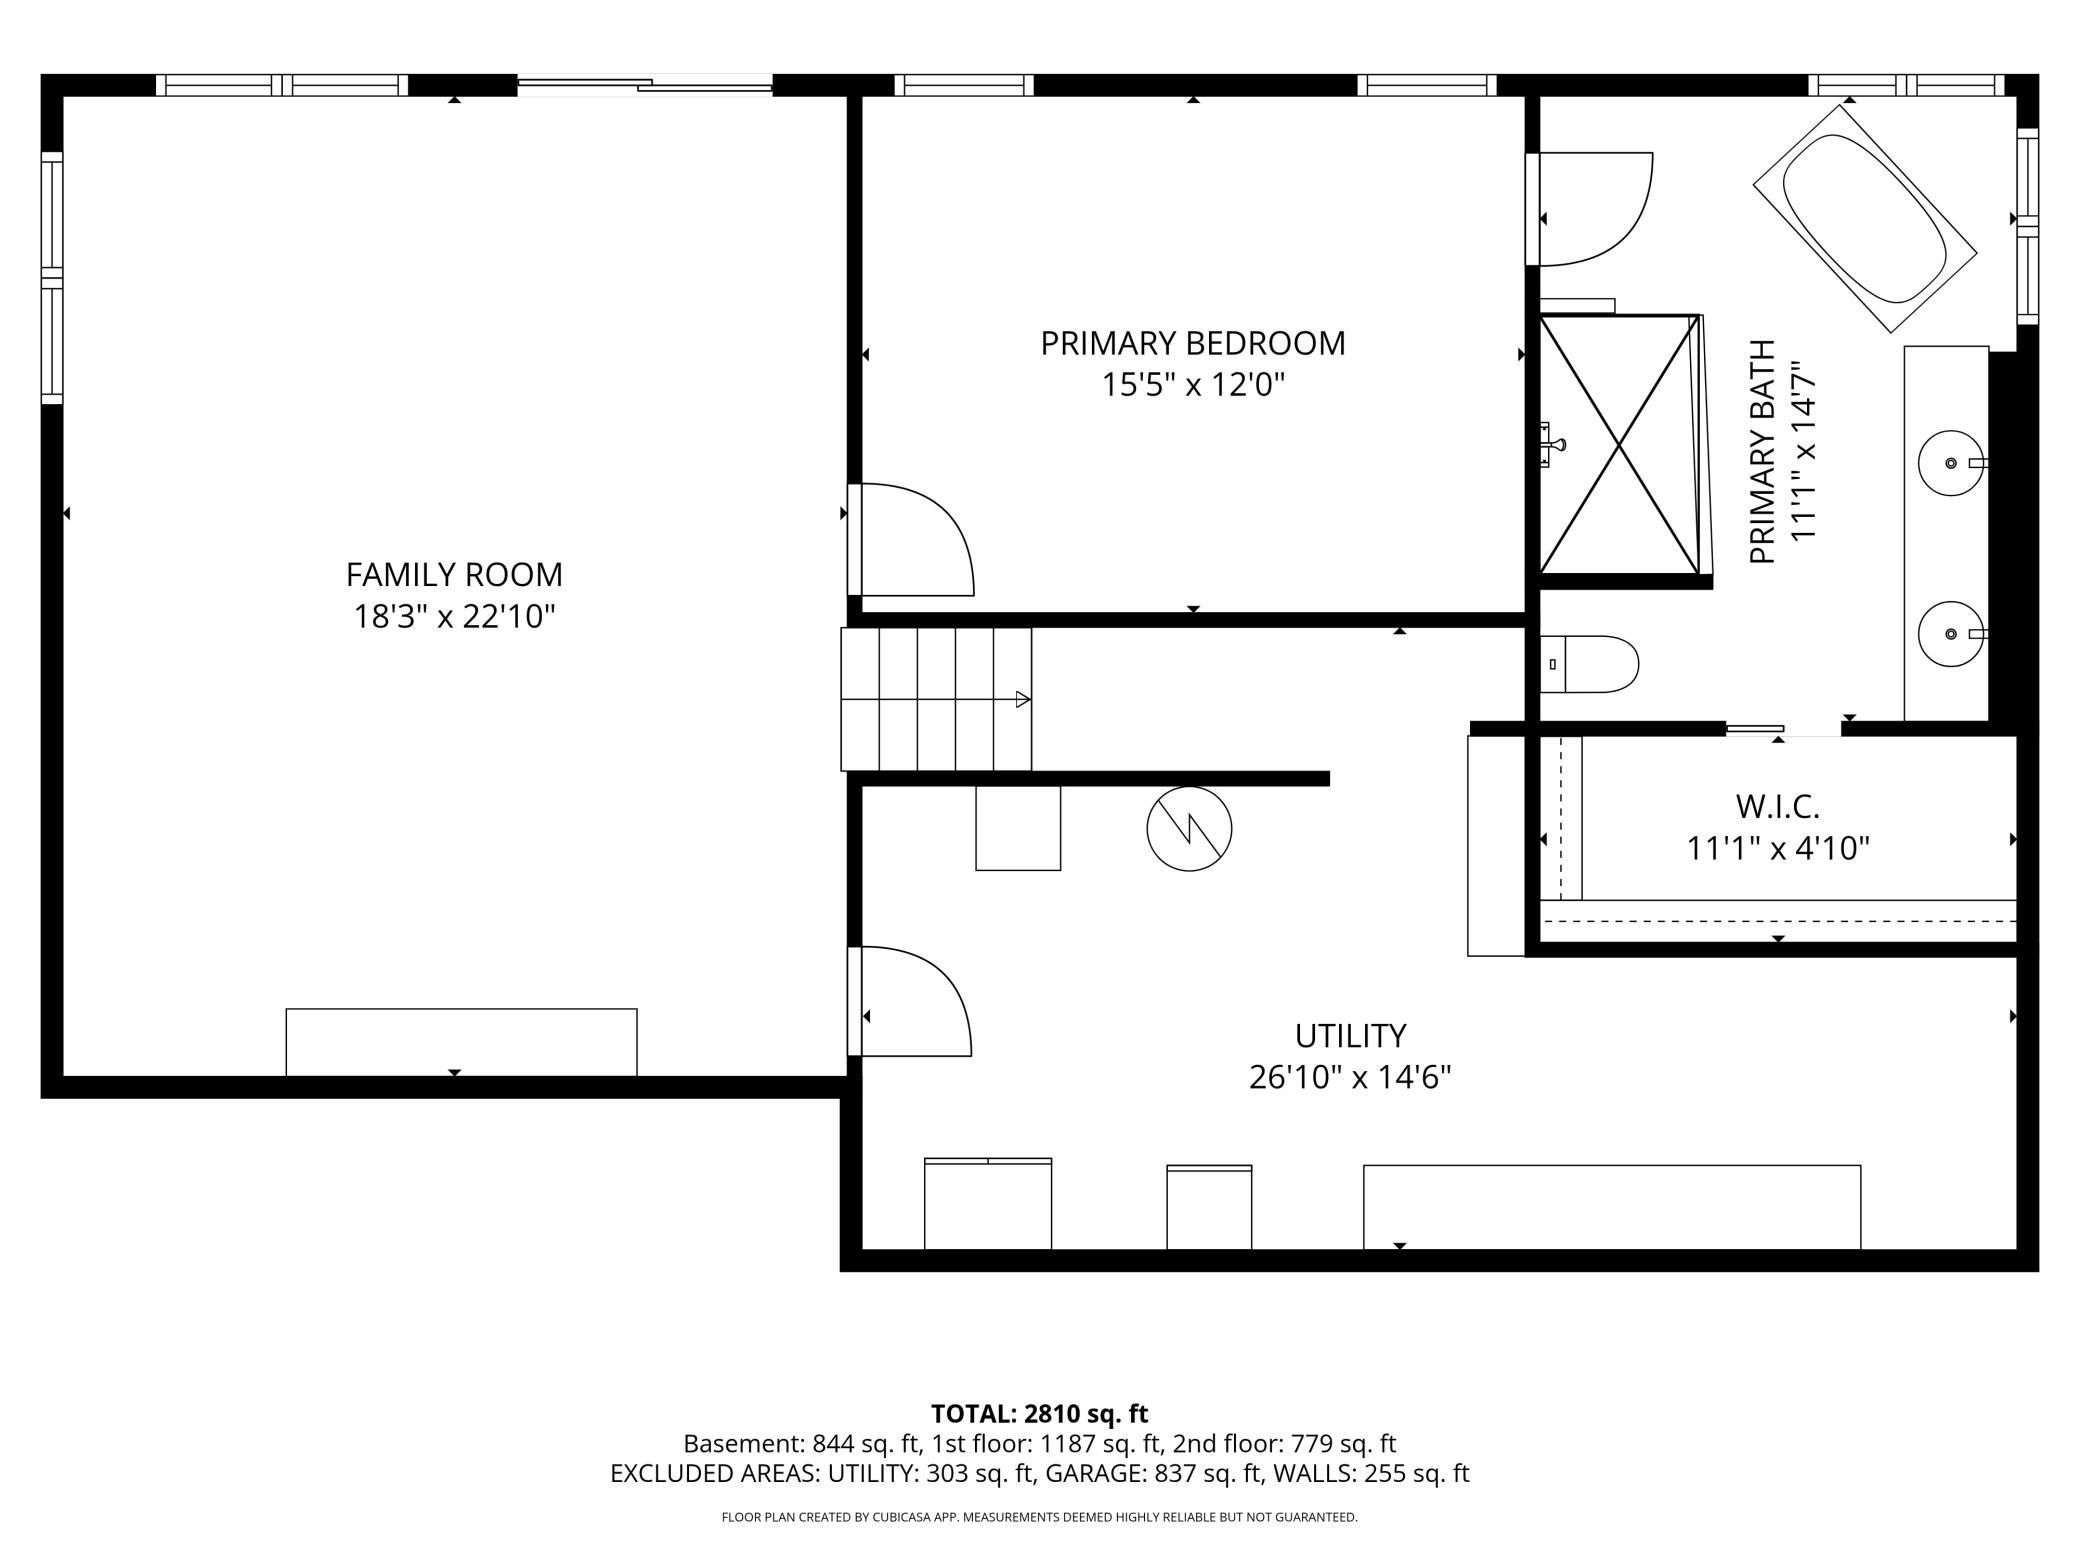
Beautifully remodeled one-owner home where every surface has been thoughtfully updated. This home features 5-panel solid core wood doors & knockdown ceilings throughout the home, plus new paint, LVP flooring, updated lighting, and a stunning kitchen remodel featuring a 9+ foot Cambria waterfall island, custom cabinetry, and a double oven gas range with both gas and electric hookups available. The open-concept main level offers vaulted ceilings and abundant natural light throughout. Walking in the front door, you're greeted by an open concept space featuring a beautiful statement electric fireplace and floor to ceiling custom surround. The upper level includes three bedrooms, a flex space, and a full bath. The privately situated lower-level primary suite is a true retreat with a walk-in tiled shower, clawfoot soaking tub, and spacious walk-in closet. Downstairs, there is also a large family room and game area that walks out to the oversized backyard featuring an oversized paver patio and bonfire pit—perfect for outdoor meals and social gatherings. Located on a cul-de-sac lot backing to a pond and 20+ ft easement, creating a private, never-ending backyard feel. The home also features an inviting front porch, oversized insulated and finished 3-car garage with 220V and a large slab allowing for ample parking both in the garage and on the concrete driveway, and additional 220V at the walkout for a future hot tub. Truly a unique property—your oasis is waiting. Conveniently located with easy access to Hwy 22 & Hwy 14, close to shopping, restaurants, walking paths, Country Club Estates park is located at the end of the street, and near the Country Club golf course, this one won't last long!
Directions
HWY 22 north, west onto August Dr., north onto St. Andrews and east onto Callaway Ct. Home is on the north side of the cul-de-sac at the end.

Accessible

None
Yes

Air Conditioning

Central Air
Yes

Amenities Unit

Cable
Yes
Ceiling Fan(s)
Yes
Kitchen Center Island
Yes
Kitchen Window
Yes
Paneled Doors
Yes
Porch
Yes
Primary Bedroom Walk-In Closet
Yes
Vaulted Ceiling(s)
Yes
Walk-In Closet
Yes

Appliances

Air-To-Air Exchanger
Yes
Dishwasher
Yes
Disposal
Yes
Double Oven
Yes
Microwave
Yes
Range
Yes
Refrigerator
Yes

Assumable Loan

Not Assumable
Yes

Basement

Concrete Block
Yes
Drain Tiled
Yes
Drainage System
Yes
Storage Space
Yes
Sump Pump
Yes
Tile Shower
Yes

Bath Description

Double Sink
Yes
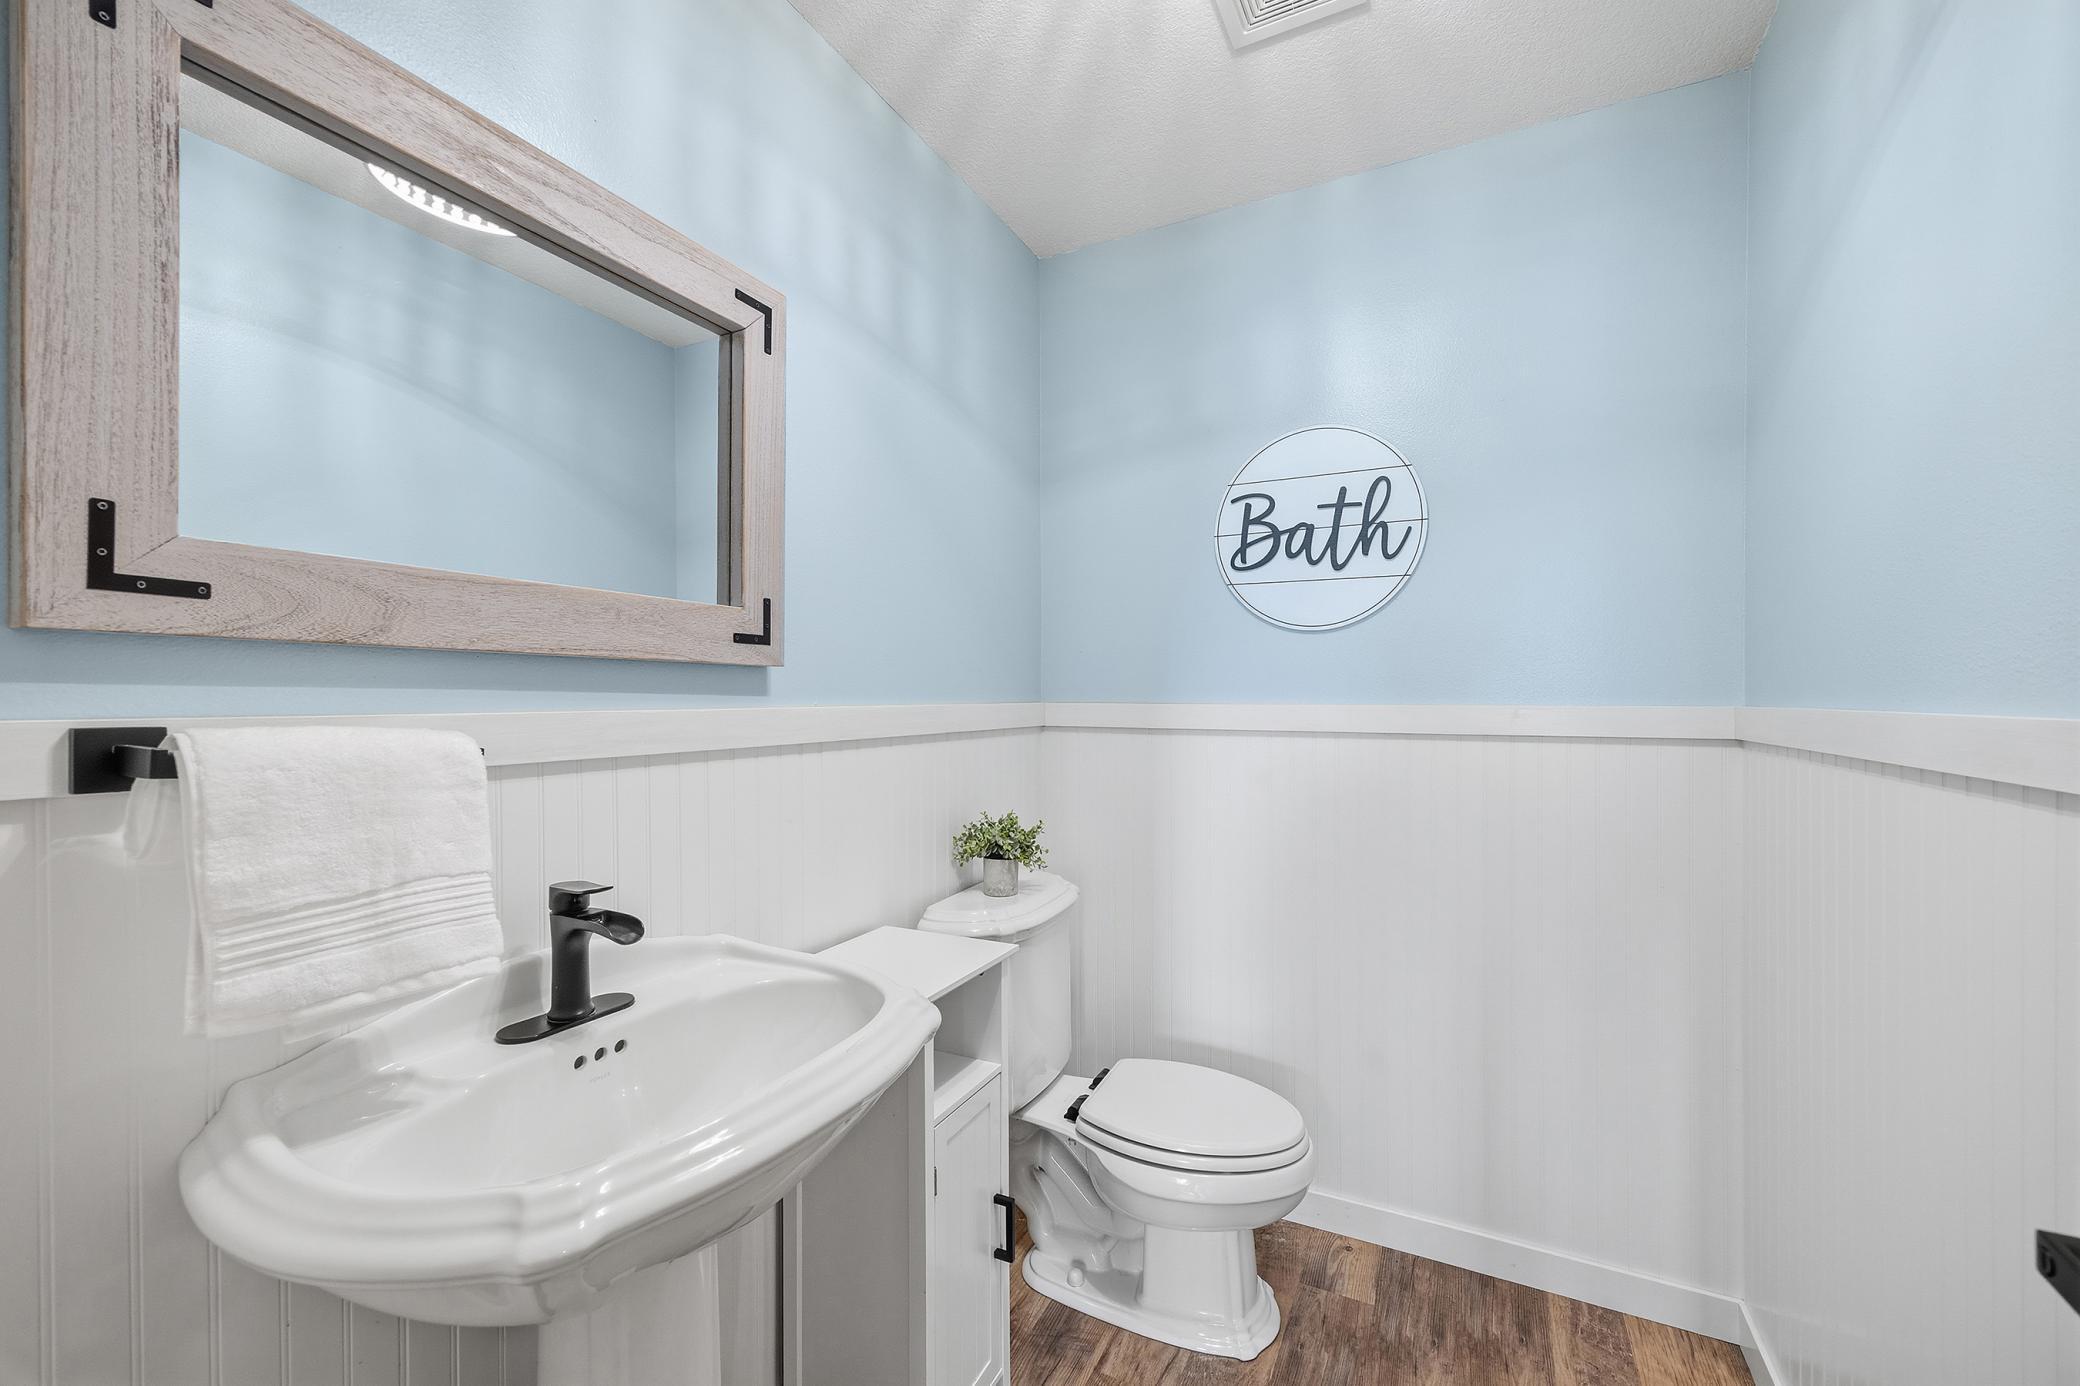
Main Floor 1/2 Bath
Yes
Upper Level Full Bath
Yes
Full Primary
Yes
Private Primary
Yes
Full Basement
Yes
Bathroom Ensuite
Yes

Construction Status

Previously Owned
Yes

Dining Room Description

Informal Dining Room
Yes
Kitchen/Dining Room
Yes
Living/Dining Room
Yes
Separate/Formal Dining Room
Yes

Electric

200+ Amp Service
Yes
Circuit Breakers
Yes

Exterior

Brick/Stone
Yes
Shakes
Yes
Steel Siding
Yes

Family Room Characteristics

2 or More
Yes
2 Story/High/Vaulted Ceilings
Yes
Lower Level
Yes
Main Level
Yes

Fencing

None
Yes

Fireplace Characteristics

Electric
Yes
Family Room
Yes

Foundation

Concrete Block
Yes

Fuel

Natural Gas
Yes

Heating

Forced Air
Yes

Insurance Fee

Insurance Fee
0

Laundry

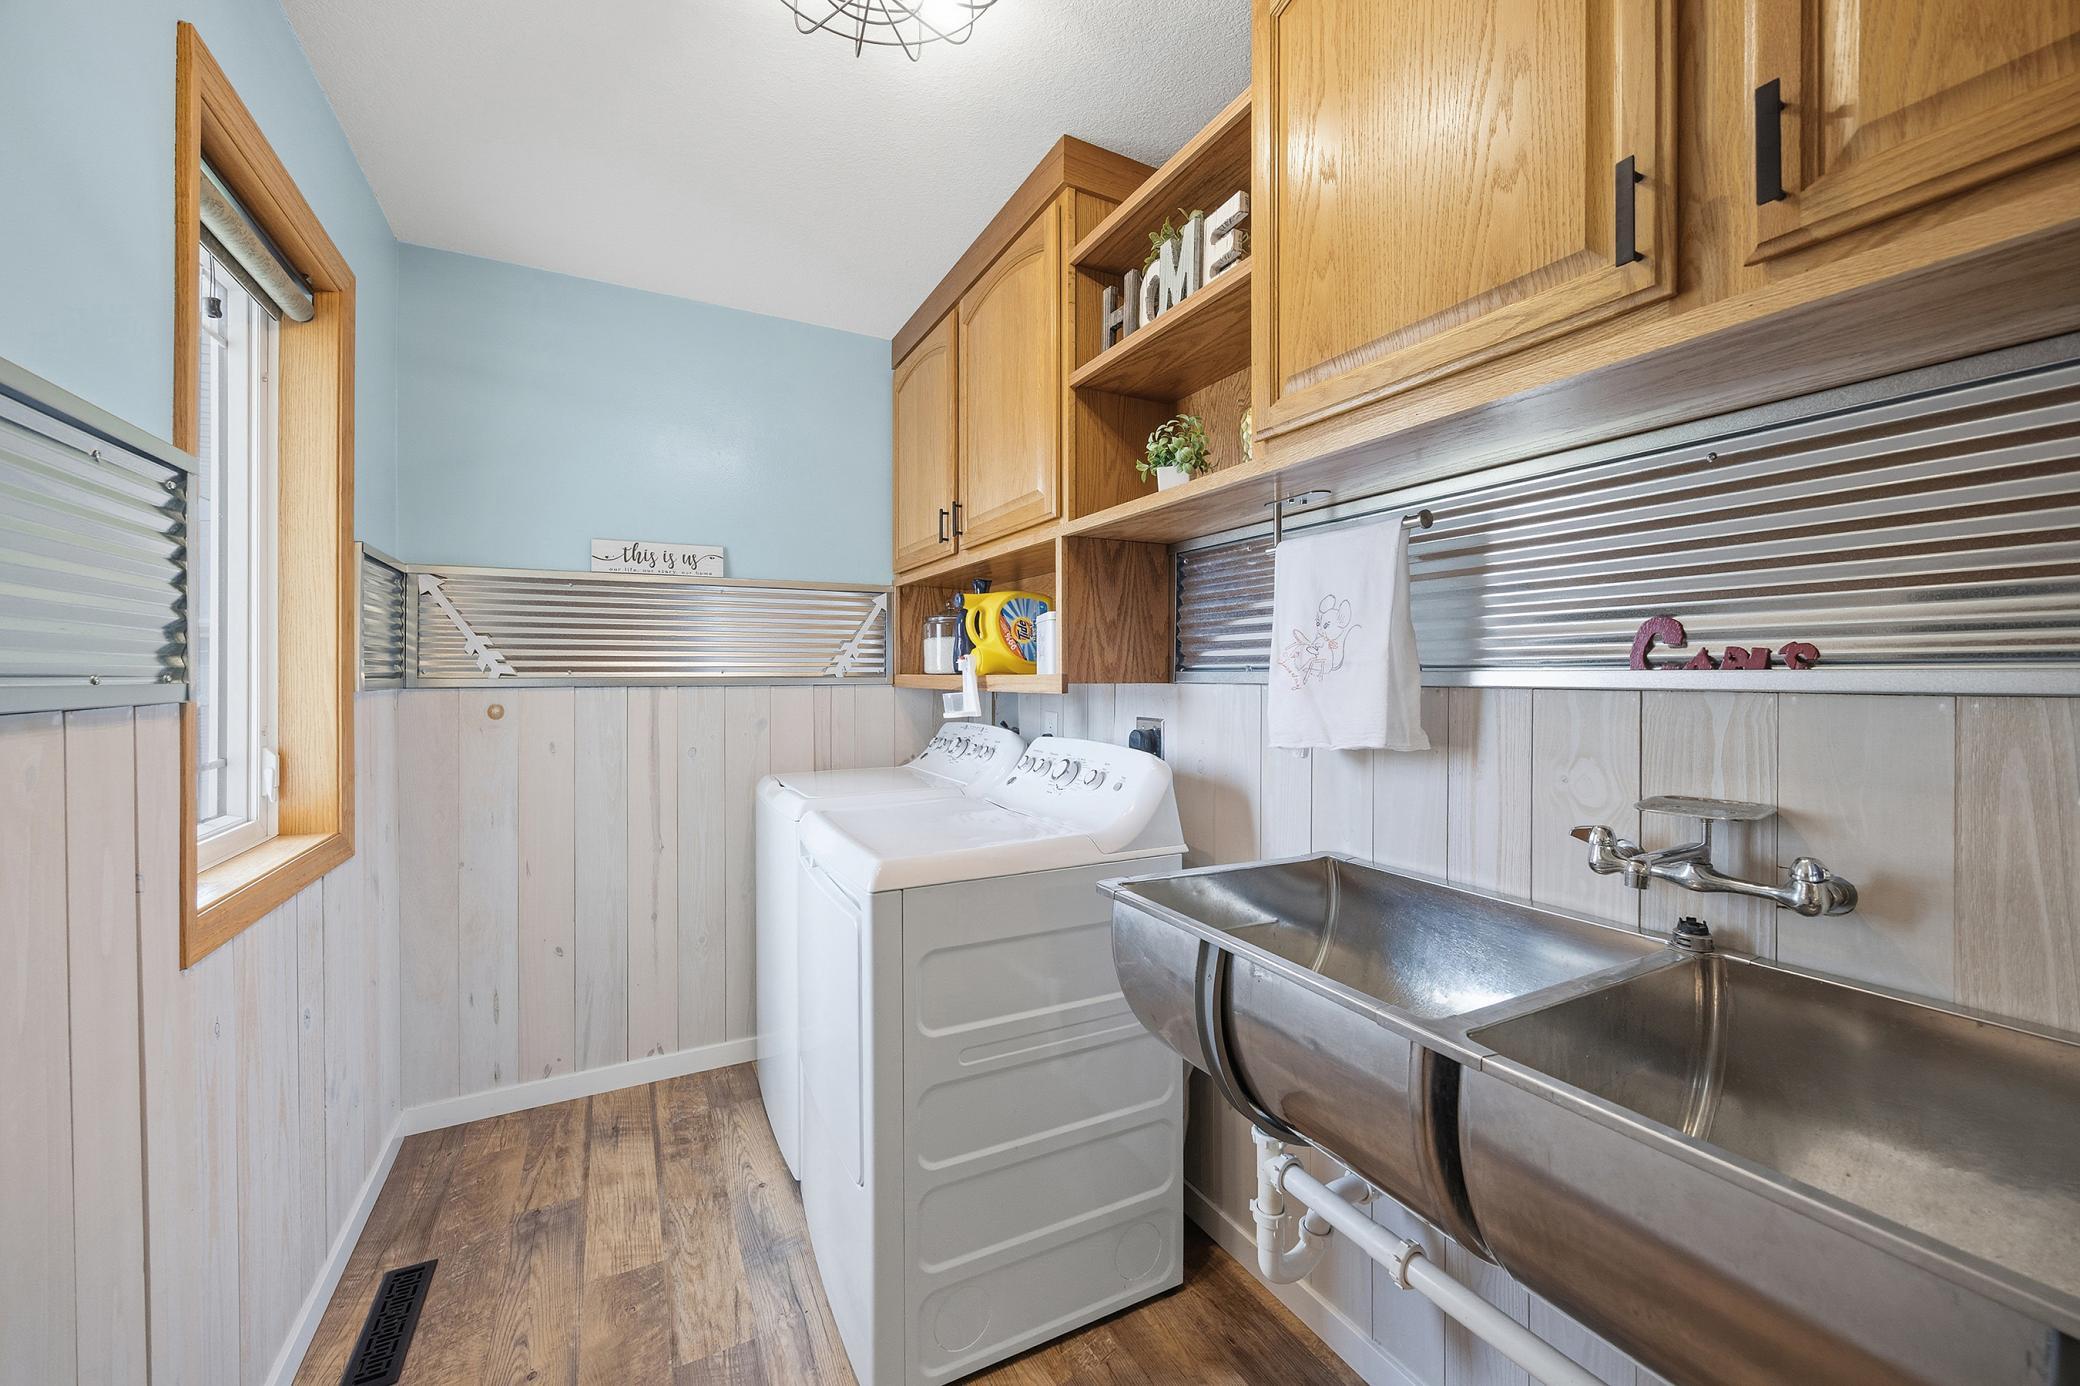
Main Level
Yes

Patio, Porch and Deck Features

Covered
Yes
Porch
Yes

Road Frontage

City Street
Yes
Cul De Sac
Yes

Road Responsibility

Public Maintained Road
Yes

Roof

Age 8 Years or Less
Yes

Sellers Terms

Cash
Yes
Conventional
Yes
FHA
Yes
VA
Yes

Sewer

City Sewer/Connected
Yes

Special Search

3 BR on One Level
Yes
Divided Bdr Flr Plan
Yes
Main Floor Laundry
Yes
Primary Bdr Suite
Yes

Stories

Modified Two Story
Yes

Water

City Water/Connected
Yes

Room Information

Room Name Dimensions Level
Dining Room 13x8 Main
Family Room 20x23 Main
Family Room 18x23 Lower
First (1st) Bedroom 13x12 Upper
Fourth (4th) Bedroom 16x12 Lower
Informal Dining Room 12x12 Main
Kitchen 17x16 Main
Laundry 13x11 Main
Loft 16x13 Upper
Primary Bath 11x15 Lower
Mud Room 13x11 Main
Second (2nd) Bedroom 13x10 Upper
Third (3rd) Bedroom 11x10 Upper

Documents

IDX
Listing Office: Keller Williams Classic Rlty NW
Last Updated: May - 28 - 2026
The data relating to real estate for sale on this web site comes in part from the Broker Reciprocity SM Program of the Regional Multiple Listing Service of Minnesota, Inc. The information provided is deemed reliable but not guaranteed. Properties subject to prior sale, change or withdrawal. ©2024 Regional Multiple Listing Service of Minnesota, Inc All rights reserved.