
11844 Dunhill Road, Eden Prairie, MN 55344

$921,000
Property Type: Residential Bedrooms: 5 Baths: 4 Square Footage: 3,868 Lot Size (sq. ft.): 14,375 Status: Closed
Current Price: $921,000 List Date: 3/04/2026 Last Modified: 5/28/2026

Overview

Description

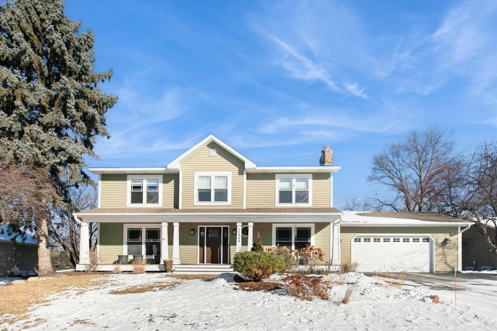
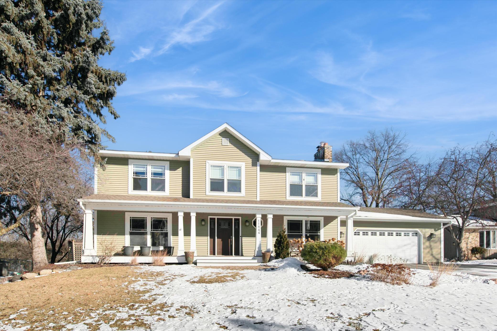
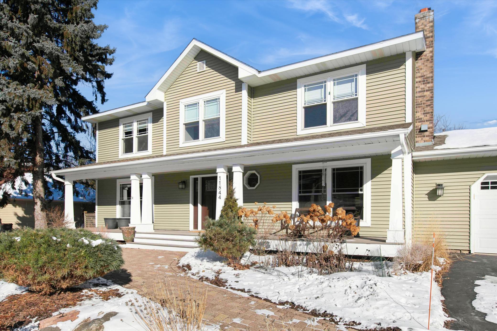
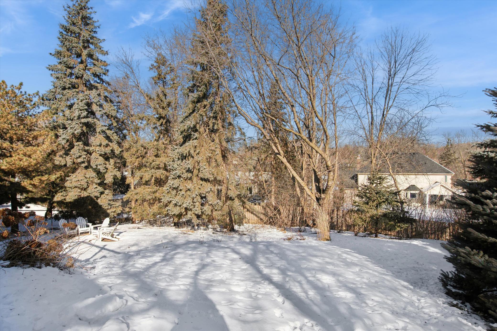
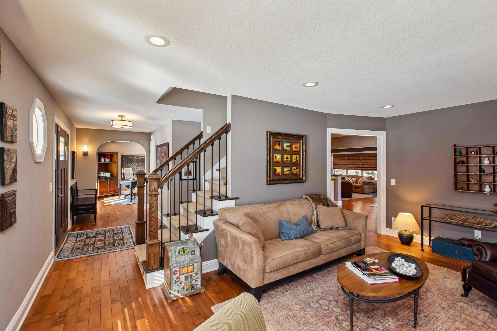
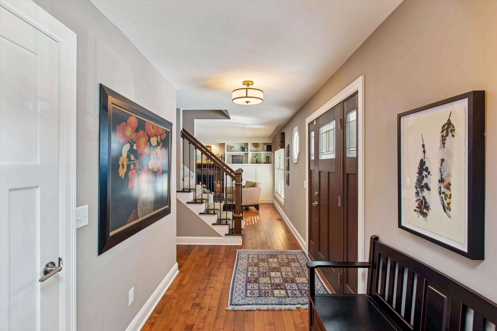
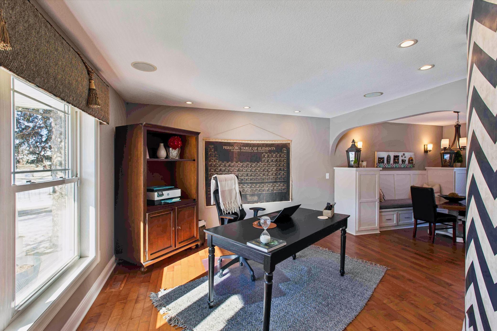
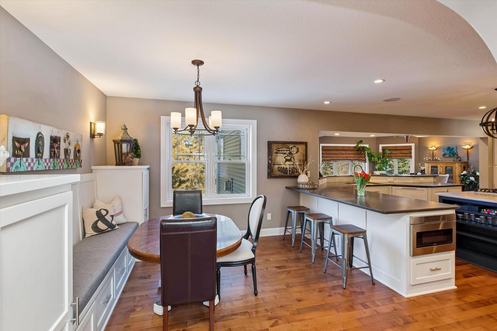
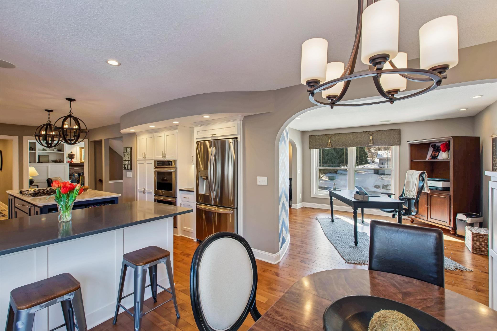
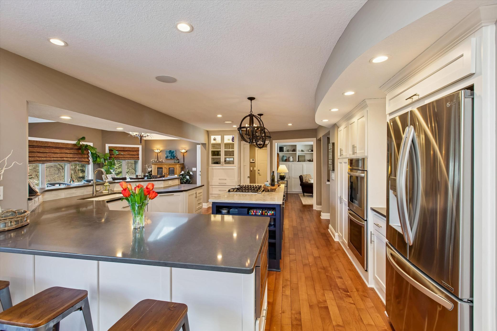
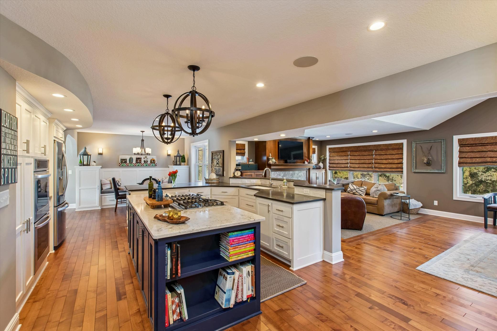
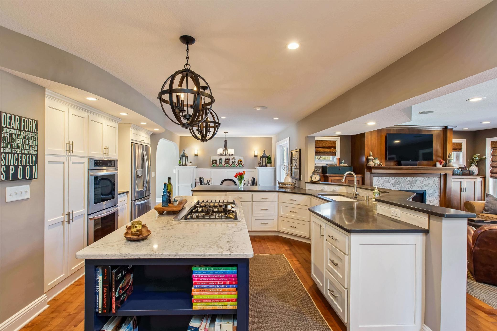
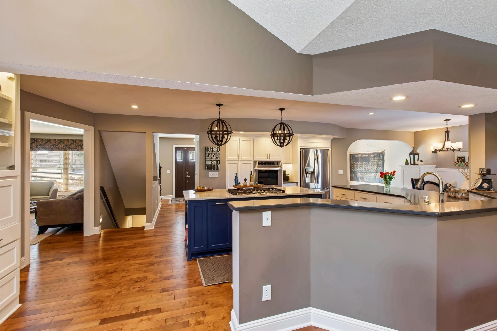
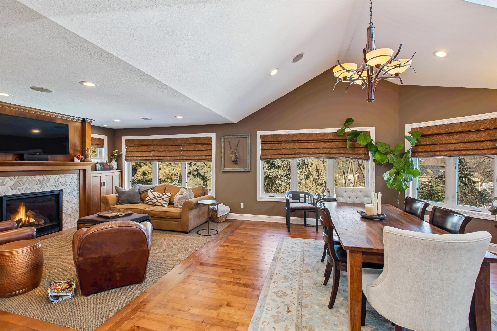
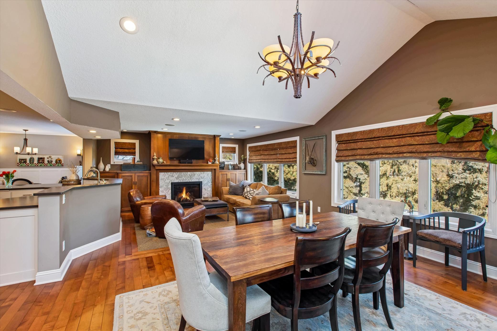
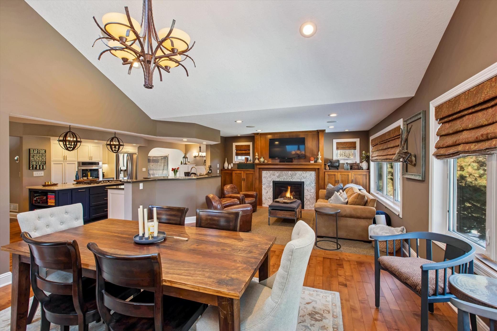
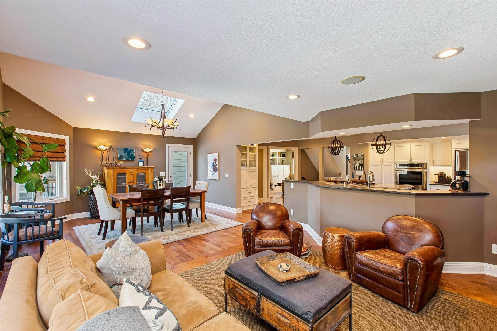
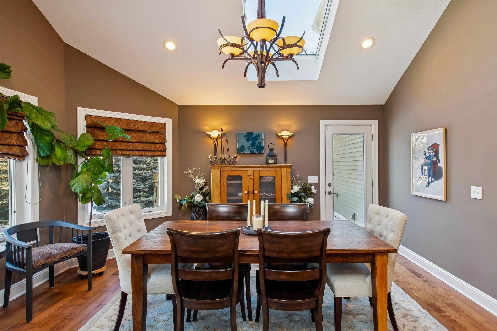
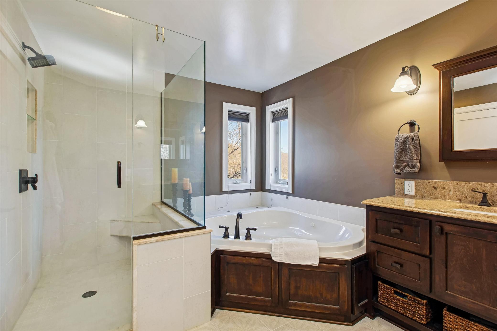
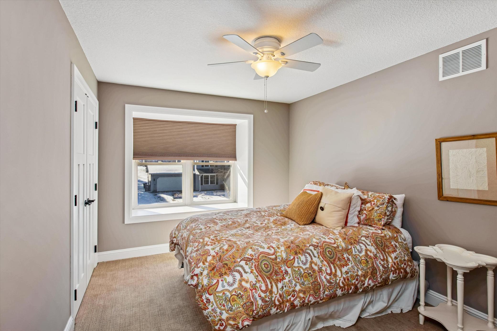
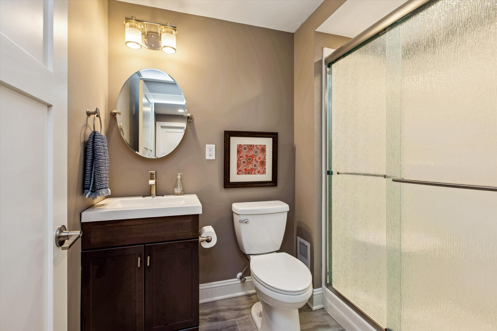
MULTIPLE OFFERS: HIGHEST & BEST OFFERS DUE SATURDAY, MARCH 7TH, 2026 AT 12:00 NOON Fabulously Updated Two-Story on a Quiet Cul-de-Sac just Steps from Bryant Lake Regional Beach & Park Perfect south facing home on a peaceful, family-friendly cul-de-sac in one of Eden Prairie’s most coveted & close in neighborhoods with convenient access to all surrounding major transportation corridors within the 494 Loop close to Minnetonka, Hopkins & Edina. This beautifully updated 5-bedroom, 4-bathroom two-story offers an exceptional lifestyle just steps from Bryant Lake Regional Park & Beach - perfect for year round enjoyment! This lovely home seamlessly blends refined finishes and hardwood floors with an expansive open floor plan designed for both comfortable everyday living, effortless entertaining, and living the good life. The stunning chef’s kitchen anchors the main level, flowing seamlessly into sun-filled living room and den gathering spaces. Step outside to the maintenance-free walk-out ...

Listing Details MLS# 7022892

General Property Information

Common Wall
No
Lot Measurement
Acres
Manufactured Home?
No
Multiple PIDs?
No
New Development
No
Number of Fireplaces
3
Other Parking Spaces
4
Waterfront Present
No
Year Built
1986
Yearly/Seasonal
Yearly
Zoning
Residential-Single Family
Bath Full
Yes
Bath Three Quarters
2
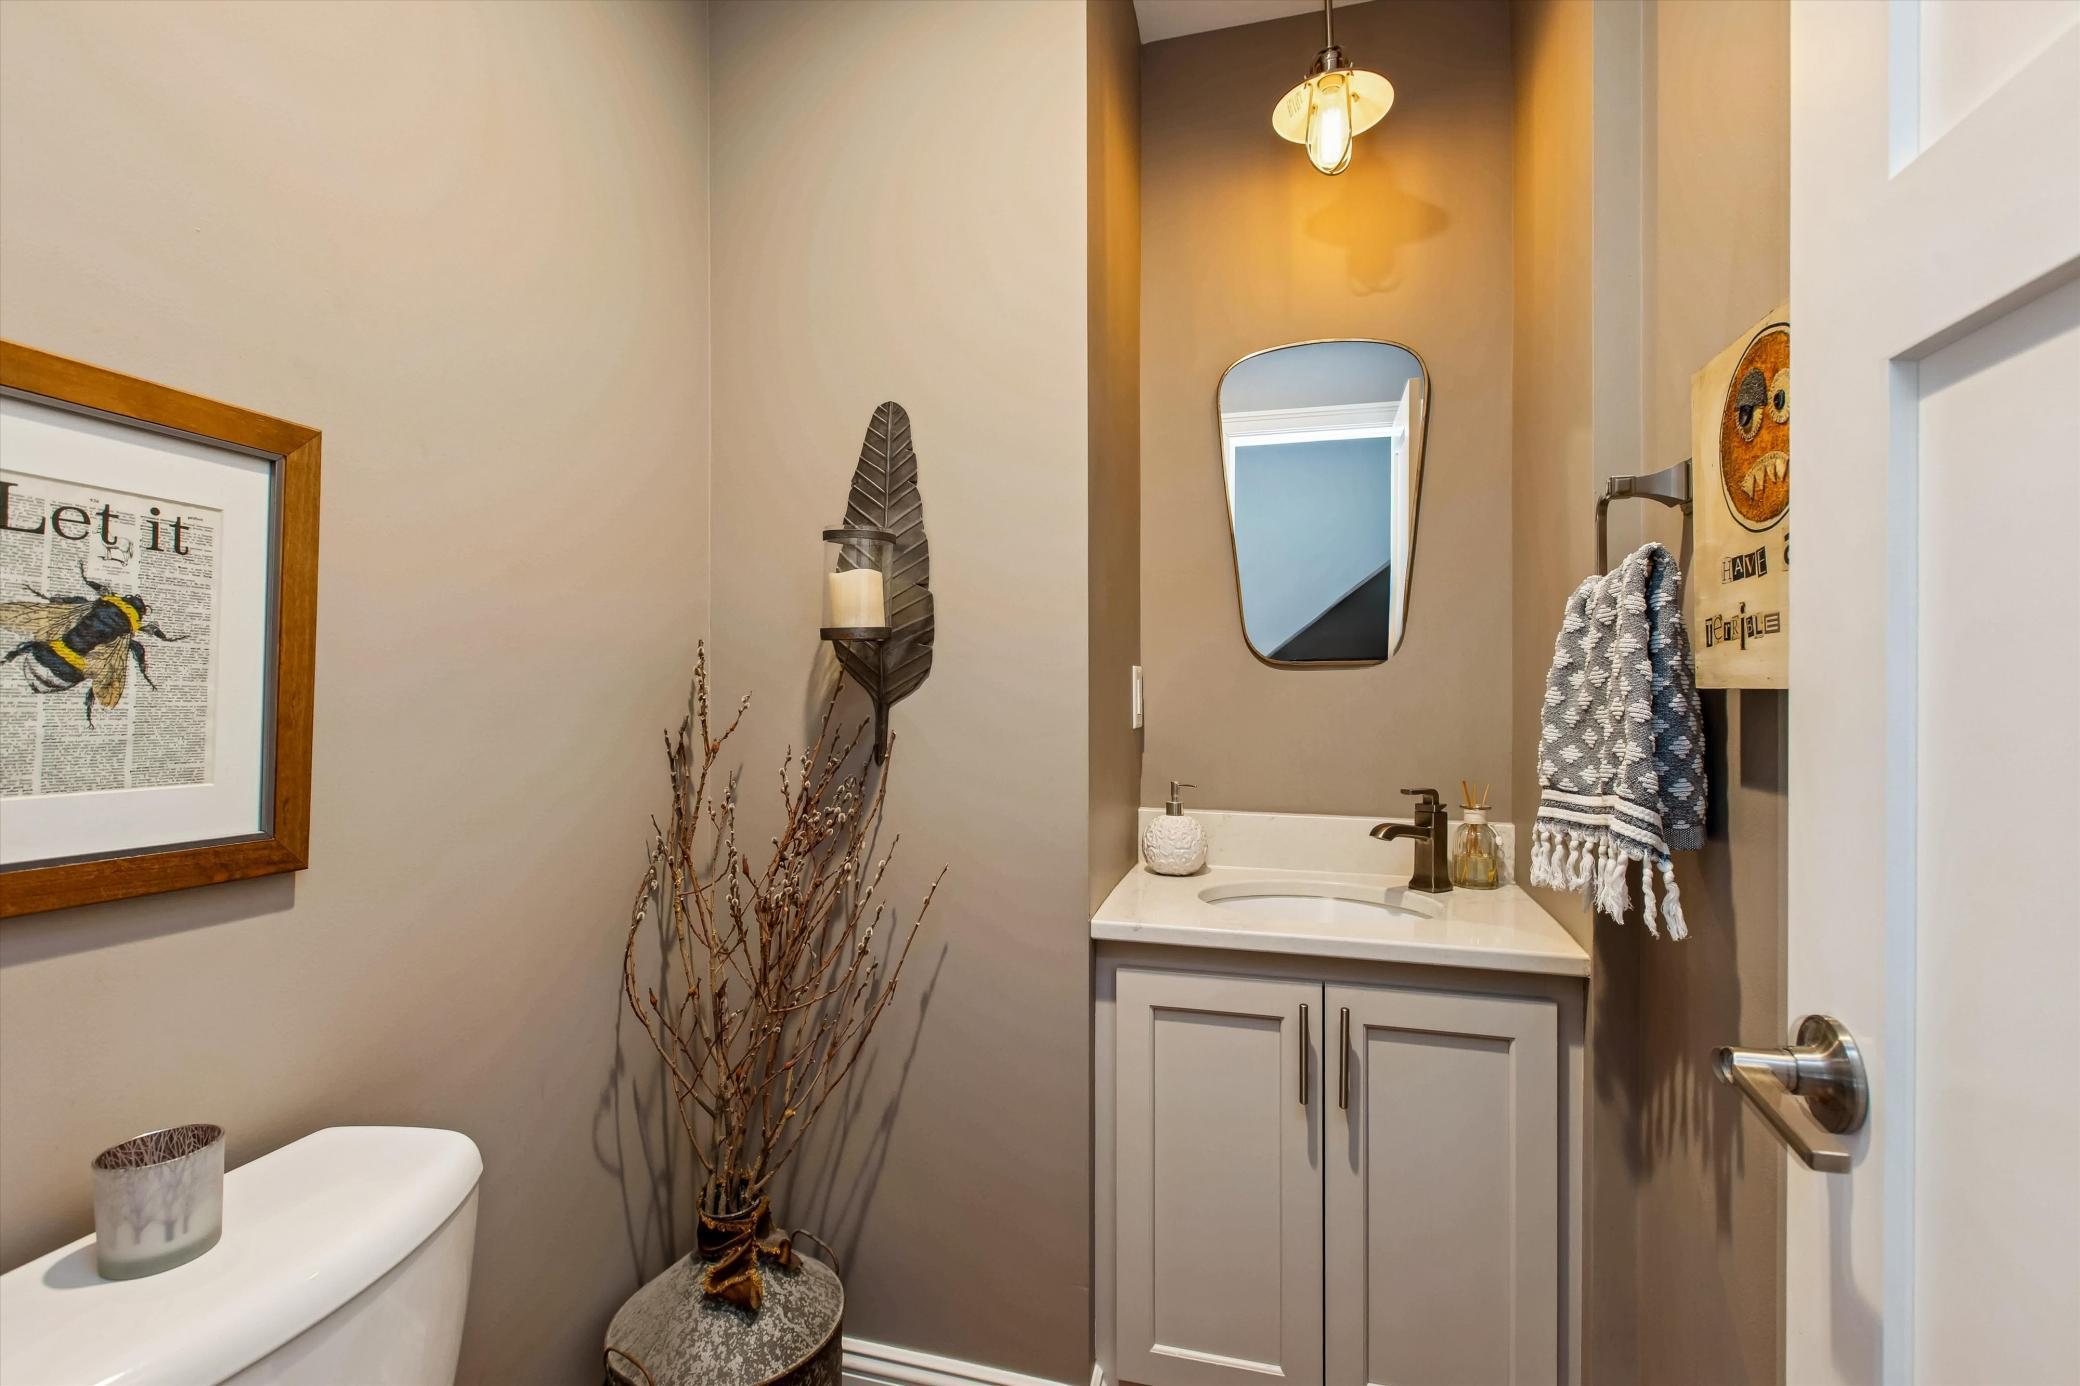
Bath Half
Yes
Main Floor Total SqFt
1442
Above Grd Total SqFt
2885
Below Grd Total SqFt
983
Total SqFt
3868
Total Finished Sqft
3868.00
FireplaceYN
Yes
Style
(SF) Single Family
Foundation Size
1262
Power Company
Xcel Energy
Garage Stalls
2
Lot Dimensions
88X142X105X161
Acres
0.33
Assessment Pending
Unknown
Bath Quarter
0
Association Fee
0

Property Features

Accessible: None Air Conditioning: Central Air Amenities Unit: Cable; Ceiling Fan(s); Deck; Hardwood Floors; Kitchen Center Island; Patio; Porch; Primary Bedroom Walk-In Closet; Security System; Skylight; Vaulted Ceiling(s); Walk-In Closet; Washer/Dryer Hookup Appliances: Cooktop; Dishwasher; Disposal; Double Oven; Dryer; Microwave; Range; Refrigerator; Washer Assumable Loan: Not Assumable Basement: Concrete Block; Drain Tiled; Full; Sump Pump Bath Description: Main Floor 1/2 Bath; Upper Level Full Bath; Full Primary; 3/4 Basement Construction Materials: Block; Frame Construction Status: Previously Owned Dining Room Description: Breakfast Bar; Informal Dining Room; Separate/Formal Dining Room Electric: 150 Amp Service; Circuit Breakers Existing Financing: Conventional Exterior: Vinyl Family Room Characteristics: Family Room; Great Room; Lower Level Fencing: None Financing Terms: Conventional Fireplace Characteristics: Amusement Room; Family Room; Gas Burning; Living Room Foundation: Other Fuel: Natural Gas Heating: Forced Air; In-Floor Heating Internet Options: Cable Laundry: Laundry Room; Lower Level; Main Level Lock Box Type: Supra Lot Description: Public Transit (w/in 6 blks); Tree Coverage - Medium Parking Characteristics: Parking Lot; Garage Door Opener Pool Description: None Road Frontage: City Street; Cul De Sac; Paved Streets; Storm Sewer Road Responsibility: Public Maintained Road Roof: Age 8 Years or Less Sellers Terms: Cash; Conventional Sewer: City Sewer - In Street; City Sewer/Connected Special Search: 3 BR on One Level; 4 BR on One Level; Main Floor Laundry; Primary Bdr Suite; Renovated Stories: Two Water: City Water - In Street; City Water/Connected

Contract Information

Off Market Date
2026-03-08
Contingency
None
Closed Date
2026-05-15
Original List Price
875000
Sales Close Price
921000
ListPrice
875000
Owner is an Agent?
No
Auction?
No

Location Tax and Other Information

House Number
11844
Street Name
Dunhill
Street Suffix
Road
Postal City
Eden Prairie
County
Hennepin
State
MN
Zip Code
55344

Assessments

Tax With Assessments
8078
Assessment Balance
0

Building Information

Finished SqFt Above Ground
2885
Finished SqFt Below Ground
983

More Information

Lease Details

Land Leased
Not Applicable

Lock Box Type

Lock Box Source
SPAAR
Supra
Yes

Miscellaneous Information

Homestead
Yes

Ownership

Fractional Ownership
No

Parking Characteristics

Garage Square Feet
400
Parking Lot
Yes
Garage Door Opener
Yes

Office/Member Info

Association
SPAAR

Location, Tax and Other Information

AssocFeeYN
No
Legal Description
LOT 009 BLOCK 002 CARMEL
Listing City
Eden Prairie
Map Page
119
Municipality
Eden Prairie
School District
Hopkins
School District Phone
952-988-4000
Country
US
Property ID Number
0211622130024
Tax Year
2026
Tax Amount
8078
In Foreclosure?
No
Potential Short Sale?
No
Lender Owned?
No

Directions & Remarks

Public Remarks
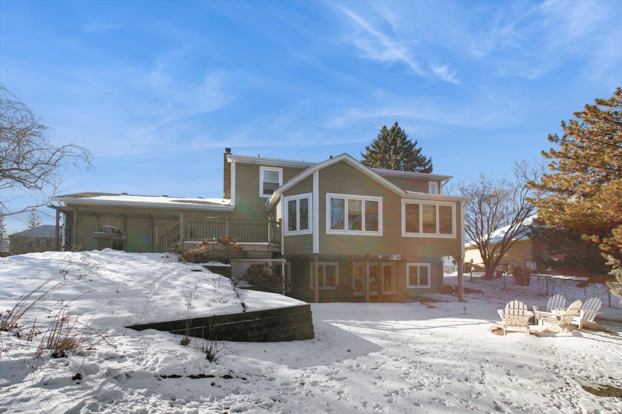
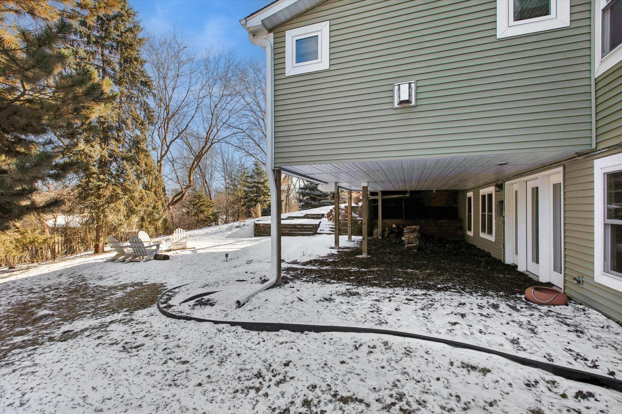
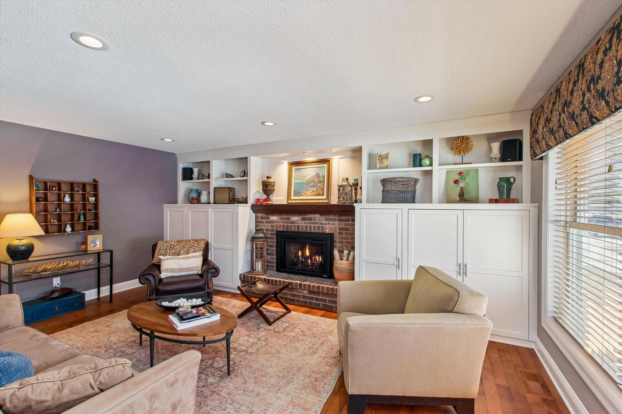
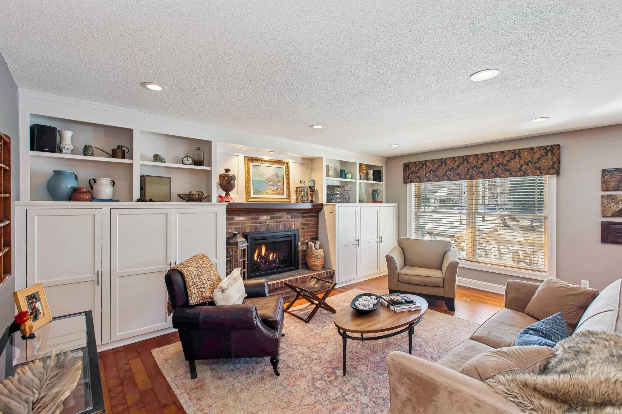
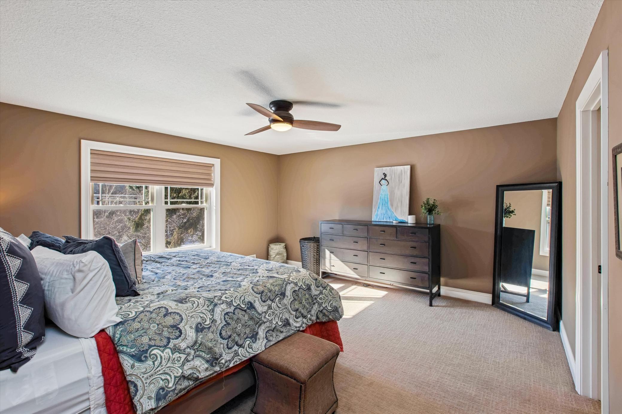
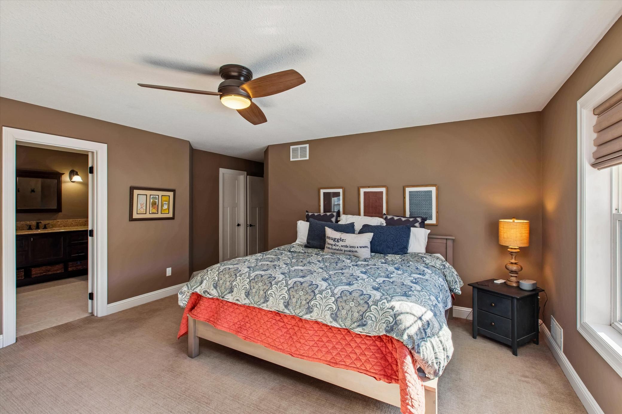
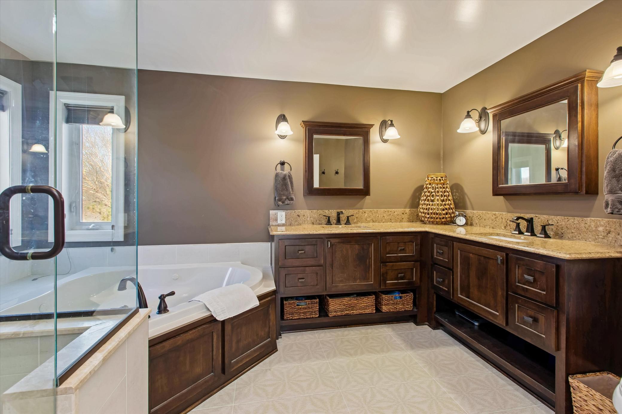
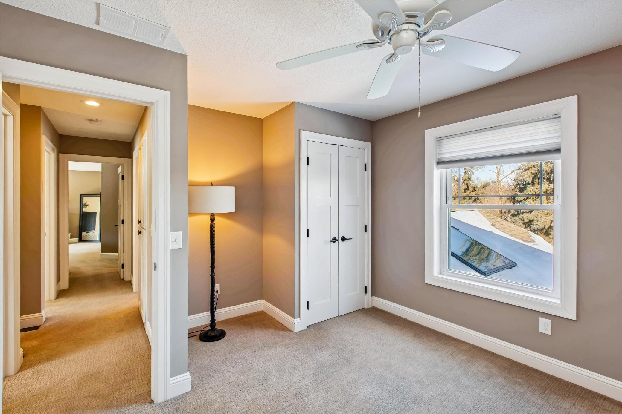
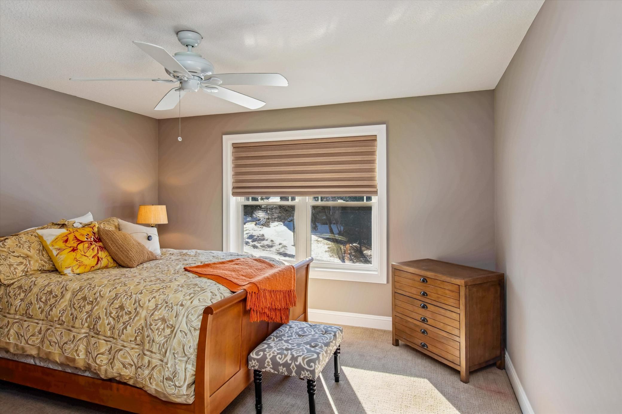
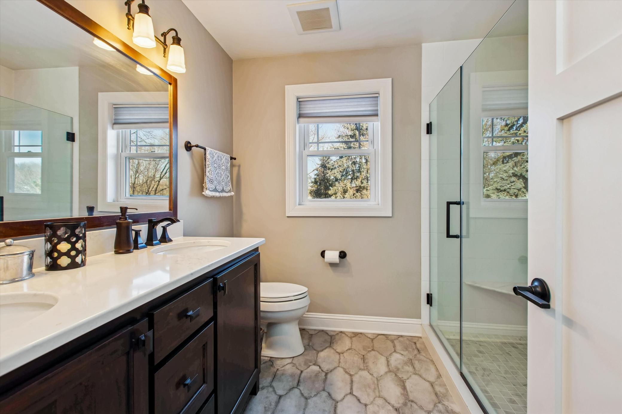
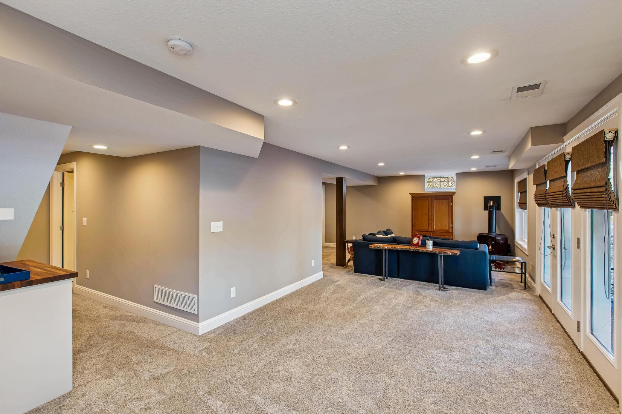
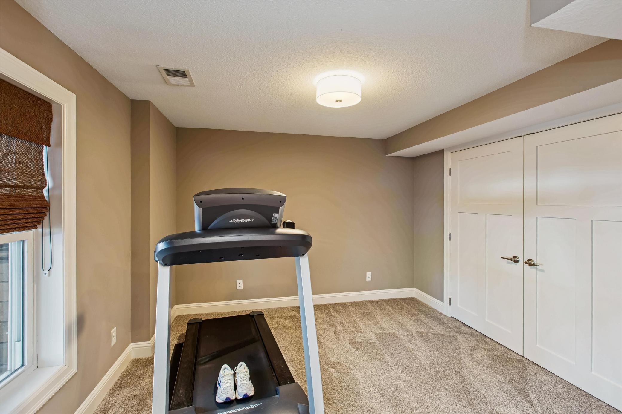
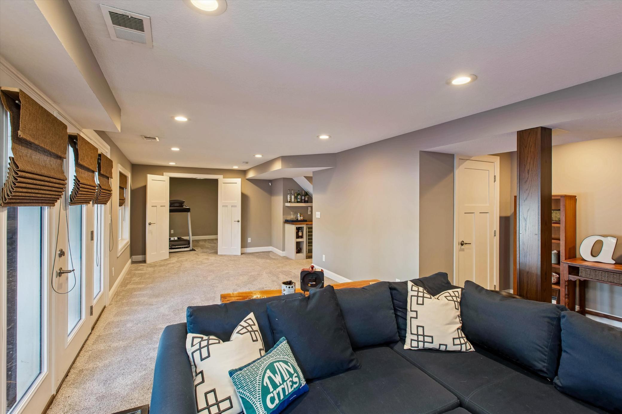
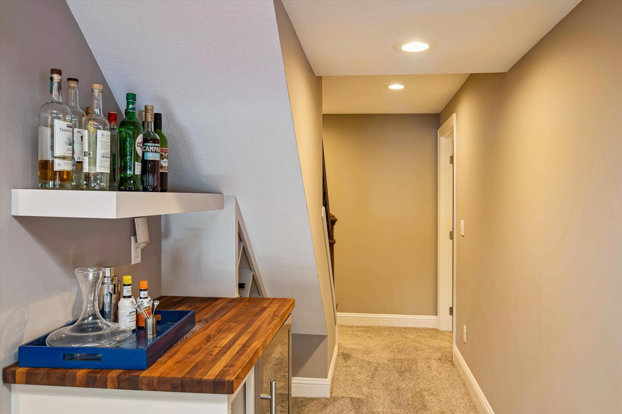
MULTIPLE OFFERS: HIGHEST & BEST OFFERS DUE SATURDAY, MARCH 7TH, 2026 AT 12:00 NOON Fabulously Updated Two-Story on a Quiet Cul-de-Sac just Steps from Bryant Lake Regional Beach & Park Perfect south facing home on a peaceful, family-friendly cul-de-sac in one of Eden Prairie’s most coveted & close in neighborhoods with convenient access to all surrounding major transportation corridors within the 494 Loop close to Minnetonka, Hopkins & Edina. This beautifully updated 5-bedroom, 4-bathroom two-story offers an exceptional lifestyle just steps from Bryant Lake Regional Park & Beach - perfect for year round enjoyment! This lovely home seamlessly blends refined finishes and hardwood floors with an expansive open floor plan designed for both comfortable everyday living, effortless entertaining, and living the good life. The stunning chef’s kitchen anchors the main level, flowing seamlessly into sun-filled living room and den gathering spaces. Step outside to the maintenance-free walk-out deck & patio just off dining room overlooking the private backyard — an ideal setting for morning coffee, evening relaxation, or hosting intimate gatherings and larger celebrations alike. Three gas fireplaces add warmth and extreme character — two on the main level in the living room and in the den and a charming potbelly-style fireplace in the lower level — fireplaces indoors are complemented by a private, seasonal backyard fire pit perfect for memorable evenings under the stars with friends or family. The fully finished lower level offers exceptional flexibility, can be used as a large playroom, teen retreat, guest suite, movie theatre or lounge, or even an expanded game room. The remodeled lower level comes complete with a custom bar area and wine refrigerator for entertaining and separate storage room for extra appliances, seasonal decorations, overflow storage & more. Upper level has four spacious bedrooms and beautifully updated bathrooms - primary bedroom/bathroom suite has heated floors and provides a peaceful and welcoming retreat. This is a rare opportunity to own a move-in-ready home in a premier park-side setting — where nature, comfort, and modern luxury come together.
Directions
Hwy 212 to Shady Oak Rd. West to Rowland Rd. to Fallbrook Rd to Dunhill Road into the cul-de-sac

Accessible

None
Yes

Air Conditioning

Central Air
Yes

Amenities Unit

Cable
Yes
Ceiling Fan(s)
Yes
Deck
Yes
Hardwood Floors
Yes
Kitchen Center Island
Yes
Patio
Yes
Porch
Yes
Primary Bedroom Walk-In Closet
Yes
Security System
Yes
Skylight
Yes
Vaulted Ceiling(s)
Yes
Walk-In Closet
Yes
Washer/Dryer Hookup
Yes

Appliances

Cooktop
Yes
Dishwasher
Yes
Disposal
Yes
Double Oven
Yes
Dryer
Yes
Microwave
Yes
Range
Yes
Refrigerator
Yes
Washer
Yes

Assumable Loan

Not Assumable
Yes

Basement

Concrete Block
Yes
Drain Tiled
Yes
Full
Yes
Sump Pump
Yes

Bath Description

Main Floor 1/2 Bath
Yes
Upper Level Full Bath
Yes
Full Primary
Yes
3/4 Basement
Yes

Construction Materials

Block
Yes
Frame
Yes

Construction Status

Previously Owned
Yes

Dining Room Description

Breakfast Bar
Yes
Informal Dining Room
Yes
Separate/Formal Dining Room
Yes

Electric

150 Amp Service
Yes
Circuit Breakers
Yes

Existing Financing

Conventional
Yes

Exterior

Vinyl
Yes

Family Room Characteristics

Family Room
Yes
Great Room
Yes
Lower Level
Yes

Fencing

None
Yes

Financing Terms

Conventional
Yes

Fireplace Characteristics

Amusement Room
Yes
Family Room
Yes
Gas Burning
Yes
Living Room
Yes

Foundation

Other
Yes

Fuel

Natural Gas
Yes

Heating

Forced Air
Yes
In-Floor Heating
Yes

Insurance Fee

Insurance Fee
0

Internet Options

Cable
Yes

Laundry

Laundry Room
Yes
Lower Level
Yes
Main Level
Yes

Lot Description

Public Transit (w/in 6 blks)
Yes
Tree Coverage - Medium
Yes

Patio, Porch and Deck Features

Composite Decking
Yes
Deck
Yes
Front Porch
Yes

Pool Description

None
Yes

Road Frontage

City Street
Yes
Cul De Sac
Yes
Paved Streets
Yes
Storm Sewer
Yes

Road Responsibility

Public Maintained Road
Yes

Roof

Age 8 Years or Less
Yes

Sellers Terms

Cash
Yes
Conventional
Yes

Sewer

City Sewer - In Street
Yes
City Sewer/Connected
Yes

Special Search

3 BR on One Level
Yes
4 BR on One Level
Yes
Main Floor Laundry
Yes
Primary Bdr Suite
Yes
Renovated
Yes

Stories

Two
Yes

Water

City Water - In Street
Yes
City Water/Connected
Yes

Room Information

Room Name Dimensions Level
Deck 10x11 Main
Dining Room 12x14 Main
Family Room 28x14 Main
Fifth (5th) Bedroom 12X11 Basement
First (1st) Bedroom 16X16 Upper
Fourth (4th) Bedroom 13X11 Upper

Foyer 4x10 Main
Kitchen 20X11 Main
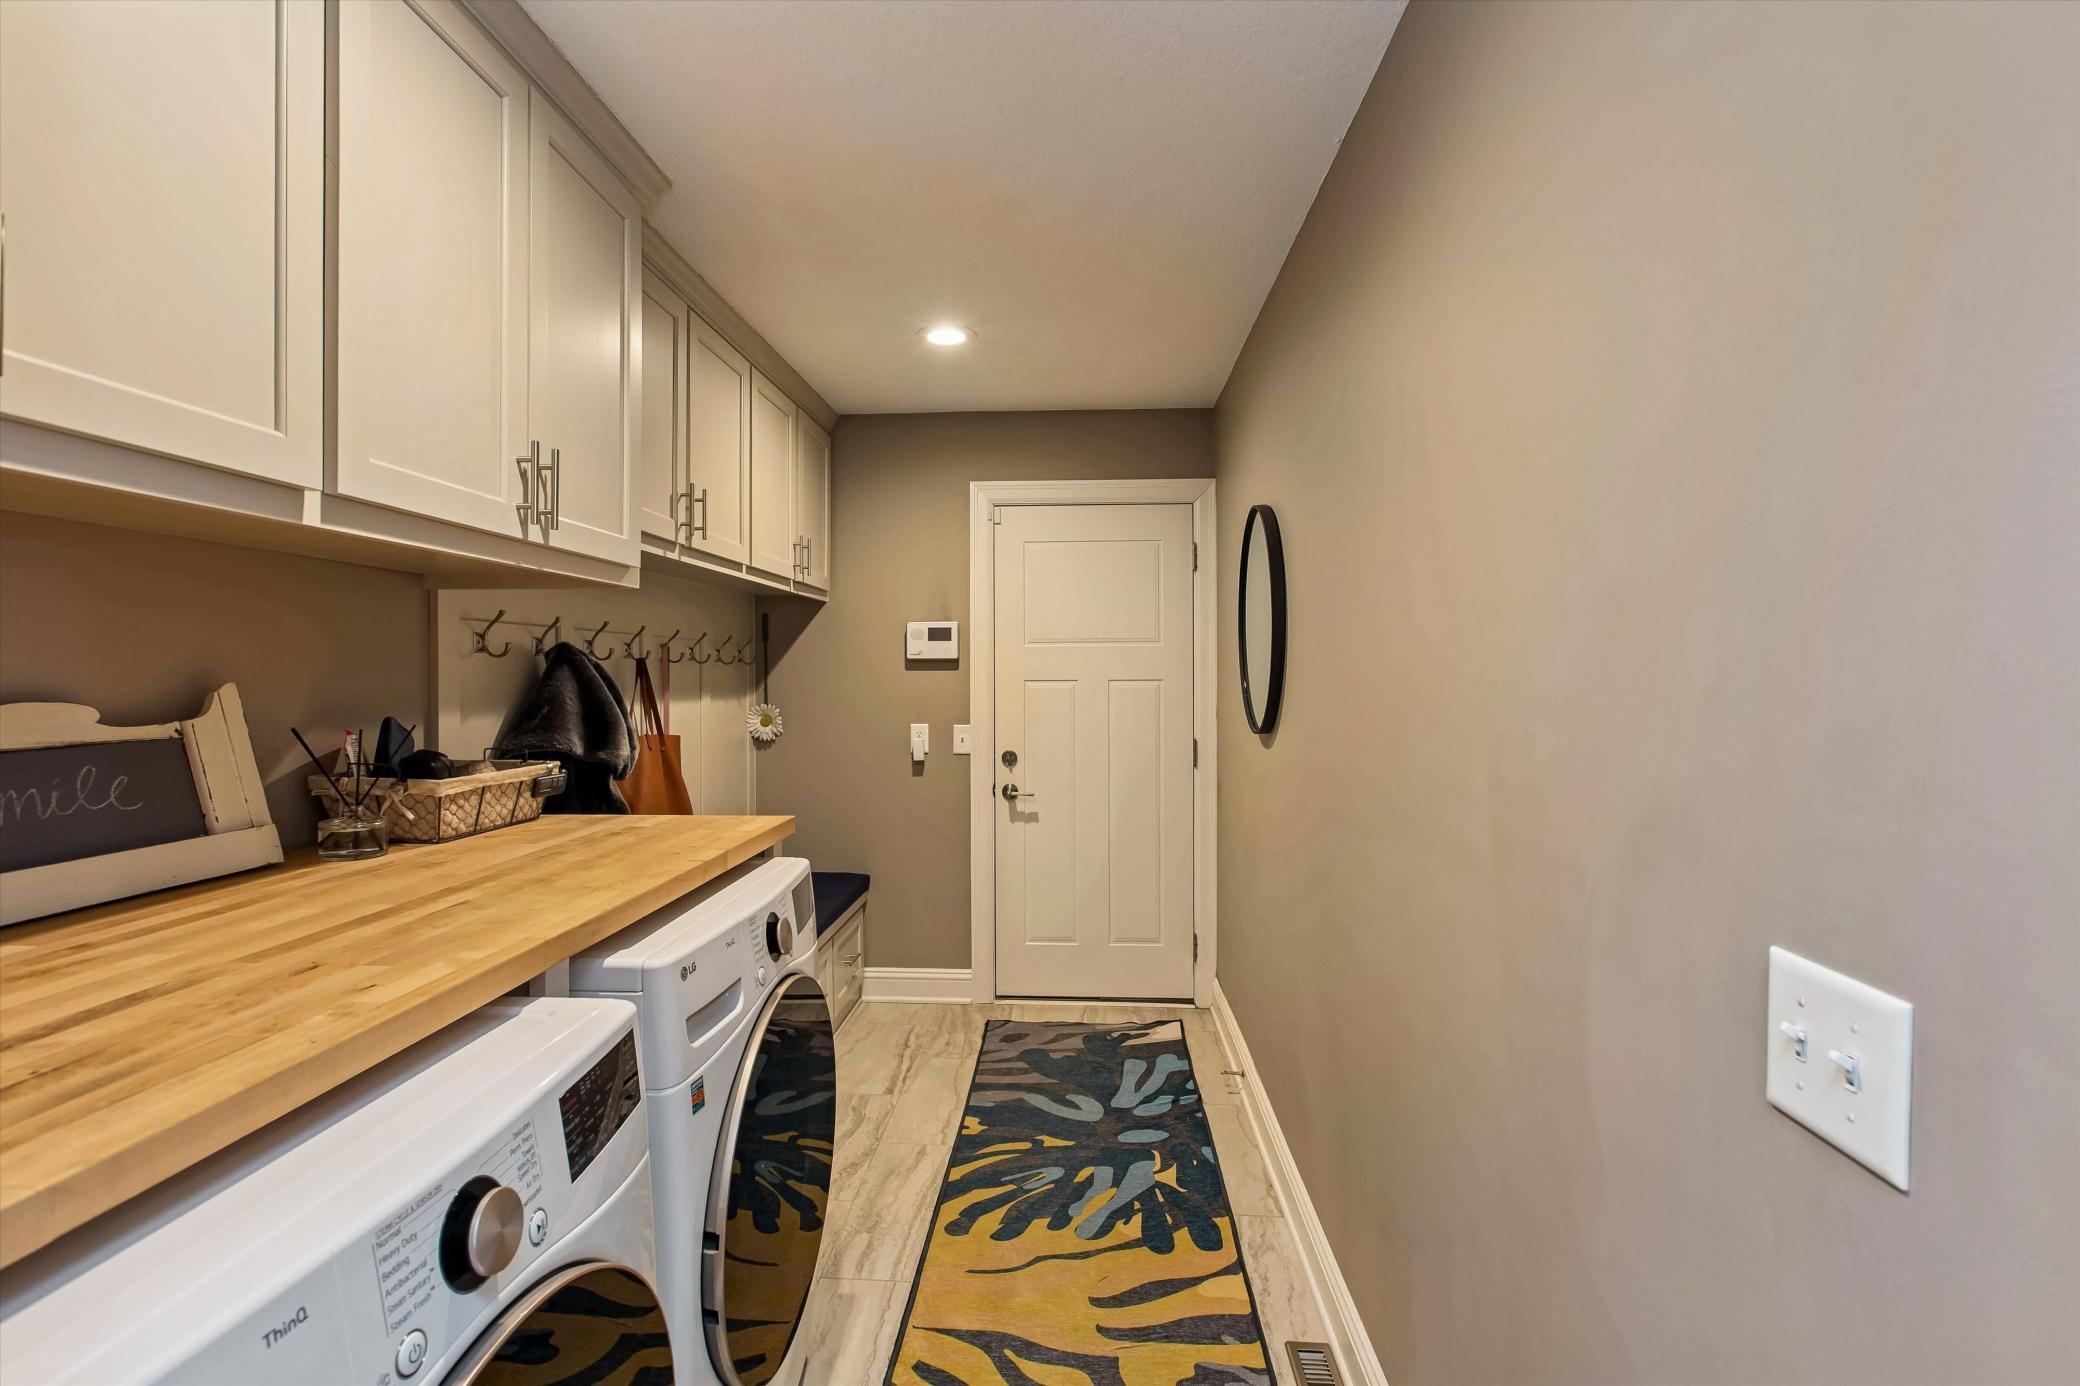
Laundry 10x6 Main
Living Room 18X14 Main
Primary Bath 12x11 Upper
Office 10x12 Main
Second (2nd) Bedroom 13X13 Upper
Third (3rd) Bedroom 13X11 Upper
IDX
Listing Office: RE/MAX Advantage Plus
Last Updated: May - 28 - 2026
The data relating to real estate for sale on this web site comes in part from the Broker Reciprocity SM Program of the Regional Multiple Listing Service of Minnesota, Inc. The information provided is deemed reliable but not guaranteed. Properties subject to prior sale, change or withdrawal. ©2024 Regional Multiple Listing Service of Minnesota, Inc All rights reserved.