
11825 Joneswood Drive, Baxter, MN 56425

$385,000
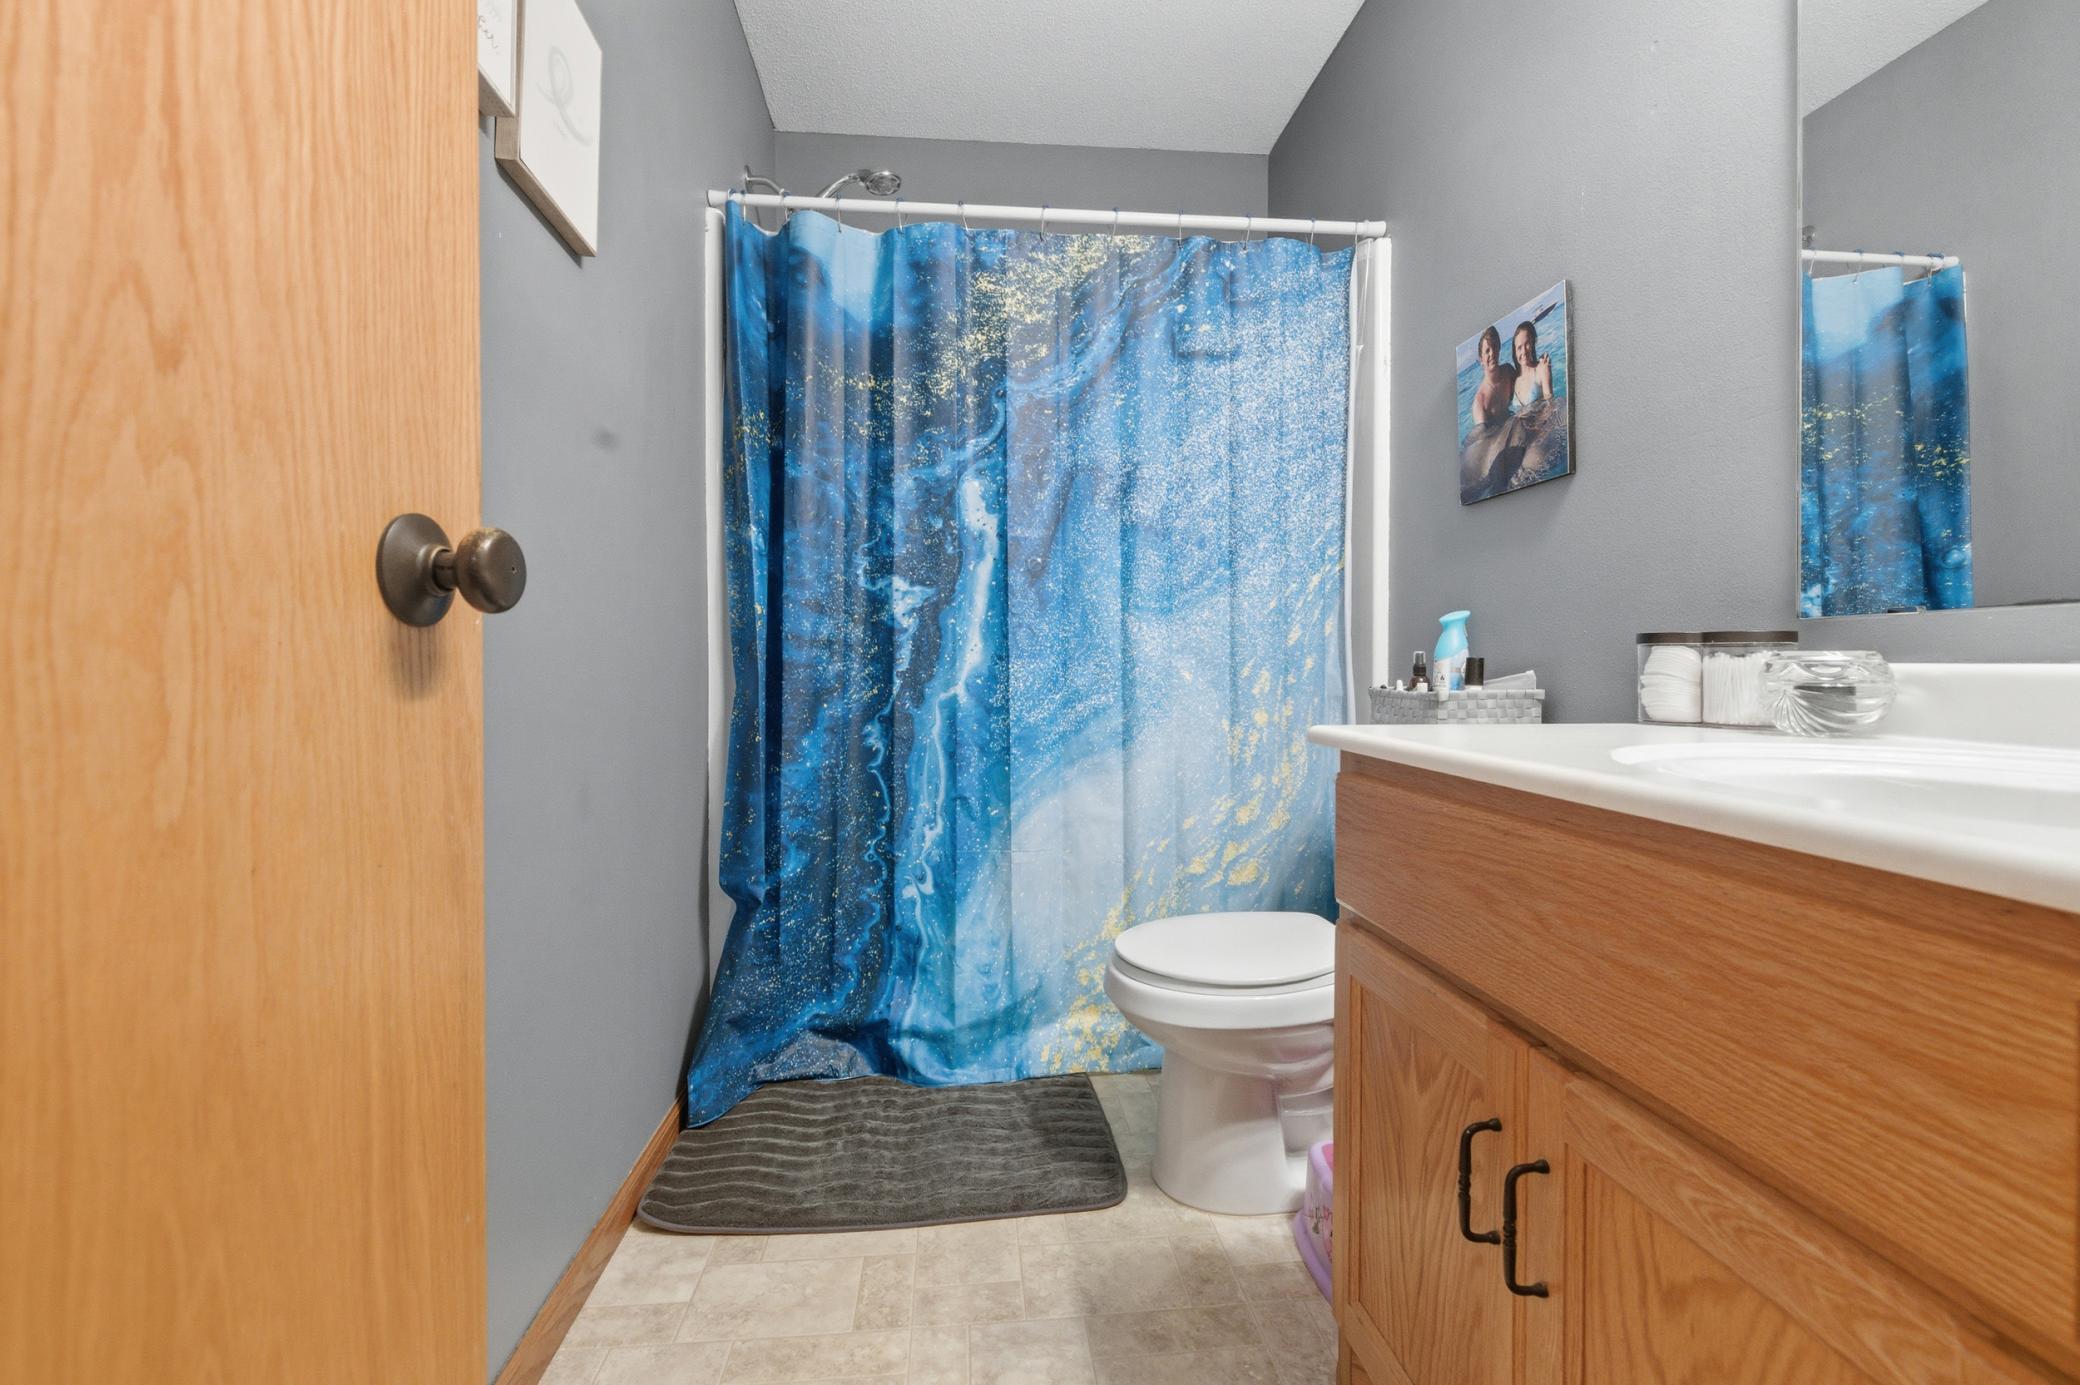
Property Type: Residential Bedrooms: 3 Baths: 2 Square Footage: 2,063 Lot Size (sq. ft.): 16,553 Status: Active
Current Price: $385,000 List Date: 5/08/2026 Last Modified: 5/26/2026

Overview

Description

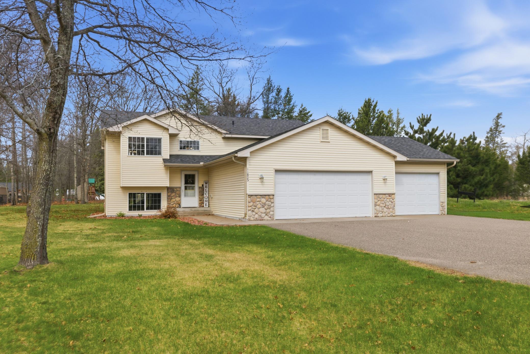
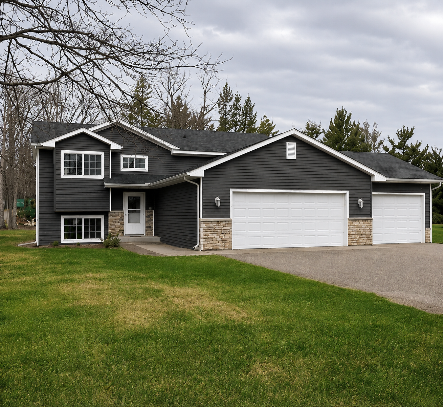
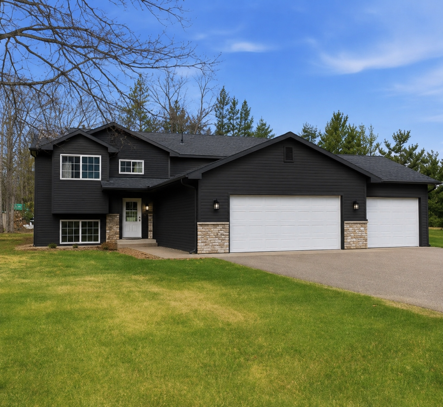
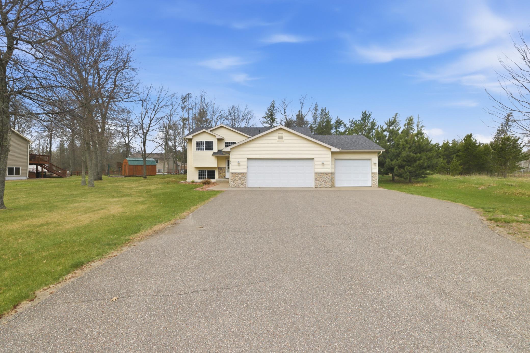
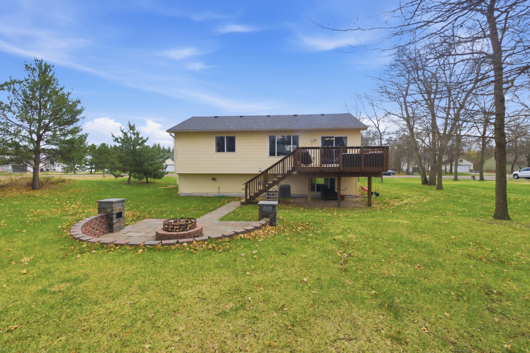
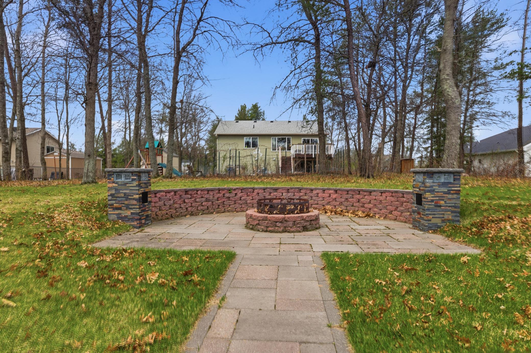
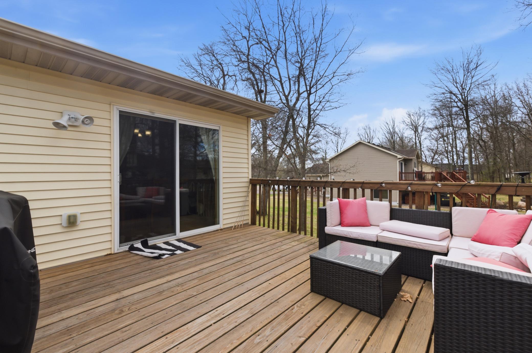
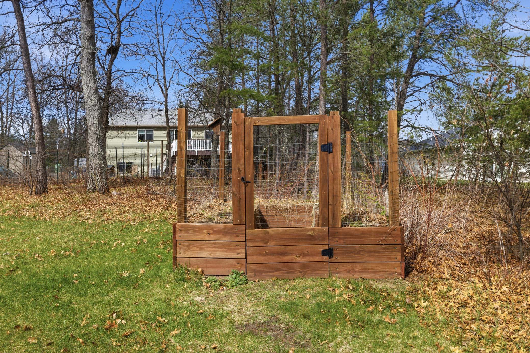
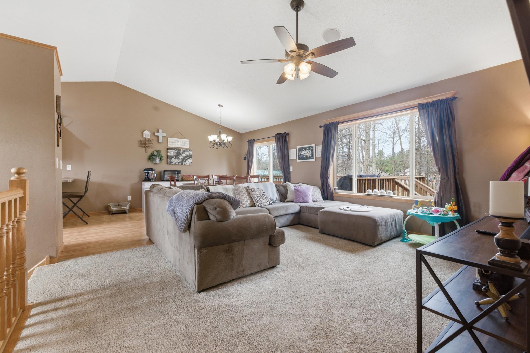
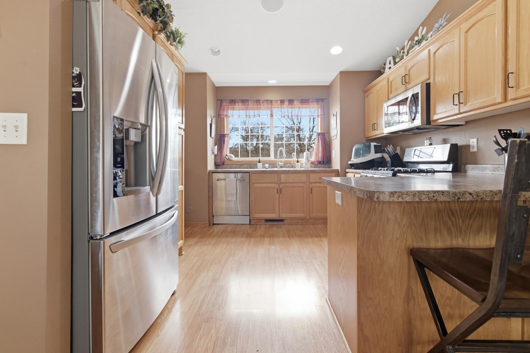
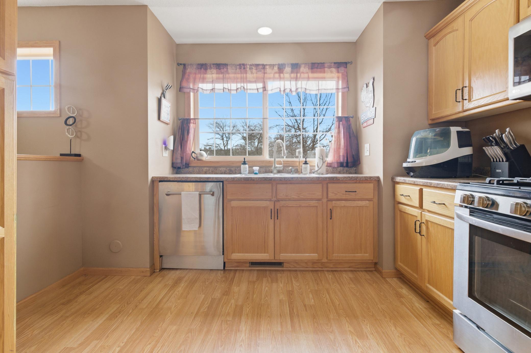
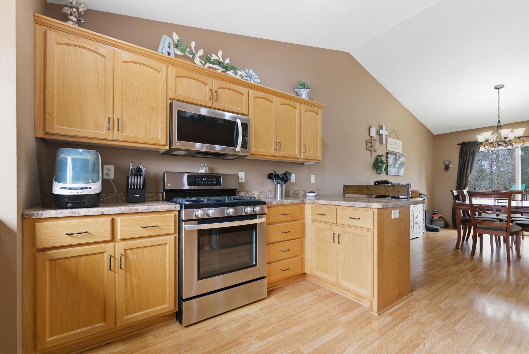
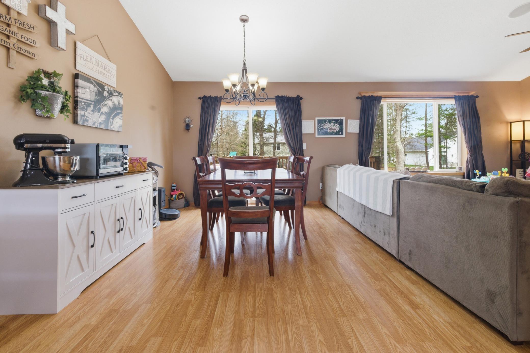
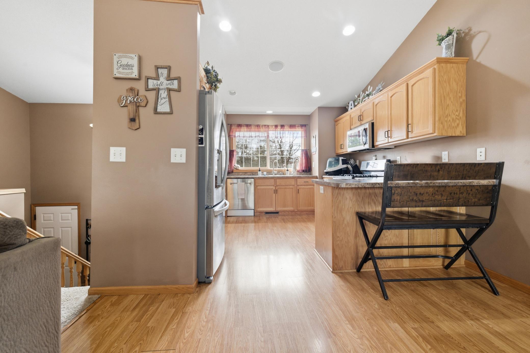
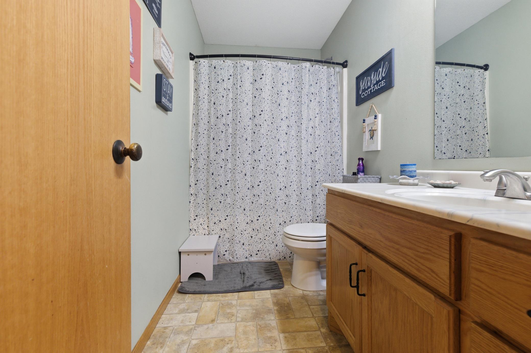
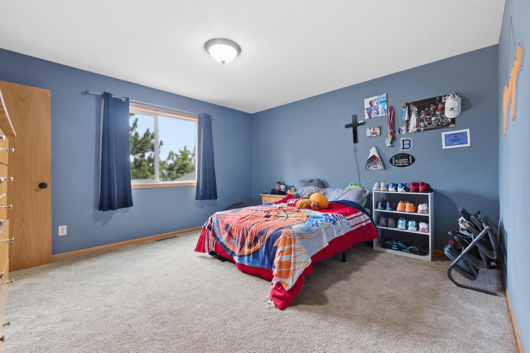
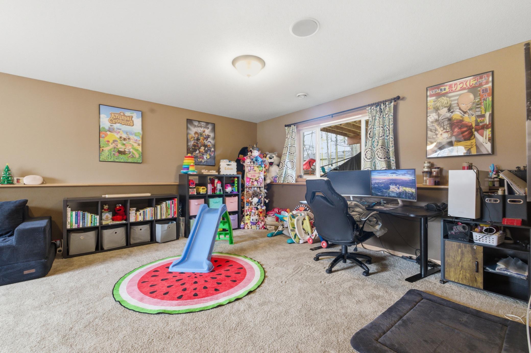
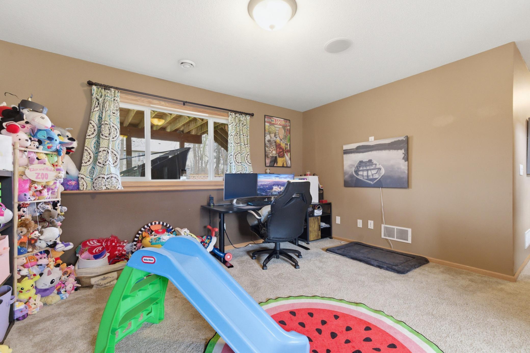
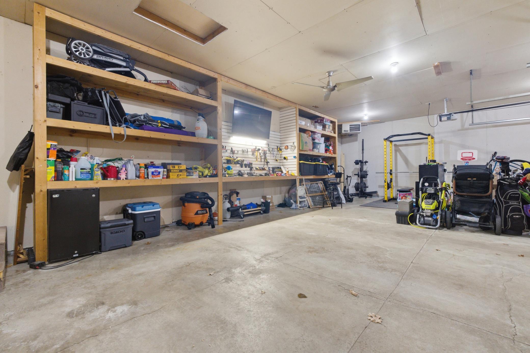
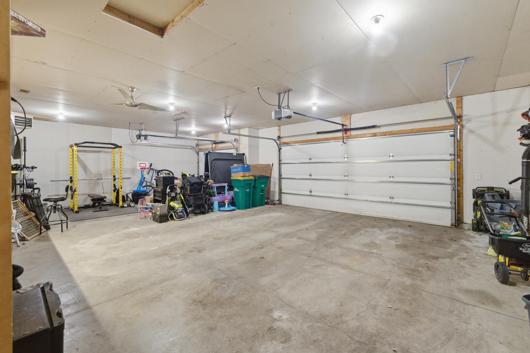
Welcome to 11825 Joneswood Drive in Baxter! This beautifully maintained 3-bedroom, 2-bath home offers 2,018 finished square feet with an open-concept layout perfect for everyday living and entertaining. The spacious living room features vaulted ceilings and flows into a large kitchen complete with stainless steel appliances and plenty of cabinet space. The lower-level family room provides additional space to relax, entertain, or host guests. Step outside and enjoy the 14x14 deck, 14x15 paver patio, and firepit area—perfect for summer nights and backyard gatherings. Garden lovers will appreciate the 8x10 raised garden bed, ideal for growing your own vegetables and flowers. The insulated and heated 3-car garage offers endless possibilities for a workshop, storage space, or home gym setup. This home also features a brand-new roof installed in 2025 for added peace of mind. Conveniently located just minutes from schools, walking paths, parks, and shopping, this home combines comfort, func ...

Listing Details MLS# 7066457

General Property Information

Common Wall
No
Lot Measurement
Acres
Manufactured Home?
No
Multiple PIDs?
No
New Development
No
Waterfront Present
No
Year Built
2006
Yearly/Seasonal
Yearly
Zoning
Residential-Single Family
Bath Full
2
Main Floor Total SqFt
1110
Above Grd Total SqFt
1110
Below Grd Total SqFt
953
Total SqFt
2063
Total Finished Sqft
2018.00
FireplaceYN
No
Style
(SF) Single Family
Foundation Size
1008
Power Company
Crow Wing Power
Garage Stalls
3
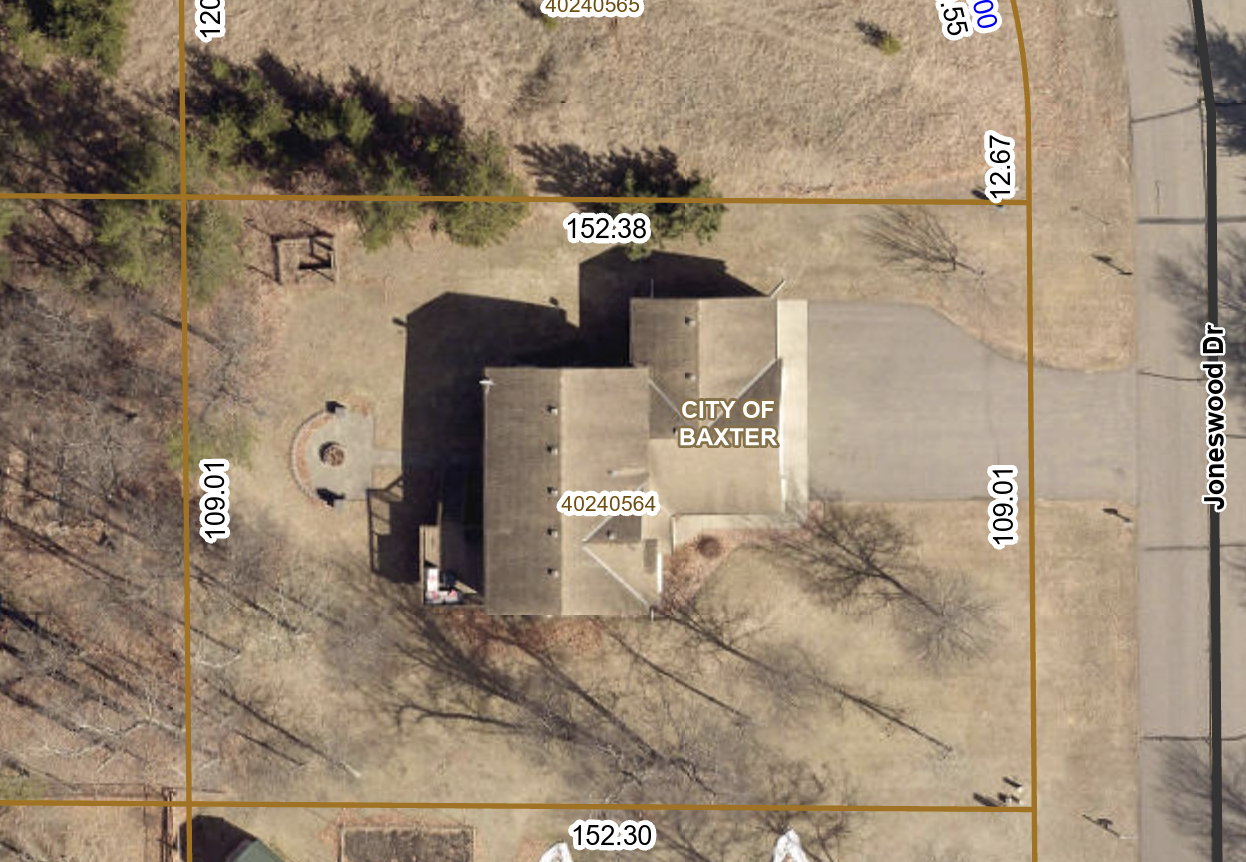
Lot Dimensions
109,152,109,152
Acres
0.38
Assessment Pending
No
Number of Fireplaces
0
Bath Three Quarters
0
Bath Half
0
Bath Quarter
0
Association Fee
0

Property Features

Accessible: None Air Conditioning: Central Air Amenities Unit: Ceiling Fan(s); Deck; In-Ground Sprinkler; Kitchen Window; Patio; Vaulted Ceiling(s); Walk-In Closet; Washer/Dryer Hookup Appliances: Dishwasher; Dryer; Microwave; Range; Refrigerator; Washer Bath Description: Upper Level Full Bath; Full Basement Construction Materials: Block; Concrete; Frame Construction Status: Previously Owned Dining Room Description: Kitchen/Dining Room; Living/Dining Room Electric: 200+ Amp Service Exterior: Brick/Stone; Metal; Vinyl Family Room Characteristics: Family Room; Lower Level; Main Level Fencing: None Foundation: Concrete Block Fuel: Natural Gas Heating: Forced Air Internet Options: Cable Laundry: Electric Dryer Hookup; Laundry Room; Lower Level; Washer Hookup Lock Box Type: SentriLock Lot Description: Tree Coverage - Light Parking Characteristics: Heated Garage; Insulated Garage Pool Description: None Property Subtype: Rural Residential Road Frontage: City Street Road Responsibility: Public Maintained Road Roof: Age 8 Years or Less; Asphalt Shingles Sellers Terms: Cash; Conventional; FHA; Rural Development; VA; Other Sewer: City Sewer/Connected Stories: Bi-Level Water: City Water/Connected

Contract Information

Contingency
None
Original List Price
395000
ListPrice
385000
Owner is an Agent?
No
Auction?
No

Location Tax and Other Information

House Number
11825
Street Name
Joneswood
Street Suffix
Drive
Postal City
Baxter
County
Crow Wing
State
MN
Zip Code
56425
Complex/Dev/Subdivision
Mississippi Meadows

Assessments

Tax With Assessments
3634
Assessment Balance
0

Building Information

Finished SqFt Above Ground
1110
Finished SqFt Below Ground
908

More Information

Lease Details

Land Leased
Not Applicable

Lock Box Type

Lock Box Source
GLAR
SentriLock
Yes

Miscellaneous Information

DP Resource
Yes
Homestead
Yes

Ownership

Fractional Ownership
No

Parking Characteristics

Garage Dimensions
22x36
Garage Door Height
7
Garage Square Feet
762
Heated Garage
Yes
Insulated Garage
Yes

Public Survey Info

Range#
29
Section#
24
Township#
133

Office/Member Info

Association
GLAR

Location, Tax and Other Information

AssocFeeYN
No
Legal Description
LOT 7 BLOCK 3 MISSISSIPPI MEADOWS
Listing City
Baxter
Map Page
999
Municipality
Baxter
School District
Brainerd
School District Phone
218-454-6900
Zip Plus 4
8750
Property ID Number
40240564
Tax Year
2025
Tax Amount
3634
In Foreclosure?
No
Potential Short Sale?
No
Lender Owned?
No

Directions & Remarks

Public Remarks
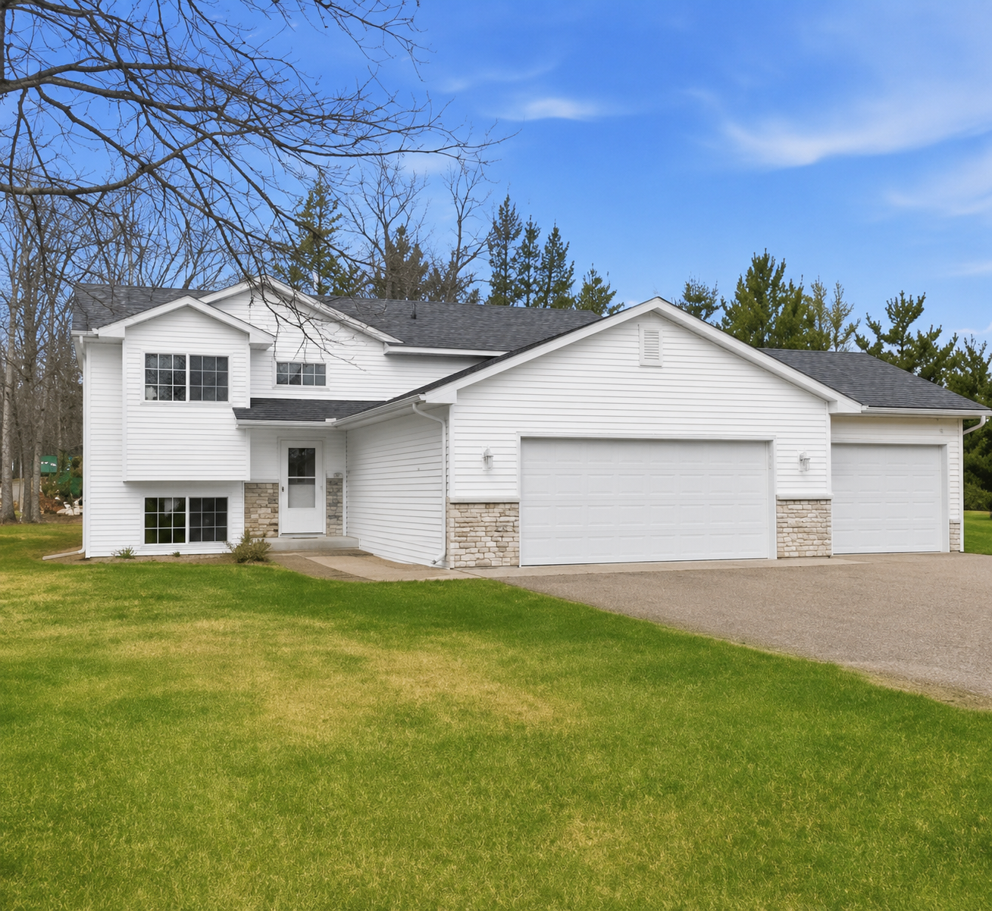
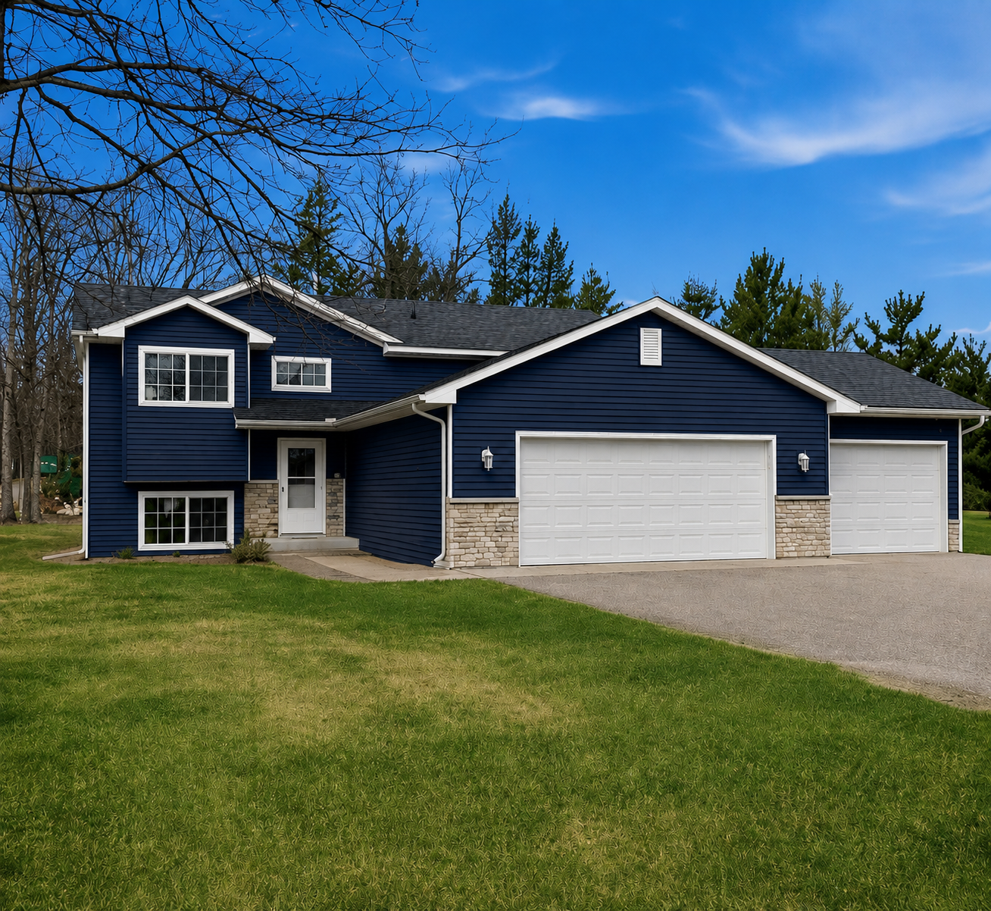
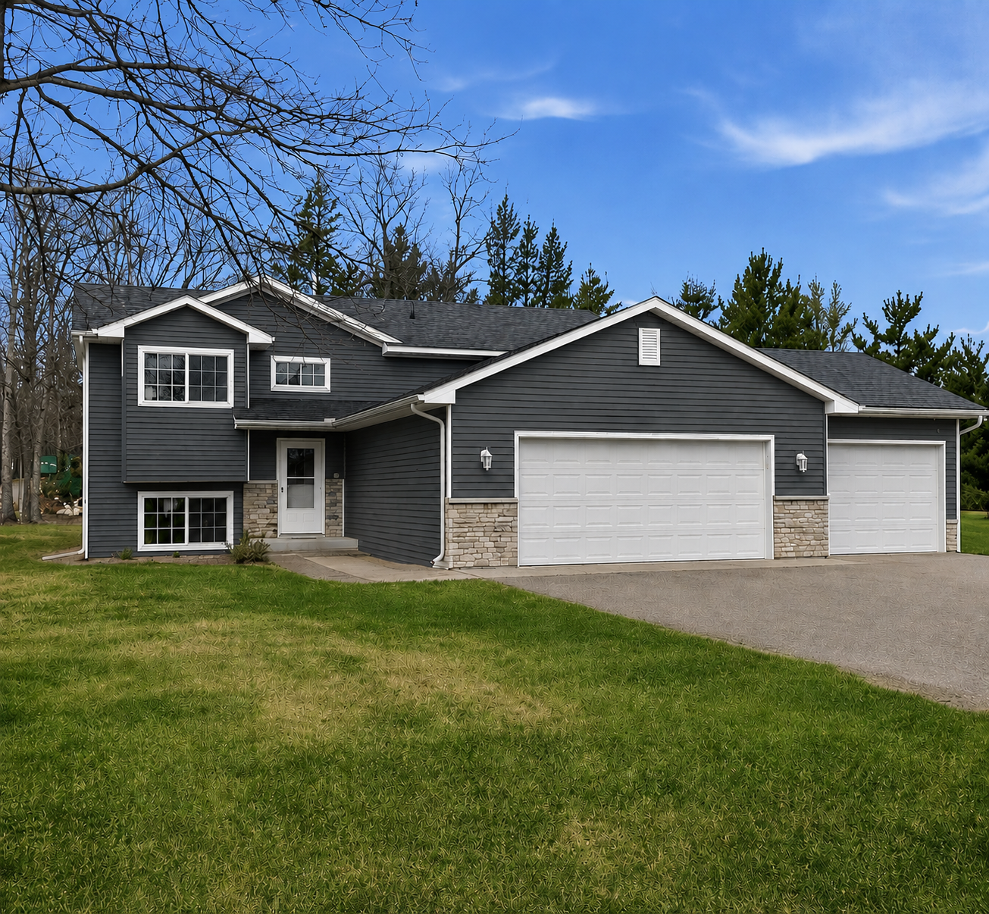
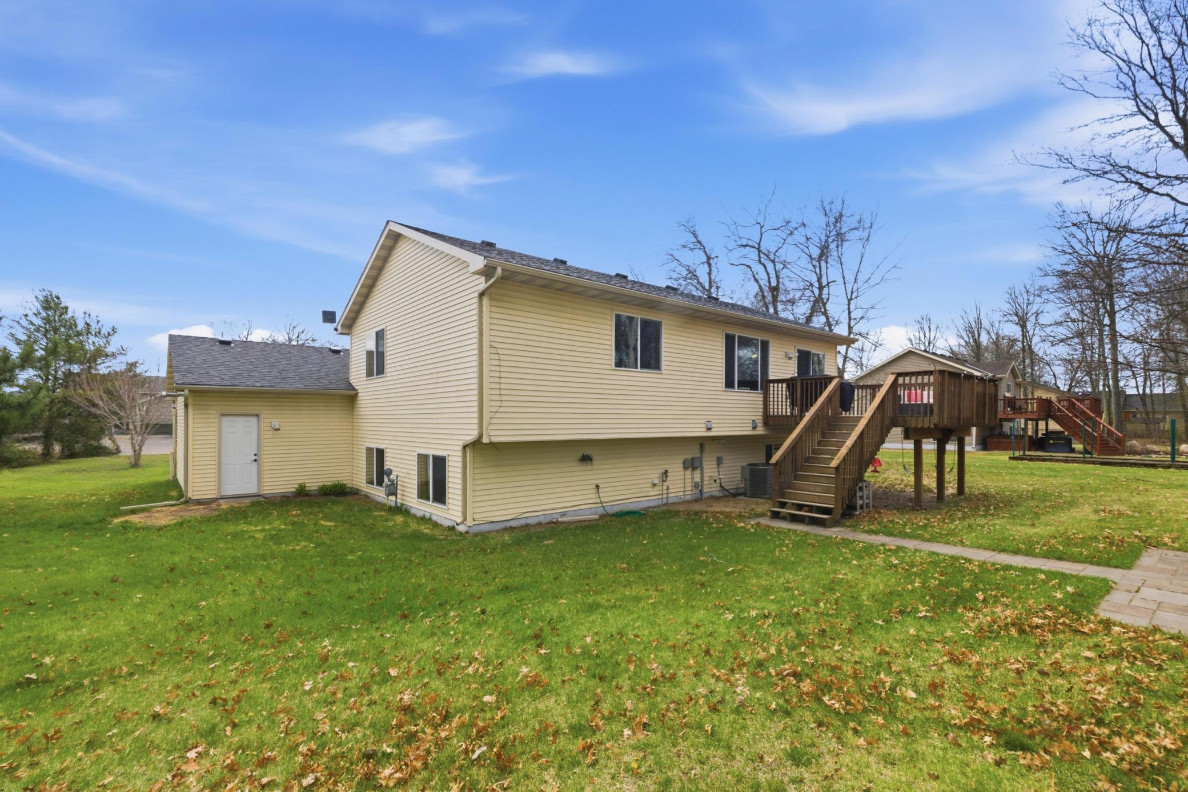
Welcome to 11825 Joneswood Drive in Baxter! This beautifully maintained 3-bedroom, 2-bath home offers 2,018 finished square feet with an open-concept layout perfect for everyday living and entertaining. The spacious living room features vaulted ceilings and flows into a large kitchen complete with stainless steel appliances and plenty of cabinet space. The lower-level family room provides additional space to relax, entertain, or host guests. Step outside and enjoy the 14x14 deck, 14x15 paver patio, and firepit area—perfect for summer nights and backyard gatherings. Garden lovers will appreciate the 8x10 raised garden bed, ideal for growing your own vegetables and flowers. The insulated and heated 3-car garage offers endless possibilities for a workshop, storage space, or home gym setup. This home also features a brand-new roof installed in 2025 for added peace of mind. Conveniently located just minutes from schools, walking paths, parks, and shopping, this home combines comfort, functionality, and a great location! House siding to get replaced, Buyer could have opportunity to pick color!
Directions
From the intersection of MN-371 and MN-210, head south on MN-371 for 1.6 miles. Turn right onto Highland Scenic Drive for .3 miles. Turn left onto Ironwood Dr S for .2 miles. Turn right onto Jasperwood Dr for .7 miles. Turn right onto Marble Rd. for 246 ft., right on Joneswood Dr to home on left.

Accessible

None
Yes

Air Conditioning

Central Air
Yes

Amenities Unit

Ceiling Fan(s)
Yes
Deck
Yes
In-Ground Sprinkler
Yes
Kitchen Window
Yes
Patio
Yes
Vaulted Ceiling(s)
Yes
Walk-In Closet
Yes
Washer/Dryer Hookup
Yes

Appliances

Dishwasher
Yes
Dryer
Yes
Microwave
Yes
Range
Yes
Refrigerator
Yes
Washer
Yes

Bath Description

Upper Level Full Bath
Yes
Full Basement
Yes

Construction Materials

Block
Yes
Concrete
Yes
Frame
Yes

Construction Status

Previously Owned
Yes

Dining Room Description

Kitchen/Dining Room
Yes
Living/Dining Room
Yes

Electric

200+ Amp Service
Yes

Exterior

Brick/Stone
Yes
Metal
Yes
Vinyl
Yes

Family Room Characteristics

Family Room
Yes
Lower Level
Yes
Main Level
Yes

Fencing

None
Yes

Foundation

Concrete Block
Yes

Fuel

Natural Gas
Yes

Heating

Forced Air
Yes

Insurance Fee

Insurance Fee
0

Internet Options

Cable
Yes

Laundry

Electric Dryer Hookup
Yes
Laundry Room
Yes
Lower Level
Yes
Washer Hookup
Yes

Lot Description

Tree Coverage - Light
Yes

Patio, Porch and Deck Features

Deck
Yes
Patio
Yes

Pool Description

None
Yes

Property Subtype

Rural Residential
Yes

Road Frontage

City Street
Yes

Road Responsibility

Public Maintained Road
Yes

Roof

Age 8 Years or Less
Yes
Asphalt Shingles
Yes

Sellers Terms

Cash
Yes
Conventional
Yes
FHA
Yes
Other
Yes
Rural Development
Yes
VA
Yes

Sewer

City Sewer/Connected
Yes

Stories

Bi-Level
Yes

Water

City Water/Connected
Yes

Room Information

Room Name Dimensions Level
Deck 14x14 Main
Dining Room 11x15 Main
Family Room 11x21.5 Lower
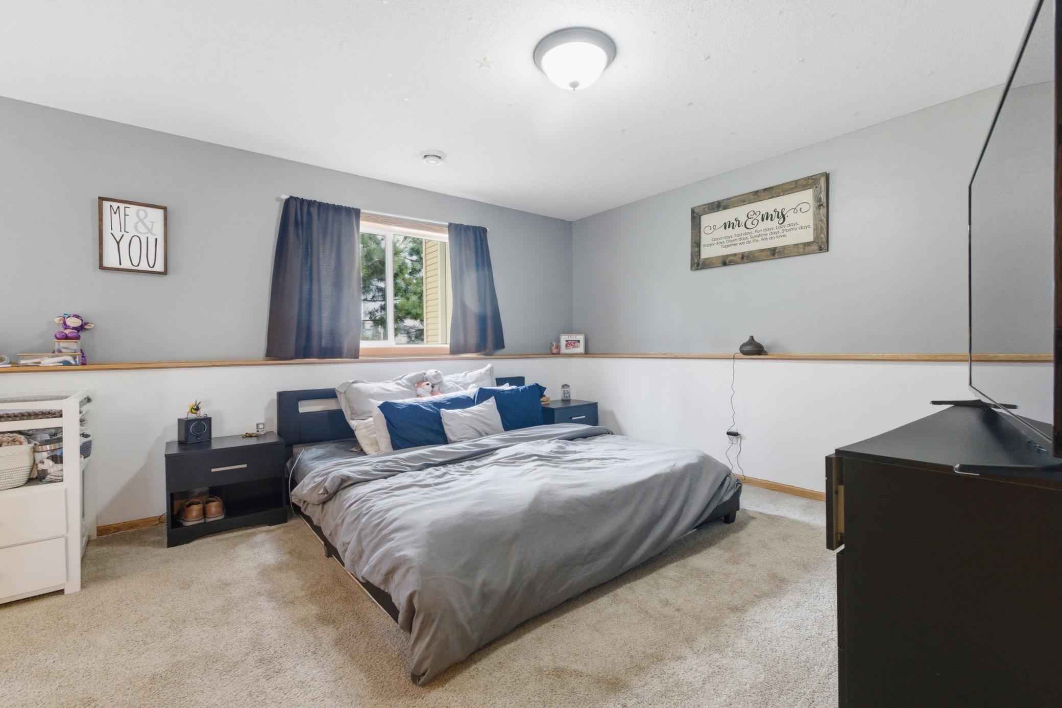
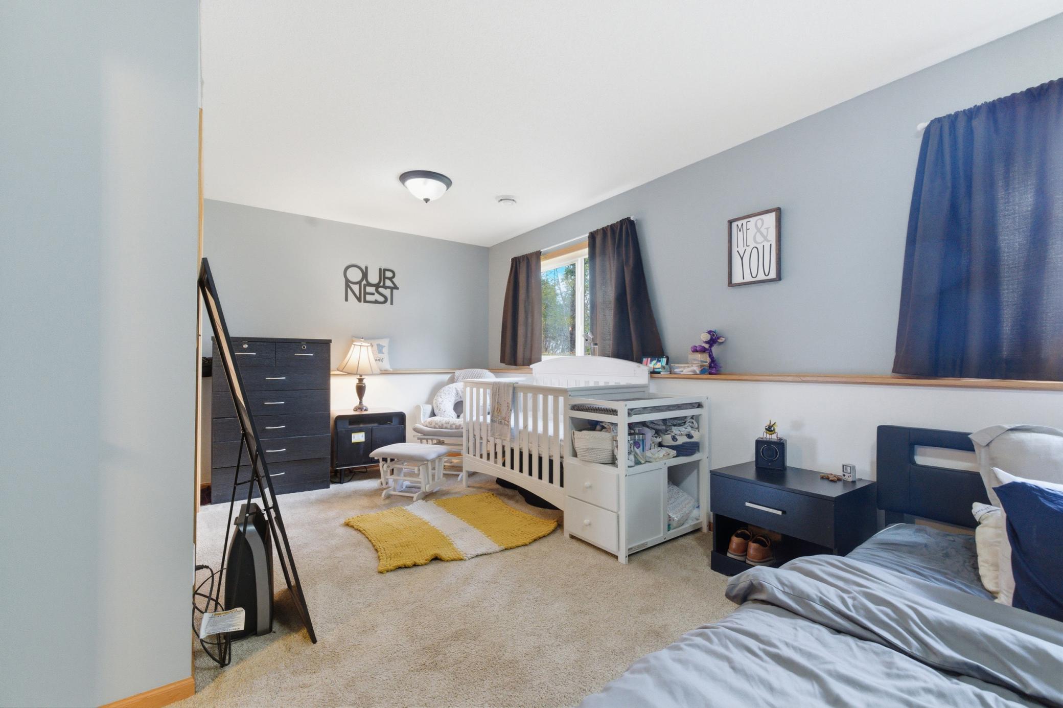
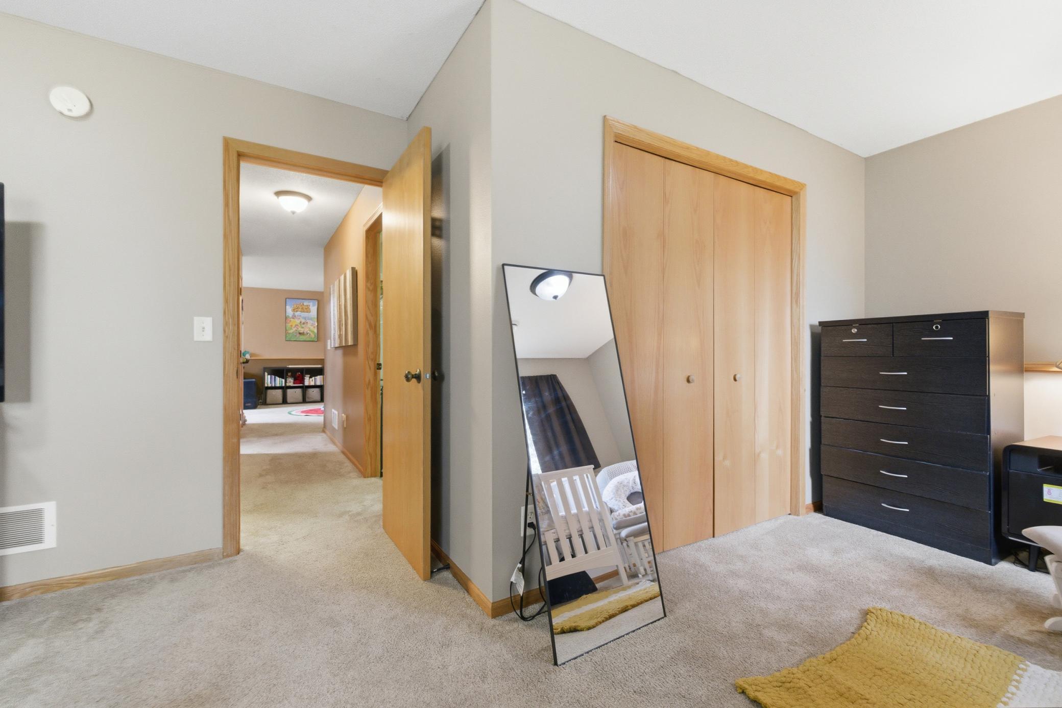
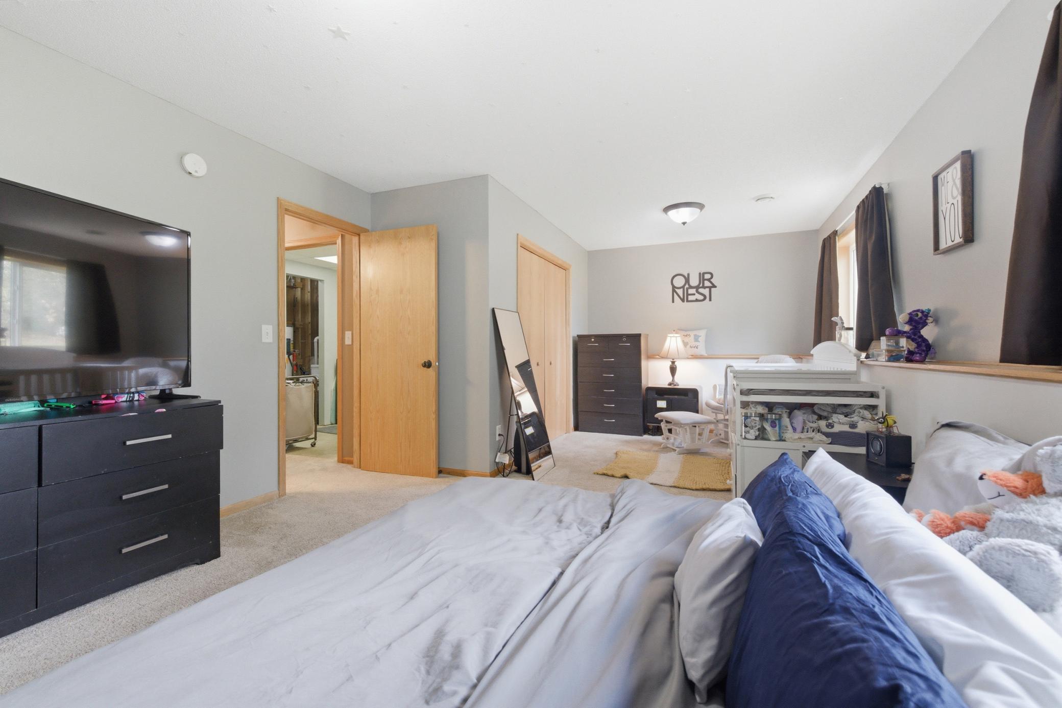
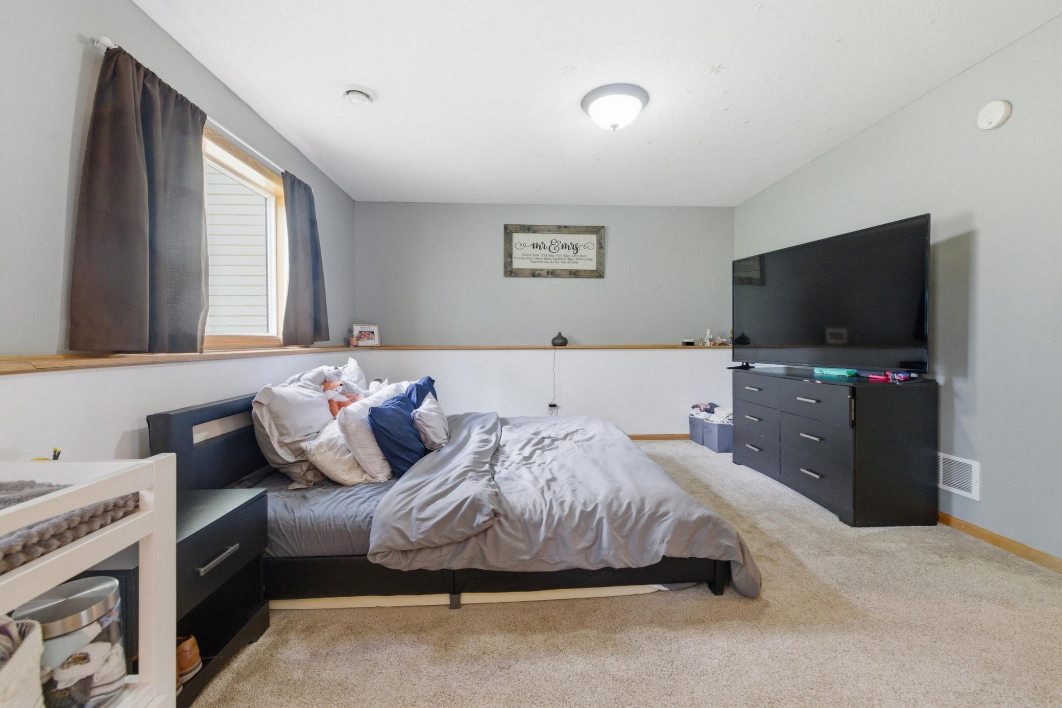
First (1st) Bedroom 9x23 Lower
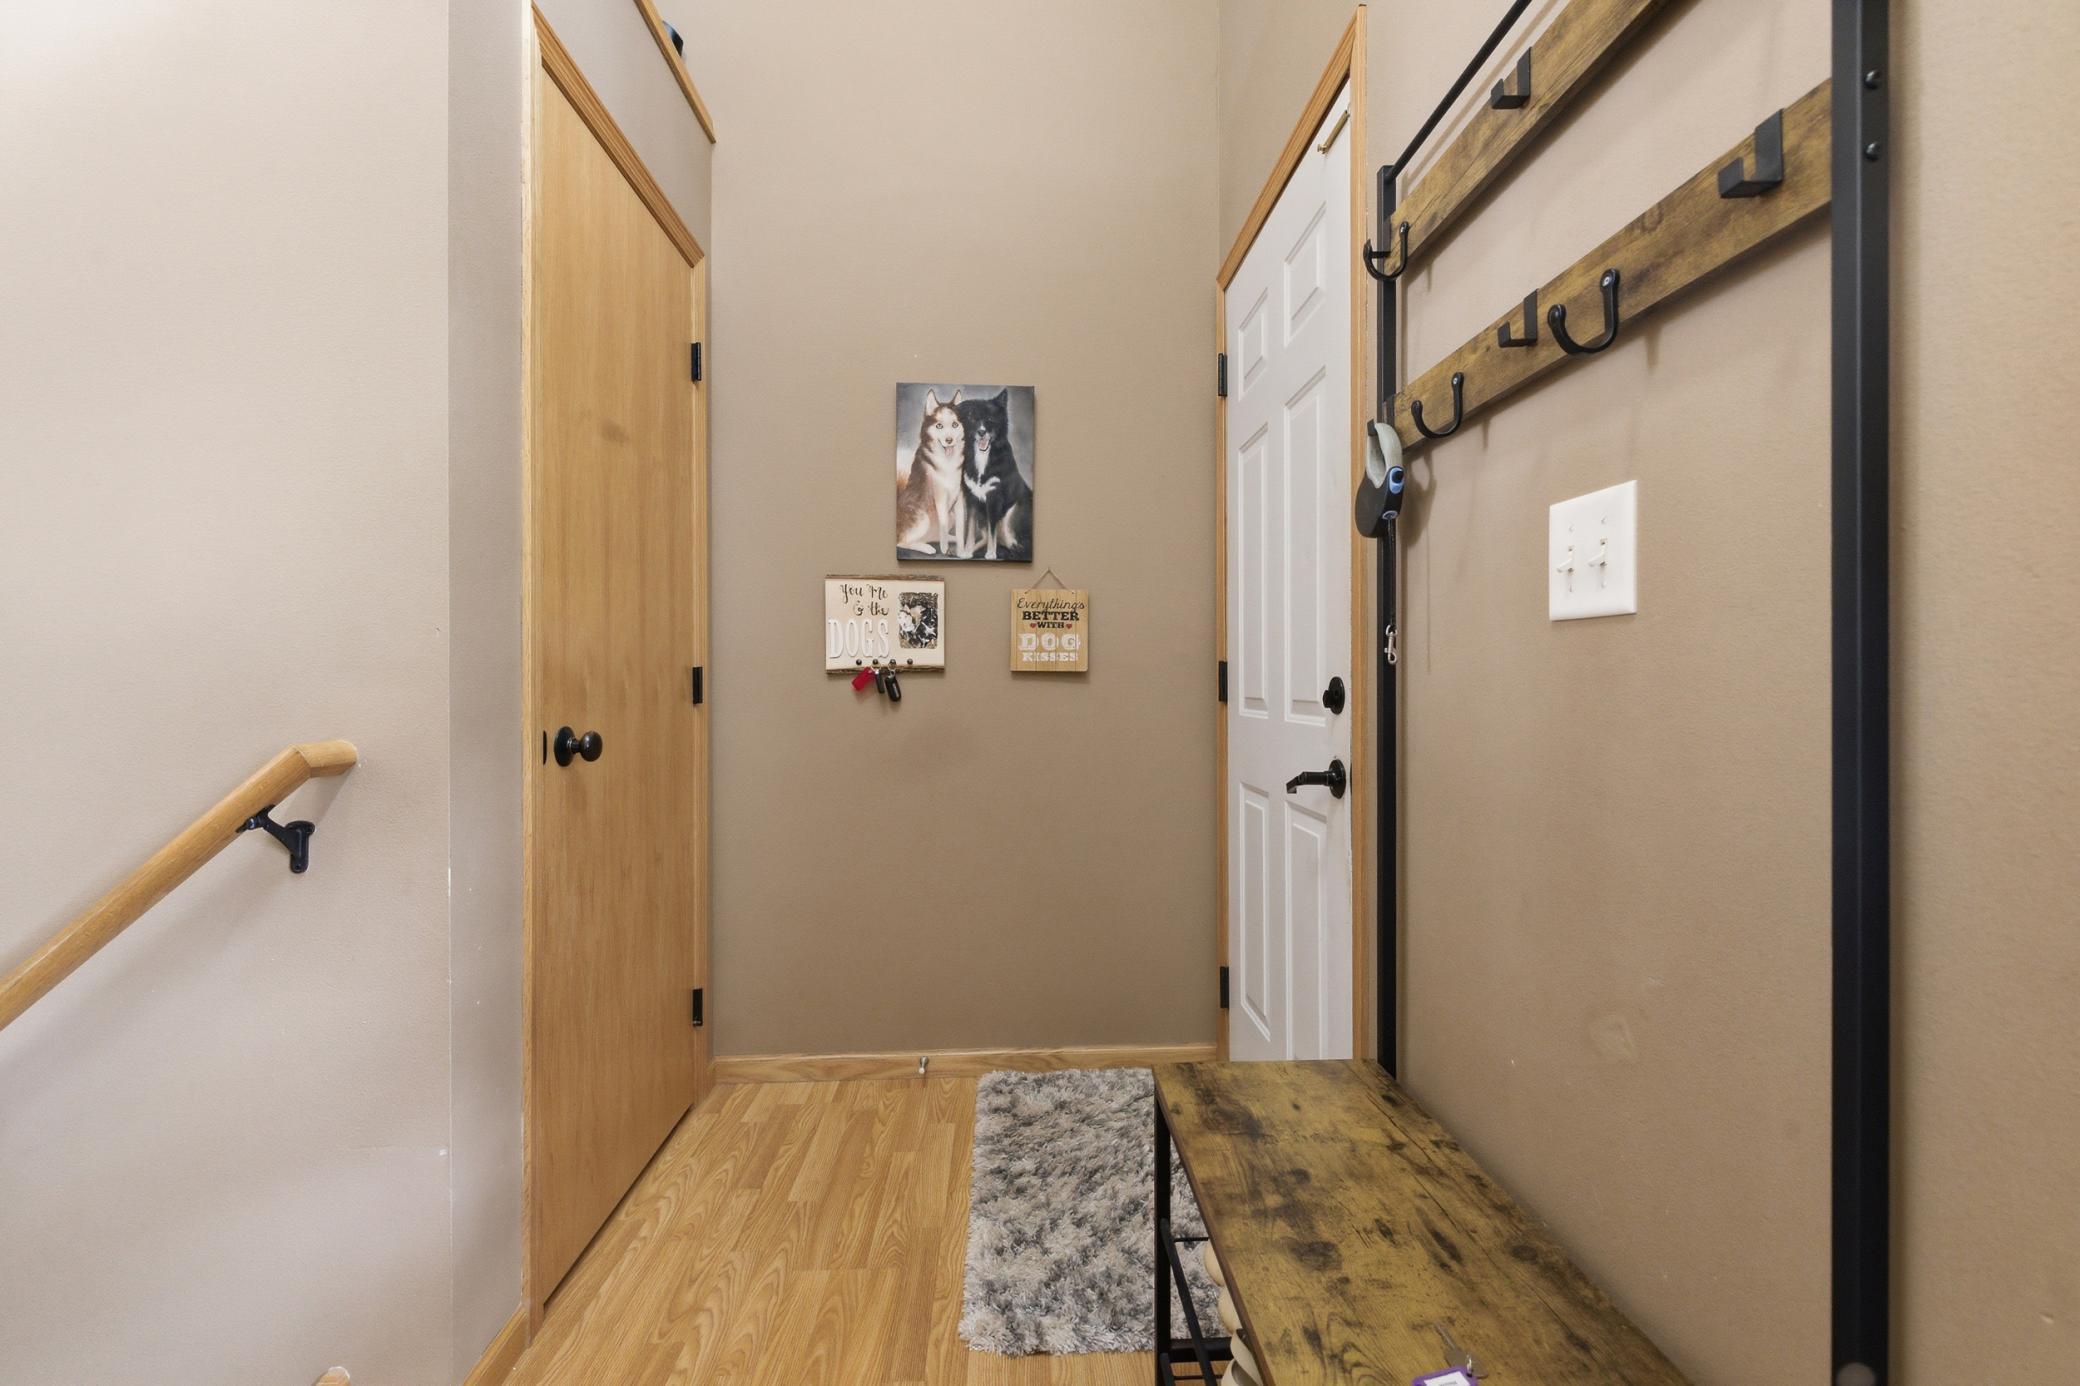
Foyer 4.5x10 Main
Kitchen 11x11.5 Main
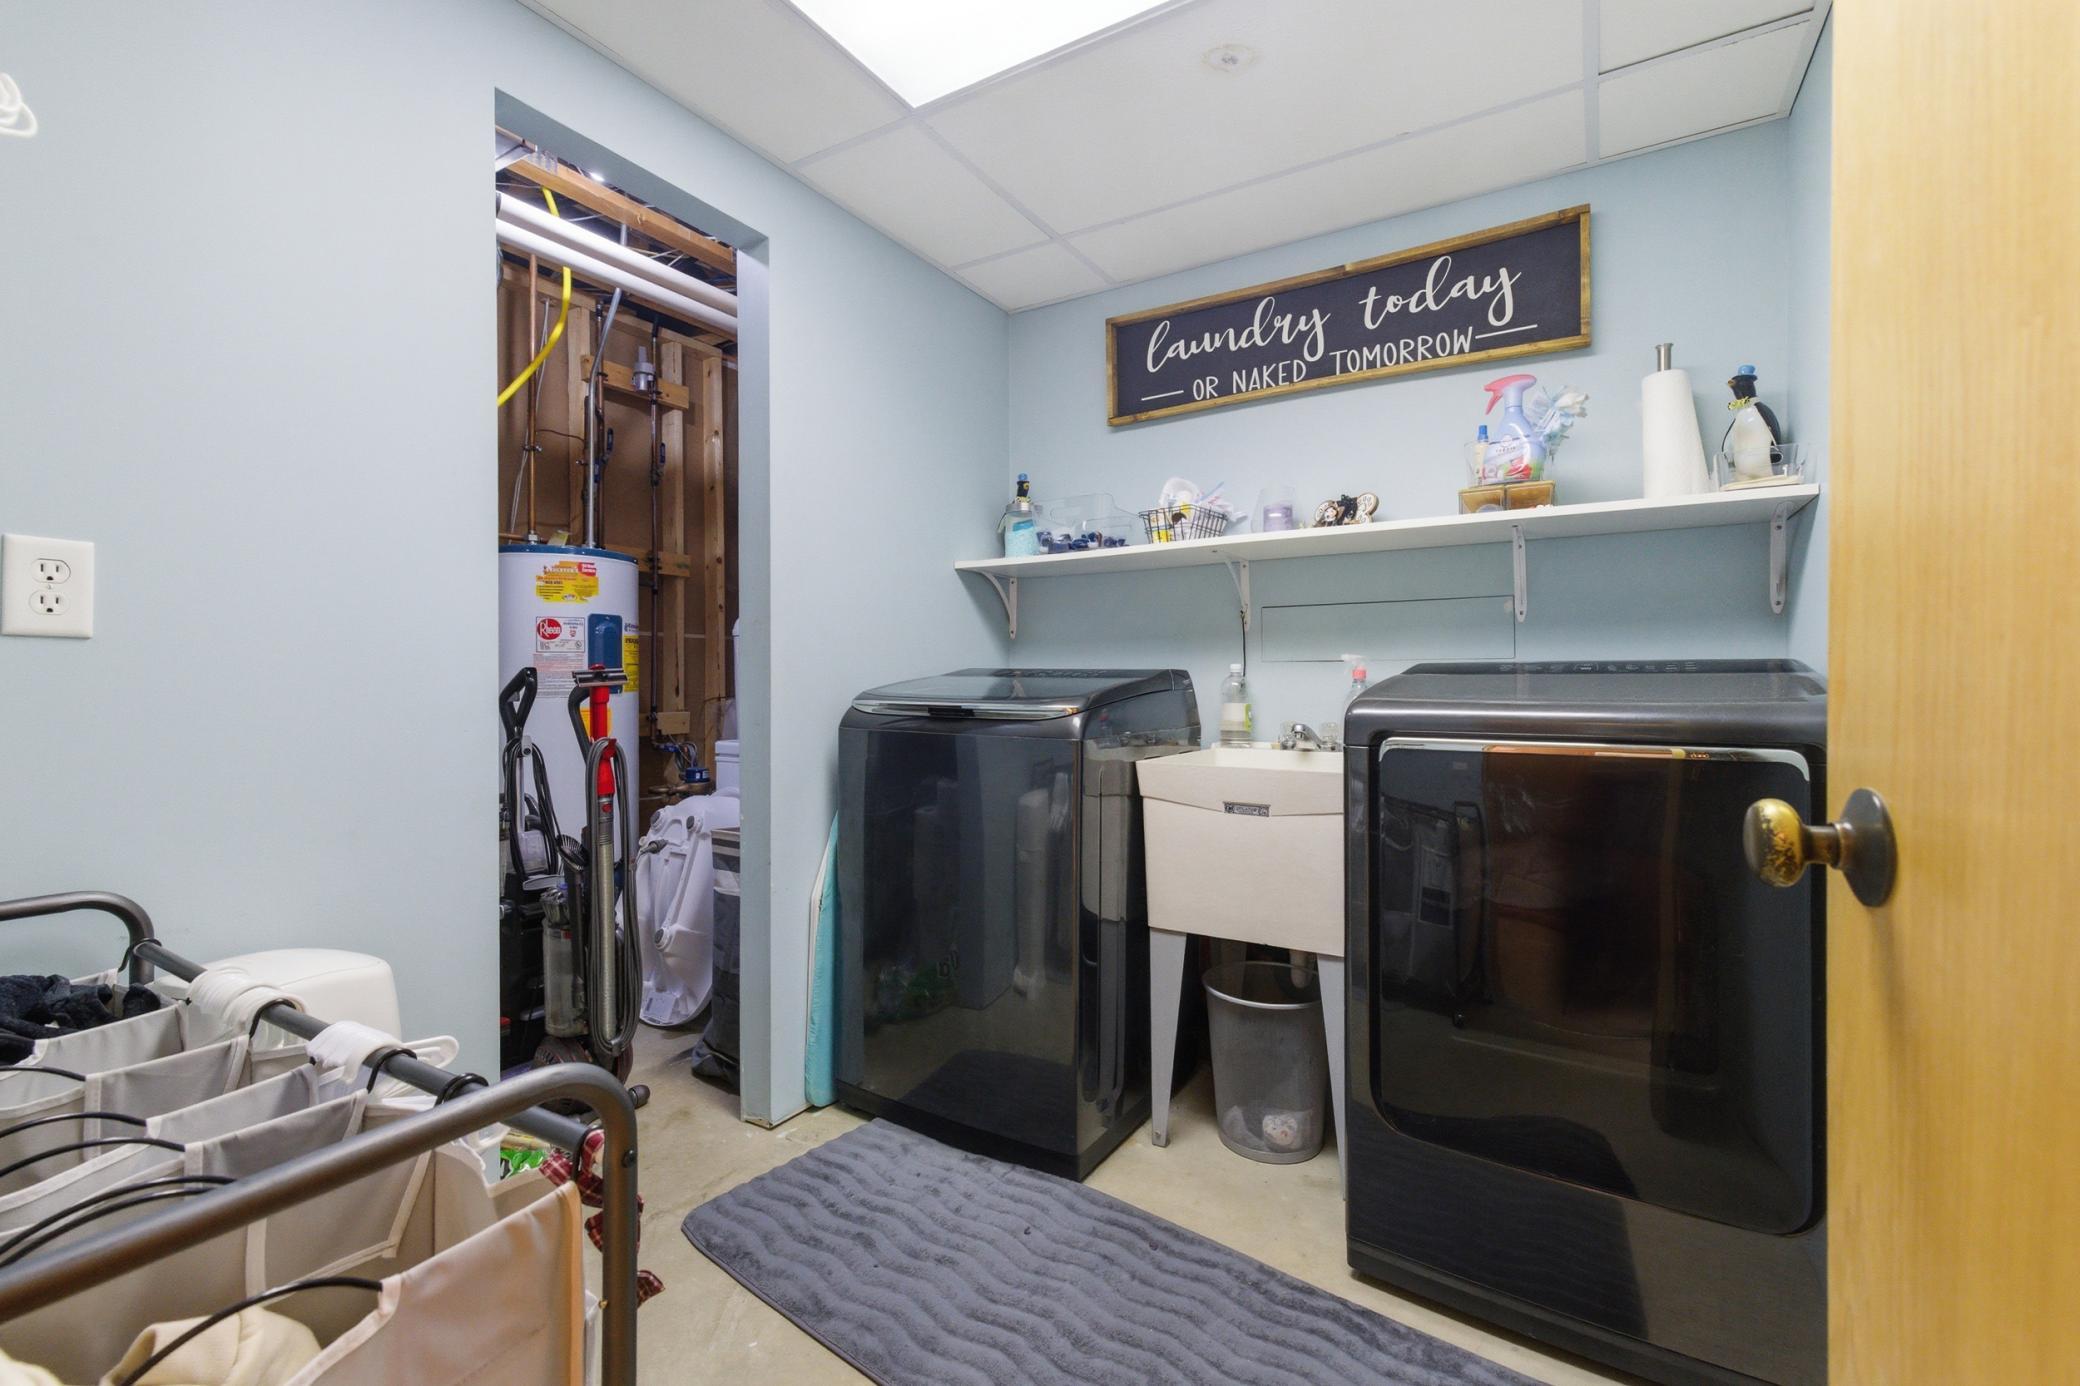
Laundry 4.5x10 Lower
Living Room 12x15 Main
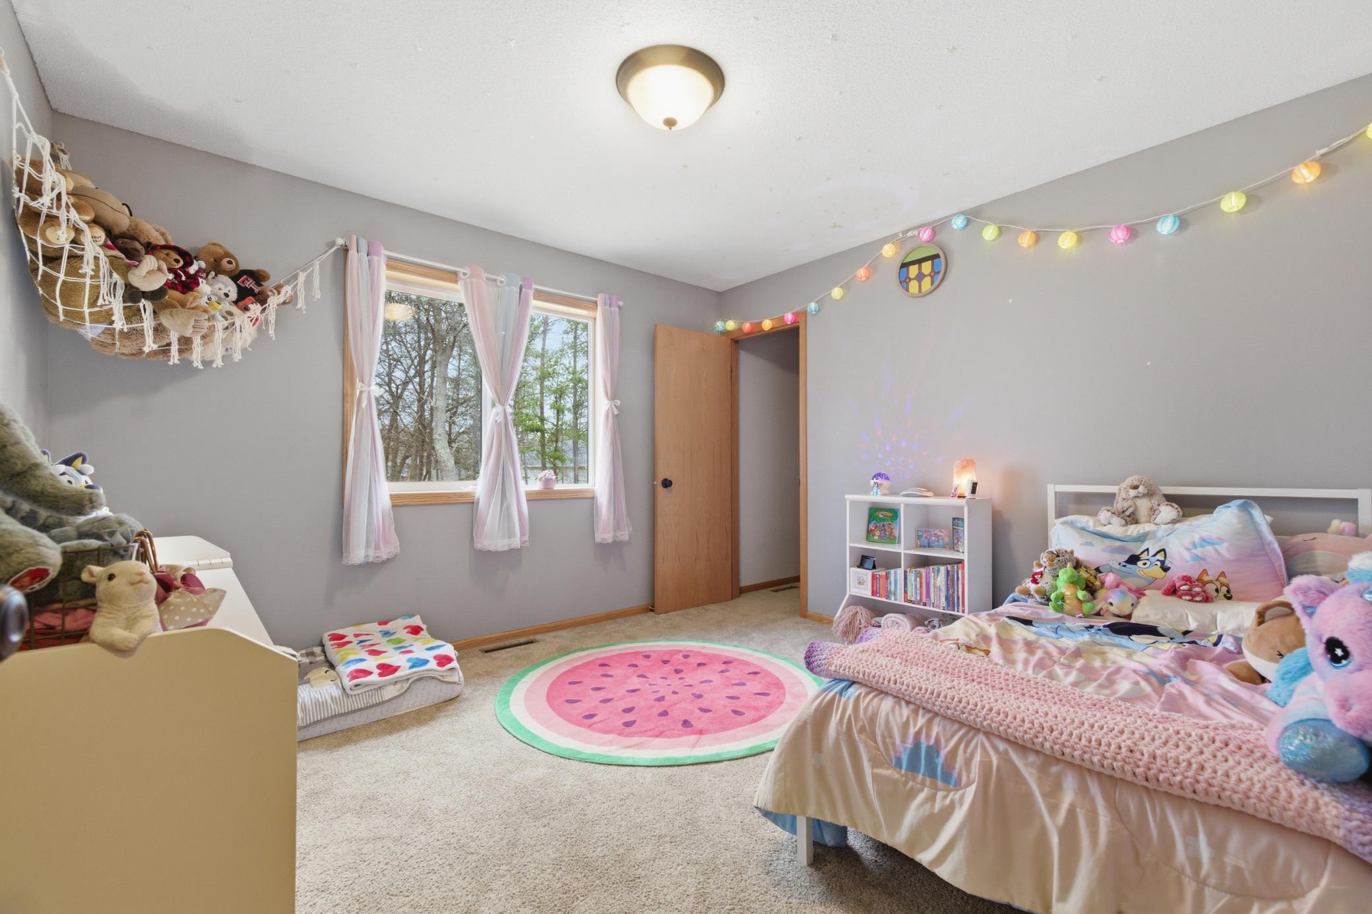
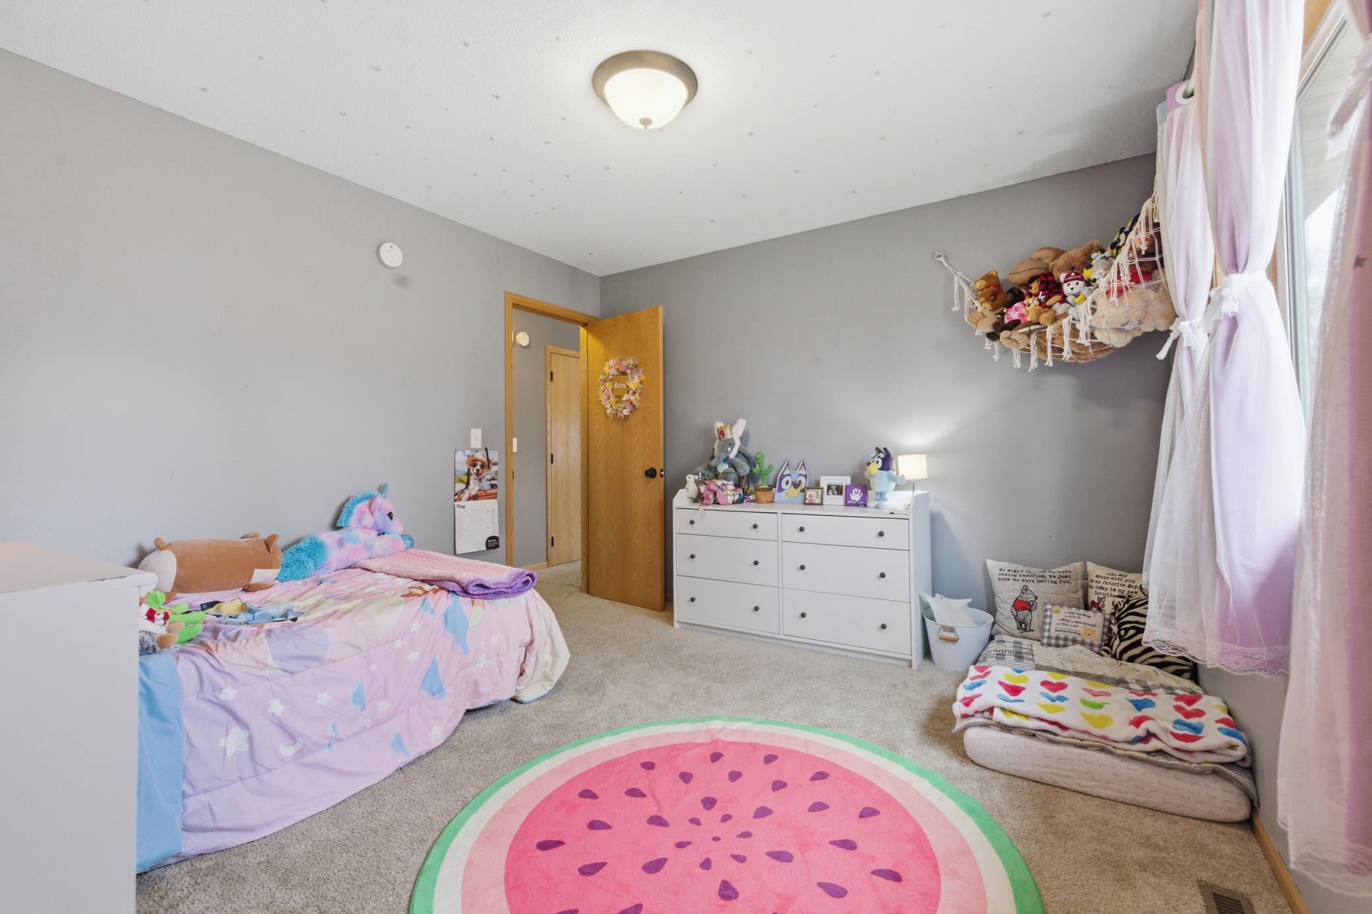
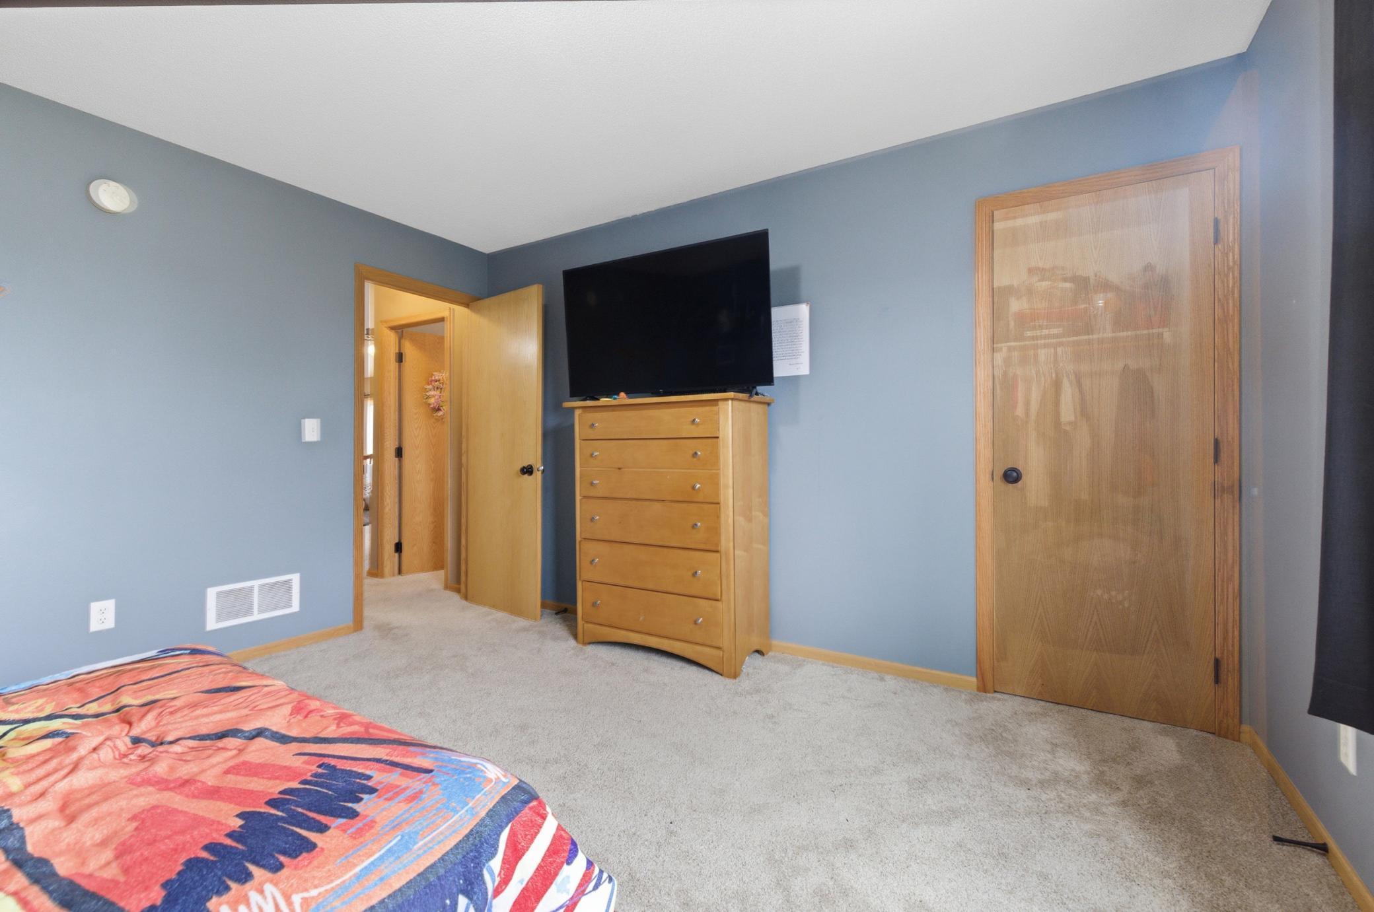
Second (2nd) Bedroom 13x13 Main
Third (3rd) Bedroom 11x11.5 Main
IDX
Listing Office: Counselor Realty Brainerd Lakes
Last Updated: May - 26 - 2026
The data relating to real estate for sale on this web site comes in part from the Broker Reciprocity SM Program of the Regional Multiple Listing Service of Minnesota, Inc. The information provided is deemed reliable but not guaranteed. Properties subject to prior sale, change or withdrawal. ©2024 Regional Multiple Listing Service of Minnesota, Inc All rights reserved.