







11777 State Highway 11 SE, Baudette, MN 56623

New Listing
$399,900
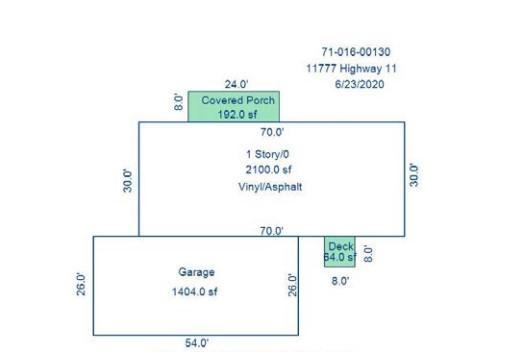
Property Type: Residential Bedrooms: 3 Baths: 2 Square Footage: 2,100 Lot Size (sq. ft.): 471,319 Status: Active
Current Price: $399,900 List Date: 5/25/2026 Last Modified: 5/25/2026

Overview

Description

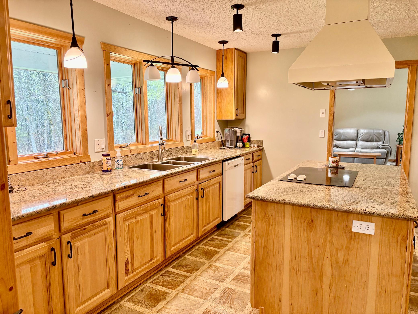
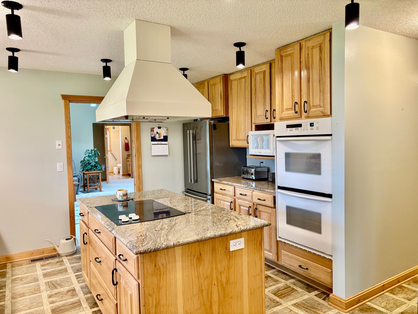
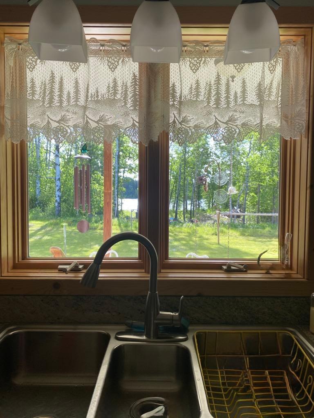
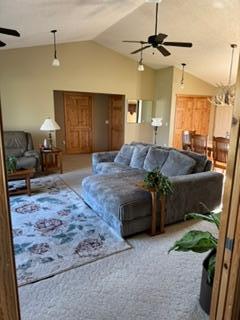
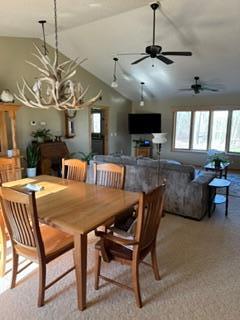
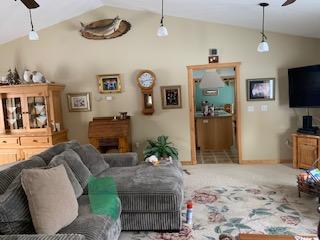
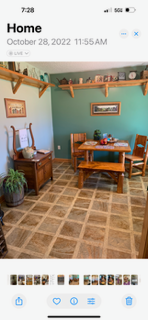
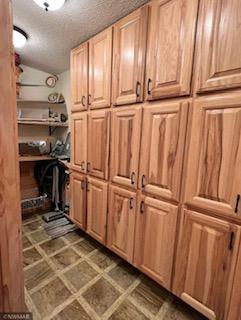
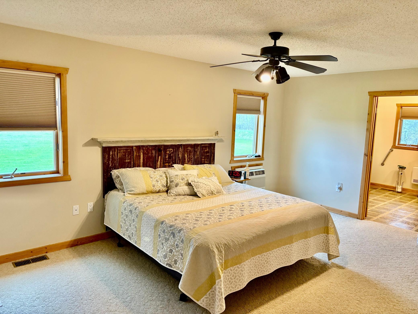
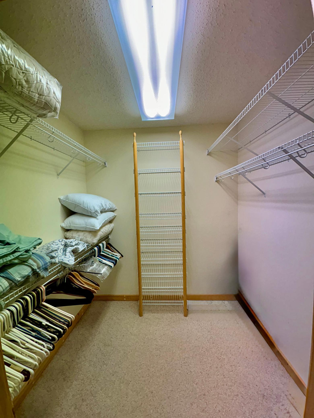
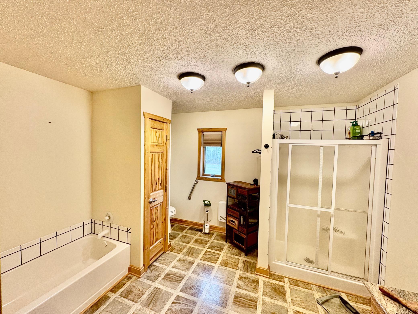
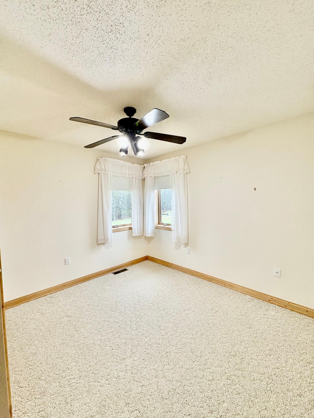
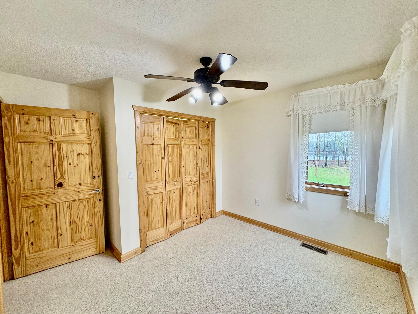
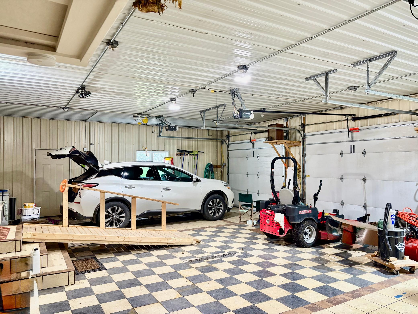
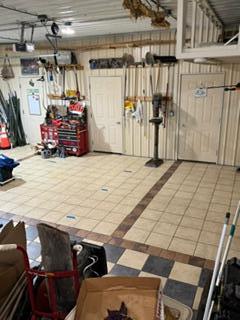
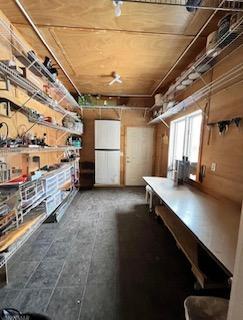
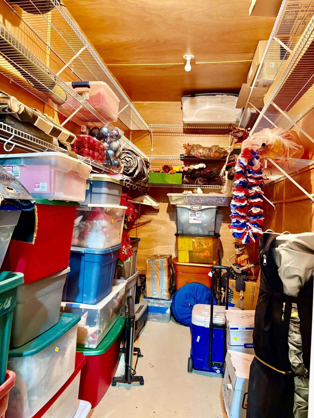
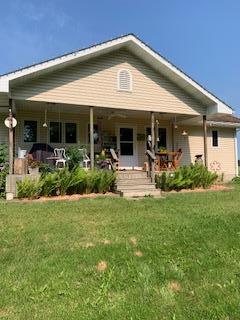
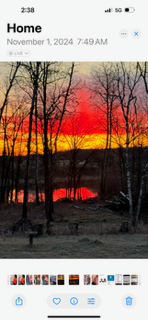
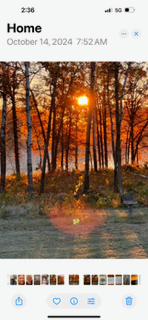
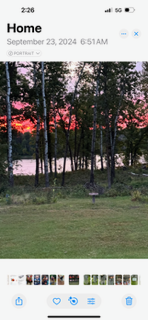
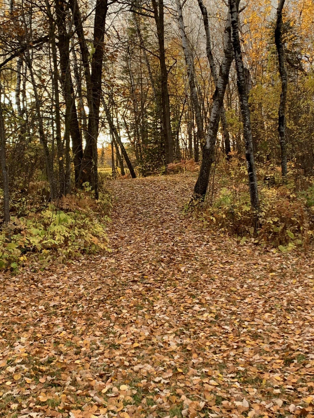
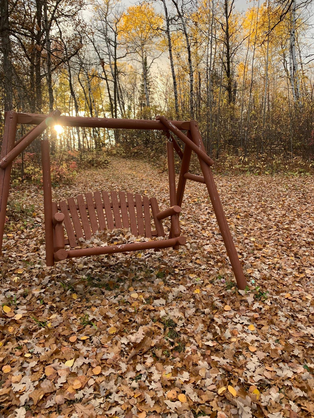
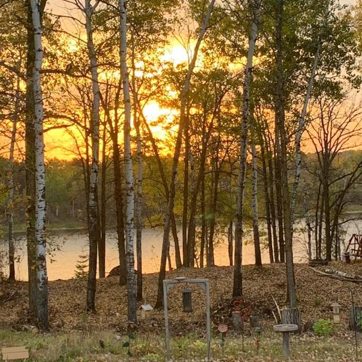
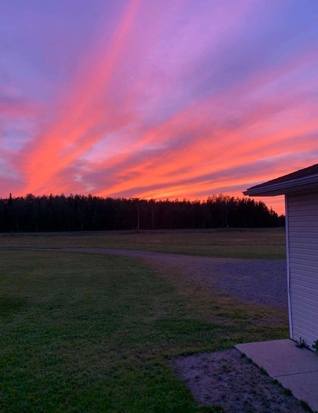
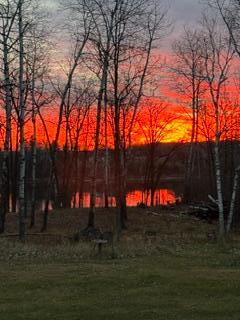
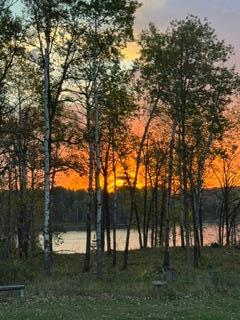
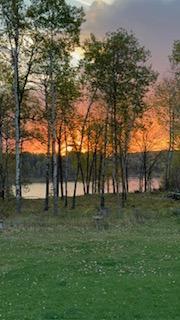
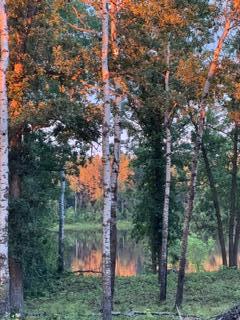
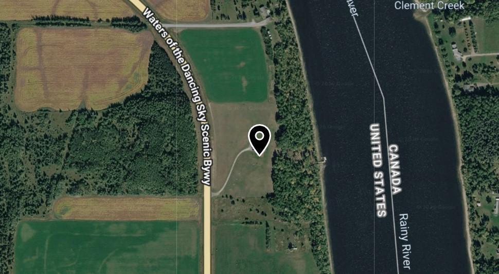
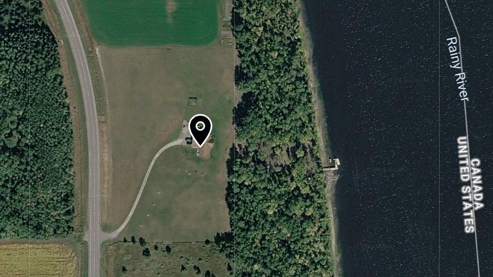
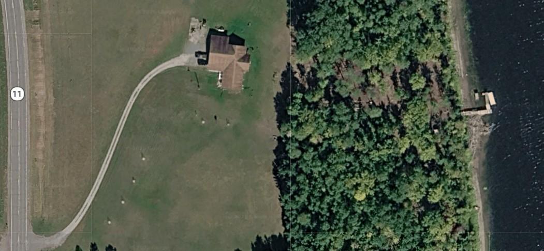
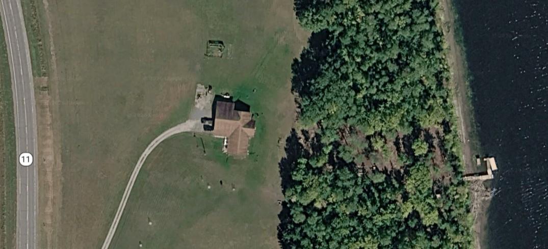
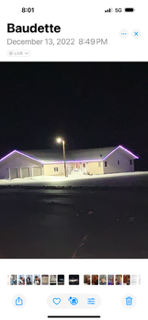
Custom beauty on the River! If you love a sunrise, this one is for YOU! Top to bottom, one end to the other, this house is built to please both Mr. and Mrs. Located about 17 miles east of Baudette just off Hwy 11, this 2003 3b2b beauty is located on 10 acres overlooking the Rainy River and the best sunrises and moon rises you'll ever see! Some of it's fantastic features include a kitchen right out of HGTV, updated appliances, hickory cabinets with roll outs, center island and double oven, MASSIVE separate pantry and LOTS of windows for natural light. The master is enormous with his and her walk in closets, and a spacious master bath to match. Antler chandelier in the dining space vaulted ceilings in the living area make the space feel inviting and welcoming for anyone who enters. The oversized 3 car attached garage has in floor heat and tiled floors so you can use as extra entertaining or to park all your vehicles out of the elements. Just off the garage is storage of all storage..3 ro ...

Listing Details MLS# 7080032

General Property Information

Common Wall
No
Lot Measurement
Acres
Manufactured Home?
No
Multiple PIDs?
No
New Development
No
Road Btwn WF & Home?
No
Waterfront Frontage
640
Waterfront Present
Yes
Year Built
2003
Yearly/Seasonal
Yearly
Zoning
Shoreline, Residential-Single Family
Bath Full
Yes
Bath Three Quarters
Yes
Main Floor Total SqFt
2100
Above Grd Total SqFt
2100
Total SqFt
2100
Total Finished Sqft
2100.00
FireplaceYN
No
Lake/Waterfront Name
Rainy River
Style
(SF) Single Family
Foundation Size
2100
Garage Stalls
3
Lot Dimensions
640x845x640x770
Acres
10.82
Assessment Pending
No
Number of Fireplaces
0
Bath Half
0
Bath Quarter
0
Below Grd Total SqFt
0
Association Fee
0

Property Features

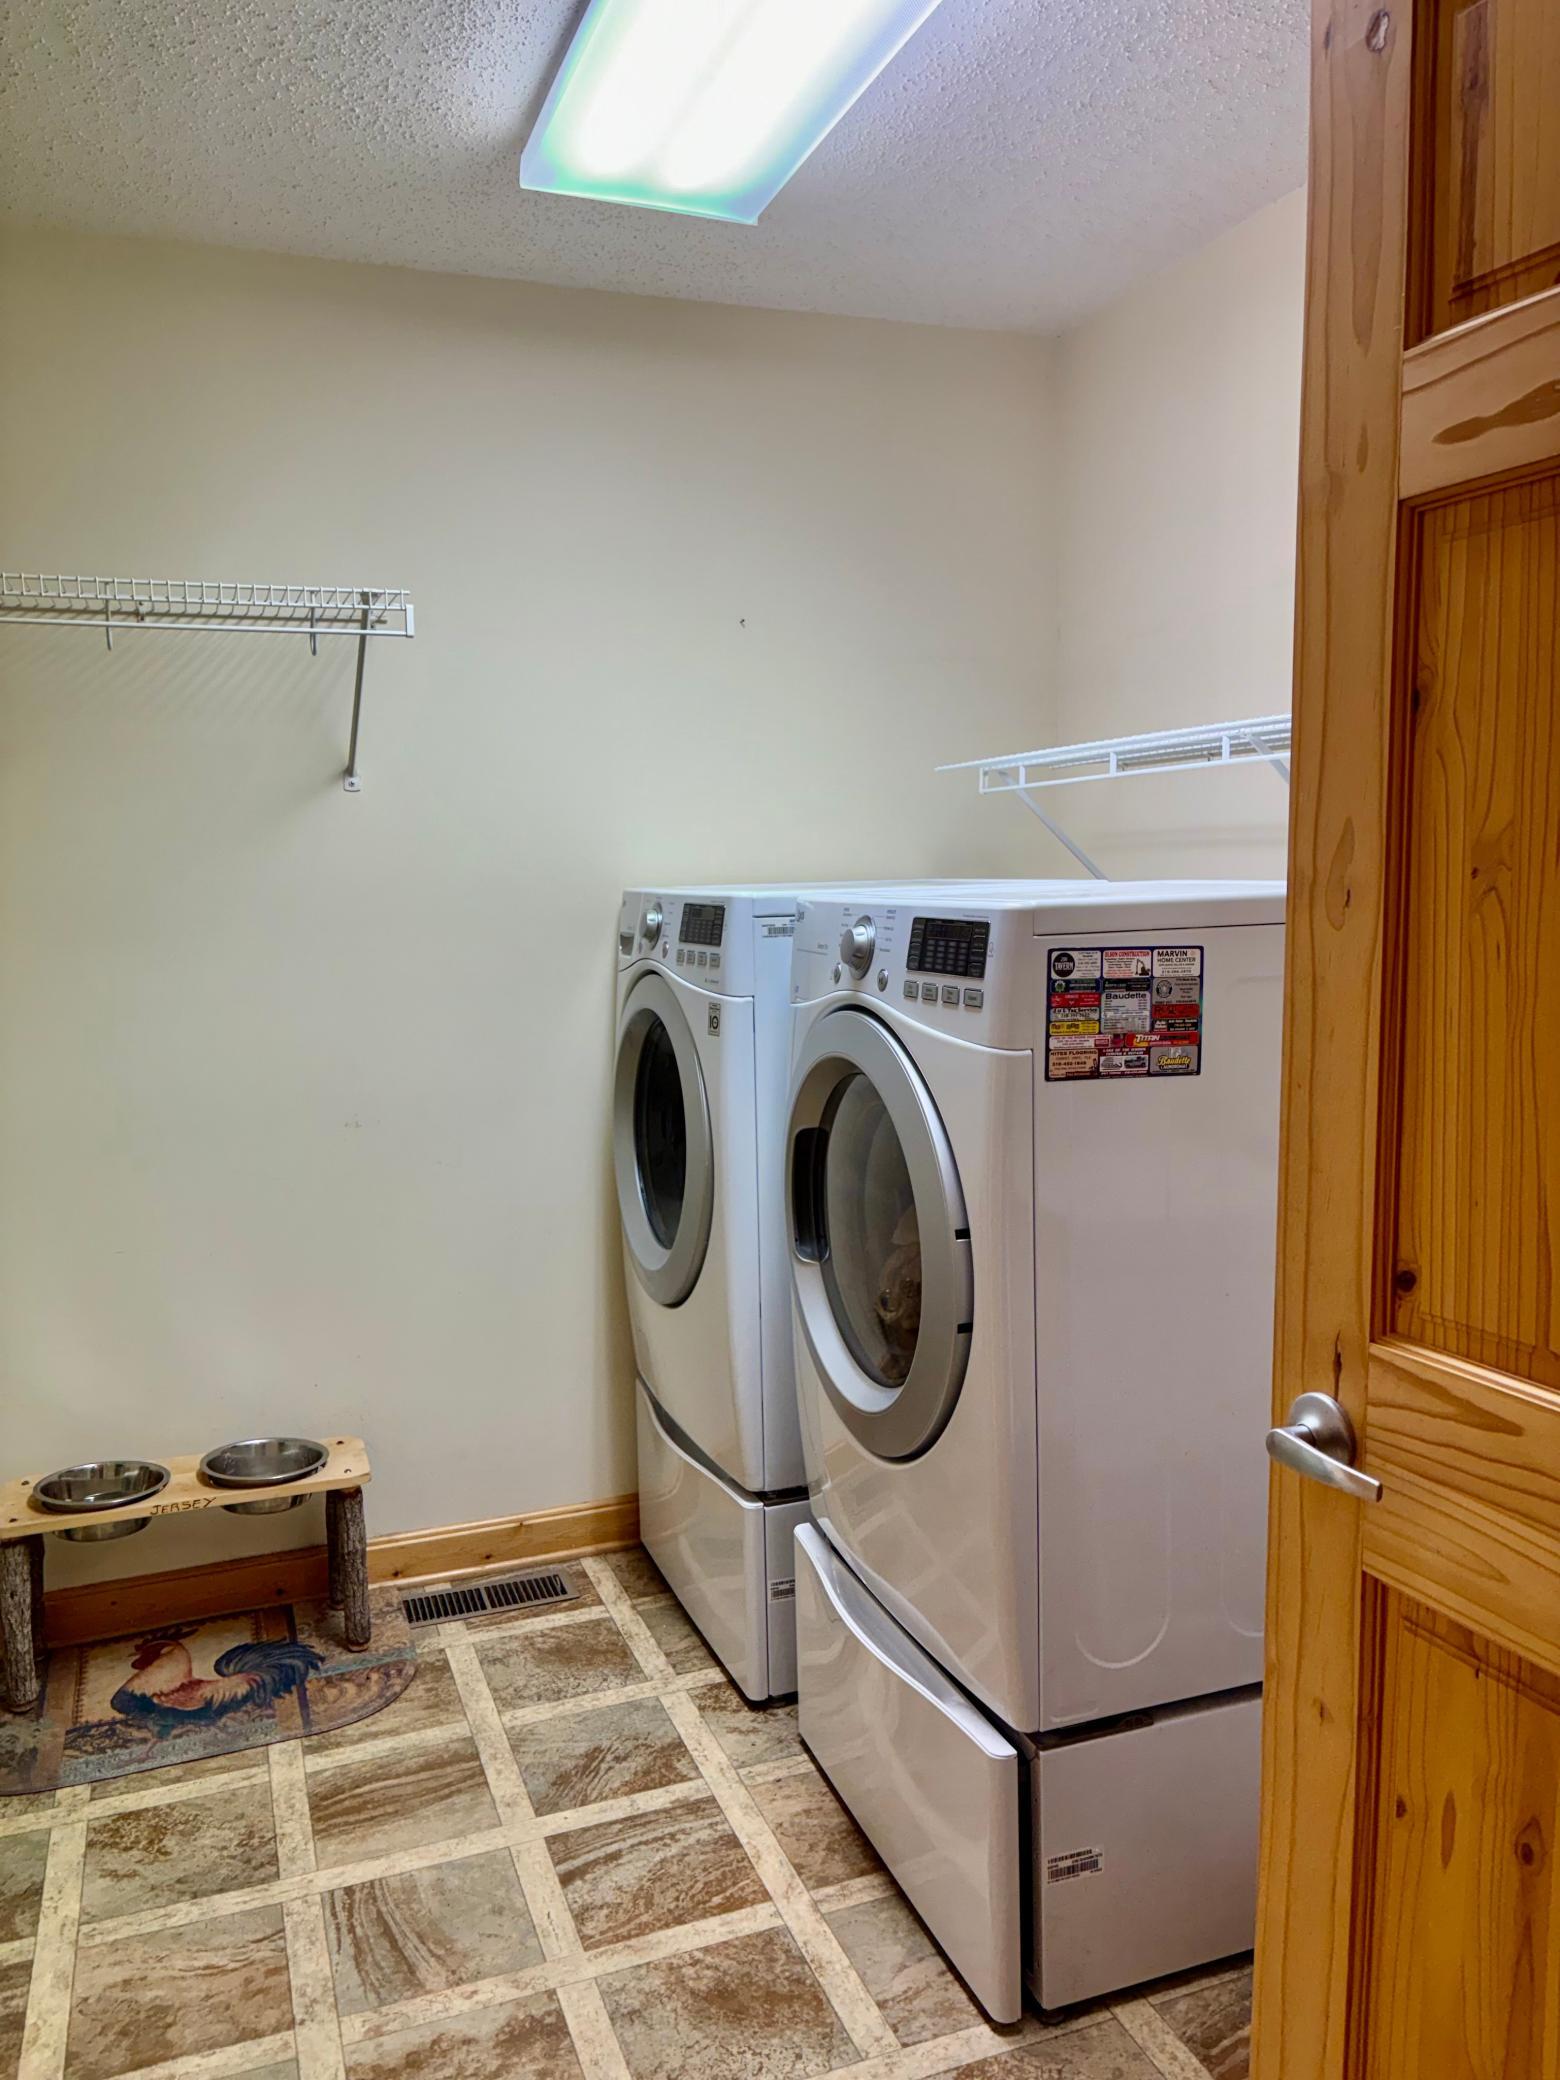
Accessible: Doors 36"+; Fully Wheelchair; No Stairs Internal; Wheelchair Ramp Air Conditioning: Central Air Appliances: Central Vacuum; Cooktop; Dishwasher; Double Oven; Dryer; Freezer; Fuel Tank - Rented; Microwave; Range; Refrigerator; Washer Basement: Concrete Block; Crawl Space Bath Description: Main Floor Full Bath; Full Primary; Private Primary Construction Materials: Frame Construction Status: Previously Owned Dining Room Description: Living/Dining Room Electric: 200+ Amp Service Exterior: Fiber Board Family Room Characteristics: 2 Story/High/Vaulted Ceilings; Main Level Fencing: Chain Link Foundation: Concrete Block Fuel: Propane Heating: Forced Air; In-Floor Heating; Radiant Laundry: Electric Dryer Hookup; Laundry Room; Main Level; Sink; Washer Hookup Lot Description: Accessible Shoreline; Cleared; Tree Coverage - Light Parking Characteristics: Floor Drain; Garage Door Opener; Storage Road Frontage: State Road Road Responsibility: Public Maintained Road Roof: Age Over 8 Years; Architectural Shingle; Pitched Sellers Terms: Cash; Conventional; FHA; VA Sewer: Mound Septic; Private Sewer; Tank with Drainage Field Stories: One Water: Drilled; Private; Well Waterfront View: East

Contract Information

Contingency
None
Original List Price
399900
ListPrice
399900
Owner is an Agent?
No
Auction?
No

Location Tax and Other Information

House Number
11777
Street Name
State Highway 11
Street Direction Suffix
SE
Postal City
Baudette
County
Koochiching
State
MN
Zip Code
56623

Assessments

Tax With Assessments
2308
Assessment Balance
0

Basement

Foundation Dimensions
30x70
Concrete Block
Yes
Crawl Space
Yes

More Information

Building Information

Finished SqFt Above Ground
2100

Lease Details

Land Leased
Not Applicable

Miscellaneous Information

Homestead
Yes

Ownership

Fractional Ownership
No

Parking Characteristics

Garage Dimensions
26x54
Garage Square Feet
1404
Floor Drain
Yes
Garage Door Opener
Yes
Storage
Yes

Public Survey Info

Range#
28
Section#
16
Township#
160

Office/Member Info

Association
NWMAR

Location, Tax and Other Information

AssocFeeYN
No
Legal Description
N 622.28 FT OF S 778.28 FT OF GOVT LOT 1
Listing City
Baudette
Map Page
999
Municipality
Baudette
School District
South Koochiching
School District Phone
218-897-5275
DNR Lake Classification
Not Applicable
Zip Plus 4
9356
Property ID Number
7101600130
Tax Year
2026
Tax Amount
2223
In Foreclosure?
No
Potential Short Sale?
No
Lender Owned?
No

Directions & Remarks

Public Remarks
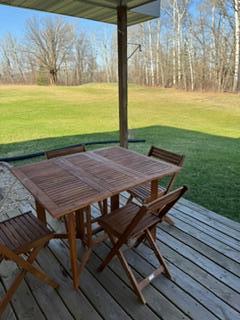
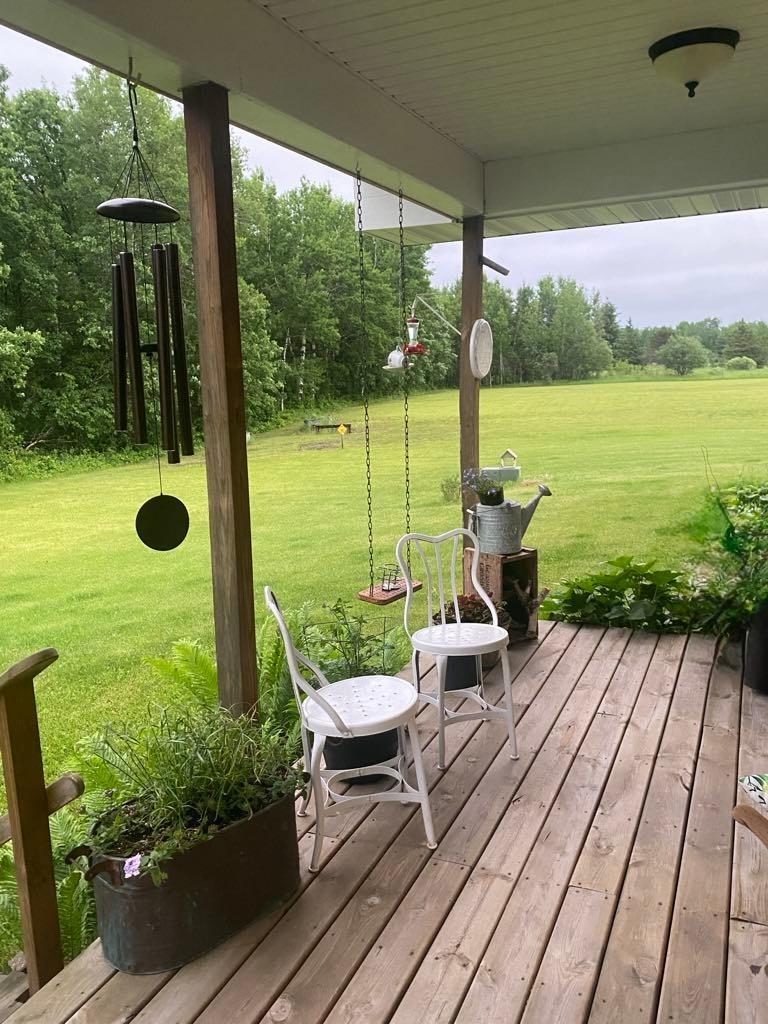
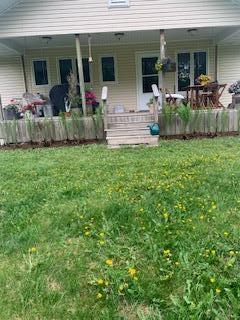
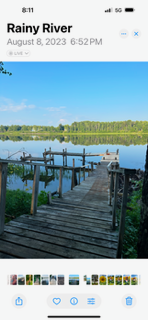
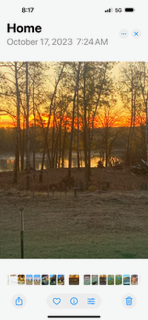
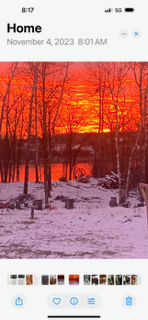
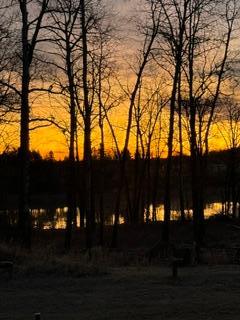
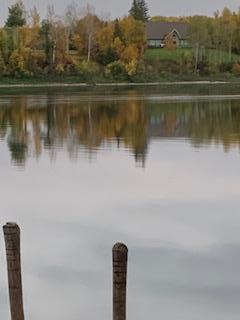
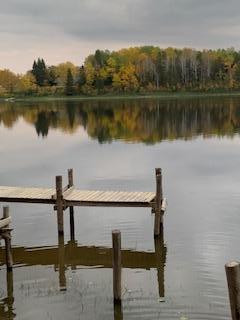
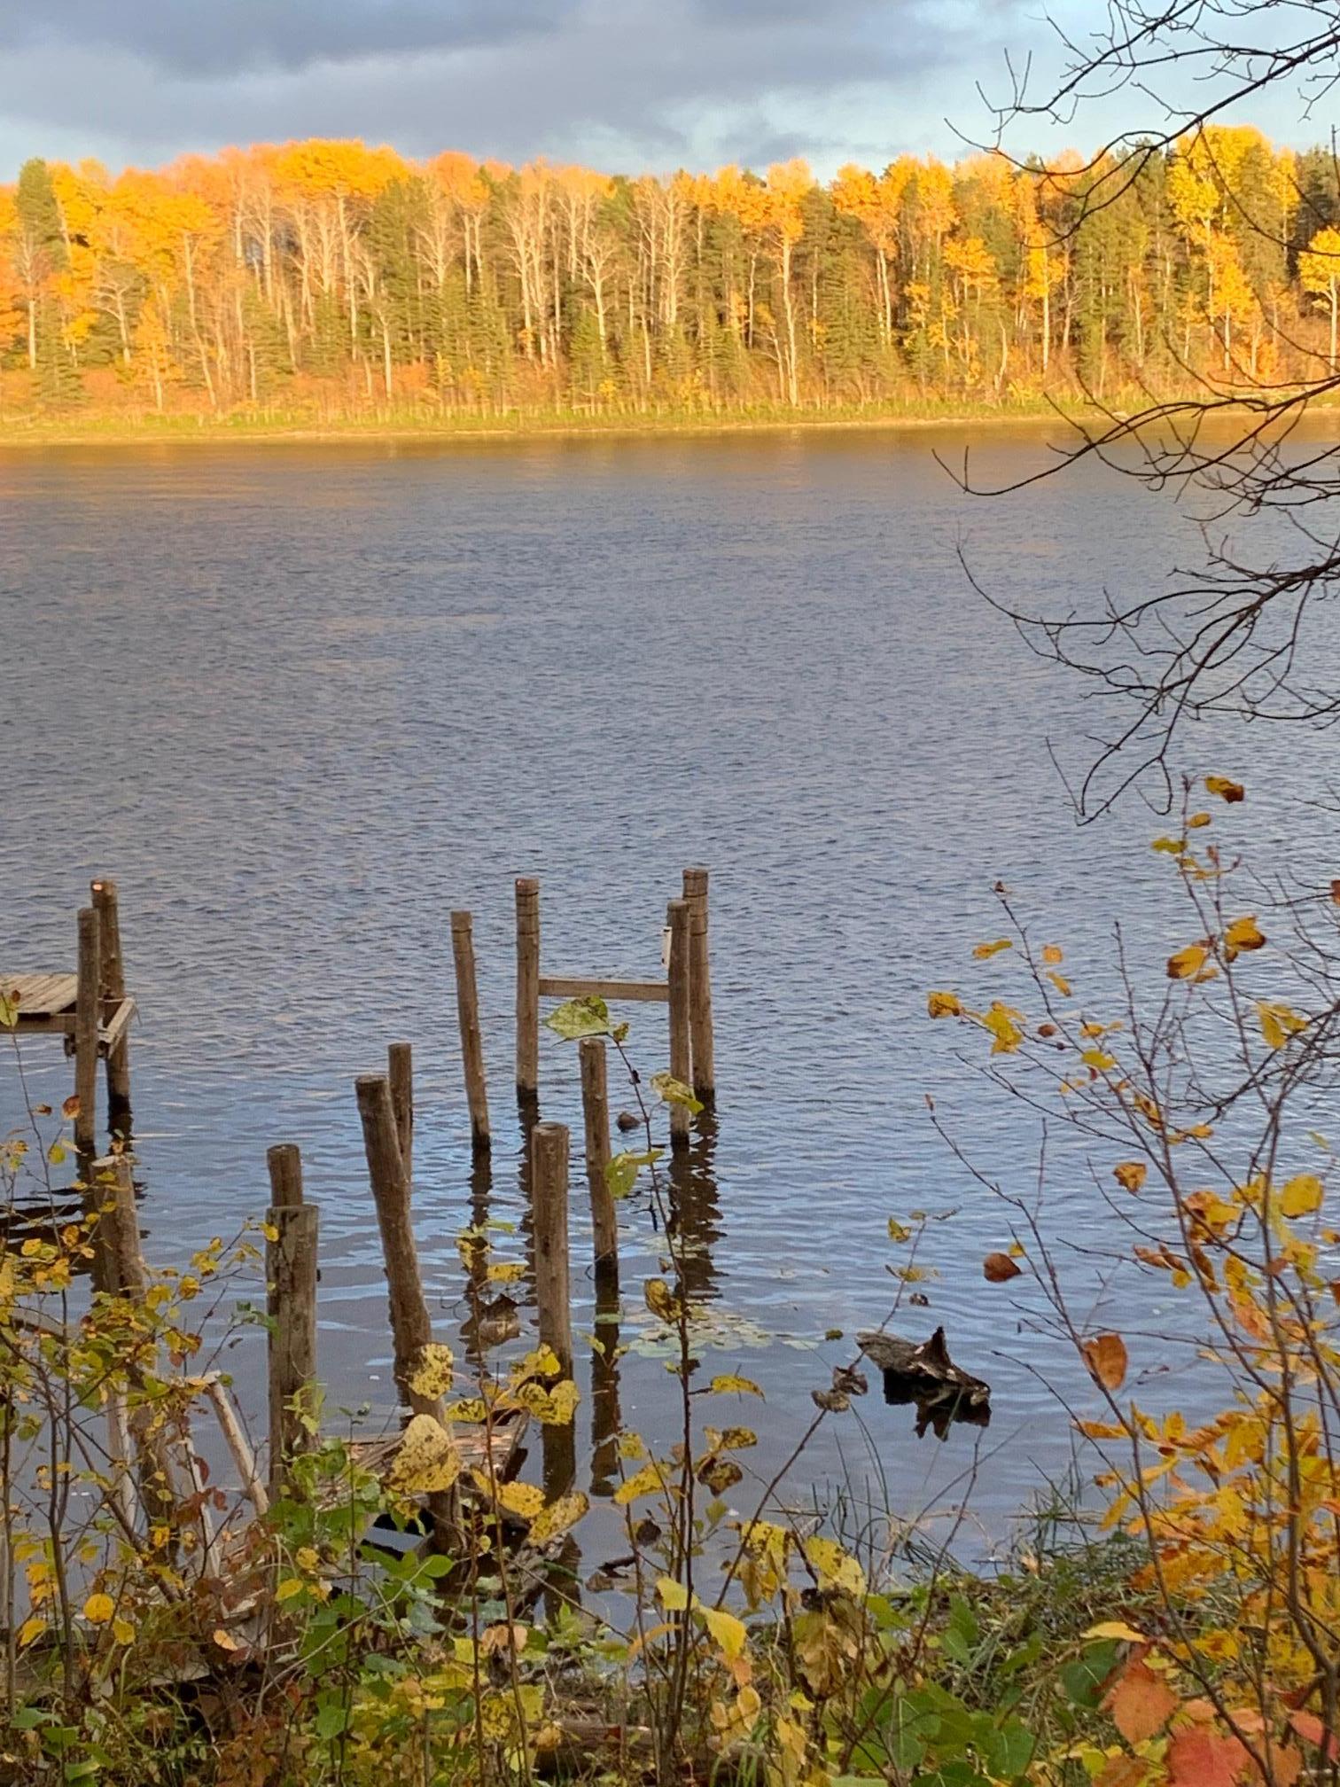
Custom beauty on the River! If you love a sunrise, this one is for YOU! Top to bottom, one end to the other, this house is built to please both Mr. and Mrs. Located about 17 miles east of Baudette just off Hwy 11, this 2003 3b2b beauty is located on 10 acres overlooking the Rainy River and the best sunrises and moon rises you'll ever see! Some of it's fantastic features include a kitchen right out of HGTV, updated appliances, hickory cabinets with roll outs, center island and double oven, MASSIVE separate pantry and LOTS of windows for natural light. The master is enormous with his and her walk in closets, and a spacious master bath to match. Antler chandelier in the dining space vaulted ceilings in the living area make the space feel inviting and welcoming for anyone who enters. The oversized 3 car attached garage has in floor heat and tiled floors so you can use as extra entertaining or to park all your vehicles out of the elements. Just off the garage is storage of all storage..3 rooms of shelves to harbor anything for those that just can't throw things away. Doggie kennel out the back too! Mornings on the covered porch overlooking the sunrise over the river just can't be described here. Fruit trees, garden plot, and tamarack planted along the road. Sweet little walleye fishing honey hole right out from the dock with over 640' of shoreline all yours to enjoy! Easy livin' Rainy River paradise awaits!
Directions
From Baudette, go east on State Highway 11 about 17 miles, property will be on your left just after the corner.

Accessible

Doors 36"+
Yes
Fully Wheelchair
Yes
No Stairs Internal
Yes
Wheelchair Ramp
Yes

Air Conditioning

Central Air
Yes

Appliances

Central Vacuum
Yes
Cooktop
Yes
Dishwasher
Yes
Double Oven
Yes
Dryer
Yes
Freezer
Yes
Fuel Tank - Rented
Yes
Microwave
Yes
Range
Yes
Refrigerator
Yes
Washer
Yes

Bath Description

Main Floor Full Bath
Yes
Full Primary
Yes
Private Primary
Yes

Construction Materials

Frame
Yes

Construction Status

Previously Owned
Yes

Dining Room Description

Living/Dining Room
Yes

Electric

200+ Amp Service
Yes

Exterior

Fiber Board
Yes

Family Room Characteristics

2 Story/High/Vaulted Ceilings
Yes
Main Level
Yes

Fencing

Chain Link
Yes

Foundation

Concrete Block
Yes

Fuel

Propane
Yes

Heating

Forced Air
Yes
In-Floor Heating
Yes
Radiant
Yes

Insurance Fee

Insurance Fee
0

Lake Details

Lake Depth
No

Lake/Waterfront

Dock
Yes
River Front
Yes
River View
Yes

Laundry

Electric Dryer Hookup
Yes
Laundry Room
Yes
Main Level
Yes
Sink
Yes
Washer Hookup
Yes

Lot Description

Accessible Shoreline
Yes
Cleared
Yes
Tree Coverage - Light
Yes

Patio, Porch and Deck Features

Deck
Yes
Rear Porch
Yes

Road Frontage

State Road
Yes

Road Responsibility

Public Maintained Road
Yes

Roof

Age Over 8 Years
Yes
Architectural Shingle
Yes
Pitched
Yes

Sellers Terms

Cash
Yes
Conventional
Yes
FHA
Yes
VA
Yes

Sewer

Mound Septic
Yes
Private Sewer
Yes
Tank with Drainage Field
Yes

Stories

One
Yes

Water

Drilled
Yes
Private
Yes
Well
Yes

Waterfront View

East
Yes
IDX
Listing Office: North Border Realty
Last Updated: May - 25 - 2026
The data relating to real estate for sale on this web site comes in part from the Broker Reciprocity SM Program of the Regional Multiple Listing Service of Minnesota, Inc. The information provided is deemed reliable but not guaranteed. Properties subject to prior sale, change or withdrawal. ©2024 Regional Multiple Listing Service of Minnesota, Inc All rights reserved.