11745 42nd Street SE, Clear Lake, MN 55319

$525,000
Property Type: Residential Bedrooms: 2 Baths: 2 Square Footage: 1,960 Lot Size (sq. ft.): 13,504 Status: Active
Current Price: $525,000 List Date: 5/14/2026 Last Modified: 5/26/2026

Overview

Description

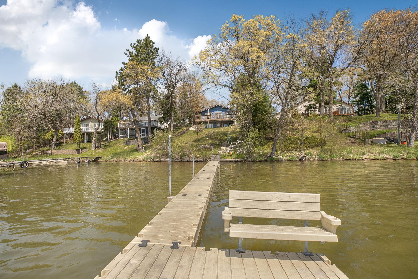
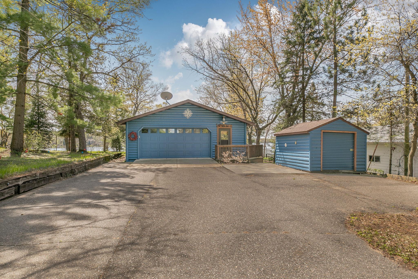
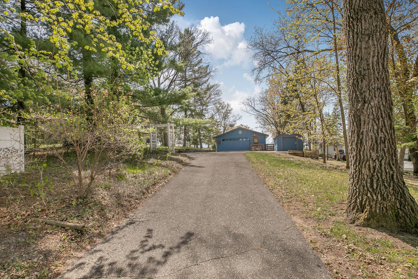
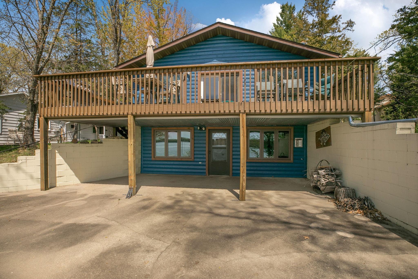
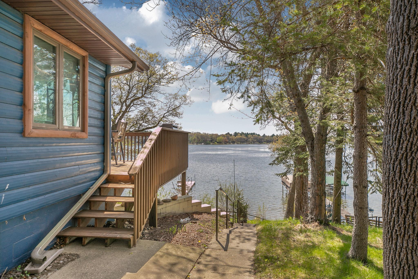
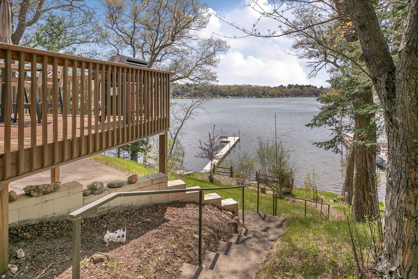
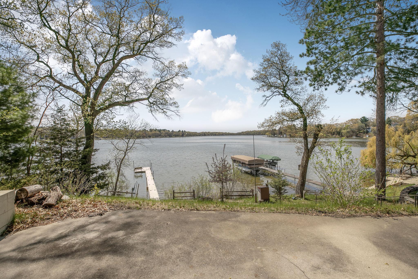
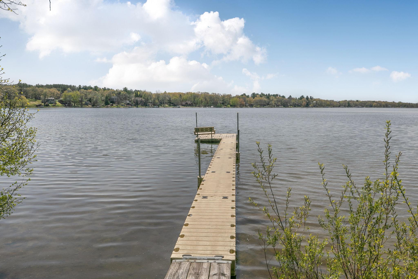
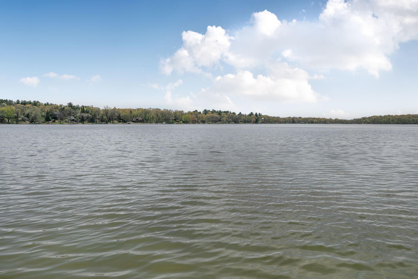
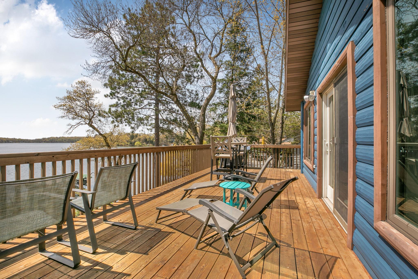
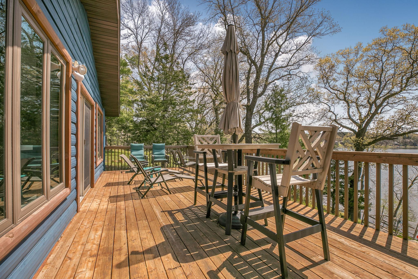
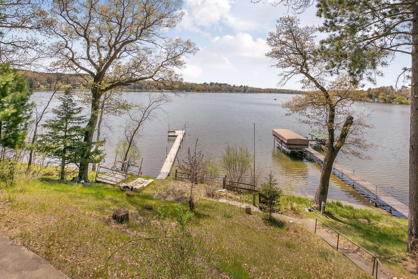
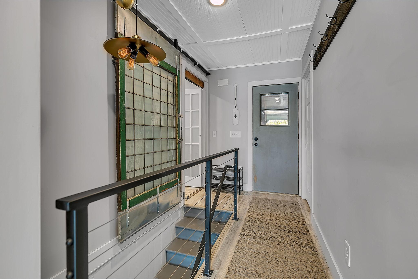
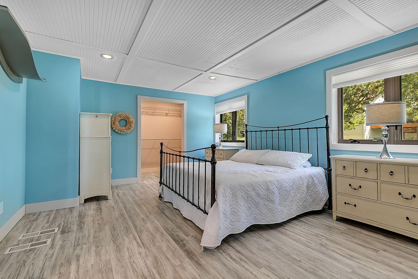
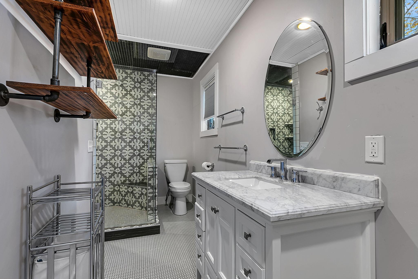
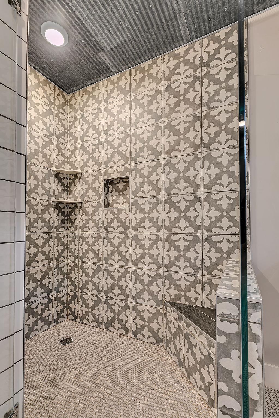
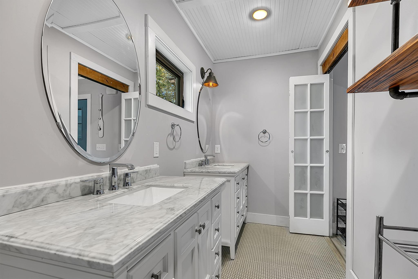
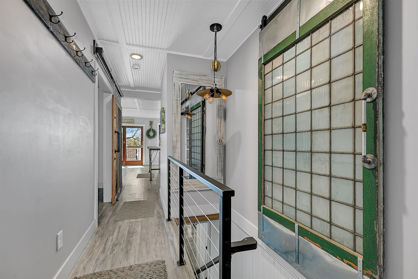
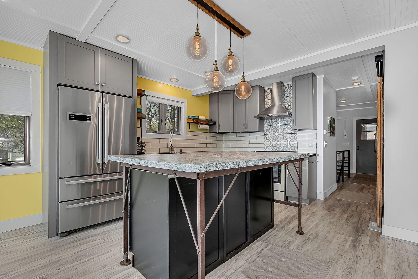
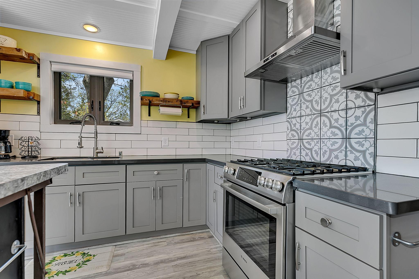
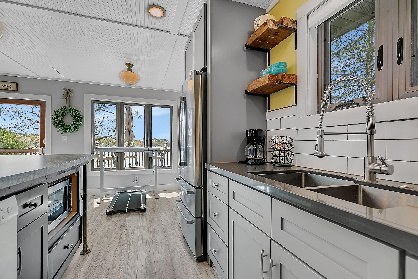
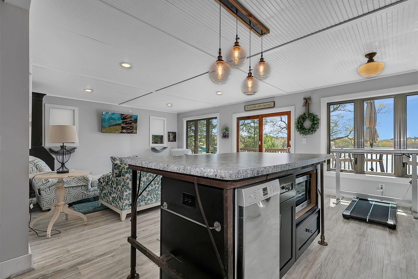
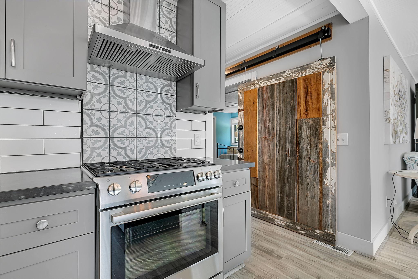
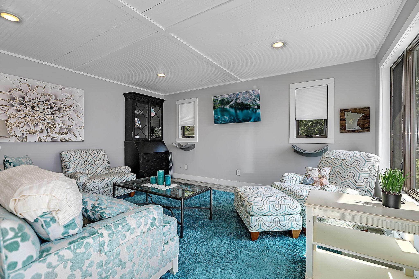
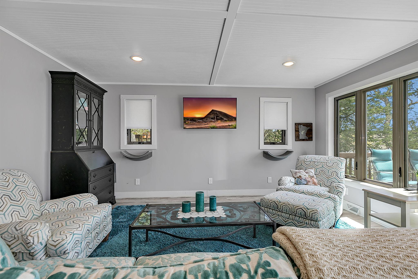
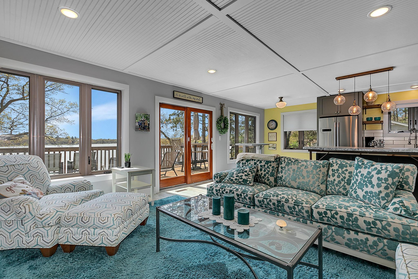
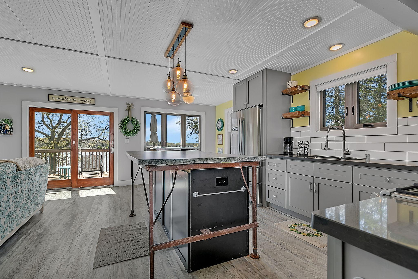
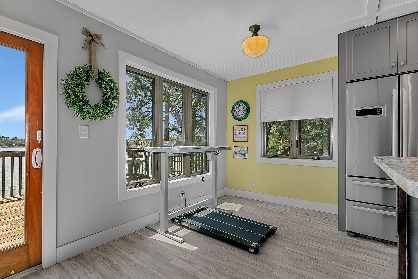
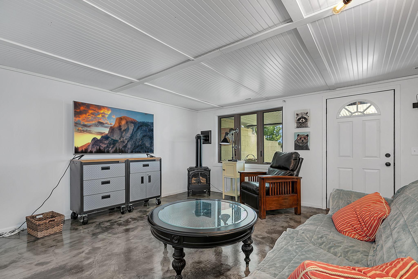
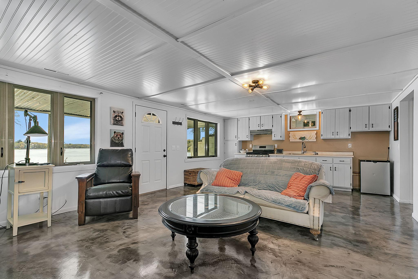
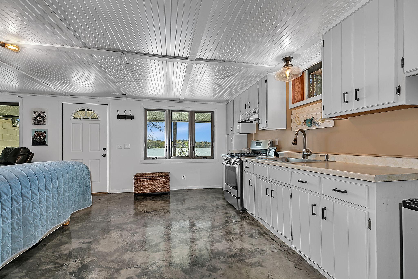
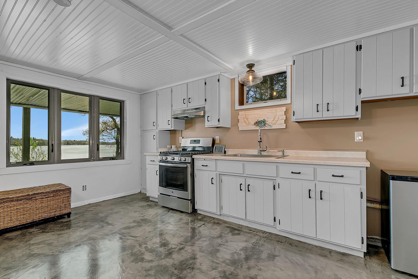
Enjoy lake life on beautiful Lake Julia part of the sought-after Briggs Chain of Lakes, only one hour from the Twin Cities. This updated walk-out rambler features 2 bedrooms, 2 baths, with panoramic south-facing lake views. Surrounded by mature trees for excellent privacy, the home also includes a second kitchen in the lower level for easy lakeside entertaining. Enjoy access to a chain of three connected lakes, all within the desirable Becker Public Schools district. Septic Compliance completed May 2026, floating dock stays with property.

Listing Details MLS# 7069893

General Property Information

Common Wall
No
Lot Measurement
Acres
Manufactured Home?
No
Multiple PIDs?
No
New Development
No
Road Btwn WF & Home?
No
Waterfront Frontage
49
Waterfront Present
Yes
Year Built
1940
Yearly/Seasonal
Yearly
Zoning
Residential-Single Family
Bath Three Quarters
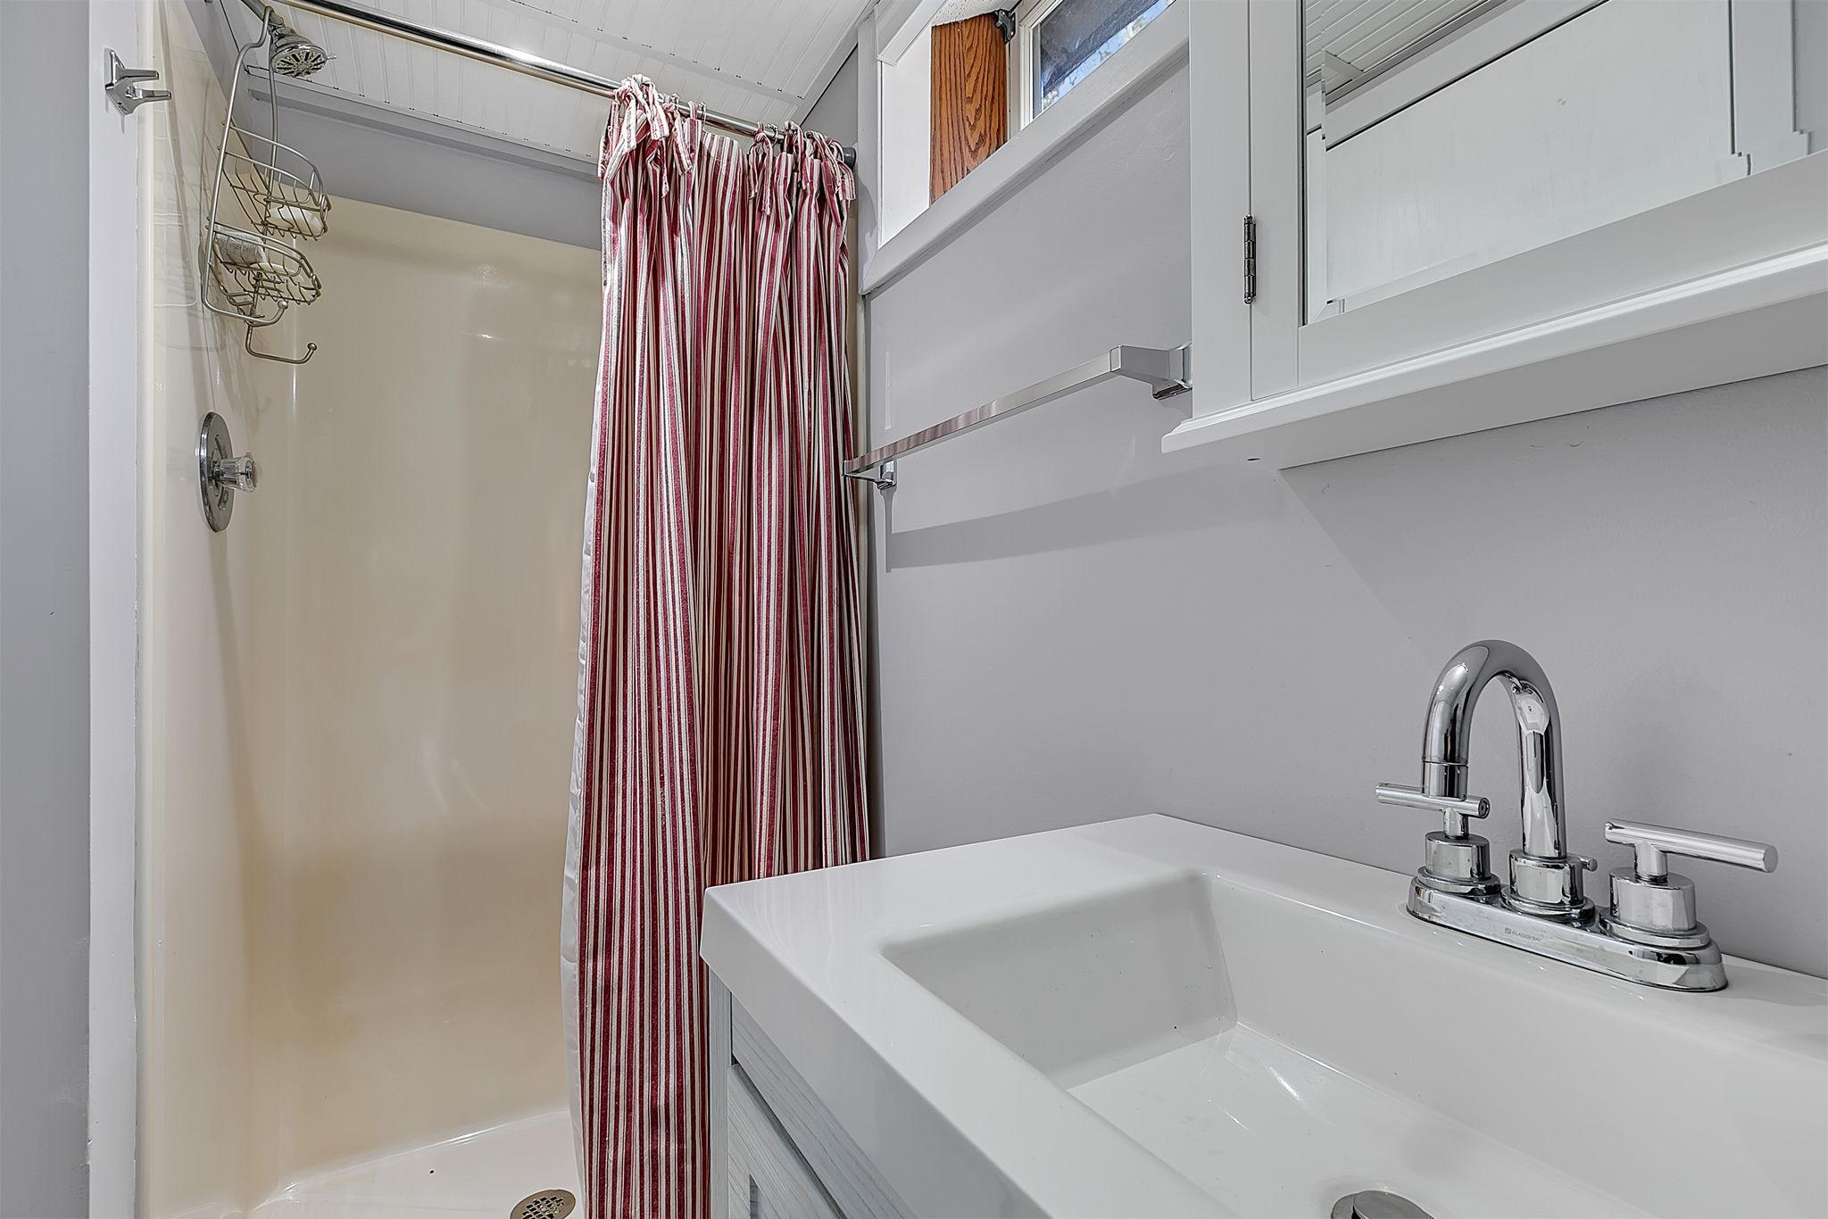
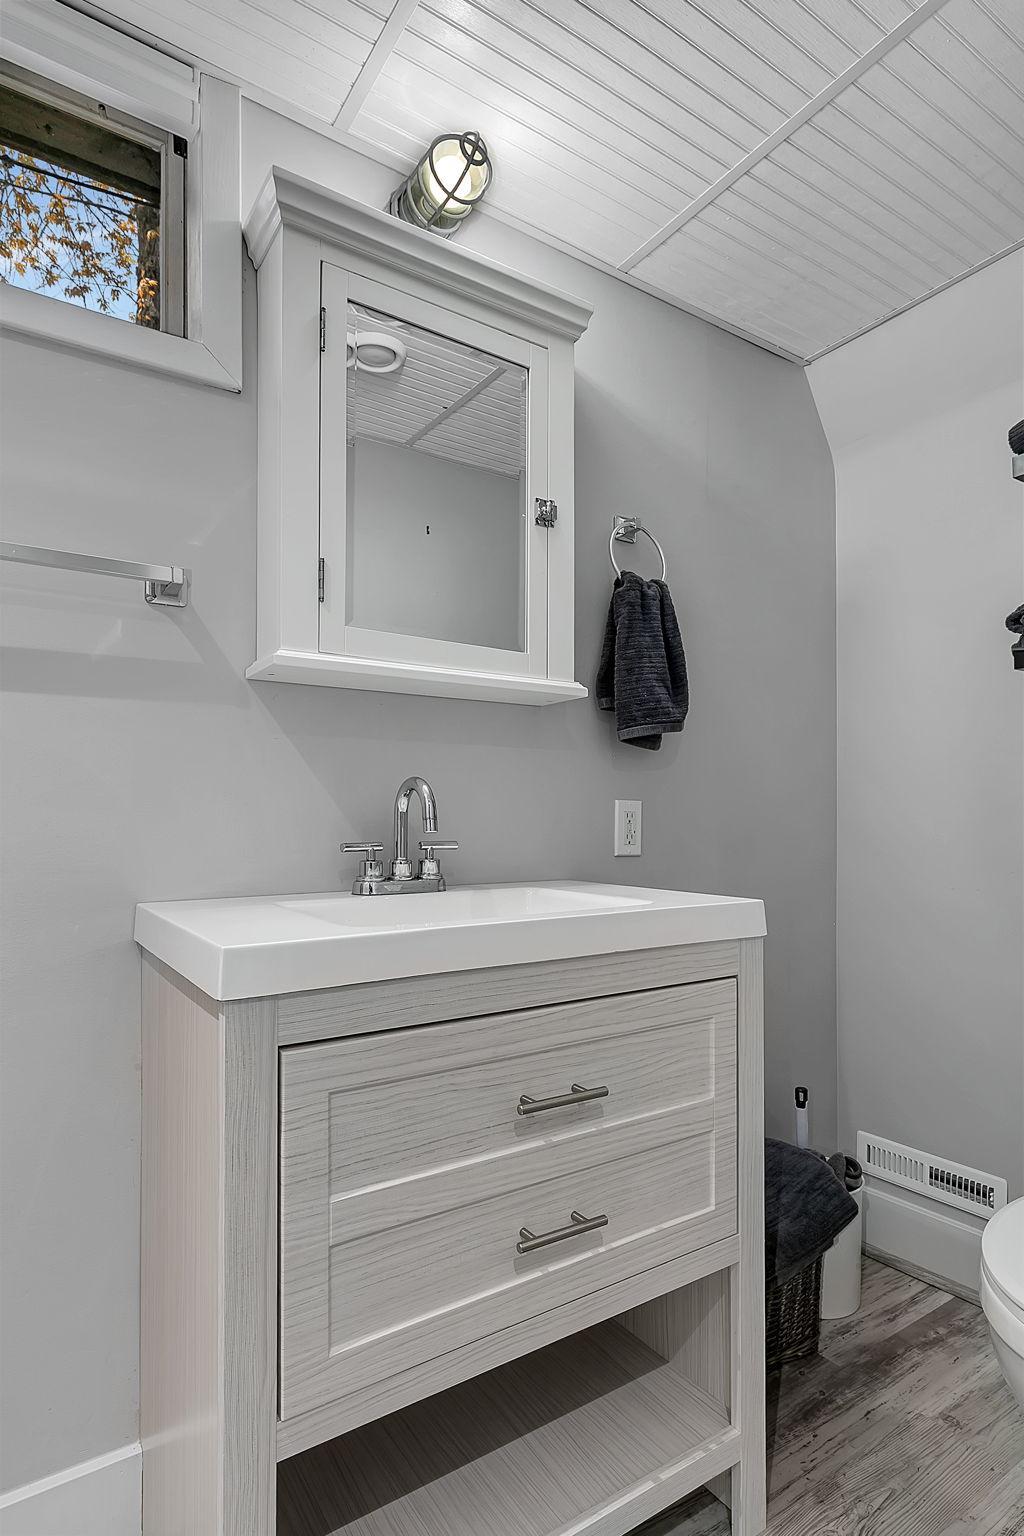
2
Main Floor Total SqFt
980
Above Grd Total SqFt
980
Below Grd Total SqFt
980
Total SqFt
1960
Total Finished Sqft
1930.00
FireplaceYN
No
Lake/Waterfront Name
Julia
Style
(SF) Single Family
Foundation Size
980
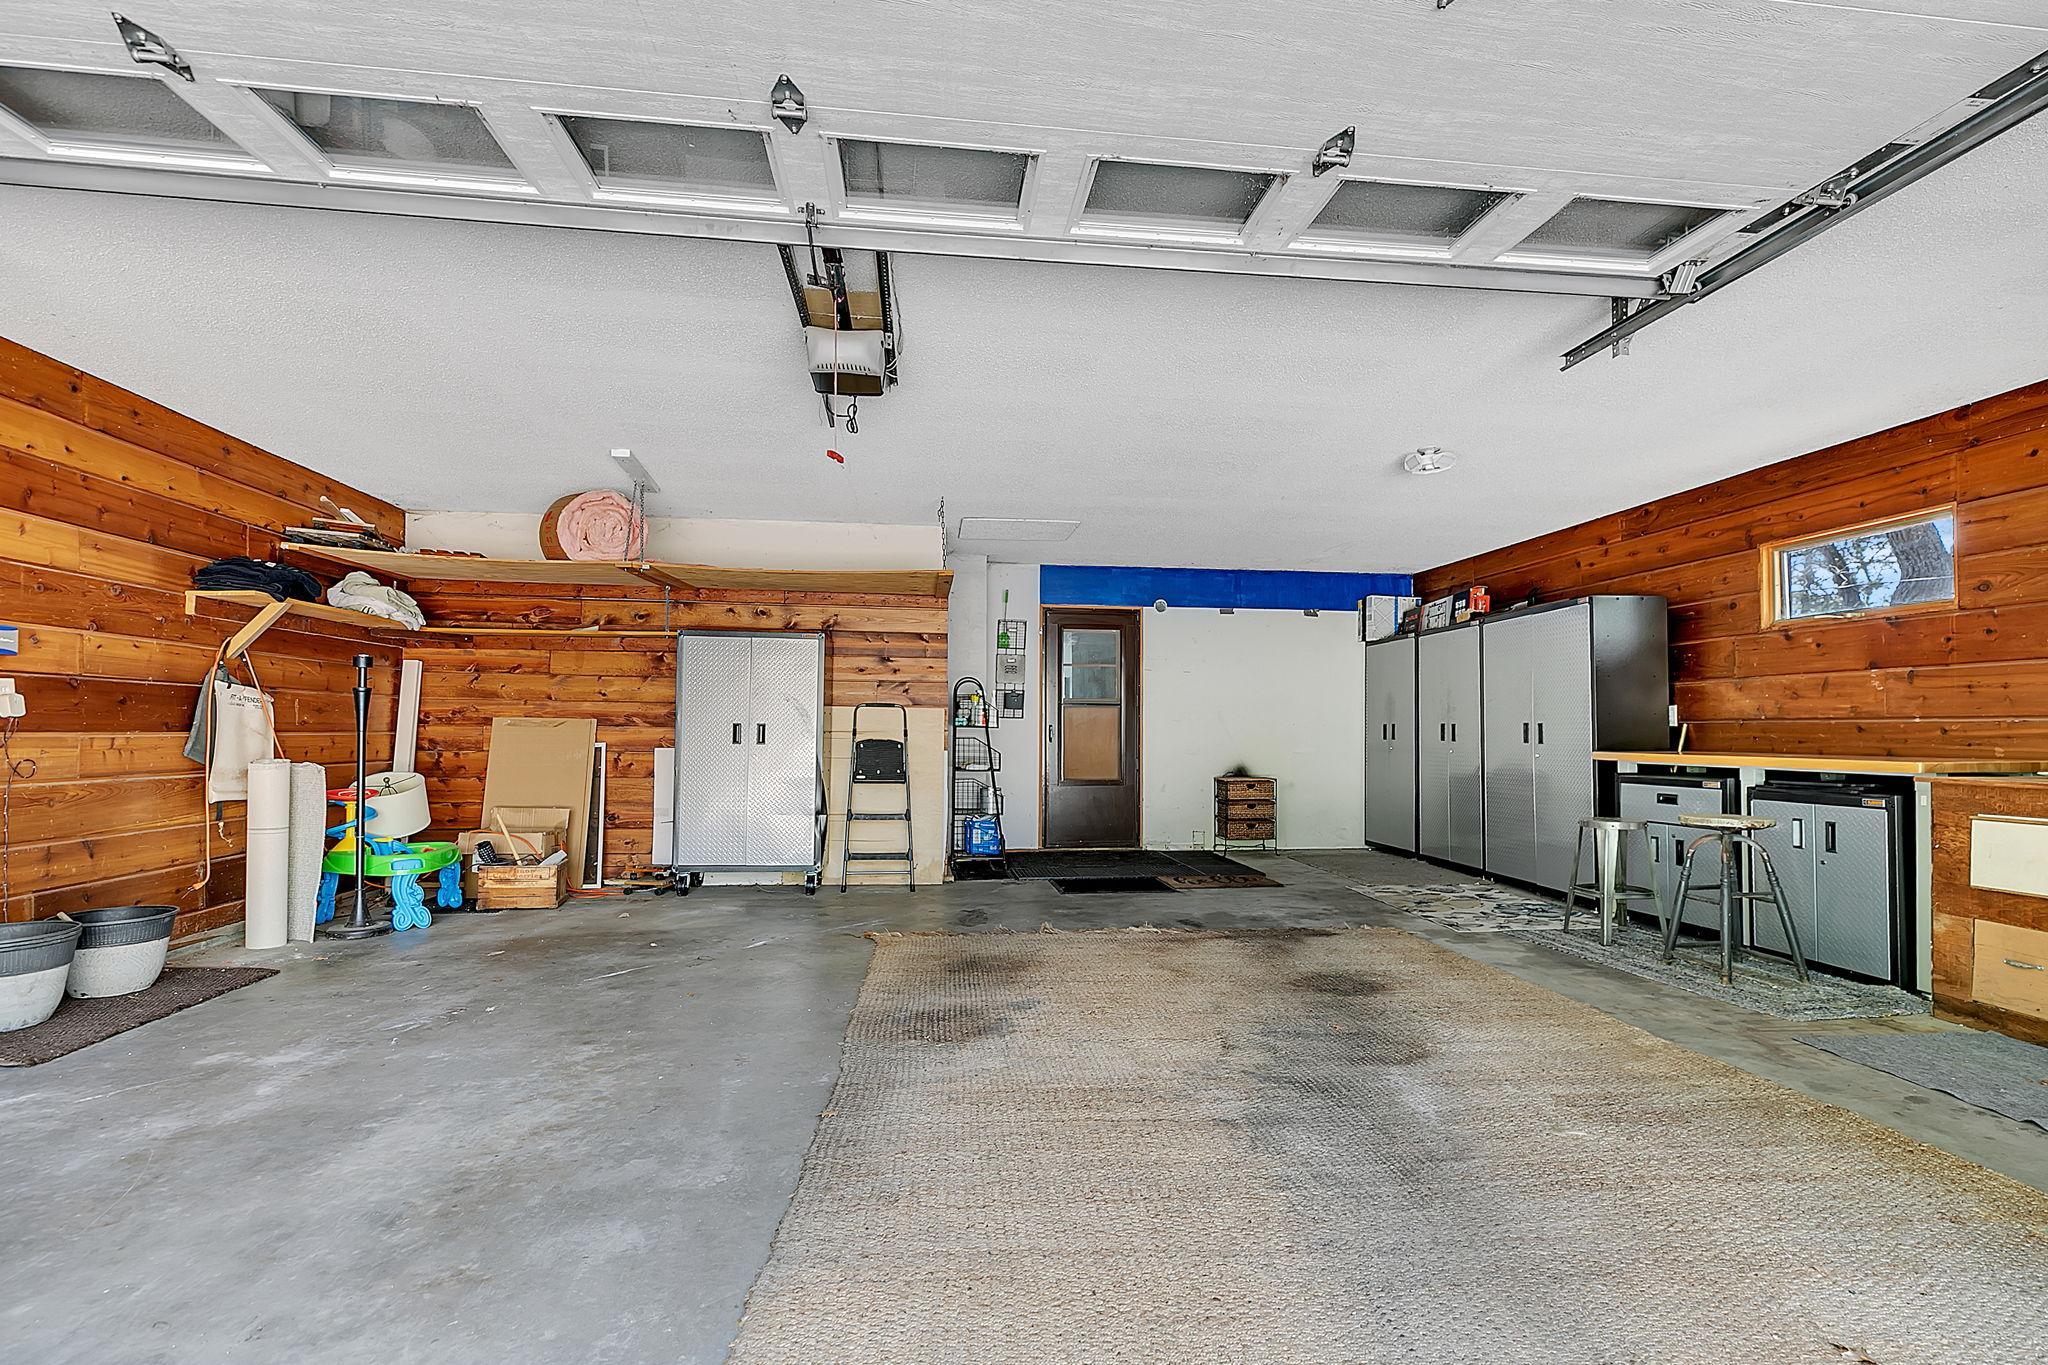
Garage Stalls
2
Lot Dimensions
48X266X49X251
Acres
0.31
Assessment Pending
No
Number of Fireplaces
0
Bath Half
0
Bath Quarter
0
Association Fee
0

Property Features

Accessible: None Air Conditioning: Central Air Appliances: Dishwasher; Dryer; Microwave; Range; Refrigerator; Washer Construction Status: Previously Owned Exterior: Wood Foundation: Concrete Block Fuel: Natural Gas Heating: Forced Air Sellers Terms: Cash; Conventional Sewer: Septic System Compliant - Yes; Tank with Drainage Field Stories: One Water: Well

Contract Information

Contingency
None
Original List Price
525000
ListPrice
525000
Owner is an Agent?
No
Auction?
No

Location Tax and Other Information

House Number
11745
Street Name
42nd
Street Suffix
Street
Street Direction Suffix
SE
Postal City
Clear Lake
County
Sherburne
State
MN
Zip Code
55319
Complex/Dev/Subdivision
Lake Julia Pkwy

Assessments

Assessment Balance
75
Tax With Assessments
4378

Building Information

Finished SqFt Above Ground
980
Finished SqFt Below Ground
950

More Information

Lake Details

Lake Acres
154
Lake Depth
15

Lease Details

Land Leased
Not Applicable

Miscellaneous Information

DP Resource
Yes
Homestead
Yes

Ownership

Fractional Ownership
No

Parking Characteristics

Garage Dimensions
26X26
Garage Square Feet
616

Public Survey Info

Range#
29
Section#
23
Township#
35

Office/Member Info

Association
SCAAR

Location, Tax and Other Information

AssocFeeYN
No
Legal Description
LOT 9, BLK 2 Lake Julia Parkway
Listing City
Clear Lake
Map Page
233
Municipality
Palmer Twp
School District
Becker
School District Phone
763-261-4502
DNR Lake ID#
71014500
DNR Lake Classification
Recreational Development
Zip Plus 4
9634
Property ID Number
40004130245
Tax Year
2026
Tax Amount
4303
In Foreclosure?
No
Potential Short Sale?
No
Lender Owned?
No

Directions & Remarks

Public Remarks
Enjoy lake life on beautiful Lake Julia part of the sought-after Briggs Chain of Lakes, only one hour from the Twin Cities. This updated walk-out rambler features 2 bedrooms, 2 baths, with panoramic south-facing lake views. Surrounded by mature trees for excellent privacy, the home also includes a second kitchen in the lower level for easy lakeside entertaining. Enjoy access to a chain of three connected lakes, all within the desirable Becker Public Schools district. Septic Compliance completed May 2026, floating dock stays with property.
Directions
HWY 25, West on 42nd Street

Accessible

None
Yes

Air Conditioning

Central Air
Yes

Appliances

Dishwasher
Yes
Dryer
Yes
Microwave
Yes
Range
Yes
Refrigerator
Yes
Washer
Yes

Construction Status

Previously Owned
Yes

Exterior

Wood
Yes

Foundation

Concrete Block
Yes

Fuel

Natural Gas
Yes

Heating

Forced Air
Yes

Insurance Fee

Insurance Fee
0

Lake/Waterfront

Lake Front
Yes

Sellers Terms

Cash
Yes
Conventional
Yes

Sewer

Septic System Compliant - Yes
Yes
Tank with Drainage Field
Yes

Stories

One
Yes

Water

Well
Yes

Room Information

Room Name Dimensions Level
Deck 25x10 Main
Dining Room 10x10 Main
First (1st) Bedroom 24x14 Main
Kitchen 12x8 Main
Second Kitchen 10x8 Lower
Living Room 17x16 Main
Patio 25X10 Lower
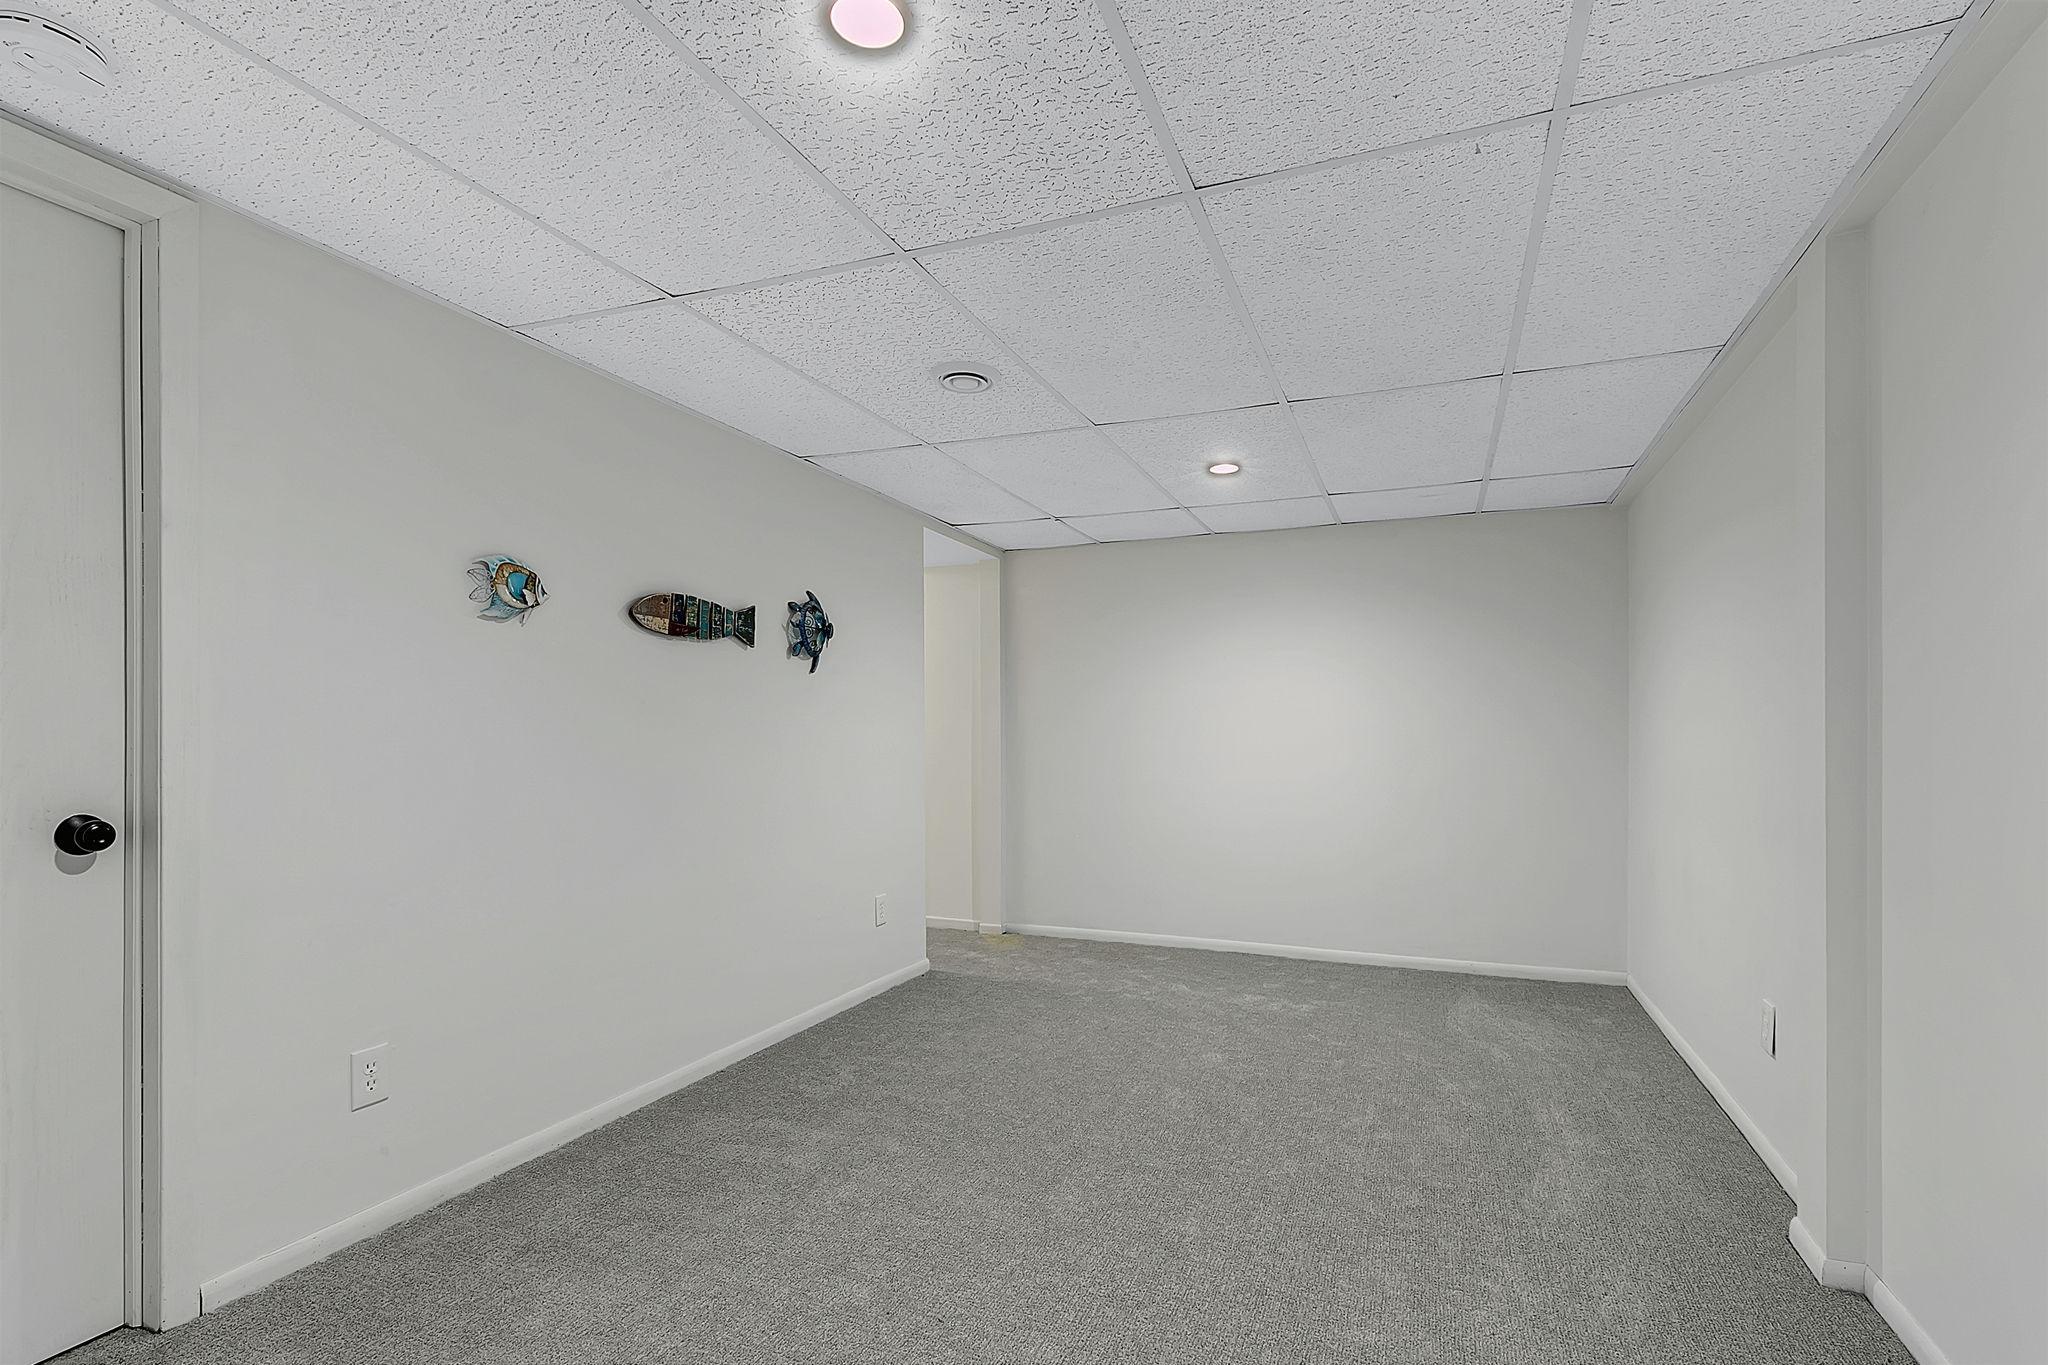
Second (2nd) Bedroom 16x12 Lower
IDX
Listing Office: Agency North Real Estate, Inc
Last Updated: May - 26 - 2026
The data relating to real estate for sale on this web site comes in part from the Broker Reciprocity SM Program of the Regional Multiple Listing Service of Minnesota, Inc. The information provided is deemed reliable but not guaranteed. Properties subject to prior sale, change or withdrawal. ©2024 Regional Multiple Listing Service of Minnesota, Inc All rights reserved.