11584 County Highway 7, Revere, MN 56166

$395,000
Property Type: Residential Bedrooms: 4 Baths: 2 Square Footage: 3,216 Lot Size (sq. ft.): 293,594 Status: Active
Current Price: $395,000 List Date: 1/16/2026 Last Modified: 5/28/2026

Overview

Description

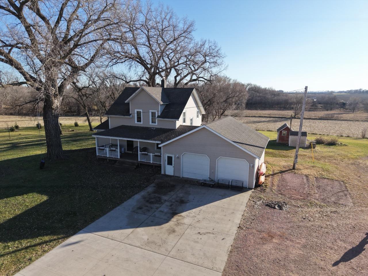
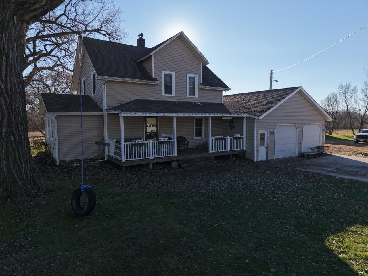

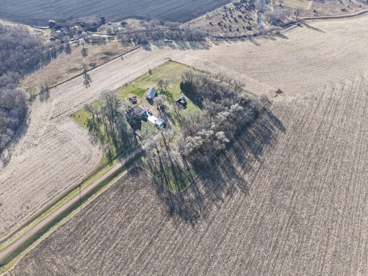
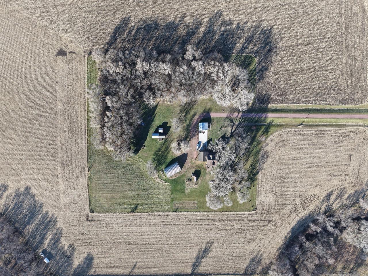
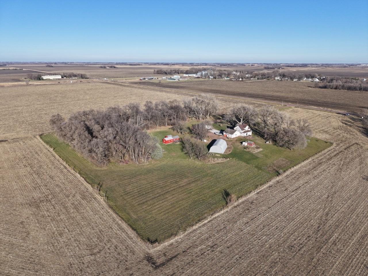
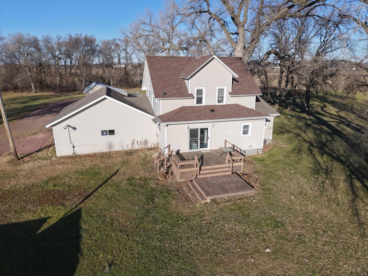

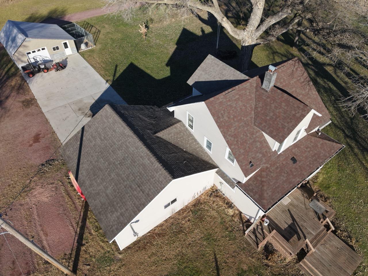
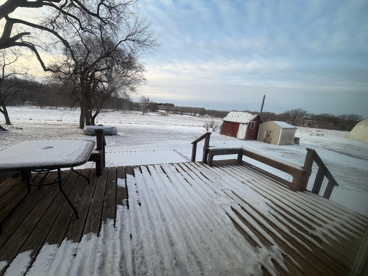
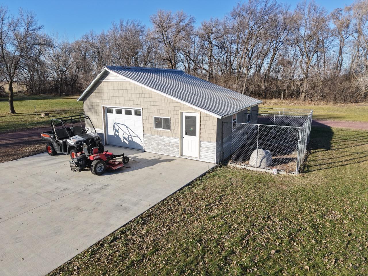

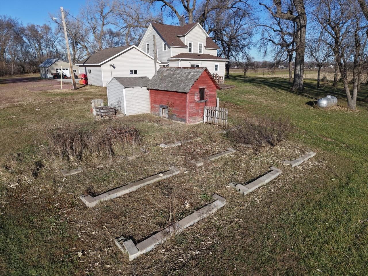
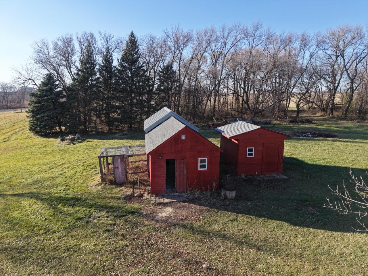
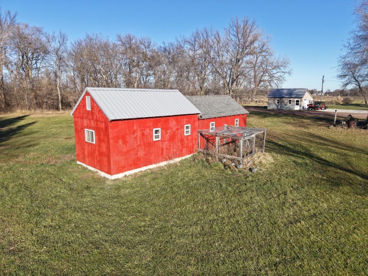
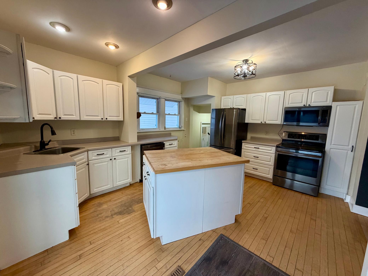
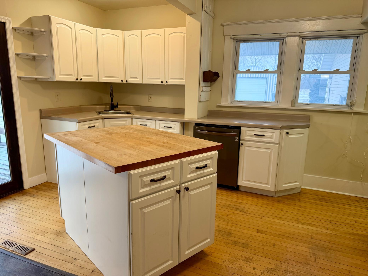
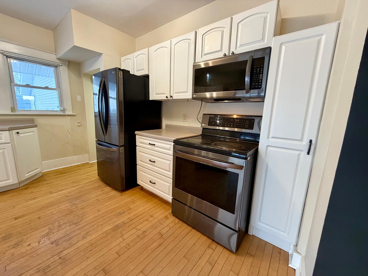
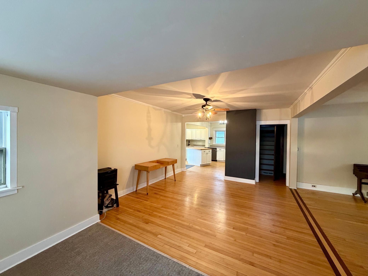
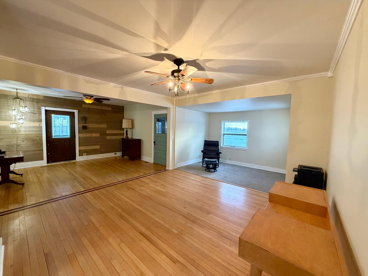
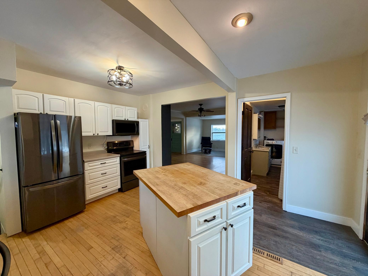
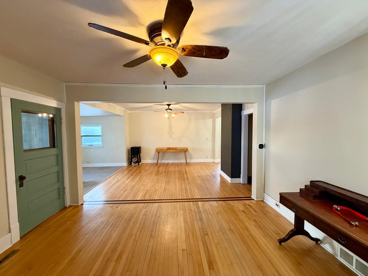
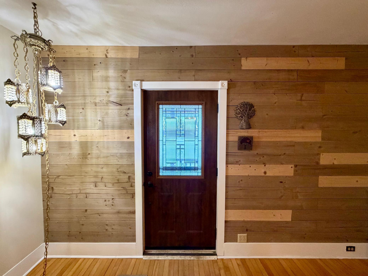
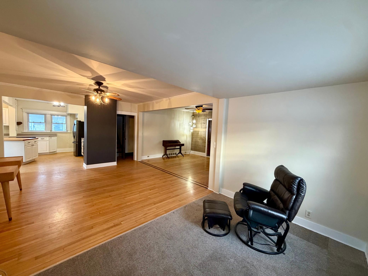
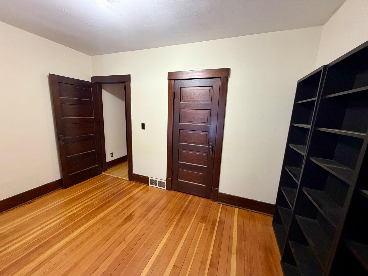
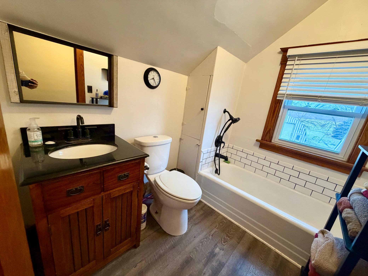
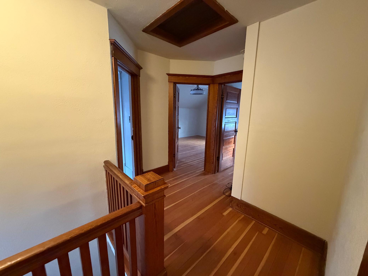
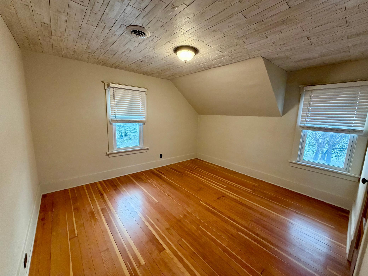
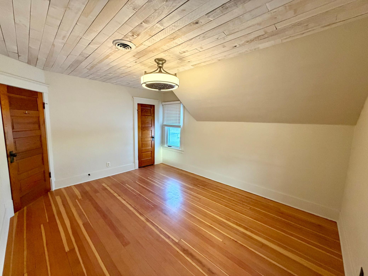


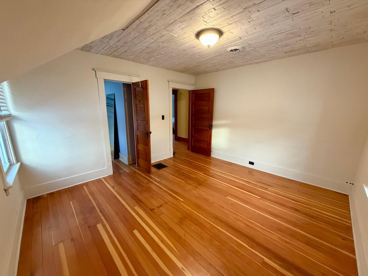
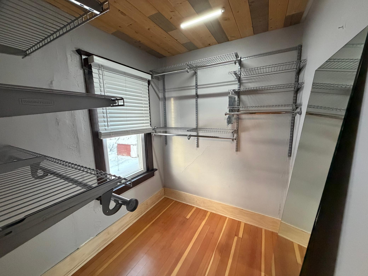
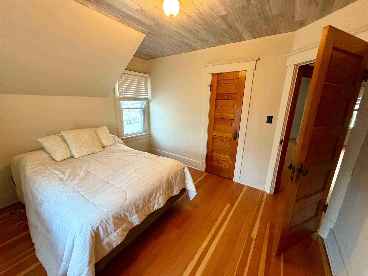

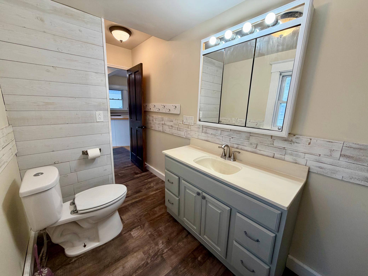
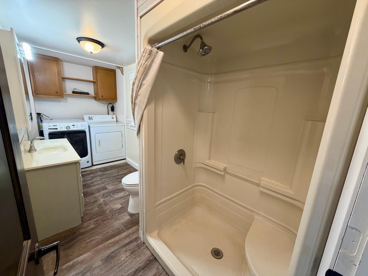
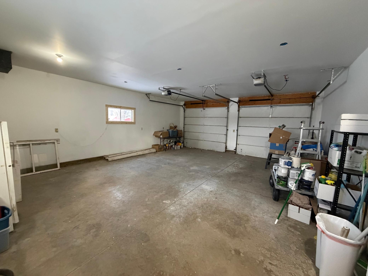
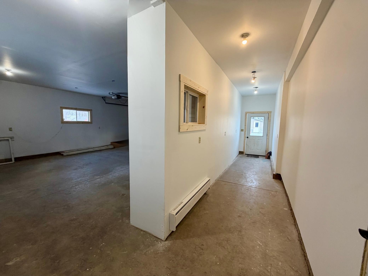
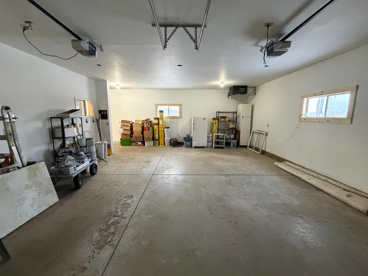
More inside photos will be uploaded soon! This move-in-ready 4-bedroom, 2-bathroom acreage offers the perfect blend of modern updates and rural serenity, located on a blacktop road just a half-mile from Highway 14. The home has been fully refreshed with new windows, flooring, and doors throughout, providing a clean and contemporary feel. Outside, the property is built for utility and hobbies alike, featuring a 48' x 30' shop with concrete floors and a newly poured 33' x 70' concrete pad in front of the garages for ample workspace and parking. Nature lovers will appreciate the 12' x 20' chicken coop and the established small orchard of peach, plum, and cherry trees, all set against a backdrop of breathtaking sunsets over Pell Creek.

Open Houses

Listing Details MLS# 7008861

General Property Information

Common Wall
No
Lot Measurement
Acres
Manufactured Home?
No
Multiple PIDs?
No
New Development
No
Waterfront Present
No
Year Built
1925
Yearly/Seasonal
Yearly
Zoning
Residential-Single Family
Bath Full
2
Main Floor Total SqFt
1072
Above Grd Total SqFt
2144
Below Grd Total SqFt
1072
Total SqFt
3216
Total Finished Sqft
2144.00
FireplaceYN
No
Style
(SF) Single Family
Foundation Size
1072
Garage Stalls
3
Lot Dimensions
500x531
Acres
6.74
Assessment Pending
Yes
Number of Fireplaces
0
Bath Three Quarters
0
Bath Half
0
Bath Quarter
0
Association Fee
0

Property Features

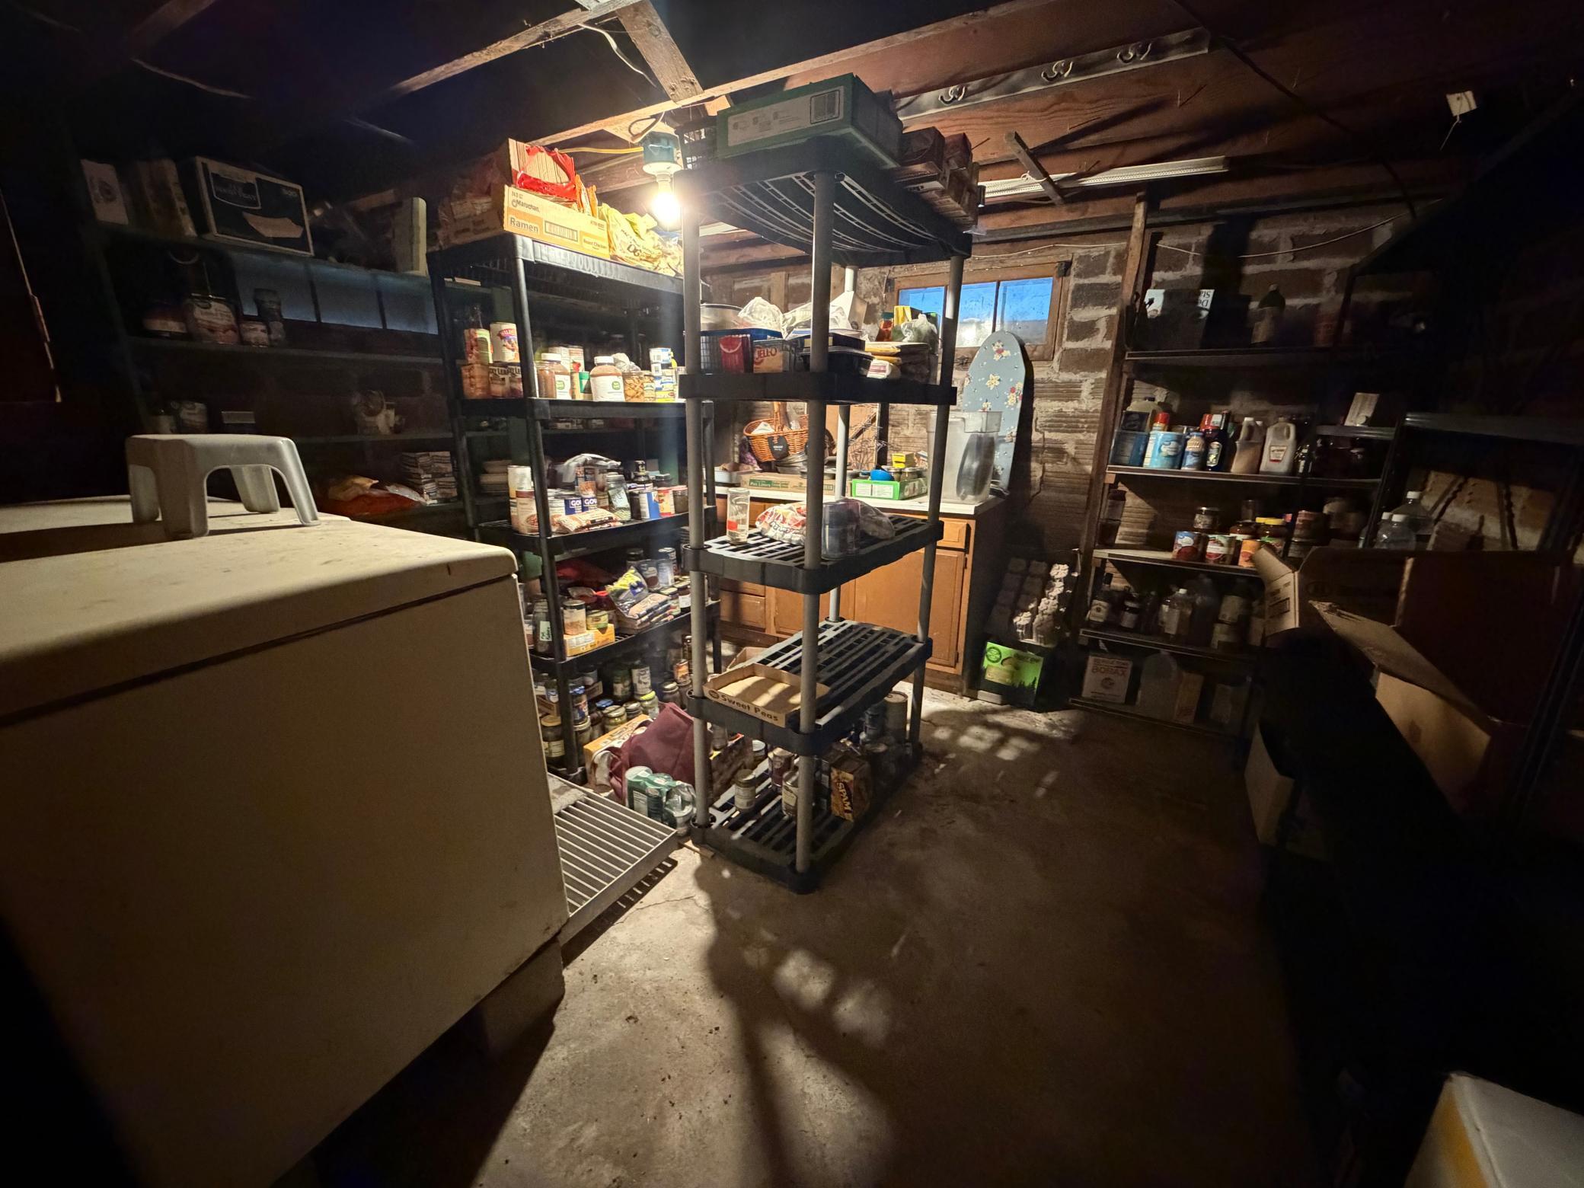
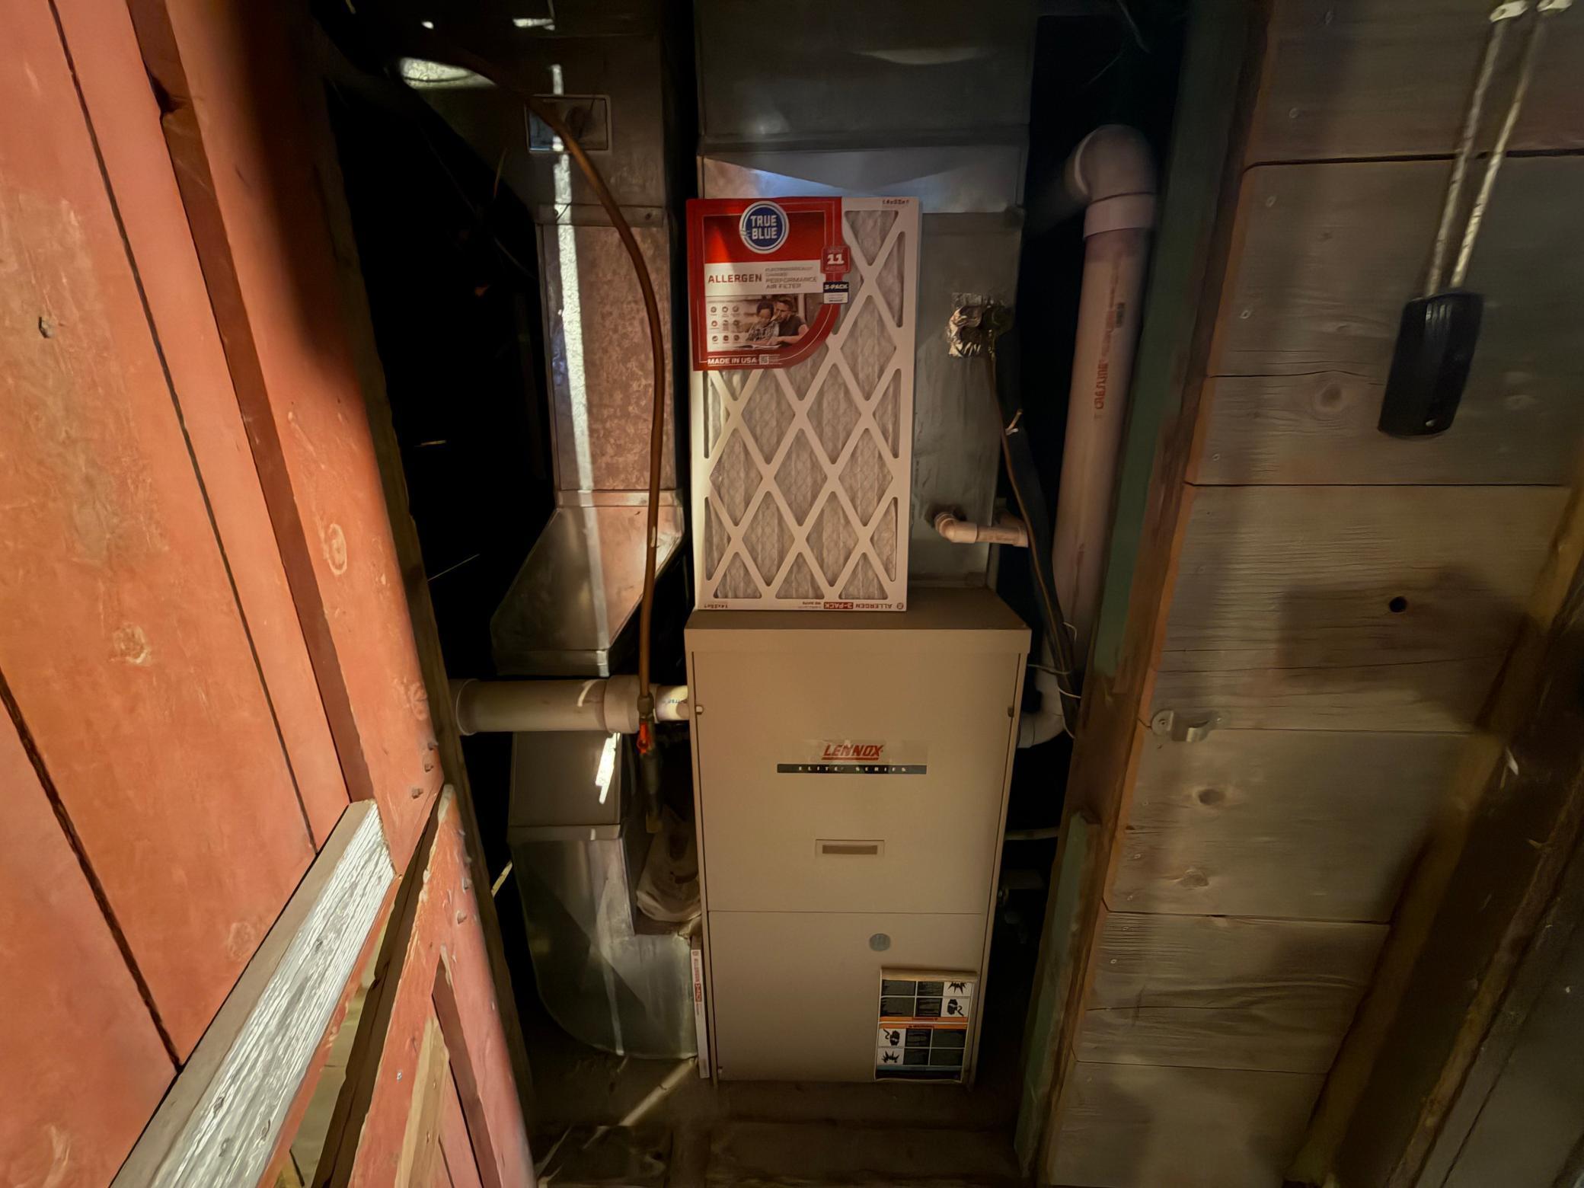
Accessible: None Air Conditioning: Central Air Amenities Unit: Deck; Porch Appliances: Dishwasher; Dryer; Microwave; Range; Refrigerator; Washer Basement: Storage Space; Sump Pump; Unfinished Bath Description: Main Floor Full Bath; Upper Level Full Bath Construction Status: Previously Owned Dining Room Description: Kitchen/Dining Room Exterior: Vinyl Family Room Characteristics: Main Level Foundation: Concrete Block Fuel: Propane Heating: Forced Air Lot Description: Tree Coverage - Heavy Outbuildings: Additional Garage; Chicken Coop/Barn Roof: Asphalt Shingles Sellers Terms: Cash; Conventional; FHA Sewer: Private Sewer; Septic System Compliant - Yes Special Search: Main Floor Laundry Stories: Two Water: Rural/Municipality; Well

Contract Information

Contingency
None
Original List Price
429000
ListPrice
395000
Owner is an Agent?
No
Auction?
No

Location Tax and Other Information

House Number
11584
Street Name
County Highway 7
Postal City
Revere
County
Redwood
State
MN
Zip Code
56166

Assessments

Assessment Installment
5773
Tax With Assessments
2460
Assessment Balance
0

Building Information

Finished SqFt Above Ground
1072
Finished SqFt Below Ground
1072

More Information

Lease Details

Land Leased
Not Applicable

Miscellaneous Information

DP Resource
Yes
Homestead
Yes

Ownership

Fractional Ownership
No

Parking Characteristics

Garage Door Height
8
Garage Square Feet
600

Public Survey Info

Range#
38
Section#
26
Township#
109

Office/Member Info

Association
WCAR

Location, Tax and Other Information

AssocFeeYN
No
Legal Description
COM AT NE COR OF NE1/4, TH S 2100' T0 POB; TH S 66', W 415', S 277', W 532', N 500', E 532', S 157', E 415' TO POB, 6.74A
Listing City
Revere
Map Page
999
Municipality
Revere
School District
Westbrook-Walnut Grove Schools
School District Phone
507-274-5450
Zip Plus 4
4732
Property ID Number
610261020
Tax Year
2025
Tax Amount
2460
In Foreclosure?
No
Potential Short Sale?
No
Lender Owned?
No

Directions & Remarks

Public Remarks
More inside photos will be uploaded soon! This move-in-ready 4-bedroom, 2-bathroom acreage offers the perfect blend of modern updates and rural serenity, located on a blacktop road just a half-mile from Highway 14. The home has been fully refreshed with new windows, flooring, and doors throughout, providing a clean and contemporary feel. Outside, the property is built for utility and hobbies alike, featuring a 48' x 30' shop with concrete floors and a newly poured 33' x 70' concrete pad in front of the garages for ample workspace and parking. Nature lovers will appreciate the 12' x 20' chicken coop and the established small orchard of peach, plum, and cherry trees, all set against a backdrop of breathtaking sunsets over Pell Creek.
Directions
From Co Road 14, Turn south on CO RD 7. Go 1 mile, West side of road.

Accessible

None
Yes

Air Conditioning

Central Air
Yes

Amenities Unit

Deck
Yes
Porch
Yes

Appliances

Dishwasher
Yes
Dryer
Yes
Microwave
Yes
Range
Yes
Refrigerator
Yes
Washer
Yes

Basement

Storage Space
Yes
Sump Pump
Yes
Unfinished
Yes

Bath Description

Main Floor Full Bath
Yes
Upper Level Full Bath
Yes

Construction Status

Previously Owned
Yes

Dining Room Description

Kitchen/Dining Room
Yes

Exterior

Vinyl
Yes

Family Room Characteristics

Main Level
Yes

Foundation

Concrete Block
Yes

Fuel

Propane
Yes

Heating

Forced Air
Yes

Insurance Fee

Insurance Fee
0

Lot Description

Tree Coverage - Heavy
Yes

Outbuildings

Additional Garage
Yes
Chicken Coop/Barn
Yes

Roof

Asphalt Shingles
Yes

Sellers Terms

Cash
Yes
Conventional
Yes
FHA
Yes

Sewer

Private Sewer
Yes
Septic System Compliant - Yes
Yes

Special Search

Main Floor Laundry
Yes

Stories

Two
Yes

Water

Rural/Municipality
Yes
Well
Yes

Room Information

Room Name Dimensions Level
First (1st) Bedroom 13x12 Main
Fourth (4th) Bedroom 15x12 Upper
Kitchen 16x13 Main
Living Room 25x22 Main
Office 10x7 Main
Second (2nd) Bedroom 13x9 Upper
Third (3rd) Bedroom 12x10 Upper
IDX
Listing Office: Heartland Real Estate Services LLC
Last Updated: May - 28 - 2026
The data relating to real estate for sale on this web site comes in part from the Broker Reciprocity SM Program of the Regional Multiple Listing Service of Minnesota, Inc. The information provided is deemed reliable but not guaranteed. Properties subject to prior sale, change or withdrawal. ©2024 Regional Multiple Listing Service of Minnesota, Inc All rights reserved.