
115 S 4th Street, Montevideo, MN 56265

$161,900
Property Type: Residential Bedrooms: 4 Baths: 2 Square Footage: 2,332 Lot Size (sq. ft.): 5,663 Status: Closed
Current Price: $161,900 List Date: 3/07/2025 Last Modified: 5/25/2026

Overview

Description

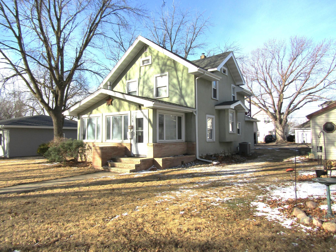
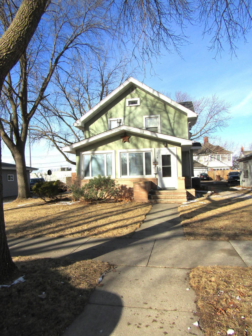
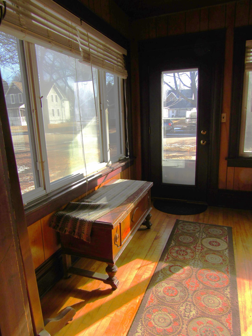
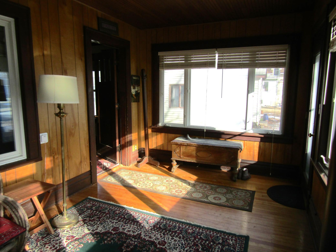
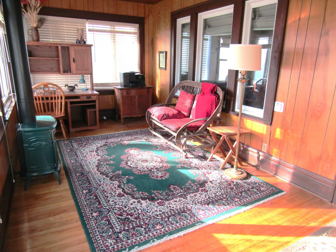
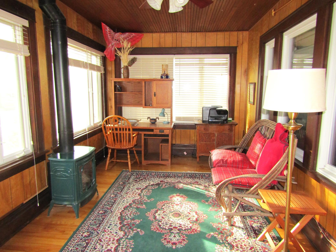
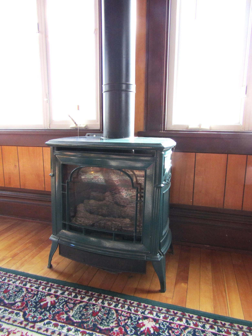
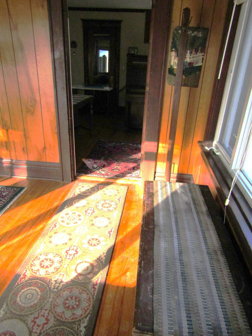
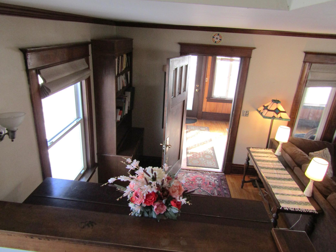
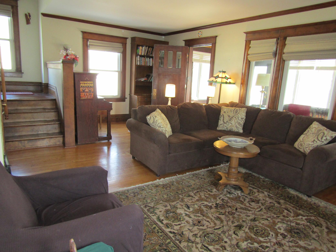
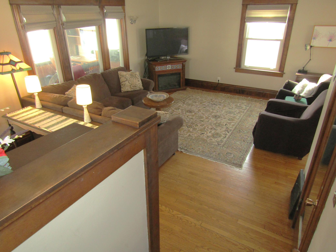
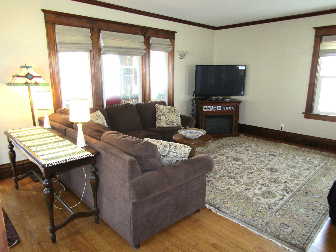
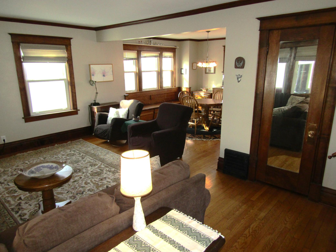
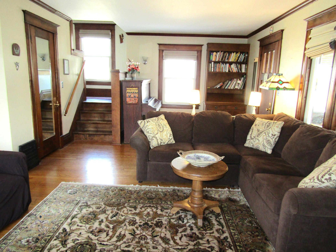
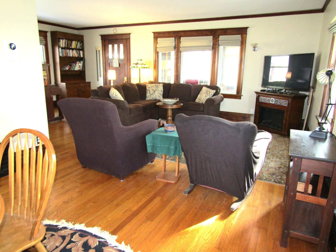
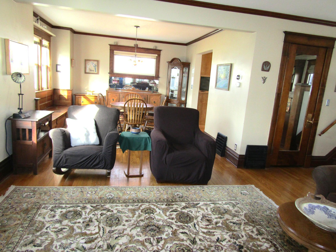
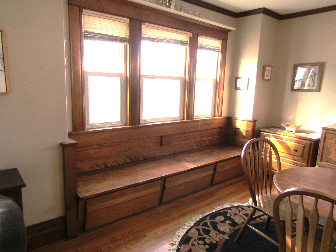
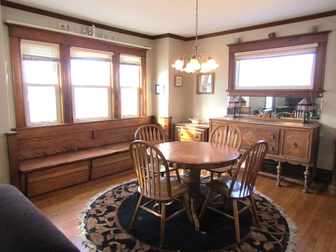
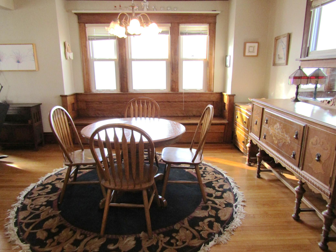
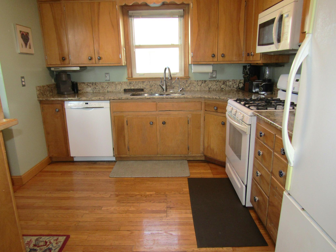
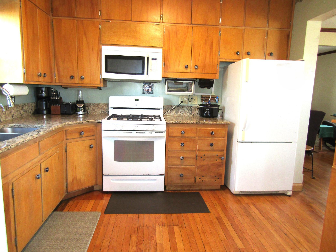
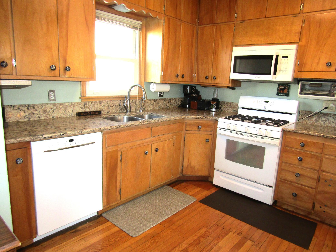
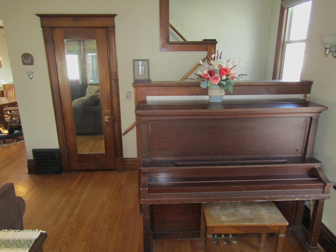
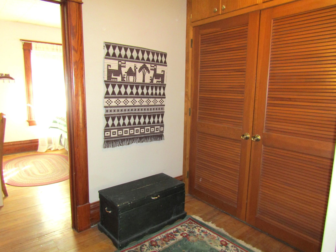
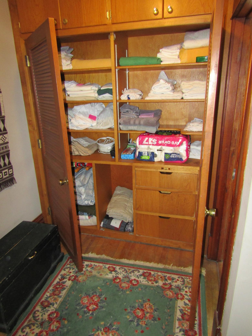
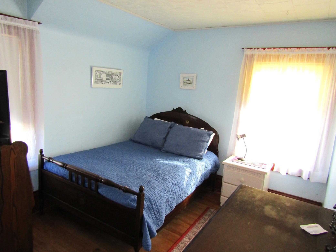
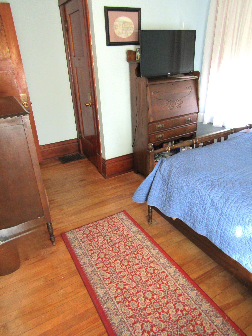
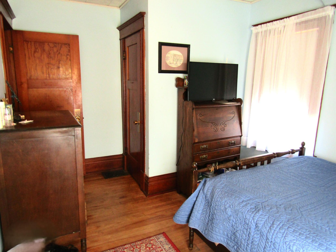
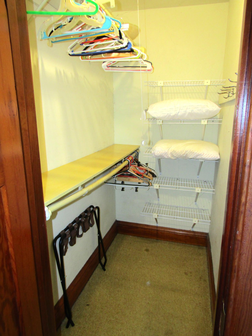
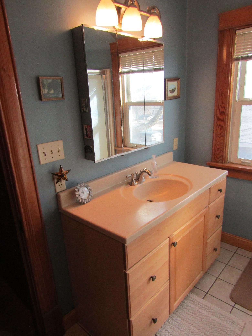
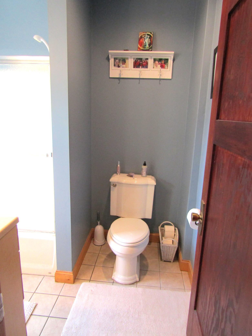
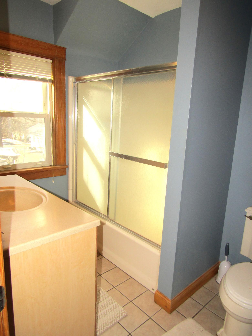
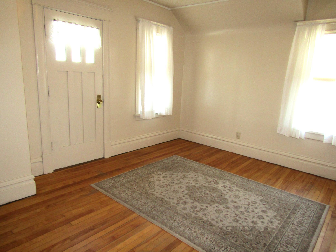
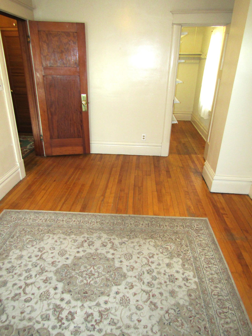
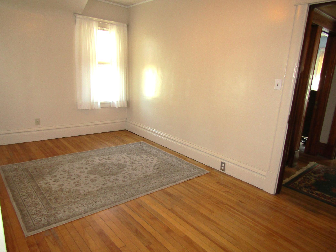
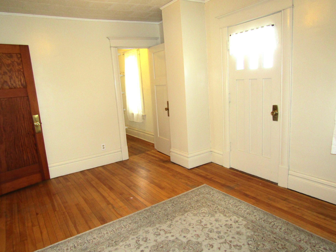
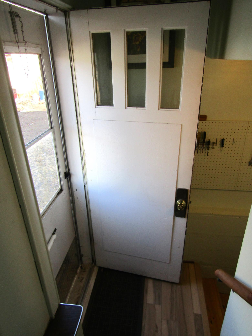
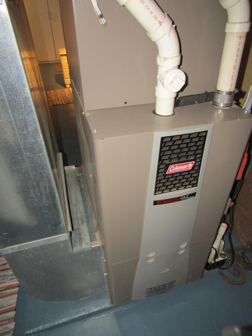
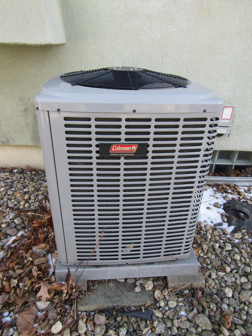
This beautiful 4 bedroom/2 bath home is a reflection of what historic preservation should be in caring for a home. For the past 29 years, the owners of this charming home have continued to honor its architectural past with their love and care for it. From new cladding on the exterior soffit in 2016; brand new roofs on the house and garage in the Fall of 2022; replacement of central air and furnace in 2008; to adding additional blow-in insulation to the attic in 2012, and patching in as needed areas of stucco siding. (to name a few). Sellers ontinued their due diligence throughout the interior of the home, in the upkeep of the original craftsman woodwork, doors, and hardwood floors. While preserving the past, modern updates of the present have also been added, including: Enclosing the original front porch and adding a Vermont Castings gas stove to make it a 4 season porch for you to enjoy all year long!; Adding Cambria granite countertops and all white appliances - gas stove, r ...

Listing Details MLS# 6681486

General Property Information

Common Wall
No
Lot Measurement
Acres
Manufactured Home?
No
Multiple PIDs?
No
New Development
No
Waterfront Present
No
Year Built
1915
Yearly/Seasonal
Yearly
Zoning
Residential-Single Family
Bath Full
Yes
Bath Three Quarters
Yes
Main Floor Total SqFt
988
Above Grd Total SqFt
1660
Below Grd Total SqFt
672
Total SqFt
2332
Total Finished Sqft
1860.00
Style
(SF) Single Family
Foundation Size
672
Garage Stalls
2
Lot Dimensions
50 x 120
Acres
0.13
Assessment Pending
No
Number of Fireplaces
0
Bath Half
0
Bath Quarter
0
Association Fee
0

Property Features

Accessible: None Air Conditioning: Central Air Amenities Unit: Hardwood Floors; Natural Woodwork; Porch; Primary Bedroom Walk-In Closet; Walk-In Closet Appliances: Dryer; Freezer; Microwave; Range; Refrigerator; Washer Bath Description: Upper Level Full Bath; 1/2 Basement Construction Materials: Frame Construction Status: Previously Owned Dining Room Description: Living/Dining Room Electric: 100 Amp Service; Circuit Breakers Exterior: Stucco Financing Terms: Conventional Fireplace Characteristics: Free Standing; Gas Burning Fuel: Natural Gas Heating: Forced Air Laundry: In Basement Lock Box Type: Combo Lot Description: Tree Coverage - Medium Outbuildings: Additional Garage Pool Description: None Road Frontage: City Street Road Responsibility: Public Maintained Road Roof: Age 8 Years or Less; Asphalt Shingles Sellers Terms: Cash; Conventional Sewer: City Sewer/Connected Special Search: 3 BR on One Level Stories: Two Water: City Water/Connected

Contract Information

Off Market Date
2025-03-28
Contingency
None
Closed Date
2025-05-23
Original List Price
169900
Sales Close Price
161900
ListPrice
169900
Owner is an Agent?
No
Auction?
No

Location Tax and Other Information

House Number
115
Street Direction Prefix
S
Street Name
4th
Street Suffix
Street
Postal City
Montevideo
County
Chippewa
State
MN
Zip Code
56265
Complex/Dev/Subdivision
Frinks 1st Add

Assessments

Assessment Balance
36
Tax With Assessments
1568

Basement

Foundation Dimensions
28 x 24

More Information

Building Information

Finished SqFt Above Ground
1660
Finished SqFt Below Ground
200

Lease Details

Land Leased
Not Applicable

Miscellaneous Information

DP Resource
Yes
Homestead
Yes

Ownership

Fractional Ownership
No

Parking Characteristics

Garage Dimensions
22 x24
Garage Square Feet
528

Office/Member Info

Association
WCAR

Location, Tax and Other Information

AssocFeeYN
No
Legal Description
FRINKS 1ST ADDITION LOT 4 BLOCK 9
Listing City
Montevideo
Map Page
999
Municipality
Montevideo
School District
Montevideo
School District Phone
320-269-8833
Zip Plus 4
1964
Property ID Number
701650920
Tax Year
2024
Tax Amount
1568
In Foreclosure?
No
Potential Short Sale?
No
Lender Owned?
No

Directions & Remarks

Public Remarks
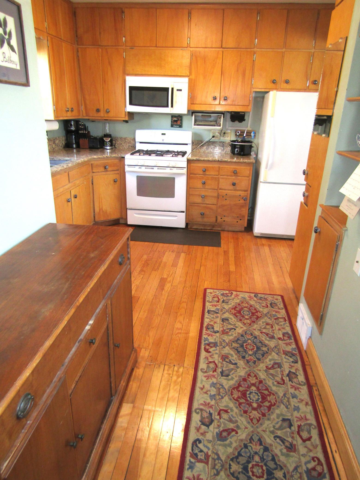
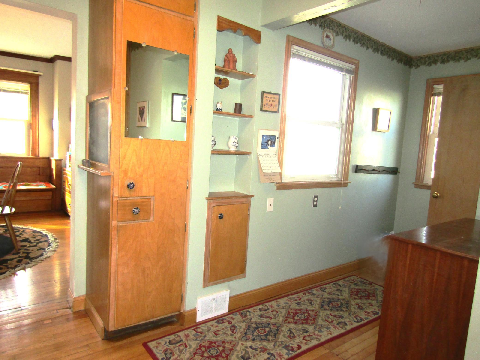
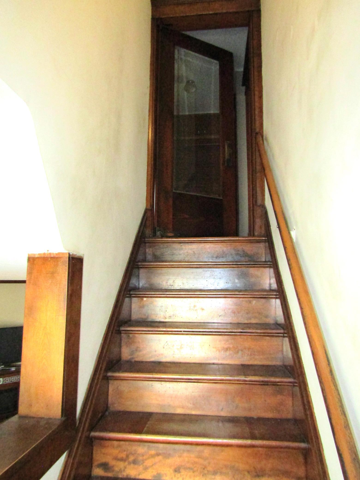
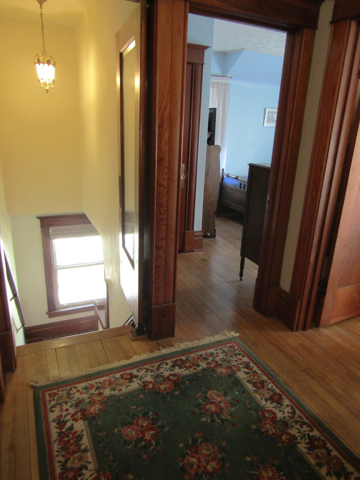
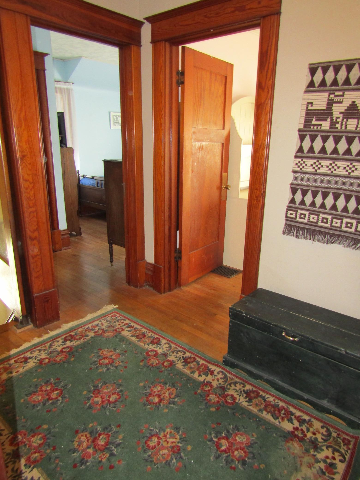
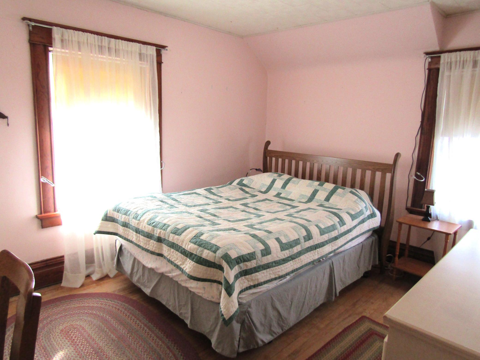
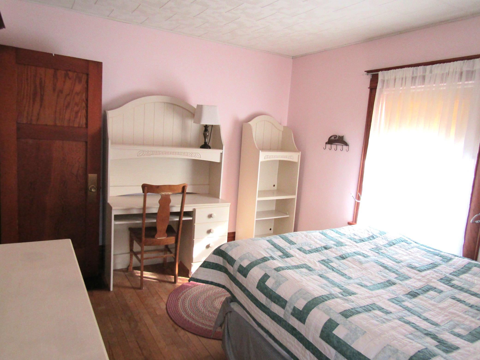
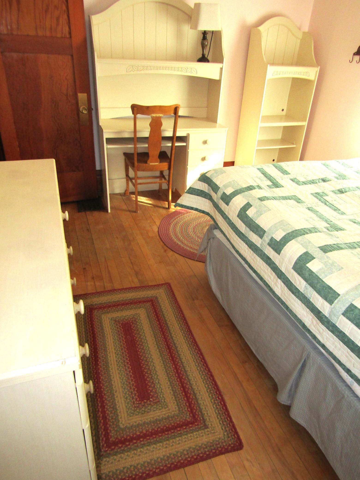
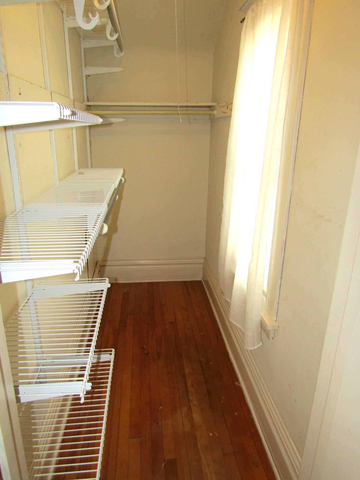
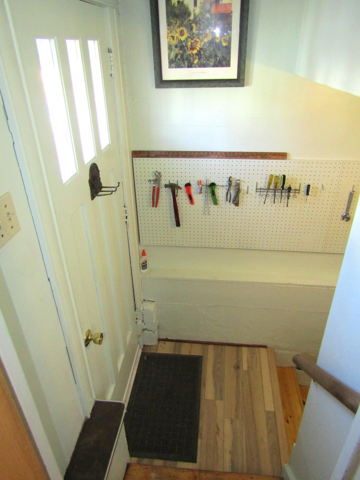
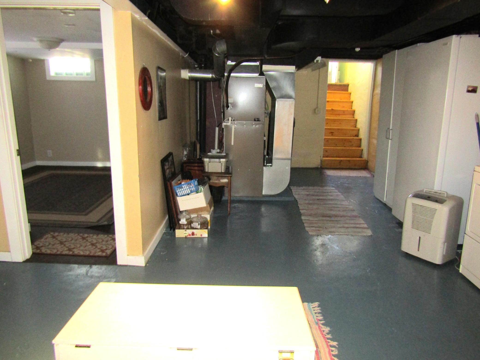
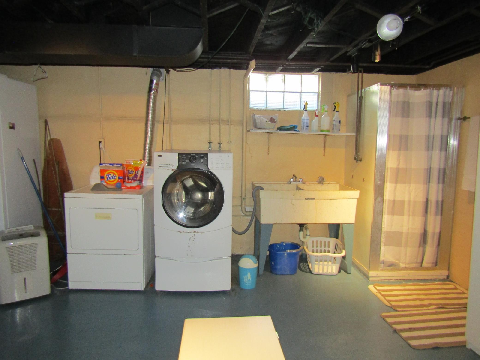
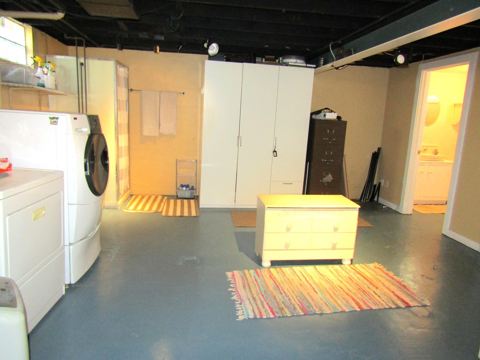
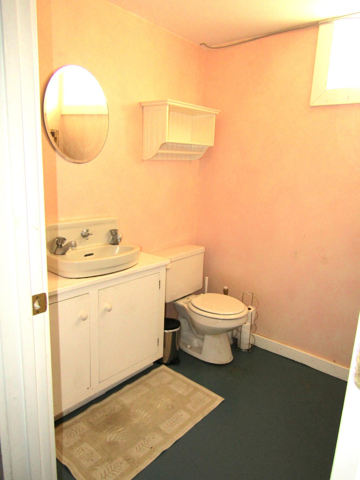
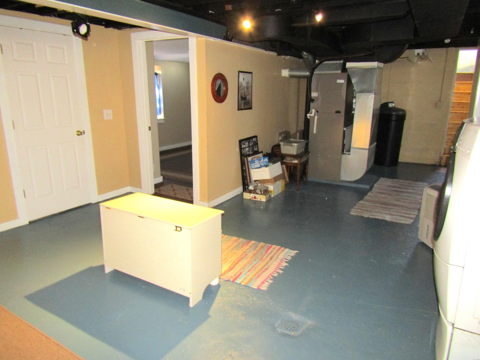
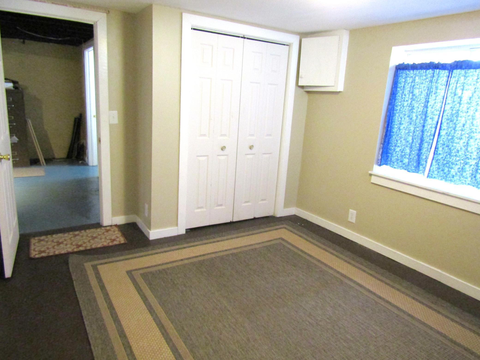
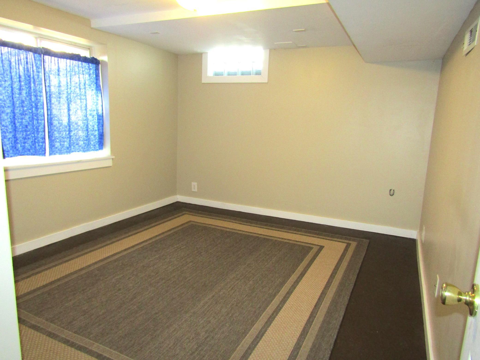
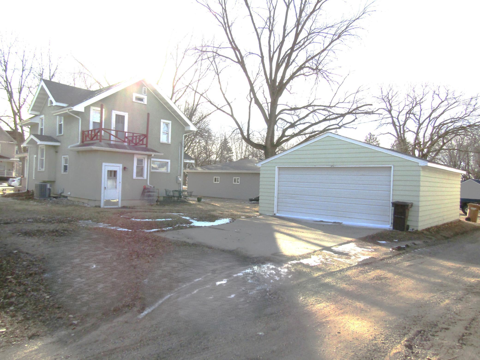
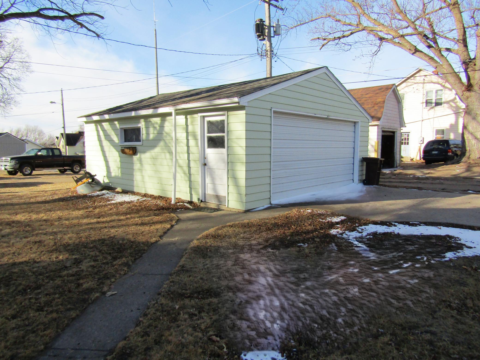
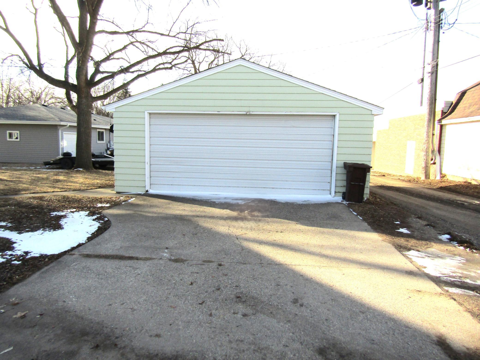
This beautiful 4 bedroom/2 bath home is a reflection of what historic preservation should be in caring for a home. For the past 29 years, the owners of this charming home have continued to honor its architectural past with their love and care for it. From new cladding on the exterior soffit in 2016; brand new roofs on the house and garage in the Fall of 2022; replacement of central air and furnace in 2008; to adding additional blow-in insulation to the attic in 2012, and patching in as needed areas of stucco siding. (to name a few). Sellers ontinued their due diligence throughout the interior of the home, in the upkeep of the original craftsman woodwork, doors, and hardwood floors. While preserving the past, modern updates of the present have also been added, including: Enclosing the original front porch and adding a Vermont Castings gas stove to make it a 4 season porch for you to enjoy all year long!; Adding Cambria granite countertops and all white appliances - gas stove, refrigerator, dishwasher and microwave in the pivot kitchen (plus large upright freezer in basement); and adding an egress window to make bedroom number 4 in the basement! Laundry and 3/4 bath also in the basement. Three bedrooms with walk-in closets, and a full bath, make the upstairs a wonderful area for privacy and relaxation. The charm and originality of hardwood floors, woodwork k & doors are all throughout the upstairs as well. Did I mention the back yard? With back alley access, the two car garage with cement pad offers additional off street parking! Between the house and garage is a wonderful yard for you to enjoy; especially during the upcoming summer grilling season! So come take a peek and you will see, why 115 S 4th Street is your new place to be!
Directions
115 S 4th St., from Sheridan Ave go S on 4th

Accessible

None
Yes

Air Conditioning

Central Air
Yes

Amenities Unit

Hardwood Floors
Yes
Natural Woodwork
Yes
Porch
Yes
Primary Bedroom Walk-In Closet
Yes
Walk-In Closet
Yes

Appliances

Dryer
Yes
Freezer
Yes
Microwave
Yes
Range
Yes
Refrigerator
Yes
Washer
Yes

Bath Description

Upper Level Full Bath
Yes
1/2 Basement
Yes

Construction Materials

Frame
Yes

Construction Status

Previously Owned
Yes

Dining Room Description

Living/Dining Room
Yes

Electric

100 Amp Service
Yes
Circuit Breakers
Yes

Exterior

Stucco
Yes

Financing Terms

Conventional
Yes

Fireplace Characteristics

Free Standing
Yes
Gas Burning
Yes

Fuel

Natural Gas
Yes

Heating

Forced Air
Yes

Insurance Fee

Insurance Fee
0

Laundry

In Basement
Yes

Lock Box Type

Combo
Yes

Lot Description

Tree Coverage - Medium
Yes

Outbuildings

Additional Garage
Yes

Patio, Porch and Deck Features

Enclosed
Yes
Front Porch
Yes

Pool Description

None
Yes

Road Frontage

City Street
Yes

Road Responsibility

Public Maintained Road
Yes

Roof

Age 8 Years or Less
Yes
Asphalt Shingles
Yes

Sellers Terms

Cash
Yes
Conventional
Yes

Sewer

City Sewer/Connected
Yes

Special Search

3 BR on One Level
Yes

Stories

Two
Yes

Water

City Water/Connected
Yes

Room Information

Room Name Dimensions Level
Fourth (4th) Bedroom 13'6 x 10'6 Basement
Bathroom 6x6 Basement
Kitchen 11 x 16 Main
Dining Room 13 x 11'3 Main
Second (2nd) Bedroom 13 x 10 Upper
Third (3rd) Bedroom 13 x 9 Upper
Living Room 24 x 13 Main
First (1st) Bedroom 14 x 11 Upper
IDX
Listing Office: Hughes Real Estate and Auction
Last Updated: May - 25 - 2026
The data relating to real estate for sale on this web site comes in part from the Broker Reciprocity SM Program of the Regional Multiple Listing Service of Minnesota, Inc. The information provided is deemed reliable but not guaranteed. Properties subject to prior sale, change or withdrawal. ©2024 Regional Multiple Listing Service of Minnesota, Inc All rights reserved.