11423 Fawn Lake Road, Breezy Point, MN 56472

$639,900
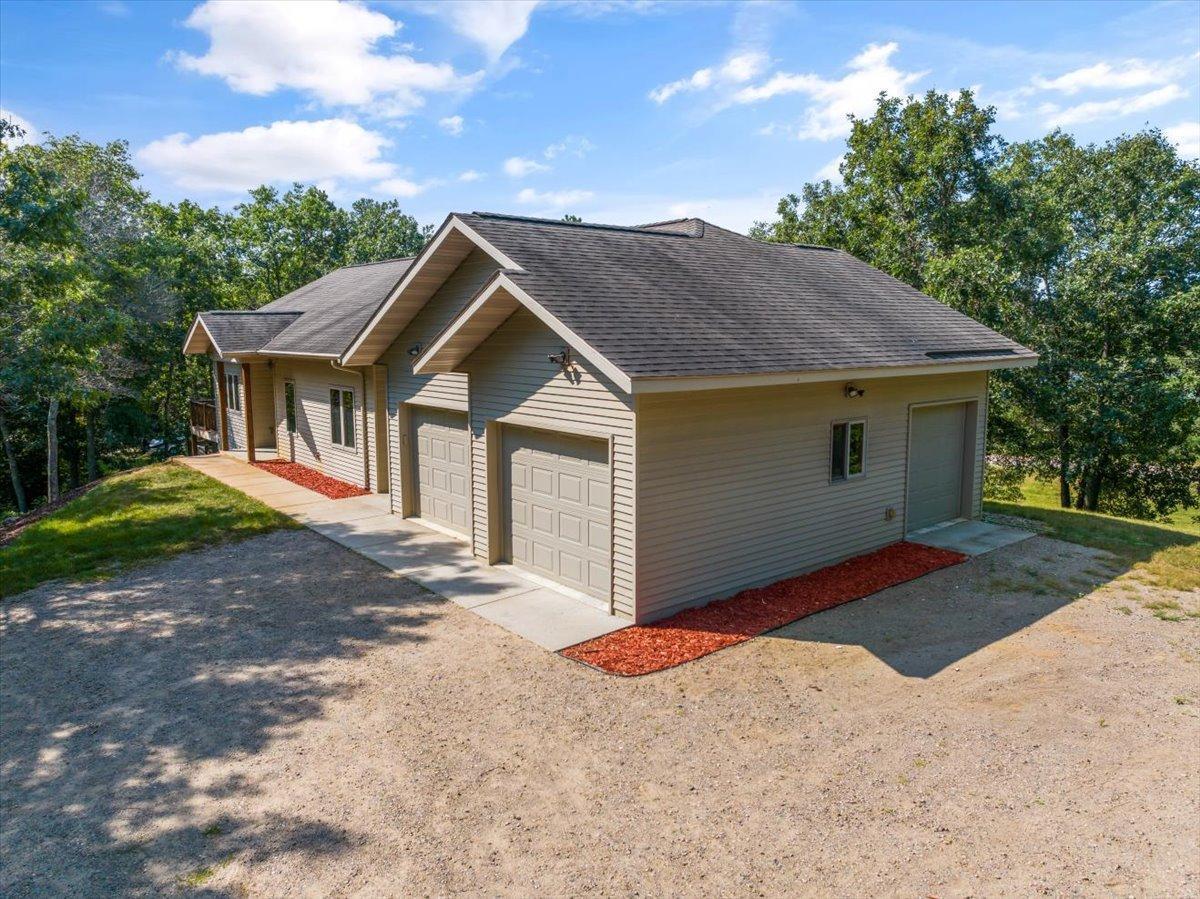
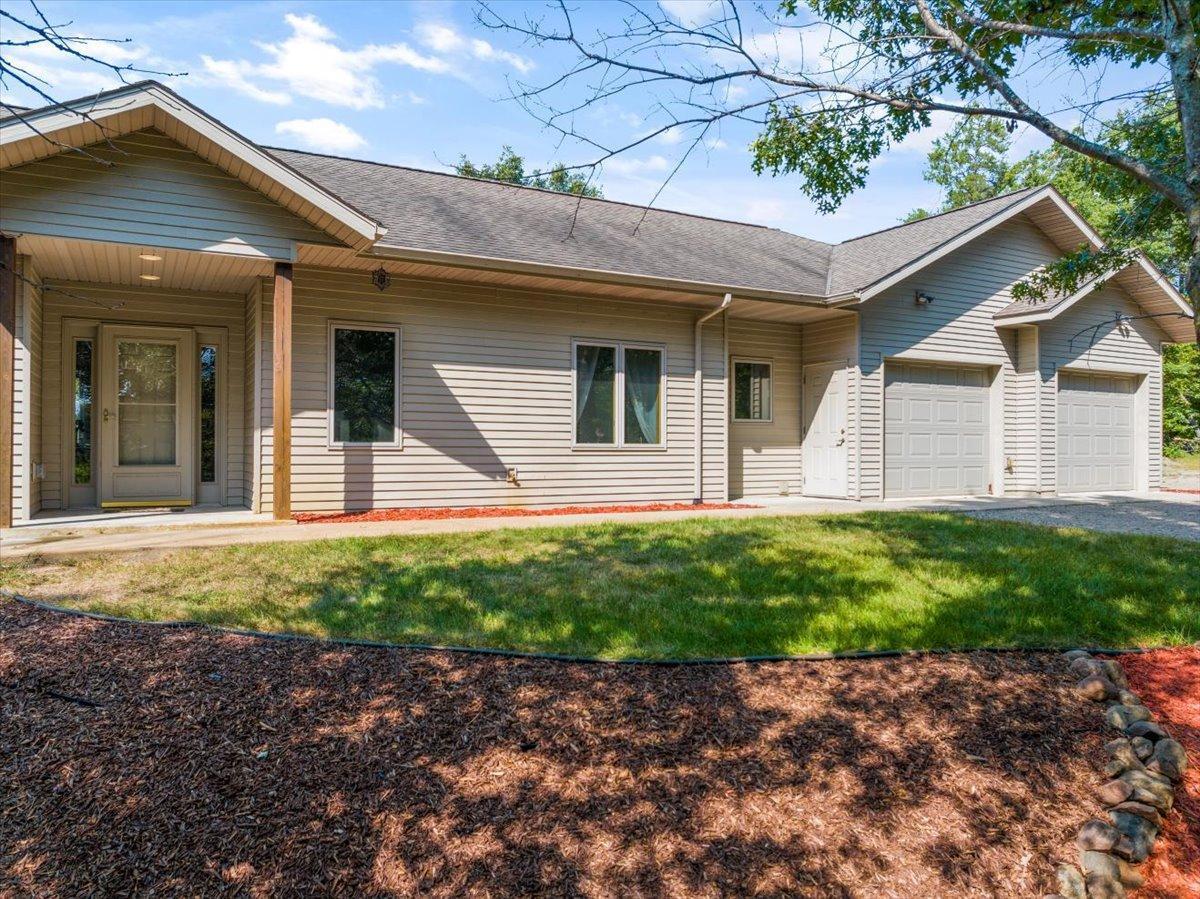
Property Type: Residential Bedrooms: 3 Baths: 3 Square Footage: 2,780 Lot Size (sq. ft.): 235,224 Status: Active
Current Price: $639,900 List Date: 3/24/2026 Last Modified: 5/25/2026

Overview

Description

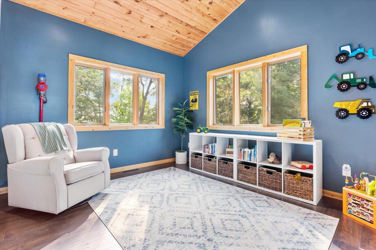
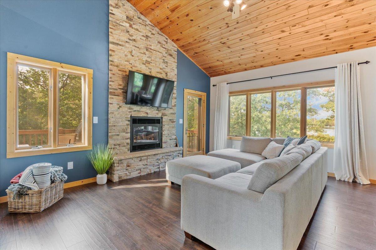
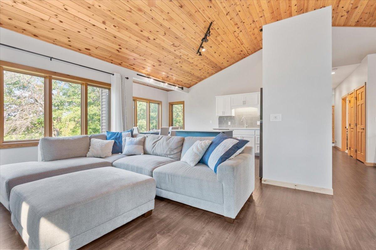
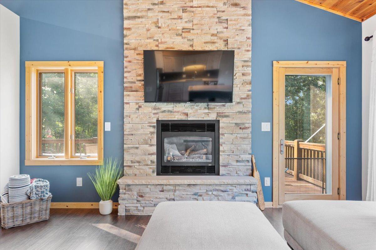
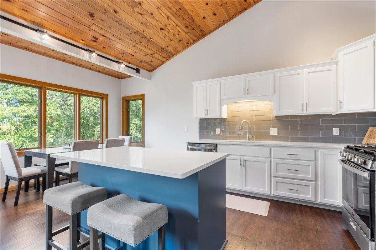
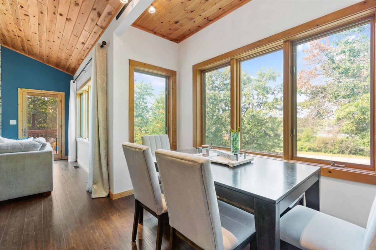
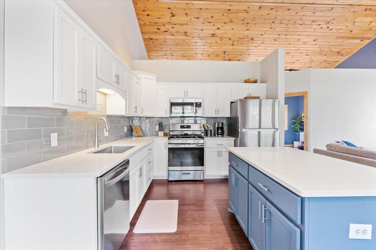
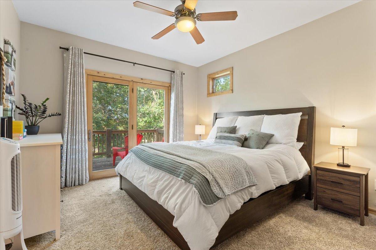
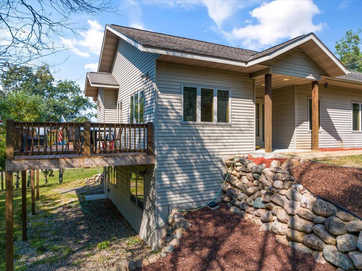
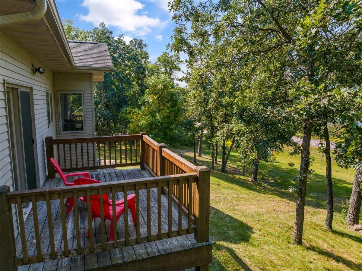
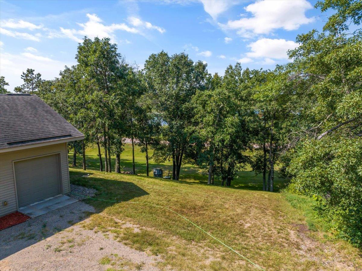
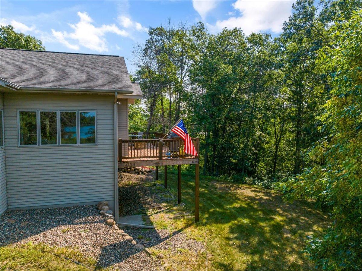
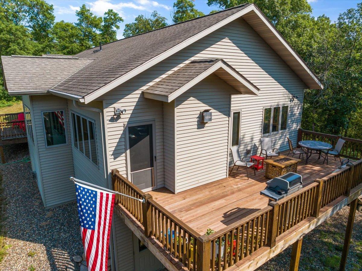
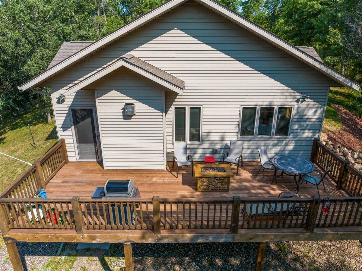

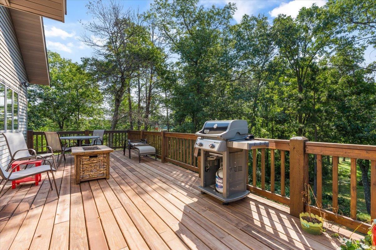
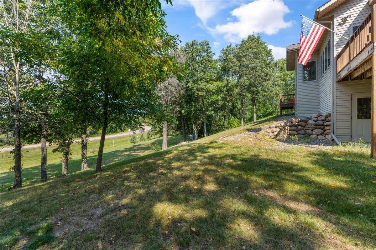
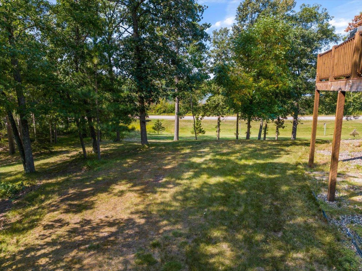
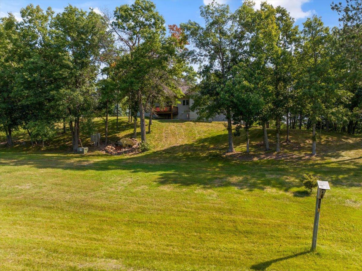
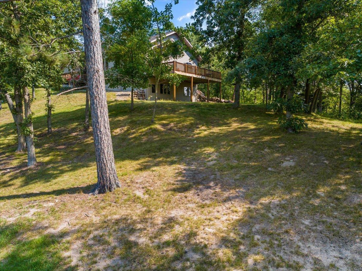
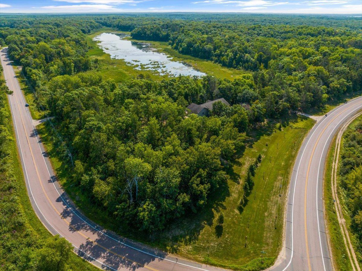
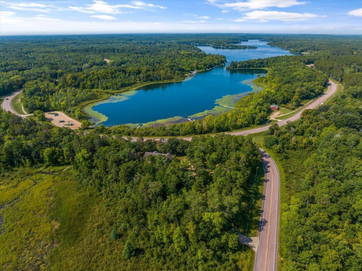
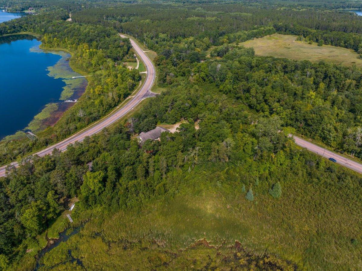
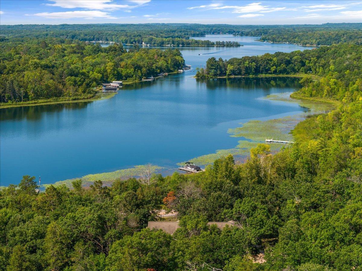
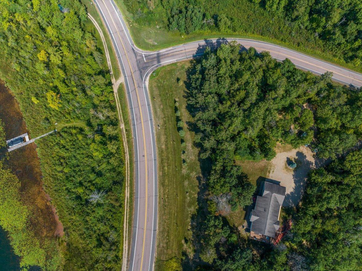
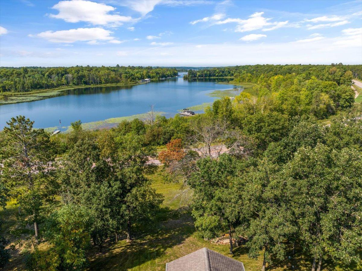
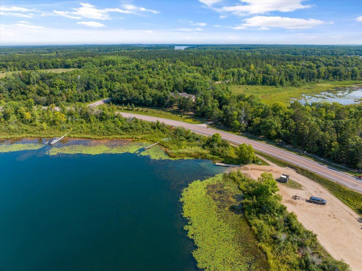
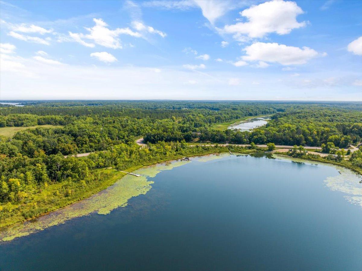
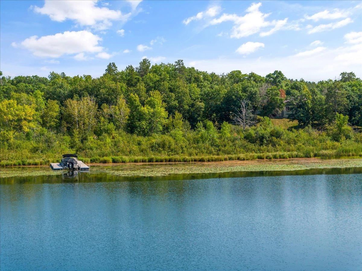
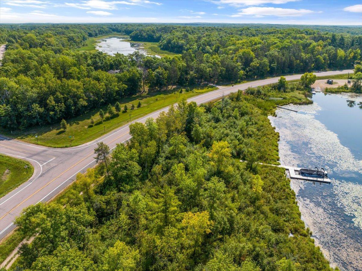
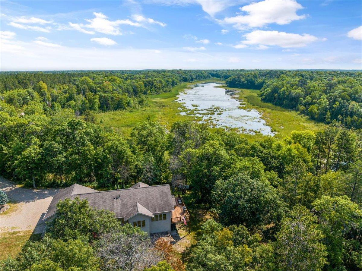
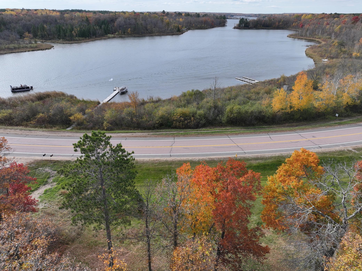
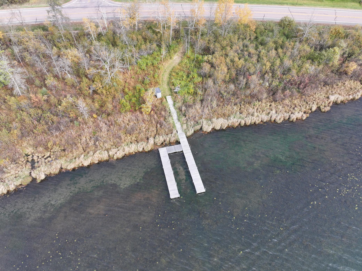
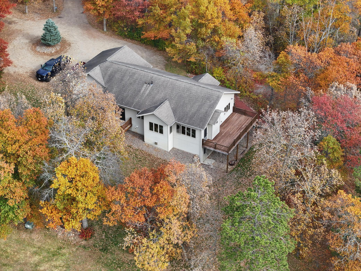
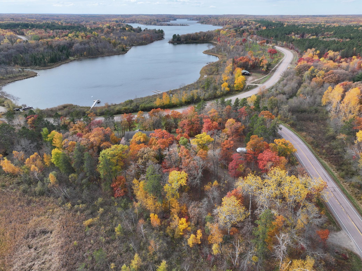
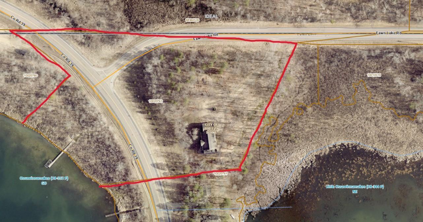
Discover lake living at its finest with this stunning 3-bedroom, 3-bathroom home boasting 339 feet of pristine lakeshore on Lake Ossawinnamakee. Perfectly situated between Lake Ossawinnamakee and Rat Lake, this rare property offers breathtaking water views in multiple directions and an unmatched sense of space and privacy. Designed to capture the beauty of its surroundings, the home features a walk-out basement and two gas-burning fireplaces, creating warm, inviting spaces to relax year-round. Expansive windows frame the spectacular sunrises and sunsets, filling the home with natural light and showcasing the truly amazing views from nearly every angle. Whether you’re enjoying peaceful mornings by the water, entertaining with family and friends, or unwinding by the fire after a day on the lake, this property delivers the perfect blend of comfort, scenery, and classic Minnesota lake life. A rare opportunity to own an exceptional lakeside retreat.

Listing Details MLS# 7041791

General Property Information

Common Wall
No
Lot Measurement
Acres
Manufactured Home?
No
Multiple PIDs?
No
New Development
No
Number of Fireplaces
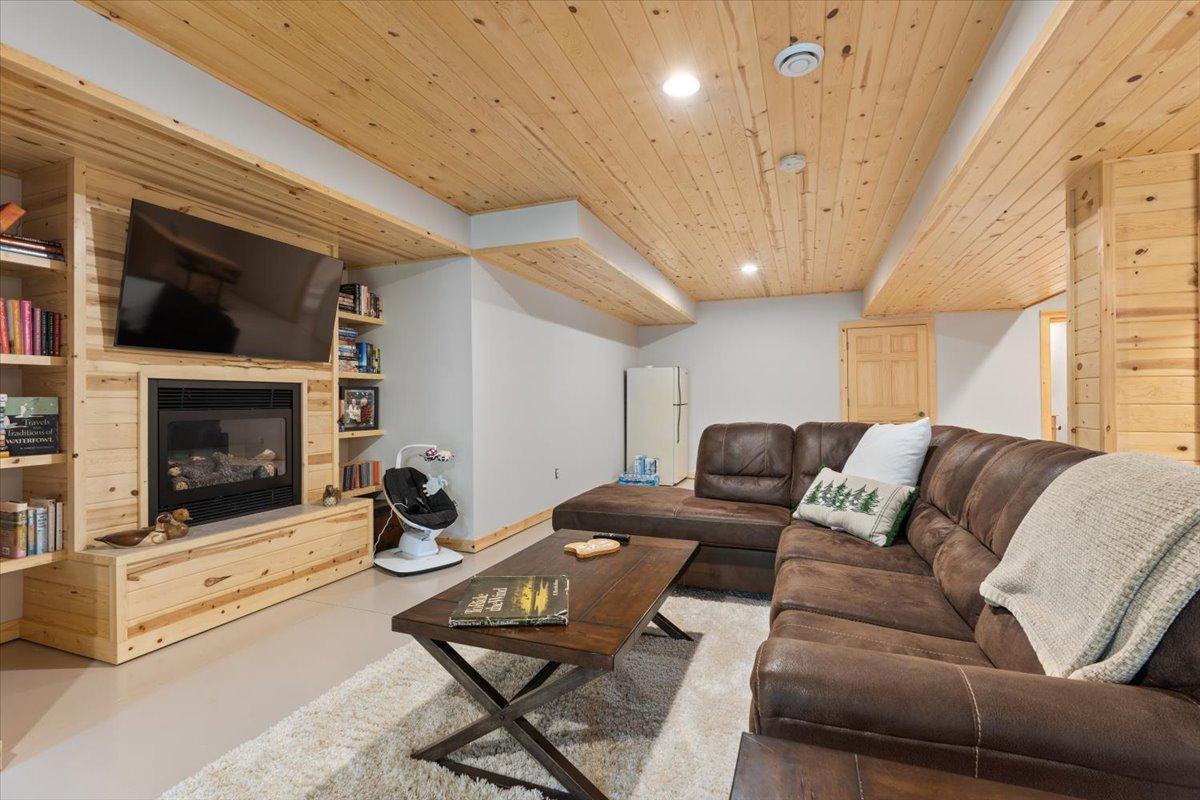
2
Road Btwn WF & Home?
Yes
Waterfront Frontage
339
Waterfront Present
Yes
Year Built
2005
Yearly/Seasonal
Yearly
Zoning
Shoreline
Bath Full
Yes
Bath Three Quarters
2
Main Floor Total SqFt
1390
Above Grd Total SqFt
1390
Below Grd Total SqFt
1390
Total SqFt
2780
Total Finished Sqft
2570.00
FireplaceYN
Yes
Lake/Waterfront Name
Ossawinnamakee
Style
(SF) Single Family
Foundation Size
1390
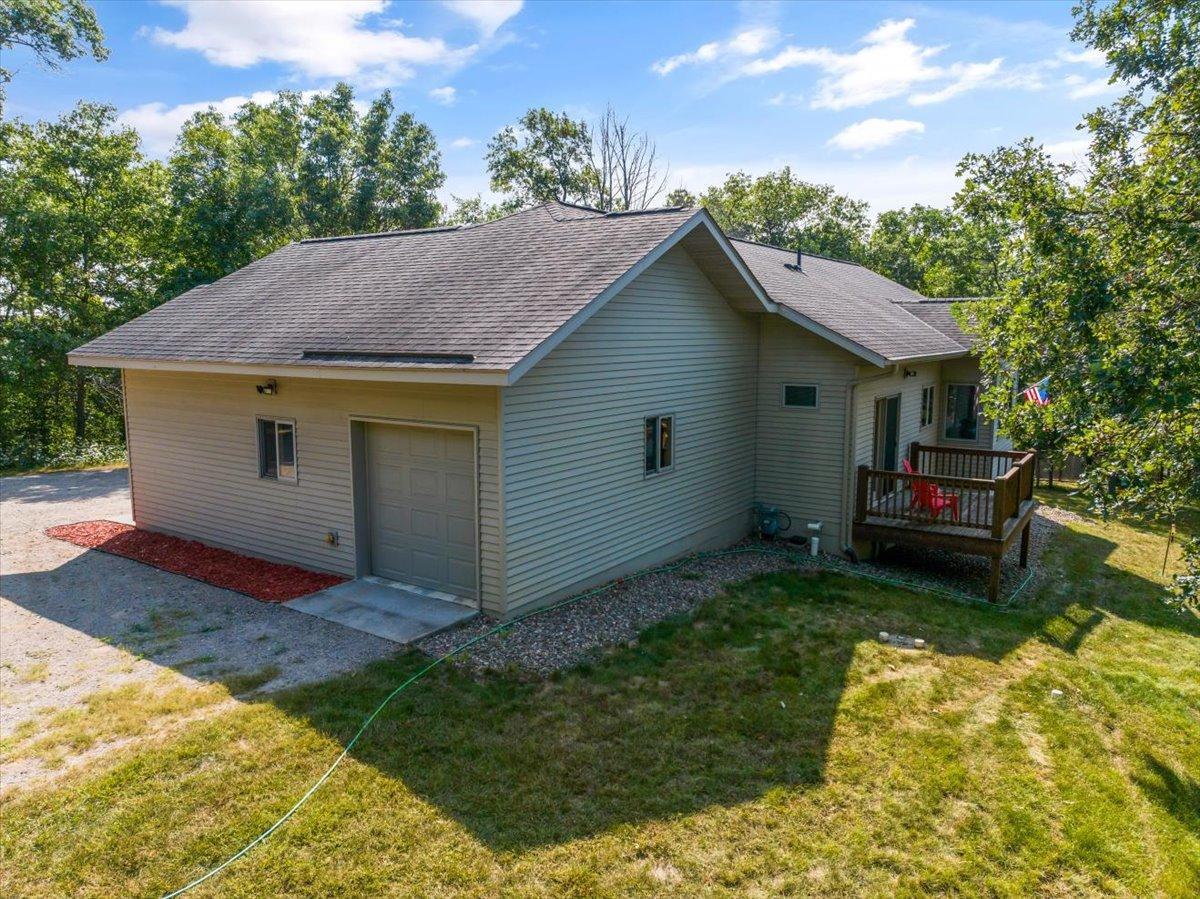
Garage Stalls
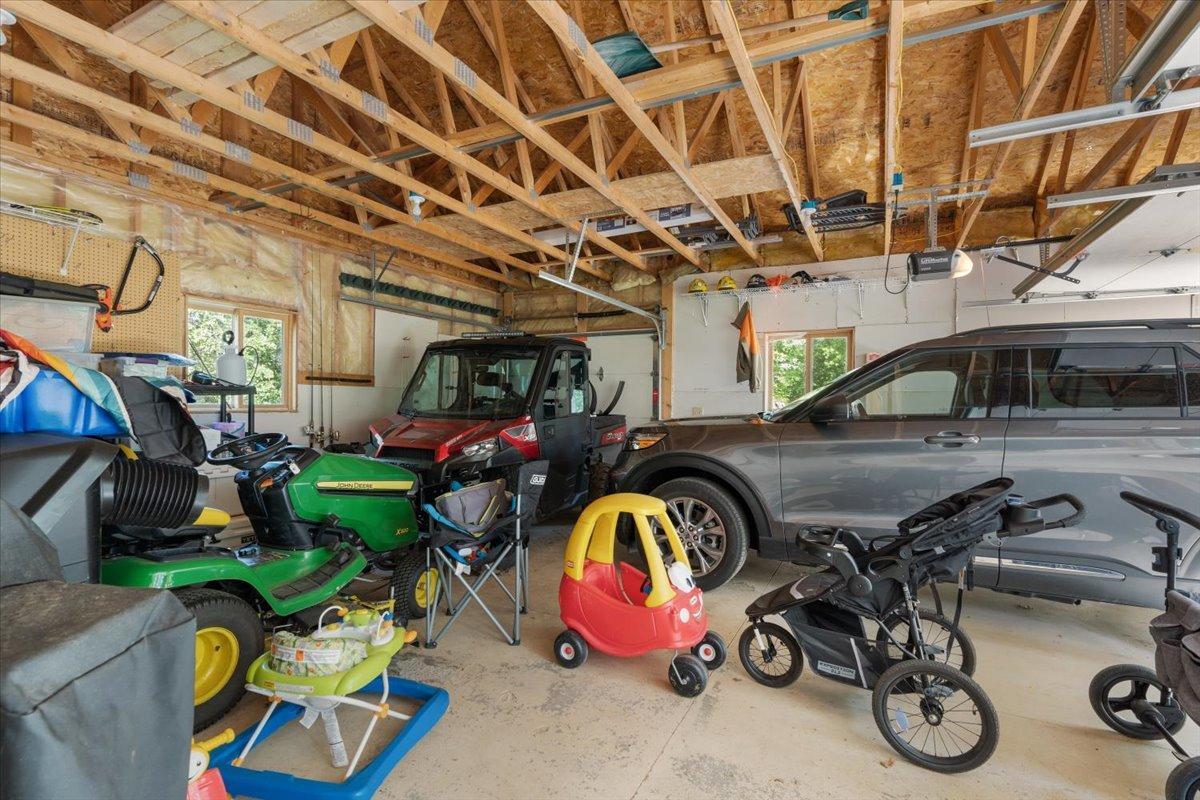
2
Lot Dimensions
339x841xIrreg
Acres
5.4
Assessment Pending
No
Bath Half
0
Bath Quarter
0
Association Fee
0

Property Features

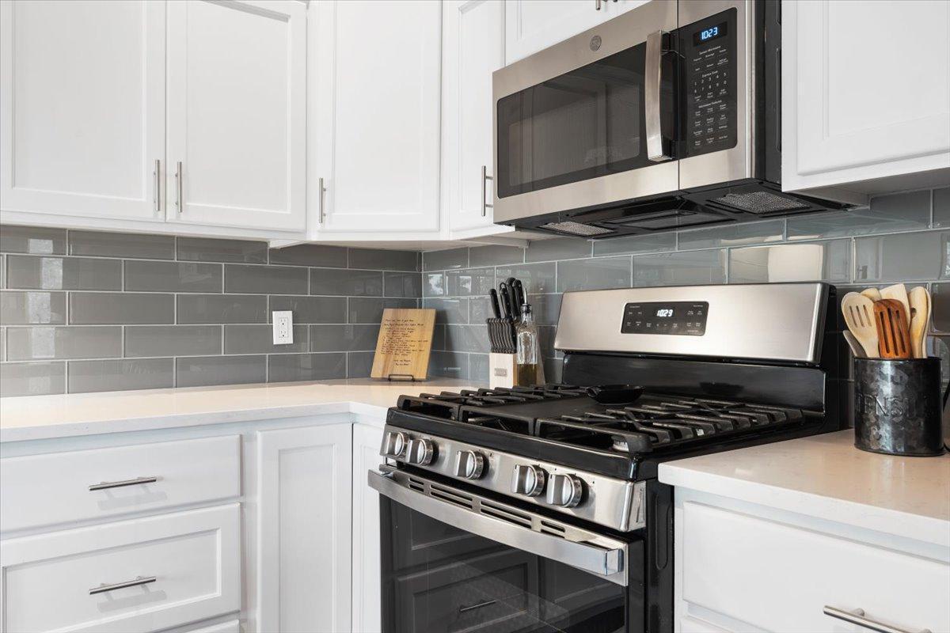
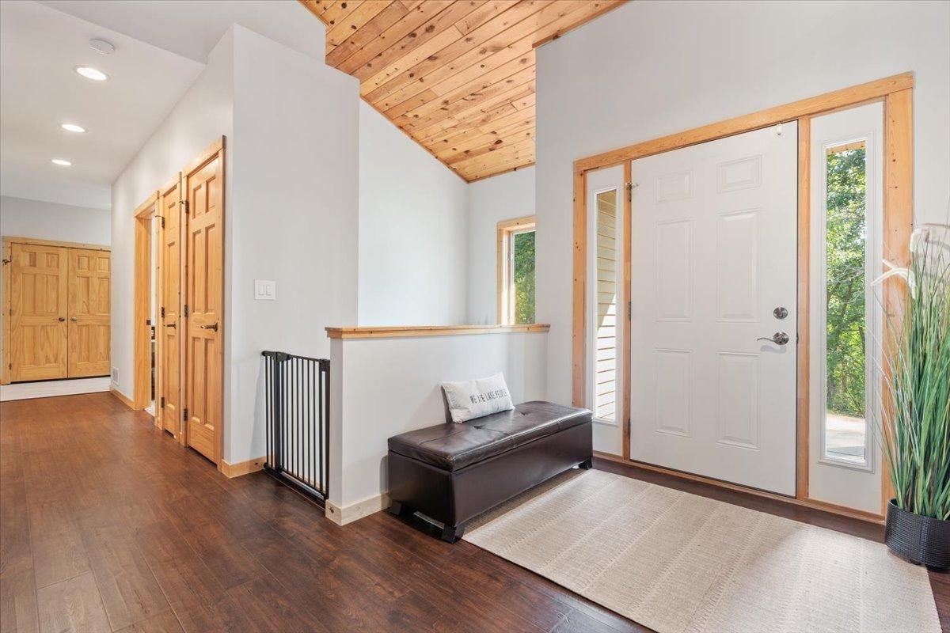
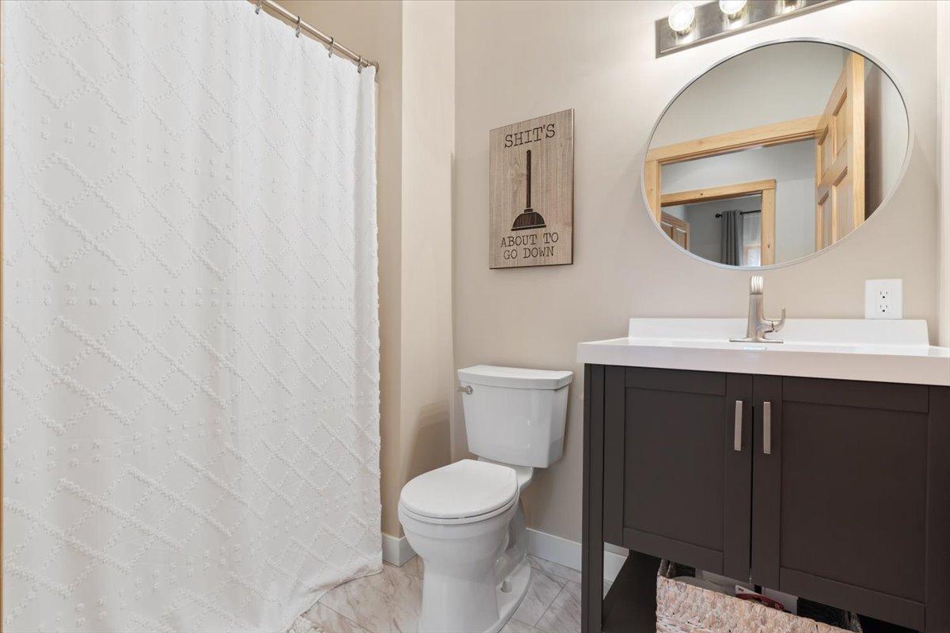
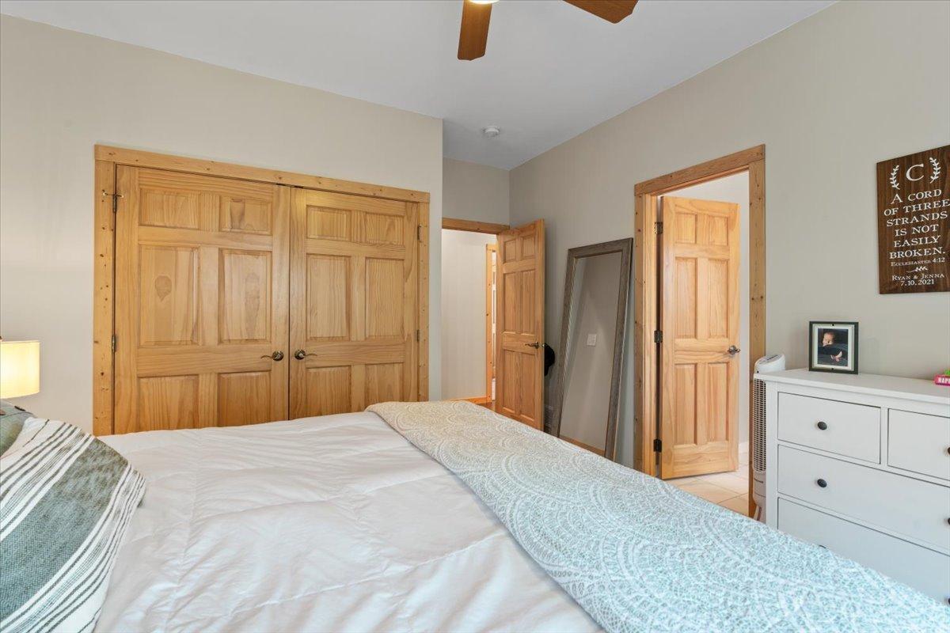
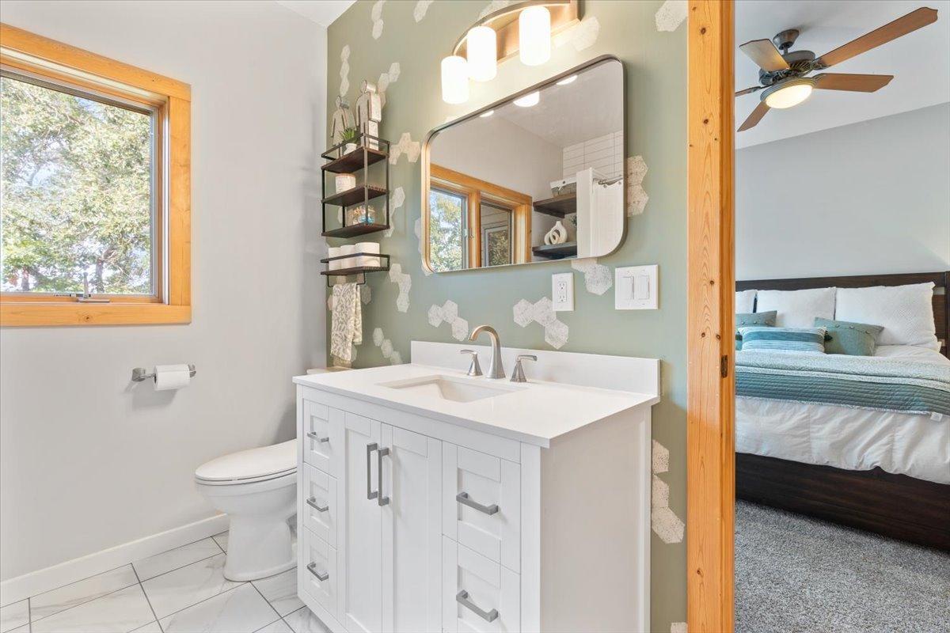
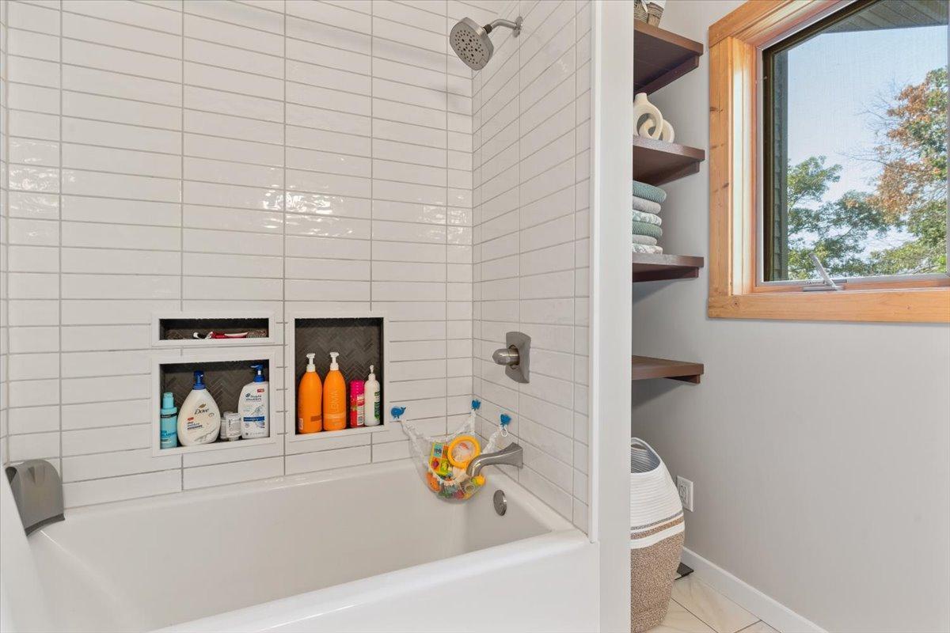
Accessible: None Air Conditioning: Central Air Amenities Unit: Ceiling Fan(s); Deck; Dock; Kitchen Center Island; Kitchen Window; Main Floor Primary Bedroom; Multiple Phone Lines; Natural Woodwork; Paneled Doors; Patio; Primary Bedroom Walk-In Closet; Tile Floors; Vaulted Ceiling(s); Washer/Dryer Hookup Appliances: Air-To-Air Exchanger; Central Vacuum; Dishwasher; Dryer; Microwave; Range; Refrigerator; Washer Basement: Concrete Block; Full; Storage Space Bath Description: Main Floor 3/4 Bath; Full Primary; Private Primary; 3/4 Basement Construction Materials: Block; Frame Construction Status: Previously Owned Dining Room Description: Breakfast Area; Living/Dining Room Elevation Highpoint to Waterfront Slope: Gradual Exterior: Vinyl Family Room Characteristics: Family Room; Lower Level Fireplace Characteristics: Decorative; Family Room; Gas Burning; Living Room Foundation: Concrete Block Fuel: Natural Gas Heating: Forced Air Lake Details: Soft Lot Description: Tree Coverage - Medium Parking Characteristics: Garage Door Opener Road Frontage: County Road; Paved Streets Road Responsibility: Public Maintained Road Roof: Asphalt Shingles Sellers Terms: Cash; Conventional; FHA; VA Sewer: Private Sewer; Tank with Drainage Field Special Search: All Living Facilities on One Level; Main Floor Bedroom; Main Floor Laundry Stories: One Water: Drilled; Private; Well Waterfront View: Bay; Lake; Panoramic; East; West

Contract Information

Contingency
Inspection
Original List Price
639900
ListPrice
639900
Owner is an Agent?
Yes
Auction?
No

Location Tax and Other Information

House Number
11423
Street Name
Fawn Lake
Street Suffix
Road
Postal City
Breezy Point
County
Crow Wing
State
MN
Zip Code
56472

Assessments

Tax With Assessments
4642
Assessment Balance
0

Building Information

Finished SqFt Above Ground
1390
Finished SqFt Below Ground
1180

More Information

Elevation Highpoint to Waterfront Feet

Elevation Highpoint Waterfront Feet
4-10

Lake Details

Lake Acres
711
Lake Chain Acreage
1190
Lake Chain Name
Ossawinnamakee
Lake Depth
63
Soft
Yes

Lease Details

Land Leased
Not Applicable

Miscellaneous Information

DP Resource
Yes
Homestead
Yes

Ownership

Fractional Ownership
No

Parking Characteristics

Garage Square Feet
660
Garage Door Opener
Yes

Public Survey Info

Range#
28
Section#
2
Township#
136

Office/Member Info

Association
SCAAR

Location, Tax and Other Information

AssocFeeYN
No
Legal Description
PT OF GL 2 WHICH LIES E OF W 300 FT THEREOF & N'LY & W'LY OF FOL DESC LINE: BEG AT NE COR OF SD GL 2 THEN S 31D 22'47" W 432.11 FT ASSM N LINE OF SD GL 2 BEARS N 88D 23'45" W THEN S 84D 25'16" W 349 F
Listing City
Breezy Point
Map Page
999
Municipality
Breezy Point
School District
Pequot Lakes
School District Phone
218-568-4996
DNR Lake ID#
18035200
DNR Lake Classification
General Development
Zip Plus 4
3945
Property ID Number
100021102AAA009
Tax Year
2025
Tax Amount
4414.64
In Foreclosure?
No
Potential Short Sale?
No
Lender Owned?
No

Directions & Remarks

Public Remarks
Discover lake living at its finest with this stunning 3-bedroom, 3-bathroom home boasting 339 feet of pristine lakeshore on Lake Ossawinnamakee. Perfectly situated between Lake Ossawinnamakee and Rat Lake, this rare property offers breathtaking water views in multiple directions and an unmatched sense of space and privacy. Designed to capture the beauty of its surroundings, the home features a walk-out basement and two gas-burning fireplaces, creating warm, inviting spaces to relax year-round. Expansive windows frame the spectacular sunrises and sunsets, filling the home with natural light and showcasing the truly amazing views from nearly every angle. Whether you’re enjoying peaceful mornings by the water, entertaining with family and friends, or unwinding by the fire after a day on the lake, this property delivers the perfect blend of comfort, scenery, and classic Minnesota lake life. A rare opportunity to own an exceptional lakeside retreat.
Directions
From Crosslake take #3 south to right on Fawn Lake RD to 11423 on your left.

Accessible

None
Yes

Air Conditioning

Central Air
Yes

Amenities Unit

Ceiling Fan(s)
Yes
Deck
Yes
Dock
Yes
Kitchen Center Island
Yes
Kitchen Window
Yes
Main Floor Primary Bedroom
Yes
Multiple Phone Lines
Yes
Natural Woodwork
Yes
Paneled Doors
Yes
Patio
Yes
Primary Bedroom Walk-In Closet
Yes
Tile Floors
Yes
Vaulted Ceiling(s)
Yes
Washer/Dryer Hookup
Yes

Appliances

Air-To-Air Exchanger
Yes
Central Vacuum
Yes
Dishwasher
Yes
Dryer
Yes
Microwave
Yes
Range
Yes
Refrigerator
Yes
Washer
Yes

Basement

Concrete Block
Yes
Full
Yes
Storage Space
Yes

Bath Description

Main Floor 3/4 Bath
Yes
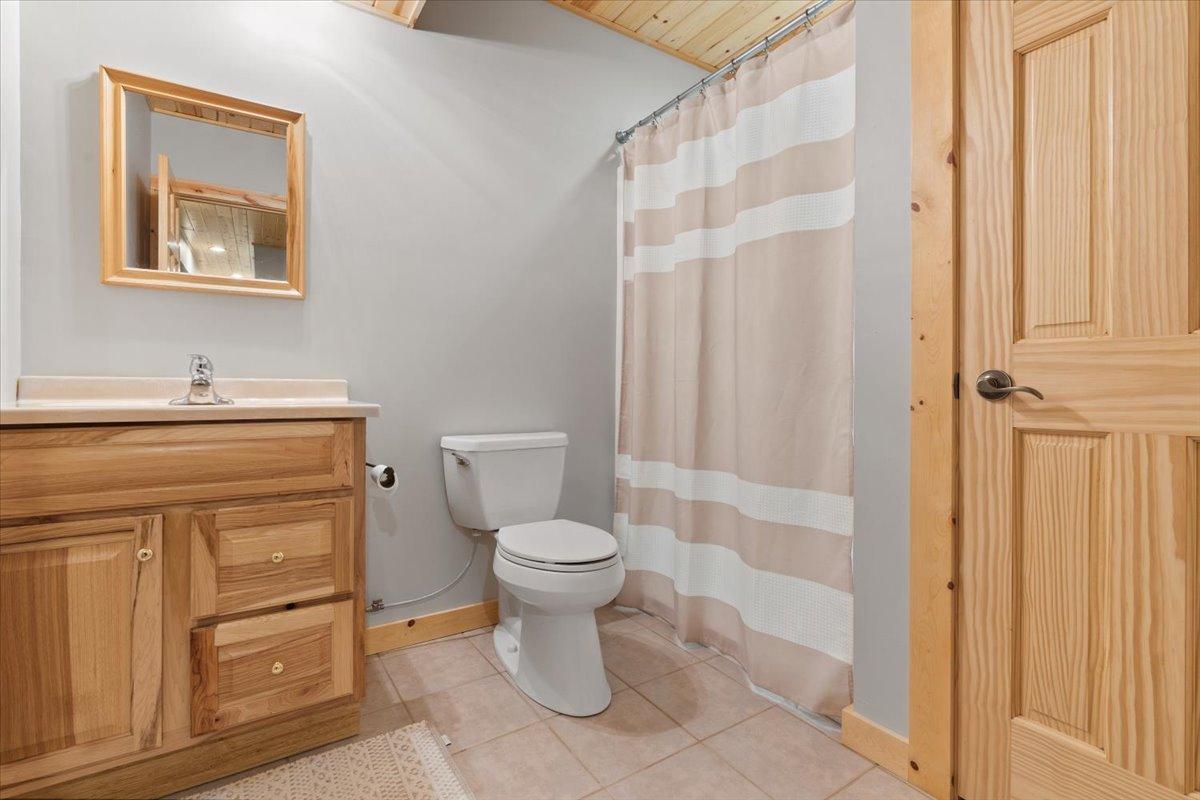
Full Primary
Yes
Private Primary
Yes
3/4 Basement
Yes

Construction Materials

Block
Yes
Frame
Yes

Construction Status

Previously Owned
Yes

Dining Room Description

Breakfast Area
Yes
Living/Dining Room
Yes

Elevation Highpoint to Waterfront Slope

Gradual
Yes

Exterior

Vinyl
Yes

Family Room Characteristics

Family Room
Yes
Lower Level
Yes

Fireplace Characteristics

Decorative
Yes
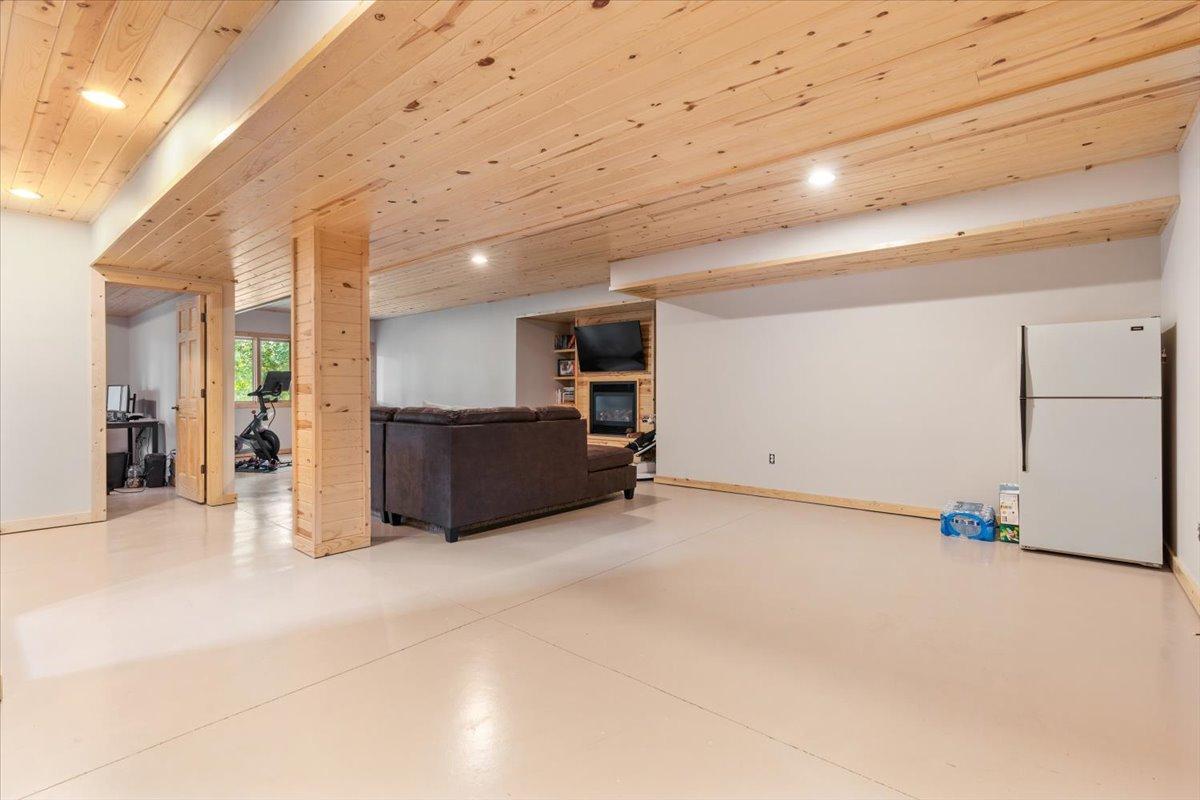
Family Room
Yes
Gas Burning
Yes
Living Room
Yes

Foundation

Concrete Block
Yes

Fuel

Natural Gas
Yes

Heating

Forced Air
Yes

Insurance Fee

Insurance Fee
0

Lake/Waterfront

Lake Front
Yes
Lake View
Yes

Lot Description

Tree Coverage - Medium
Yes

Patio, Porch and Deck Features

Deck
Yes

Road Frontage

County Road
Yes
Paved Streets
Yes

Road Responsibility

Public Maintained Road
Yes

Roof

Asphalt Shingles
Yes

Sellers Terms

Cash
Yes
Conventional
Yes
FHA
Yes
VA
Yes

Sewer

Private Sewer
Yes
Tank with Drainage Field
Yes

Special Search

All Living Facilities on One Level
Yes
Main Floor Bedroom
Yes
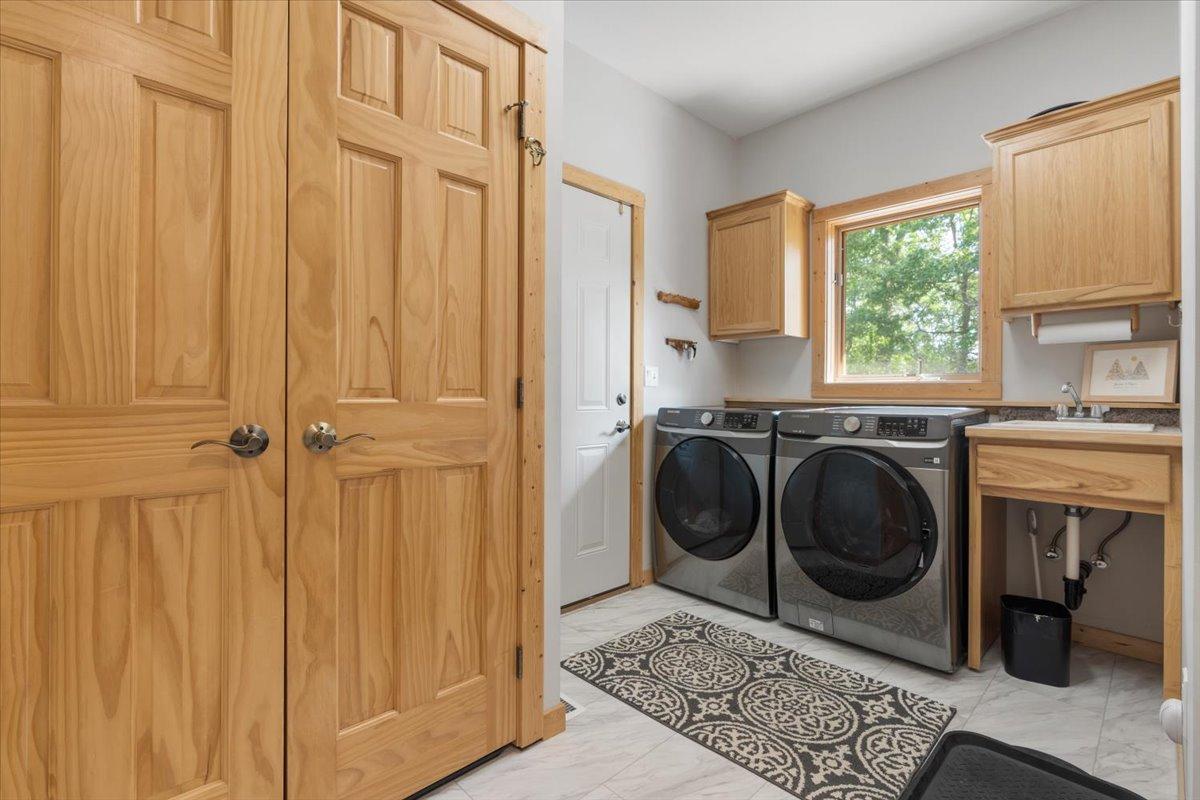
Main Floor Laundry
Yes

Stories

One
Yes

Water

Drilled
Yes
Private
Yes
Well
Yes

Waterfront View

Bay
Yes
Lake
Yes
Panoramic
Yes
East
Yes
West
Yes

Room Information

Room Name Dimensions Level
Dining Room 11.4x10 Main
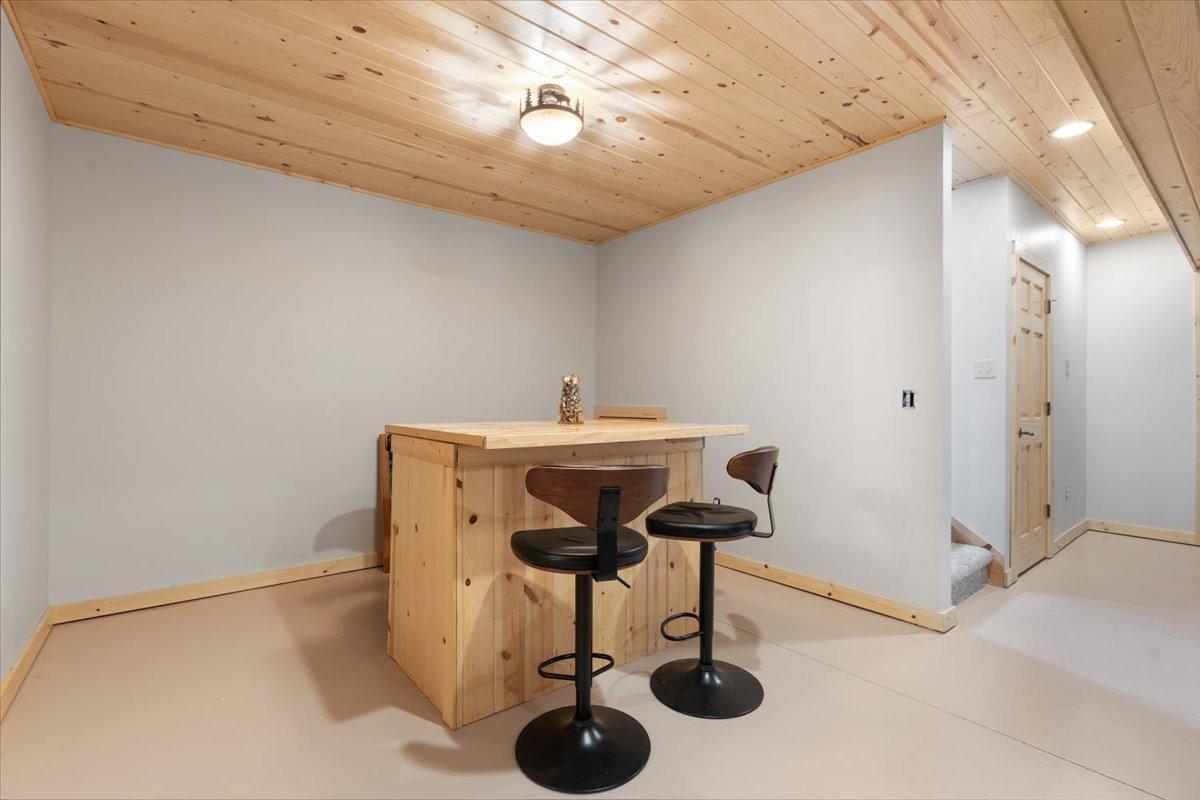
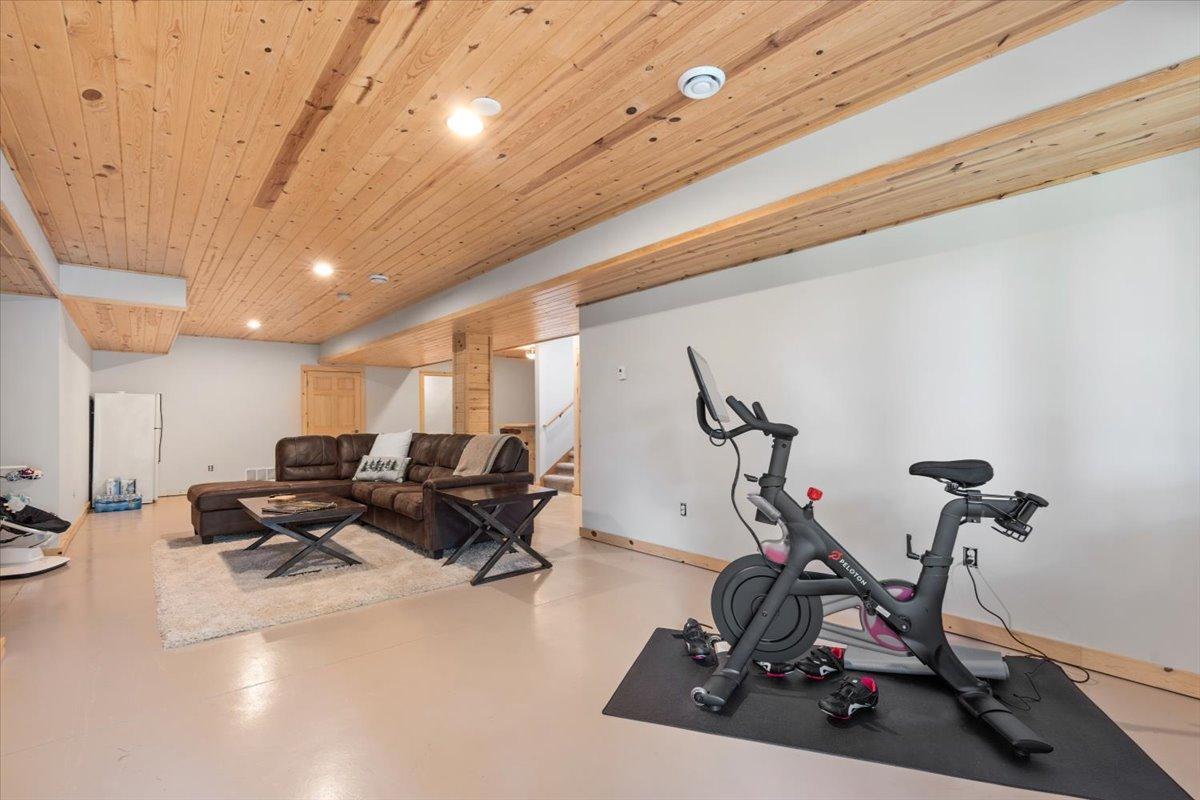
Family Room 20x40 Lower
First (1st) Bedroom 15.6x12.8 Main
Kitchen 11.4x10 Main
Laundry Main
Living Room 13.4x14 Main
Primary Bath Main
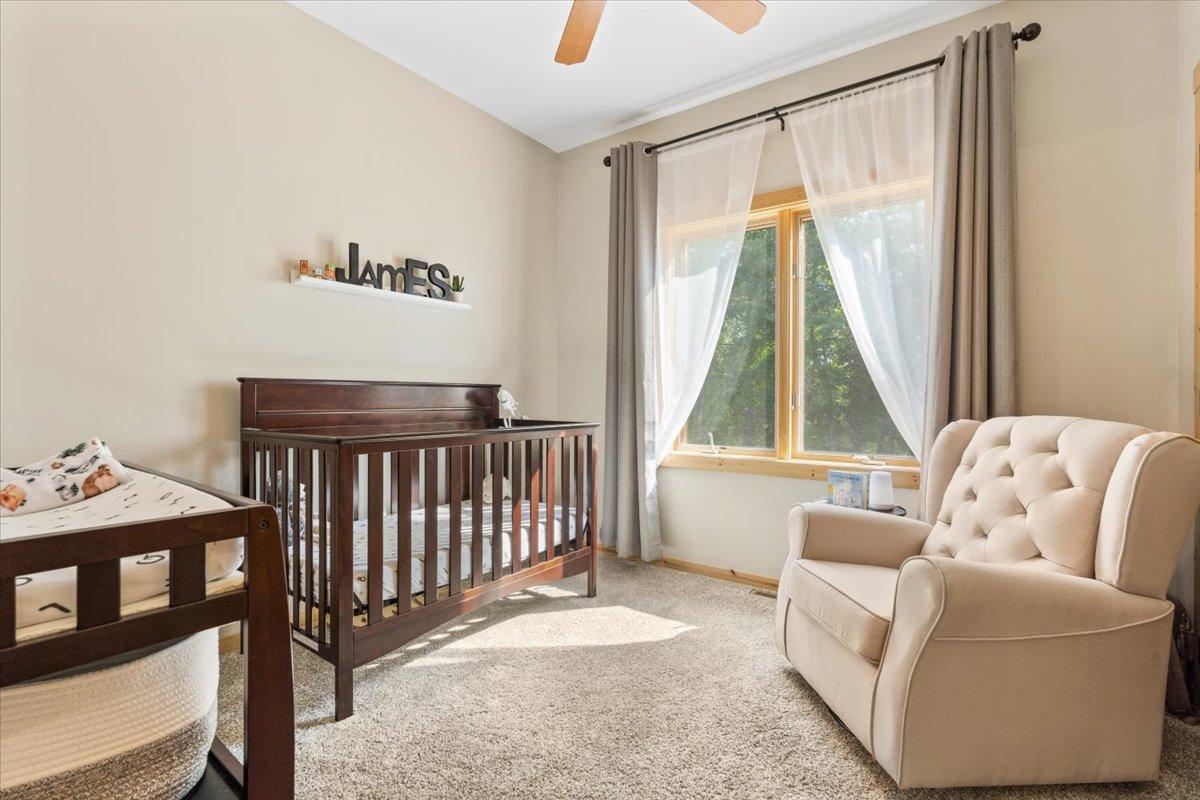
Second (2nd) Bedroom 12x10 Main
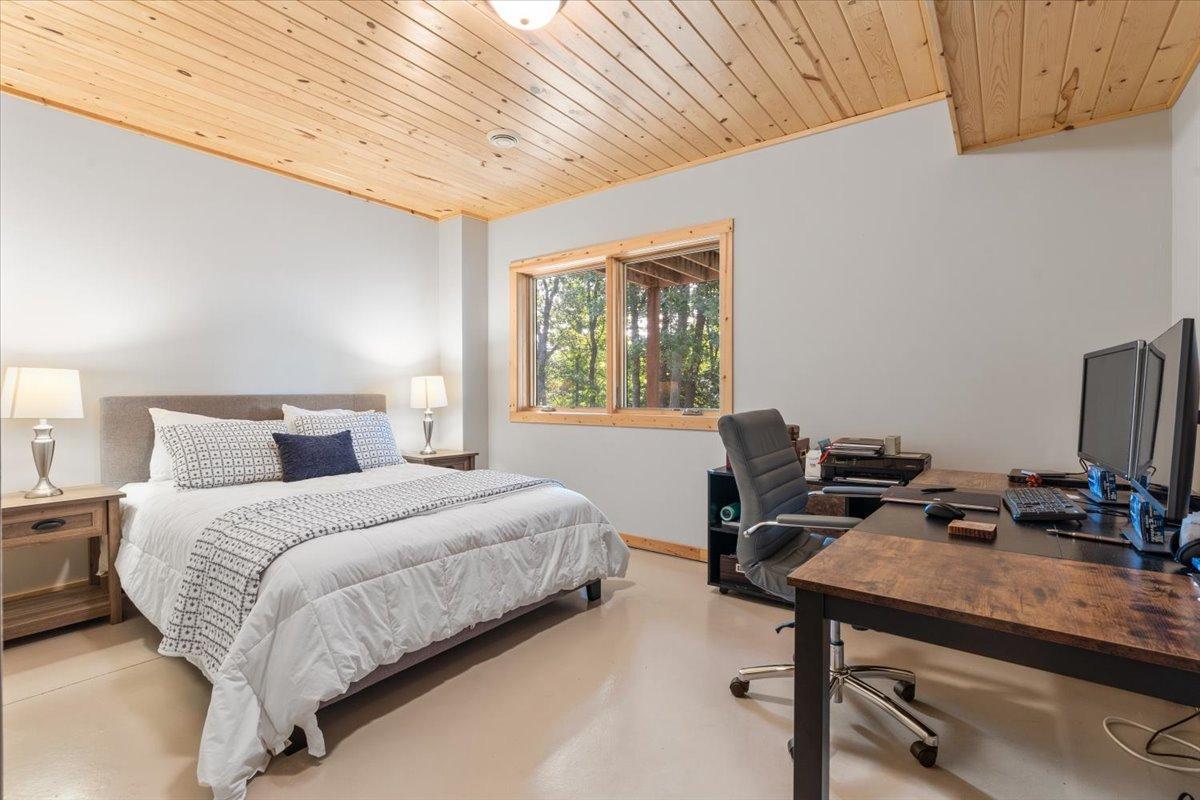
Third (3rd) Bedroom 12x13 Lower
IDX
Listing Office: RE/MAX Results
Last Updated: May - 25 - 2026
The data relating to real estate for sale on this web site comes in part from the Broker Reciprocity SM Program of the Regional Multiple Listing Service of Minnesota, Inc. The information provided is deemed reliable but not guaranteed. Properties subject to prior sale, change or withdrawal. ©2024 Regional Multiple Listing Service of Minnesota, Inc All rights reserved.