
11250 N Eagle Lake Boulevard, Osseo, MN 55369

New Listing
$525,000
Property Type: Residential Bedrooms: 4 Baths: 3 Square Footage: 2,293 Lot Size (sq. ft.): 14,375 Status: Active
Current Price: $525,000 List Date: 5/28/2026 Last Modified: 5/28/2026

Overview

Description

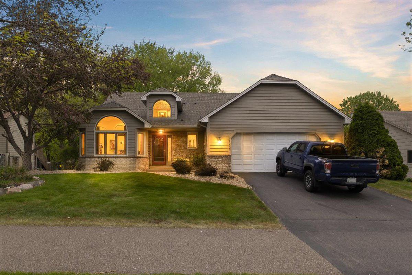
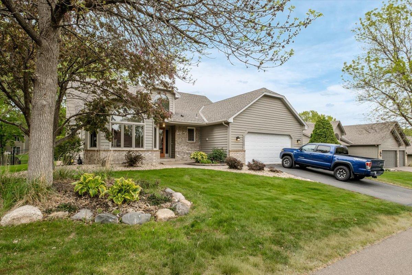
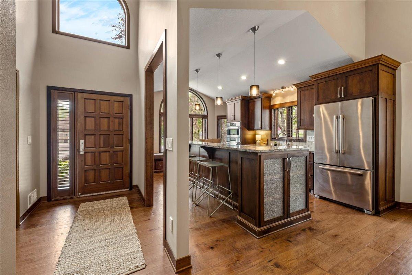
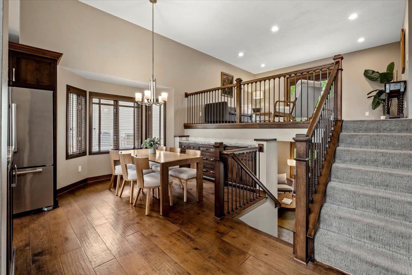
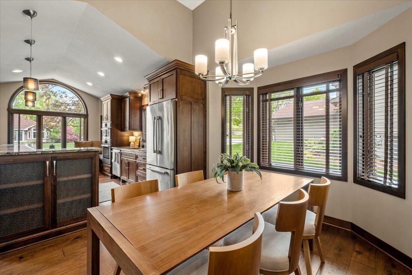
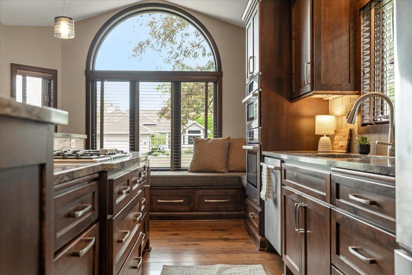
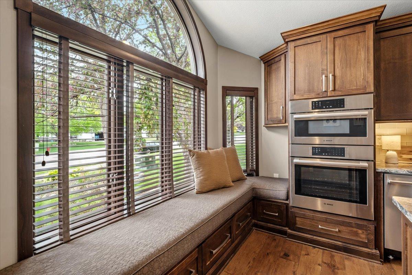
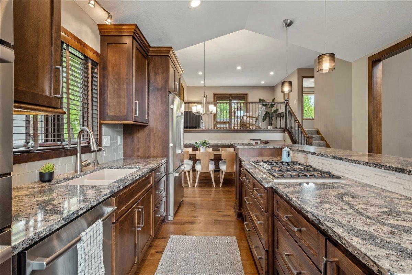
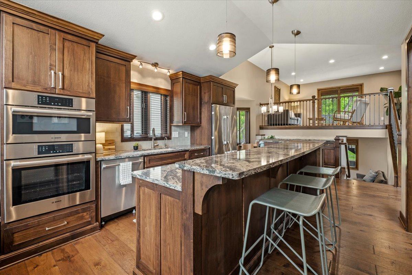
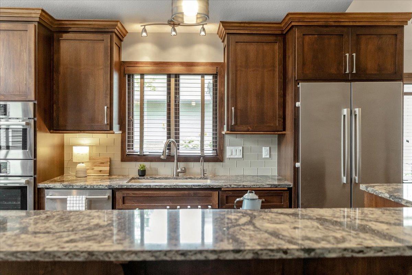
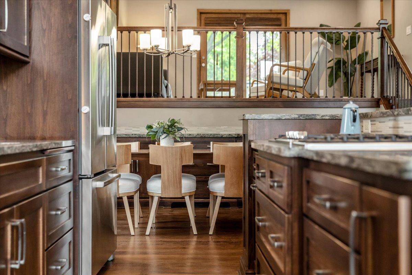
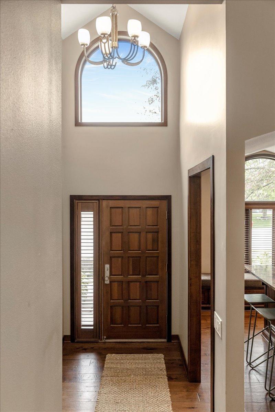
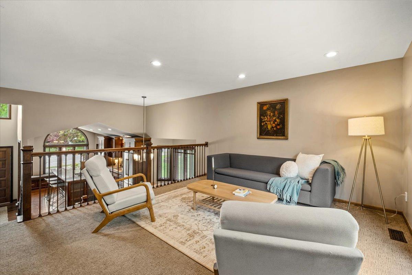
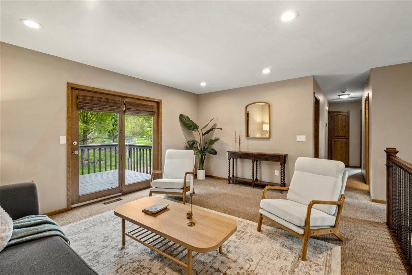
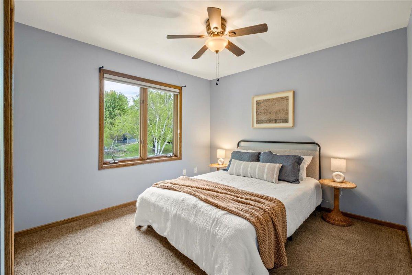
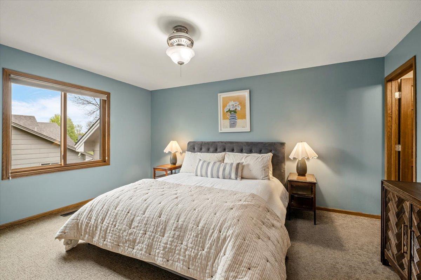
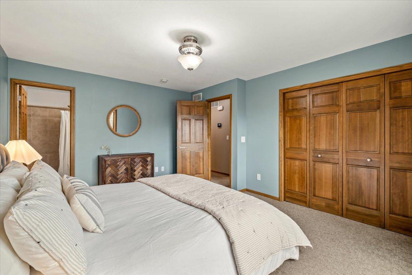
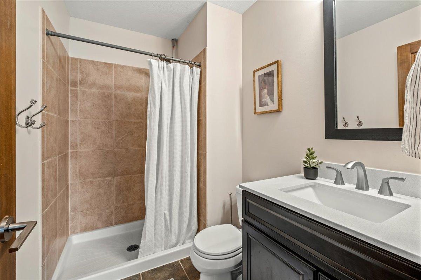
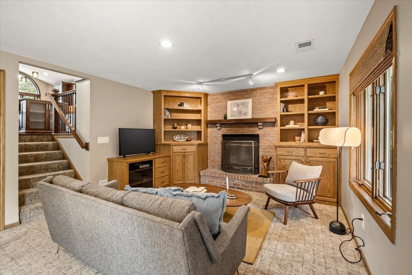
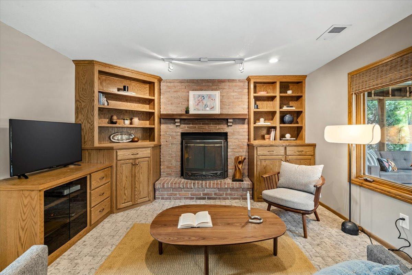
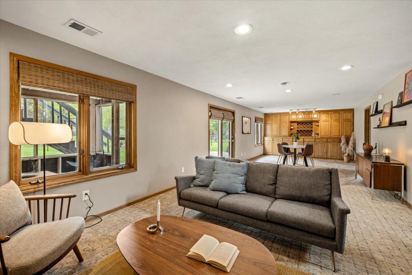
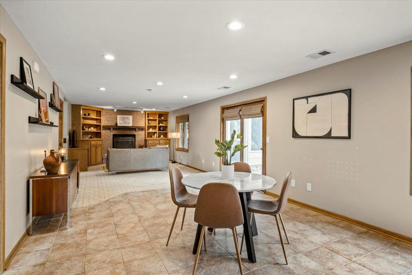
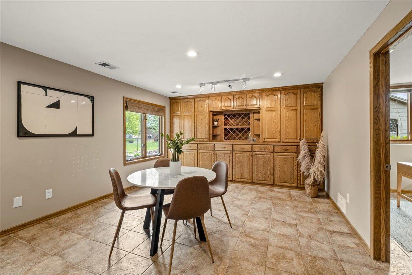
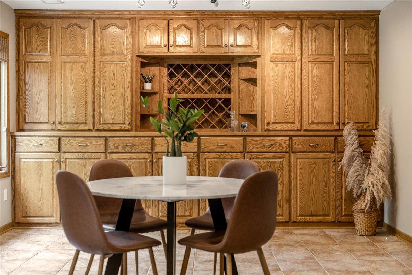
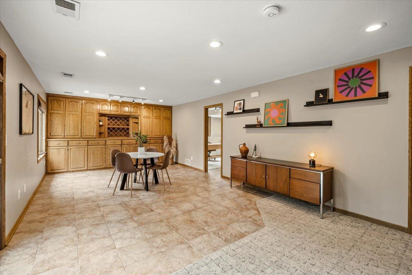
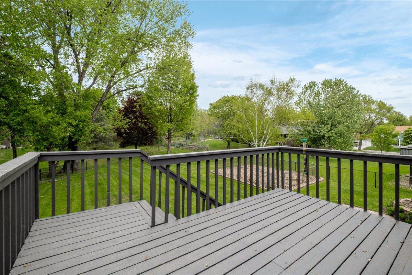
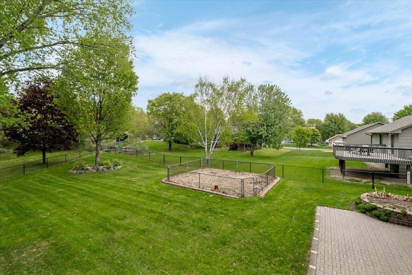
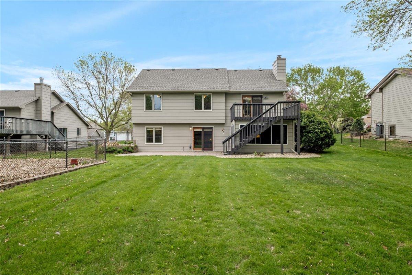
Built with longevity and classic style in mind, this 1989 built, multi-split home spans 2,189 finished square feet of meticulously preserved living space. Every square inch reflects a pride of ownership that is rare to find, showcasing immaculate woodwork, rich interior features, and a seamless flow designed for both vibrant entertaining and intimate daily living. This home welcomes you with an abundance of natural light streaming through expansive windows. Vaulted, airy spaces elevate the interior, creating an immediate sense of grandeur. The kitchen spans an impressive 16x15 footprint and features premium cabinetry, generous counter space for meal preparation, stainless steel appliances, and an informal layout perfect for casual mornings and late night conversations. The multi-level design offers an excellent separation of space, keeping private quarters quiet while maintaining an open, connected feel in the main living areas. There are 3 bedrooms on the upper level, including a prim ...

Open Houses

Listing Details MLS# 7071200

General Property Information

Common Wall
No
Lot Measurement
Acres
Manufactured Home?
No
Multiple PIDs?
No
New Development
No
Number of Fireplaces
Yes
Waterfront Present
No
Year Built
1989
Yearly/Seasonal
Yearly
Zoning
Residential-Single Family
Bath Full
Yes
Bath Three Quarters
Yes
Bath Half
Yes
Main Floor Total SqFt
487
Above Grd Total SqFt
1431
Below Grd Total SqFt
862
Total SqFt
2293
Total Finished Sqft
2189.00
FireplaceYN
Yes
Style
(SF) Single Family
Foundation Size
862
Garage Stalls
2
Lot Dimensions
80x209x100x148
Acres
0.33
Assessment Pending
No
Bath Quarter
0
Association Fee
0

Property Features

Accessible: None Air Conditioning: Central Air Appliances: Cooktop; Dishwasher; Disposal; Refrigerator Bath Description: Upper Level 3/4 Bath; Upper Level Full Bath; 3/4 Primary; 1/2 Basement Construction Materials: Frame Construction Status: Previously Owned Dining Room Description: Kitchen/Dining Room Exterior: Cedar; Fiber Board Family Room Characteristics: Great Room; Lower Level Fencing: Chain Link Fireplace Characteristics: Family Room; Wood Burning Foundation: Concrete Block Fuel: Natural Gas Heating: Forced Air Laundry: Gas Dryer Hookup; Laundry Closet; Laundry Room; Main Level; Sink Lot Description: Tree Coverage - Light Roof: Age 8 Years or Less; Architectural Shingle Sewer: City Sewer/Connected Special Search: Main Floor Laundry; Primary Bdr Suite Stories: Bi-Level Water: City Water/Connected

Contract Information

Contingency
None
Original List Price
525000
ListPrice
525000
Owner is an Agent?
No
Auction?
No

Location Tax and Other Information

House Number
11250
Street Direction Prefix
N
Street Name
Eagle Lake
Street Suffix
Boulevard
Postal City
Osseo
County
Hennepin
State
MN
Zip Code
55369
Complex/Dev/Subdivision
Grove Heights

Assessments

Tax With Assessments
5687
Assessment Balance
0

Building Information

Finished SqFt Above Ground
1400
Finished SqFt Below Ground
789

More Information

Lease Details

Land Leased
Not Applicable

Miscellaneous Information

Homestead
No

Ownership

Fractional Ownership
No

Parking Characteristics

Garage Dimensions
23 x 22
Garage Square Feet
528

Public Survey Info

Range#
22
Section#
26
Township#
119

Office/Member Info

Association
SPAAR

Location, Tax and Other Information

AssocFeeYN
No
Legal Description
LOT 005 BLOCK 004 GROVE HEIGHTS
Listing City
Maple Grove
Map Page
77
Municipality
Maple Grove
School District
Osseo
School District Phone
763-391-7000
Property ID Number
2611922440025
Tax Year
2025
Tax Amount
5687
In Foreclosure?
No
Potential Short Sale?
No
Lender Owned?
No

Directions & Remarks

Public Remarks
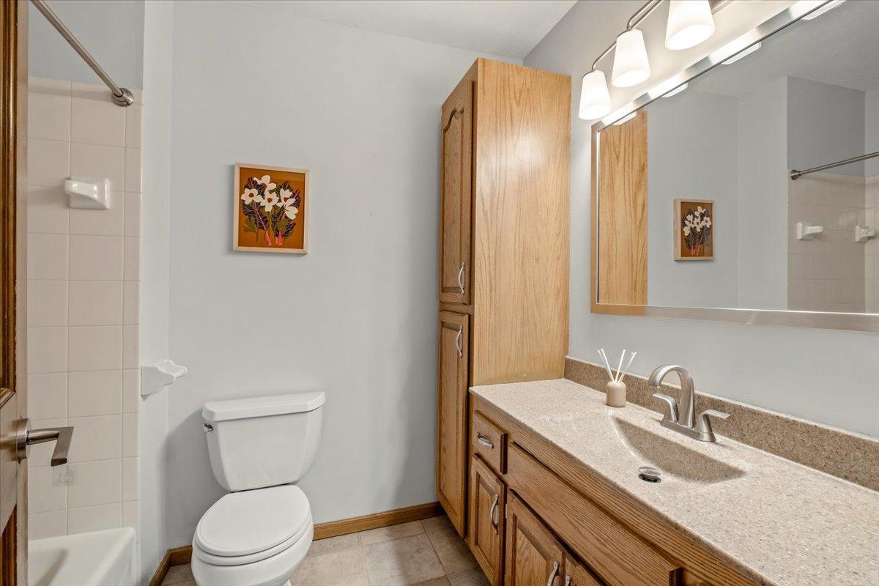
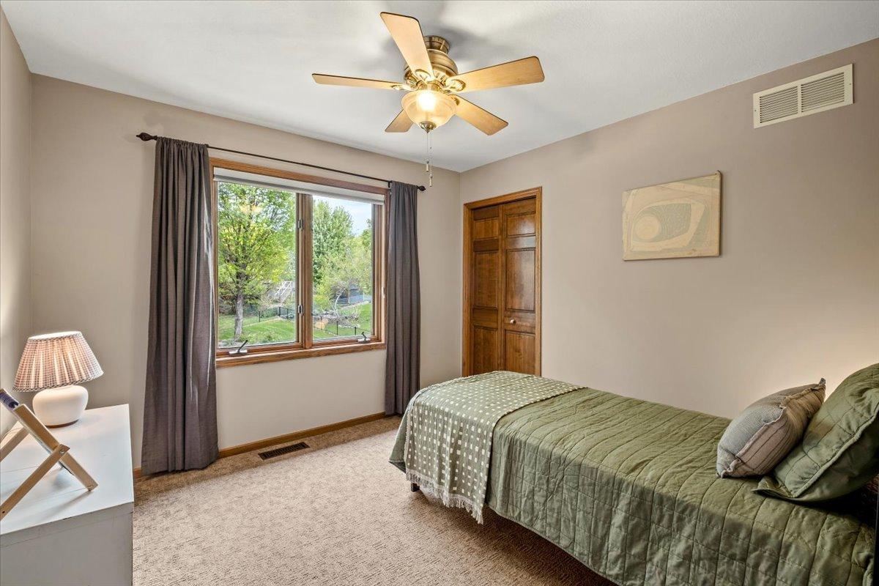
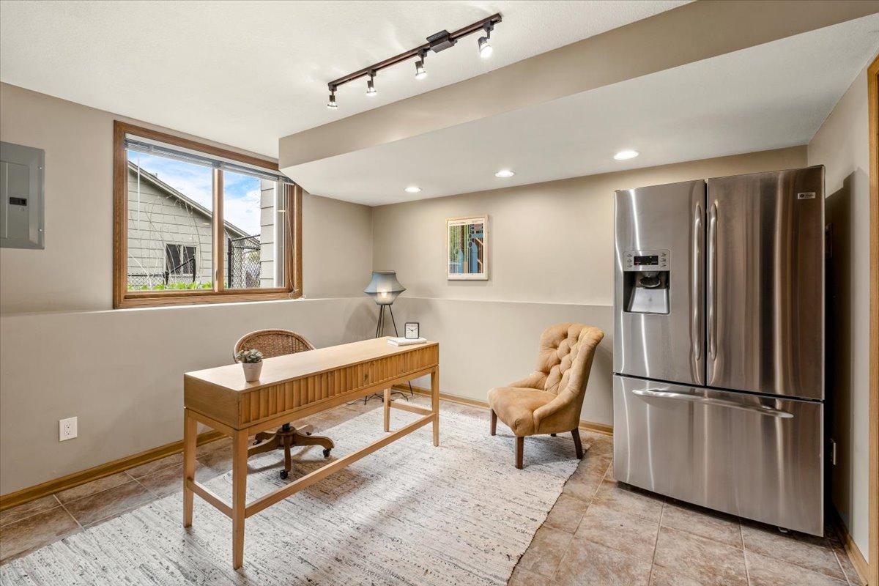
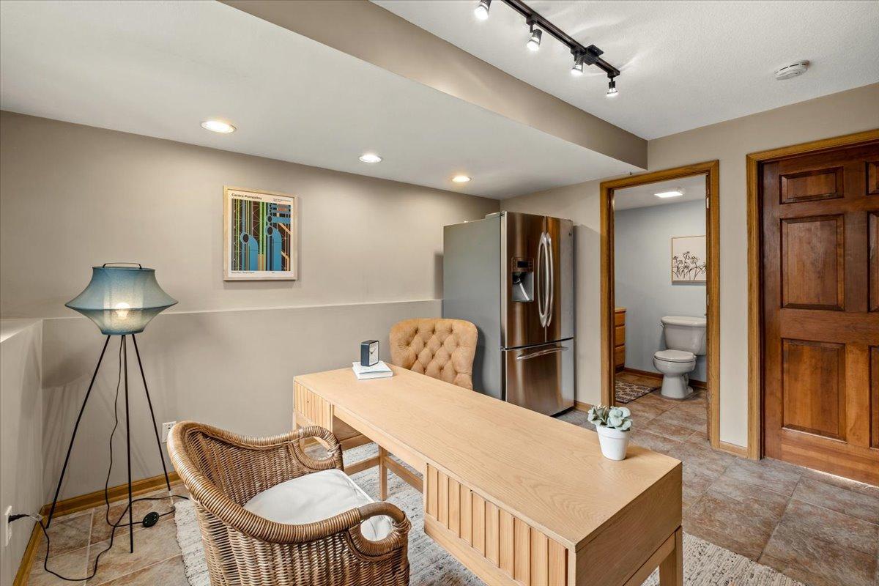
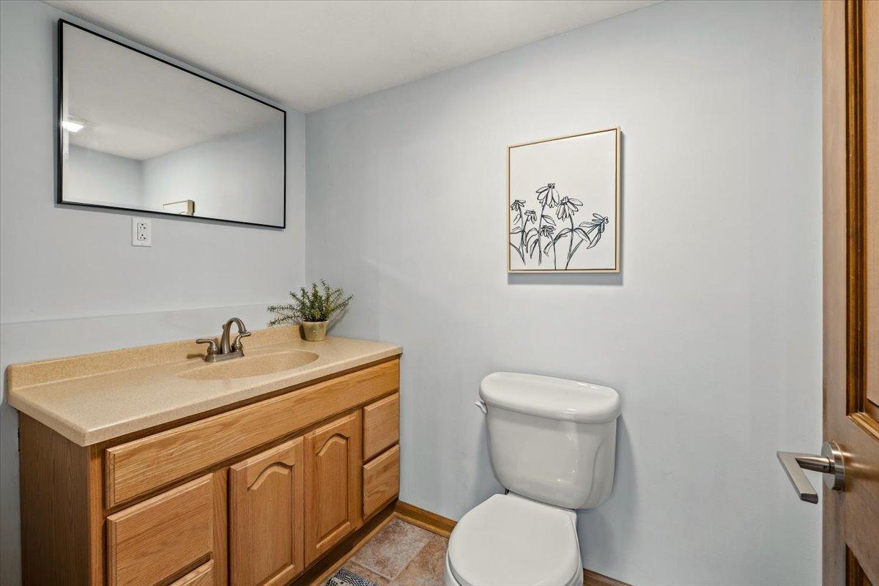
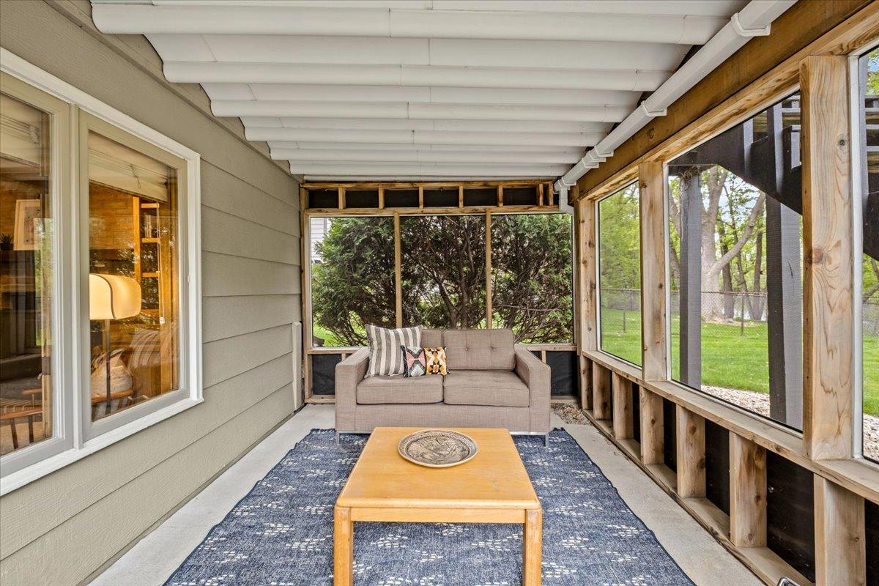
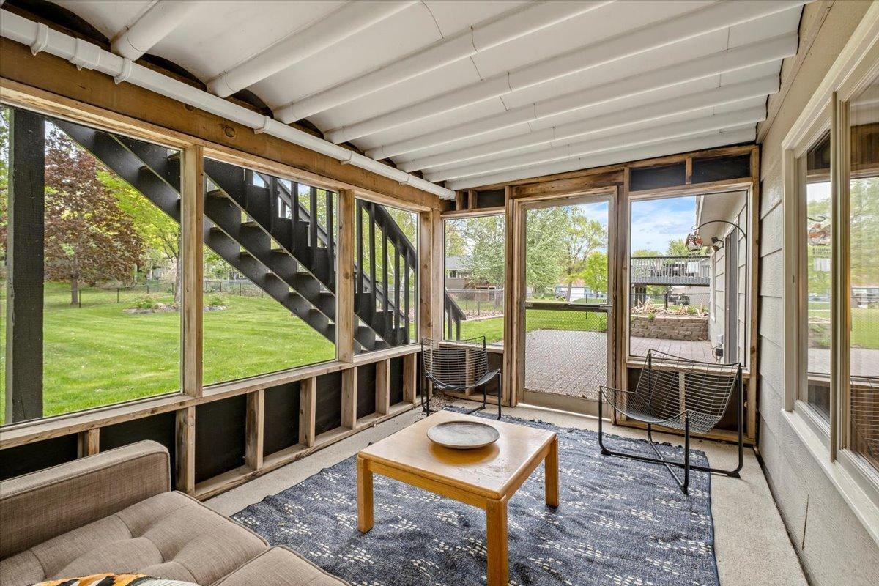
Built with longevity and classic style in mind, this 1989 built, multi-split home spans 2,189 finished square feet of meticulously preserved living space. Every square inch reflects a pride of ownership that is rare to find, showcasing immaculate woodwork, rich interior features, and a seamless flow designed for both vibrant entertaining and intimate daily living. This home welcomes you with an abundance of natural light streaming through expansive windows. Vaulted, airy spaces elevate the interior, creating an immediate sense of grandeur. The kitchen spans an impressive 16x15 footprint and features premium cabinetry, generous counter space for meal preparation, stainless steel appliances, and an informal layout perfect for casual mornings and late night conversations. The multi-level design offers an excellent separation of space, keeping private quarters quiet while maintaining an open, connected feel in the main living areas. There are 3 bedrooms on the upper level, including a primary bedroom with a private ¾ bath and large closet. A fourth flexible room in the lower level is perfect for a home office or an additional bedroom with its own private ½ bath. The lower level is completely finished, featuring a classic wood burning fireplace, oak cabinetry, and a large open family and game room that offers tons of flexibility. The exterior of this property is nearly as impressive as its interior. Situated on a premier 0.33-acre lot, the backyard is fully fenced, features a large deck, a screened in porch, a fenced garden area, and plenty of fully irrigated lawn to run and play in. This property sits just blocks away from the scenic shores of Eagle Lake, local parks, and a vibrant selection of Maple Grove shopping and dining.
Directions
169 to Magada Dr. Turn right on Magada dr. Continue onto 73rd Ave N. Turn Left onto N Eagle Lake Blvd. Home will be on the Right.

Accessible

None
Yes

Air Conditioning

Central Air
Yes

Appliances

Cooktop
Yes
Dishwasher
Yes
Disposal
Yes
Refrigerator
Yes

Bath Description

Upper Level 3/4 Bath
Yes
Upper Level Full Bath
Yes
3/4 Primary
Yes
1/2 Basement
Yes

Construction Materials

Frame
Yes

Construction Status

Previously Owned
Yes

Dining Room Description

Kitchen/Dining Room
Yes

Exterior

Cedar
Yes
Fiber Board
Yes

Family Room Characteristics

Great Room
Yes
Lower Level
Yes

Fencing

Chain Link
Yes

Fireplace Characteristics

Family Room
Yes
Wood Burning
Yes

Foundation

Concrete Block
Yes

Fuel

Natural Gas
Yes

Heating

Forced Air
Yes

Insurance Fee

Insurance Fee
0

Laundry

Gas Dryer Hookup
Yes
Laundry Closet
Yes
Laundry Room
Yes
Main Level
Yes
Sink
Yes

Lot Description

Tree Coverage - Light
Yes

Patio, Porch and Deck Features

Deck
Yes
Patio
Yes
Porch
Yes

Roof

Age 8 Years or Less
Yes
Architectural Shingle
Yes

Sewer

City Sewer/Connected
Yes

Special Search

Main Floor Laundry
Yes
Primary Bdr Suite
Yes

Stories

Bi-Level
Yes

Water

City Water/Connected
Yes

Room Information

Room Name Dimensions Level
Deck 13 x 12 Upper
Dining Room 14 x 10 Main
Family Room 18 x 13 Lower
First (1st) Bedroom 15 x 12 Upper
Foyer 14 x 4 Main
Game Room 18 x 13 Lower
Kitchen 16 x 15 Main
Laundry 8 x 7 Main
Living Room 16 x 13 Upper
Office 12 x 11 Lower
Patio 13 x 9 Lower
Porch 13 x 9 Upper
Second (2nd) Bedroom 10 x10 Upper
Third (3rd) Bedroom 10 x 10 Upper
IDX
Listing Office: Anderson Realty
Last Updated: May - 28 - 2026
The data relating to real estate for sale on this web site comes in part from the Broker Reciprocity SM Program of the Regional Multiple Listing Service of Minnesota, Inc. The information provided is deemed reliable but not guaranteed. Properties subject to prior sale, change or withdrawal. ©2024 Regional Multiple Listing Service of Minnesota, Inc All rights reserved.