1120 S 2nd Street, 814, Minneapolis, MN 55415

New Listing
$4,795
Property Type: Rental Bedrooms: 2 Baths: 2 Square Footage: 1,986 Lot Size (sq. ft.): 94,961 Status: Active
Current Price: $4,795 List Date: 5/26/2026 Last Modified: 5/26/2026

Overview

Description

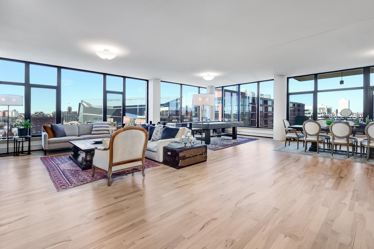
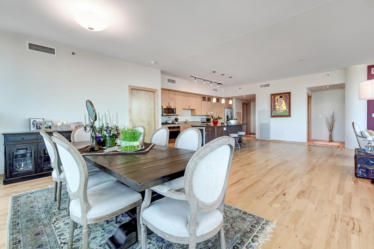
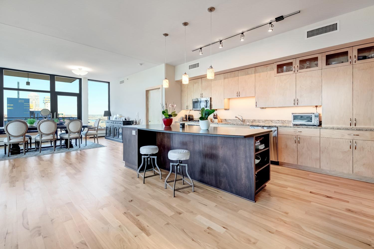
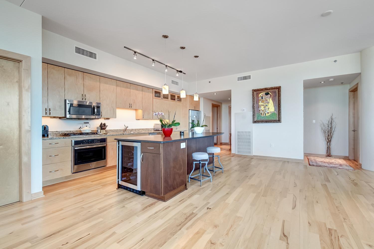
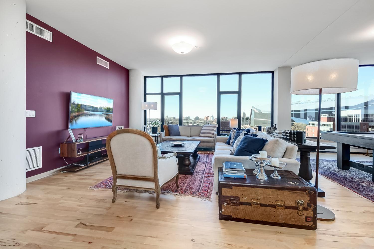
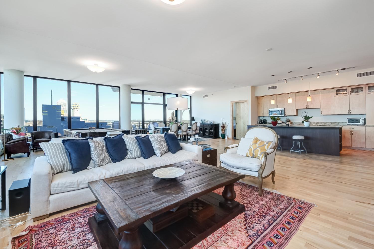
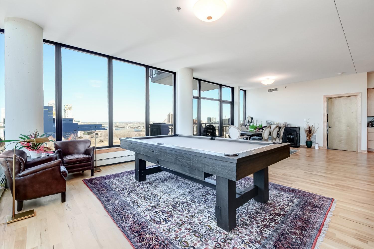
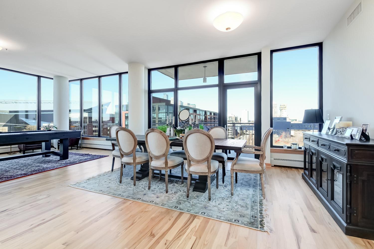
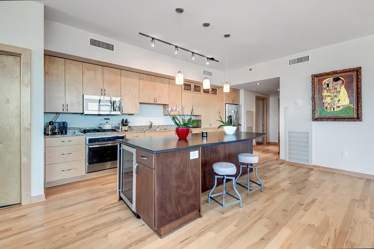
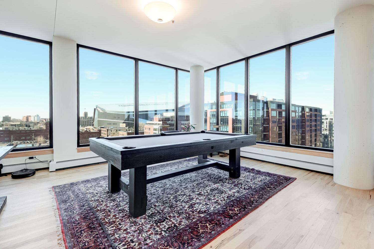
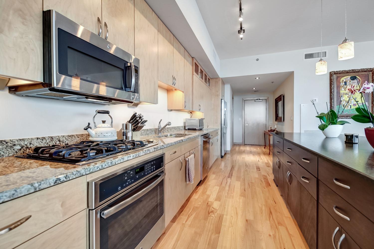
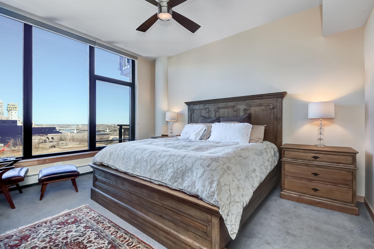
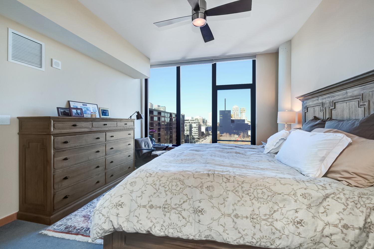
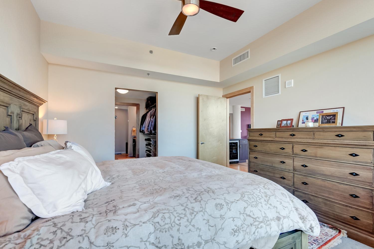
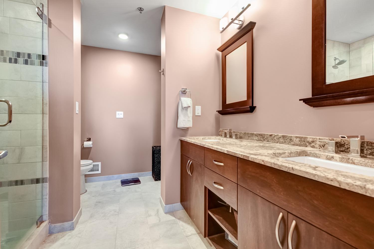
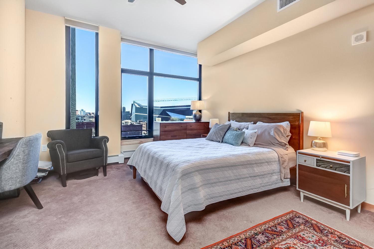
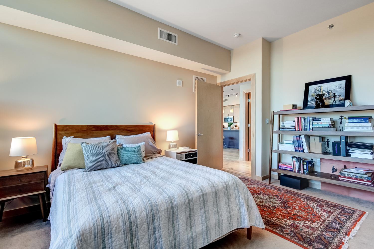
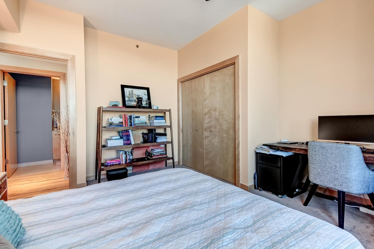
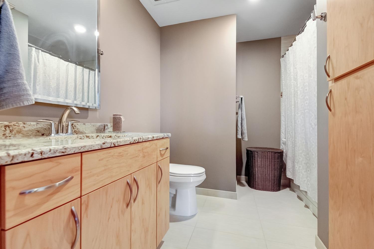
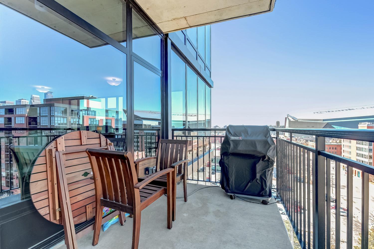
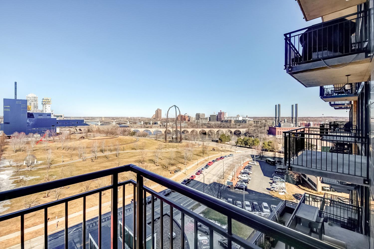
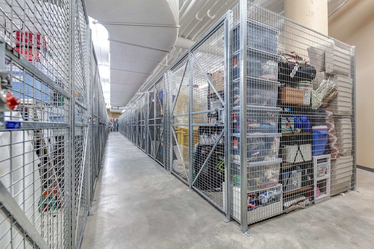
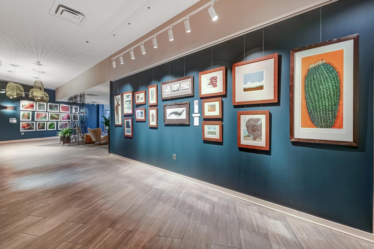
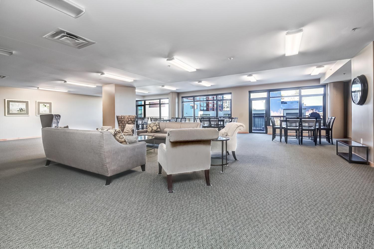
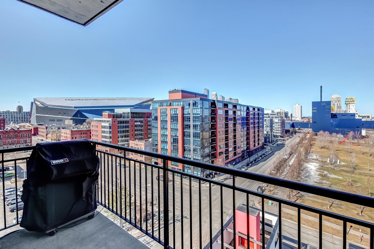
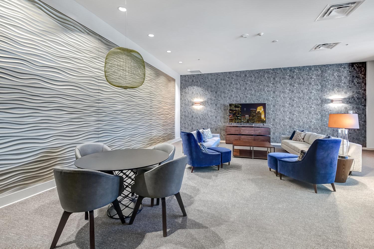
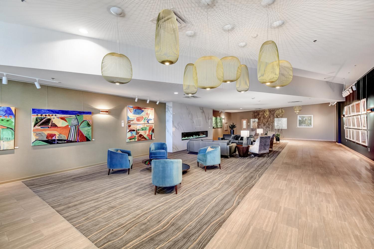
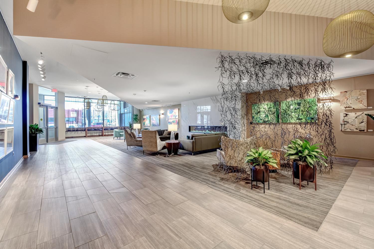
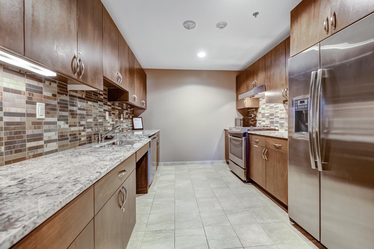
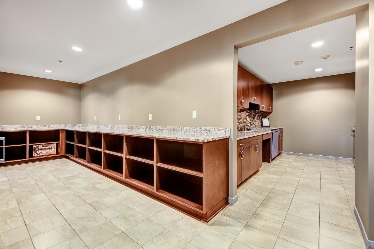
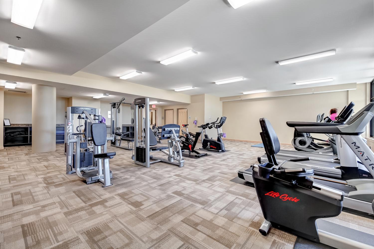
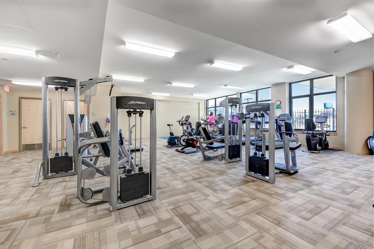
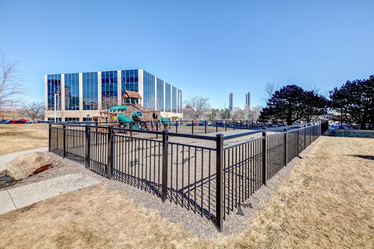
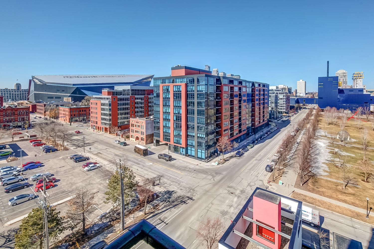
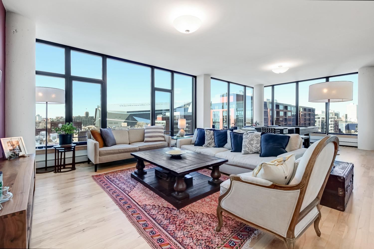
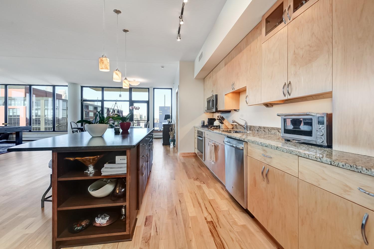
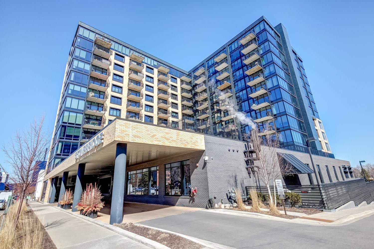
This is rare opportunity in the award-winning Stonebridge Lofts located in the Mill District downtown Minneapolis. This is a larger unit with corner views from the 8th floor overlooking the spectacular Gold Medal Park, the Falls and Minneapolis skyline. This private condo building sets the stage for a premium lifestyle with a really nice state art fitness center, outdoor community pool with jacuzzi, indoor/heated guest parking, Lounge, Kids playground and local artist displays withing the building. The unit comes with 2 assigned heated parking spaces and an assigned storage unit. Included with rent: 2 indoor heated parking stall, 1 storage unit, basic cable & internet, gas, and water/sewer/trash. Tenant responsible for: Electricity Looking for a July 1st, 2026 move in. 12 months min lease term. Move-in Fee: $500. This is an unfurnished unit.

Listing Details MLS# 7080795

General Property Information

Common Wall
Yes
Lot Measurement
Acres
Manufactured Home?
No
Multi-Unit Development
No
Multiple PIDs?
No
Waterfront Present
No
Year Built
2013
Yearly/Seasonal
Yearly
Zoning
Residential-Single Family
Bath Full
2
Main Floor Total SqFt
1986
Above Grd Total SqFt
1986
Total SqFt
1986
Total Finished Sqft
1986.00
FireplaceYN
No
Style
(CC) High Rise (4+ Levels)
Garage Stalls
2
Acres
2.18
Foundation Size
1986
Number of Fireplaces
0
Lot Dimensions
No
Bath Three Quarters
0
Bath Half
0
Bath Quarter
0
Below Grd Total SqFt
0
Association Fee
0

Property Features

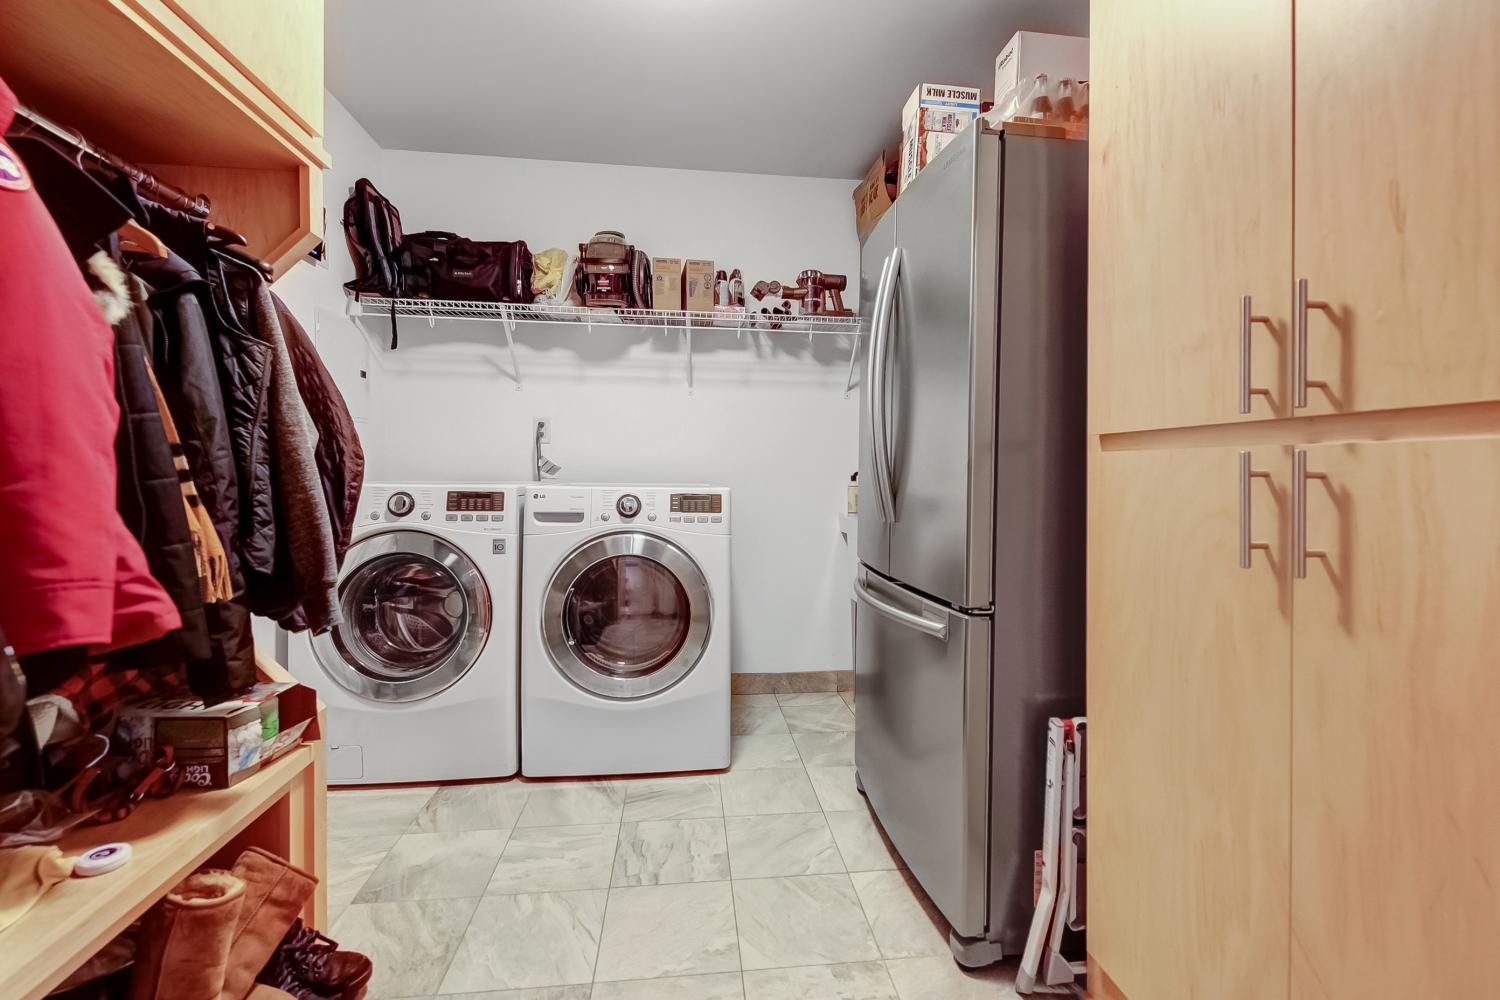
Accessible: Accessible Elevator Installed Air Conditioning: Central Air Amenities Shared: Elevator(s); Hot Tub; Lobby Basement: None Construction Status: Previously Owned Exterior: Brick/Stone Foundation: Brick/Mortar Fuel: Natural Gas Heating: Forced Air Laundry: In Unit Lock Box Type: Combo Owner Pays: Broadband; Cable TV; Gas; Heat; Sewer; Trash Collection; Water Parking Characteristics: Assigned; Heated Garage Rental License Type: Standard Sewer: City Sewer/Connected Shared Rooms: Amusement/Party Room; Community Room; Exercise Room; Other Stories: One Tenant Pays: Electricity Water: City Water/Connected

Contract Information

ListPrice
4795
Contingency
None
Owner is an Agent?
No
Auction?
No

Location Tax and Other Information

House Number
1120
Street Direction Prefix
S
Street Name
2nd
Street Suffix
Street
Unit Number
814
Postal City
Minneapolis
County
Hennepin
State
MN
Zip Code
55415
Complex/Dev/Subdivision
Cic 1984 Stonebridge Lofts

Building Information

Application Fee
55
Available Date
2026-07-01
Background Check Req
Yes
Finished SqFt Above Ground
1986
Furnished
Unfurnished
Other Deposits Fees
$500 Move in FEe
Pre Paid Rent
No
Security Deposit
4795
Smoking Permitted
No

Lease Details

Land Leased
Not Applicable
Min Lease Months
12 Months
Original Monthly Rent
4795

More Information

Miscellaneous Information

Homestead
No

Public Survey Info

Range#
24
Section#
26
Township#
29

Ownership

Fractional Ownership
No

Office/Member Info

Association
MAAR

Location, Tax and Other Information

AssocFeeYN
No
Legal Description
CIC NO 1984 STONEBRIDGE LOFTS UNIT NO 814
Listing City
Minneapolis
Map Page
106
Municipality
Minneapolis
School District
Minneapolis
School District Phone
612-668-0000
County Abbreviation
814
Zip Plus 4
2362
Property ID Number
2602924110230
In Foreclosure?
No
Lender Owned?
No

Directions & Remarks

Public Remarks
This is rare opportunity in the award-winning Stonebridge Lofts located in the Mill District downtown Minneapolis. This is a larger unit with corner views from the 8th floor overlooking the spectacular Gold Medal Park, the Falls and Minneapolis skyline. This private condo building sets the stage for a premium lifestyle with a really nice state art fitness center, outdoor community pool with jacuzzi, indoor/heated guest parking, Lounge, Kids playground and local artist displays withing the building. The unit comes with 2 assigned heated parking spaces and an assigned storage unit. Included with rent: 2 indoor heated parking stall, 1 storage unit, basic cable & internet, gas, and water/sewer/trash. Tenant responsible for: Electricity Looking for a July 1st, 2026 move in. 12 months min lease term. Move-in Fee: $500. This is an unfurnished unit.
Directions
Washington Ave S to 11th Ave, North to 2nd Street South, East to Stonebridge

Accessible

Accessible Elevator Installed
Yes

Air Conditioning

Central Air
Yes

Amenities Shared

Elevator(s)
Yes
Hot Tub
Yes
Lobby
Yes

Basement

None
Yes

Construction Status

Previously Owned
Yes

Exterior

Brick/Stone
Yes

Foundation

Brick/Mortar
Yes

Fuel

Natural Gas
Yes

Heating

Forced Air
Yes

Insurance Fee

Insurance Fee
0

Laundry

In Unit
Yes

Lock Box Type

Combo
Yes

Owner Pays

Broadband
Yes
Cable TV
Yes
Gas
Yes
Heat
Yes
Sewer
Yes
Trash Collection
Yes
Water
Yes

Parking Characteristics

Assigned
Yes
Heated Garage
Yes

Rental License Type

Standard
Yes

Restriction/Covenants

Pets - Breed Restriction
Yes
Pets - Dogs Allowed
Yes
Pets - Number Limit
Yes
Pets - Weight/Height Limit
Yes
Rental Restrictions May Apply
Yes

Sewer

City Sewer/Connected
Yes

Shared Rooms

Amusement/Party Room
Yes
Community Room
Yes
Exercise Room
Yes
Other
Yes

Stories

One
Yes

Water

City Water/Connected
Yes

Tenant Pays

Electricity
Yes
IDX
Listing Office: Kirkwood & Company
Last Updated: May - 26 - 2026
The data relating to real estate for sale on this web site comes in part from the Broker Reciprocity SM Program of the Regional Multiple Listing Service of Minnesota, Inc. The information provided is deemed reliable but not guaranteed. Properties subject to prior sale, change or withdrawal. ©2024 Regional Multiple Listing Service of Minnesota, Inc All rights reserved.