
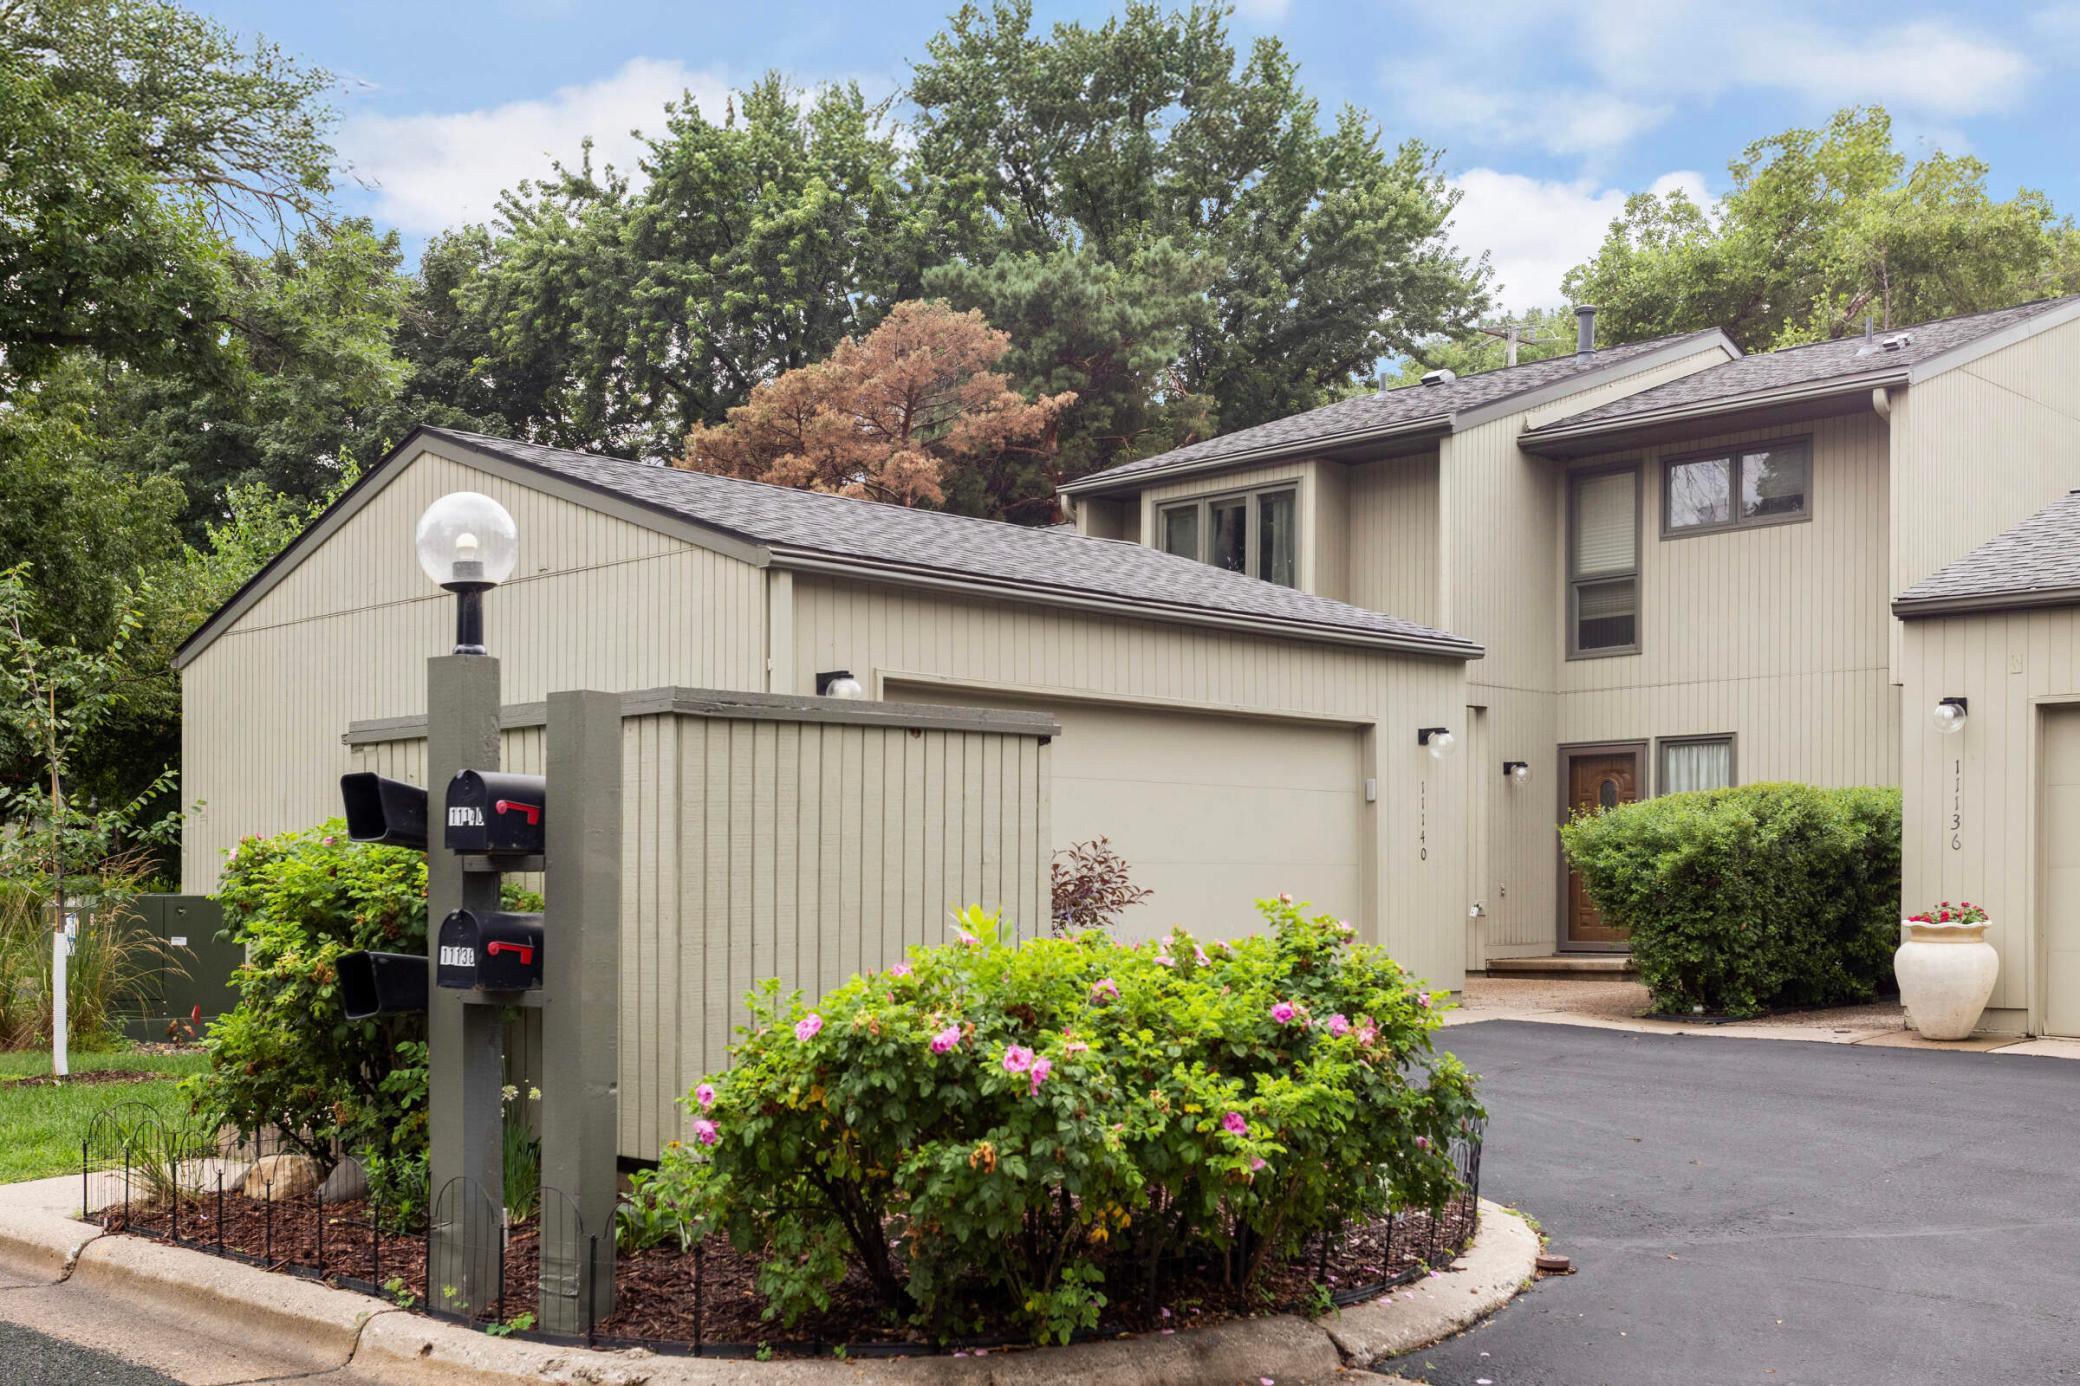
11140 Abbott Lane, Minnetonka, MN 55343

New Listing
$355,000
Property Type: Residential Bedrooms: 4 Baths: 3 Square Footage: 2,344 Lot Size (sq. ft.): 2,614 Status: Coming Soon
Current Price: $355,000 List Date: 5/26/2026 Last Modified: 5/26/2026

Overview

Description

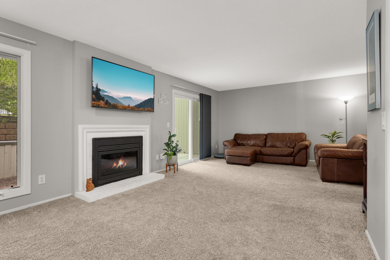
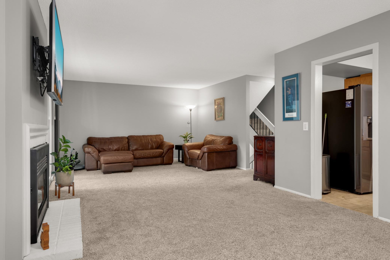
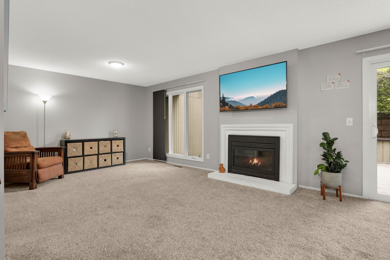
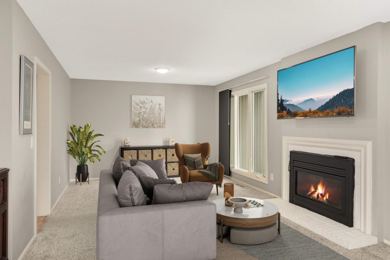
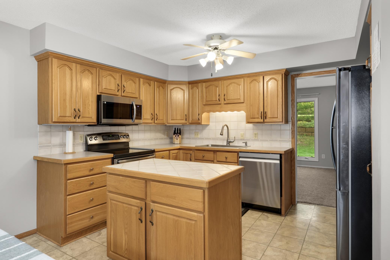
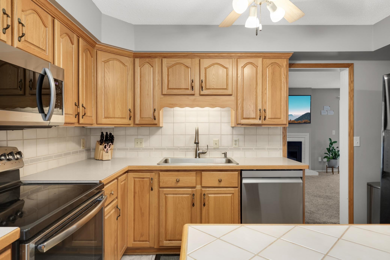
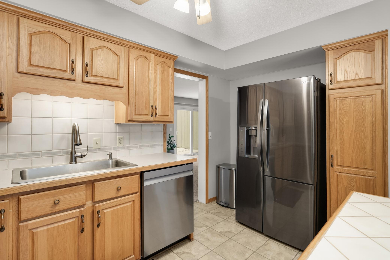
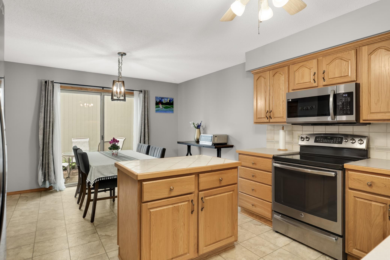
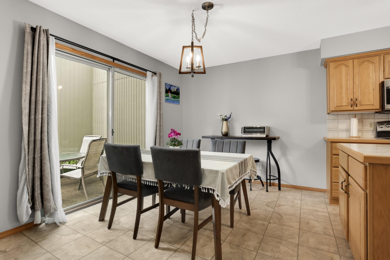
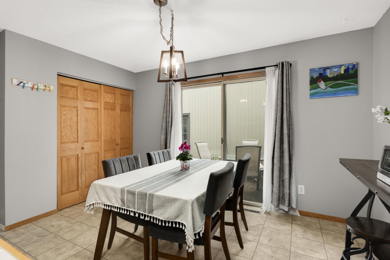
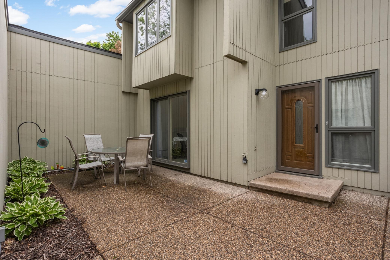
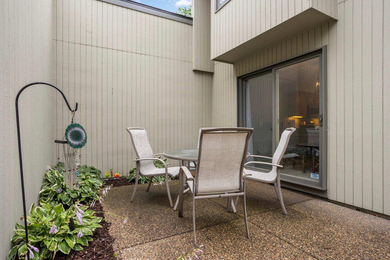
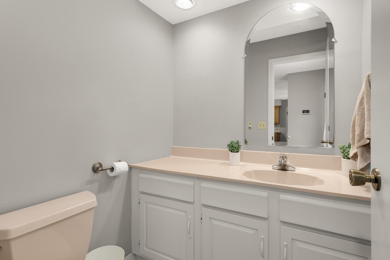
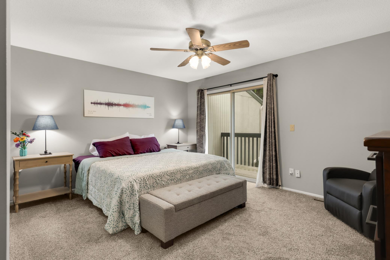
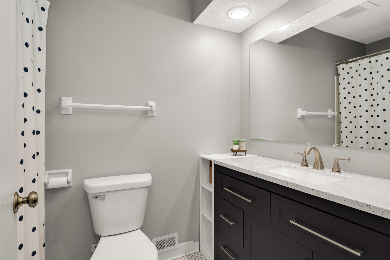
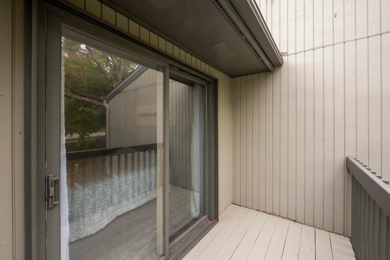
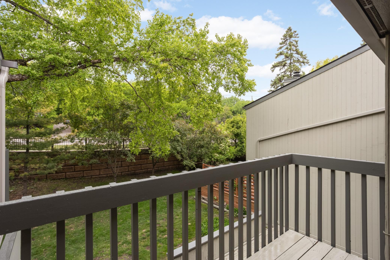
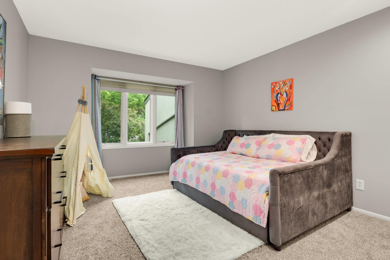
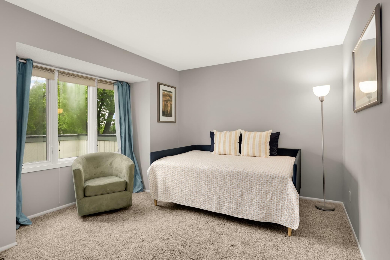
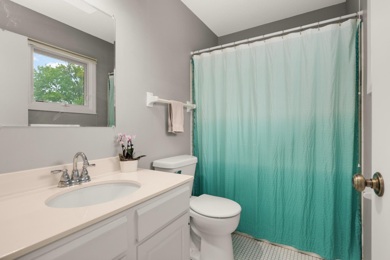
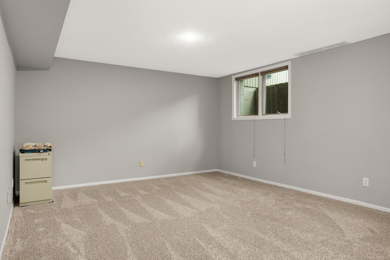
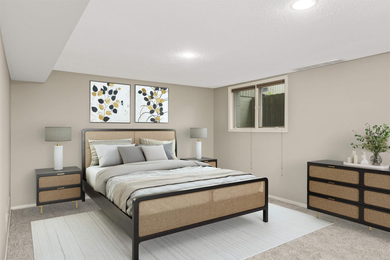
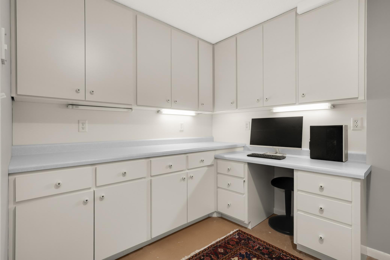
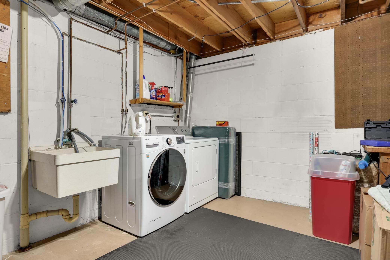
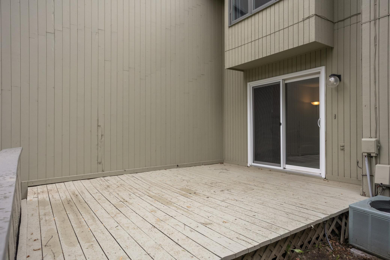
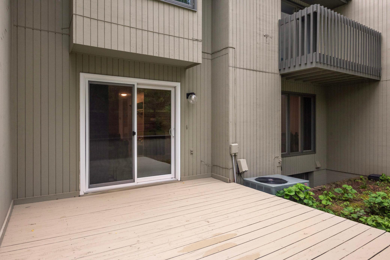
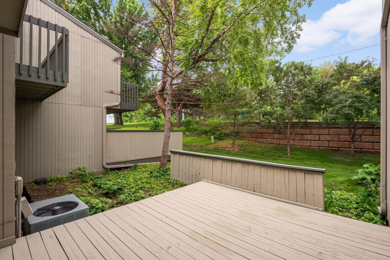
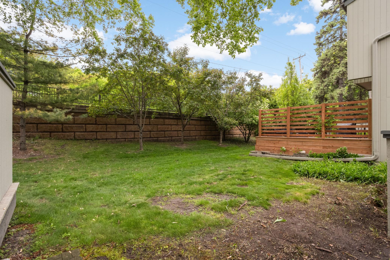
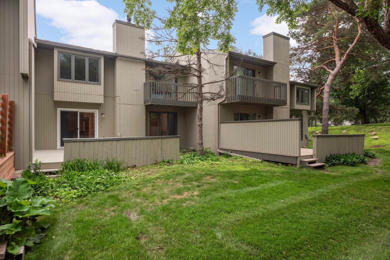
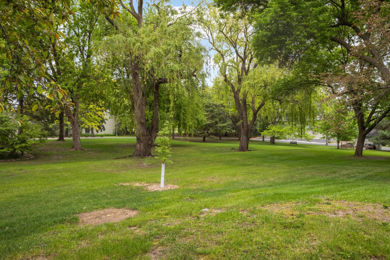
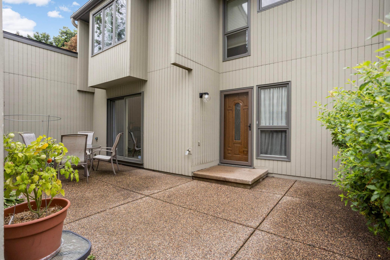
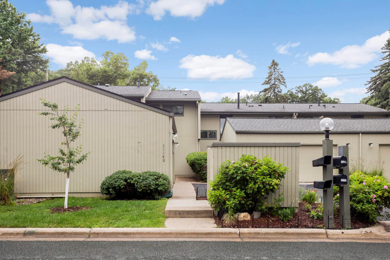
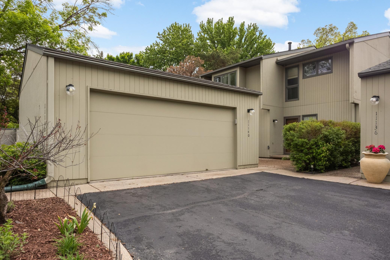
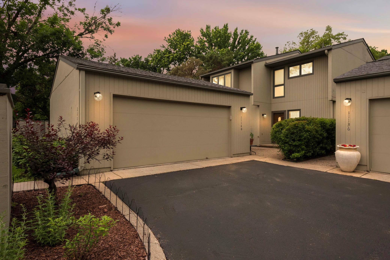
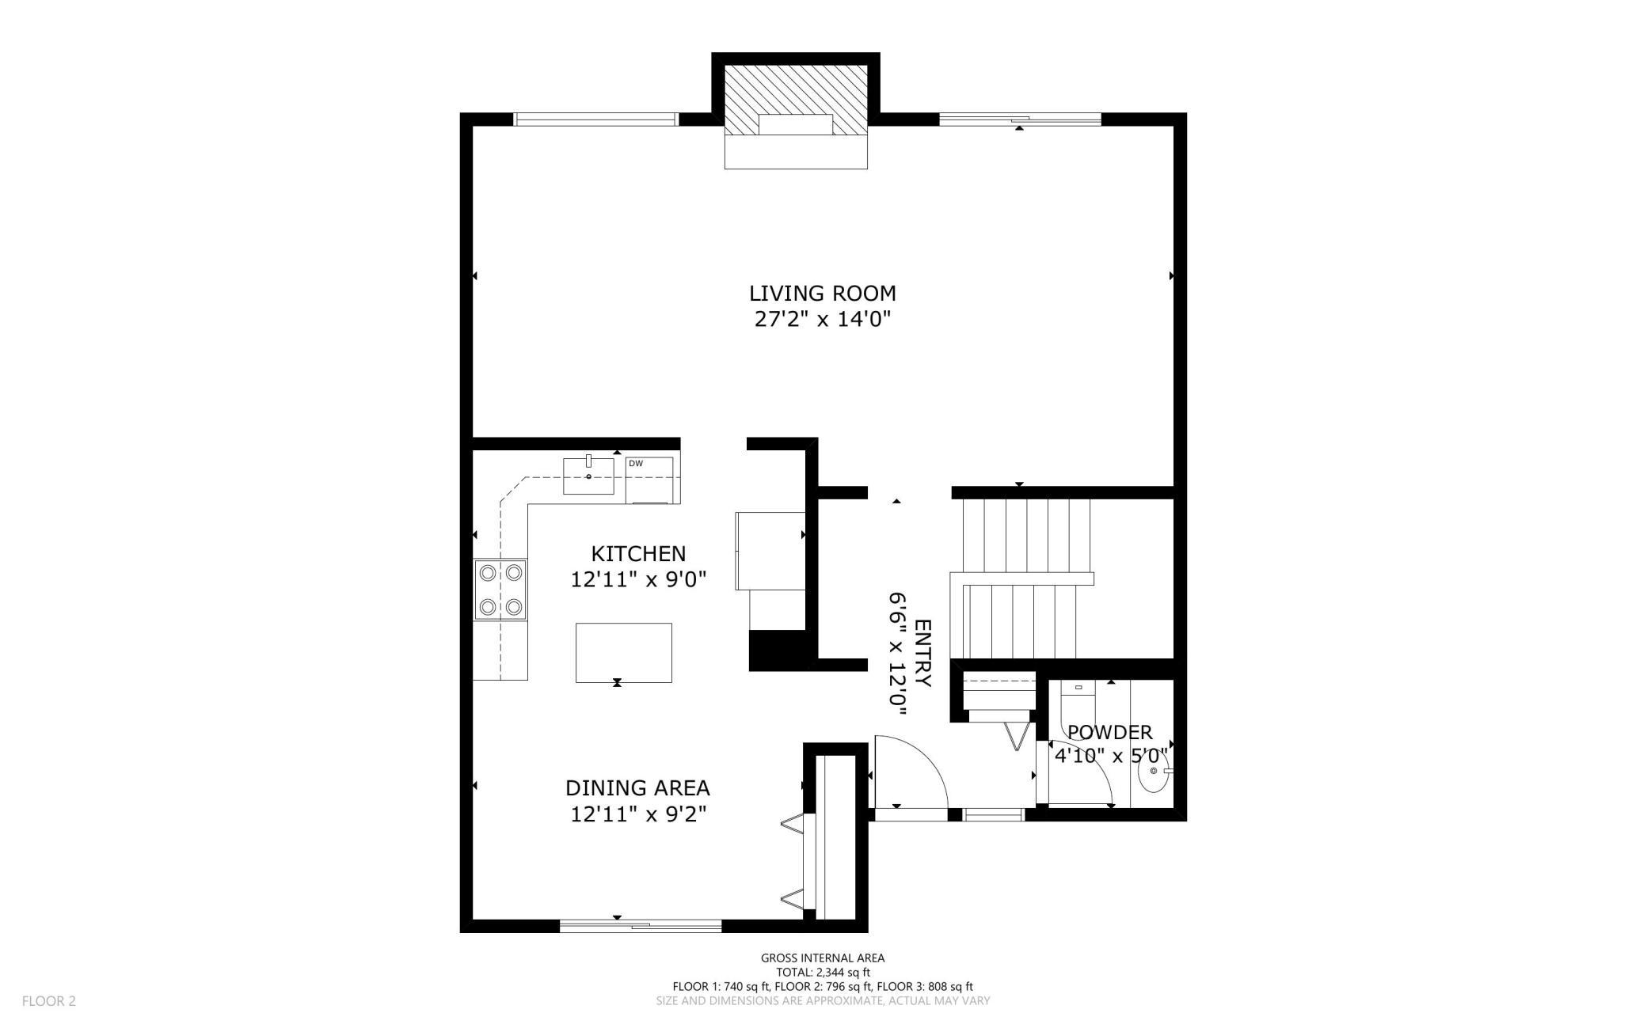
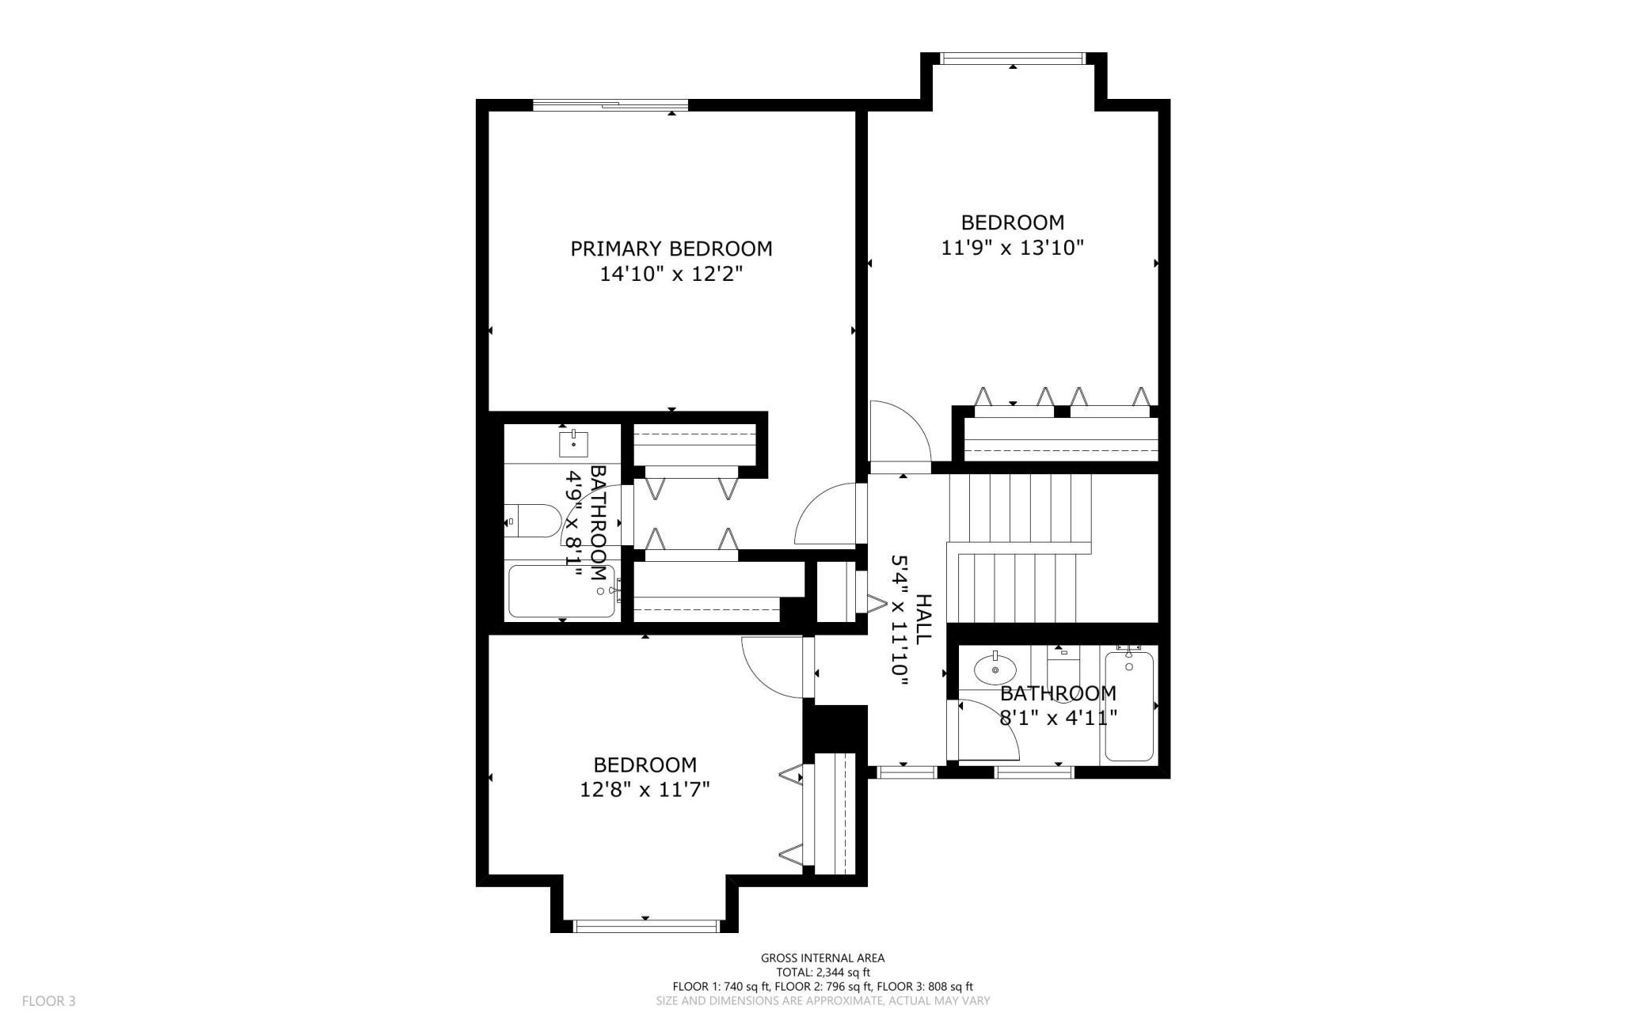
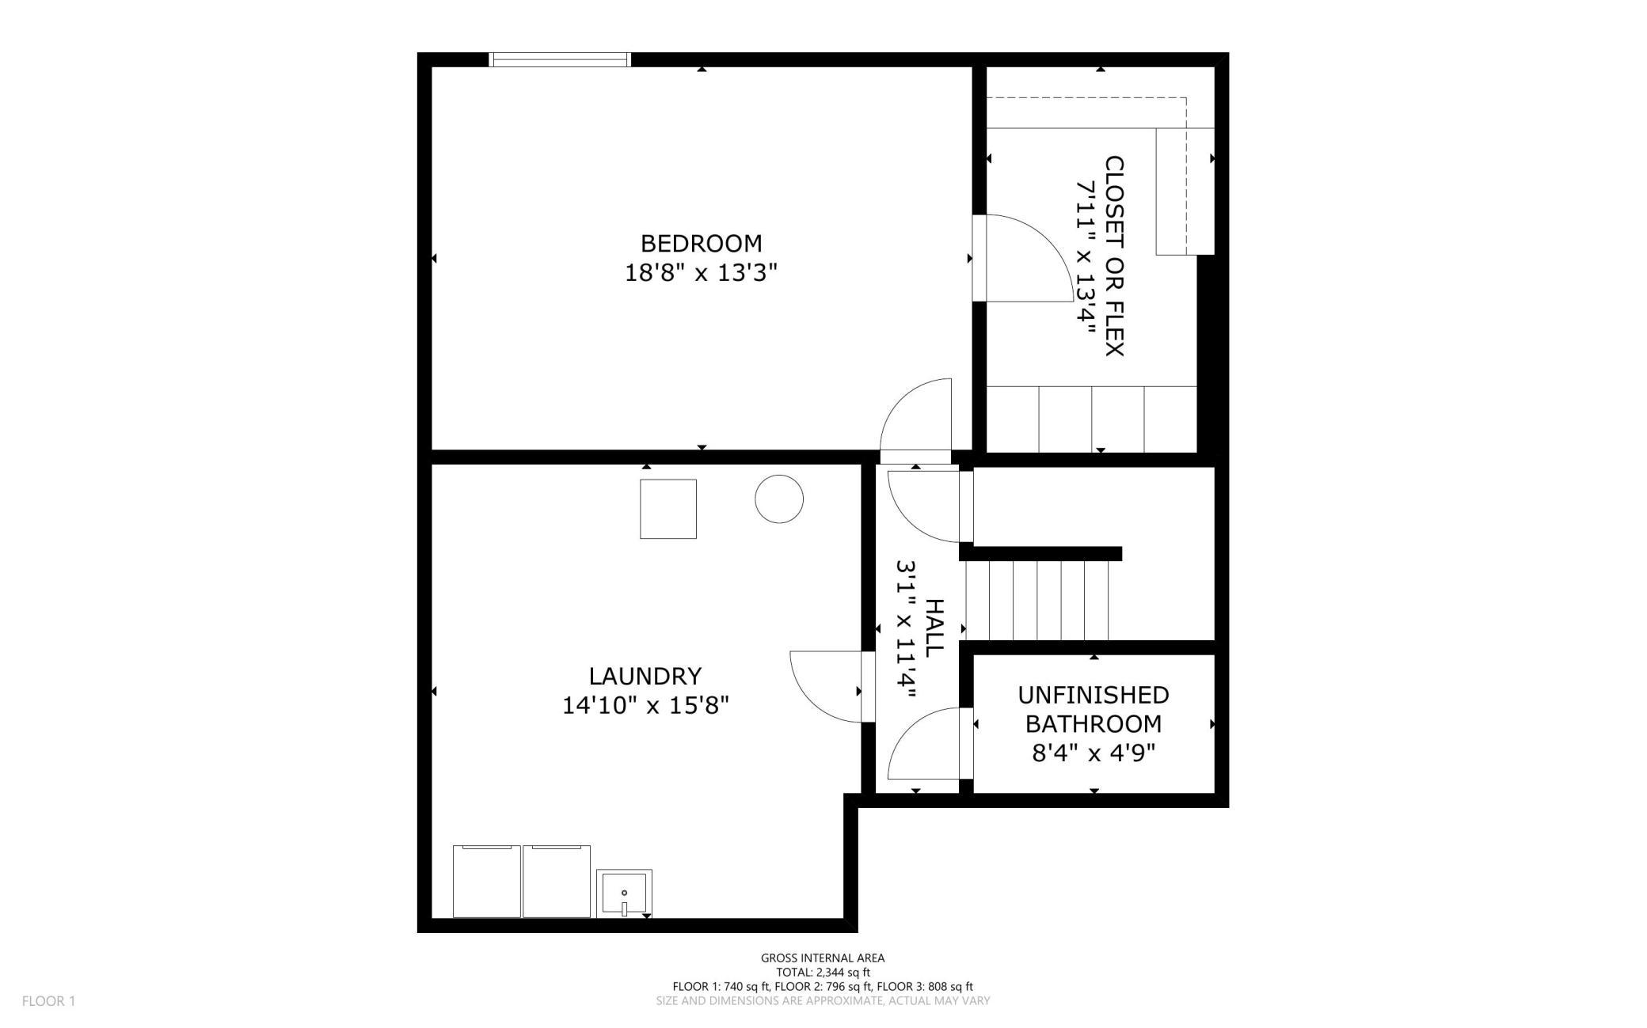
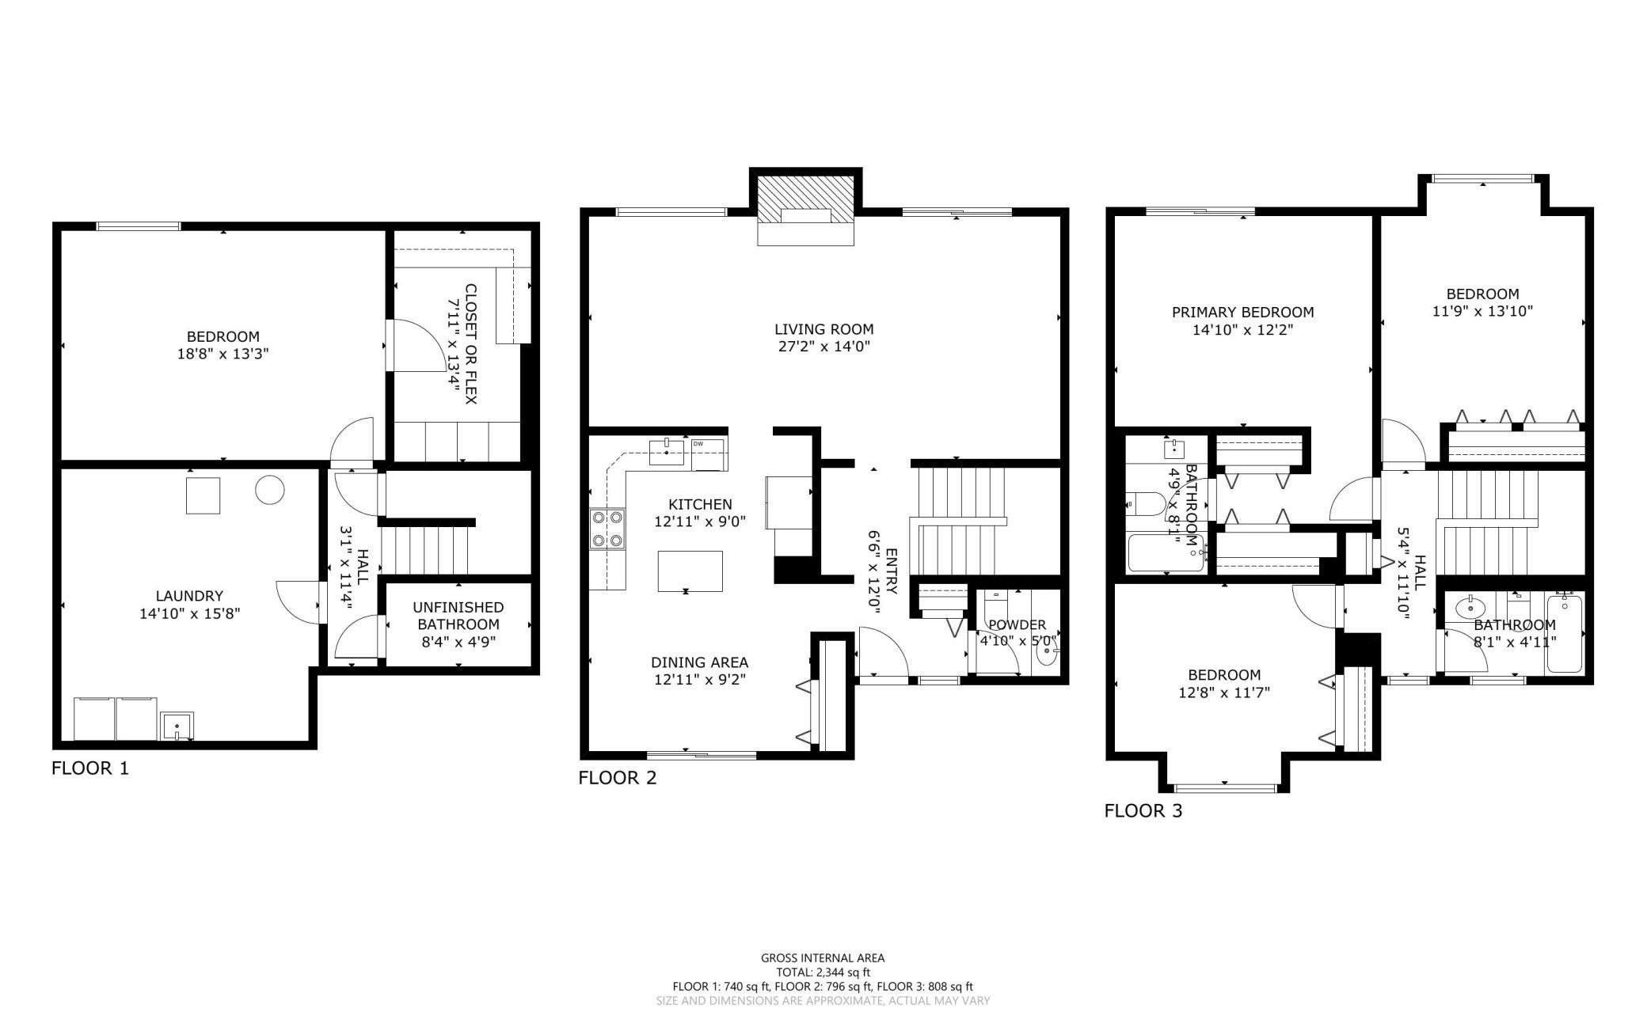
Beautifully maintained and updated, this Minnetonka townhome offers a versatile layout and quiet setting close to parks, shopping, and local schools. This 4-bedroom, 3-bath home features new carpet and interior paint (2022), updated fixtures, newer kitchen appliances, and a new roof (2023). The main level includes a living room with a gas fireplace, floor-to-ceiling windows, and a new sliding glass door leading to a private deck, while the eat-in kitchen offers ample cabinetry, pantry storage, tile backsplash, stainless steel appliances, and access to the front patio. Upstairs includes three bedrooms on one level, including a primary suite with private balcony, double closets, and a full bathroom with quartz vanity, tile flooring, and updated finishes. The finished lower level offers a fourth bedroom or flexible living space with recessed lighting, walk-in closet or craft room, laundry area, utility workspace, and rough-in plumbing for a future ¾ bathroom. Additional highlights includ ...

Listing Details MLS# 7077398

General Property Information

Assoc Mgmt Co. Phone #
952-922-2500
Association Fee Frequency
Monthly
Association Mgmt Co. Name
New Concepts
Common Wall
Yes
Lot Measurement
Acres
Manufactured Home?
No
Multiple PIDs?
No
New Development
No
Number of Fireplaces
Yes
Waterfront Present
No
Year Built
1972
Yearly/Seasonal
Yearly
Zoning
Residential-Single Family
Bath Full
2
Bath Half
Yes
Main Floor Total SqFt
796
Above Grd Total SqFt
1604
Below Grd Total SqFt
740
Total SqFt
2344
Total Finished Sqft
2119.00
FireplaceYN
Yes
Style
(TH) Side x Side
Foundation Size
740
Association Fee
418
Garage Stalls
2
Lot Dimensions
Common
Acres
0.06
Assessment Pending
No
Bath Three Quarters
0
Bath Quarter
0

Property Features

Accessible: None Air Conditioning: Central Air Amenities Shared: In-Ground Sprinkler System Amenities Unit: Cable; Ceiling Fan(s); Deck; Kitchen Center Island; Kitchen Window; Natural Woodwork; Patio; Tile Floors; Washer/Dryer Hookup Appliances: Dishwasher; Disposal; Dryer; Microwave; Range; Refrigerator; Washer Approved Financing: FHA; VA Association Fee Includes: Building Exterior; Hazard Insurance; Lawn Care; Outside Maintenance; Professional Mgmt; Sanitation; Snow Removal Basement: Concrete Block; Egress Windows; Storage Space Bath Description: Main Floor 1/2 Bath; Upper Level Full Bath; Full Primary; Private Primary; Bathroom Ensuite; Rough In Construction Materials: Block Construction Status: Previously Owned Dining Room Description: Eat In Kitchen; Informal Dining Room; Kitchen/Dining Room Electric: 200+ Amp Service; Circuit Breakers Exterior: Wood Family Room Characteristics: Lower Level Fencing: None Fireplace Characteristics: Gas Burning; Living Room Foundation: Concrete Block Fuel: Natural Gas Heating: Forced Air Laundry: In Basement; Laundry Room Lot Description: Tree Coverage - Medium Parking Characteristics: Garage Door Opener Road Frontage: Curbs; Private Road; Street Lights Roof: Age 8 Years or Less; Asphalt Shingles Sellers Terms: Cash; Conventional; FHA; VA Sewer: City Sewer/Connected Special Search: 3 BR on One Level; Primary Bdr Suite Stories: Two Townhouse Characteristics: Multi-Level Water: City Water/Connected

Contract Information

Contingency
None
Original List Price
355000
ListPrice
355000
Owner is an Agent?
No
Auction?
No

Location Tax and Other Information

House Number
11140
Street Name
Abbott
Street Suffix
Lane
Postal City
Minnetonka
County
Hennepin
State
MN
Zip Code
55343
Complex/Dev/Subdivision
The Twnhs Of Shady Oak

Assessments

Tax With Assessments
3519
Assessment Balance
0

Building Information

Finished SqFt Above Ground
1604
Finished SqFt Below Ground
515

More Information

Insurance Fee

Insurance Fee
115
Insurance Fee Frequency
Monthly

Lease Details

Land Leased
Not Applicable

Miscellaneous Information

Homestead
Yes

Ownership

Fractional Ownership
No

Parking Characteristics

Garage Dimensions
23 x 22
Garage Door Height
7
Garage Door Width
16
Garage Square Feet
506
Garage Door Opener
Yes

Public Survey Info

Range#
22
Section#
36
Township#
117

Office/Member Info

Association
MAAR

Location, Tax and Other Information

AssocFeeYN
Yes
Legal Description
LOT 002 BLOCK 001 THE TOWNHOUSES OF SHADY OAK
Listing City
Minnetonka
Map Page
119
Municipality
Minnetonka
School District
Hopkins
School District Phone
952-988-4000
Zip Plus 4
8965
Property ID Number
3611722320006
Tax Year
2025
Tax Amount
3519
In Foreclosure?
No
Potential Short Sale?
No
Lender Owned?
No

Directions & Remarks

Public Remarks
Beautifully maintained and updated, this Minnetonka townhome offers a versatile layout and quiet setting close to parks, shopping, and local schools. This 4-bedroom, 3-bath home features new carpet and interior paint (2022), updated fixtures, newer kitchen appliances, and a new roof (2023). The main level includes a living room with a gas fireplace, floor-to-ceiling windows, and a new sliding glass door leading to a private deck, while the eat-in kitchen offers ample cabinetry, pantry storage, tile backsplash, stainless steel appliances, and access to the front patio. Upstairs includes three bedrooms on one level, including a primary suite with private balcony, double closets, and a full bathroom with quartz vanity, tile flooring, and updated finishes. The finished lower level offers a fourth bedroom or flexible living space with recessed lighting, walk-in closet or craft room, laundry area, utility workspace, and rough-in plumbing for a future ¾ bathroom. Additional highlights include a 50-amp EV outlet, nearby guest parking, and HOA coverage for lawn care, snow removal, trash, recycling, yard waste, and exterior maintenance.
Directions
Hwy 62 to Shady Oak Rd, north to Ferndale Rd, east to Abbott Ln, north to home on your left.

Accessible

None
Yes

Air Conditioning

Central Air
Yes

Amenities Shared

In-Ground Sprinkler System
Yes

Amenities Unit

Cable
Yes
Ceiling Fan(s)
Yes
Deck
Yes
Kitchen Center Island
Yes
Kitchen Window
Yes
Natural Woodwork
Yes
Patio
Yes
Tile Floors
Yes
Washer/Dryer Hookup
Yes

Appliances

Dishwasher
Yes
Disposal
Yes
Dryer
Yes
Microwave
Yes
Range
Yes
Refrigerator
Yes
Washer
Yes

Approved Financing

FHA
Yes
VA
Yes

Association Fee Includes

Building Exterior
Yes
Hazard Insurance
Yes
Lawn Care
Yes
Outside Maintenance
Yes
Professional Mgmt
Yes
Sanitation
Yes
Snow Removal
Yes

Basement

Concrete Block
Yes
Egress Windows
Yes
Storage Space
Yes

Bath Description

Main Floor 1/2 Bath
Yes
Upper Level Full Bath
Yes
Full Primary
Yes
Private Primary
Yes
Bathroom Ensuite
Yes
Rough In
Yes

Construction Materials

Block
Yes

Construction Status

Previously Owned
Yes

Dining Room Description

Eat In Kitchen
Yes
Informal Dining Room
Yes
Kitchen/Dining Room
Yes

Electric

200+ Amp Service
Yes
Circuit Breakers
Yes

Exterior

Wood
Yes

Family Room Characteristics

Lower Level
Yes

Fencing

None
Yes

Fireplace Characteristics

Gas Burning
Yes
Living Room
Yes

Foundation

Concrete Block
Yes

Fuel

Natural Gas
Yes

Heating

Forced Air
Yes

Laundry

In Basement
Yes
Laundry Room
Yes

Lot Description

Tree Coverage - Medium
Yes

Patio, Porch and Deck Features

Deck
Yes
Patio
Yes

Restriction/Covenants

Pets - Cats Allowed
Yes
Pets - Dogs Allowed
Yes

Road Frontage

Curbs
Yes
Private Road
Yes
Street Lights
Yes

Roof

Age 8 Years or Less
Yes
Asphalt Shingles
Yes

Sellers Terms

Cash
Yes
Conventional
Yes
FHA
Yes
VA
Yes

Sewer

City Sewer/Connected
Yes

Special Search

3 BR on One Level
Yes
Primary Bdr Suite
Yes

Stories

Two
Yes

Townhouse Characteristics

Multi-Level
Yes

Water

City Water/Connected
Yes

Room Information

Room Name Dimensions Level
Dining Room 13 x 9 Main
First (1st) Bedroom 15 x 12 Upper
Flex Room 8 x 13.5 Lower
Fourth (4th) Bedroom 18.5 x 13 Lower
Kitchen 13 x 9 Main
Laundry 15 x 15.5 Lower
Living Room 27 x 14 Main
Primary Bath 8 x 5 Upper
Second (2nd) Bedroom 14 x 12 Upper
Third (3rd) Bedroom 13 x 12 Upper

Documents

IDX
Listing Office: ERA Prospera Real Estate
Last Updated: May - 26 - 2026
The data relating to real estate for sale on this web site comes in part from the Broker Reciprocity SM Program of the Regional Multiple Listing Service of Minnesota, Inc. The information provided is deemed reliable but not guaranteed. Properties subject to prior sale, change or withdrawal. ©2024 Regional Multiple Listing Service of Minnesota, Inc All rights reserved.