1112 Queens Lane, Anoka, MN 55303

New Listing
$334,800
Property Type: Residential Bedrooms: 4 Baths: 2 Square Footage: 1,920 Lot Size (sq. ft.): 11,761 Status: Active
Current Price: $334,800 List Date: 5/26/2026 Last Modified: 5/26/2026

Overview

Description

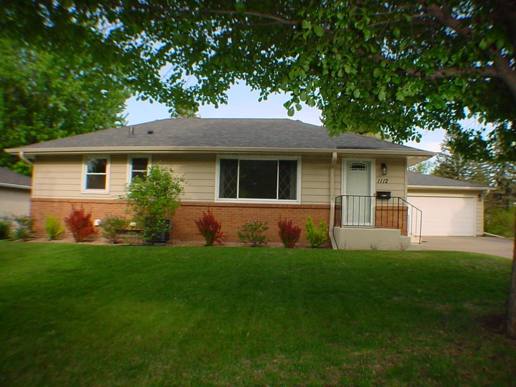
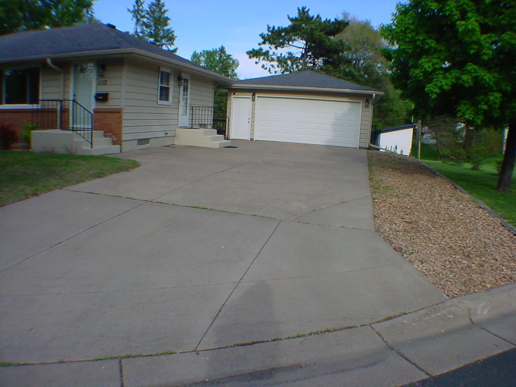
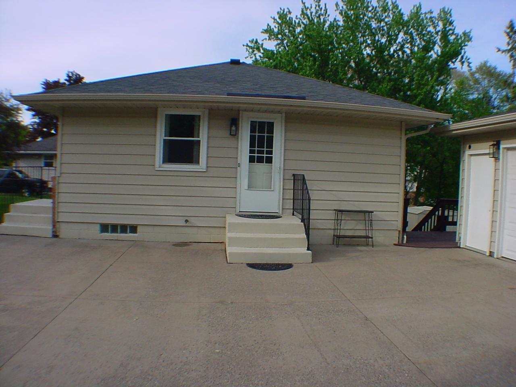
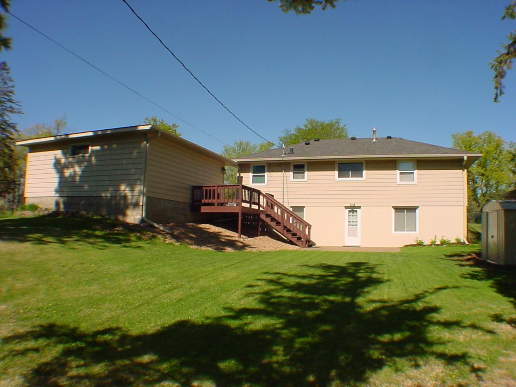
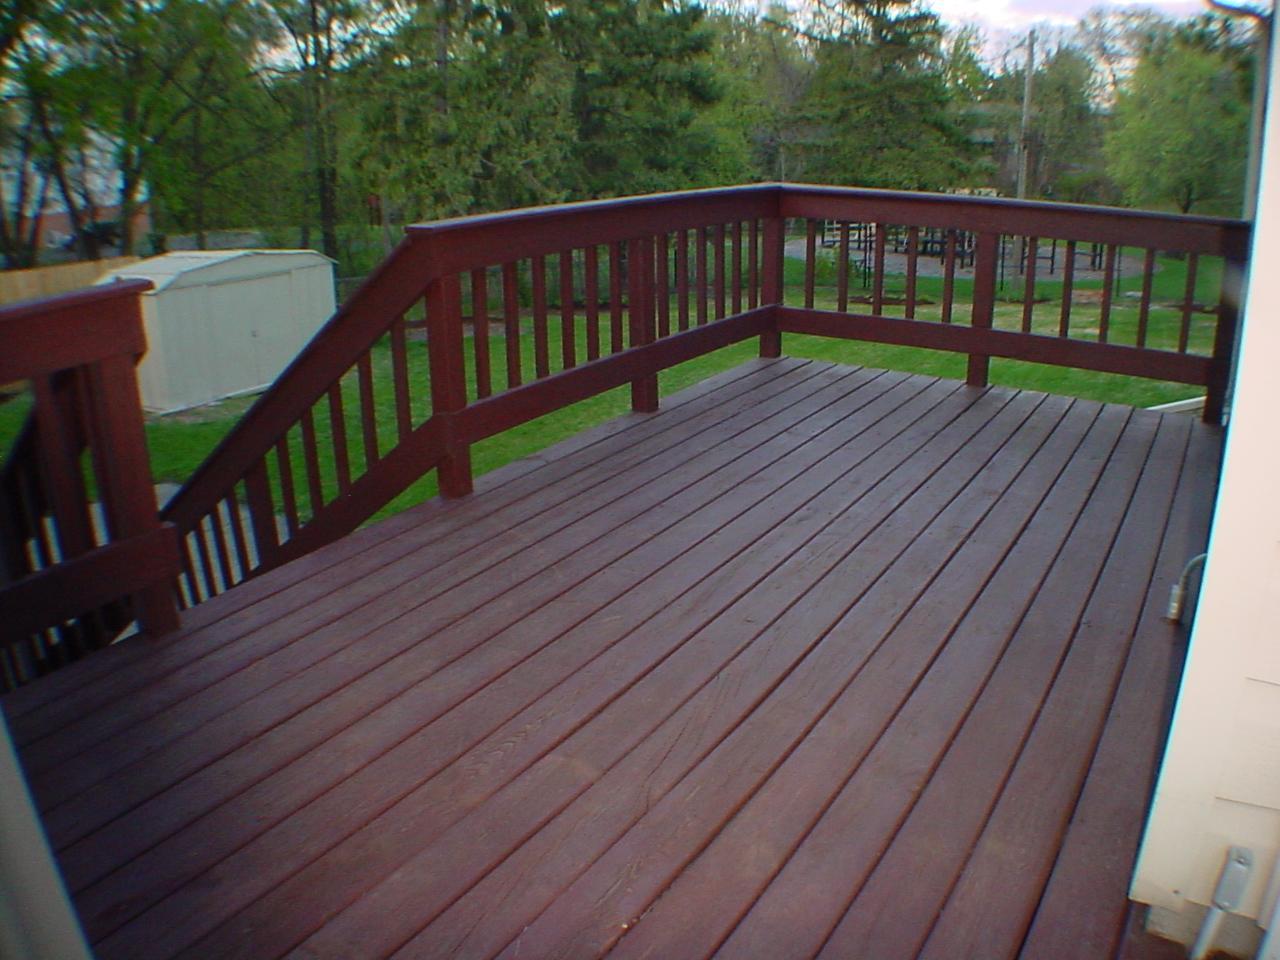
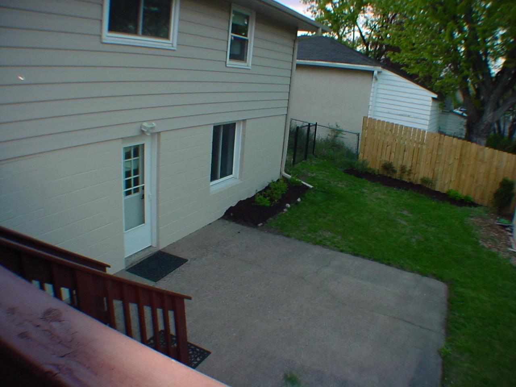
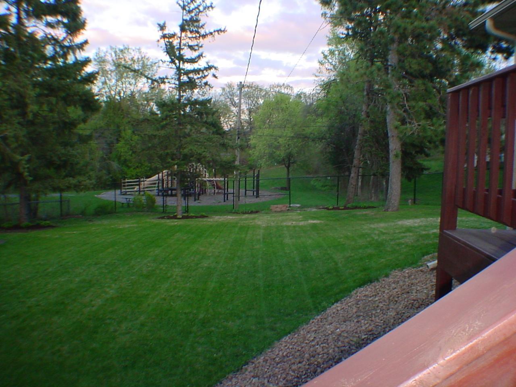
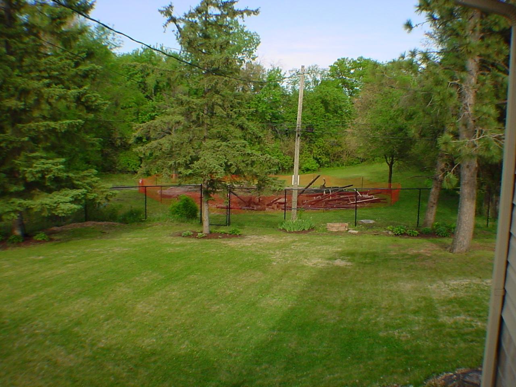
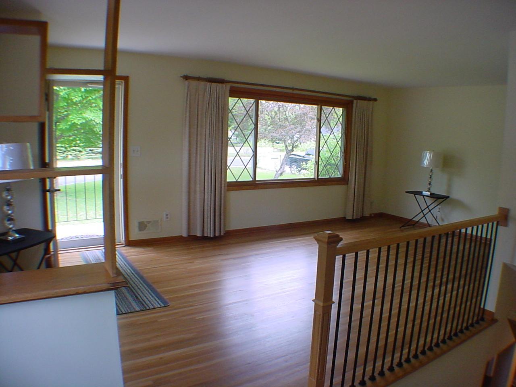
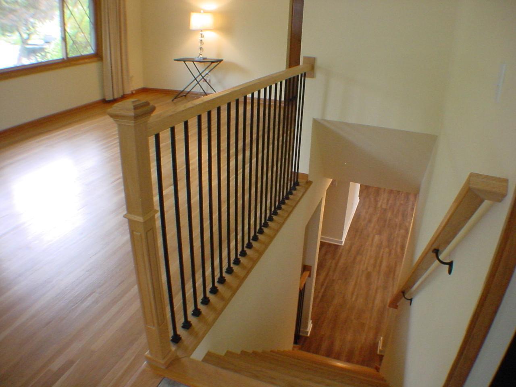
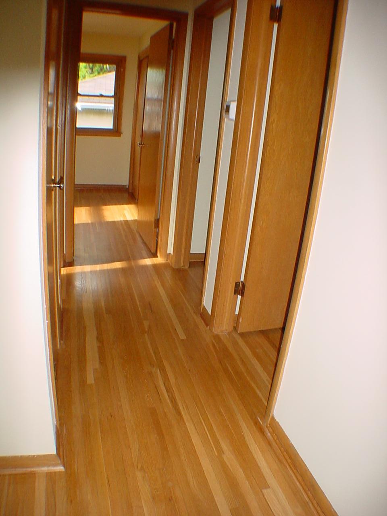
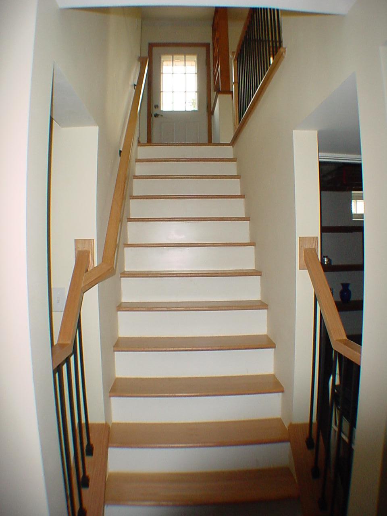
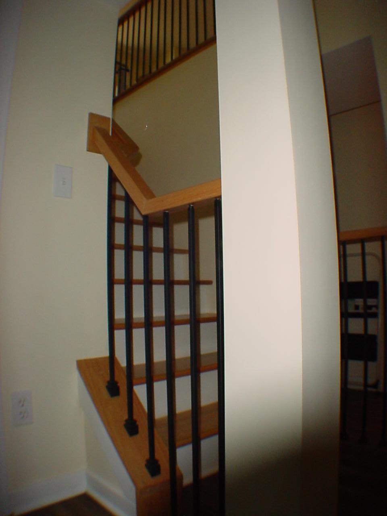
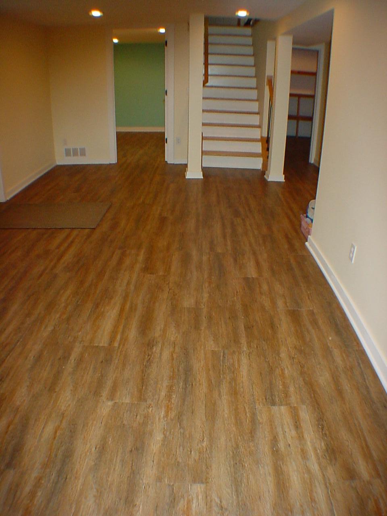
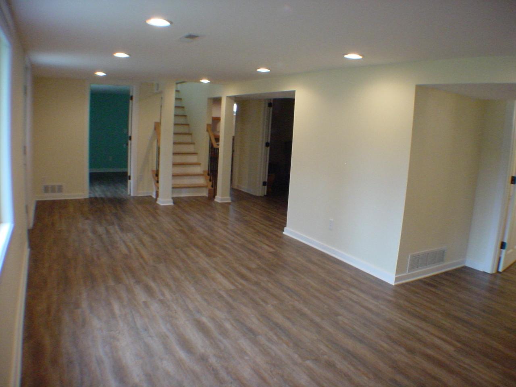
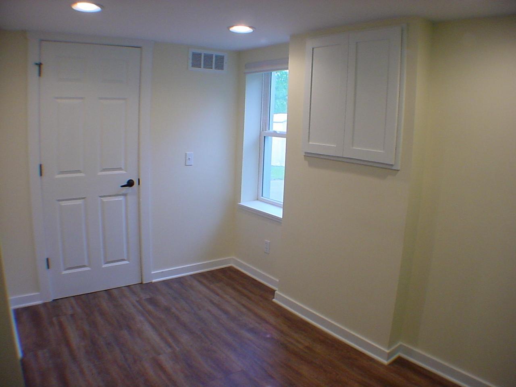
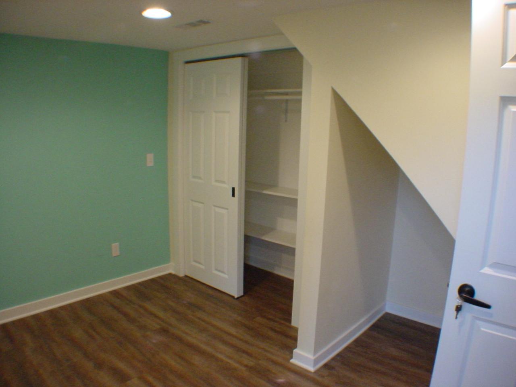
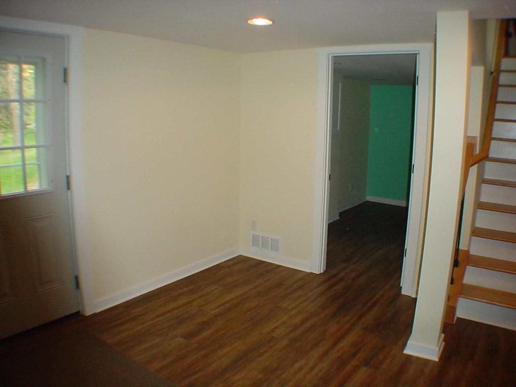
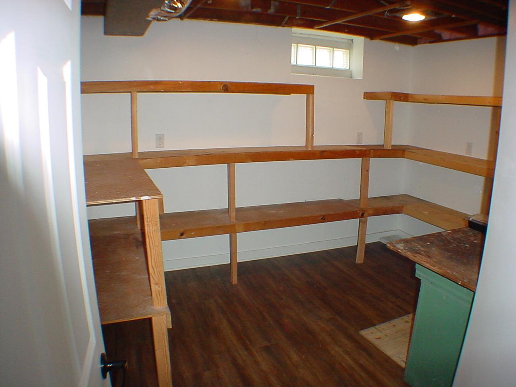
In search of a 1958 Mid Century Modern rambler in a historic neighborhood? CLEAN, MOVE IN READY immaculately cared for, both charming and beautiful? Here it is! This home shines, hosting over 40K of updates since 2020 to include professionally restored wood floors throughout. Did you say location counts? Just blocks from Mercy Hospital, Downtown Anoka, Anoka Ramsey and the Mississippi River boat landing. Just minutes from Riverdale Shopping, local area restaurant's and Champlin crossings. Lower-level walks out to a generous sized patio & private fenced yard that adjoins a park. The park is in the middle of a renovation to a new playground system-estimated completion by June/July 2026. Fiber Optic Internet is installed in this area. This great buyer opportunity WELCOME'S YOU HOME!

Listing Details MLS# 7080234

General Property Information

Common Wall
No
Lot Measurement
Acres
Manufactured Home?
No
Multiple PIDs?
No
New Development
No
Waterfront Present
No
Year Built
1958
Yearly/Seasonal
Yearly
Zoning
Residential-Single Family
Bath Full
2
Main Floor Total SqFt
960
Above Grd Total SqFt
960
Below Grd Total SqFt
960
Total SqFt
1920
Total Finished Sqft
1745.00
FireplaceYN
No
Style
(SF) Single Family
Foundation Size
1008
Garage Stalls
2
Lot Dimensions
108 x 167 x 64 x 118
Acres
0.27
Assessment Pending
No
Number of Fireplaces
0
Bath Three Quarters
0
Bath Half
0
Bath Quarter
0
Association Fee
0

Property Features

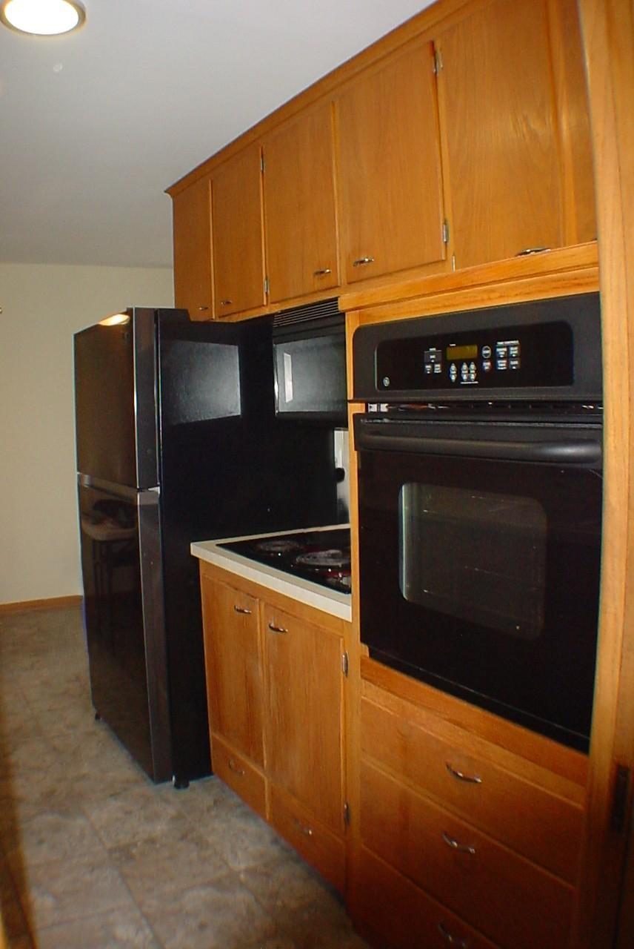
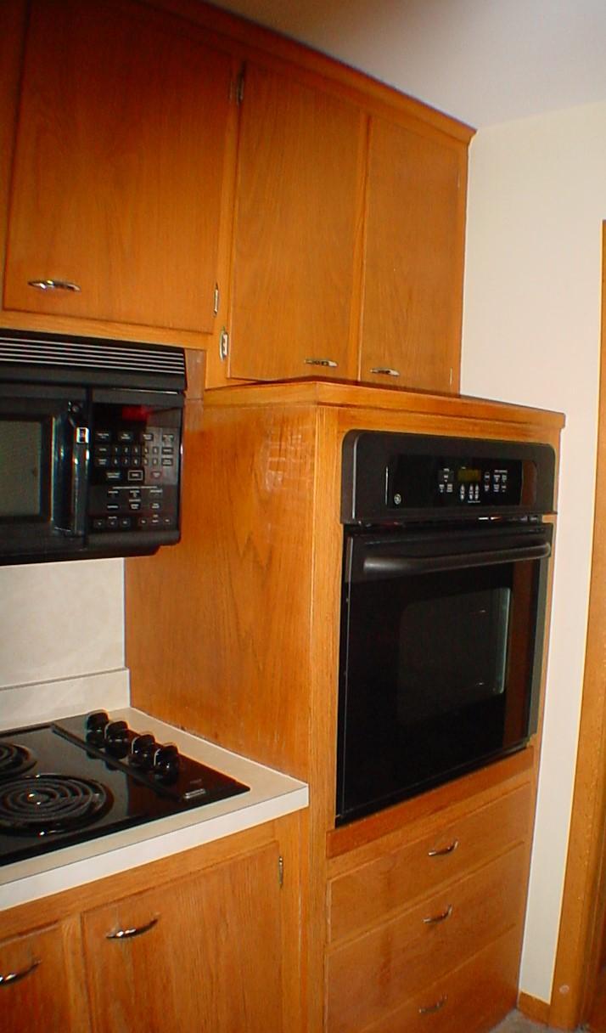
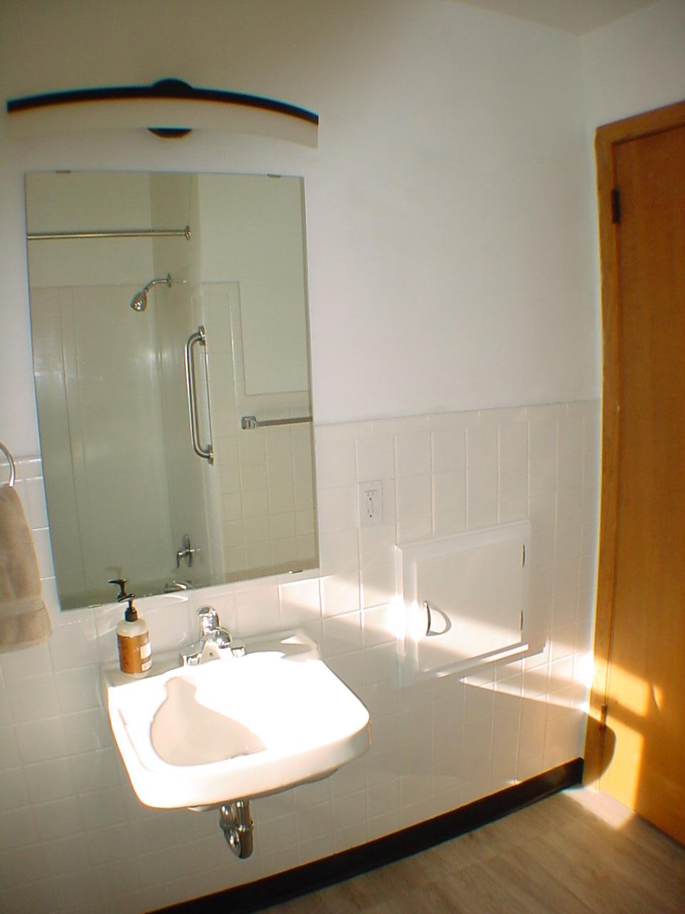
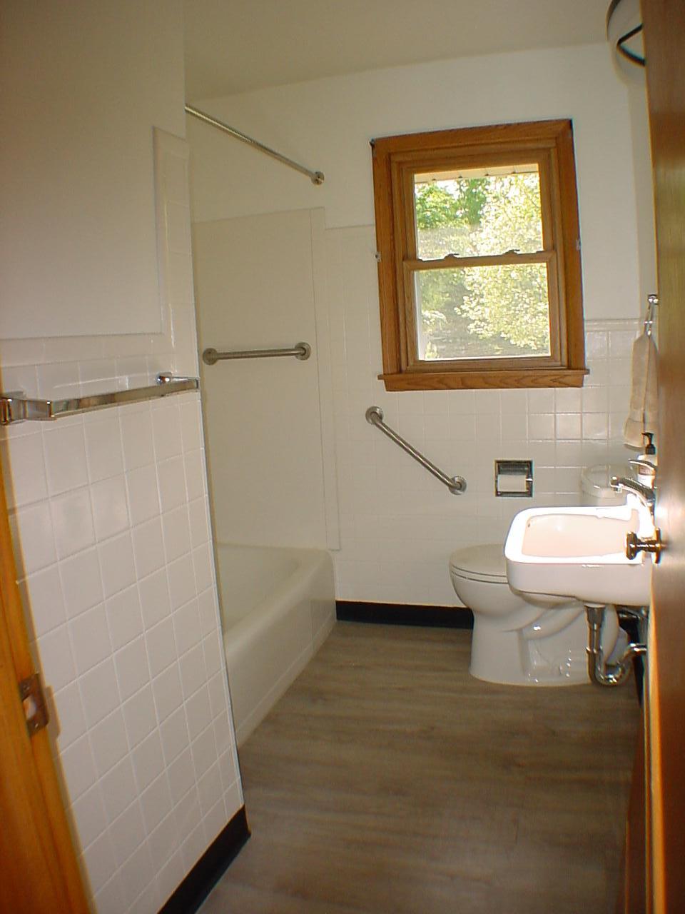
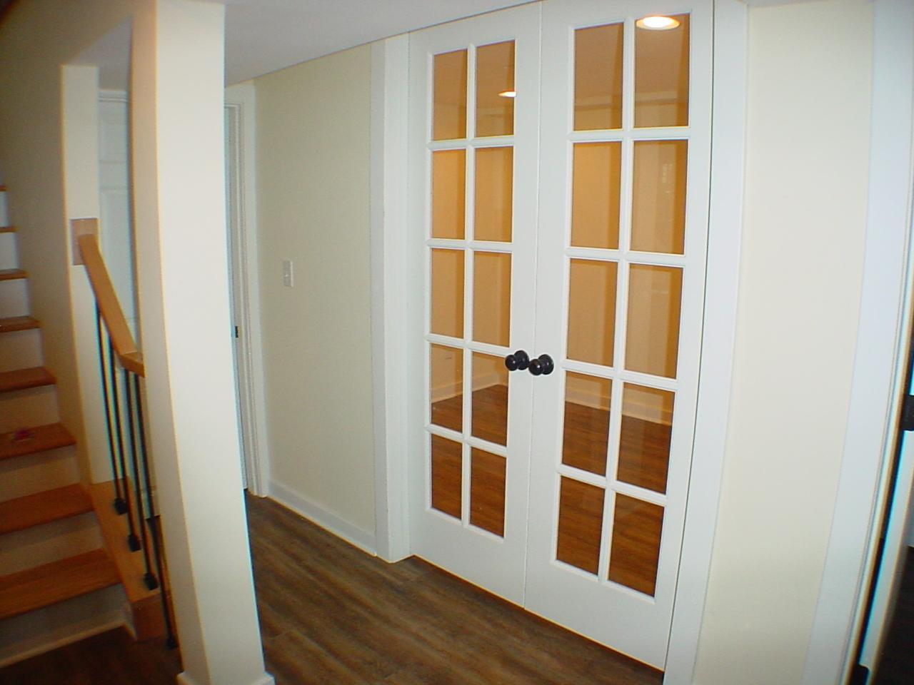
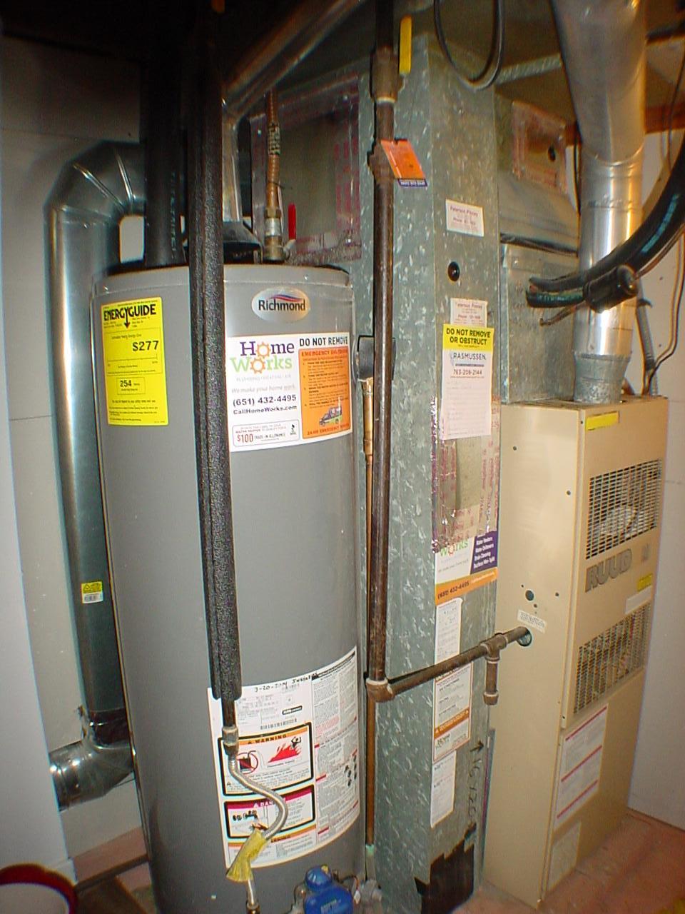
Accessible: None Air Conditioning: Central Air Amenities Unit: Deck; French Doors; Hardwood Floors; Kitchen Window; Main Floor Primary Bedroom; Patio; Washer/Dryer Hookup Appliances: Cooktop; Dishwasher; Dryer; Microwave; Refrigerator; Washer Basement: Concrete Block; Full; Storage Space Bath Description: Main Floor Full Bath; Full Basement Construction Status: Previously Owned Dining Room Description: Kitchen/Dining Room Electric: 200+ Amp Service Exterior: Brick/Stone; Steel Siding Family Room Characteristics: Family Room; Lower Level Fencing: Chain Link; Full; Wood Foundation: Brick/Mortar Fuel: Natural Gas Heating: Forced Air Internet Options: Fiber Optic Laundry: Laundry Room; Lower Level Lock Box Type: Supra Lot Description: Tree Coverage - Light; Tree Coverage - Medium Parking Characteristics: Garage Door Opener Road Frontage: City Street; Curbs; Paved Streets Roof: Age 8 Years or Less; Asphalt Shingles Sellers Terms: Cash; Conventional; FHA; VA Sewer: City Sewer - In Street Special Search: 3 BR on One Level; Main Floor Bedroom Stories: One Water: City Water - In Street

Contract Information

Contingency
None
Original List Price
334800
ListPrice
334800
Owner is an Agent?
No
Auction?
No

Location Tax and Other Information

House Number
1112
Street Name
Queens
Street Suffix
Lane
Postal City
Anoka
County
Anoka
State
MN
Zip Code
55303
Complex/Dev/Subdivision
Browns Oakwood Add

Assessments

Tax With Assessments
2809
Assessment Balance
0

Basement

Foundation Dimensions
40 x 24
Concrete Block
Yes
Full
Yes
Storage Space
Yes

More Information

Building Information

Finished SqFt Above Ground
960
Finished SqFt Below Ground
785

Lease Details

Land Leased
Not Applicable

Lock Box Type

Lock Box Source
SPAAR
Supra
Yes

Miscellaneous Information

Homestead
No

Ownership

Fractional Ownership
No

Parking Characteristics

Garage Dimensions
22 x 24
Garage Door Width
16
Garage Square Feet
528
Garage Door Opener
Yes

Public Survey Info

Range#
24
Section#
07
Township#
31

Office/Member Info

Association
SPAAR

Location, Tax and Other Information

AssocFeeYN
No
Legal Description
THAT PRT OF LOT 3 BLOCK 1 BROWNS OAKWOOD ADDITION LYG SLY OF FOL DESC LINE; COM 25.5 FT SWLY OF NELY COR OF SD LOT, TH NWYL TO PT 78 FT NWLY OF SWLY COR OF SD LOT, TOG/W THAT PRT OF LOT 4 OF SD BLOCK LYG NLY OF FOL DESC LINE; COM AT NELY COR OF SD LO T 4, TH WLY TO PT 29 FT SLY OF NWLY COR THEREOF
Listing City
Anoka
Map Page
63
Municipality
Anoka
School District
Anoka-Hennepin
School District Phone
763-506-1000
Zip Plus 4
2809
Property ID Number
073124430100
Tax Year
2026
Tax Amount
2809
In Foreclosure?
No
Potential Short Sale?
No
Lender Owned?
No

Directions & Remarks

Public Remarks
In search of a 1958 Mid Century Modern rambler in a historic neighborhood? CLEAN, MOVE IN READY immaculately cared for, both charming and beautiful? Here it is! This home shines, hosting over 40K of updates since 2020 to include professionally restored wood floors throughout. Did you say location counts? Just blocks from Mercy Hospital, Downtown Anoka, Anoka Ramsey and the Mississippi River boat landing. Just minutes from Riverdale Shopping, local area restaurant's and Champlin crossings. Lower-level walks out to a generous sized patio & private fenced yard that adjoins a park. The park is in the middle of a renovation to a new playground system-estimated completion by June/July 2026. Fiber Optic Internet is installed in this area. This great buyer opportunity WELCOME'S YOU HOME!
Directions
Round Lake Blvd S to East River Road, W to Queens Ln, S 1 1/2 blks to home on Left, E side of Queens Ln.

Accessible

None
Yes

Air Conditioning

Central Air
Yes

Amenities Unit

Deck
Yes
French Doors
Yes
Hardwood Floors
Yes
Kitchen Window
Yes
Main Floor Primary Bedroom
Yes
Patio
Yes
Washer/Dryer Hookup
Yes

Appliances

Cooktop
Yes
Dishwasher
Yes
Dryer
Yes
Microwave
Yes
Refrigerator
Yes
Washer
Yes

Bath Description

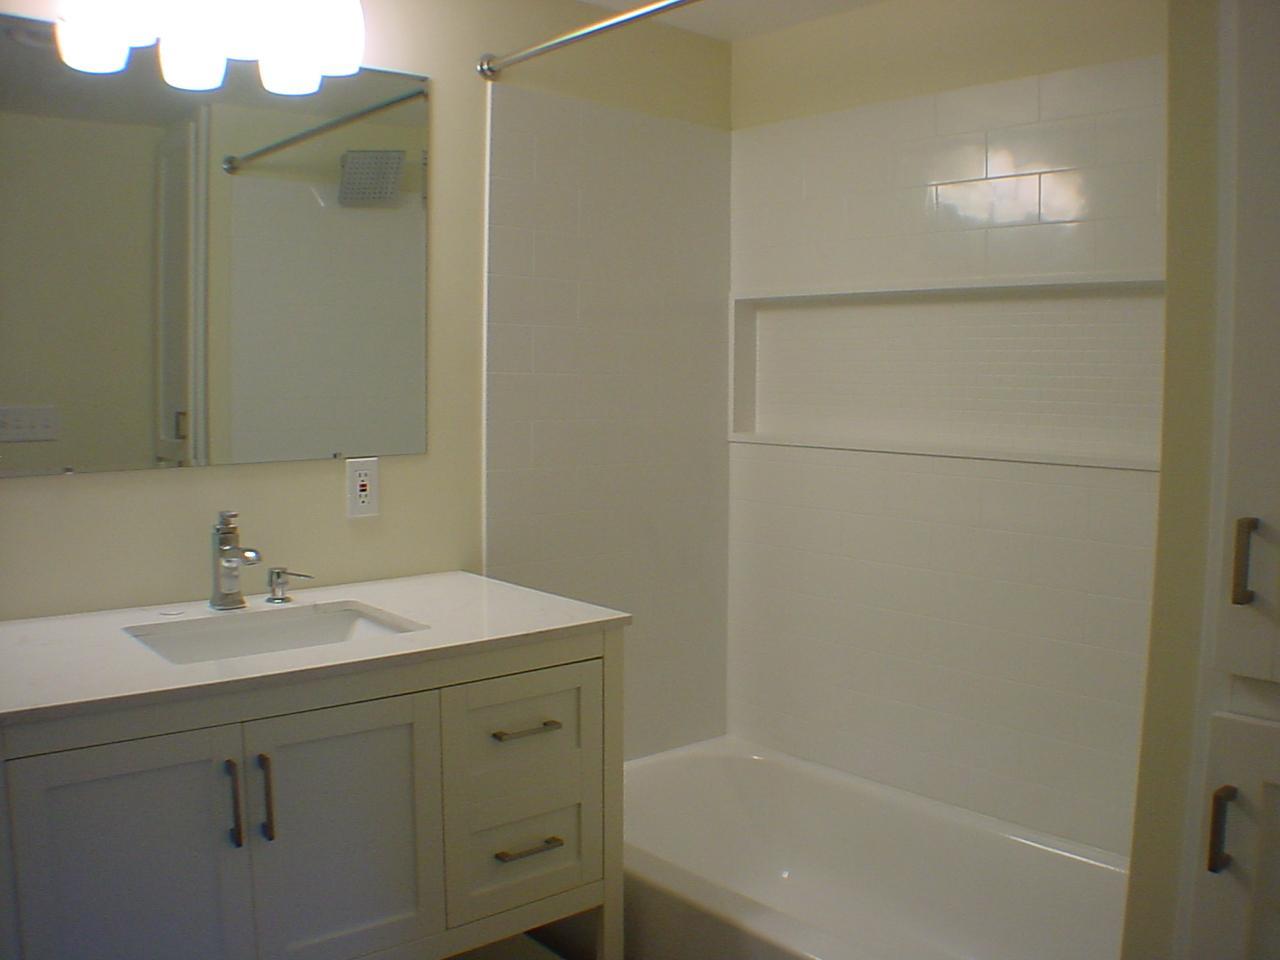
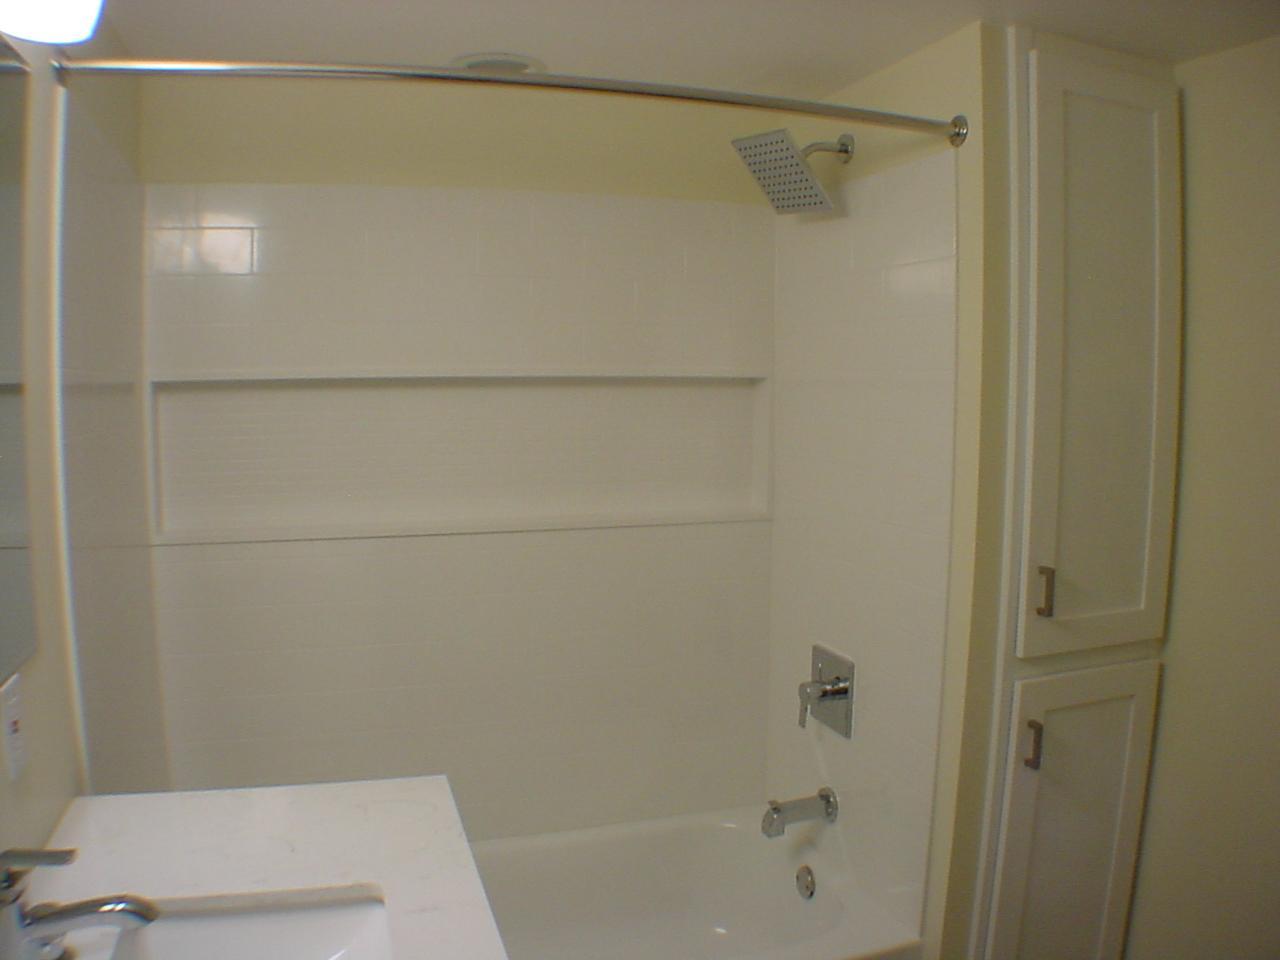
Main Floor Full Bath
Yes
Full Basement
Yes

Construction Status

Previously Owned
Yes

Dining Room Description

Kitchen/Dining Room
Yes

Electric

200+ Amp Service
Yes

Exterior

Brick/Stone
Yes
Steel Siding
Yes

Family Room Characteristics

Family Room
Yes
Lower Level
Yes

Fencing

Chain Link
Yes
Full
Yes
Wood
Yes

Foundation

Brick/Mortar
Yes

Fuel

Natural Gas
Yes

Heating

Forced Air
Yes

Insurance Fee

Insurance Fee
0

Internet Options

Fiber Optic
Yes

Laundry

Laundry Room
Yes
Lower Level
Yes

Lot Description

Tree Coverage - Light
Yes
Tree Coverage - Medium
Yes

Patio, Porch and Deck Features

Deck
Yes
Patio
Yes

Road Frontage

City Street
Yes
Curbs
Yes
Paved Streets
Yes

Roof

Age 8 Years or Less
Yes
Asphalt Shingles
Yes

Sellers Terms

Cash
Yes
Conventional
Yes
FHA
Yes
VA
Yes

Sewer

City Sewer - In Street
Yes

Special Search

3 BR on One Level
Yes
Main Floor Bedroom
Yes

Stories

One
Yes

Water

City Water - In Street
Yes

Room Information

Room Name Dimensions Level
Deck 16 x 8 Main
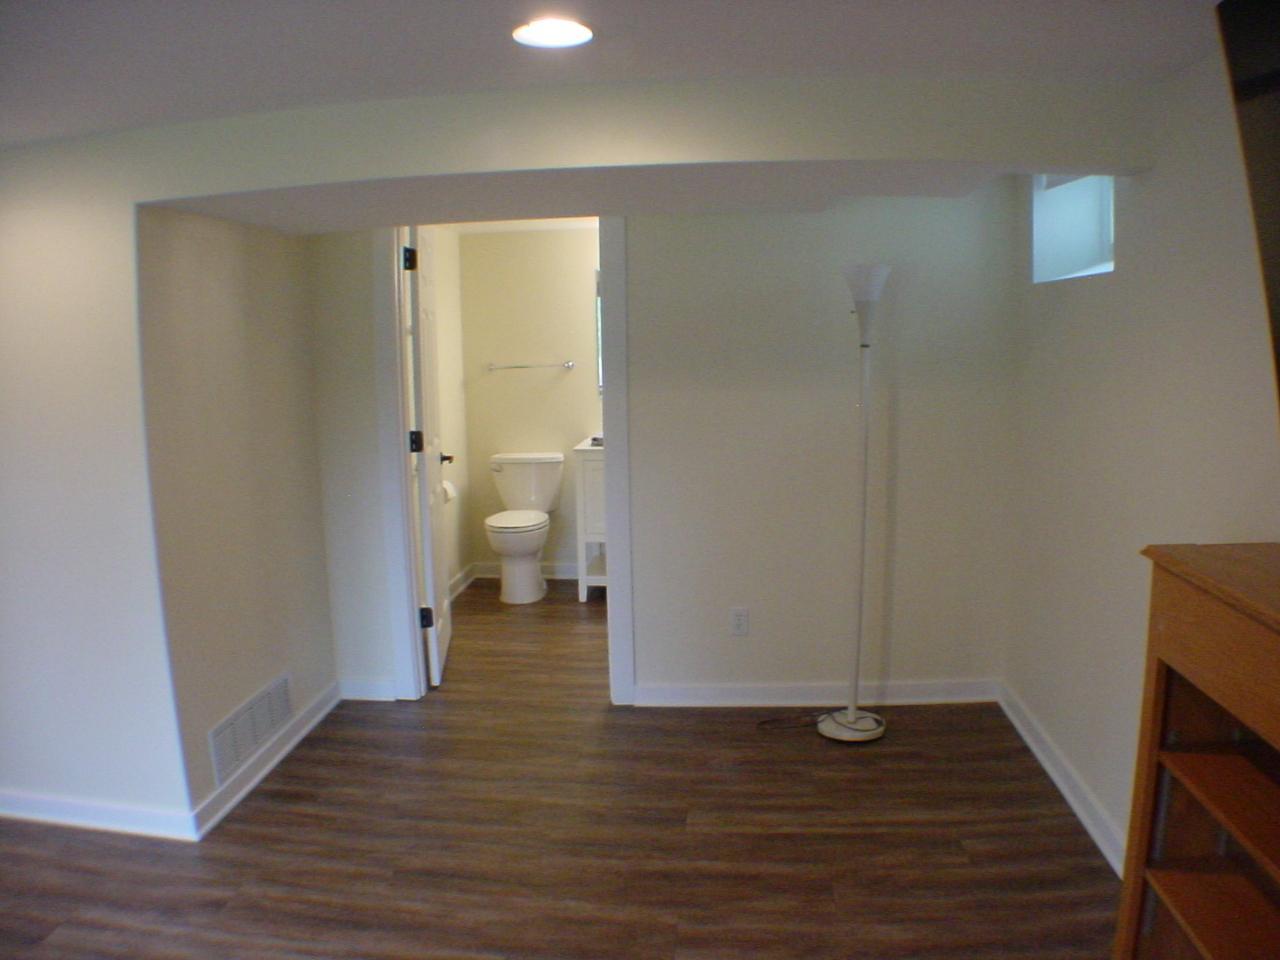
Family Room 25 x 10'7 Lower
First (1st) Bedroom 13'9 x 9 Main
Fourth (4th) Bedroom 11'9 x 8'5 Lower
Informal Dining Room 6 x 12 Main
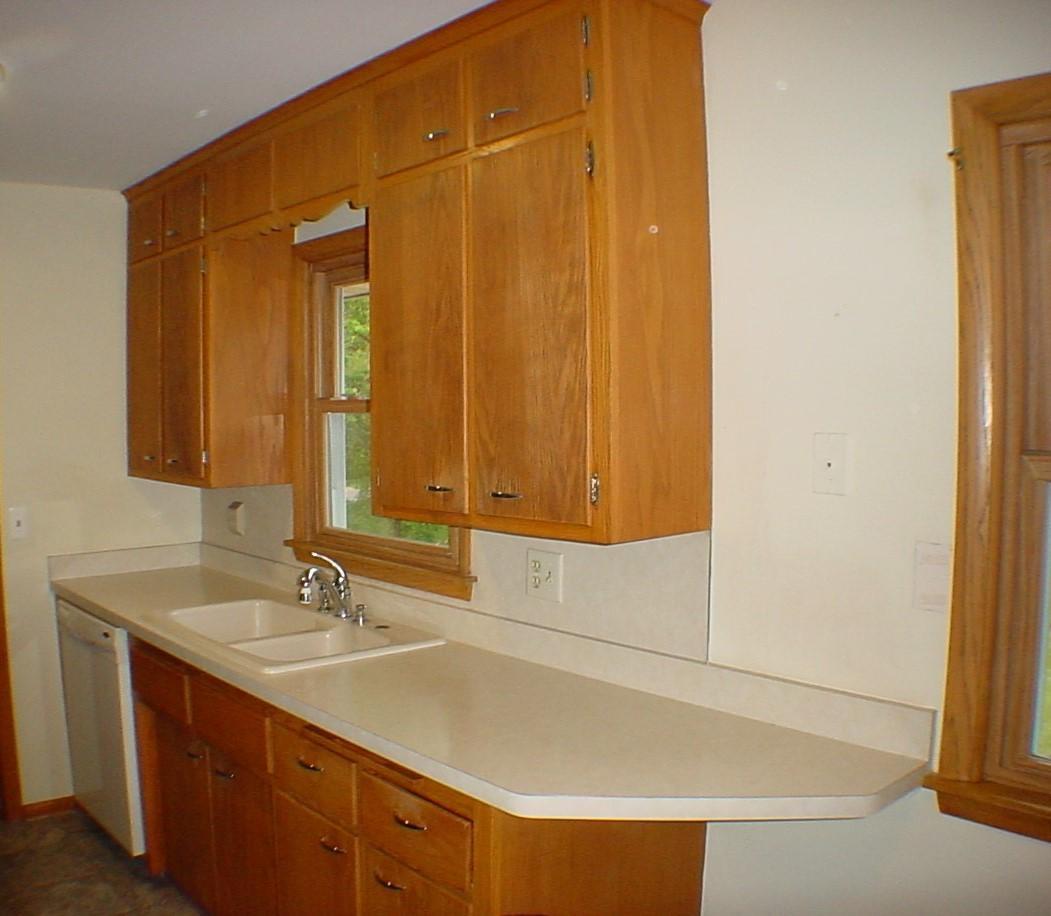
Kitchen 9 x 8 Main
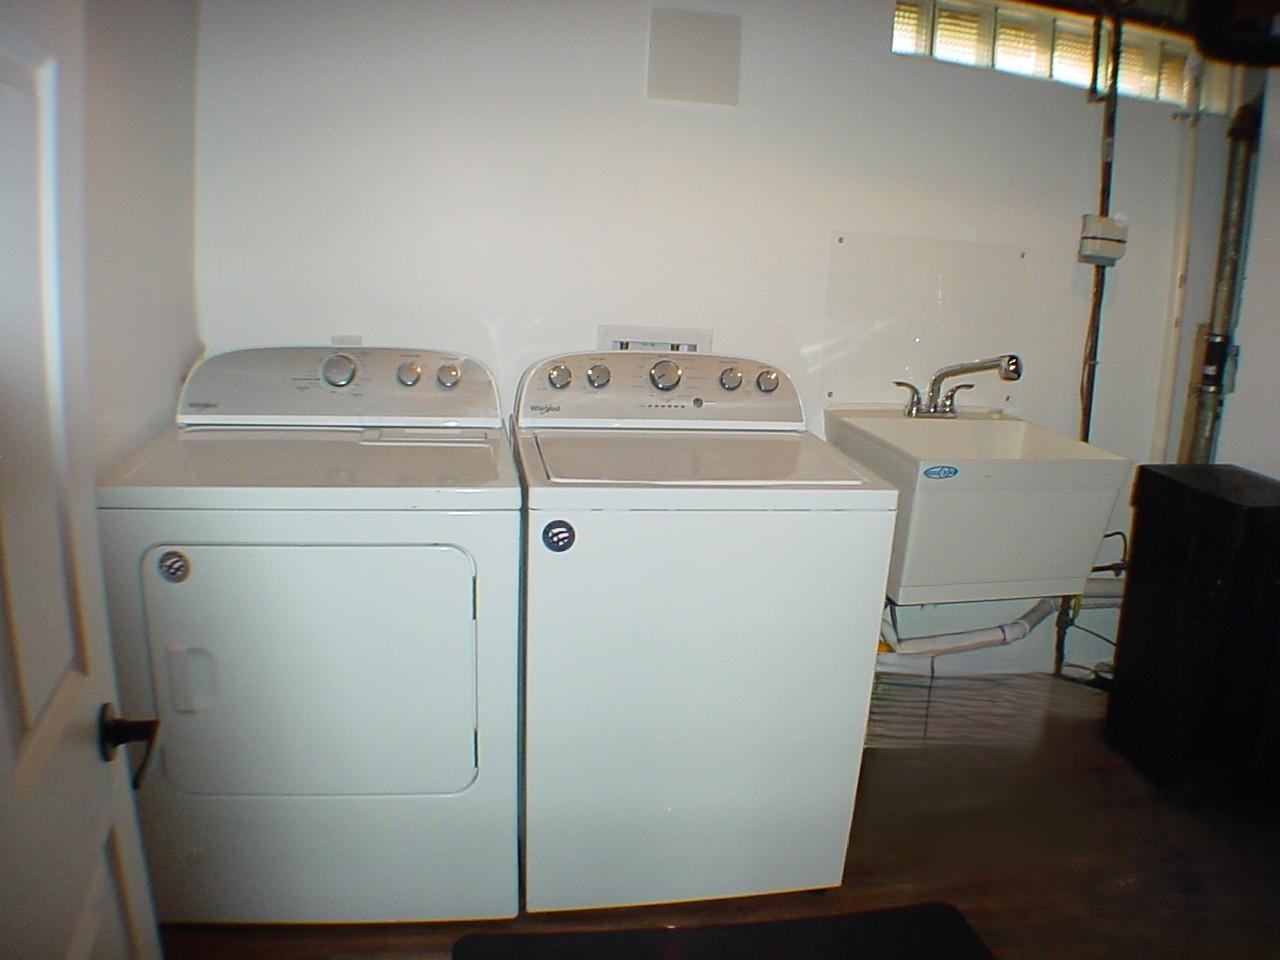
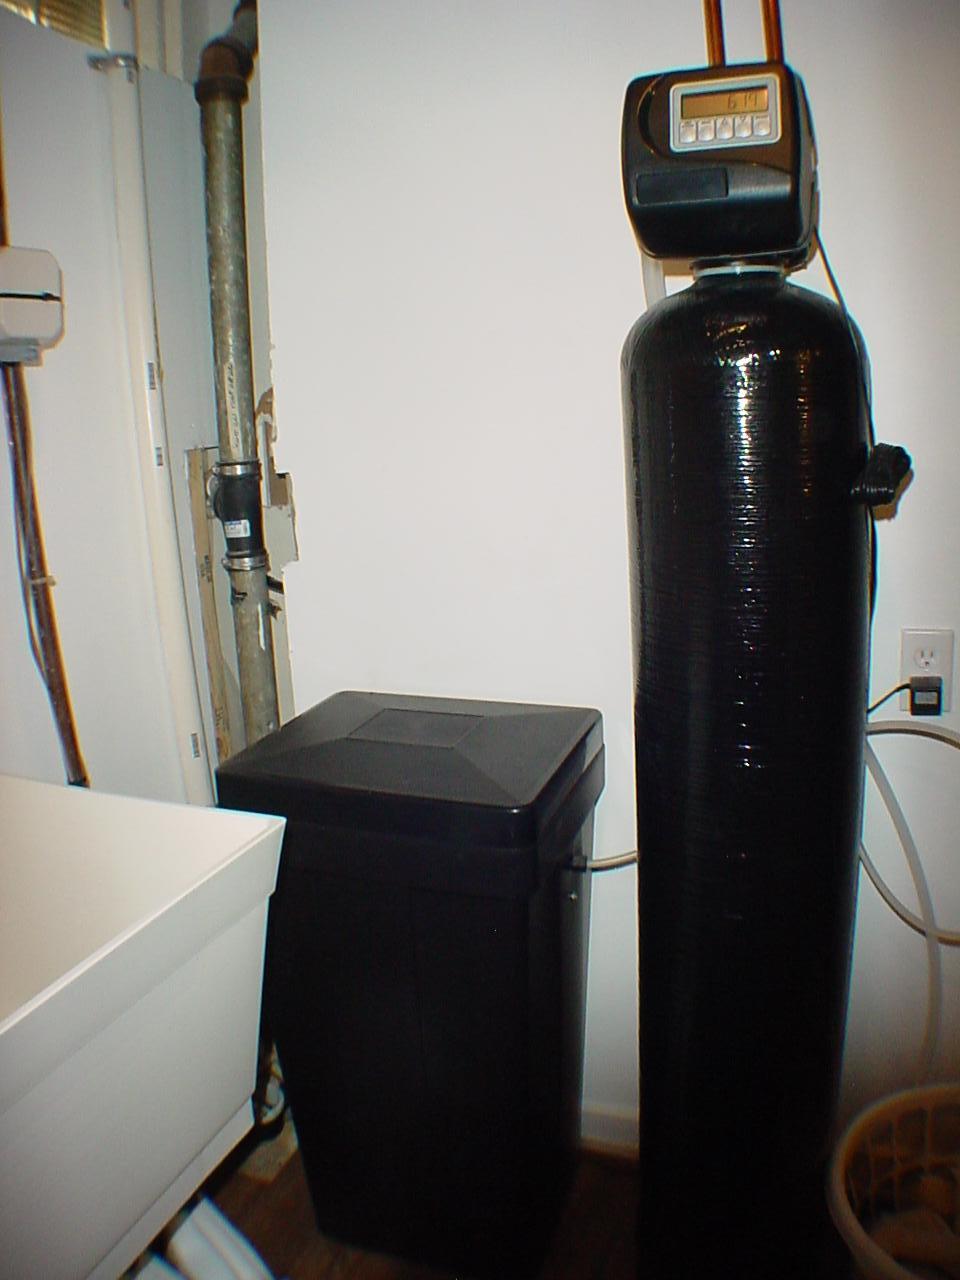
Laundry 9'2 x 7'6 Lower
Living Room 21 x 11'4 Main
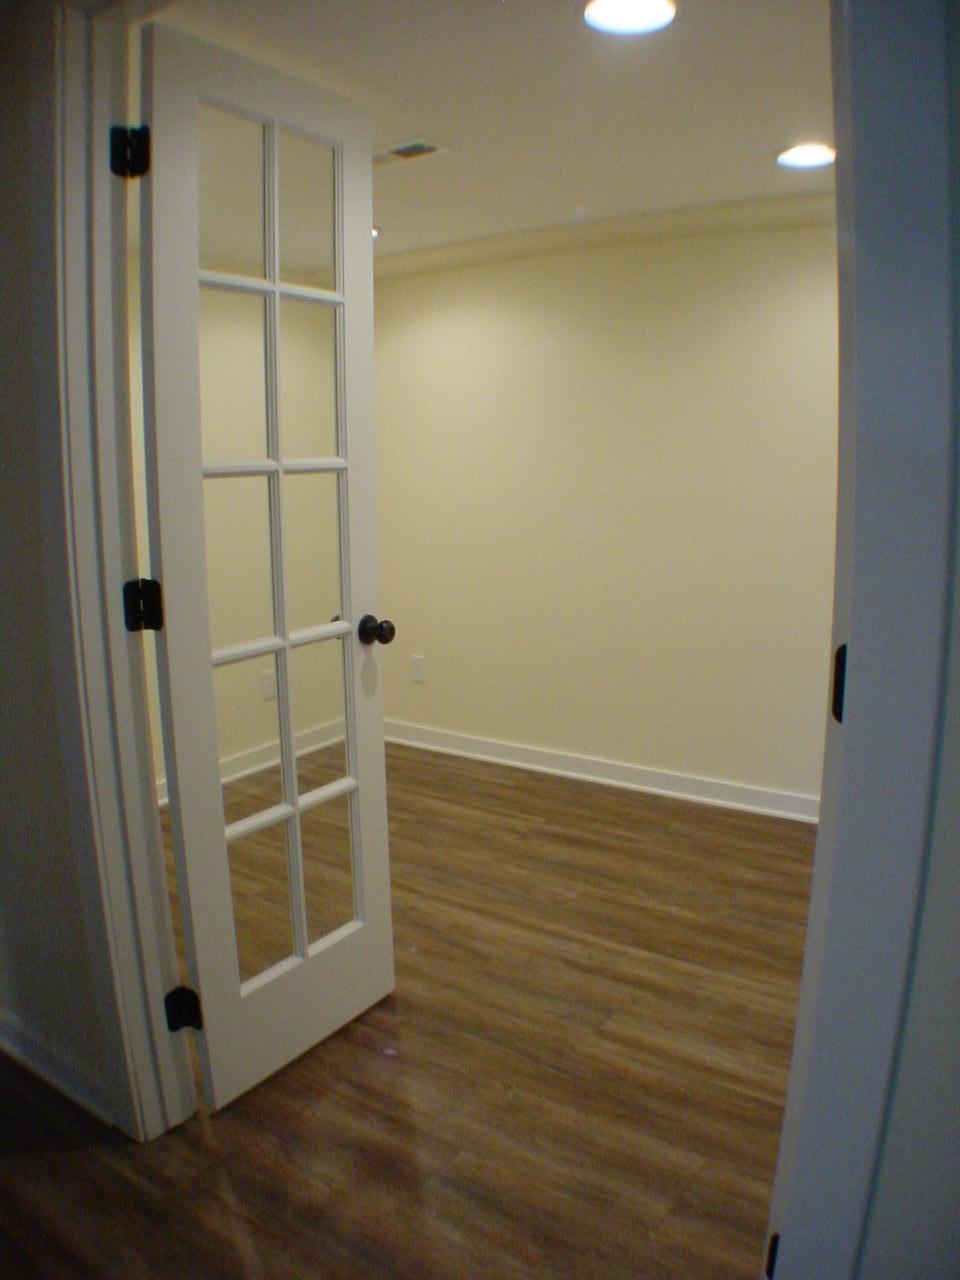
Office 9'8 x 7'9 Lower
Patio 16 x 15 Lower
Second (2nd) Bedroom 11'2 x 10 Main
Third (3rd) Bedroom 11'4 x 9'4 Main
IDX
Listing Office: NFP Real Estate Services
Last Updated: May - 26 - 2026
The data relating to real estate for sale on this web site comes in part from the Broker Reciprocity SM Program of the Regional Multiple Listing Service of Minnesota, Inc. The information provided is deemed reliable but not guaranteed. Properties subject to prior sale, change or withdrawal. ©2024 Regional Multiple Listing Service of Minnesota, Inc All rights reserved.