
1111 W River Parkway, 23D, Minneapolis, MN 55415

$1,095,000
Property Type: Residential Bedrooms: 2 Baths: 2 Square Footage: 1,426 Status: Active
Current Price: $1,095,000 List Date: 3/06/2026 Last Modified: 5/26/2026

Overview

Description

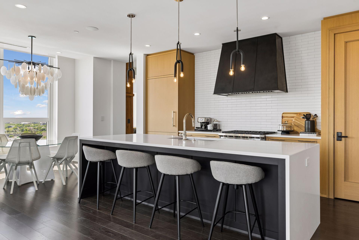
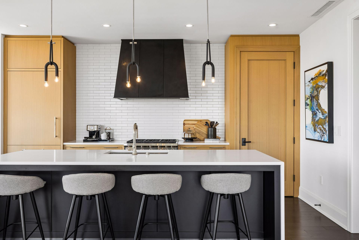
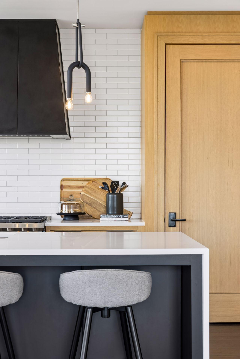
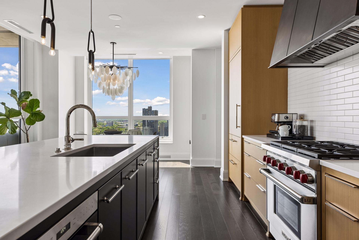
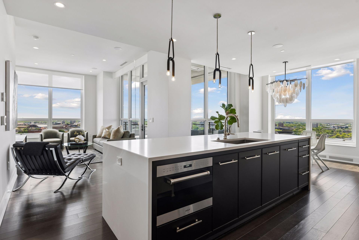
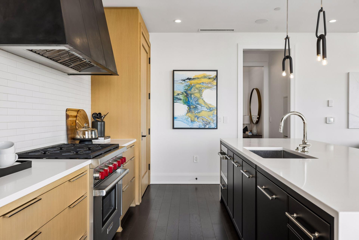
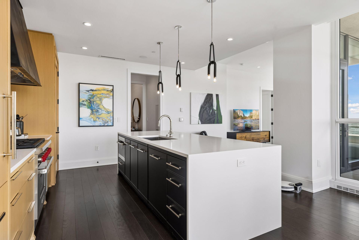
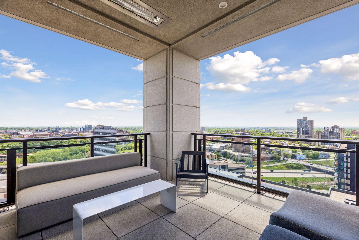
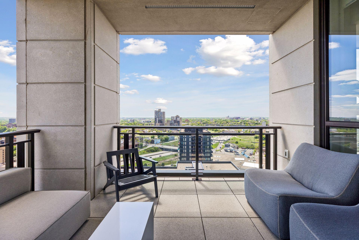
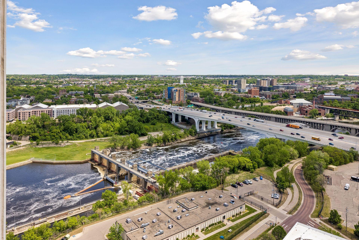
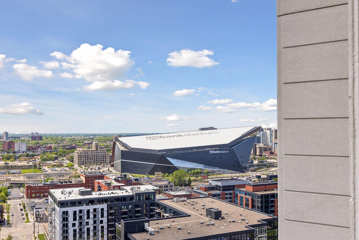
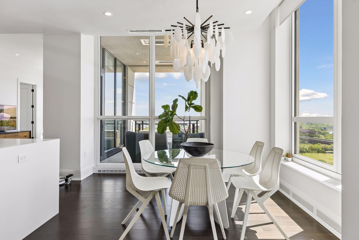
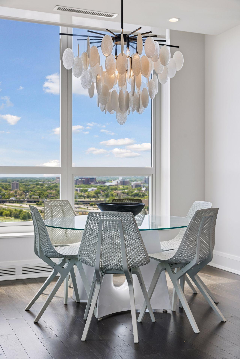
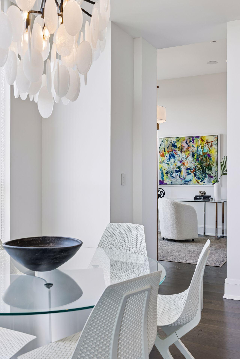
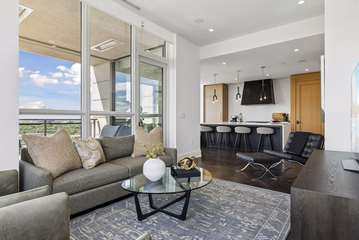
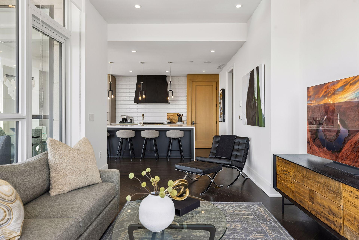
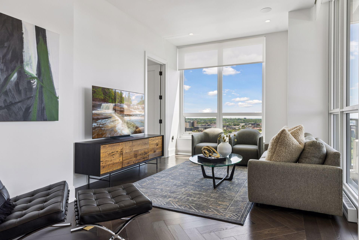
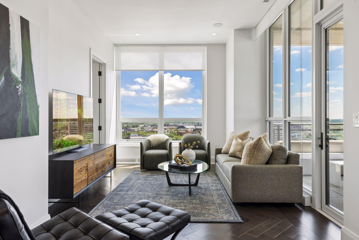
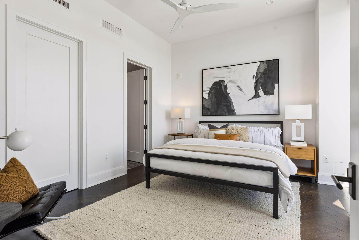
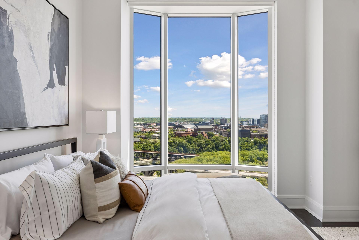
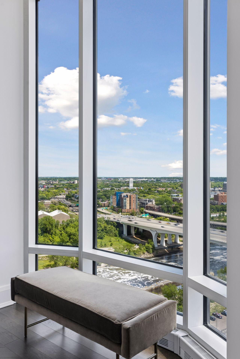
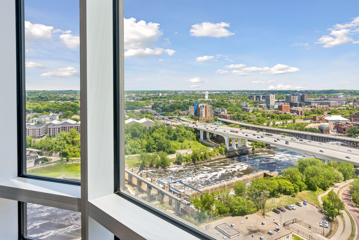
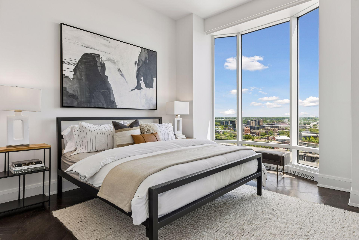
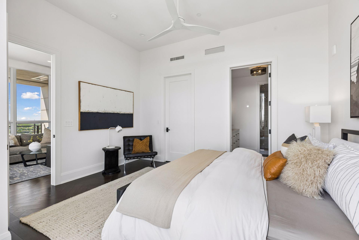
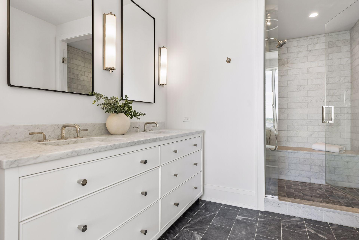
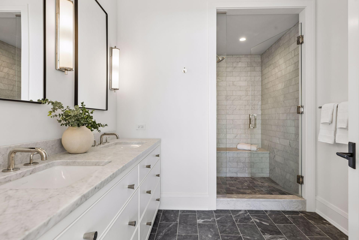
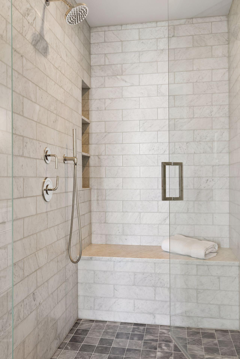
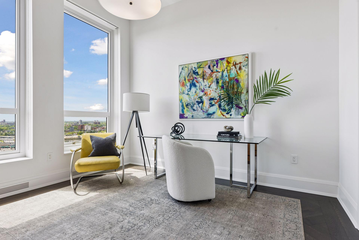
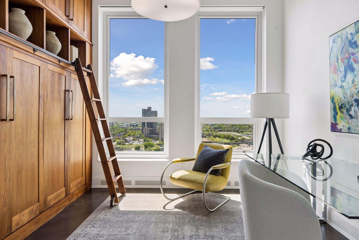
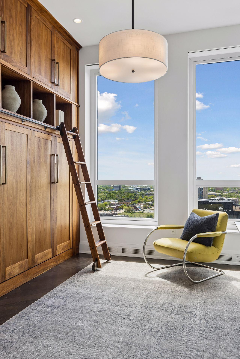
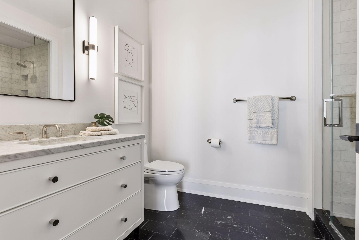
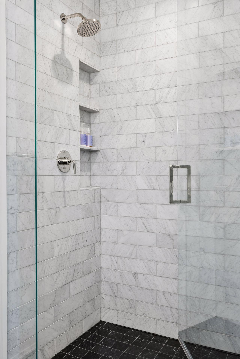
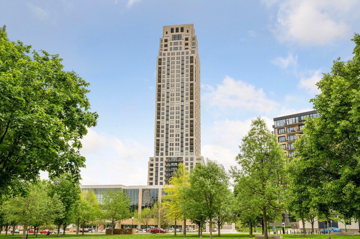
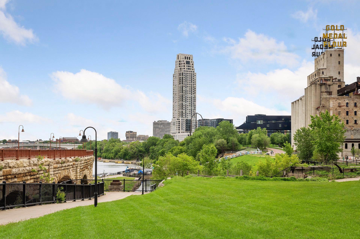
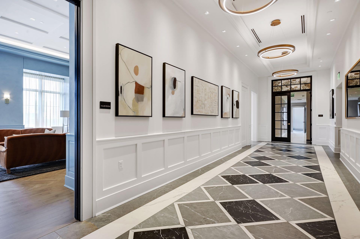
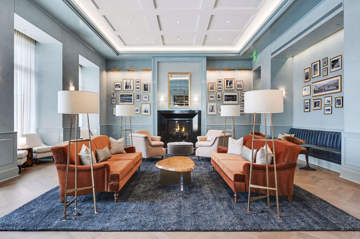
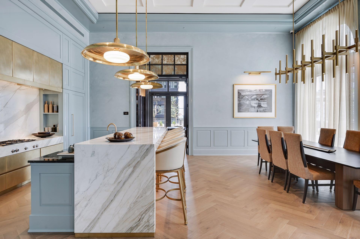
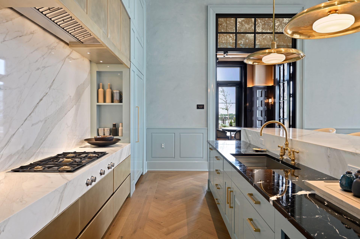
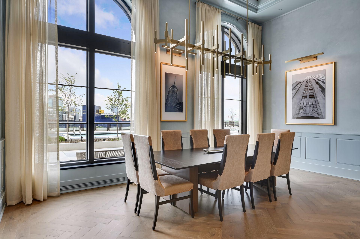
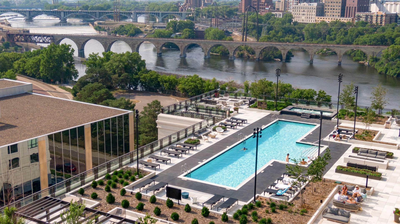
Set along the iconic Mississippi riverfront at Eleven on the River, this luminous southeast-facing residence captures sweeping river views. Morning light streams through the oversized windows, animating the refined interior with warmth and clarity, while the city awakens below. A heated, covered loggia extends your living space in every season — an architectural rarity that invites sunrise coffees and alfresco dining long into autumn. Here, indoor and outdoor living blend seamlessly, framed by panoramic vistas. Inside, the thoughtfully composed layout balances openness with intimacy. Premium finishes, curated materials, Sonos sound system, and meticulous craftsmanship create an atmosphere of understated elegance. The kitchen anchors the home with both beauty and function, flowing effortlessly into the living and dining spaces designed for gathering or quiet retreat. An elegant Murphy bed creates maximum flexibility in the second bedroom. Life at the Eleven is elevated by an unmatched ...

Listing Details MLS# 6796984

General Property Information

Assoc Mgmt Co. Phone #
612-261-1111
Association Fee Frequency
Monthly
Association Mgmt Co. Name
Sudler Management
Common Wall
Yes
Lot Measurement
Acres
Manufactured Home?
No
Multiple PIDs?
No
New Development
No
Waterfront Present
No
Year Built
2019
Yearly/Seasonal
Yearly
Zoning
Residential-Single Family
Bath Three Quarters
2
Main Floor Total SqFt
1426
Above Grd Total SqFt
1426
Total SqFt
1426
Total Finished Sqft
1426.00
FireplaceYN
No
Lake/Waterfront Name
Mississippi River
Style
(CC) High Rise (4+ Levels)
Foundation Size
1426
Association Fee
1533
Garage Stalls
2
Lot Dimensions
Common
Assessment Pending
No
Number of Fireplaces
0
Acres
0
Bath Half
0
Bath Quarter
0
Below Grd Total SqFt
0

Property Features

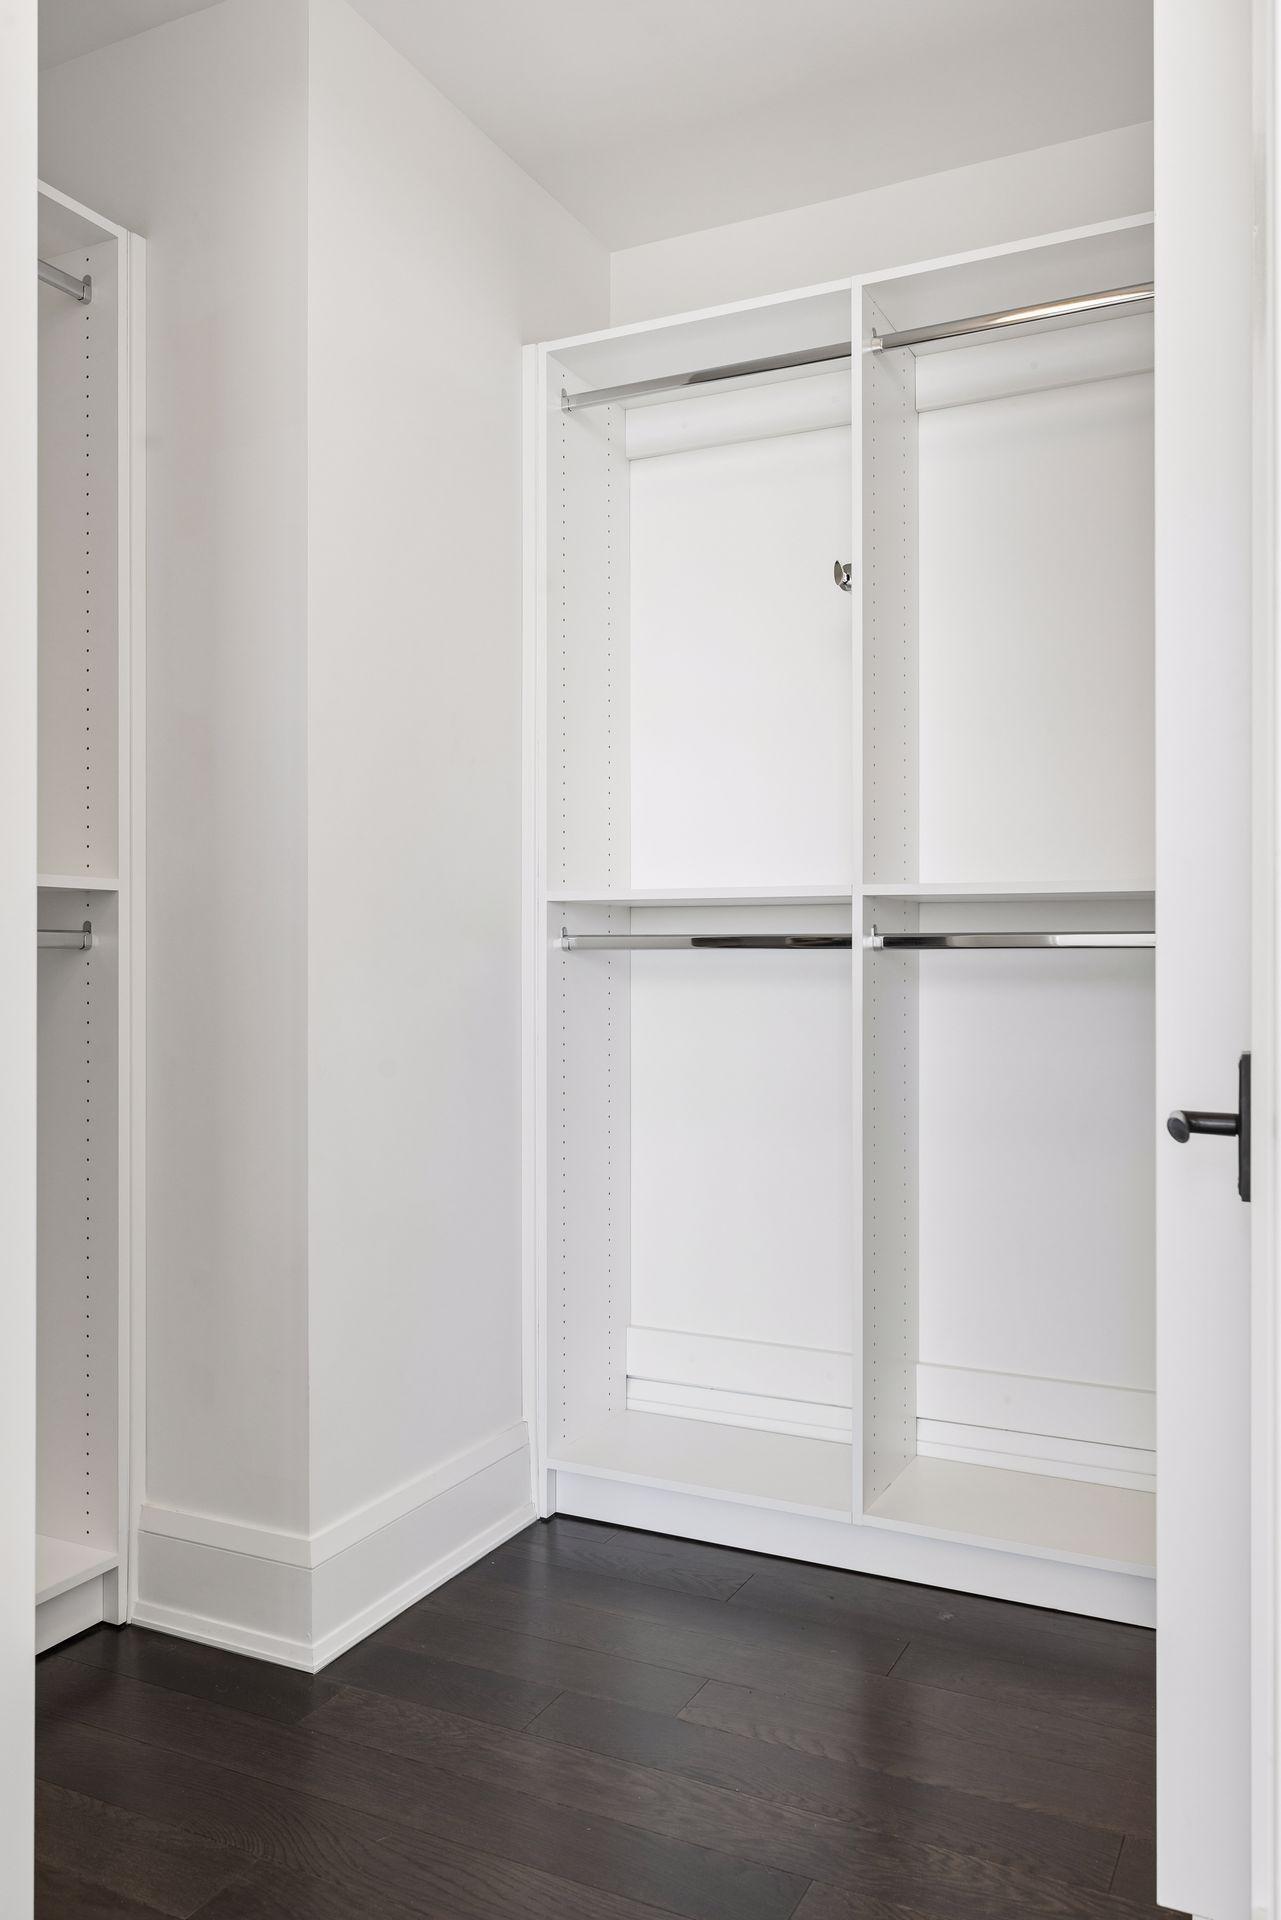
Accessible: No Stairs Internal Air Conditioning: Central Air Amenities Shared: 24 Hour Guard; Car Wash; Concrete Floors & Walls; Deck; Elevator(s); Fire Sprinkler System; Hot Tub; In-Ground Sprinkler System; Lobby; Patio; Sauna; Other Amenities Unit: Kitchen Center Island; Kitchen Window; Main Floor Primary Bedroom; Natural Woodwork; Panoramic View; Patio; Primary Bedroom Walk-In Closet; Washer/Dryer Hookup; Other Appliances: Dryer; Microwave; Range; Refrigerator; Washer Association Fee Includes: Air Conditioning; Building Exterior; Cable TV; Controlled Access; Gas; Hazard Insurance; Internet; Lawn Care; Outside Maintenance; Parking Space; Professional Mgmt; Recreation Facility; Sanitation; Security Staff; Shared Amenities; Snow Removal; Water; Other Basement: None Bath Description: Main Floor 3/4 Bath; 3/4 Primary; Private Primary; Bathroom Ensuite Construction Status: Previously Owned Dining Room Description: Eat In Kitchen; Informal Dining Room; Kitchen/Dining Room; Living/Dining Room Exterior: Brick/Stone; Metal; Other Foundation: Other Fuel: Natural Gas Heating: Baseboard Laundry: In Unit; Laundry Closet; Main Level Lot Description: Irregular Lot Parking Characteristics: Assigned; Heated Garage; Secured Pool Description: Heated; Shared Sellers Terms: Cash; Conventional Sewer: City Sewer/Connected Shared Rooms: Amusement/Party Room; Business Center; Club House; Community Room; Exercise Room; Other Special Search: All Living Facilities on One Level; Main Floor Bedroom; Main Floor Laundry; Main Floor Primary; Primary Bdr Suite Stories: One Water: City Water/Connected Waterfront View: River

Contract Information

Contingency
None
Original List Price
1125000
ListPrice
1095000
Owner is an Agent?
No
Auction?
No

Location Tax and Other Information

House Number
1111
Street Direction Prefix
W
Street Name
River
Street Suffix
Parkway
Unit Number
23D
Postal City
Minneapolis
County
Hennepin
State
MN
Zip Code
55415
Complex/Dev/Subdivision
Cic 2149 Eleven

Assessments

Tax With Assessments
19106
Assessment Balance
0

Building Information

Finished SqFt Above Ground
1426

More Information

Insurance Fee

Insurance Fee Frequency
N/A
Insurance Fee
0

Lease Details

Land Leased
Not Applicable

Miscellaneous Information

Homestead
No

Ownership

Fractional Ownership
No

Public Survey Info

Range#
24
Section#
23
Township#
29

Office/Member Info

Association
MAAR

Location, Tax and Other Information

AssocFeeYN
Yes
Legal Description
CIC NO 2149 ELEVEN UNIT NO. 23D
Listing City
Minneapolis
Map Page
106
Municipality
Minneapolis
School District
Minneapolis
School District Phone
612-668-0000
DNR Lake Classification
Not Applicable
County Abbreviation
23D
Zip Plus 4
7533
Property ID Number
2302924440108
Tax Year
2026
Tax Amount
19106
In Foreclosure?
No
Potential Short Sale?
No
Lender Owned?
No

Directions & Remarks

Public Remarks
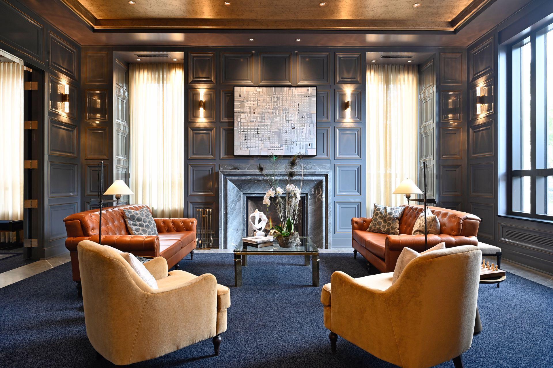
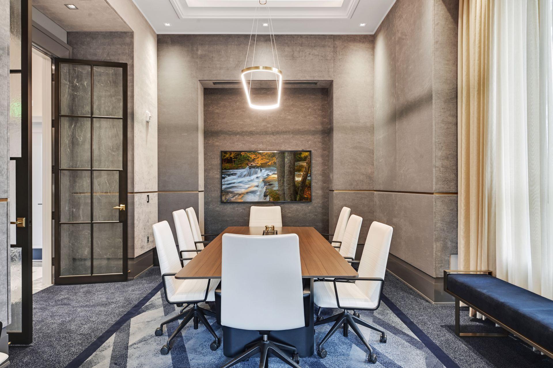
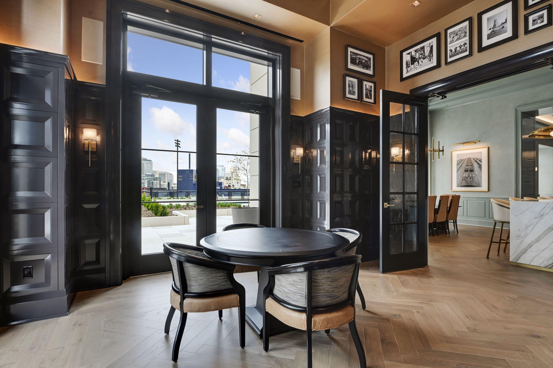
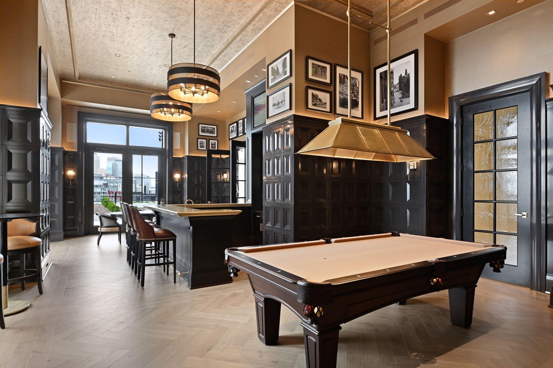
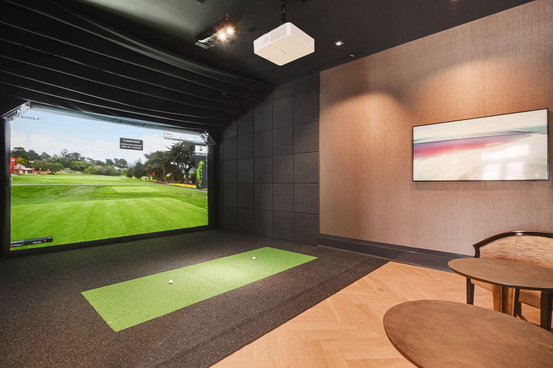
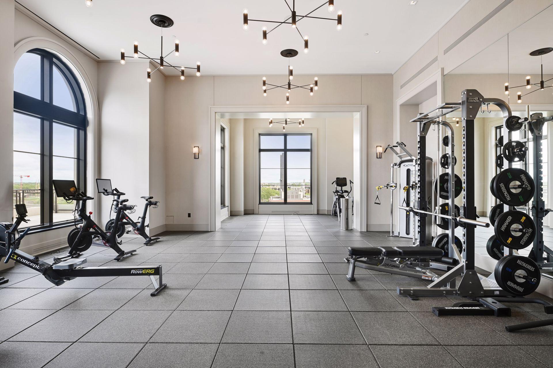
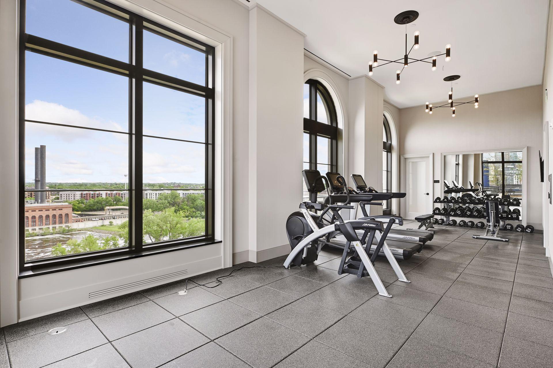
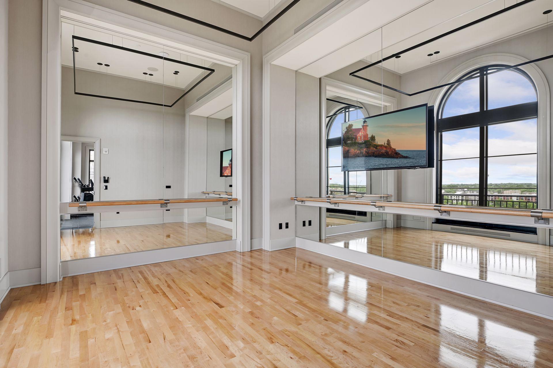
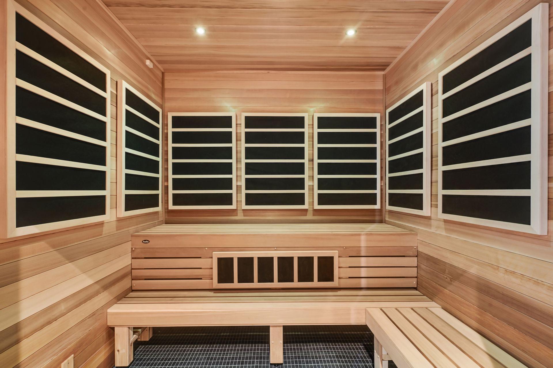
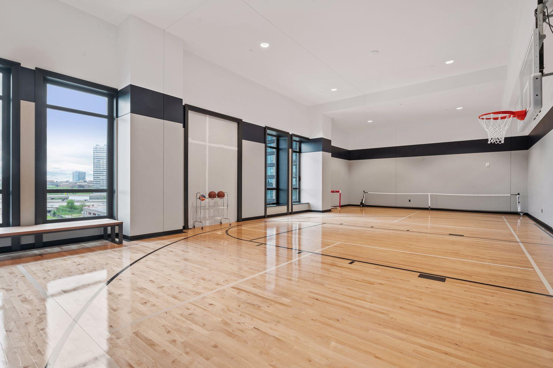
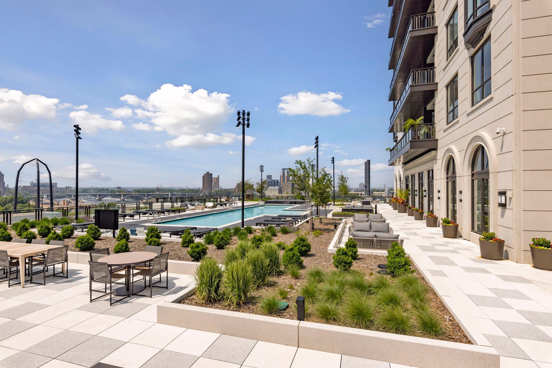
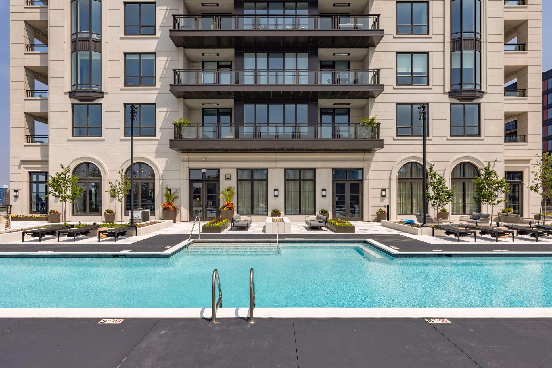
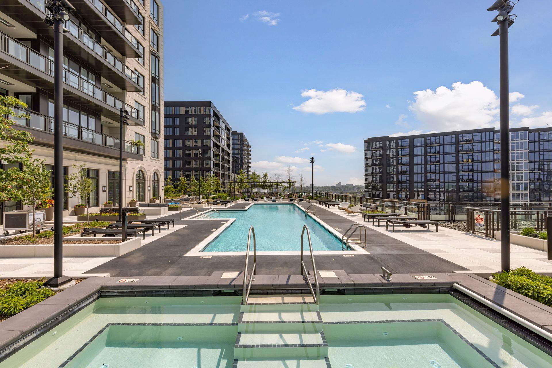
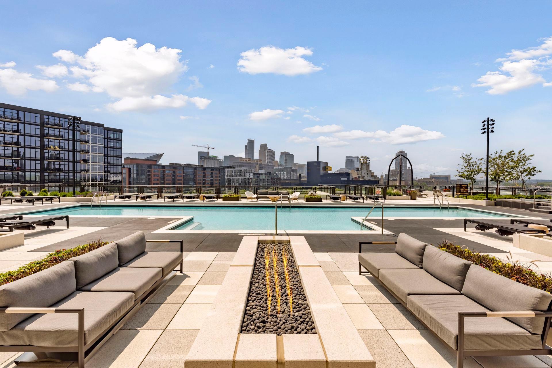
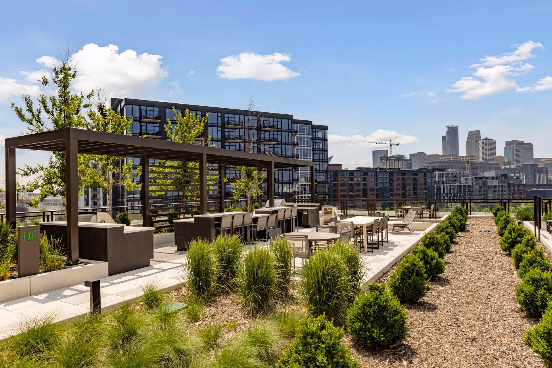
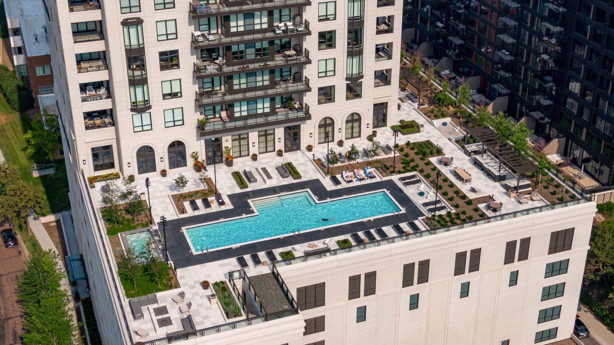
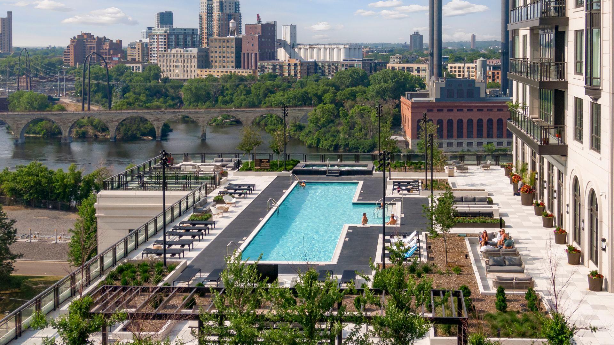
Set along the iconic Mississippi riverfront at Eleven on the River, this luminous southeast-facing residence captures sweeping river views. Morning light streams through the oversized windows, animating the refined interior with warmth and clarity, while the city awakens below. A heated, covered loggia extends your living space in every season — an architectural rarity that invites sunrise coffees and alfresco dining long into autumn. Here, indoor and outdoor living blend seamlessly, framed by panoramic vistas. Inside, the thoughtfully composed layout balances openness with intimacy. Premium finishes, curated materials, Sonos sound system, and meticulous craftsmanship create an atmosphere of understated elegance. The kitchen anchors the home with both beauty and function, flowing effortlessly into the living and dining spaces designed for gathering or quiet retreat. An elegant Murphy bed creates maximum flexibility in the second bedroom. Life at the Eleven is elevated by an unmatched collection of amenities: expert 24/7 concierge, an indoor sport court, resort-style lap pool with splash pad, infrared sauna, steam room, state-of-the-art fitness studio, golf simulator, sophisticated club room, and more — each space designed to enrich daily living with comfort and connection. This is riverfront living at its most refined — private, polished, and effortlessly connected to the natural beauty, convenience, and vibrant energy of the city.
Directions
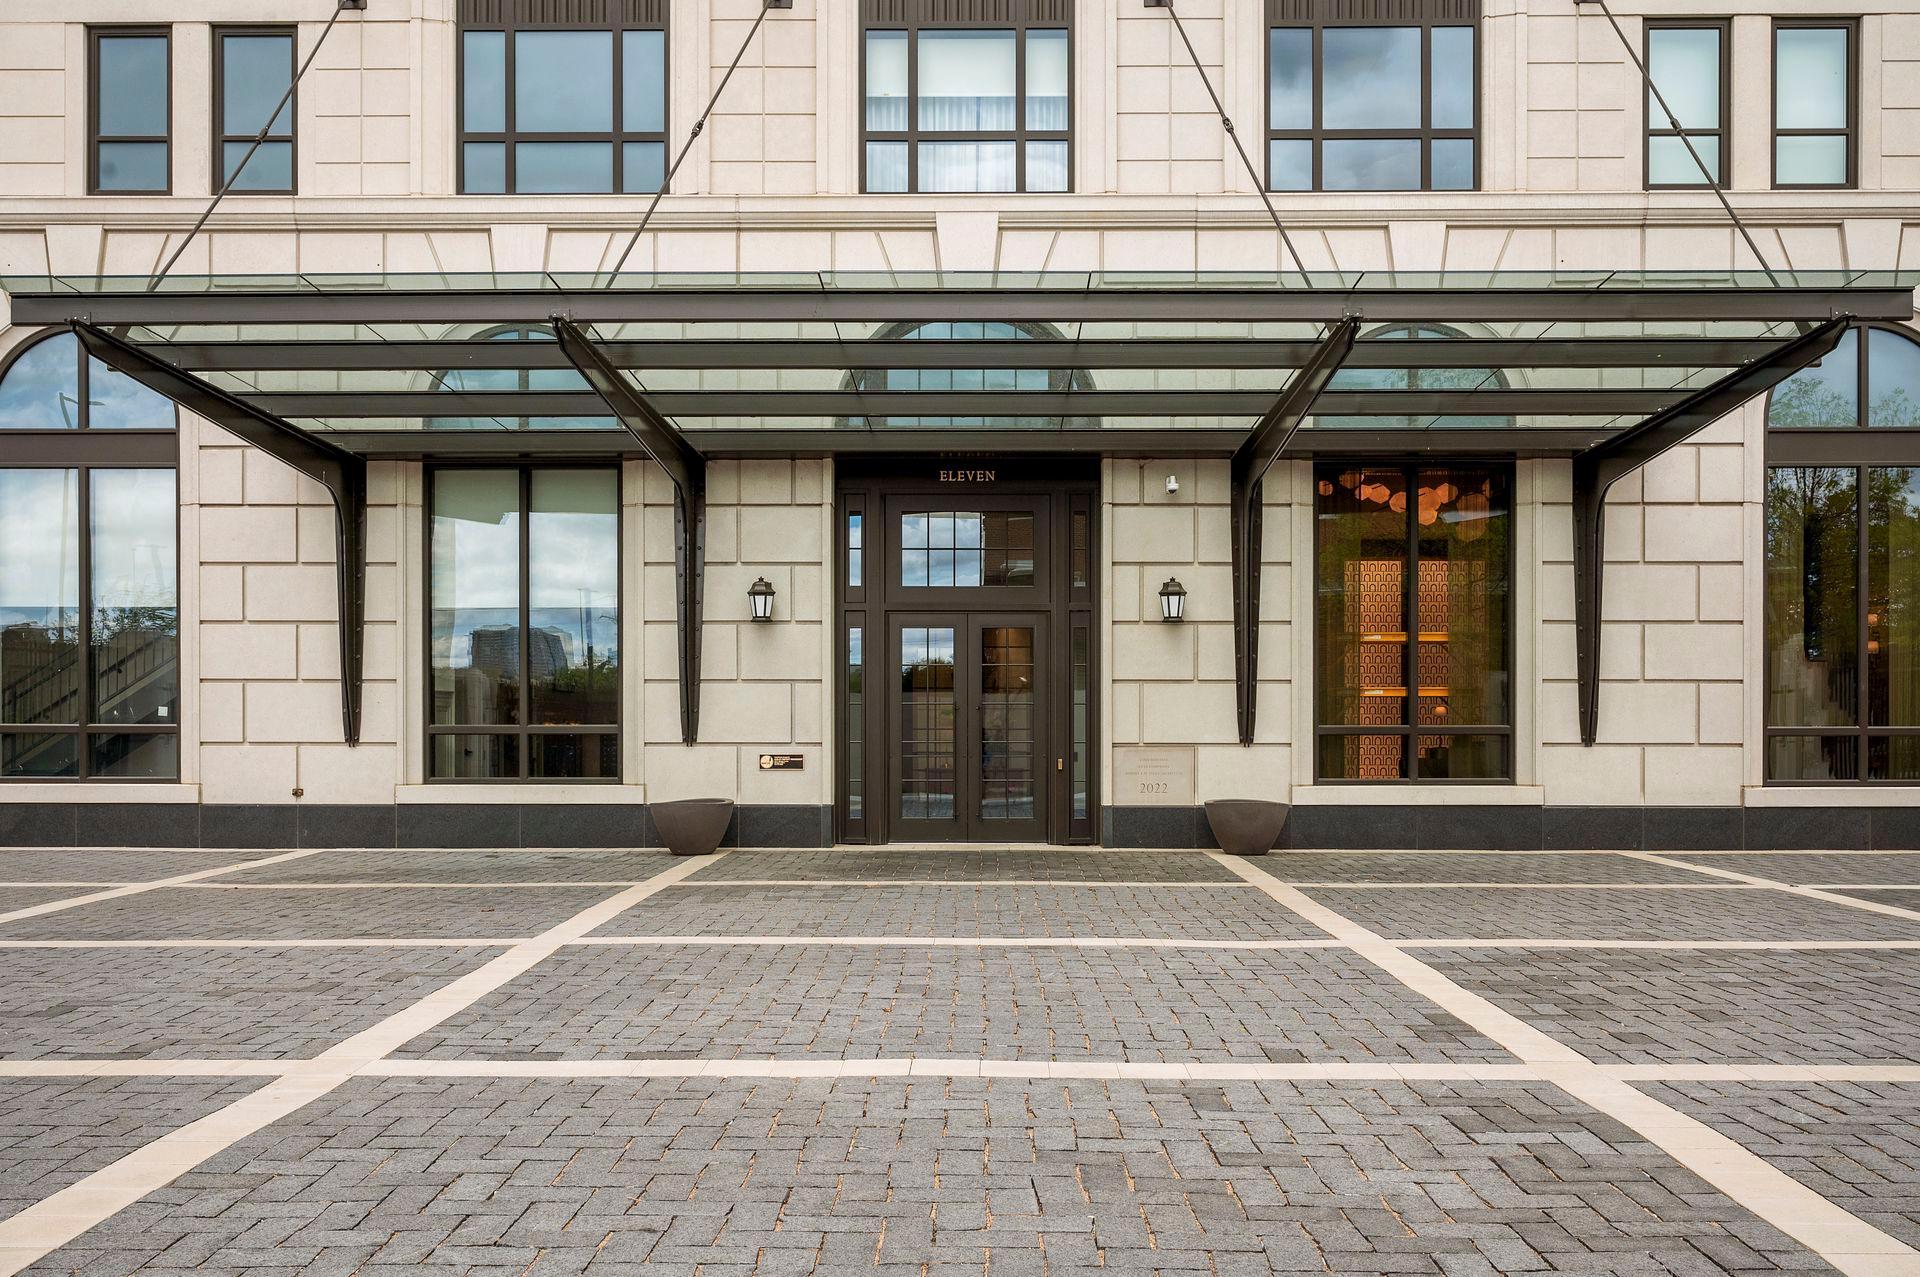
The entrance to the building is on 11th at Gold Medal Park. Go down to the end of the brick drive. You are welcome to park in the motor court.

Accessible

No Stairs Internal
Yes

Air Conditioning

Central Air
Yes

Amenities Shared

24 Hour Guard
Yes
Car Wash
Yes
Concrete Floors & Walls
Yes
Deck
Yes
Elevator(s)
Yes
Fire Sprinkler System
Yes
Hot Tub
Yes
In-Ground Sprinkler System
Yes
Lobby
Yes
Patio
Yes
Sauna
Yes
Other
Yes

Amenities Unit

Kitchen Center Island
Yes
Kitchen Window
Yes
Main Floor Primary Bedroom
Yes
Natural Woodwork
Yes
Panoramic View
Yes
Patio
Yes
Primary Bedroom Walk-In Closet
Yes
Washer/Dryer Hookup
Yes
Other
Yes

Appliances

Dryer
Yes
Microwave
Yes
Range
Yes
Refrigerator
Yes
Washer
Yes

Association Fee Includes

Air Conditioning
Yes
Building Exterior
Yes
Cable TV
Yes
Controlled Access
Yes
Gas
Yes
Hazard Insurance
Yes
Heating
Yes
Internet
Yes
Lawn Care
Yes
Outside Maintenance
Yes
Parking Space
Yes
Professional Mgmt
Yes
Recreation Facility
Yes
Sanitation
Yes
Security Staff
Yes
Sewer
Yes
Shared Amenities
Yes
Snow Removal
Yes
Water
Yes
Other
Yes

Basement

None
Yes

Bath Description

Main Floor 3/4 Bath
Yes
3/4 Primary
Yes
Private Primary
Yes
Bathroom Ensuite
Yes

Construction Status

Previously Owned
Yes

Dining Room Description

Eat In Kitchen
Yes
Informal Dining Room
Yes
Kitchen/Dining Room
Yes
Living/Dining Room
Yes

Exterior

Brick/Stone
Yes
Metal
Yes
Other
Yes

Foundation

Other
Yes

Fuel

Natural Gas
Yes

Heating

Baseboard
Yes

Lake Details

Lake Depth
No

Lake/Waterfront

River View
Yes

Laundry

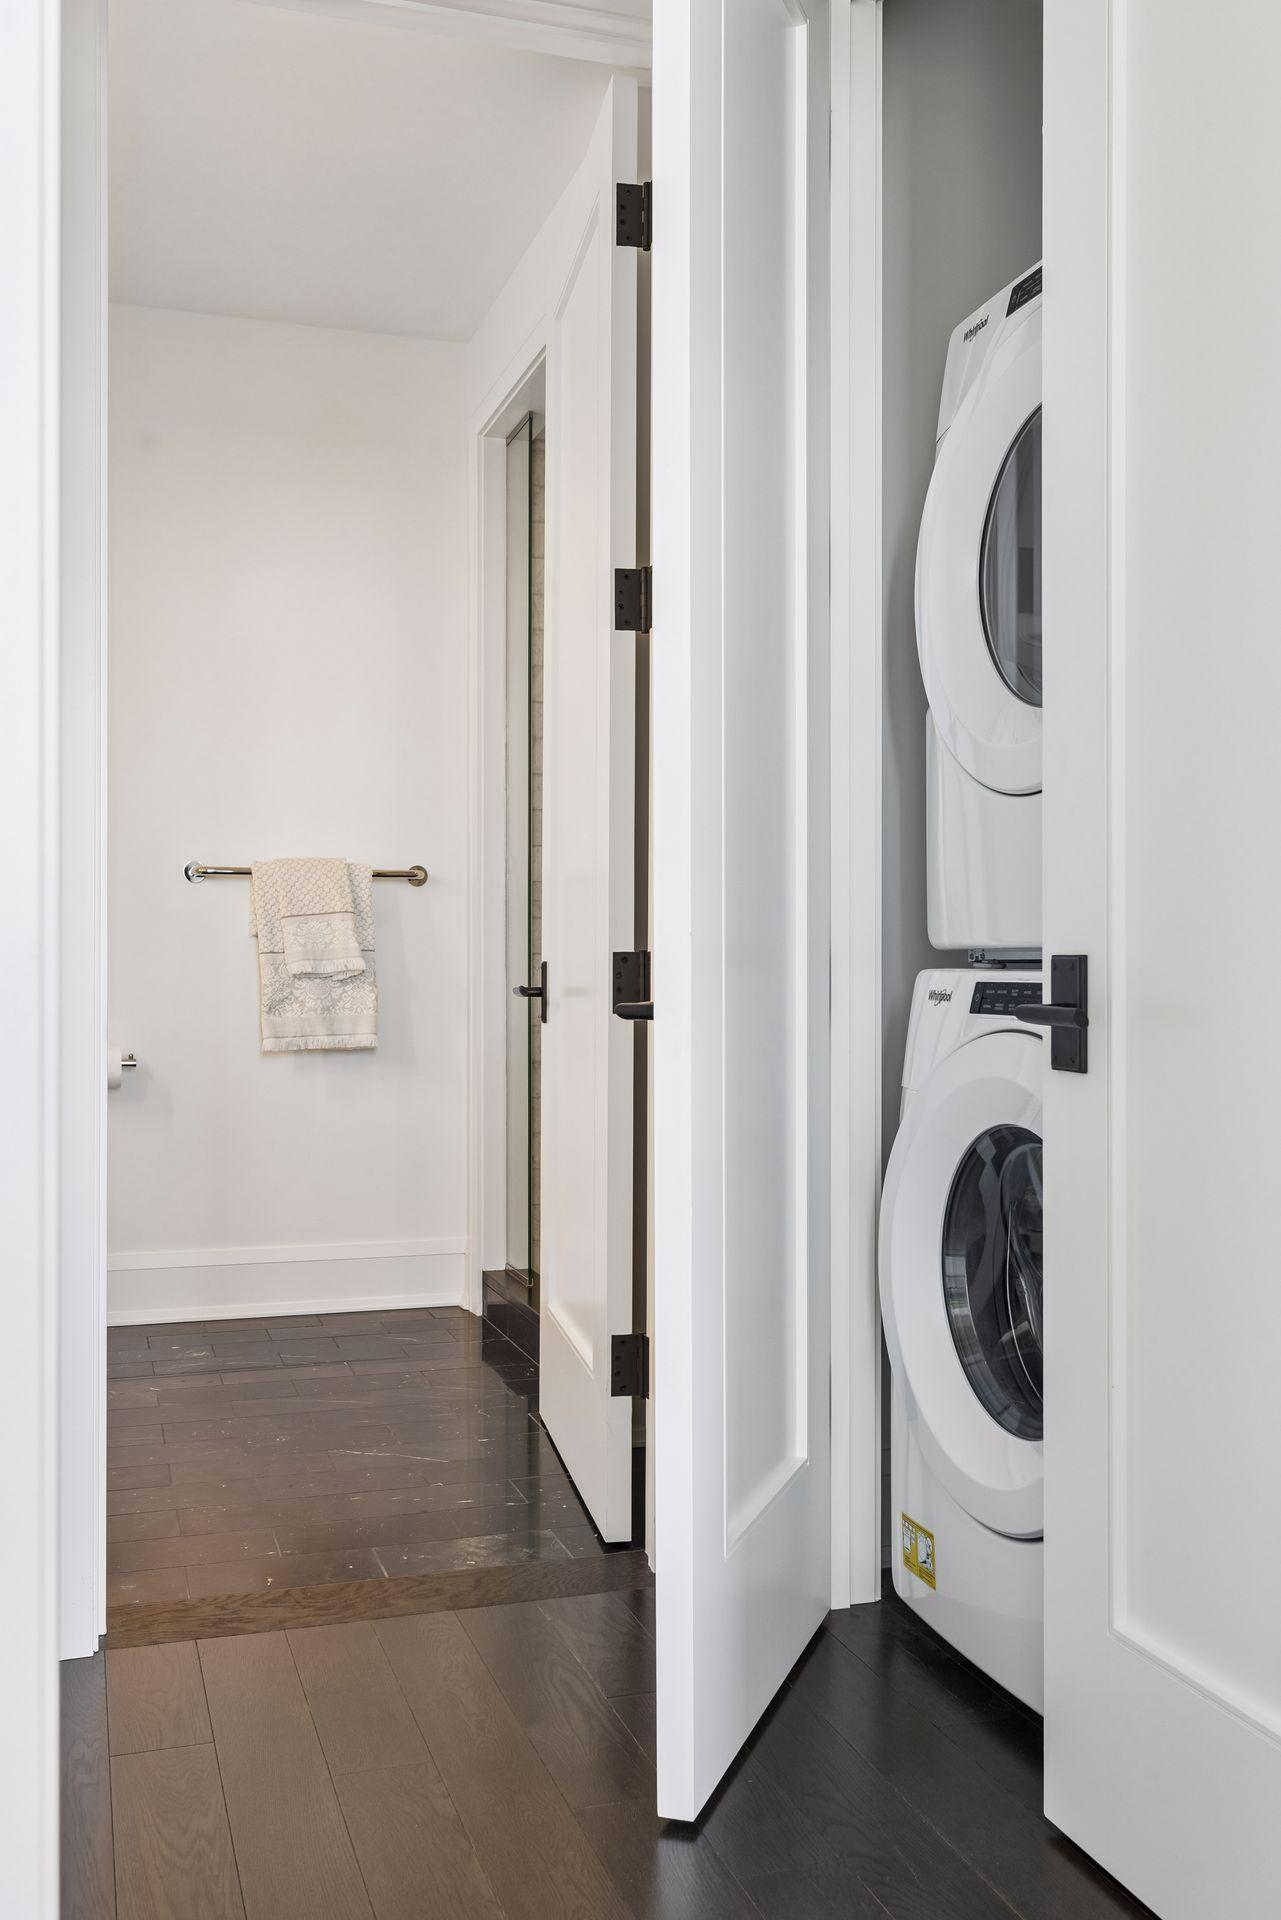
In Unit
Yes
Laundry Closet
Yes
Main Level
Yes

Lot Description

Irregular Lot
Yes

Parking Characteristics

Assigned
Yes
Heated Garage
Yes
Secured
Yes

Patio, Porch and Deck Features

Covered
Yes

Pool Description

Heated
Yes
Shared
Yes

Restriction/Covenants

Mandatory Owners Assoc
Yes
Pets - Breed Restriction
Yes
Pets - Cats Allowed
Yes
Pets - Dogs Allowed
Yes
Pets - Number Limit
Yes
Other
Yes

Sellers Terms

Cash
Yes
Conventional
Yes

Sewer

City Sewer/Connected
Yes

Shared Rooms

Amusement/Party Room
Yes
Business Center
Yes
Club House
Yes
Community Room
Yes
Exercise Room
Yes
Other
Yes

Special Search

All Living Facilities on One Level
Yes
Main Floor Bedroom
Yes
Main Floor Laundry
Yes
Main Floor Primary
Yes
Primary Bdr Suite
Yes

Stories

One
Yes

Water

City Water/Connected
Yes

Waterfront View

River
Yes

Room Information

Room Name Dimensions Level
Dining Room 14 x 7 Main
First (1st) Bedroom 13 x 13 Main
Foyer 6 x 6 Main
Kitchen 17 x 15 Main
Living Room 17 x 12 Main
Primary Bath Main
Second (2nd) Bedroom 13 x 12 Main
IDX
Listing Office: Compass
Last Updated: May - 26 - 2026
The data relating to real estate for sale on this web site comes in part from the Broker Reciprocity SM Program of the Regional Multiple Listing Service of Minnesota, Inc. The information provided is deemed reliable but not guaranteed. Properties subject to prior sale, change or withdrawal. ©2024 Regional Multiple Listing Service of Minnesota, Inc All rights reserved.